
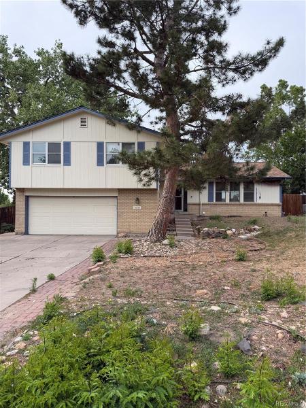
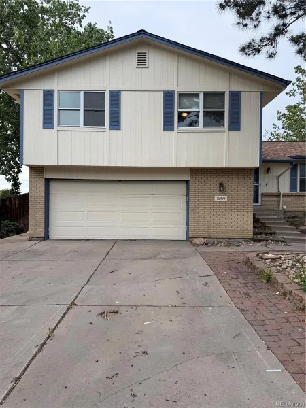
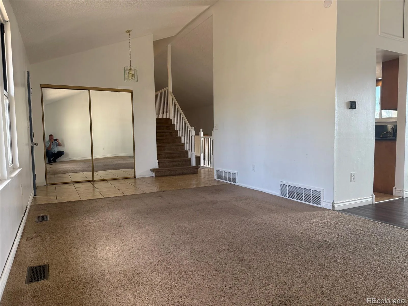
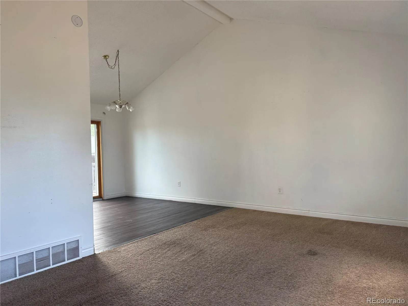
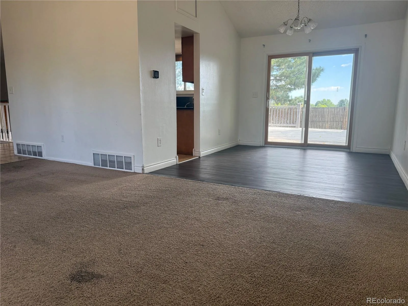
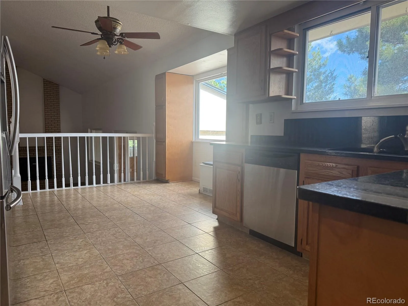
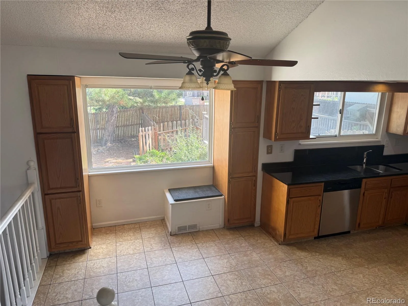
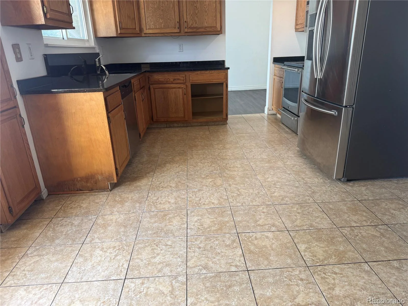
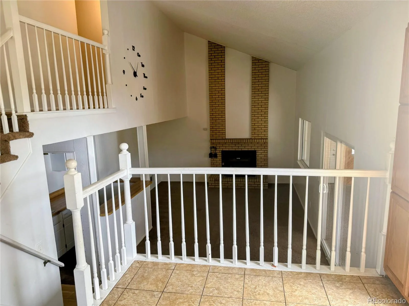
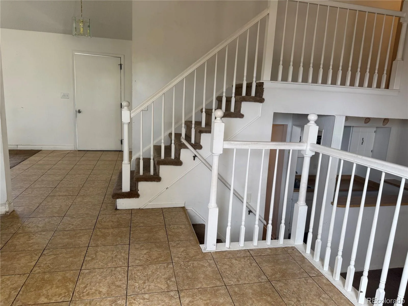
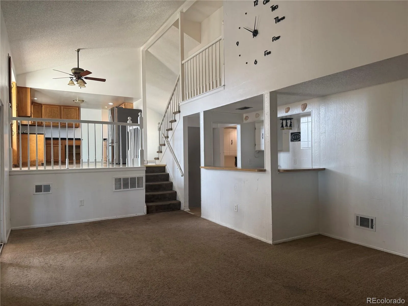
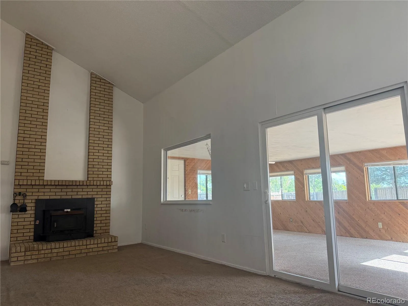
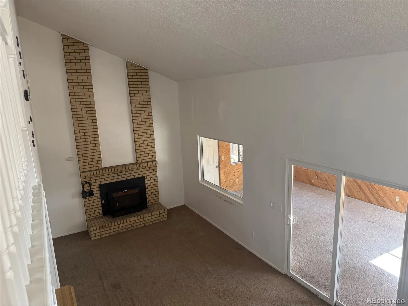
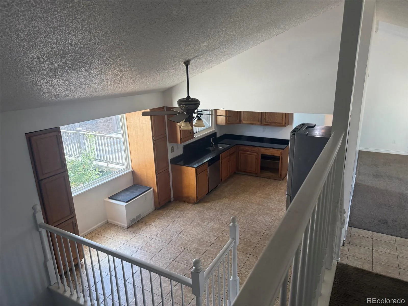
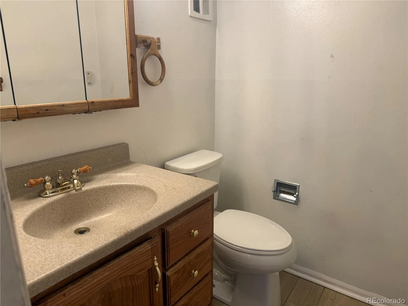
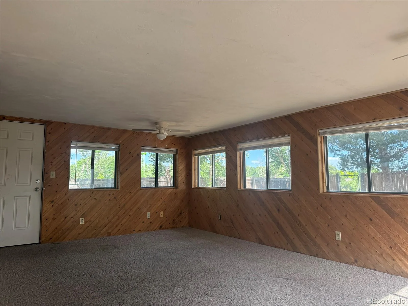
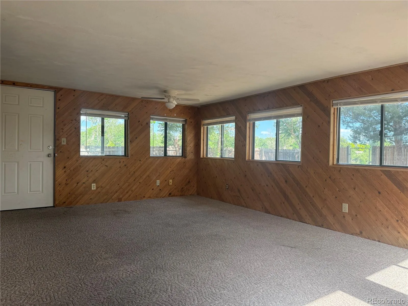
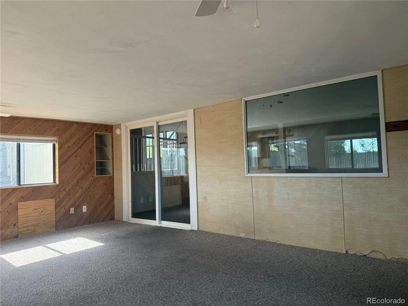
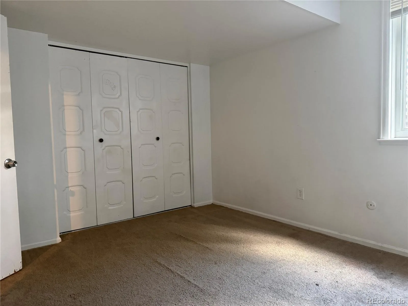
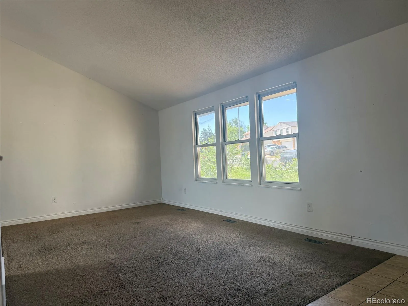
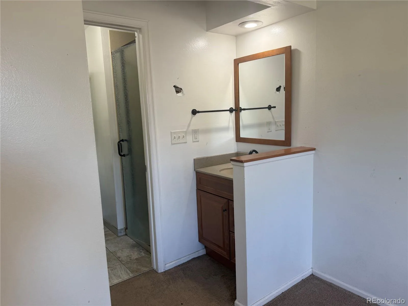
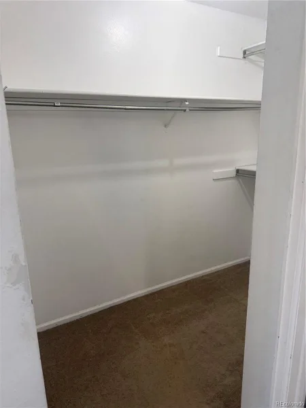
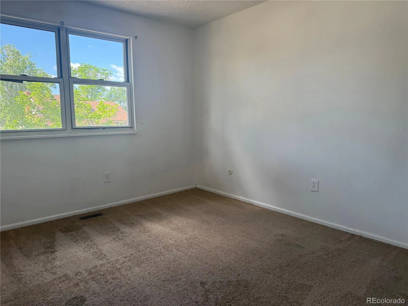
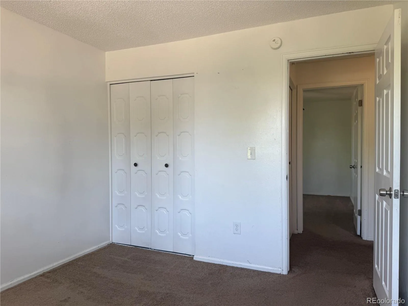
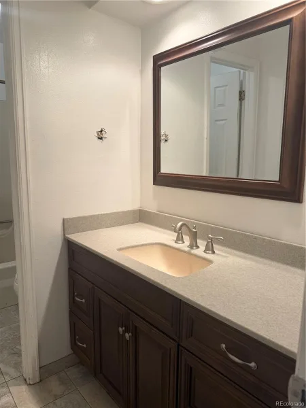
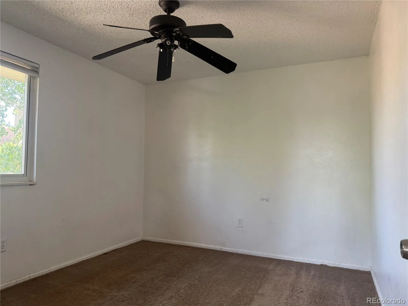
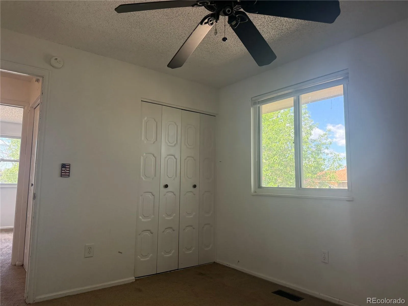
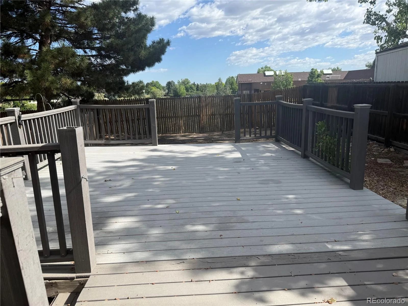
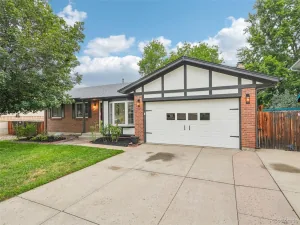
MOTIVATED SELLER !! *** Minor shingle repairs will be completed by licensed roof contractor – buyers to receive a 5 year roof certification *** This home needs work. We know it & you’ll see that. The seller needs a buyer and then the work will be done. Painting, carpeting, repairs, deck restoration, upgrades ??? THEY ARE ALL ON THE TABLE. We just need a buyer to satisfy. Soooo, if you have vision, like the floor plan, square footage and location … PLEASE REACH OUT TO THE LISTING AGENT. LET’S START THE DISCUSSION !!! *** TRI-LEVEL w/ BASEMENT w/ HUGE TOTAL SQUARE FOOTAGE * VAULTED CEILINGS * LIGHT CABINETRY and GRANITE COUNTERS in the EAT-IN KITCHEN * FAMILY ROOM features a WET BAR and a WOOD BURNING FIREPLACE. * ADDED BONUS ROOM/SUNROOM in back * CUL-DE-SAC LOCATION * FRONT & BACK SPRINKLER SYSTEM * CENTRAL AC * LARGE TREX DECK * PRIMARY BEDROOM features a WALK-IN CLOSET * GOOD SIZED 2ND & 3RD BEDROOMS * ———————————————————————————————————————————————————————————————————-PLEASE CALL LISTING AGENT to DISCUSS the CIRCUMSTANCES OF THIS PROPERTY. YOU’LL BE GLAD WHEN YOU DO !!
Property Details
Price:
$464,888
MLS #:
REC2525915
Status:
Pending
Beds:
4
Baths:
3
Type:
Single Family
Subtype:
Single Family Residence
Subdivision:
Meadowood
Finished Sq Ft:
2,288
Total Sq Ft:
2,680
Lot Size:
8,625 sqft / 0.20 acres (approx)
Year Built:
1974
Schools
School District:
Adams-Arapahoe 28J
Elementary School:
Dartmouth
Middle School:
Columbia
High School:
Rangeview
Interior
Above Grade Finished Area
2158
Appliances
Dishwasher, Disposal, Oven, Refrigerator
Bathrooms
1 Full Bathroom, 1 Three Quarter Bathroom, 1 Half Bathroom
Below Grade Finished Area
130
Below Grade Unfinished Area
392
Cooling
Central Air
Fireplaces Total
1
Flooring
Carpet, Laminate, Tile
Heating
Forced Air
Interior Features
Ceiling Fan(s), Eat-in Kitchen, Granite Counters, Vaulted Ceiling(s), Walk-In Closet(s), Wet Bar
Levels
Tri-Level
Exterior
Architectural Style
Traditional
Attached Garage YN
1
Construction Materials
Concrete, Wood Siding
Direction Faces
West
Exterior Features
Private Yard, Rain Gutters
Garage Spaces
2
Lot Features
Cul-De-Sac, Greenbelt
Parking Features
Concrete
Parking Spots
4
Parking Total
4
Patio And Porch Features
Deck, Front Porch
Roof
Composition
Security Features
Smoke Detector(s)
Window Features
Double Pane Windows
Financial
Tax Year
2024
Taxes
$3,485
Map
Contact Us
Mortgage Calculator
Property Summary
- Located in the Meadowood subdivision, 16433 E Girard Avenue Aurora CO is a Single Family for sale in Aurora, CO, 80013. It is listed for $464,888 and features 4 beds, 3 baths, and has approximately 2,680 square feet of living space, and was originally constructed in 1974. The current price per square foot is $173. The average price per square foot for Single Family listings in Aurora is $239. The average listing price for Single Family in Aurora is $596,274. To schedule a showing of MLS#rec2525915 at 16433 E Girard Avenue in Aurora, CO, contact your Smart Sale AI agent at 3039066915.
Similar Listings Nearby

Additional Details
MLS ID : REC2525915
Listing Key : REC2051759485
Parcel Number : 031511585
Zip Code : 80013
City : Aurora
State : CO
Building if Condo :
Full Street: 16433 E Girard Avenue
Address : 16433
Address Prefix :
Address Suffix : Avenue
Street : Girard
Street Prefix : E
Street Suffix :
Unit if Condo :
Latitude : 39.656322
Longitude : -104.797012
Property Type : singlefamily
Property Sub Type : Single Family Residence
Stories Total if Condo :
Lot Size : 8,625 sqft / 0.20 acres (approx)
Ownership : Corporation/Trust
Zoning :
Condition :
Renovation :
Pets Allowed :
Special Conditions : None
Possession : Closing/DOD
Original Price : 464888
Close Price :
Close Date :
List Date : Jun 10, 2026
List Contract Date : 2026-06-10
Off Market Date : 2026-08-21
Purchase Contract Date : 2026-08-21
Days on Market : 82
Concessions Amount :
Concession Comment :
Renovation :
Company : Your Castle Real Estate Inc

Copyright 2026. All rights reserved.
16433 E Girard Avenue
Aurora, CO