
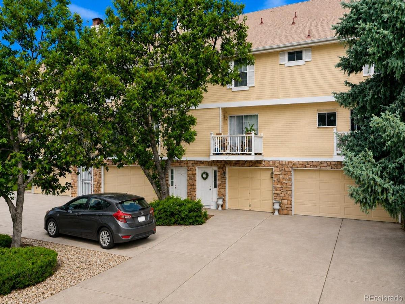
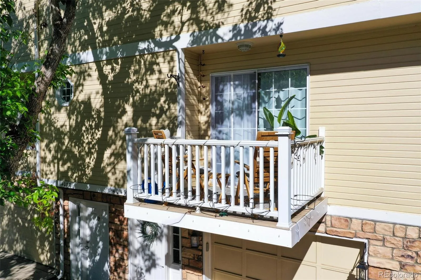
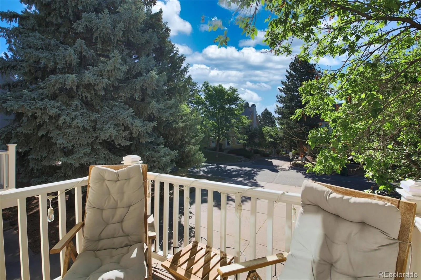
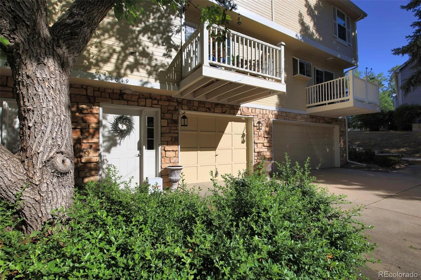
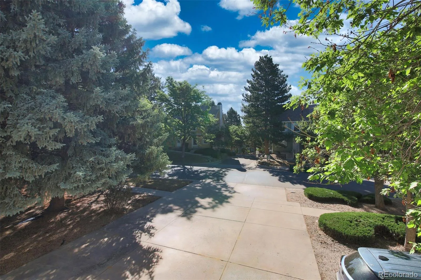
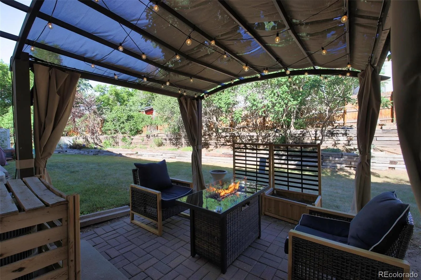
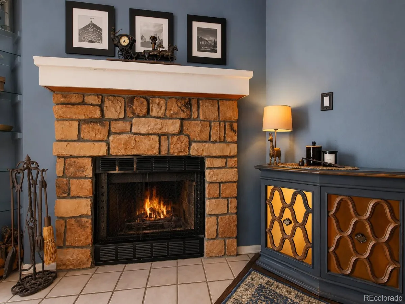
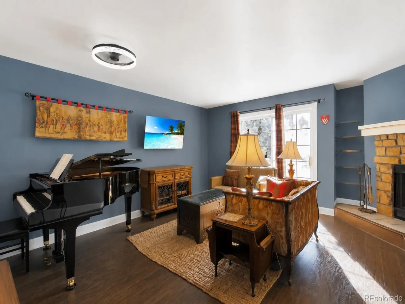
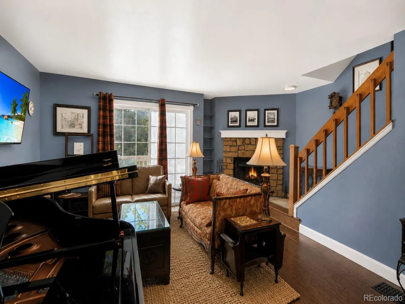
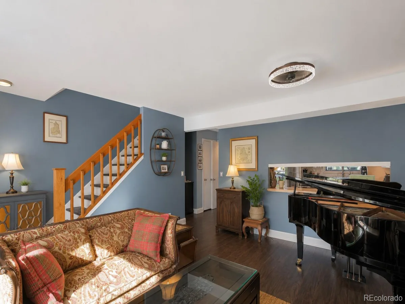
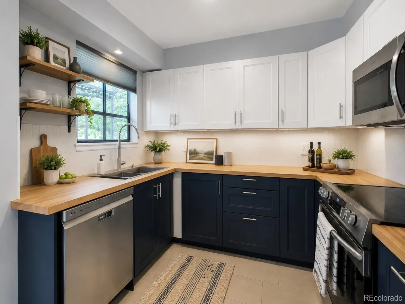
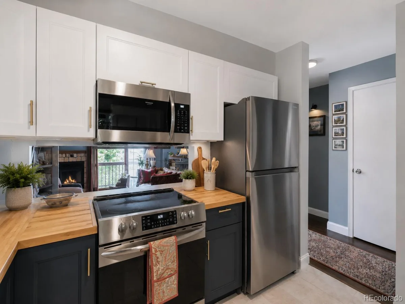
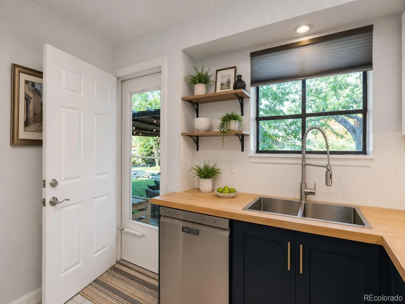
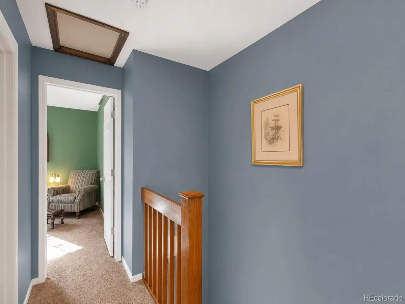
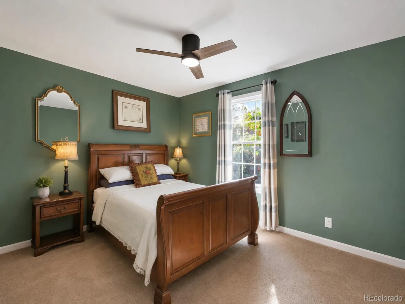
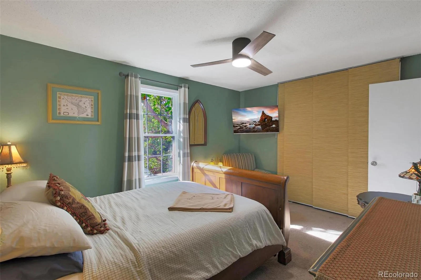
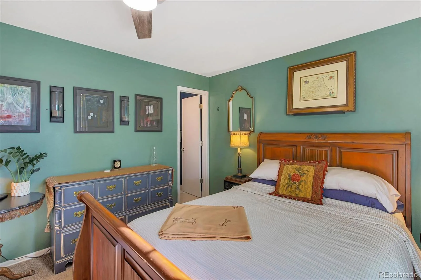
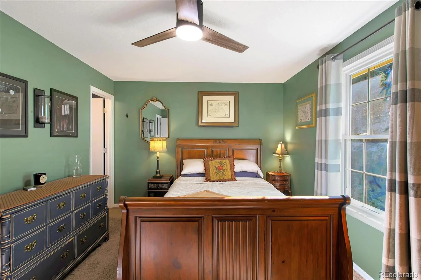
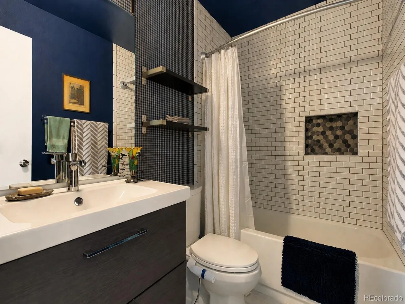
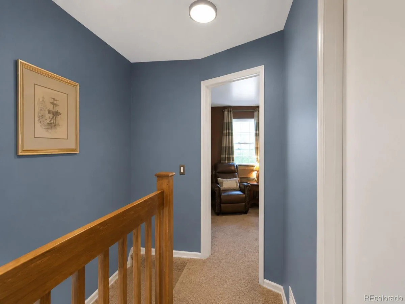
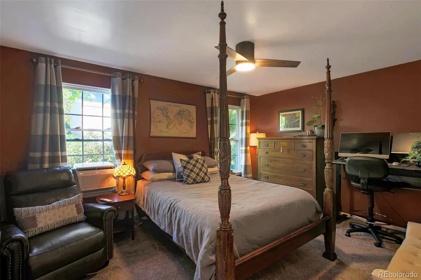
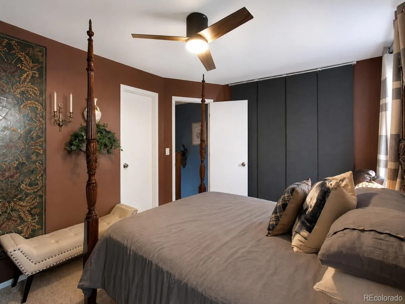
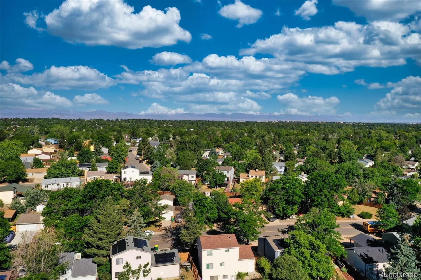
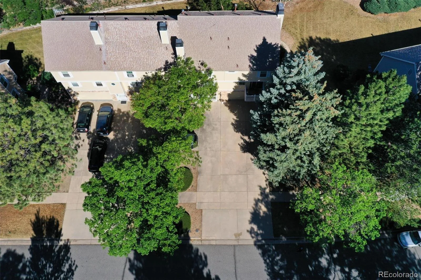
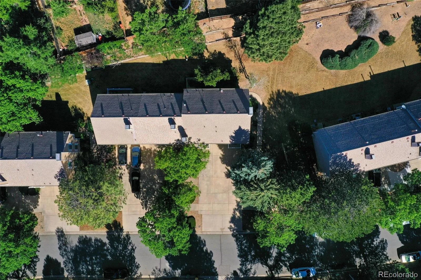
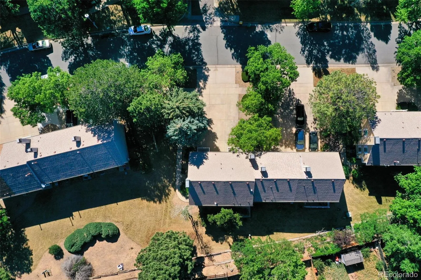
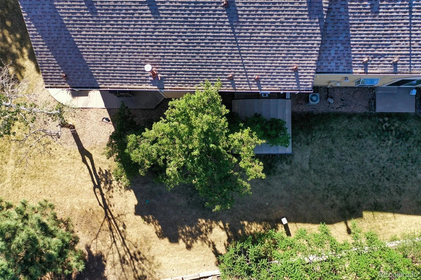
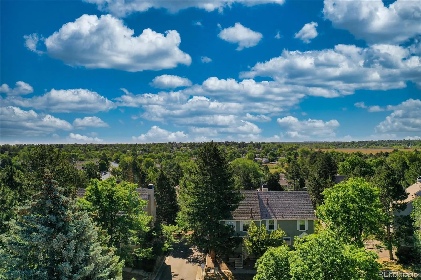
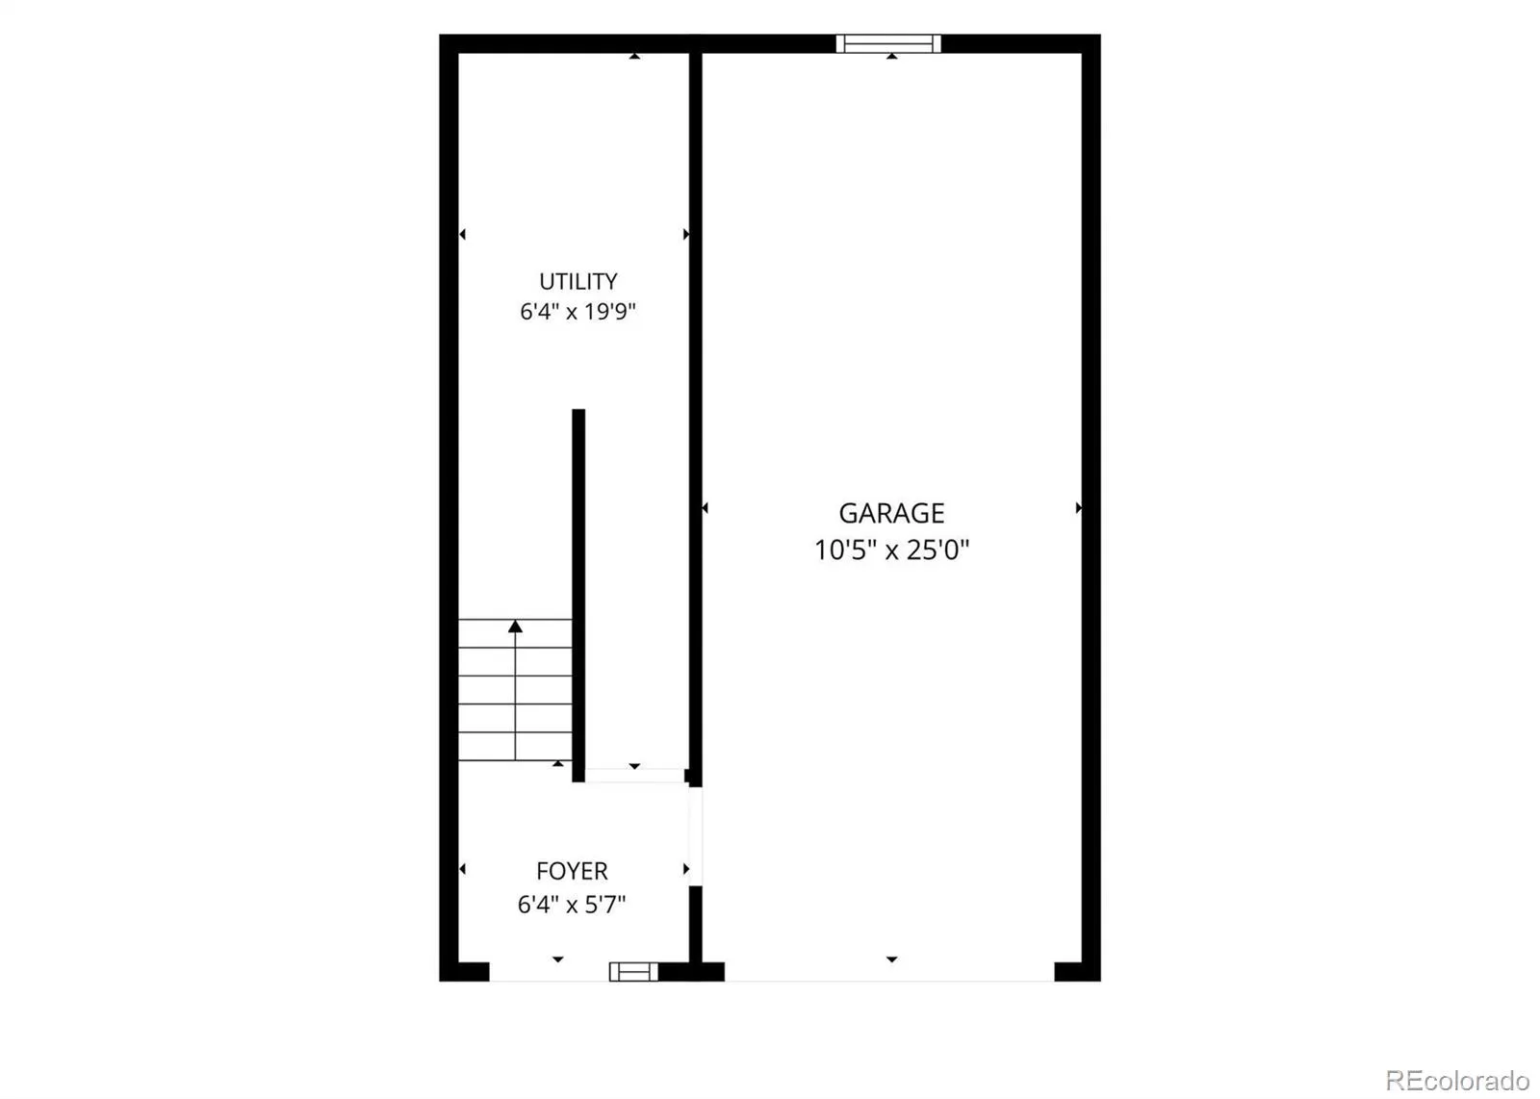
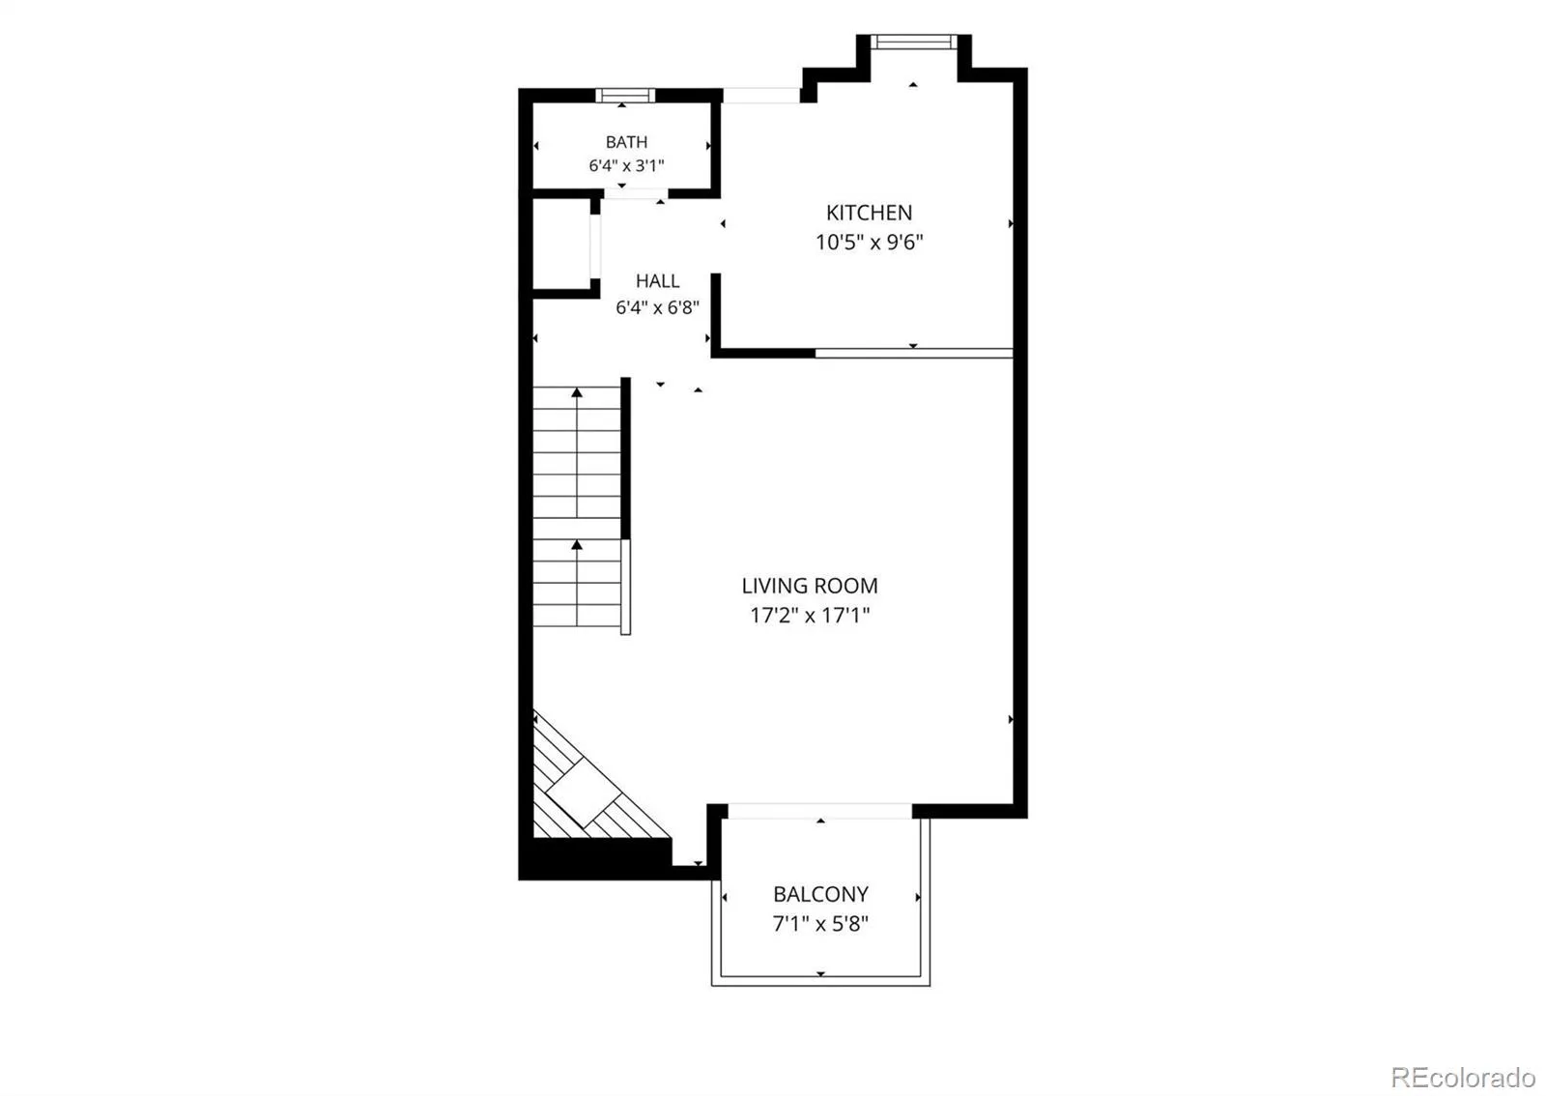
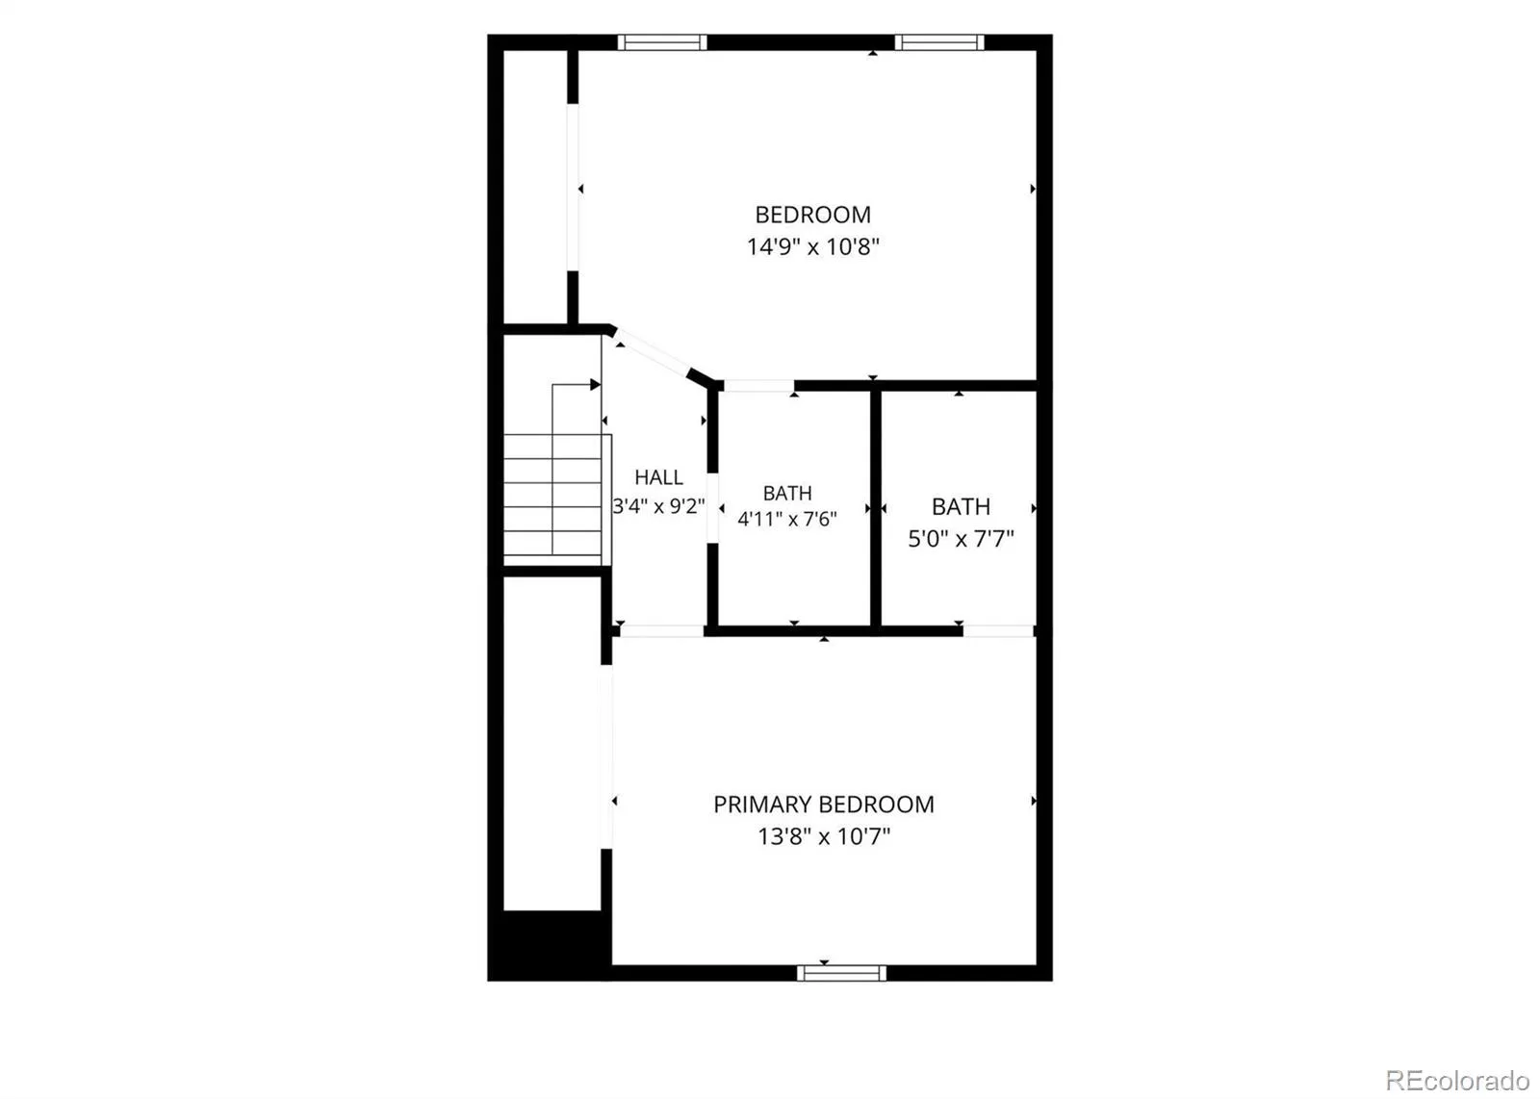
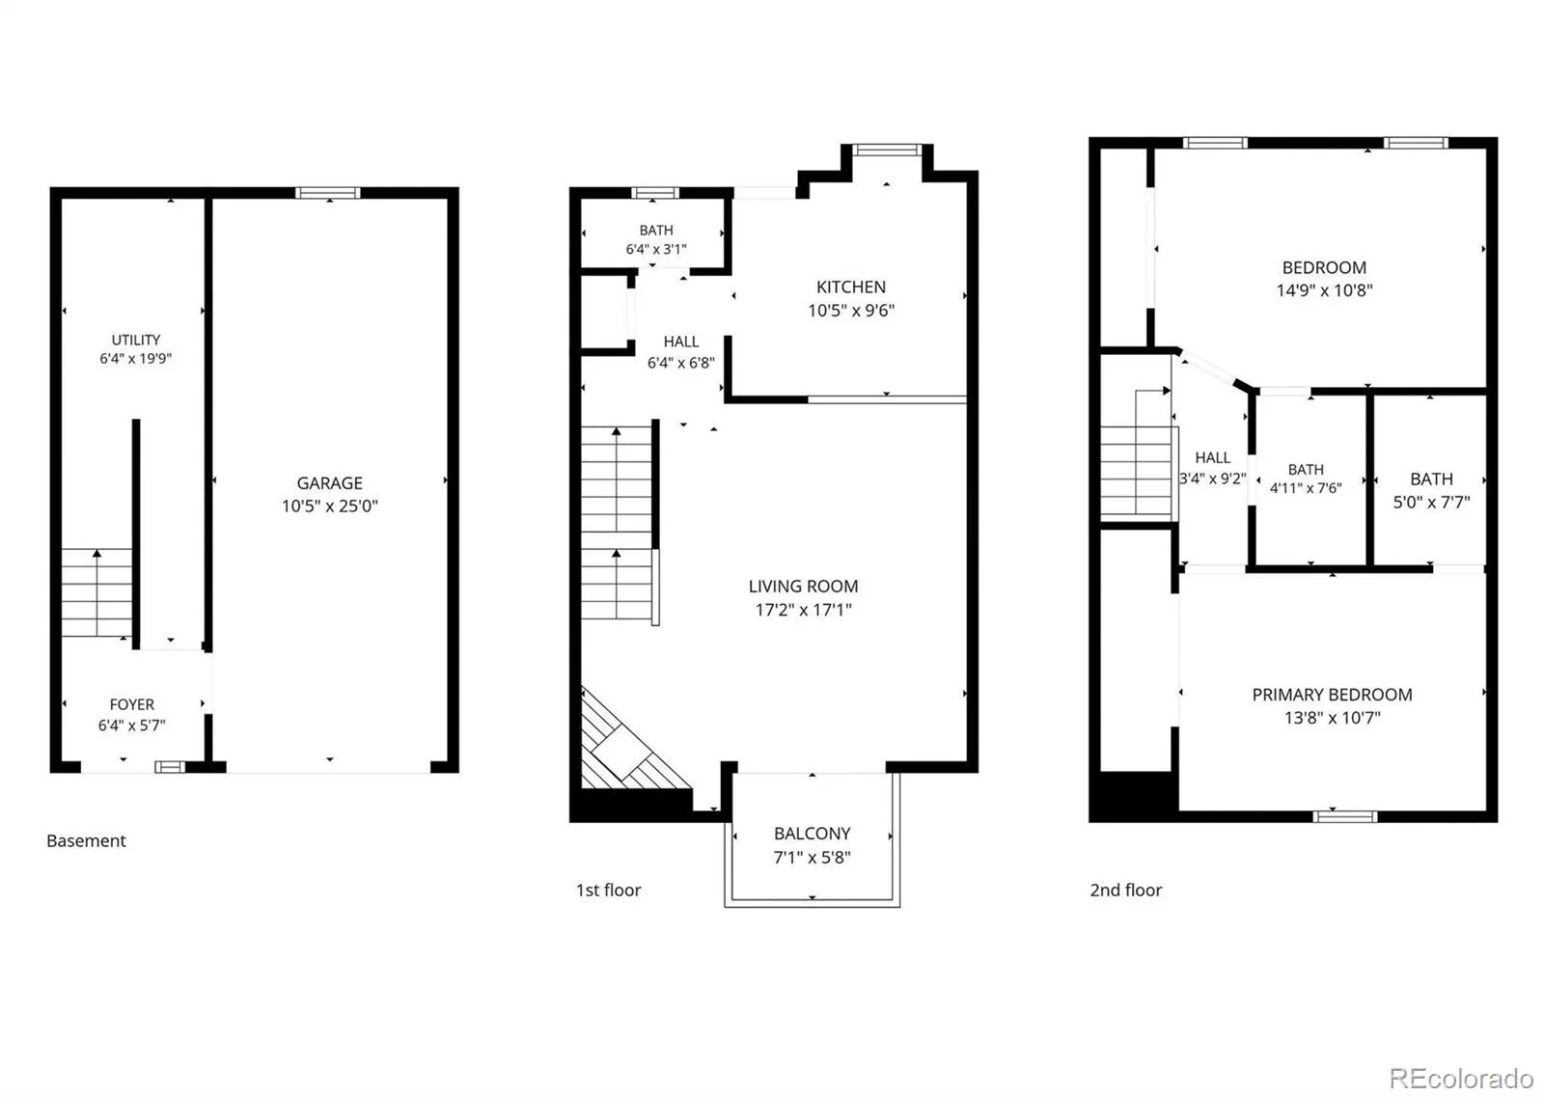
READY TO GO & MOVE-IN READY! This beautifully remodeled Mill Run townhome is a rare find with the big-ticket items already handled! Previously inspected and appraised above the current list price, and now featuring a BRAND-NEW ROOF, professionally hydro-jetted sewer line, and cleaned & serviced HVAC system. Inside, enjoy a bright open floor plan, remodeled kitchen with butcher block counters, upgraded appliances, abundant cabinetry, under-cabinet lighting, updated flooring, bathrooms, trim and lighting. Both bedrooms even have their own private bathroom! With Bidets!!! Enjoy two outdoor spaces, including a private patio/backyard opening directly to the greenbelt and front deck with wonderful morning sunshine. An oversized attached 1-car garage, extended driveway parking and community pool make this one stand out. Convenient to parks, shopping and commuter routes. Updated, inspected, appraised & ready for its next owner TODAY! Some photos virtually staged.
Property Details
Price:
$320,000
MLS #:
REC3640358
Status:
Active
Beds:
2
Baths:
3
Type:
Townhouse
Subdivision:
Mill Run
Finished Sq Ft:
1,048
Total Sq Ft:
1,516
Lot Size:
828 sqft / 0.02 acres (approx)
Year Built:
1982
Schools
School District:
Cherry Creek 5
Elementary School:
Cimarron
Middle School:
Horizon
High School:
Smoky Hill
Interior
Above Grade Finished Area
1048
Appliances
Dishwasher, Dryer, Microwave, Range, Refrigerator, Washer
Bathrooms
2 Full Bathrooms, 1 Half Bathroom
Below Grade Unfinished Area
468
Cooling
Central Air
Fireplaces Total
1
Heating
Forced Air
Levels
Three Or More
Main Level Bathrooms
1
Exterior
Association Amenities
Pool, Tennis Court(s)
Attached Garage YN
1
Common Walls
2+ Common Walls
Construction Materials
Frame, Stone, Vinyl Siding
Exterior Features
Balcony
Fencing
None
Garage Spaces
1
Parking Features
Concrete, Oversized
Parking Spots
1
Parking Total
1
Patio And Porch Features
Deck, Patio
Roof
Composition
Financial
HOA Fee
$271
HOA Fee Frequency
Monthly
HOA Includes
Exterior Maintenance w/out Roof, Maintenance Grounds, Snow Removal, Trash
HOA Name
Mill Run
HOA Phone
303-482-2213
Tax Year
2025
Taxes
$1,829
Map
Contact Us
Mortgage Calculator
Property Summary
- Located in the Mill Run subdivision, 4049 S Richfield Way Aurora CO is a Townhouse for sale in Aurora, CO, 80013. It is listed for $320,000 and features 2 beds, 3 baths, and has approximately 1,516 square feet of living space, and was originally constructed in 1982. The current price per square foot is $211. The average price per square foot for Townhouse listings in Aurora is $230. The average listing price for Townhouse in Aurora is $359,940. To schedule a showing of MLS#rec3640358 at 4049 S Richfield Way in Aurora, CO, contact your Smart Sale AI agent at 3039066915.
Similar Listings Nearby


Additional Details
MLS ID : REC3640358
Listing Key : REC2054764857
Parcel Number : 031625939
Zip Code : 80013
City : Aurora
State : CO
Building if Condo : Mill Run
Full Street: 4049 S Richfield Way
Address : 4049
Address Prefix :
Address Suffix : Way
Street : Richfield
Street Prefix : S
Street Suffix :
Unit if Condo :
Latitude : 39.642895
Longitude : -104.786858
Property Type : townhouse
Property Sub Type : Townhouse
Stories Total if Condo :
Lot Size : 828 sqft / 0.02 acres (approx)
Ownership : Individual
Zoning :
Condition :
Renovation :
Pets Allowed :
Special Conditions : None
Possession : Immediate
Original Price : 320000
Close Price :
Close Date :
List Date : Jun 12, 2026
List Contract Date : 2026-06-12
Off Market Date :
Purchase Contract Date :
Days on Market : 79
Concessions Amount :
Concession Comment :
Renovation :
Company : RE/MAX Leaders

Copyright 2026. All rights reserved.
4049 S Richfield Way
Aurora, CO