
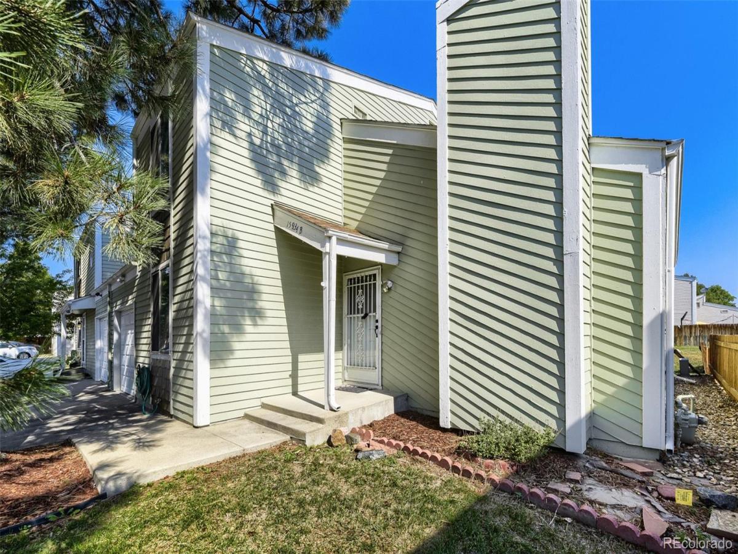
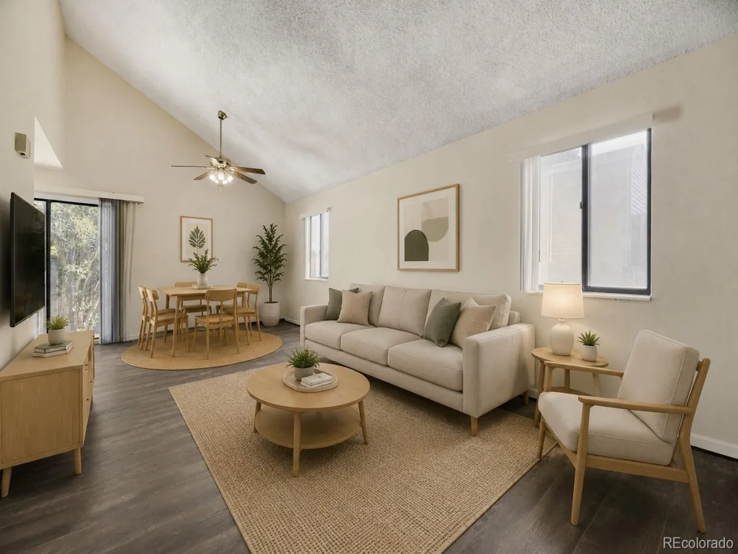
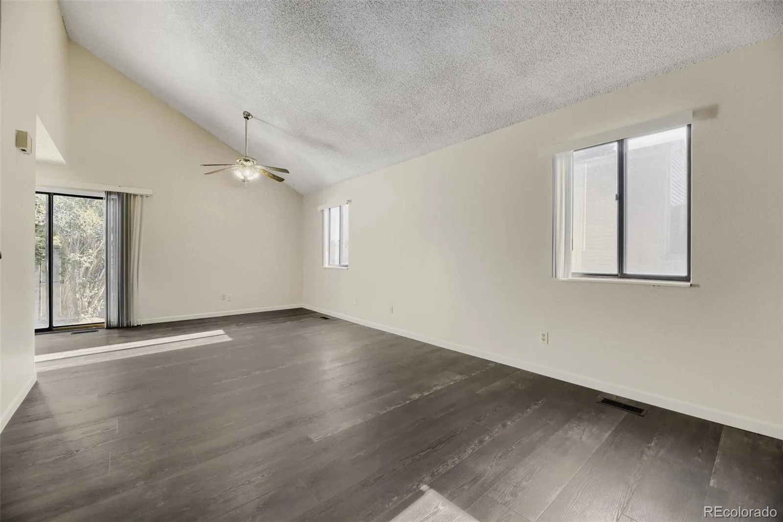
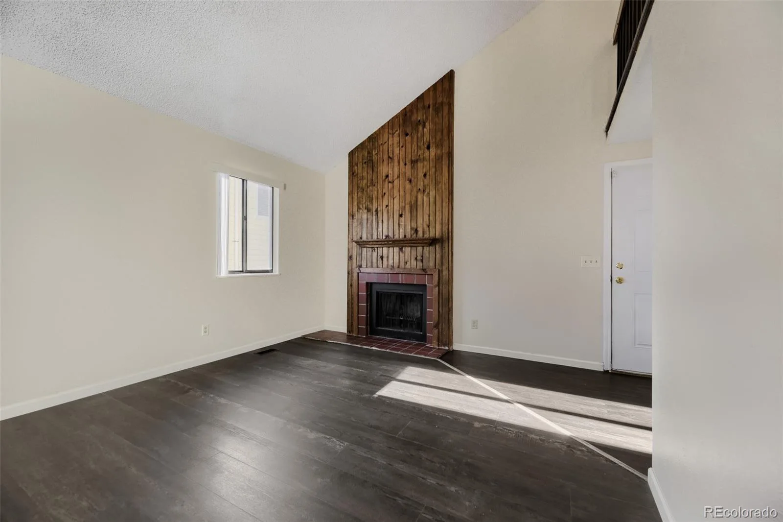
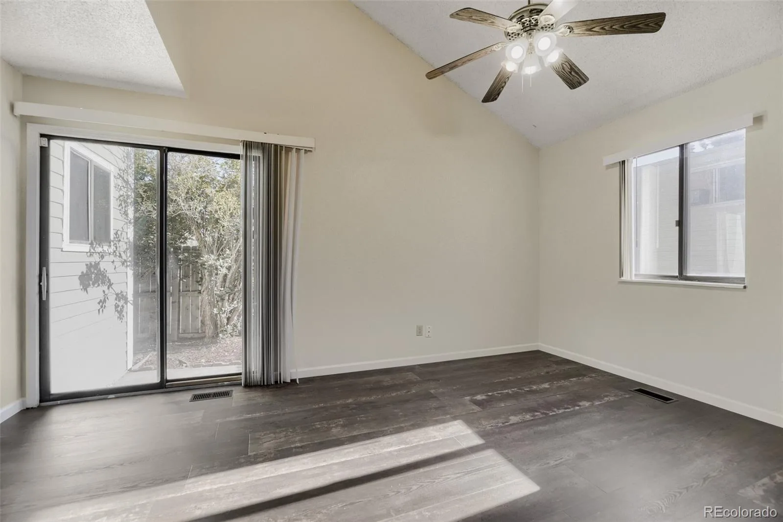
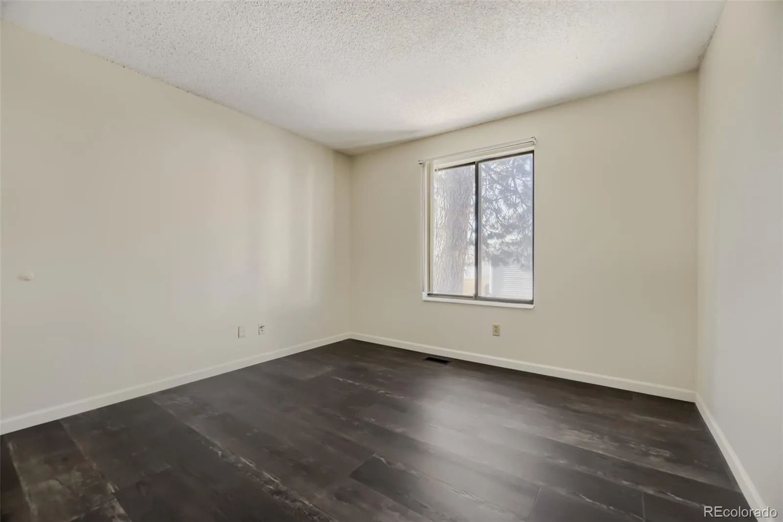
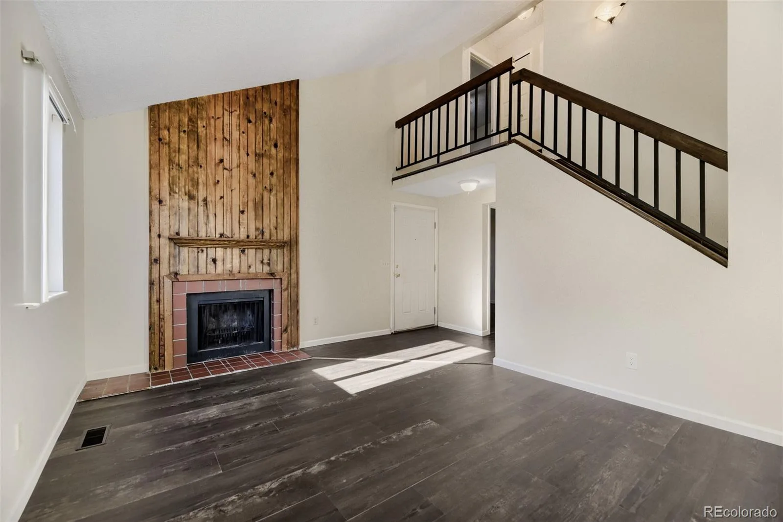
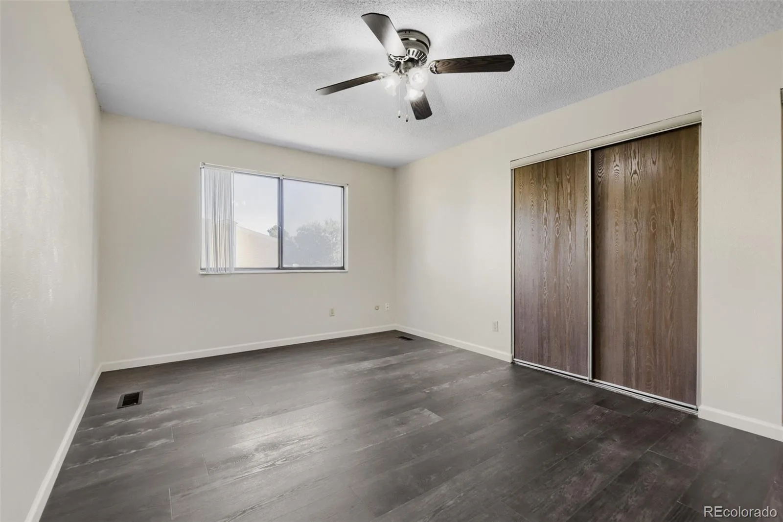
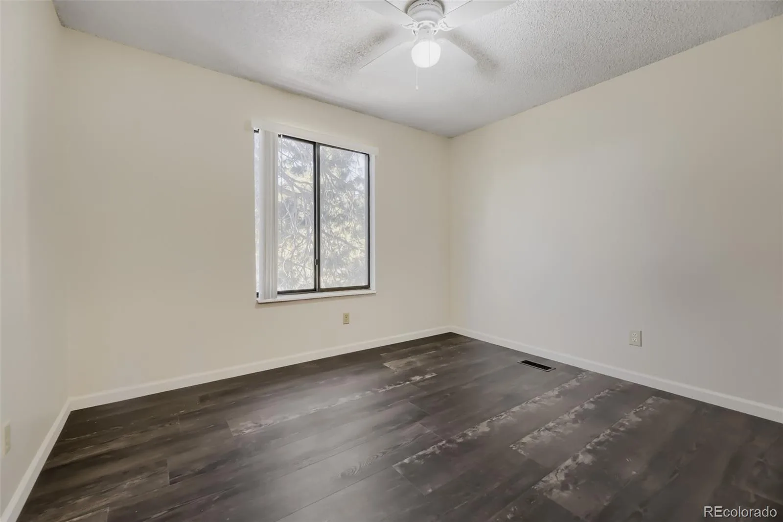
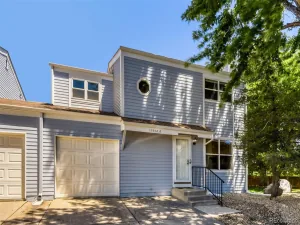
Welcome home to this beautiful 3-bedroom, 3-bath end-unit townhome nestled on a quiet cul-de-sac in the desirable Sunburst community. The home’s open floor plan features vaulted ceilings that accentuate natural light to showcase a spacious great room with a cozy wood-burning fireplace, and brand new vinyl plank flooring that adds both style and durability throughout the main living areas.
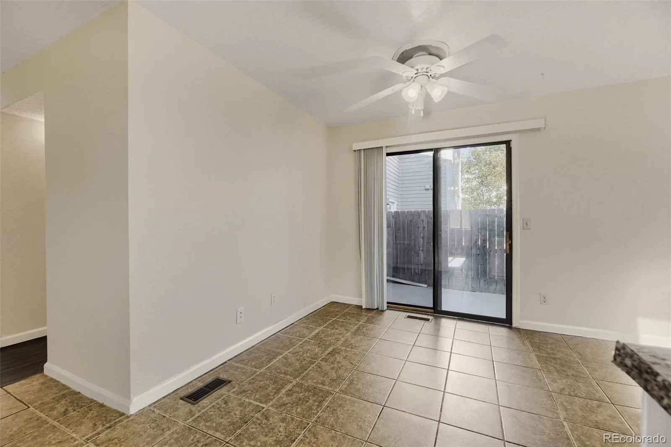
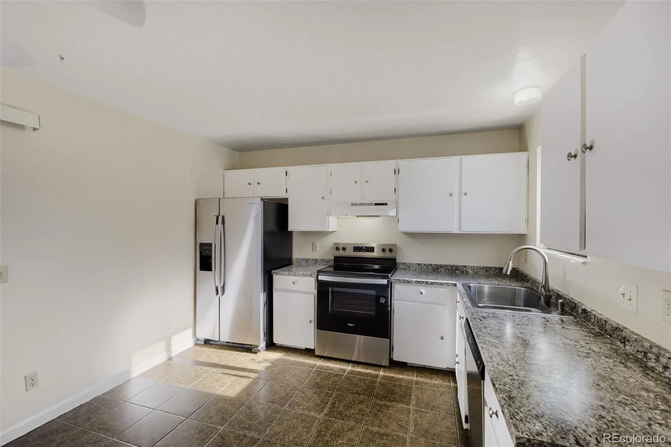
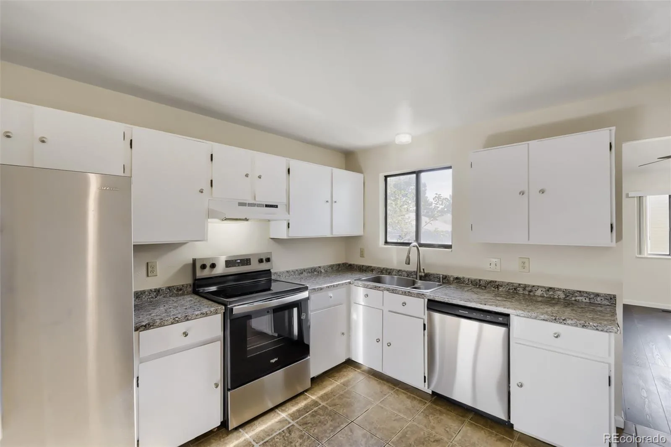
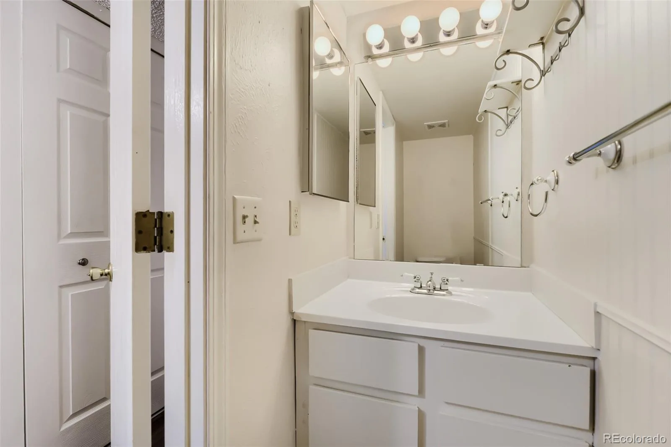
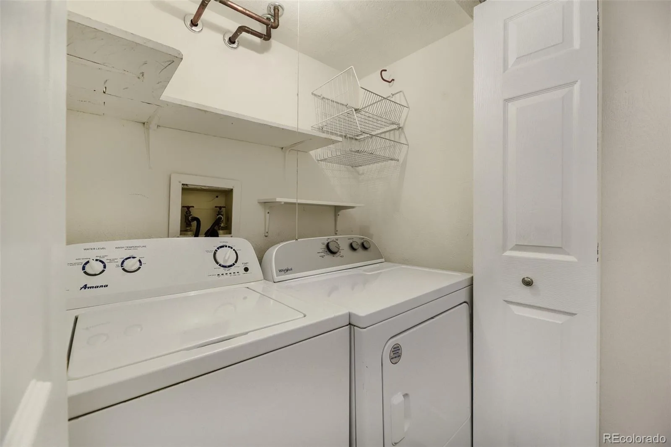
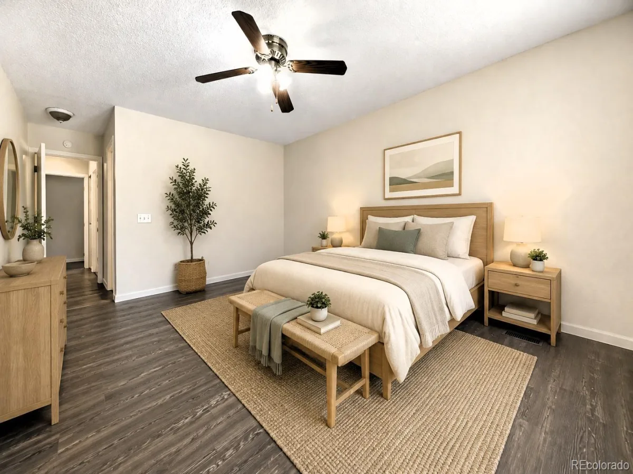
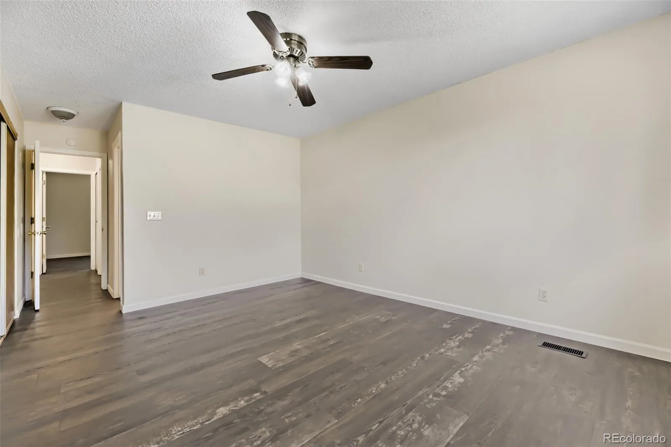
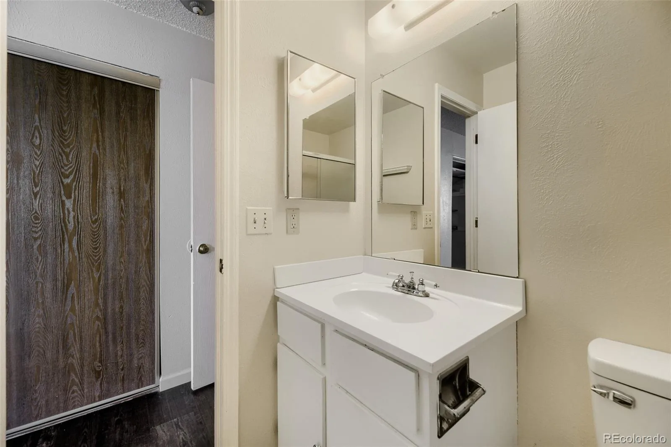
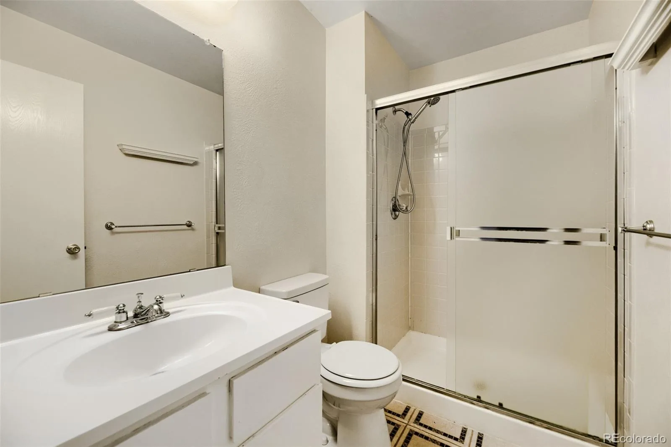
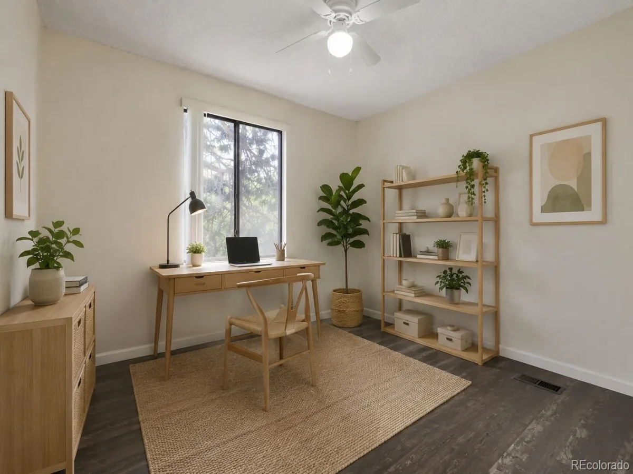
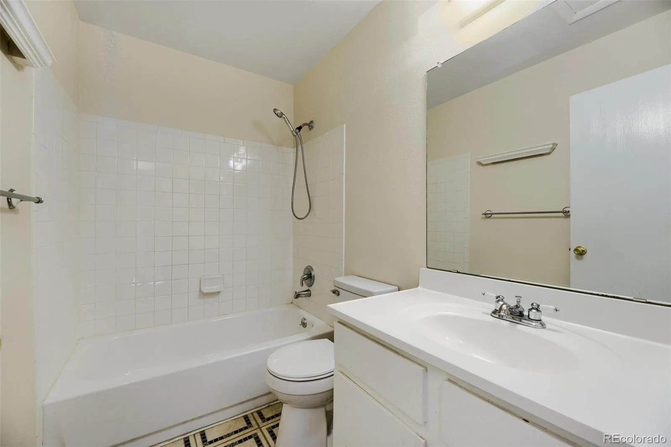
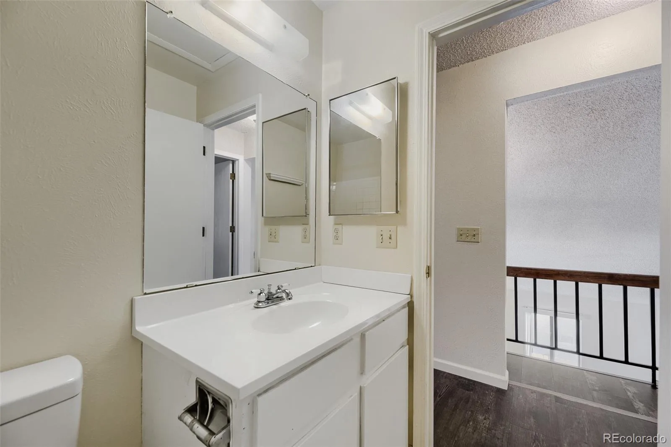
The kitchen is equipped with stainless steel appliances, including a brand-new oven, and an eating area making it ready for everyday living and entertaining alike. The main floor also has a bedroom for flex use, a 1/2 bath, and laundry closet for easy convenience. Upstairs, the spacious primary suite offers the privacy of an ensuite bath, while two additional bedrooms, and a full bath provide flexibility for family, guests, or a home office.
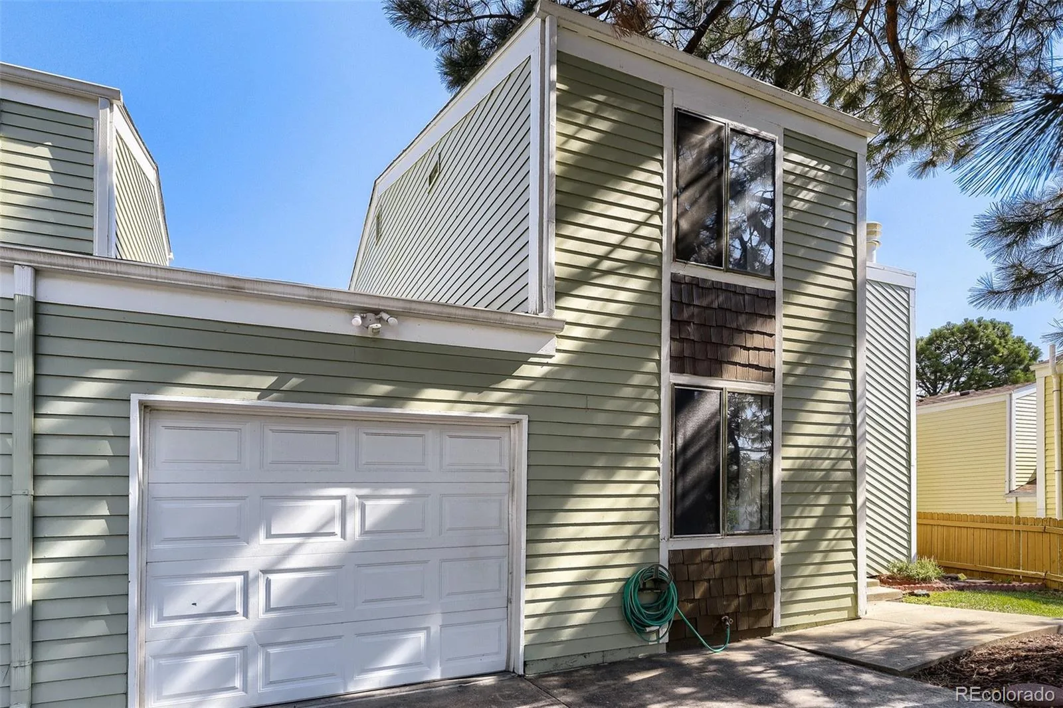
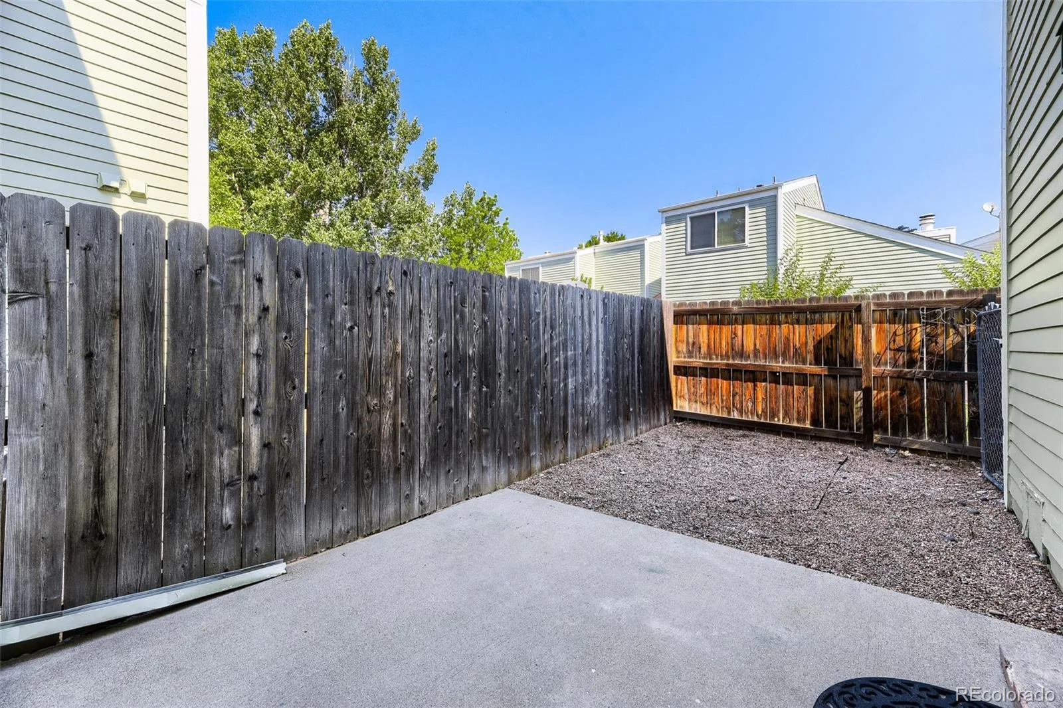
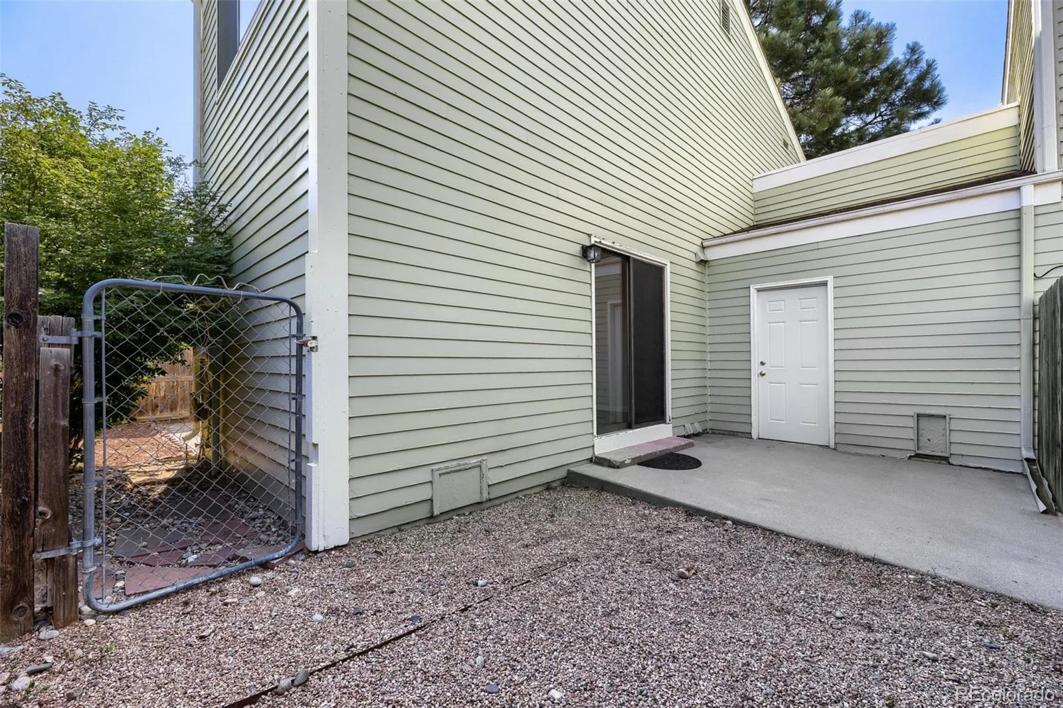
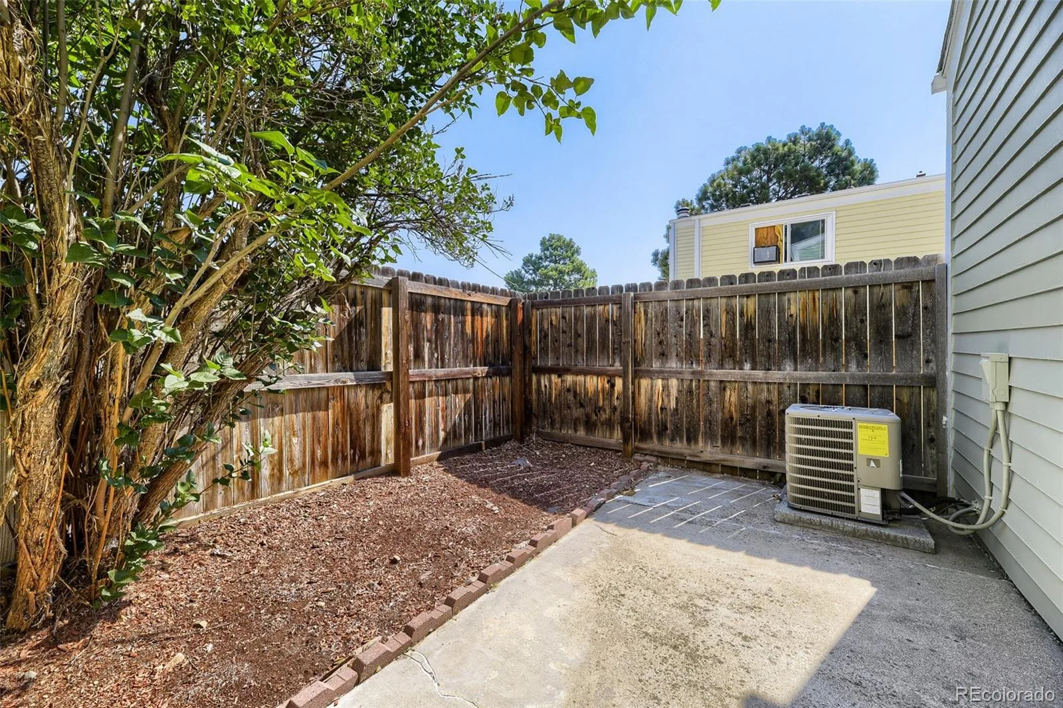
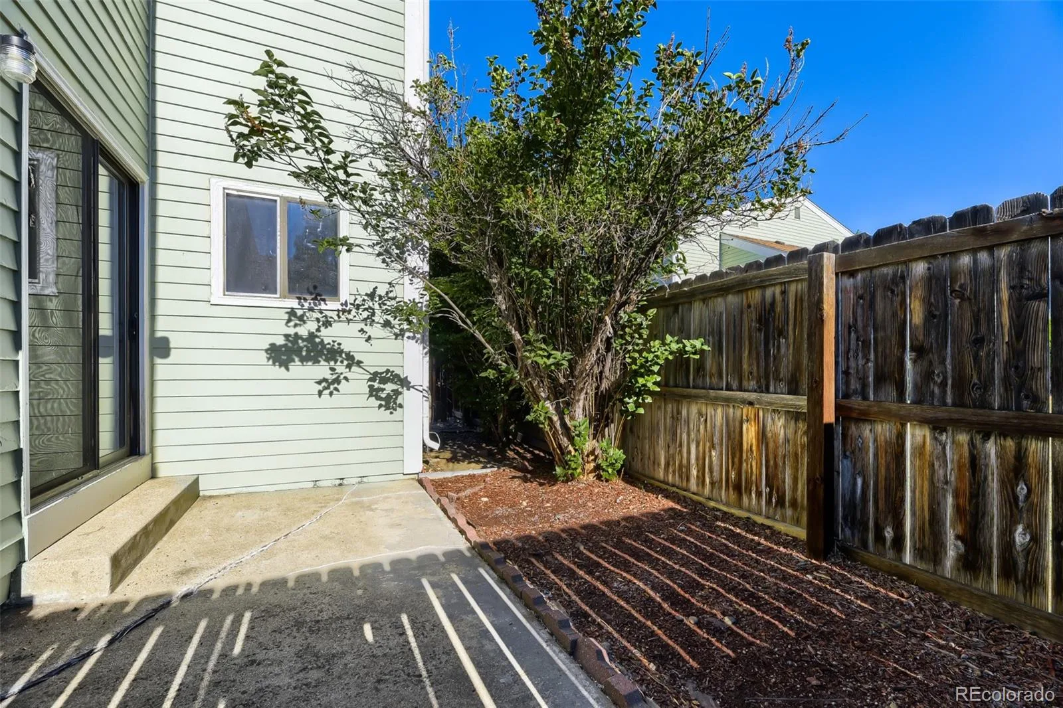
You’ll also enjoy the convenience of two private, fenced patio spaces, ideal for morning coffee, outdoor dining, evening relaxation, and customizable uses such as a garden retreat or a separate pet-friendly area. Additional highlights include an attached one-car garage, new gutter guards and front landscaping, and the added privacy that comes with an end-unit location.
Situated within the highly acclaimed Cherry Creek School District, this home is just minutes from neighborhood parks, shopping, dining, major commuter routes, and the Nine Mile Light Rail Station, offering the perfect combination of comfort, convenience, and value. Move-in ready with thoughtful updates and space for further renovation ideas, this Sunburst gem is one you won’t want to miss!
The kitchen is equipped with stainless steel appliances, including a brand-new oven, and an eating area making it ready for everyday living and entertaining alike. The main floor also has a bedroom for flex use, a 1/2 bath, and laundry closet for easy convenience. Upstairs, the spacious primary suite offers the privacy of an ensuite bath, while two additional bedrooms, and a full bath provide flexibility for family, guests, or a home office.
You’ll also enjoy the convenience of two private, fenced patio spaces, ideal for morning coffee, outdoor dining, evening relaxation, and customizable uses such as a garden retreat or a separate pet-friendly area. Additional highlights include an attached one-car garage, new gutter guards and front landscaping, and the added privacy that comes with an end-unit location.
Situated within the highly acclaimed Cherry Creek School District, this home is just minutes from neighborhood parks, shopping, dining, major commuter routes, and the Nine Mile Light Rail Station, offering the perfect combination of comfort, convenience, and value. Move-in ready with thoughtful updates and space for further renovation ideas, this Sunburst gem is one you won’t want to miss!
Property Details
Price:
$360,000
MLS #:
REC7923873
Status:
Active Under Contract
Beds:
3
Baths:
3
Type:
Townhouse
Subdivision:
Sunburst
Finished Sq Ft:
1,344
Total Sq Ft:
1,344
Lot Size:
2,570 sqft / 0.06 acres (approx)
Year Built:
1980
Schools
School District:
Cherry Creek 5
Elementary School:
Independence
Middle School:
Laredo
High School:
Smoky Hill
Interior
Above Grade Finished Area
1344
Appliances
Dishwasher, Disposal, Dryer, Oven, Refrigerator, Washer
Bathrooms
1 Full Bathroom, 1 Three Quarter Bathroom, 1 Half Bathroom
Cooling
Central Air
Fireplaces Total
1
Flooring
Laminate, Vinyl
Heating
Forced Air
Interior Features
Ceiling Fan(s), Eat-in Kitchen, High Speed Internet, Smoke Free, Vaulted Ceiling(s)
Laundry Features
In Unit, Laundry Closet
Levels
Two
Main Level Bathrooms
1
Main Level Bedrooms
1
Exterior
Architectural Style
Contemporary
Attached Garage YN
1
Common Walls
End Unit
Construction Materials
Frame, Wood Siding
Exterior Features
Dog Run
Fencing
Partial
Garage Spaces
1
Parking Features
Concrete, Finished Garage
Parking Spots
1
Parking Total
1
Patio And Porch Features
Front Porch, Patio
Roof
Composition
Security Features
Carbon Monoxide Detector(s), Smoke Detector(s)
Financial
HOA Fee
$221
HOA Fee Frequency
Monthly
HOA Includes
Exterior Maintenance w/out Roof, Maintenance Grounds, Snow Removal, Trash, Water
HOA Name
Sunburst
HOA Phone
303-457-1444
Tax Year
2025
Taxes
$2,098
Map
Contact Us
Mortgage Calculator
Property Summary
- Located in the Sunburst subdivision, 15934 E Rice Place #B Aurora CO is a Townhouse for sale in Aurora, CO, 80015. It is listed for $360,000 and features 3 beds, 3 baths, and has approximately 1,344 square feet of living space, and was originally constructed in 1980. The current price per square foot is $268. The average price per square foot for Townhouse listings in Aurora is $229. The average listing price for Townhouse in Aurora is $360,506. To schedule a showing of MLS#rec7923873 at 15934 E Rice Place #B in Aurora, CO, contact your Smart Sale AI agent at 3039066915.
Similar Listings Nearby

Additional Details
MLS ID : REC7923873
Listing Key : REC2055893756
Parcel Number : 031695546
Zip Code : 80015
City : Aurora
State : CO
Building if Condo :
Full Street: 15934 E Rice Place #B
Address : 15934
Address Prefix :
Address Suffix : Place
Street : Rice
Street Prefix : E
Street Suffix :
Unit if Condo : B
Latitude : 39.636017
Longitude : -104.802711
Property Type : townhouse
Property Sub Type : Townhouse
Stories Total if Condo :
Lot Size : 2,570 sqft / 0.06 acres (approx)
Ownership : Individual
Zoning :
Condition : Updated/Remodeled
Renovation :
Pets Allowed : Yes
Special Conditions : None
Possession : Closing/DOD
Original Price : 360000
Close Price :
Close Date :
List Date : Aug 1, 2026
List Contract Date : 2026-08-01
Off Market Date : 2026-08-10
Purchase Contract Date : 2026-08-10
Days on Market : 31
Concessions Amount :
Concession Comment :
Renovation :
Company : Your Castle Real Estate Inc

Copyright 2026. All rights reserved.
15934 E Rice Place #B
Aurora, CO