
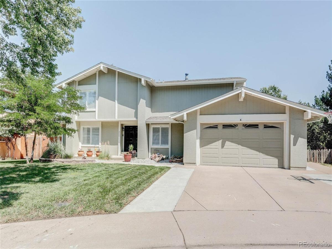
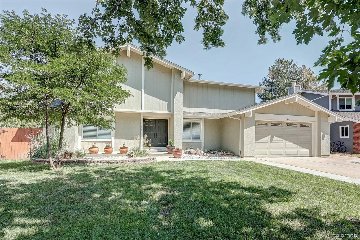
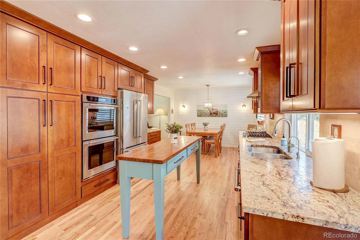
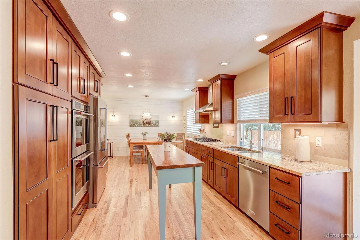
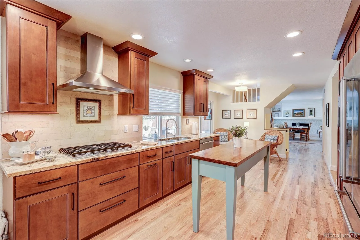
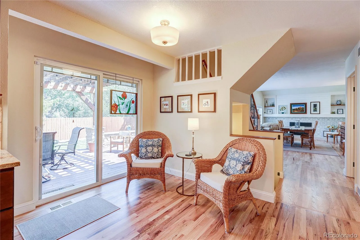
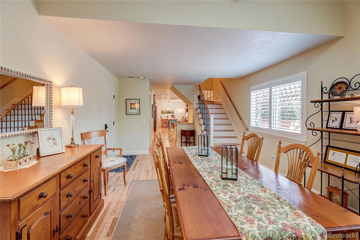
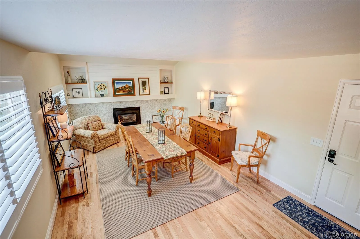
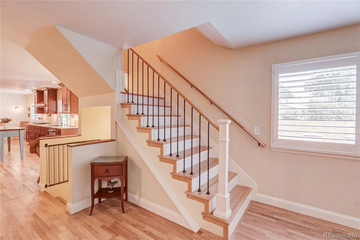
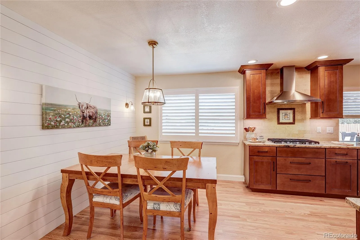
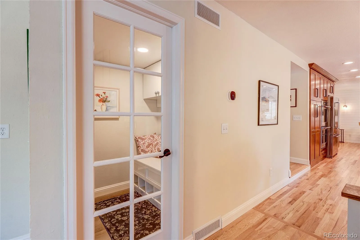
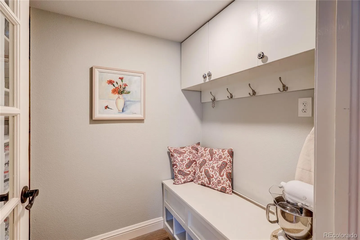
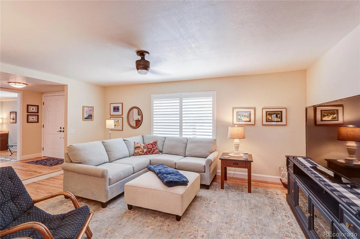
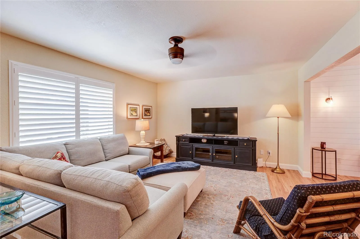
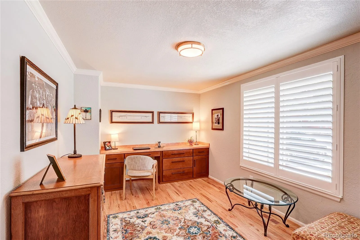
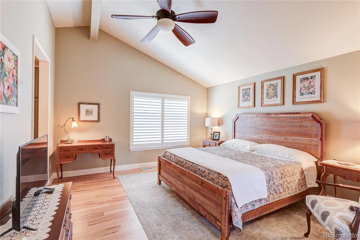
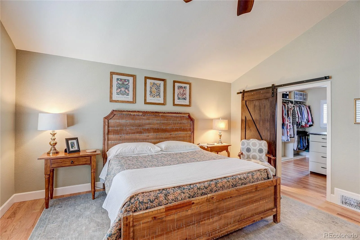
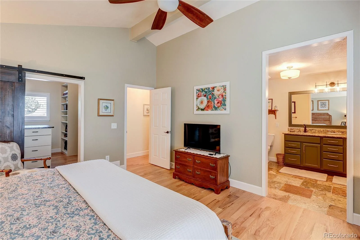
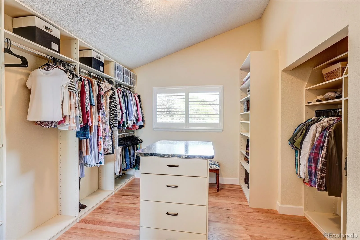
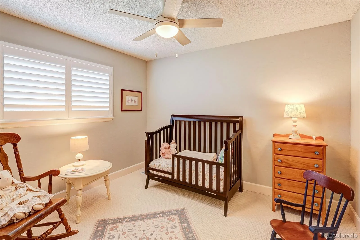
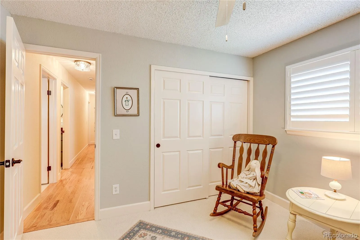
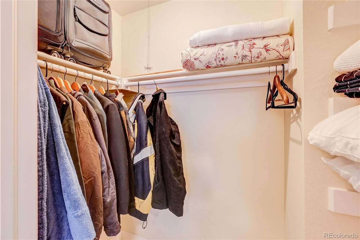
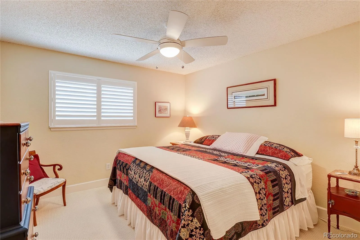
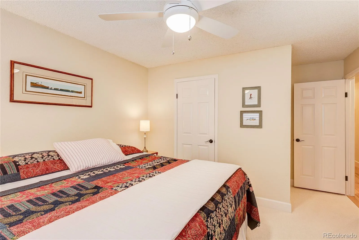
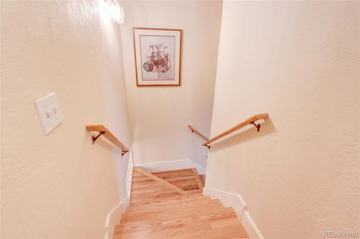
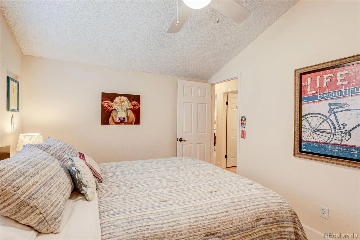
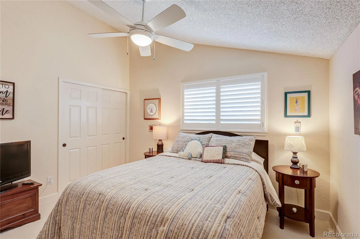
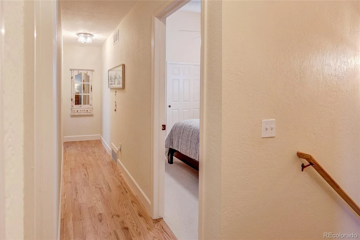
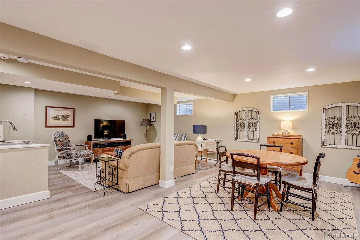
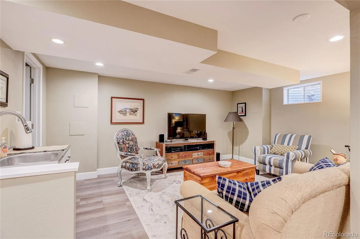
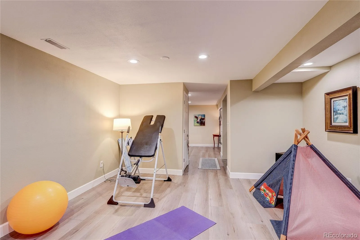
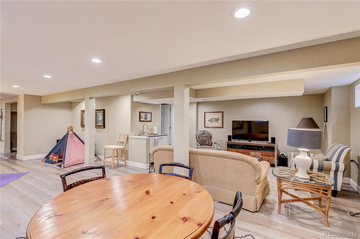
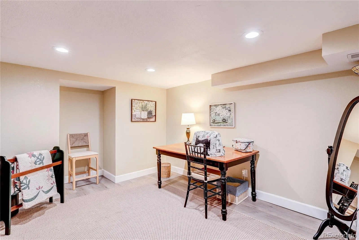
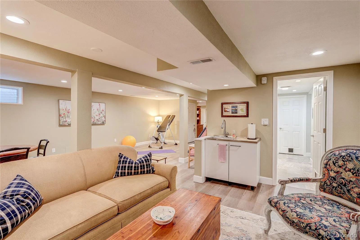
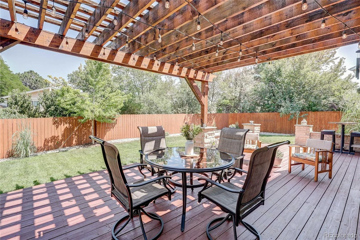
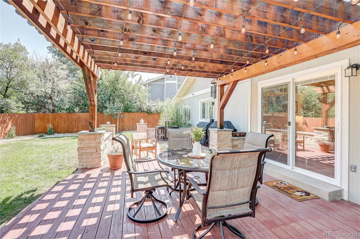
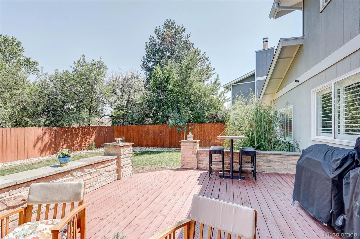
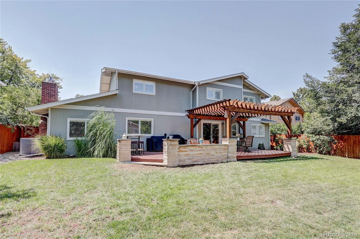
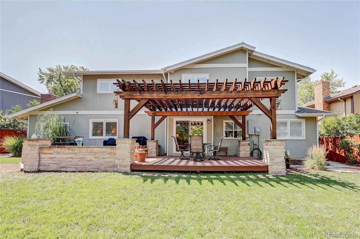
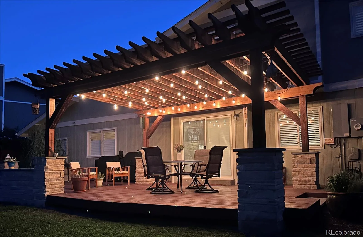
Beautifully updated and move-in ready, this home combines thoughtful improvements with warm, modern style. Extensive upgrades include a new 220V electrical panel and corrected sewer outfall to the street, both completed in 2025. New red oak flooring extends through the primary bedroom and closet, main-floor office, staircase and second-floor hallway, while the existing main-level hardwoods were refinished for a seamless finish. Three additional upstairs bedrooms feature new 100% nylon carpet.
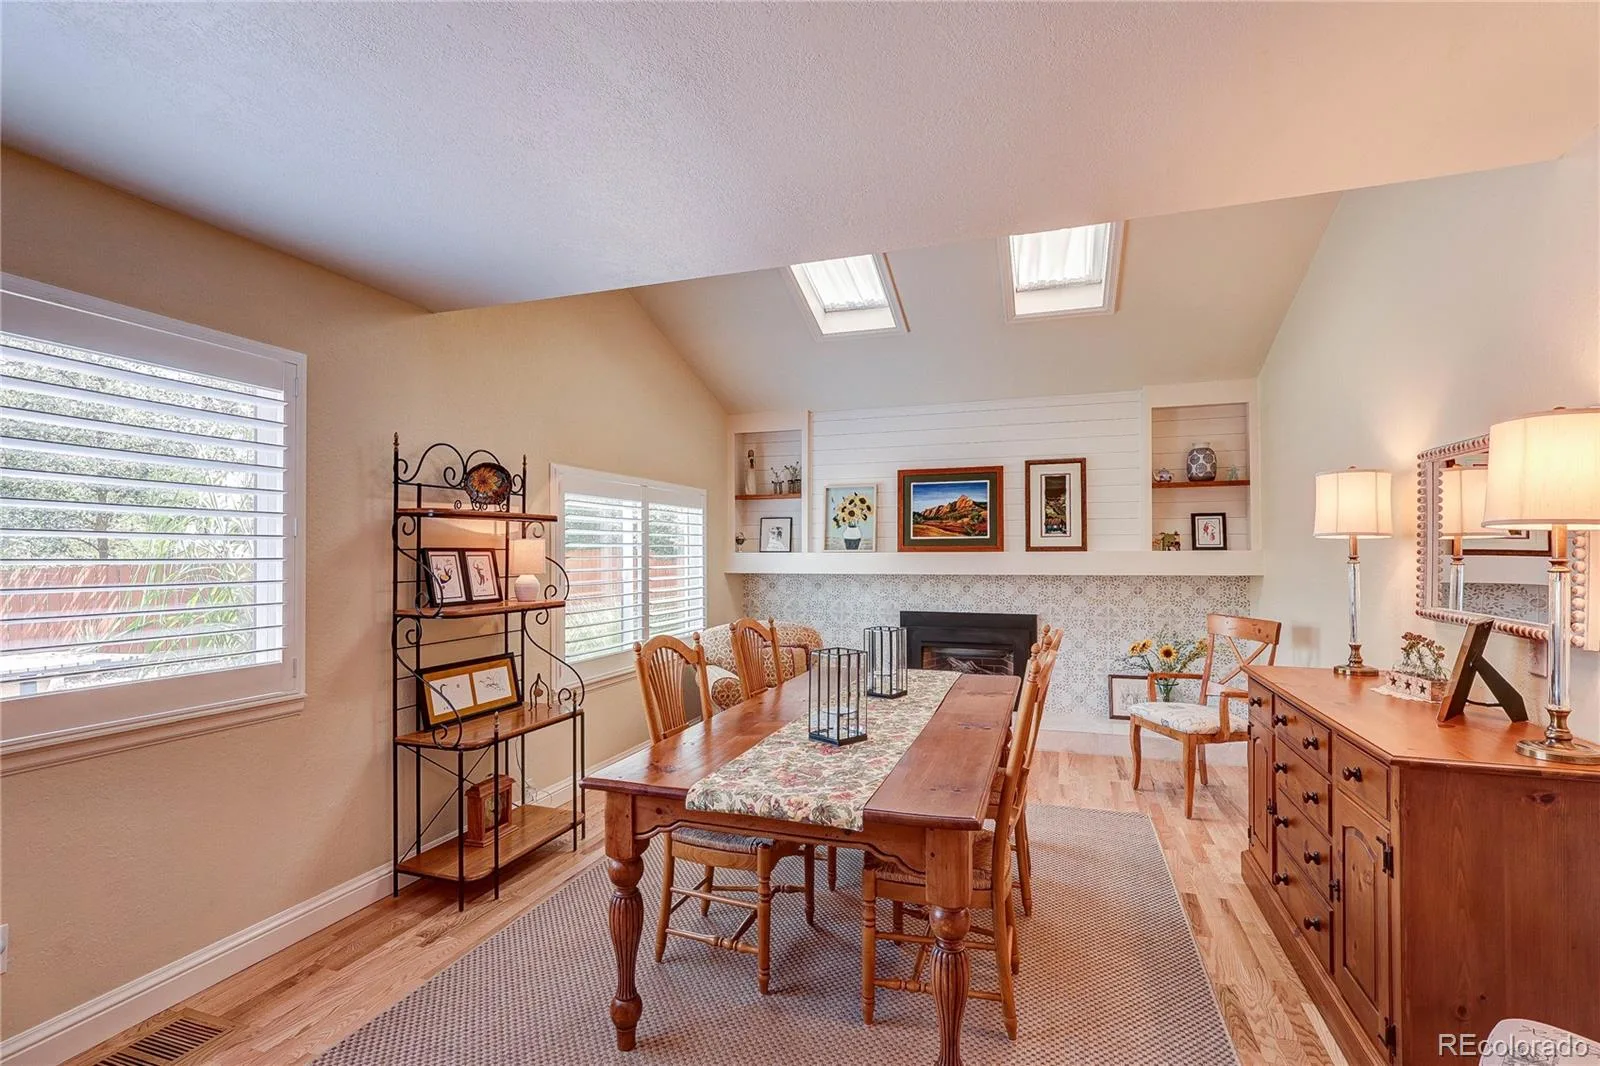
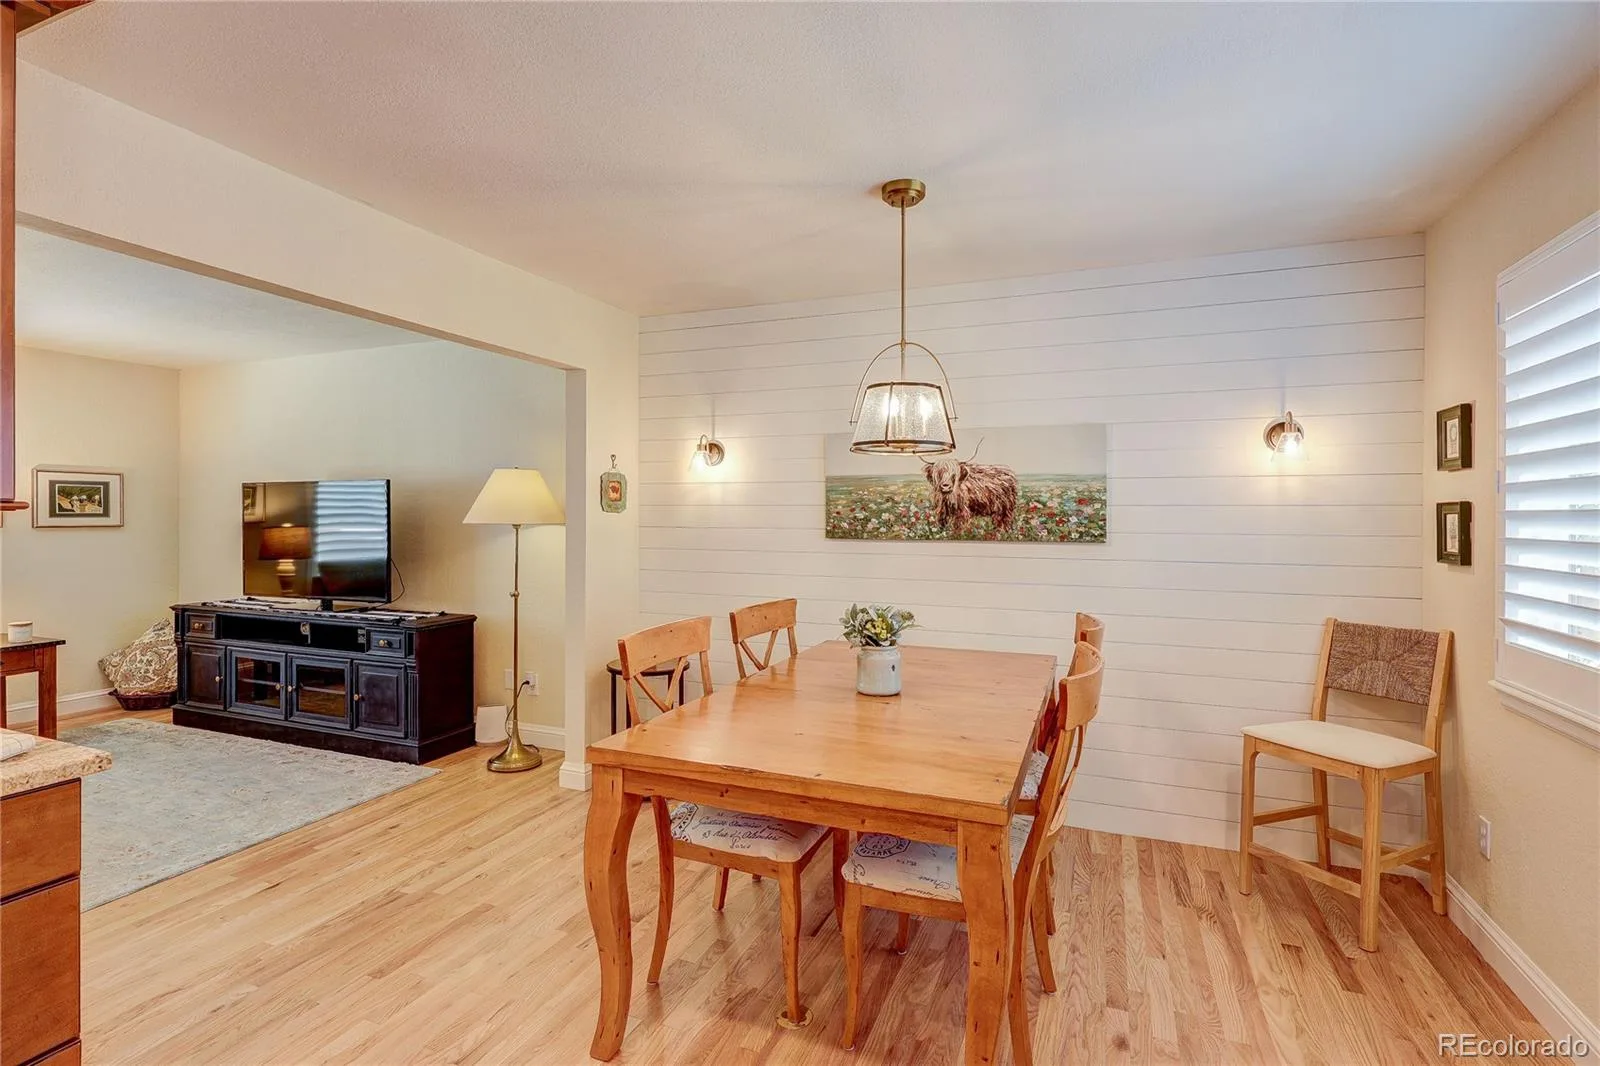
Fresh high-end Behr paint, refinished interior doors and baseboards, and updated stair railings brighten the main and upper levels. The remodeled fireplace wall creates an inviting focal point with a new tiled hearth, built-in wood mantel, shelving and shiplap. The office includes a custom built-in desk with a pop-up USB port, and the breakfast nook is accented by an additional shiplap wall.
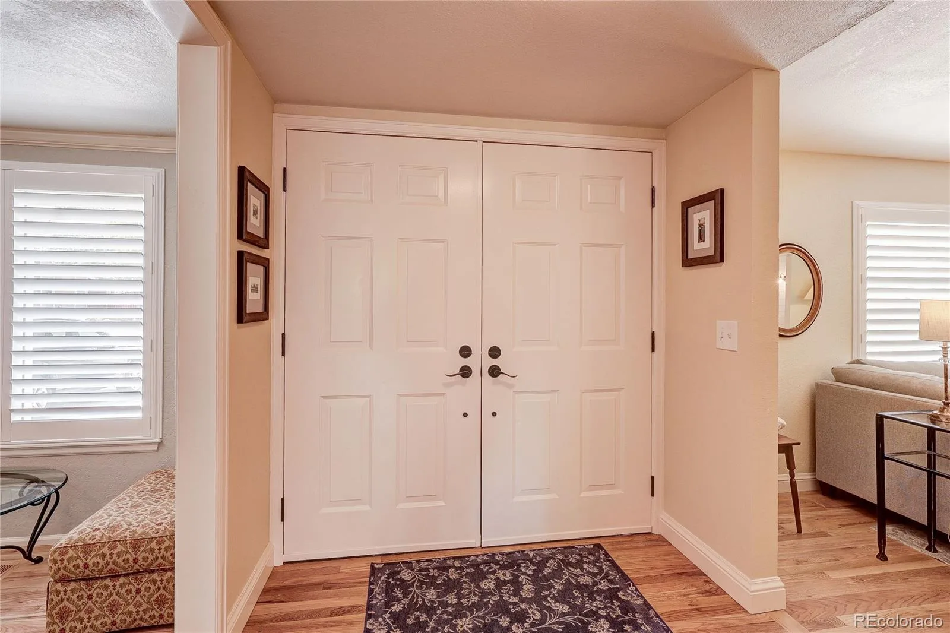
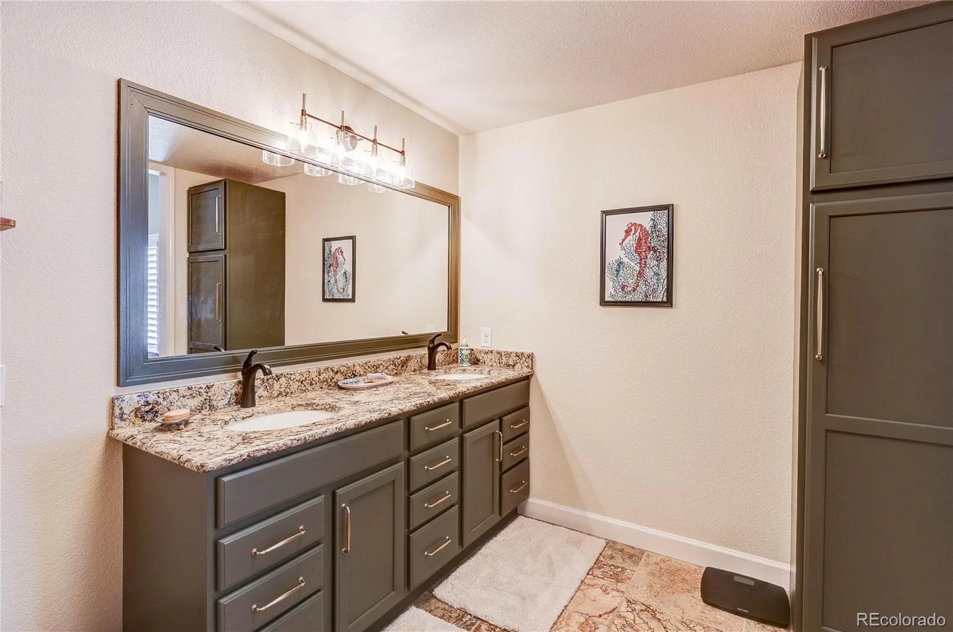
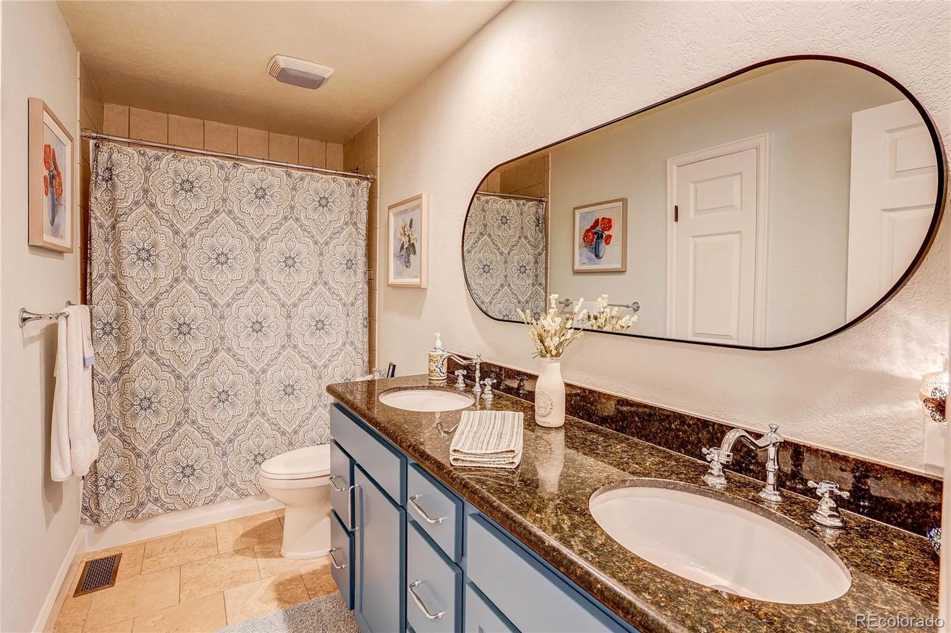
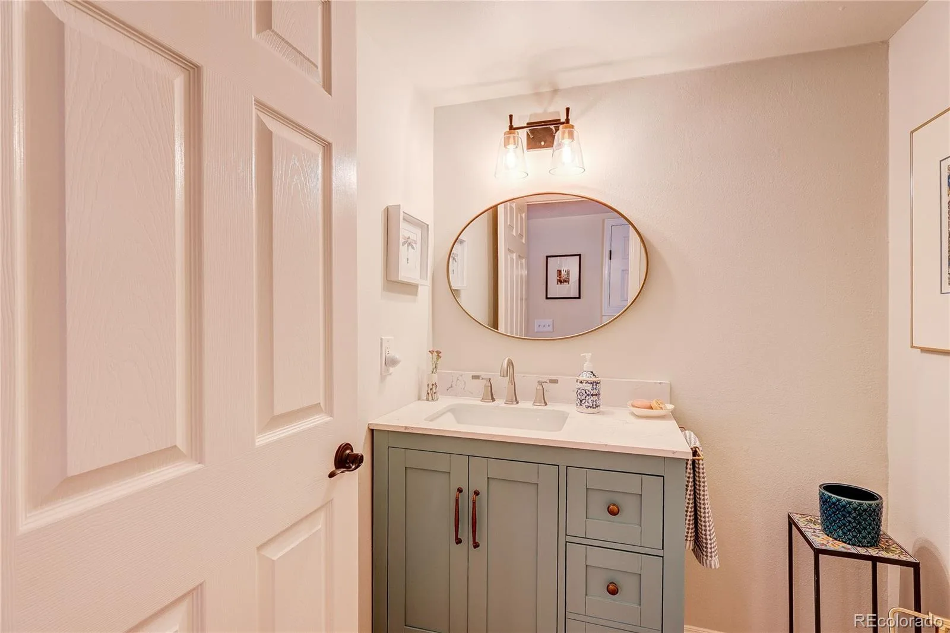
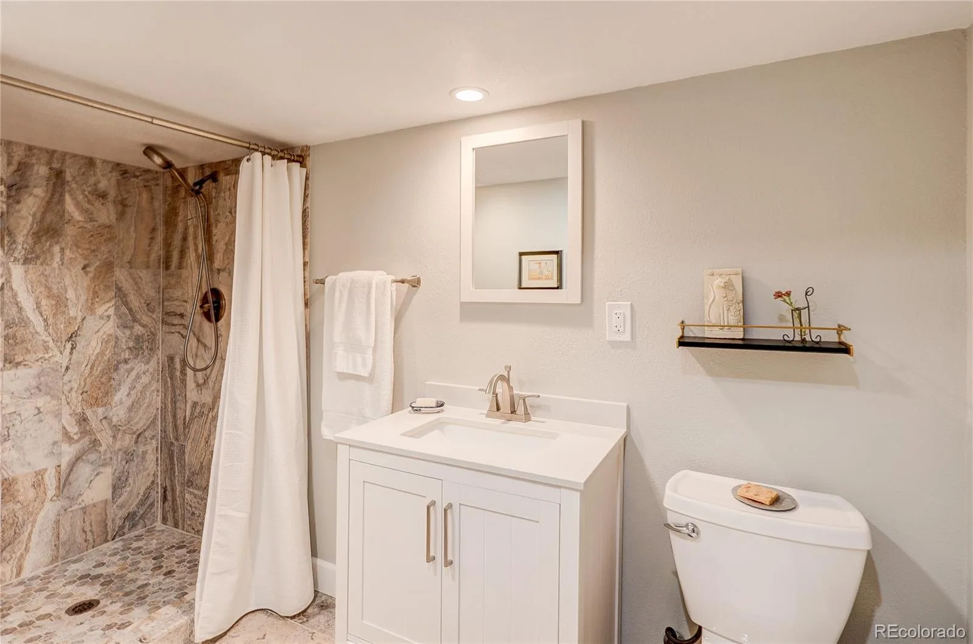
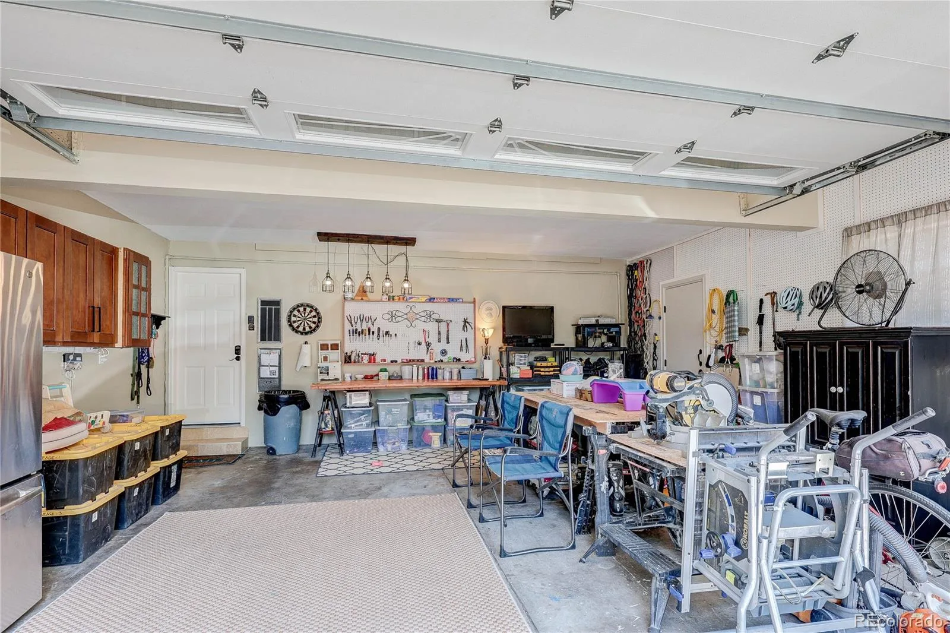
The main-floor half bathroom and upstairs bathrooms have been refreshed with painted cabinetry, updated fixtures, lighting and mirrors. The front entry and interior garage door have also been refinished, while the previously unfinished garage walls now feature fresh paint and convenient pegboard storage. With major improvements and carefully selected finishes throughout, this home is ready to enjoy from day one.
Fresh high-end Behr paint, refinished interior doors and baseboards, and updated stair railings brighten the main and upper levels. The remodeled fireplace wall creates an inviting focal point with a new tiled hearth, built-in wood mantel, shelving and shiplap. The office includes a custom built-in desk with a pop-up USB port, and the breakfast nook is accented by an additional shiplap wall.
The main-floor half bathroom and upstairs bathrooms have been refreshed with painted cabinetry, updated fixtures, lighting and mirrors. The front entry and interior garage door have also been refinished, while the previously unfinished garage walls now feature fresh paint and convenient pegboard storage. With major improvements and carefully selected finishes throughout, this home is ready to enjoy from day one.
Property Details
Price:
$677,500
MLS #:
REC6104167
Status:
Active Under Contract
Beds:
4
Baths:
4
Type:
Single Family
Subtype:
Single Family Residence
Subdivision:
Mission Viegjo
Finished Sq Ft:
3,479
Total Sq Ft:
3,479
Lot Size:
7,928 sqft / 0.18 acres (approx)
Year Built:
1977
Schools
School District:
Cherry Creek 5
Elementary School:
Mission Viejo
Middle School:
Laredo
High School:
Smoky Hill
Interior
Above Grade Finished Area
2466
Appliances
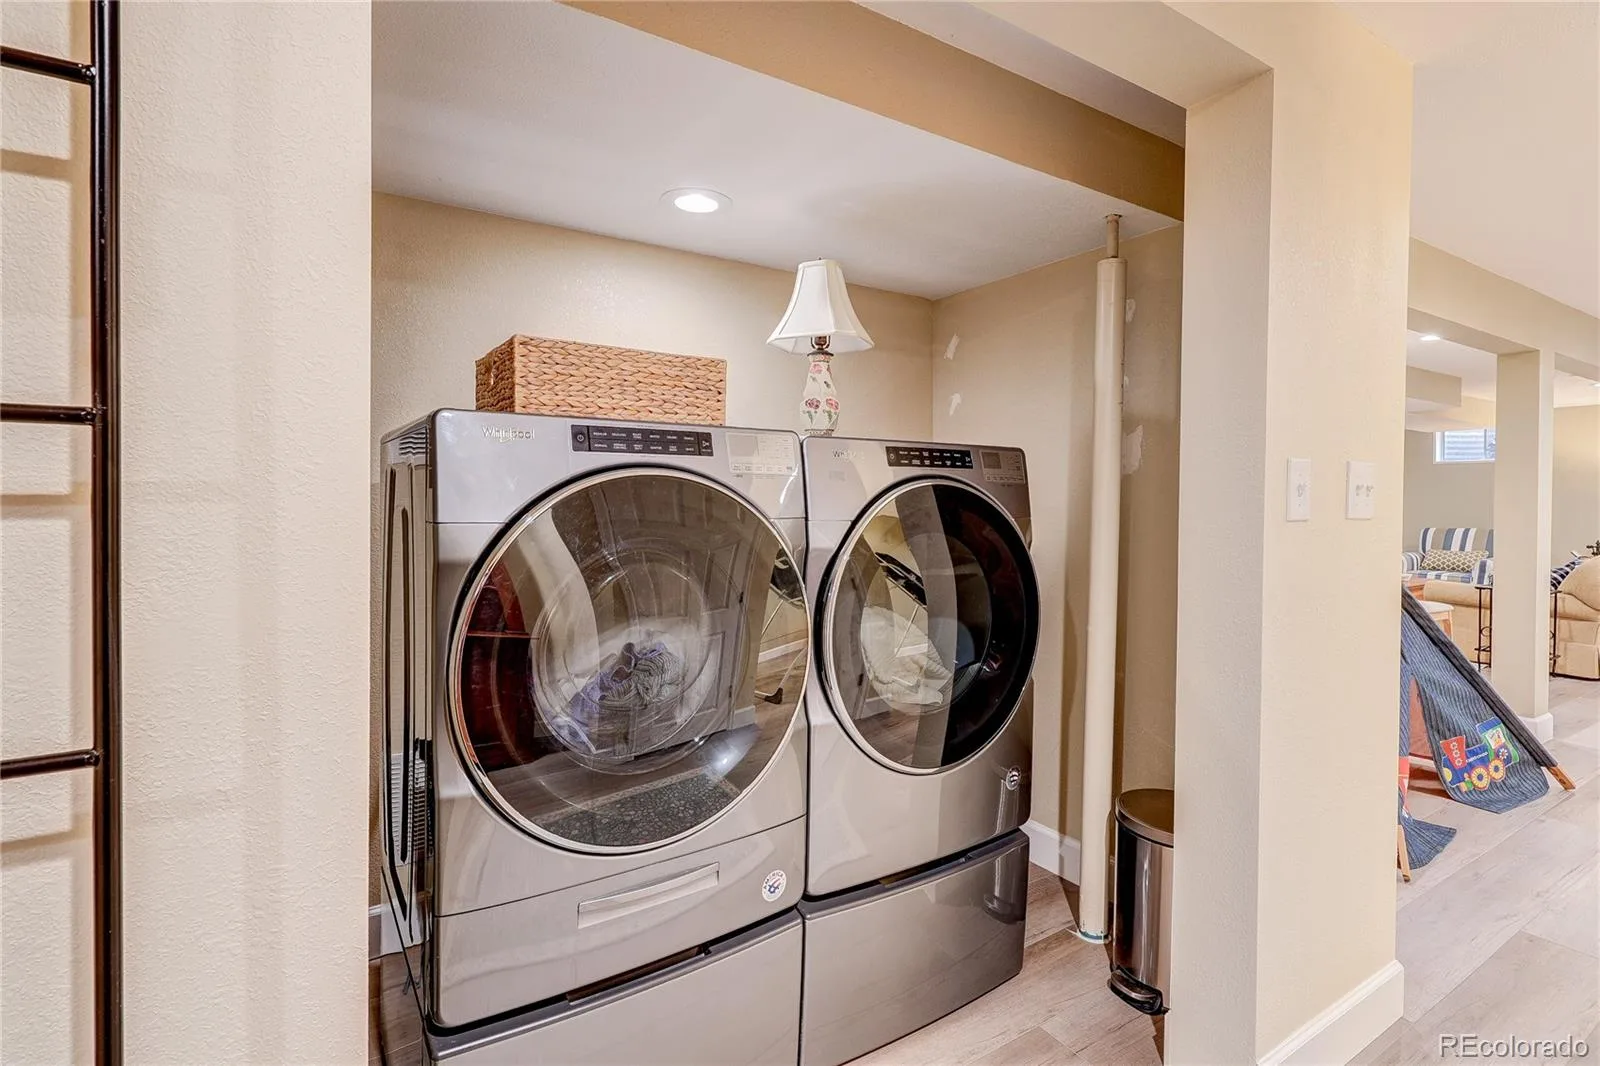
Cooktop, Dishwasher, Disposal, Double Oven, Dryer, Washer
Bathrooms
3 Full Bathrooms, 1 Half Bathroom
Below Grade Finished Area
1013
Cooling
Central Air
Flooring
Carpet, Laminate, Tile, Wood
Heating
Forced Air
Interior Features
Built-in Features, Ceiling Fan(s), Eat-in Kitchen, Granite Counters, High Ceilings, Open Floorplan, Pantry, Primary Suite, Smart Thermostat, Smoke Free, Walk-In Closet(s)
Laundry Features
In Unit
Levels
Two
Main Level Bathrooms
1
Exterior
Attached Garage YN
1
Construction Materials
Frame, Wood Siding
Exterior Features
Lighting, Private Yard, Rain Gutters
Fencing
Full
Garage Spaces
2
Lot Features
Cul-De-Sac, Irrigated, Landscaped, Level, Near Public Transit, Sprinklers In Front, Sprinklers In Rear
Parking Features
Concrete, Exterior Access Door, Finished Garage, Insulated Garage
Parking Spots
2
Parking Total
2
Patio And Porch Features
Deck, Front Porch
Roof
Shingle
Security Features
Radon Detector, Smoke Detector(s), Video Doorbell
Window Features
Double Pane Windows, Skylight(s)
Financial
Tax Year
2025
Taxes
$3,320
Map
Contact Us
Mortgage Calculator
Property Summary
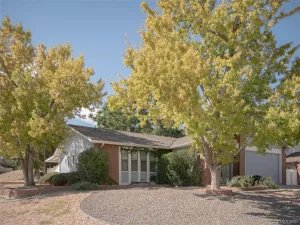
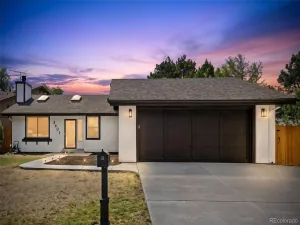
- Located in the Mission Viegjo subdivision, 3624 S Ivory Court Aurora CO is a Single Family for sale in Aurora, CO, 80013. It is listed for $677,500 and features 4 beds, 4 baths, and has approximately 3,479 square feet of living space, and was originally constructed in 1977. The current price per square foot is $195. The average price per square foot for Single Family listings in Aurora is $235. The average listing price for Single Family in Aurora is $587,407. To schedule a showing of MLS#rec6104167 at 3624 S Ivory Court in Aurora, CO, contact your Smart Sale AI agent at 3039066915.
Similar Listings Nearby

Additional Details
MLS ID : REC6104167
Listing Key : REC2056199593
Parcel Number : 031640695
Zip Code : 80013
City : Aurora
State : CO
Building if Condo :
Full Street: 3624 S Ivory Court
Address : 3624
Address Prefix :
Address Suffix : Court
Street : Ivory
Street Prefix : S
Street Suffix :
Unit if Condo :
Latitude : 39.650120
Longitude : -104.806870
Property Type : singlefamily
Property Sub Type : Single Family Residence
Stories Total if Condo :
Lot Size : 7,928 sqft / 0.18 acres (approx)
Ownership : Individual
Zoning :
Condition : Updated/Remodeled
Renovation :
Pets Allowed :
Special Conditions : None
Possession :
Original Price : 677500
Close Price :
Close Date :
List Date : Aug 13, 2026
List Contract Date : 2026-08-13
Off Market Date : 2026-10-08
Purchase Contract Date : 2026-10-08
Days on Market : 66
Concessions Amount :
Concession Comment :
Renovation :
Company : RE/MAX Professionals

Copyright 2026. All rights reserved.
3624 S Ivory Court
Aurora, CO