
**Beautifully Remodeled Home Backing to a Park and Open Space!**
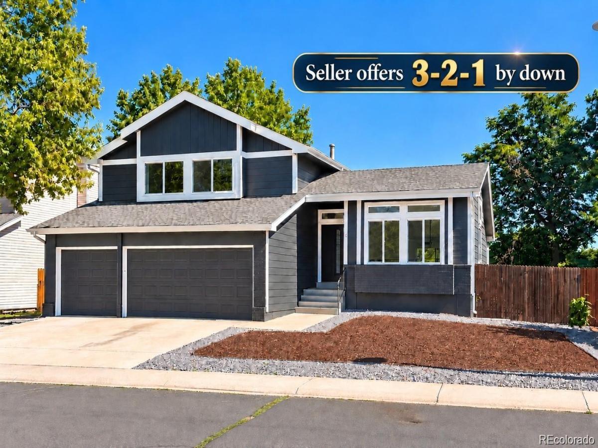
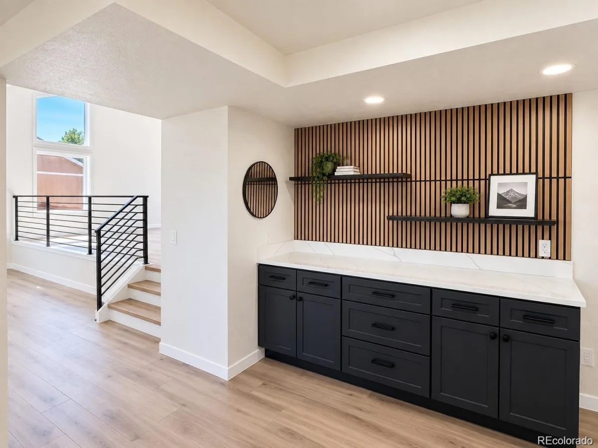
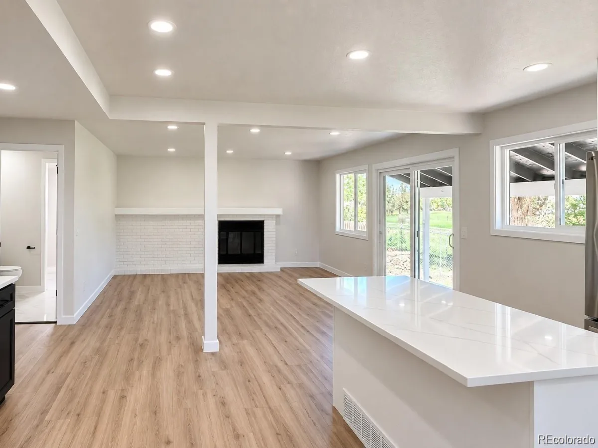
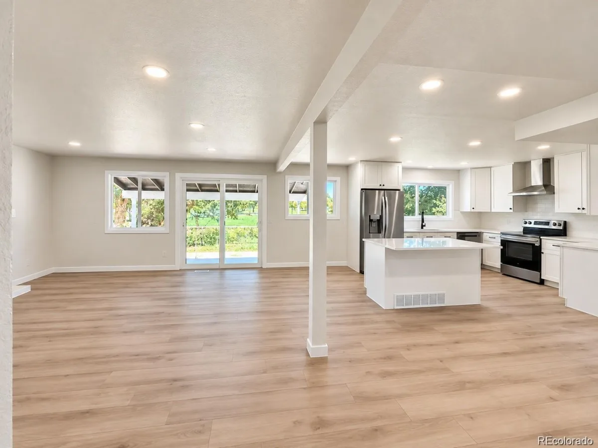
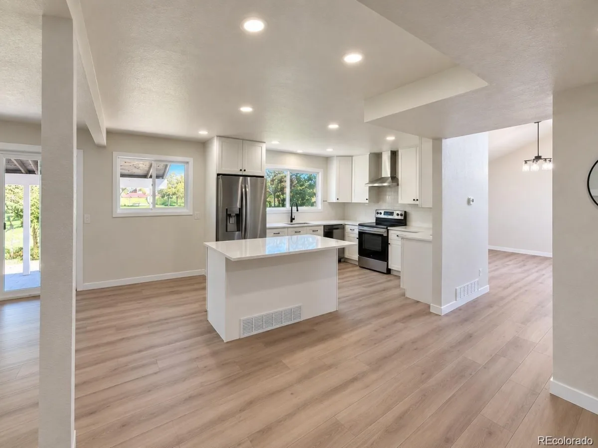
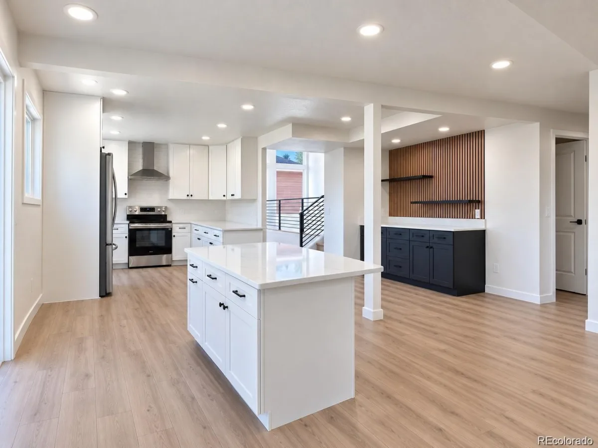
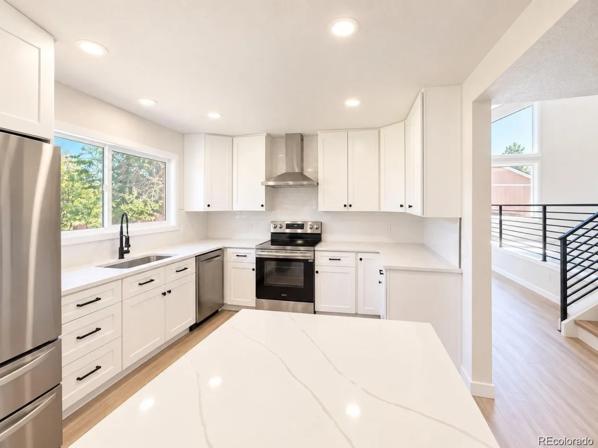
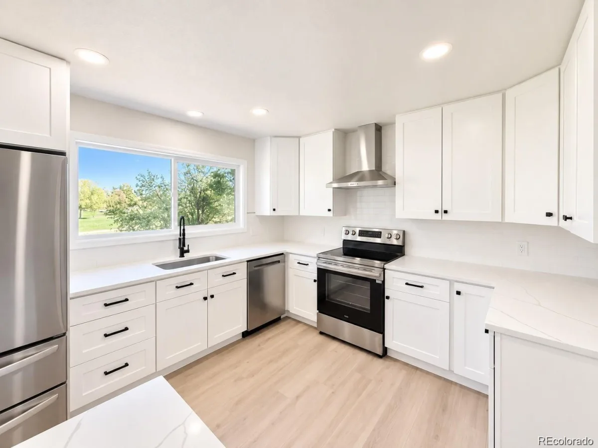
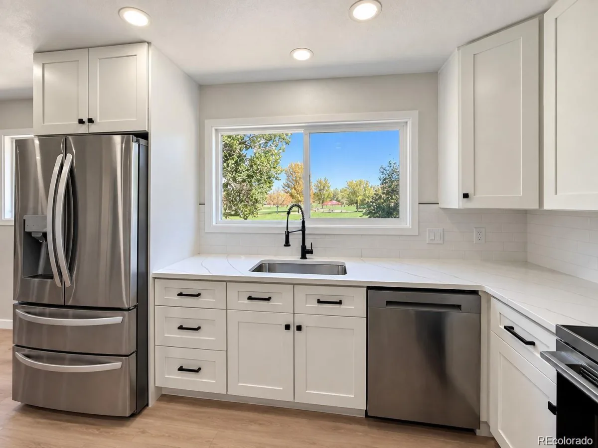
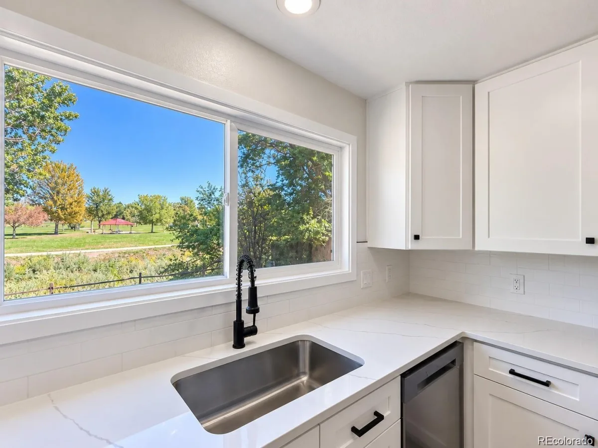
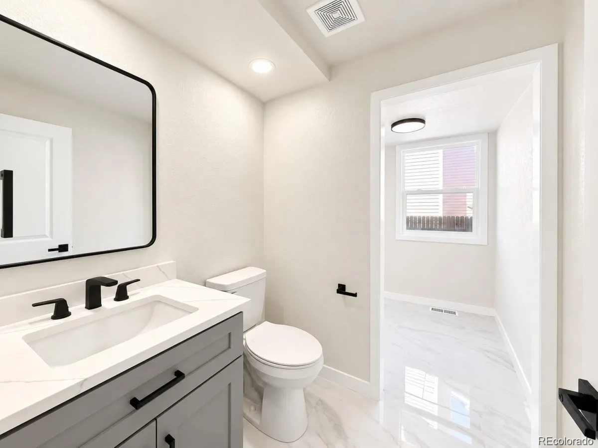
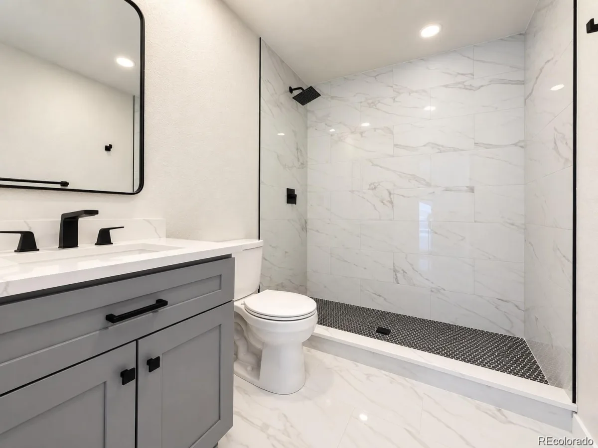
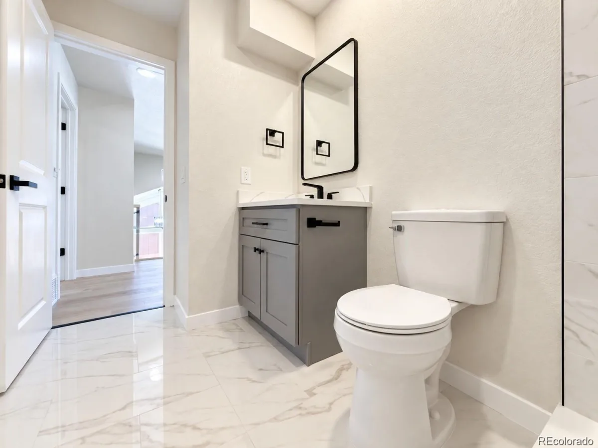
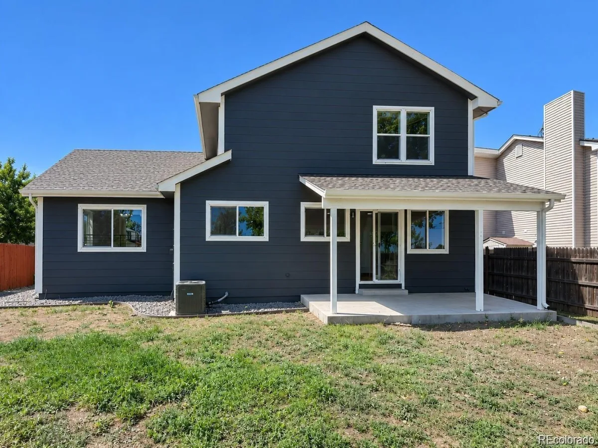
This stunning, move-in-ready home has been extensively renovated with modern finishes and thoughtful upgrades throughout. Improvements include new windows, new flooring, fresh interior texture and paint, a brand-new kitchen featuring quartz countertops and new appliances, completely remodeled bathrooms, and fresh exterior paint. Major mechanical upgrades include a new furnace, central A/C, and water heater.
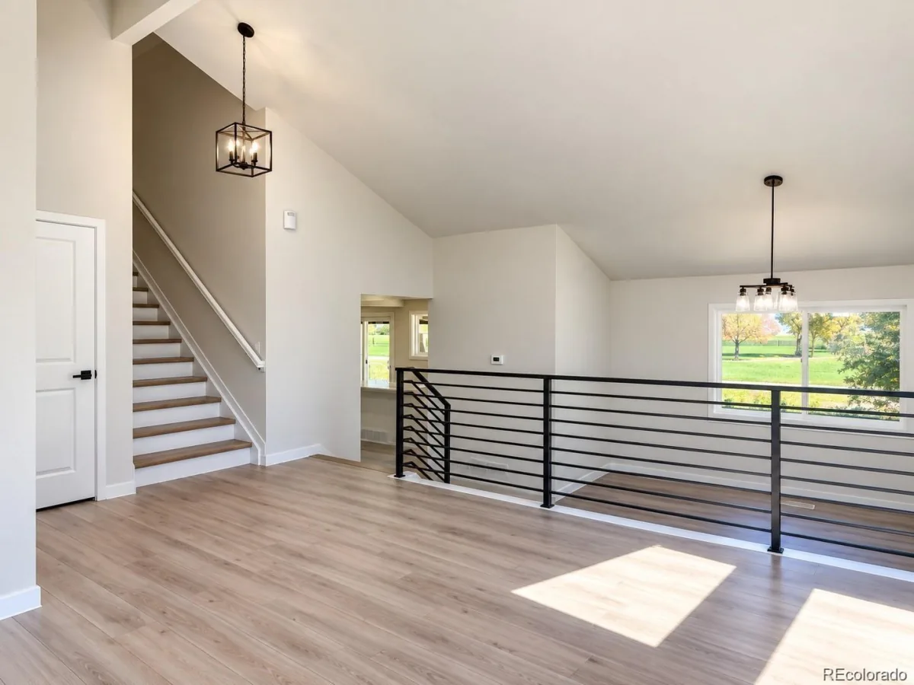
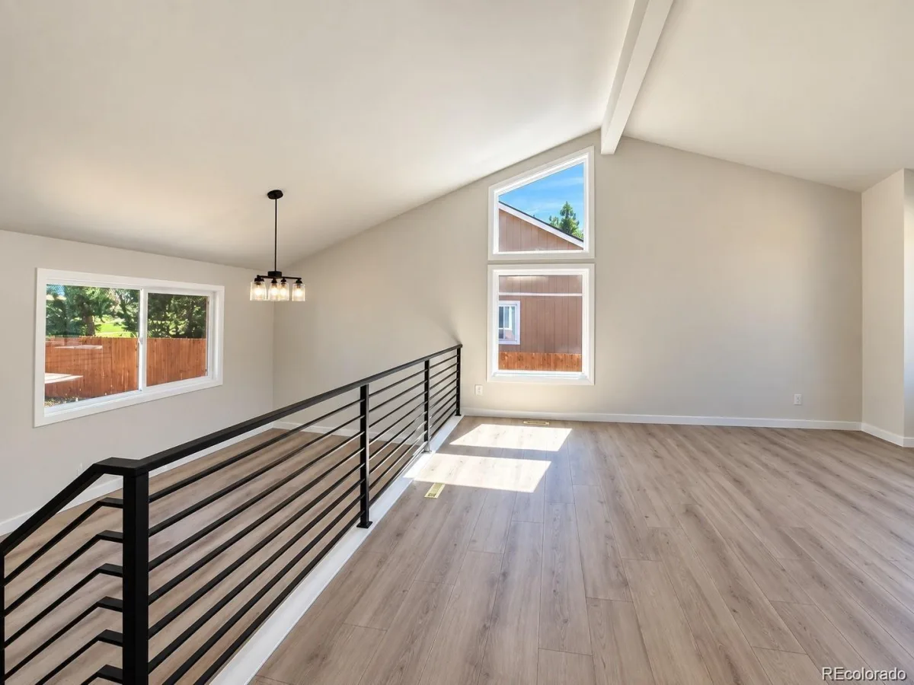
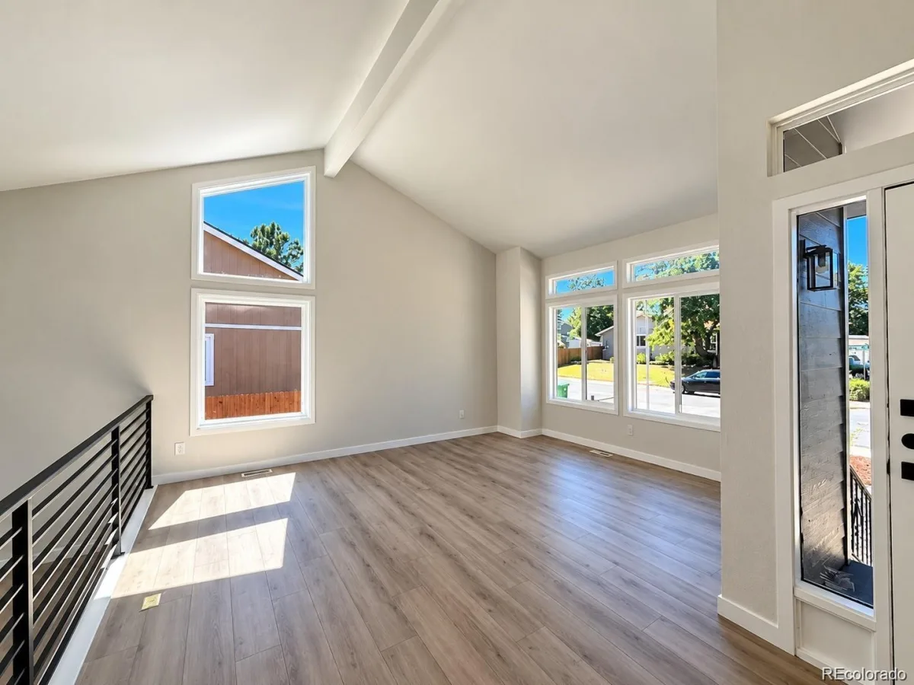
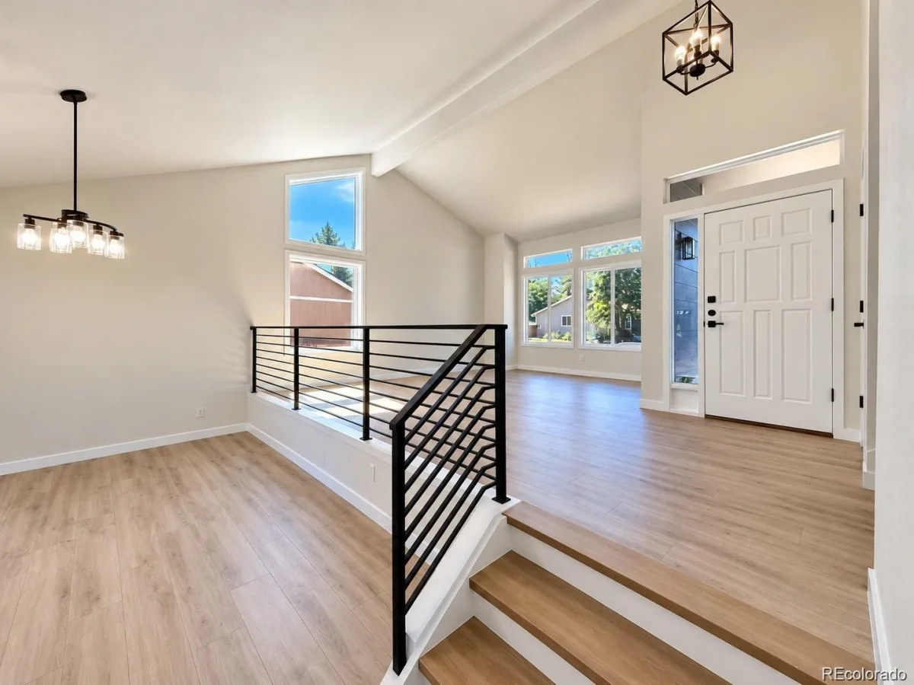
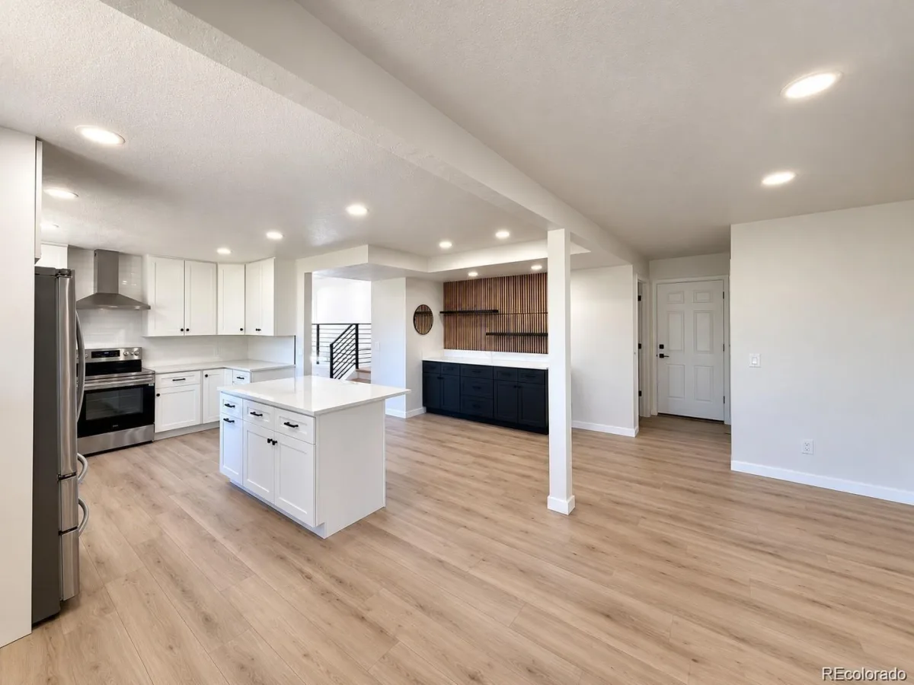
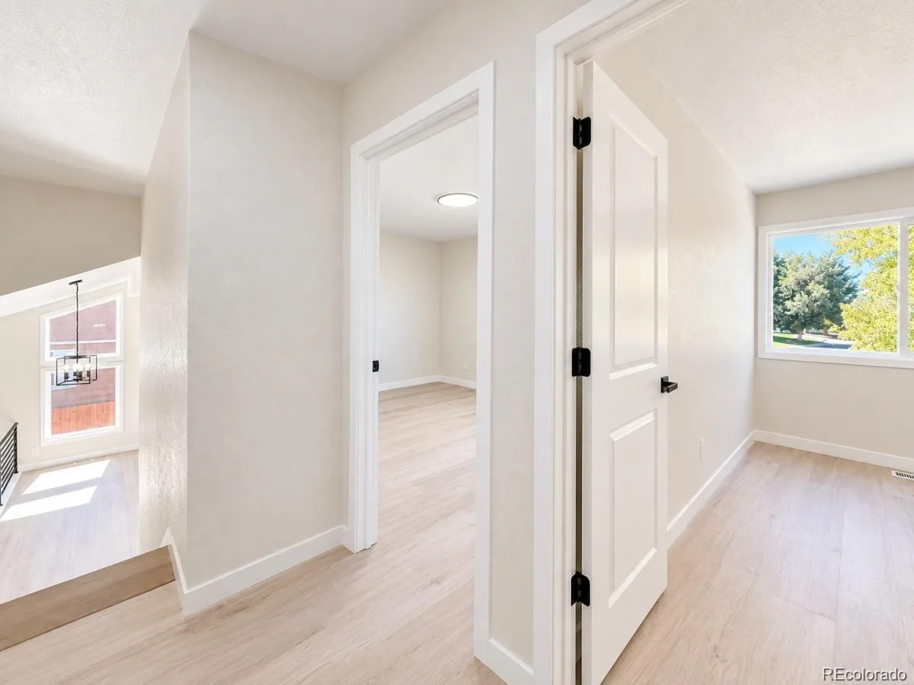
Step inside to a bright, open living space filled with natural light and accented by sleek contemporary metal railings. The formal dining area flows seamlessly into the beautifully updated kitchen and spacious family room, perfect for everyday living and entertaining. A convenient main-level laundry room adds functionality.
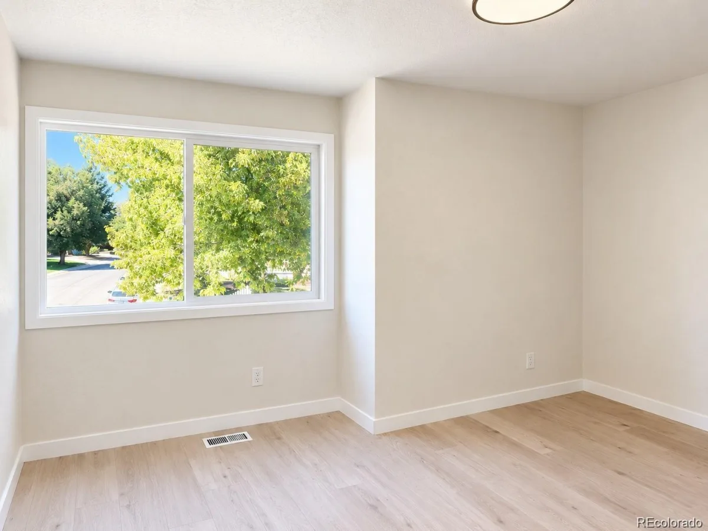
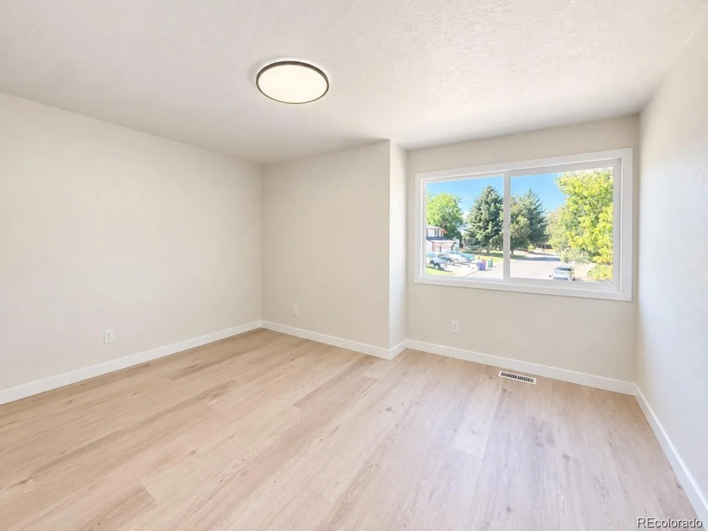
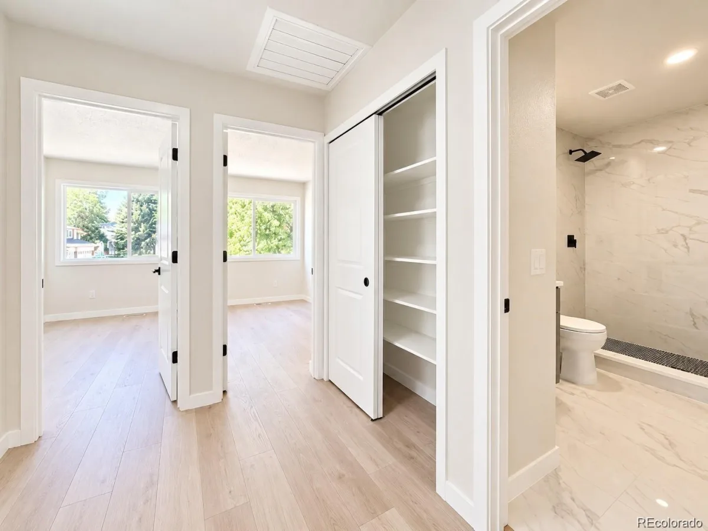
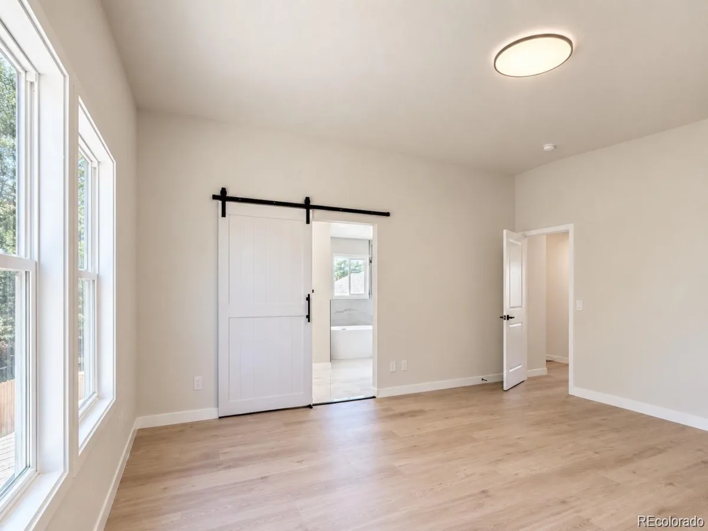
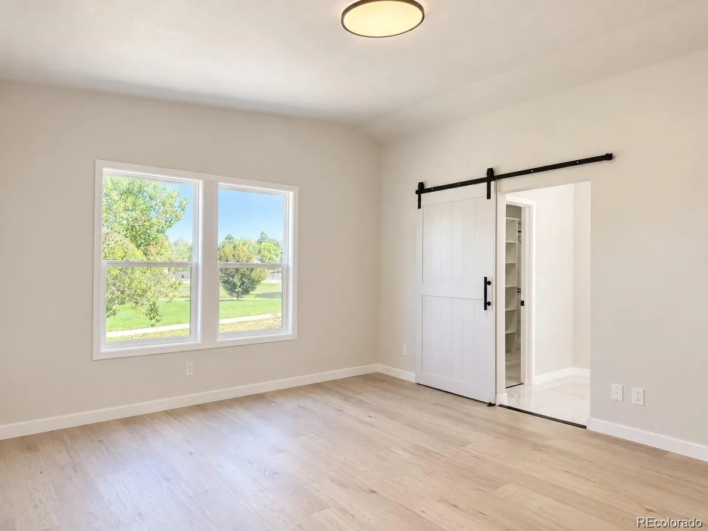
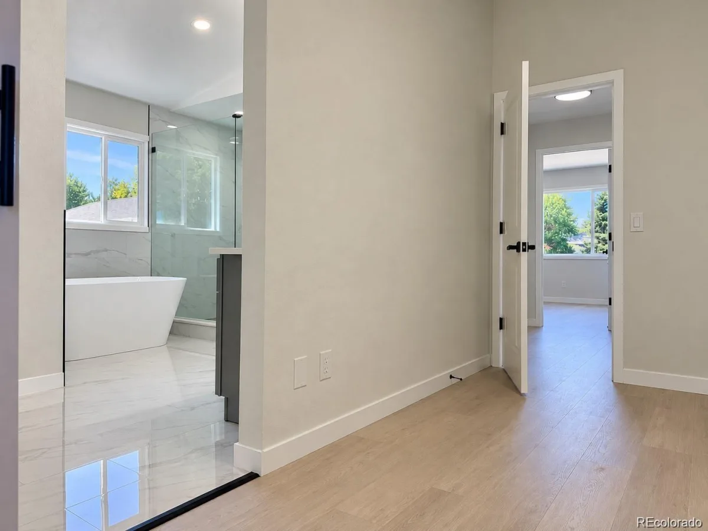
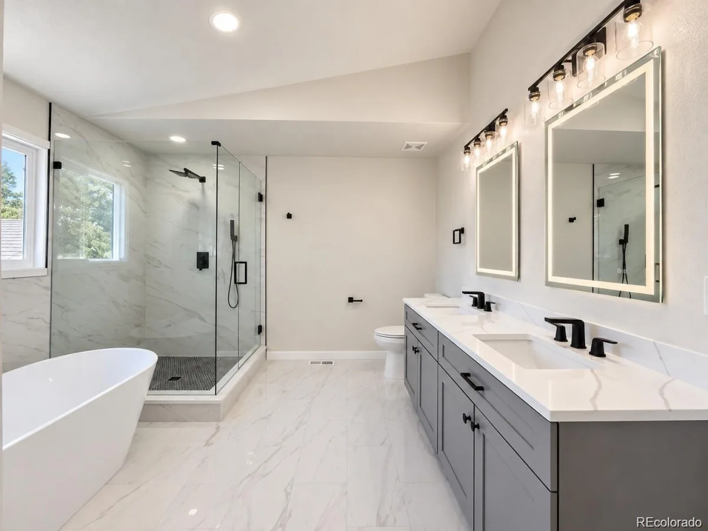
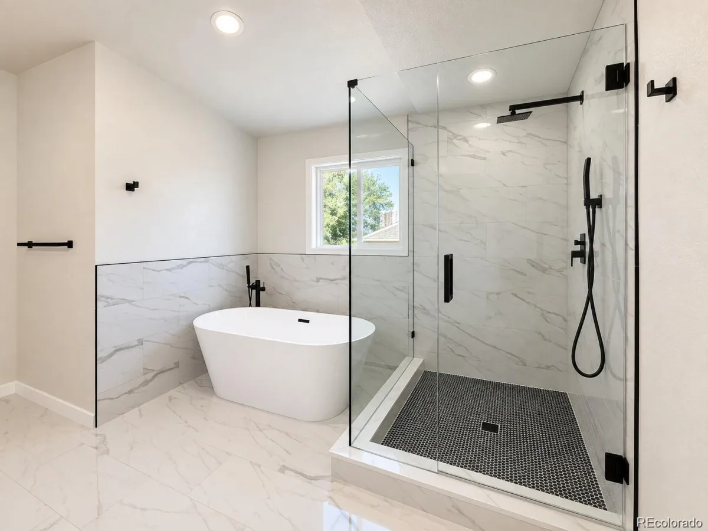
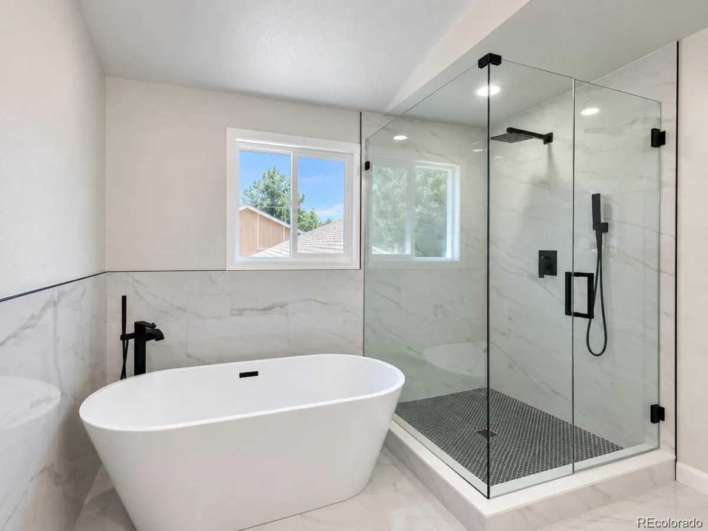
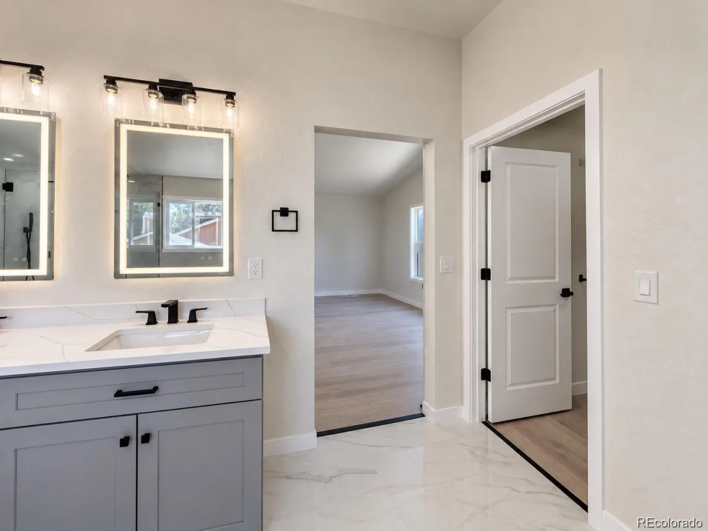
Upstairs features three generously sized bedrooms, including a spacious primary suite with a luxurious five-piece bathroom featuring a freestanding soaking tub, frameless glass shower, and contemporary finishes.
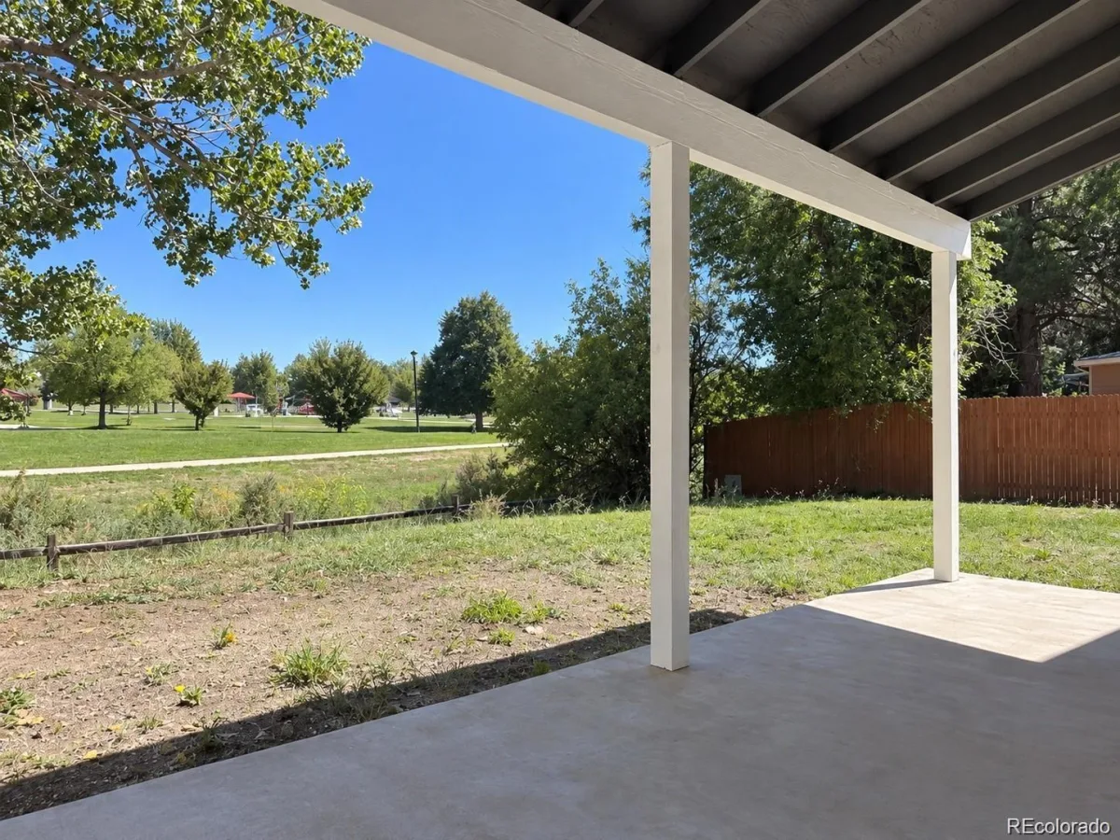
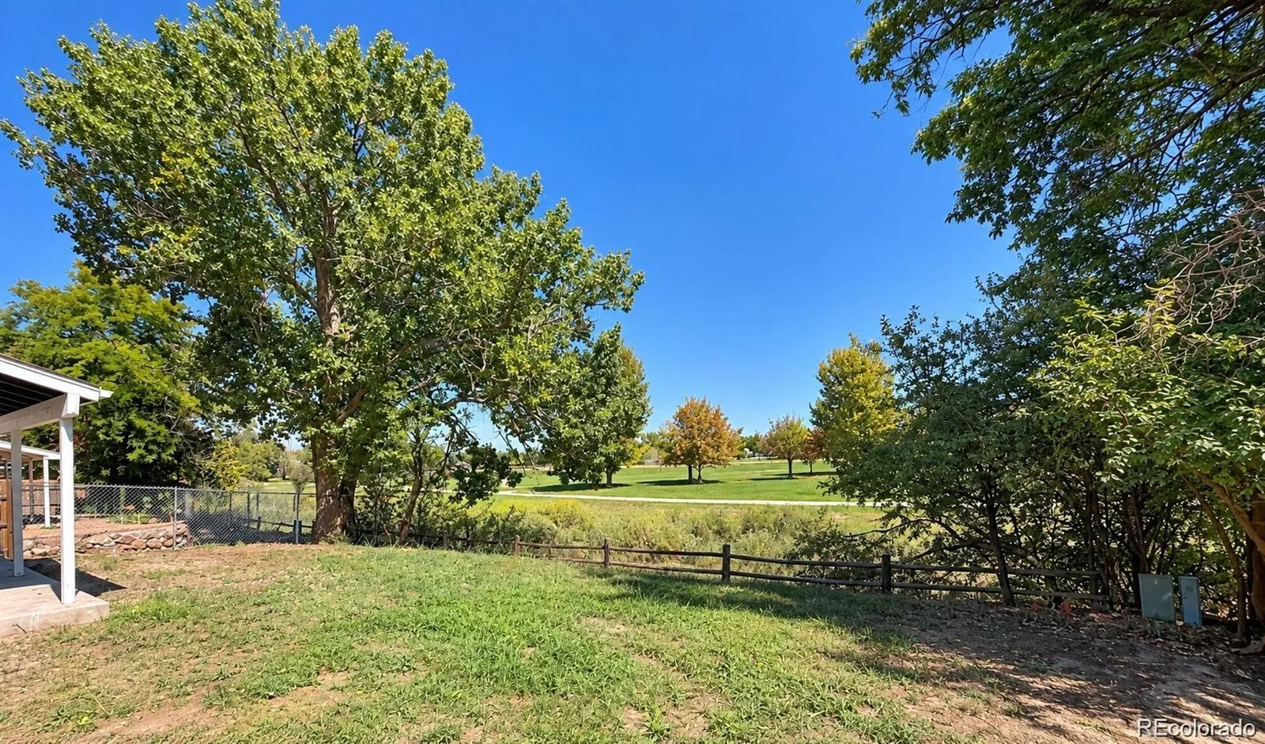
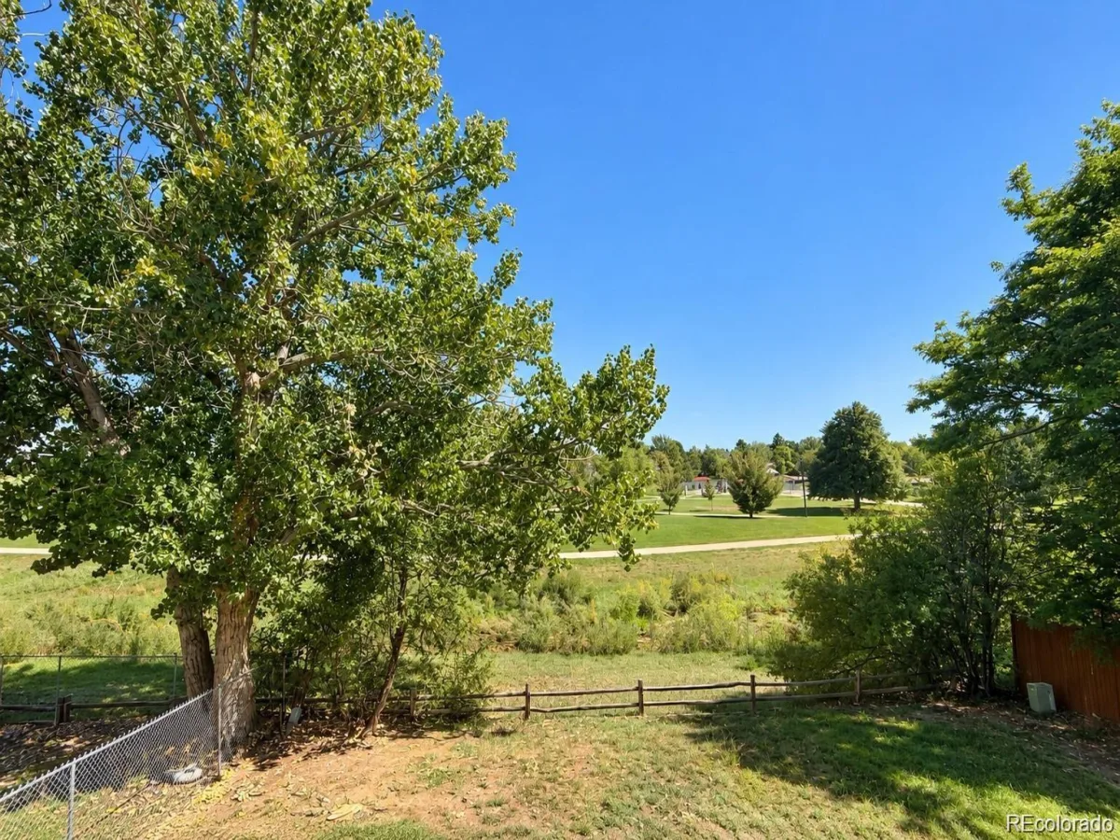
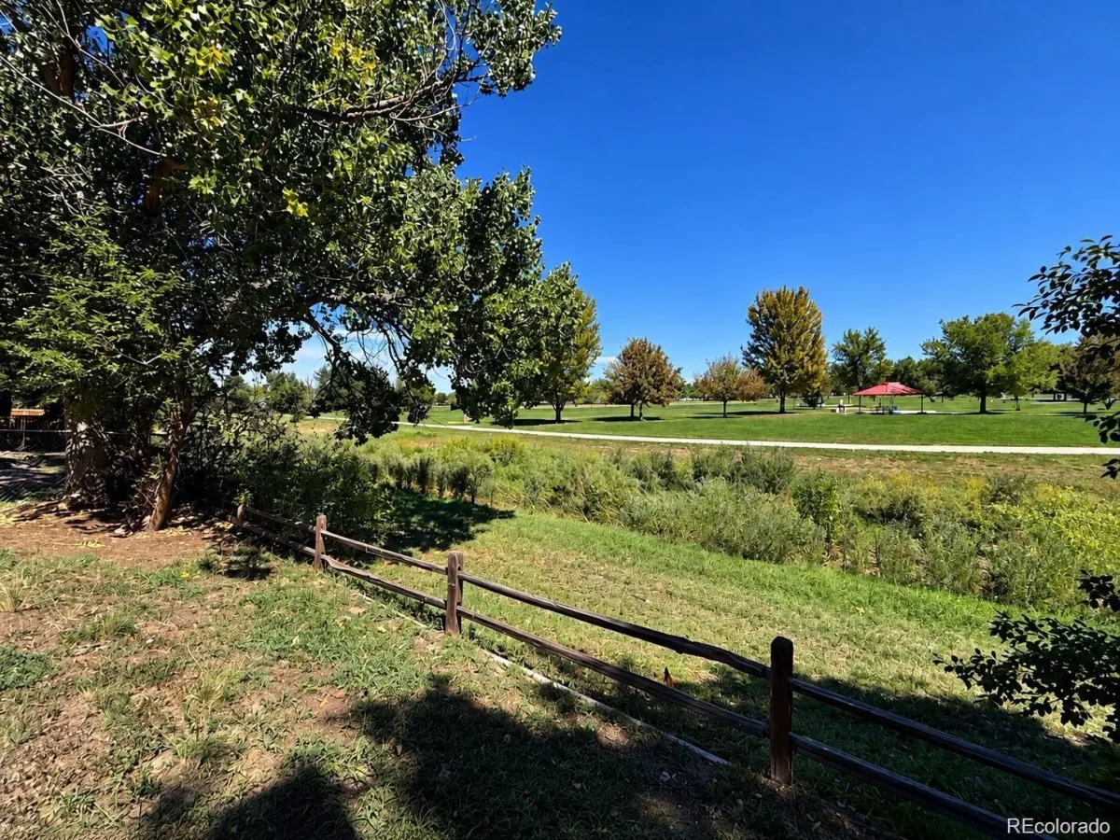
The three-car garage provides ample parking and storage. One of the home’s most desirable features is its **beautiful backyard backing directly to a park and open space**, offering peaceful views and a wonderful outdoor setting.
Conveniently located near shopping, dining, and major roads, within the highly regarded Cherry Creek School District. **With extensive upgrades, modern finishes, and an exceptional open-space location, this home is truly a must-see!**
This stunning, move-in-ready home has been extensively renovated with modern finishes and thoughtful upgrades throughout. Improvements include new windows, new flooring, fresh interior texture and paint, a brand-new kitchen featuring quartz countertops and new appliances, completely remodeled bathrooms, and fresh exterior paint. Major mechanical upgrades include a new furnace, central A/C, and water heater.
Step inside to a bright, open living space filled with natural light and accented by sleek contemporary metal railings. The formal dining area flows seamlessly into the beautifully updated kitchen and spacious family room, perfect for everyday living and entertaining. A convenient main-level laundry room adds functionality.
Upstairs features three generously sized bedrooms, including a spacious primary suite with a luxurious five-piece bathroom featuring a freestanding soaking tub, frameless glass shower, and contemporary finishes.
The three-car garage provides ample parking and storage. One of the home’s most desirable features is its **beautiful backyard backing directly to a park and open space**, offering peaceful views and a wonderful outdoor setting.
Conveniently located near shopping, dining, and major roads, within the highly regarded Cherry Creek School District. **With extensive upgrades, modern finishes, and an exceptional open-space location, this home is truly a must-see!**
Property Details
Price:
$668,800
MLS #:
REC5671535
Status:
Active
Beds:
3
Baths:
3
Type:
Single Family
Subtype:
Single Family Residence
Subdivision:
Mission Viejo
Finished Sq Ft:
2,264
Total Sq Ft:
3,450
Lot Size:
7,492 sqft / 0.17 acres (approx)
Year Built:
1983
Schools
School District:
Cherry Creek 5
Elementary School:
Mission Viejo
Middle School:
Laredo
High School:
Smoky Hill
Interior
Above Grade Finished Area
2264
Appliances
Dishwasher, Disposal, Gas Water Heater, Range, Refrigerator
Bathrooms
1 Full Bathroom, 1 Three Quarter Bathroom, 1 Half Bathroom
Below Grade Unfinished Area
1186
Cooling
Central Air
Fireplaces Total
1
Flooring
Laminate, Tile
Heating
Forced Air
Interior Features
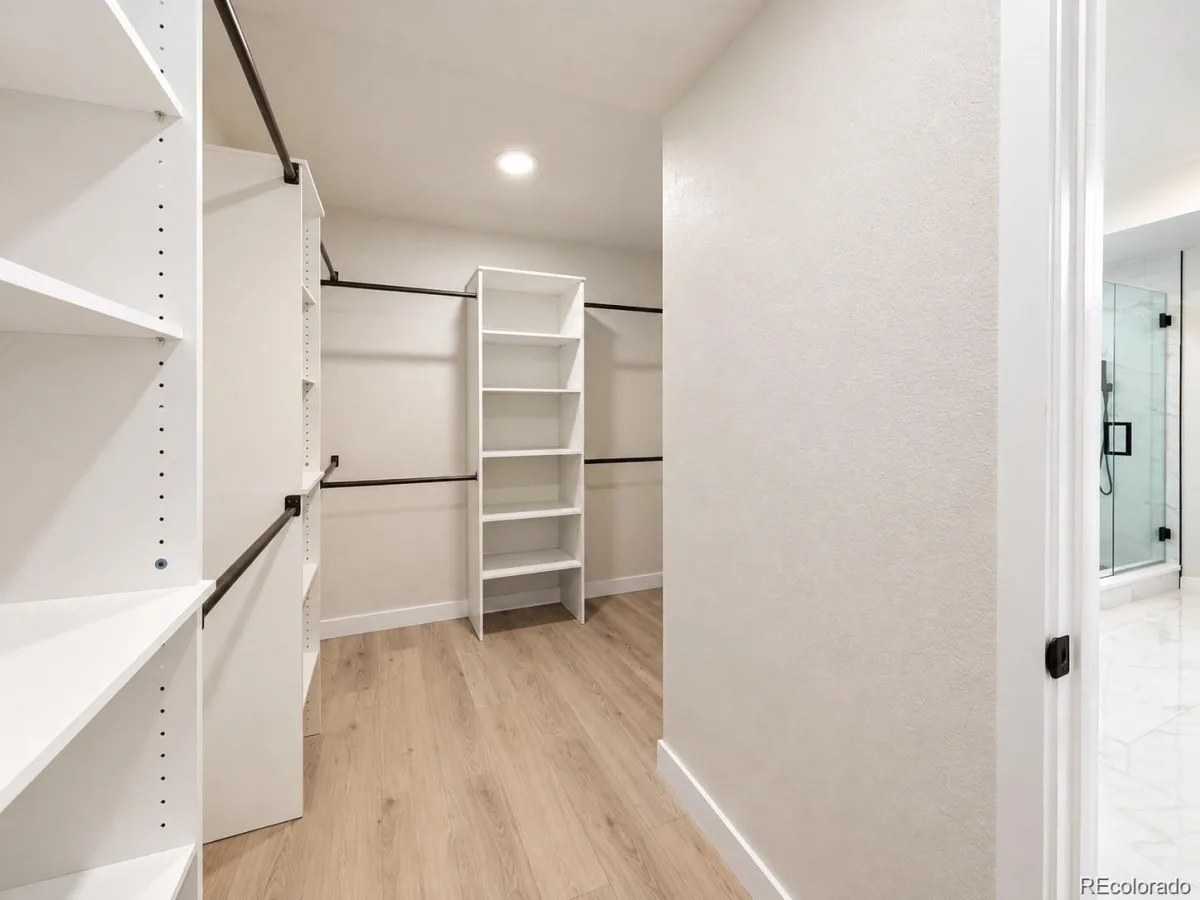
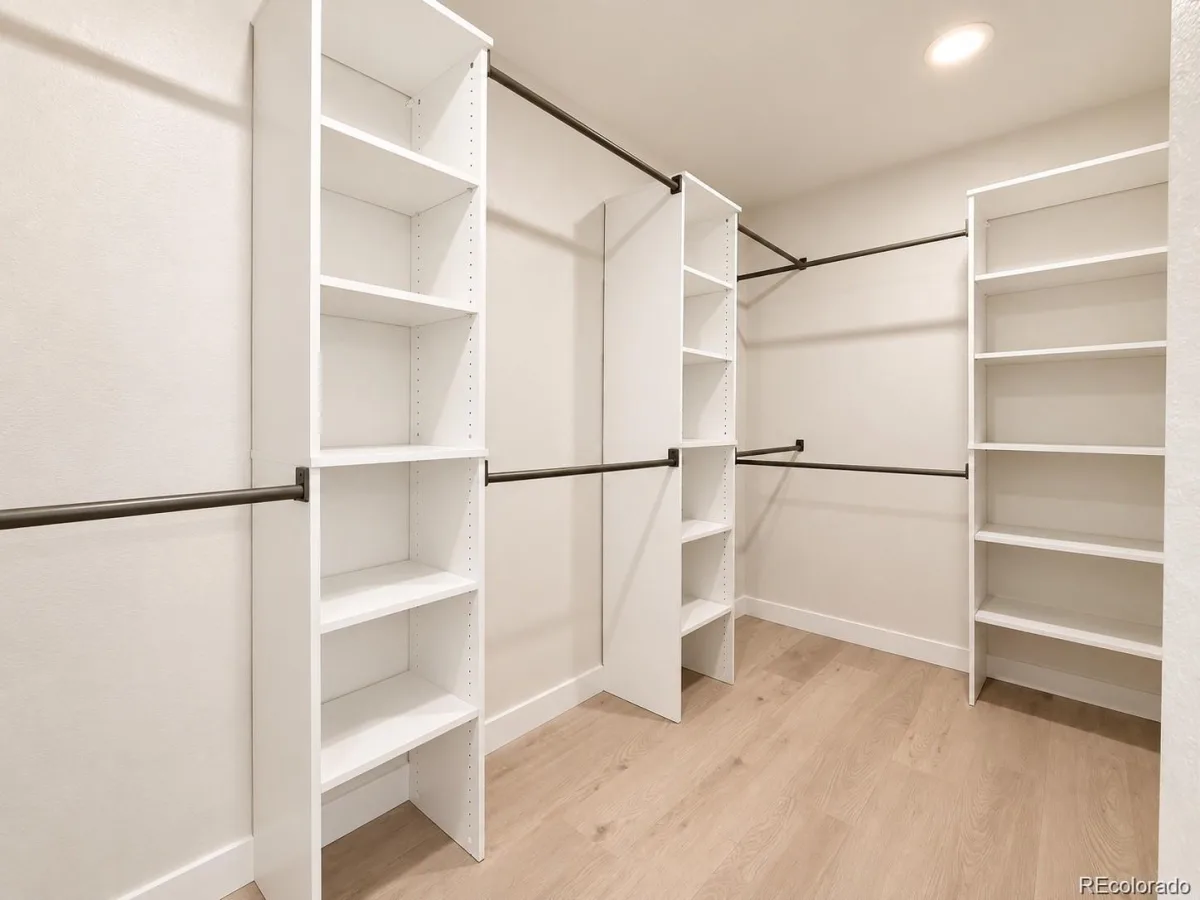
Five Piece Bath, High Ceilings, Kitchen Island, Open Floorplan, Quartz Counters, Smoke Free, Vaulted Ceiling(s), Walk-In Closet(s)
Levels
Tri-Level
Main Level Bathrooms
1
Exterior
Architectural Style
A-Frame
Attached Garage YN
1
Construction Materials
Frame, Wood Siding
Exterior Features
Rain Gutters
Fencing
Fenced Pasture, Full
Garage Spaces
3
Lot Features
Meadow, Open Space
Parking Features
Concrete
Parking Spots
3
Parking Total
3
Patio And Porch Features
Covered, Patio
Roof
Composition
Security Features
Carbon Monoxide Detector(s), Smoke Detector(s)
View
Meadow
Window Features
Double Pane Windows
Financial
Tax Year
2025
Taxes
$2,973
Map
Contact Us
Mortgage Calculator
Property Summary
- Located in the Mission Viejo subdivision, 16181 E Mercer Circle Aurora CO is a Single Family for sale in Aurora, CO, 80013. It is listed for $668,800 and features 3 beds, 3 baths, and has approximately 3,450 square feet of living space, and was originally constructed in 1983. The current price per square foot is $194. The average price per square foot for Single Family listings in Aurora is $235. The average listing price for Single Family in Aurora is $587,407. To schedule a showing of MLS#rec5671535 at 16181 E Mercer Circle in Aurora, CO, contact your Smart Sale AI agent at 3039066915.
Similar Listings Nearby

Additional Details
MLS ID : REC5671535
Listing Key : REC2057521579
Parcel Number : 031658471
Zip Code : 80013
City : Aurora
State : CO
Building if Condo :
Full Street: 16181 E Mercer Circle
Address : 16181
Address Prefix :
Address Suffix : Circle
Street : Mercer
Street Prefix : E
Street Suffix :
Unit if Condo :
Latitude : 39.644806
Longitude : -104.798904
Property Type : singlefamily
Property Sub Type : Single Family Residence
Stories Total if Condo :
Lot Size : 7,492 sqft / 0.17 acres (approx)
Ownership : Agent Owner
Zoning :
Condition : Updated/Remodeled
Renovation :
Pets Allowed : Cats OK,Dogs OK
Special Conditions : None
Possession : Closing/DOD
Original Price : 668800
Close Price :
Close Date :
List Date : Oct 17, 2026
List Contract Date : 2026-10-17
Off Market Date :
Purchase Contract Date :
Days on Market : 1
Concessions Amount :
Concession Comment :
Renovation :
Company : A Step Above Realty

Copyright 2026. All rights reserved.
16181 E Mercer Circle
Aurora, CO