
15918 E Milan Drive Aurora CO 80013 MLS #REC9215312

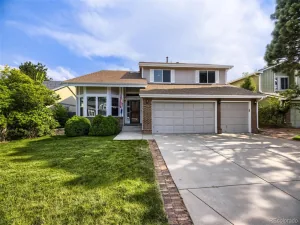
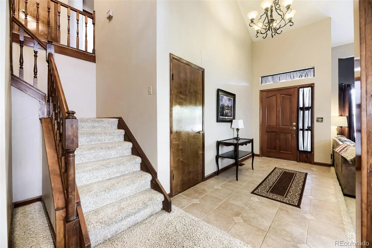
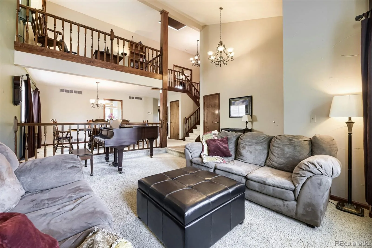
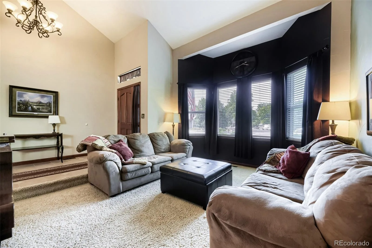
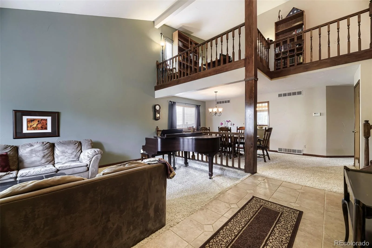
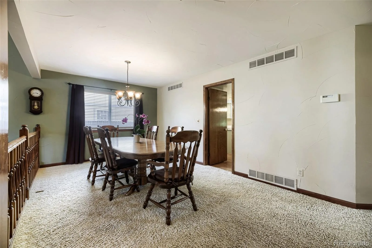
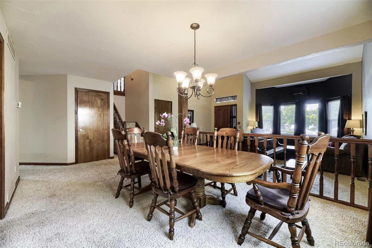
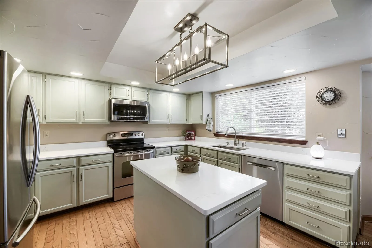
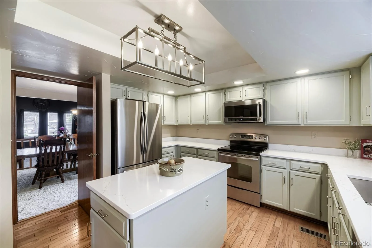
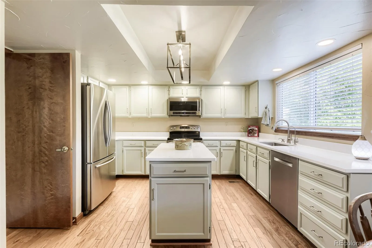
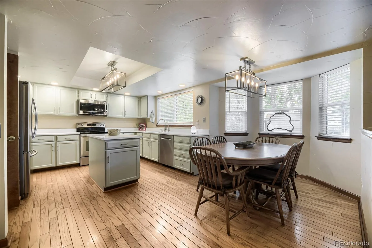
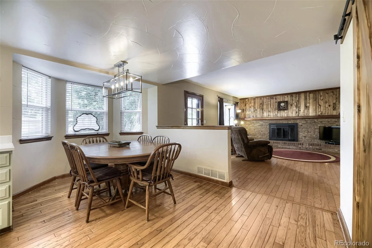
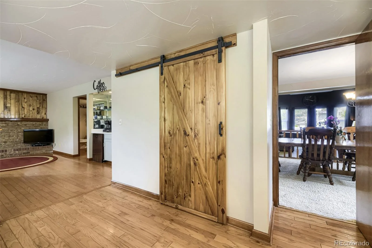
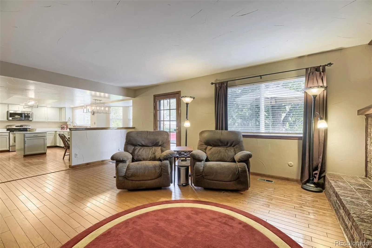
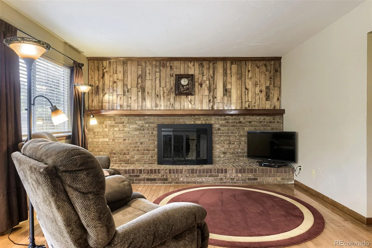
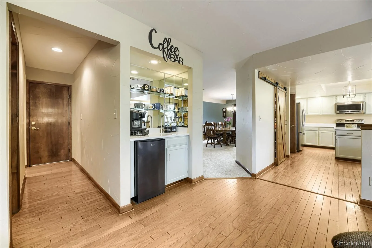
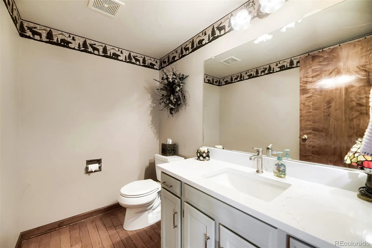
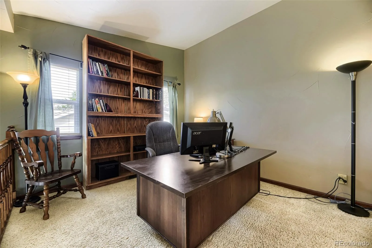
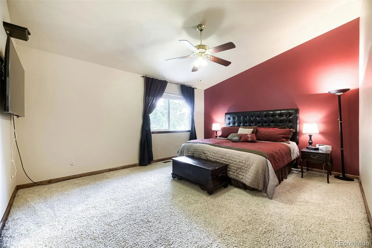
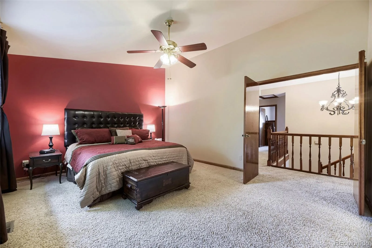
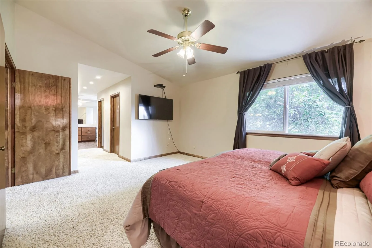
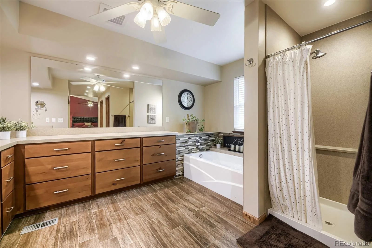
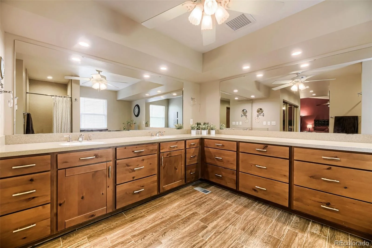
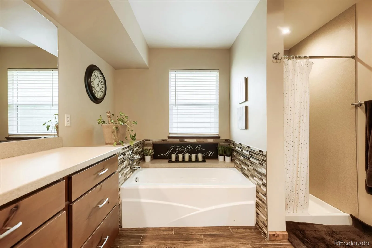
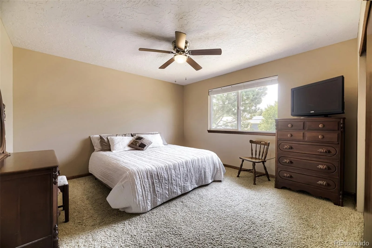
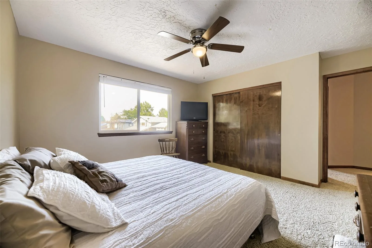
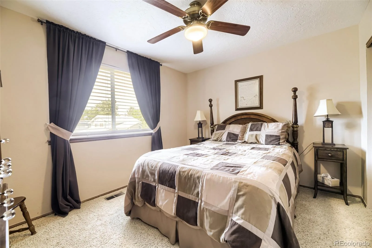
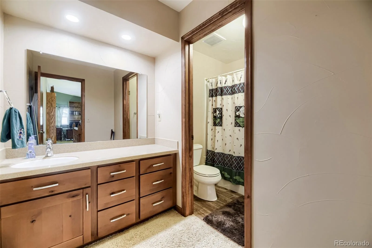
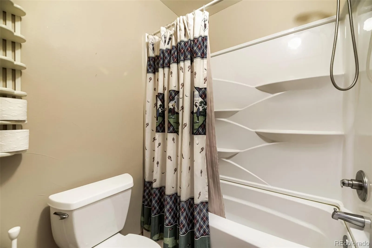
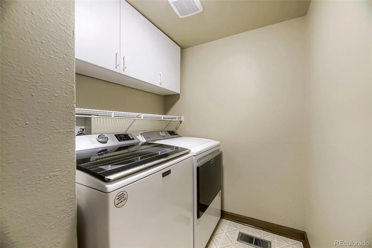
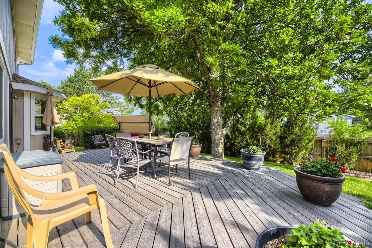
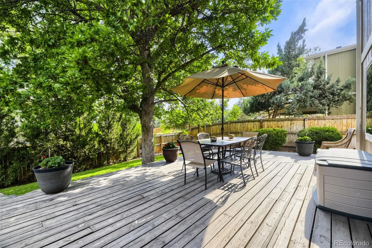
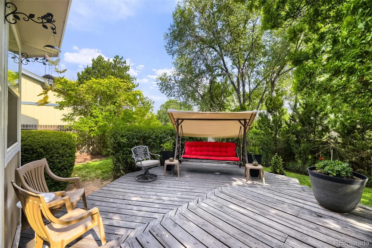
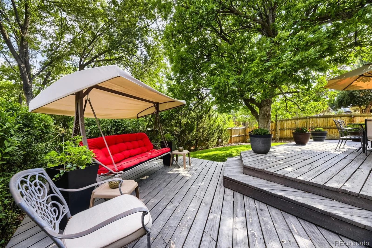
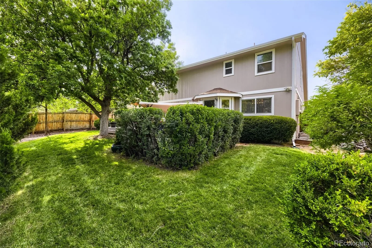
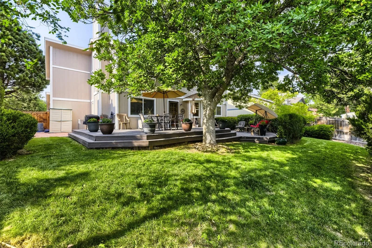
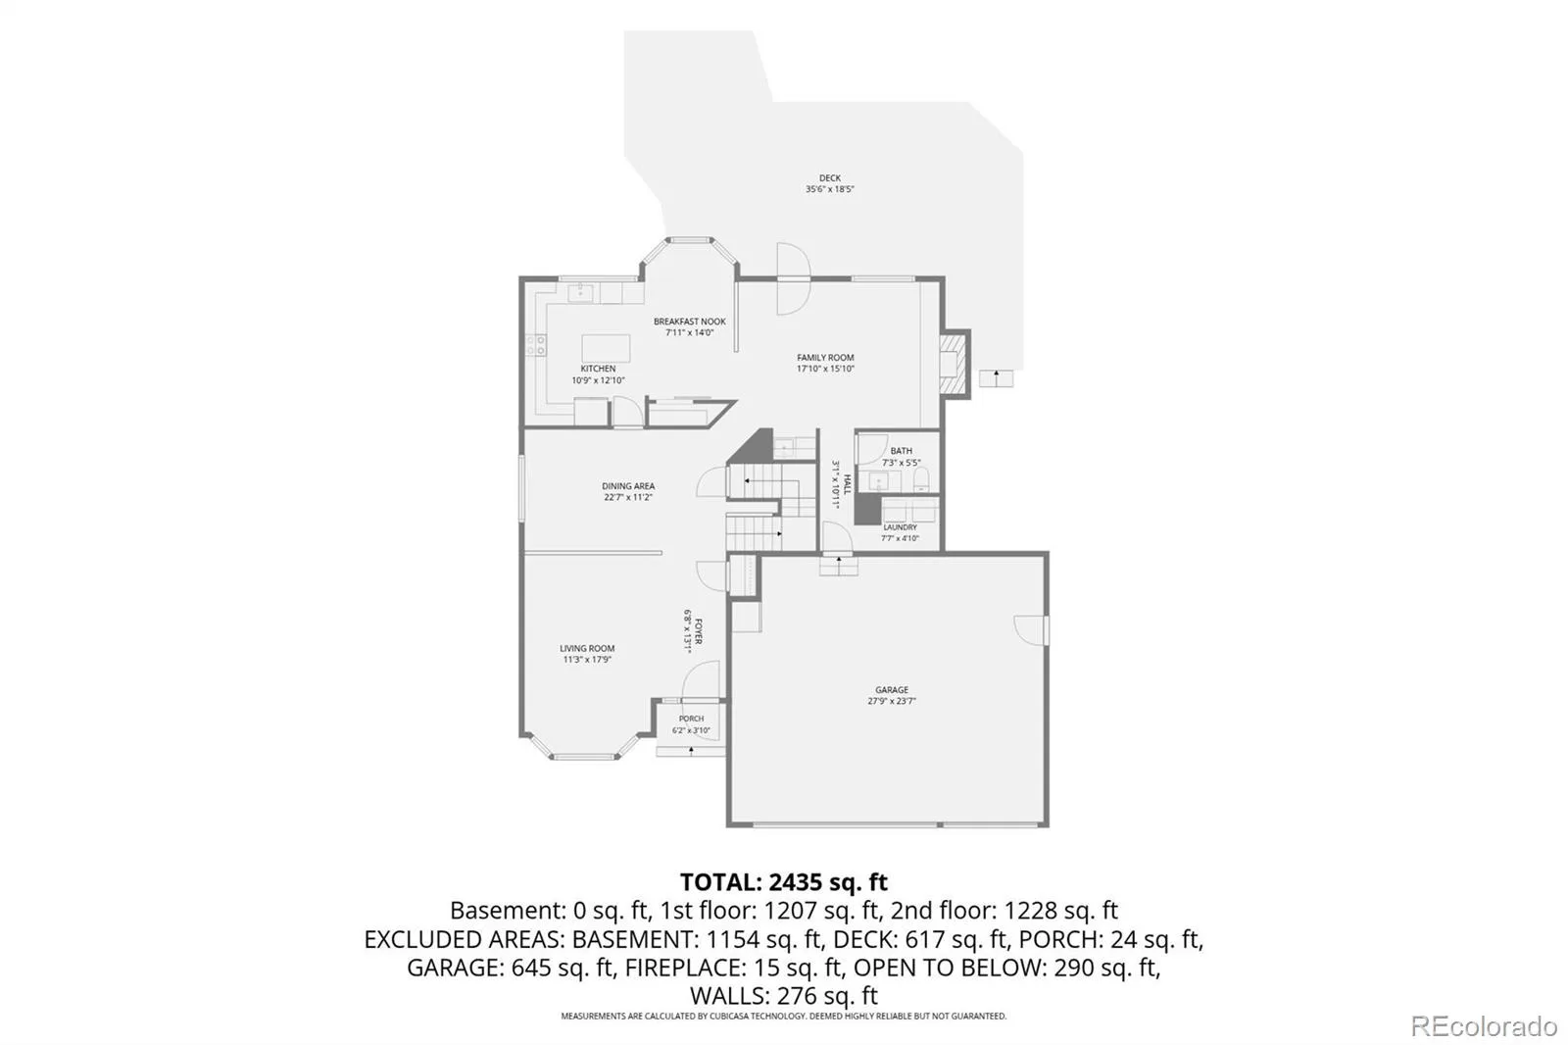
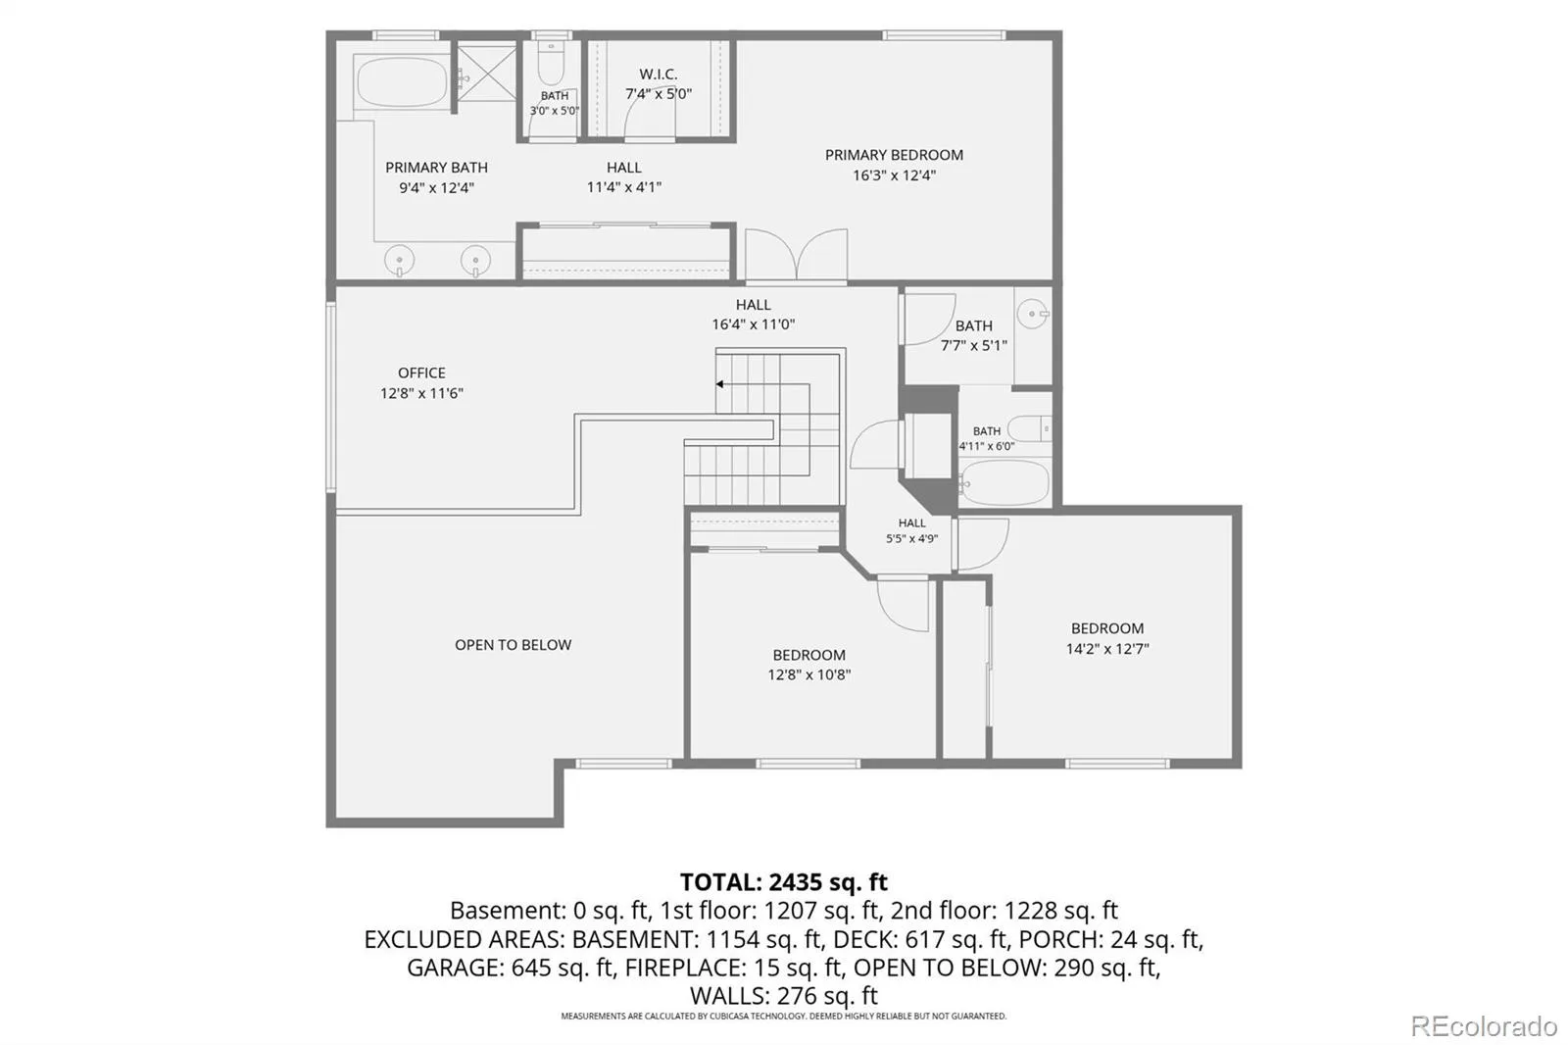
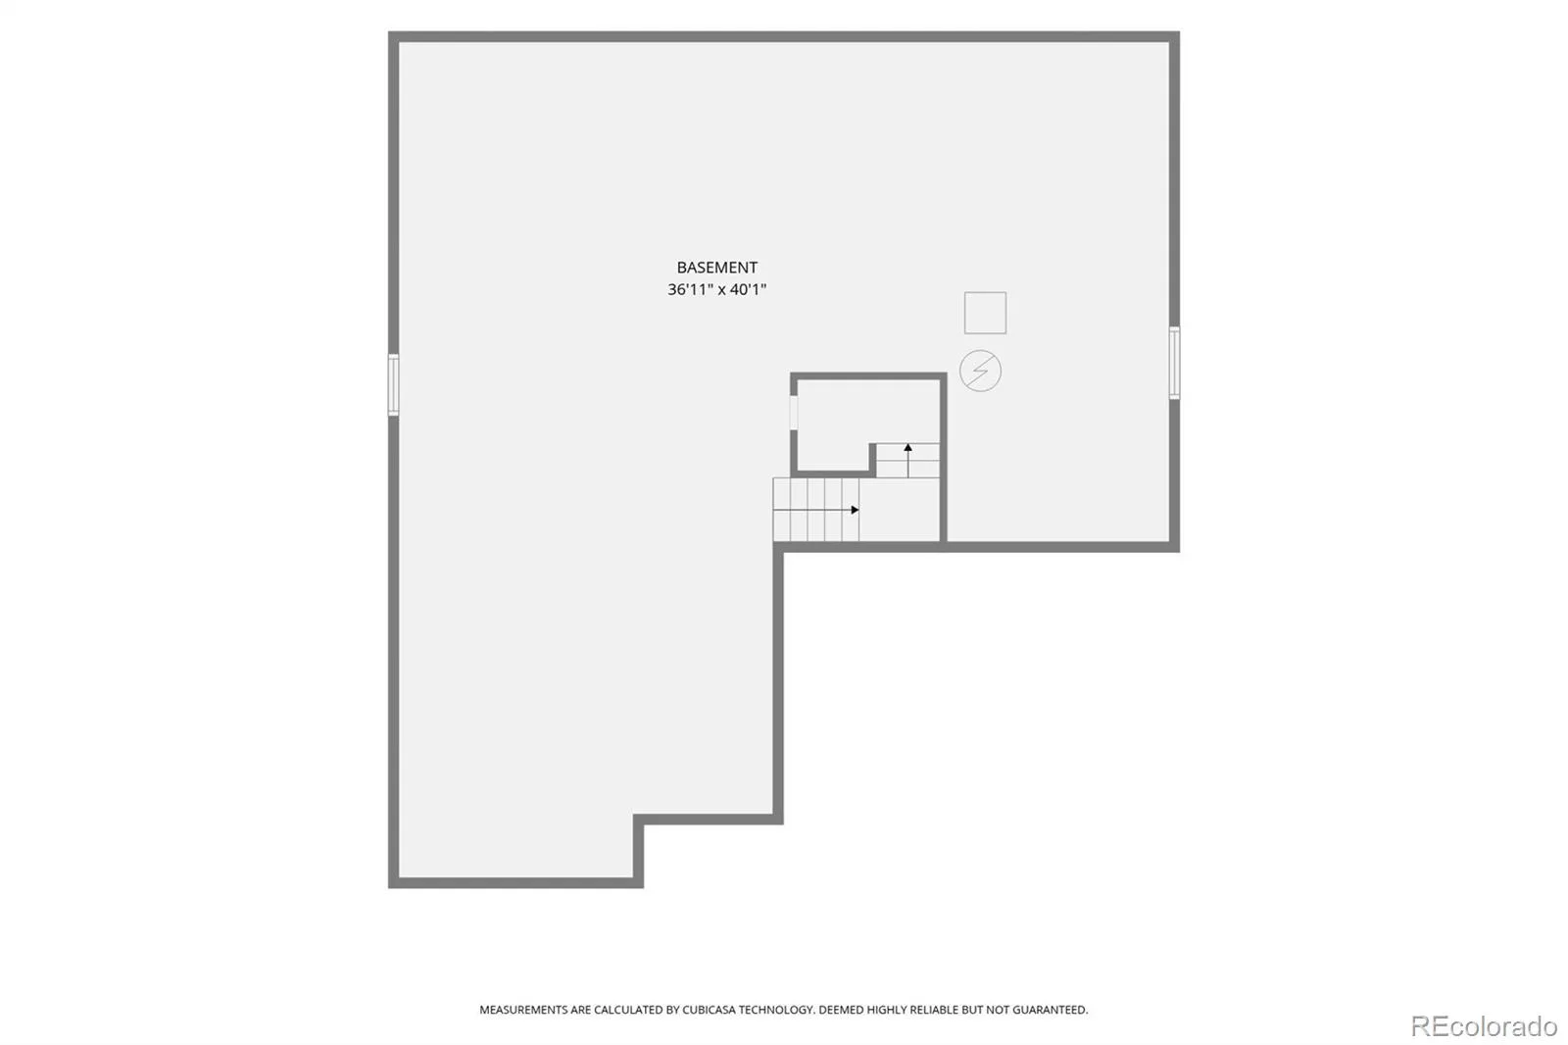
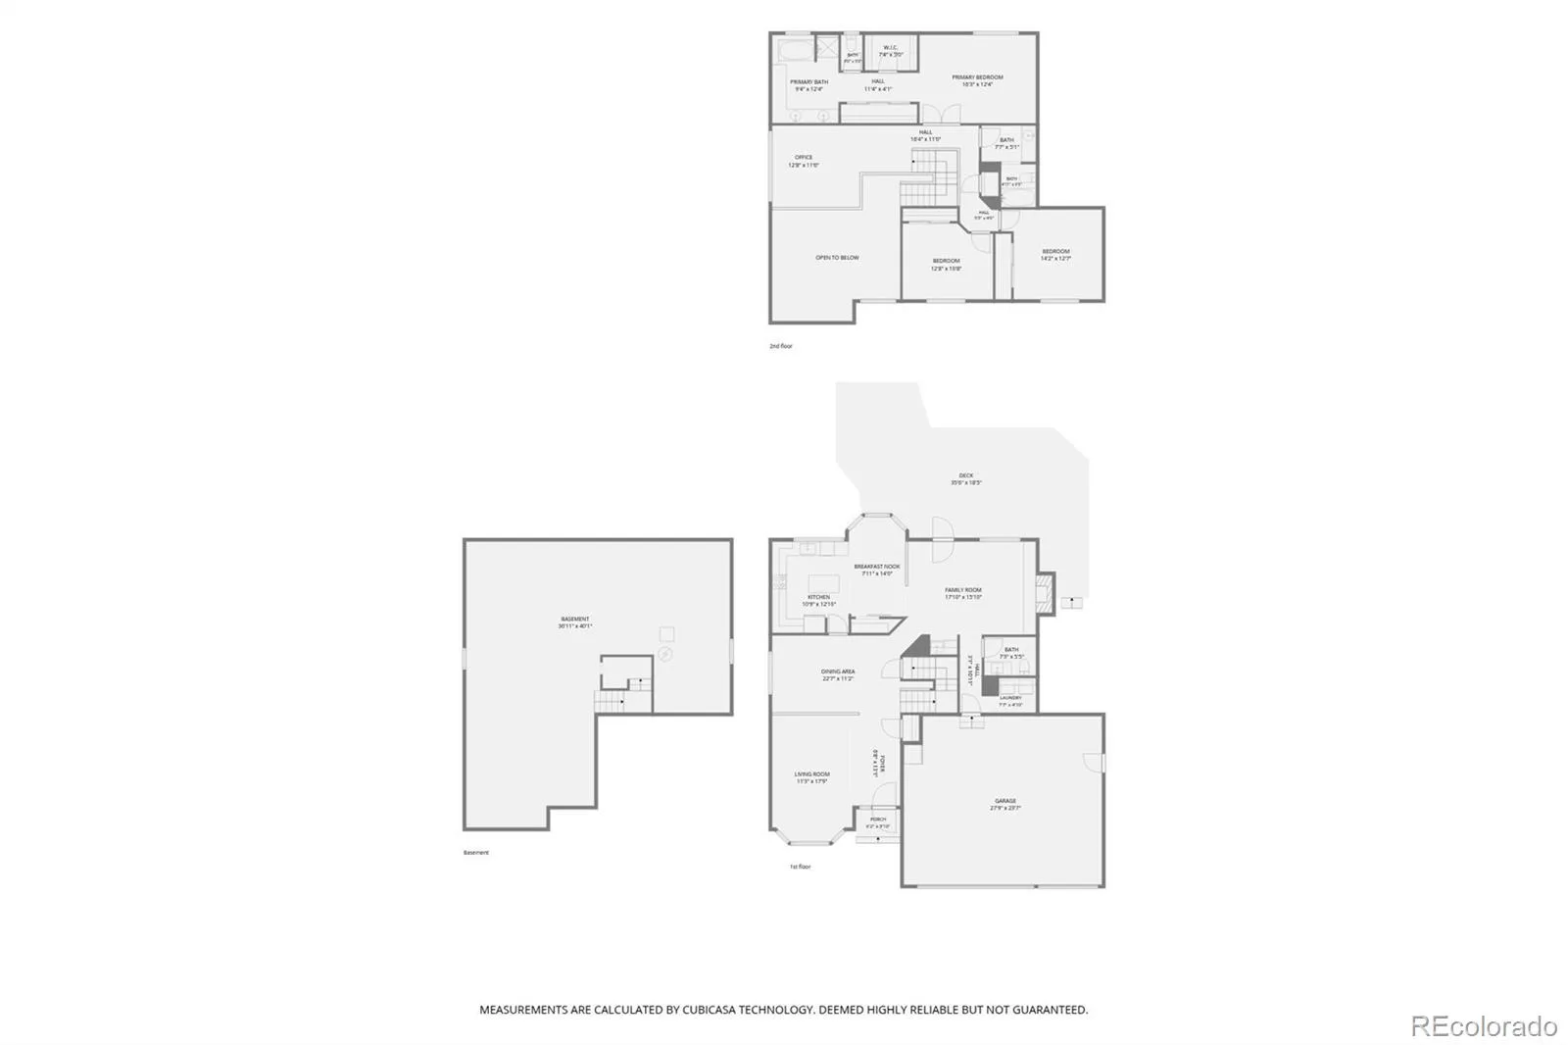
Starry Nights and Meadowlark Mornings! There is such a quiet enjoyment to this lovely 2-Story traditional style home that is tastefully updated. Nice curb appeal invites you inside. Step into the entry to w/vaulted ceiling, formal living w/bay window and open to formal dining room perfect for entertaining. Kitchen has been updated with painted cabinets, quartz countertops, newer stainless appliances, center island, Euro sink w/arched faucet, water system w/dispenser, expanded pantry w/sliding barn door, eating space in kitchen w/bay, wood floor, newer lighting. Kitchen open to the family room which has a remodeled coffee bar w/fridge, wood fp, brick surround ,wood mantle and solid wood flooring. Back deck is accessible from the family room. Powder bath on the main level has painted cabinetry and quartz top. Laundry is off the family room and has doorway to garage. Upstairs is an open loft, shown as office. Primary suite is spacious w/ceiling fan and has both a walk-in closet and a triple bypass mirrored door system. Newer 5-piece bath with Alder cabinetry, corian counter tops, his and hers sinks, new bath tub and new shower, flooring is elongated porcelain tile. Full hall bath is updated with Alder cabinets, corian top and porcelain tile in tub area. Two additional secondary bedrooms. Basement is full, slab & unfinished cellar type. Newer Roof, gutters, exterior paint and windows. Beautiful yard with mature trees as well as an expansive deck where you can & will enjoy Colorado year-round. Large three car garage with outlets every 8 feet. A community park just houses away, close to shopping, dining, access to DIA and DTC, Cherry Creek State Park and located in the Cherry Creek 5 school district. Oh, there is an HOA but Seller says that dues are voluntary! Come see why living in Mission Veijo is so special
Property Details
Price:
$615,000
MLS #:
REC9215312
Status:
Active
Beds:
3
Baths:
3
Type:
Single Family
Subtype:
Single Family Residence
Subdivision:
Mission Viejo
Finished Sq Ft:
2,525
Total Sq Ft:
3,782
Lot Size:
7,144 sqft / 0.16 acres (approx)
Year Built:
1981
Schools
School District:
Cherry Creek 5
Elementary School:
Mission Viejo
Middle School:
Laredo
High School:
Smoky Hill
Interior
Above Grade Finished Area
2525
Appliances
Dishwasher, Disposal, Dryer, Gas Water Heater, Microwave, Range, Refrigerator, Washer
Bathrooms
2 Full Bathrooms, 1 Half Bathroom
Below Grade Unfinished Area
1257
Cooling
Central Air
Fireplaces Total
1
Flooring
Carpet, Tile, Wood
Heating
Forced Air
Interior Features
Ceiling Fan(s), Corian Counters, Eat-in Kitchen, Entrance Foyer, Five Piece Bath, Kitchen Island, Pantry, Primary Suite, Quartz Counters, Vaulted Ceiling(s), Walk-In Closet(s)
Levels
Two
Main Level Bathrooms
1
Exterior
Architectural Style
Traditional
Attached Garage YN
1
Construction Materials
Frame
Direction Faces
North
Exterior Features
Private Yard
Fencing
Full
Garage Spaces
3
Lot Features
Open Space
Parking Features
Concrete
Parking Spots
3
Parking Total
3
Patio And Porch Features
Deck
Roof
Shingle
Security Features
Carbon Monoxide Detector(s), Smoke Detector(s)
Window Features
Bay Window(s), Double Pane Windows, Skylight(s), Window Coverings, Window Treatments
Financial
HOA Fee Frequency
None
HOA Name
Mission Viejo
HOA Phone
000-000-0000
Tax Year
2025
Taxes
$2,936
Map
Contact Us
Mortgage Calculator
Property Summary
- Located in the Mission Viejo subdivision, 15918 E Milan Drive Aurora CO is a Single Family for sale in Aurora, CO, 80013. It is listed for $615,000 and features 3 beds, 3 baths, and has approximately 3,782 square feet of living space, and was originally constructed in 1981. The current price per square foot is $163. The average price per square foot for Single Family listings in Aurora is $240. The average listing price for Single Family in Aurora is $608,116. To schedule a showing of MLS#rec9215312 at 15918 E Milan Drive in Aurora, CO, contact your Smart Sale AI agent at 3039066915.
Similar Listings Nearby

Additional Details
MLS ID : REC9215312
Listing Key : REC2055085998
Parcel Number : 2073-5-2-18-002
Zip Code : 80013
City : Aurora
State : CO
Building if Condo :
Full Street: 15918 E Milan Drive
Address : 15918
Address Prefix :
Address Suffix : Drive
Street : Milan
Street Prefix : E
Street Suffix :
Unit if Condo :
Latitude : 39.646446
Longitude : -104.802910
Property Type : singlefamily
Property Sub Type : Single Family Residence
Stories Total if Condo :
Lot Size : 7,144 sqft / 0.16 acres (approx)
Ownership : Individual
Zoning :
Condition : Updated/Remodeled
Renovation :
Pets Allowed :
Special Conditions : None
Possession : Closing/DOD
Original Price : 615000
Close Price :
Close Date :
List Date : Jul 7, 2026
List Contract Date : 2026-07-07
Off Market Date : 2026-07-11
Purchase Contract Date : 2026-07-11
Days on Market : 6
Concessions Amount :
Concession Comment :
Renovation :
Company : Keller Williams DTC

Copyright 2026. All rights reserved.
15918 E Milan Drive
Aurora, CO