
3521 S Kittredge Street #F Aurora CO 80013 MLS #REC5360473

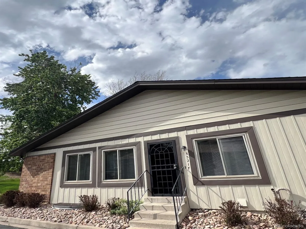
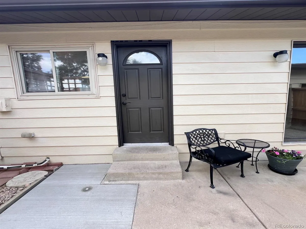
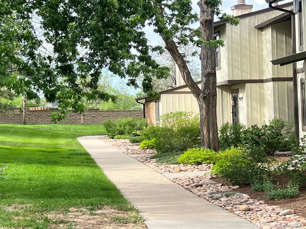
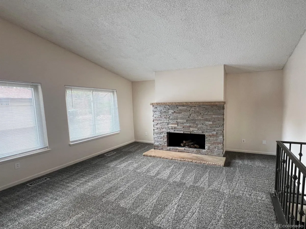
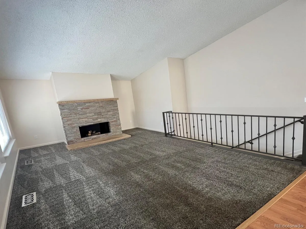
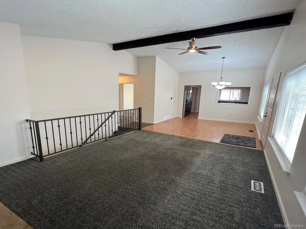
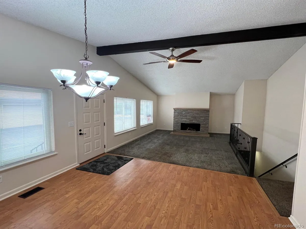
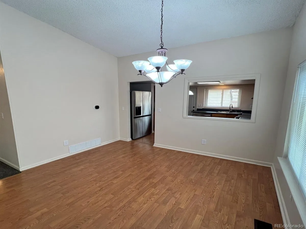
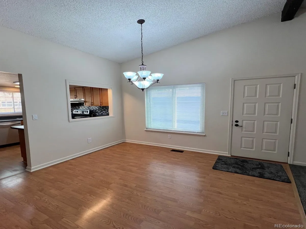
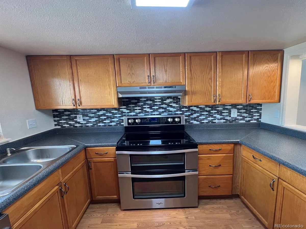
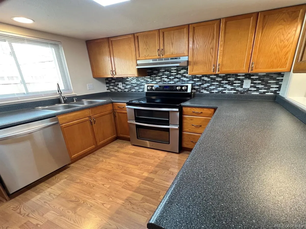
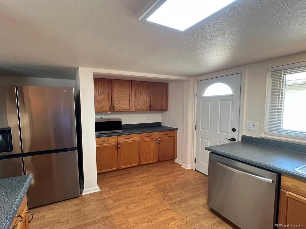
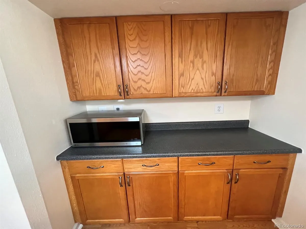
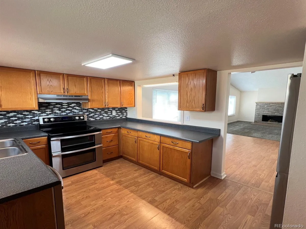
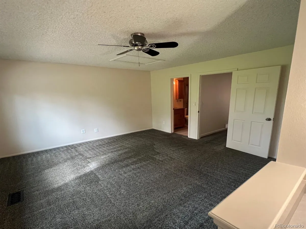
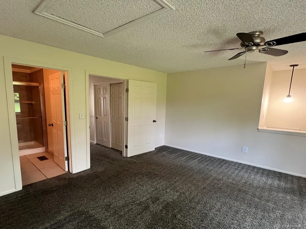
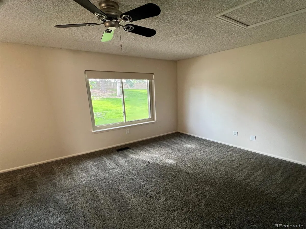
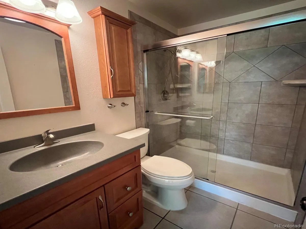
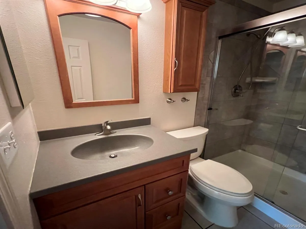
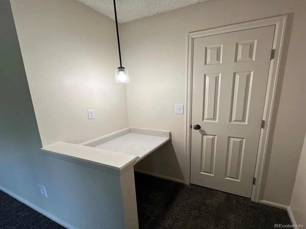
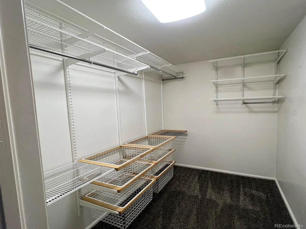
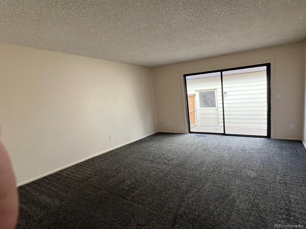
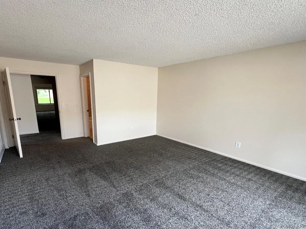
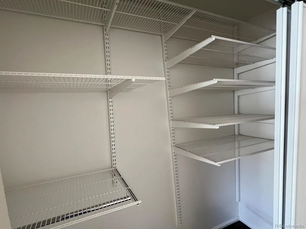
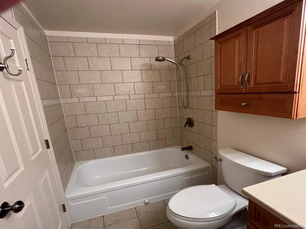
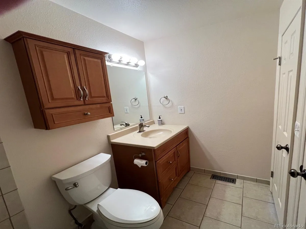
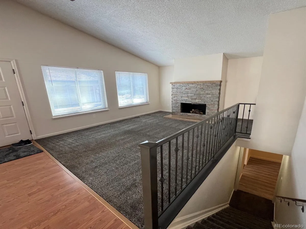
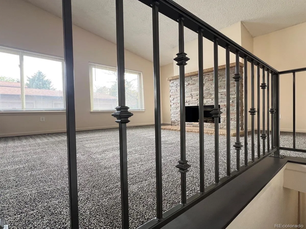
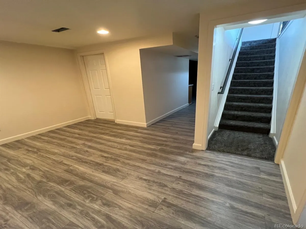
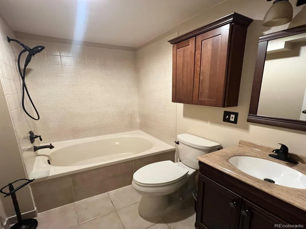
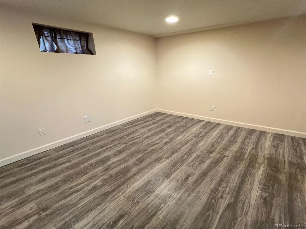
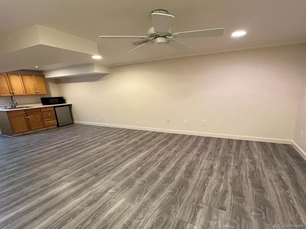
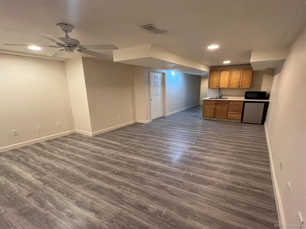
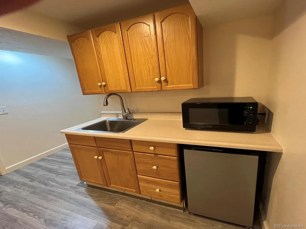
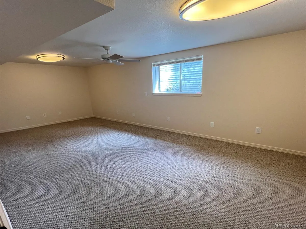
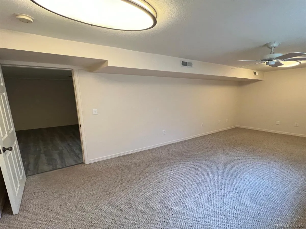
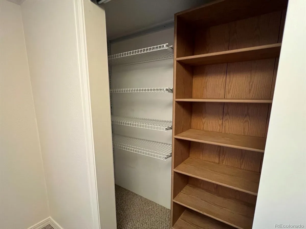
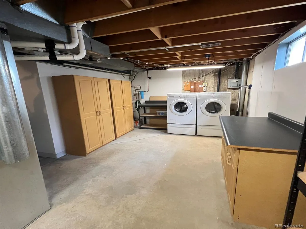
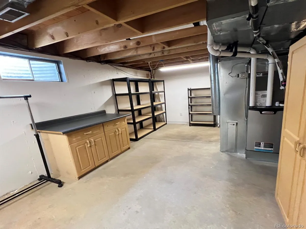
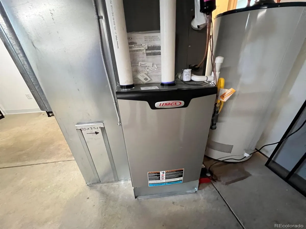
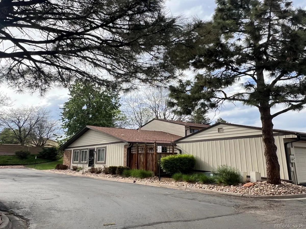
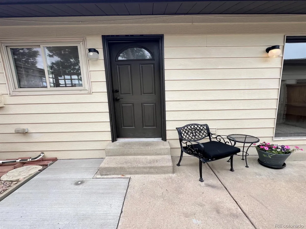
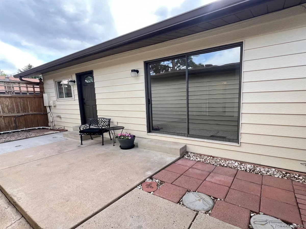
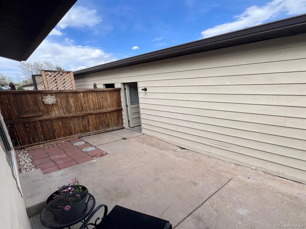
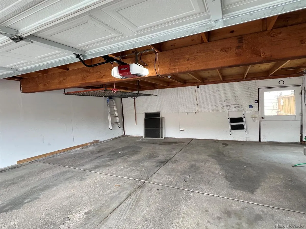
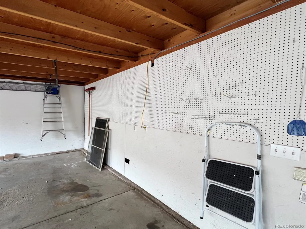
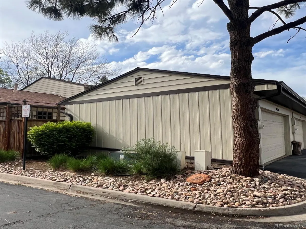
WOW!! This gorgeous property would be great for almost anyone, blended families, those with co-living arrangements, or even as an investment property. What a great option for anyone trying to ease the cost of living by sharing expenses or helping family out. With the kitchenette, full bath with soaker tub, bedroom, large family room, and the bonus room all in the living quarters of the basement, makes this a great opportunity for two separate living spaces. The property has been remodeled with quality throughout and has a beautiful wood burning fireplace that is the focal point of the family room, has exposed beams, ceiling fans, upgraded newer carpet, new iron rails, and vaulted ceilings. The property also features an open dining area concept, is light and bright throughout, has a stylish kitchen with new stainless steel appliances and backsplash, has remodeled bathrooms with newer vanities, tile floors, plumbing fixtures and is designed to last. There is a large primary bedroom with its own bathroom and walk-in shower, built in desk, and an extended closet with custom shelving. The property also has a newer furnace and hot water heater, egress window in the basement, and has a private patio that leads to the oversized two car garage. The location is perfect and is just minutes to restaurants, entertainment shopping, schools, parks, and city transportation.
Property Details
Price:
$374,900
MLS #:
REC5360473
Status:
Active Under Contract
Beds:
3
Baths:
3
Type:
Townhouse
Subdivision:
Mission Viejo
Finished Sq Ft:
2,232
Total Sq Ft:
2,232
Year Built:
1975
Schools
School District:
Cherry Creek 5
Elementary School:
Mission Viejo
Middle School:
Laredo
High School:
Smoky Hill
Interior
Above Grade Finished Area
1116
Appliances
Bar Fridge, Dishwasher, Disposal, Dryer, Gas Water Heater, Microwave, Range, Range Hood, Refrigerator, Washer
Bathrooms
2 Full Bathrooms, 1 Three Quarter Bathroom
Below Grade Finished Area
1020
Below Grade Unfinished Area
96
Cooling
Central Air
Fireplaces Total
1
Flooring
Carpet, Laminate, Tile
Heating
Forced Air
Interior Features
Ceiling Fan(s), Primary Suite, Vaulted Ceiling(s), Walk-In Closet(s), Wet Bar
Laundry Features
In Unit
Levels
One
Main Level Bathrooms
2
Main Level Bedrooms
2
Exterior
Architectural Style
Contemporary
Common Walls
End Unit
Construction Materials
Brick, Wood Siding
Direction Faces
South
Exterior Features
Private Yard
Fencing
Full
Garage Spaces
2
Parking Features
Concrete, Lighted, Oversized
Parking Spots
2
Parking Total
2
Patio And Porch Features
Patio
Roof
Composition
Security Features
Carbon Monoxide Detector(s)
Window Features
Double Pane Windows, Egress Windows, Window Coverings
Financial
HOA Fee
$475
HOA Fee Frequency
Monthly
HOA Includes
Maintenance Grounds, Recycling, Road Maintenance, Sewer, Trash, Water
HOA Name
West Wind Management
HOA Phone
303-369-1800
Tax Year
2025
Taxes
$2,132
Map
Contact Us
Mortgage Calculator
Property Summary
- Located in the Mission Viejo subdivision, 3521 S Kittredge Street #F Aurora CO is a Townhouse for sale in Aurora, CO, 80013. It is listed for $374,900 and features 3 beds, 3 baths, and has approximately 2,232 square feet of living space, and was originally constructed in 1975. The current price per square foot is $168. The average price per square foot for Townhouse listings in Aurora is $241. The average listing price for Townhouse in Aurora is $371,652. To schedule a showing of MLS#rec5360473 at 3521 S Kittredge Street #F in Aurora, CO, contact your Smart Sale AI agent at 3039066915.
Similar Listings Nearby

Additional Details
MLS ID : REC5360473
Listing Key : REC2054199574
Parcel Number : 031638861
Zip Code : 80013
City : Aurora
State : CO
Building if Condo :
Full Street: 3521 S Kittredge Street #F
Address : 3521
Address Prefix :
Address Suffix : Street
Street : Kittredge
Street Prefix : S
Street Suffix :
Unit if Condo : F
Latitude : 39.651703
Longitude : -104.802811
Property Type : townhouse
Property Sub Type : Townhouse
Stories Total if Condo :
Lot Size :
Ownership : Individual
Zoning :
Condition : Updated/Remodeled
Renovation :
Pets Allowed :
Special Conditions : None
Possession :
Original Price : 374900
Close Price :
Close Date :
List Date : May 15, 2026
List Contract Date : 2026-05-15
Off Market Date : 2026-05-22
Purchase Contract Date : 2026-05-22
Days on Market : 11
Concessions Amount :
Concession Comment :
Renovation :
Company : BTT Real Estate

Copyright 2026. All rights reserved.
3521 S Kittredge Street #F
Aurora, CO