
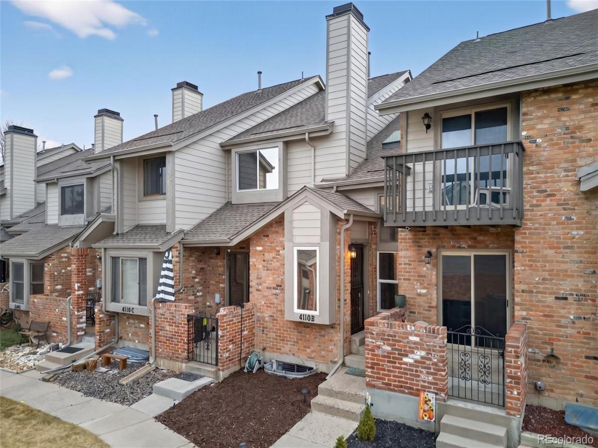
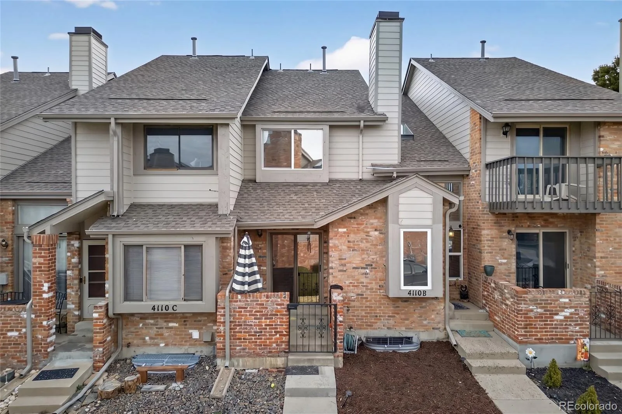
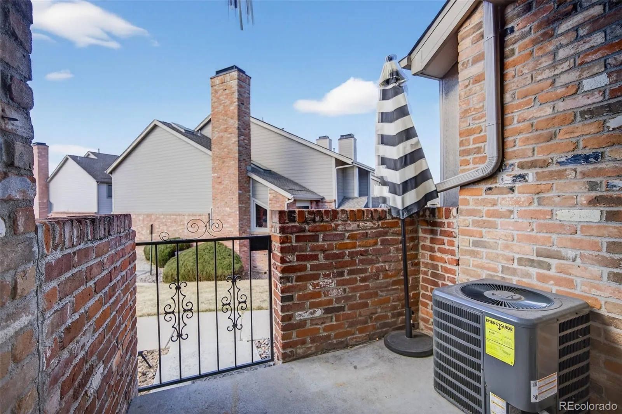
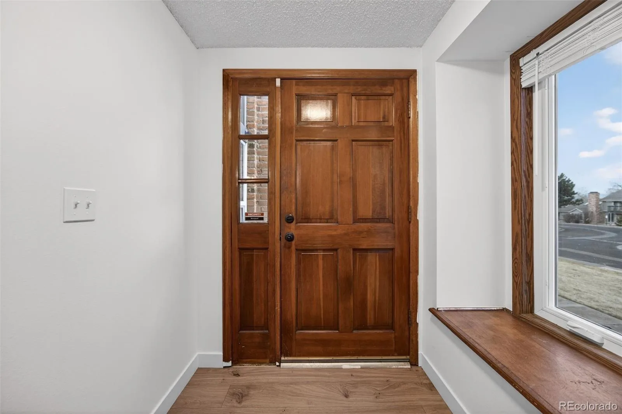
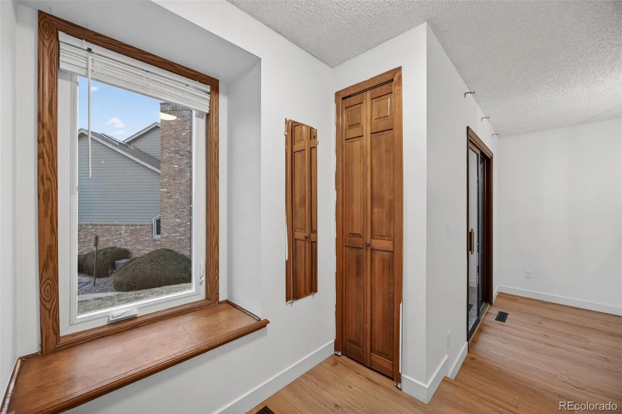
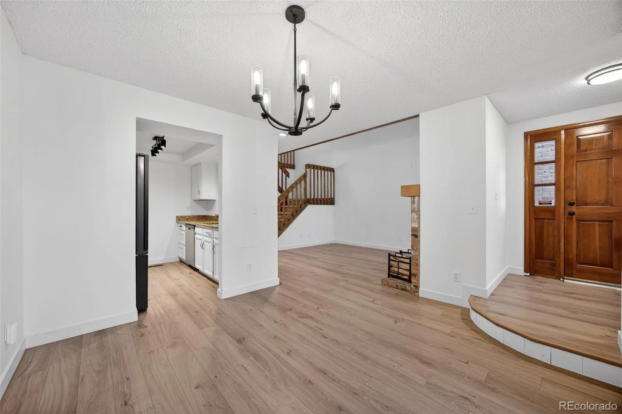
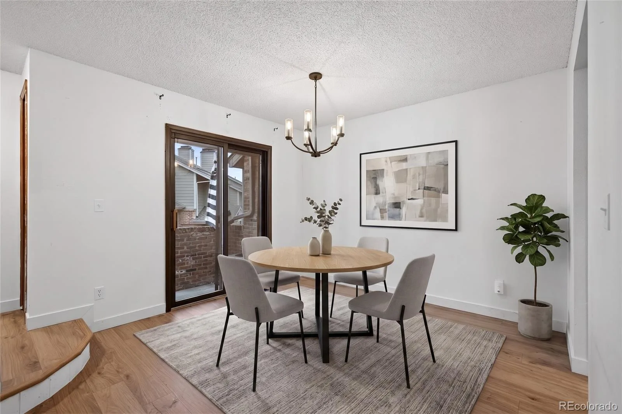
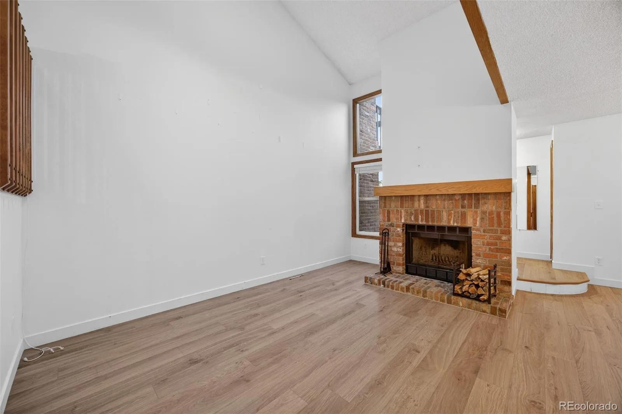
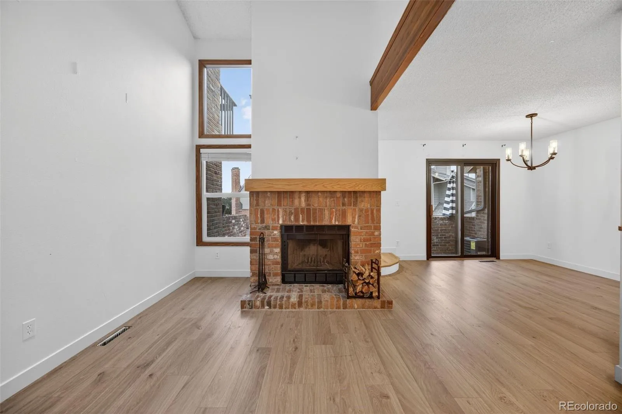
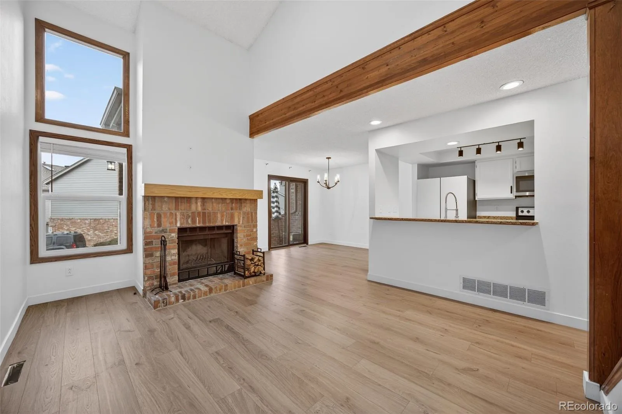
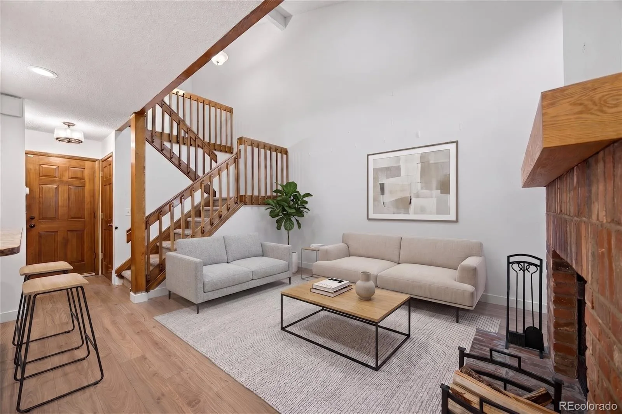
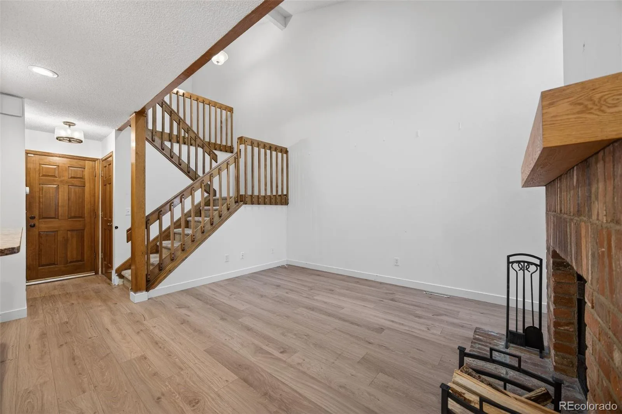
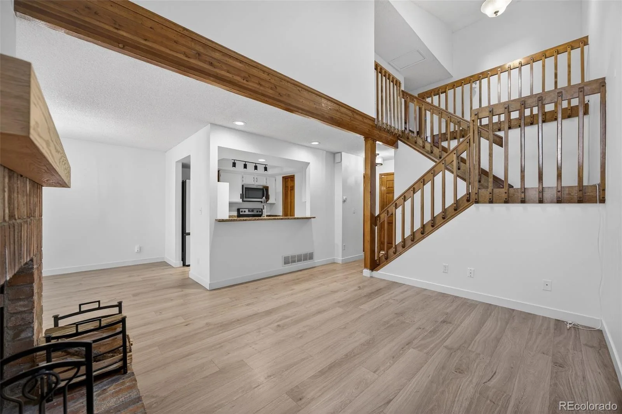
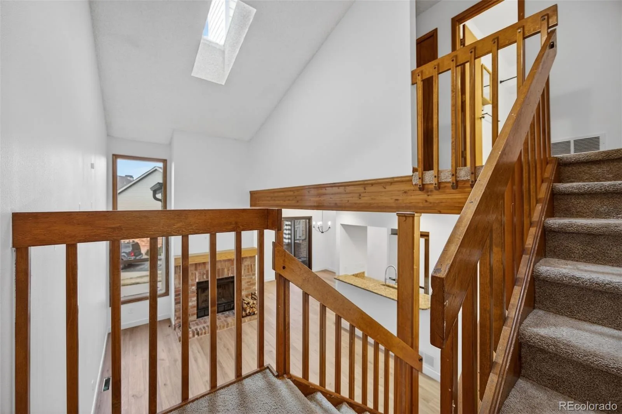
Welcome to 4110 S Evanston Cir #B – a true Colorado deal! This 3-bedroom, 4-bath home offers a functional layout with vaulted ceilings and plenty of space for everyday living!
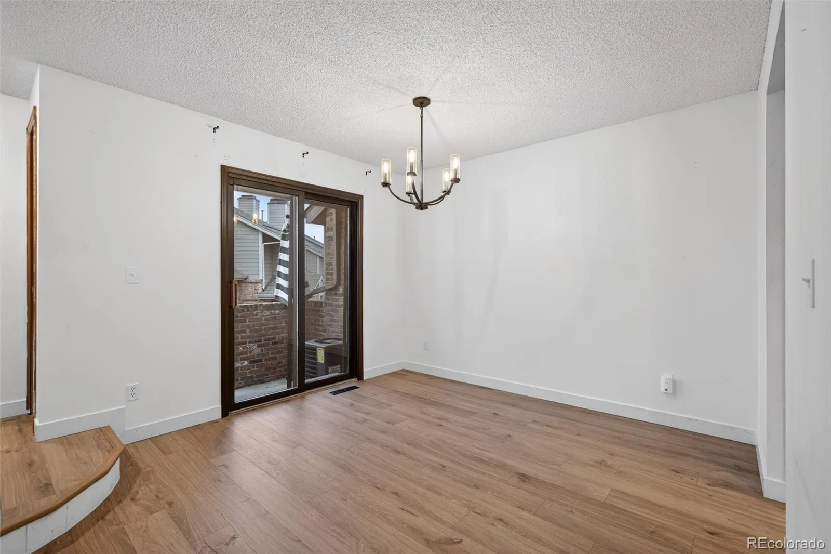
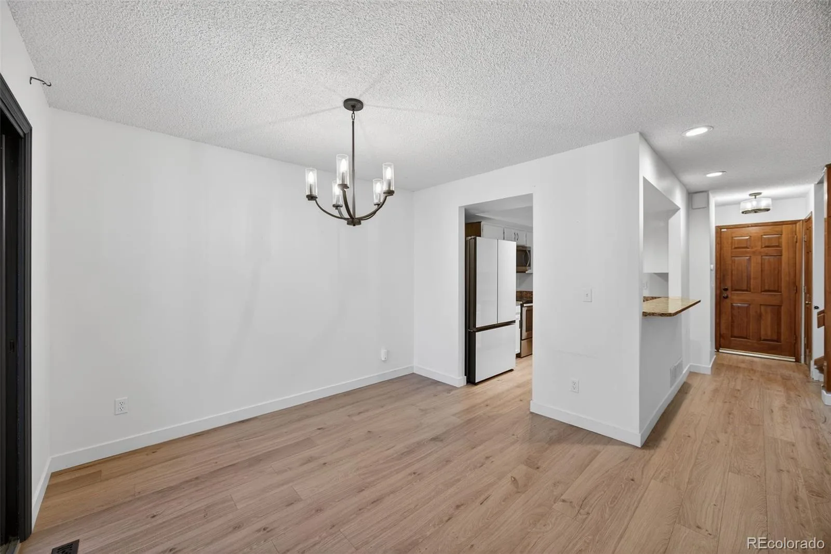
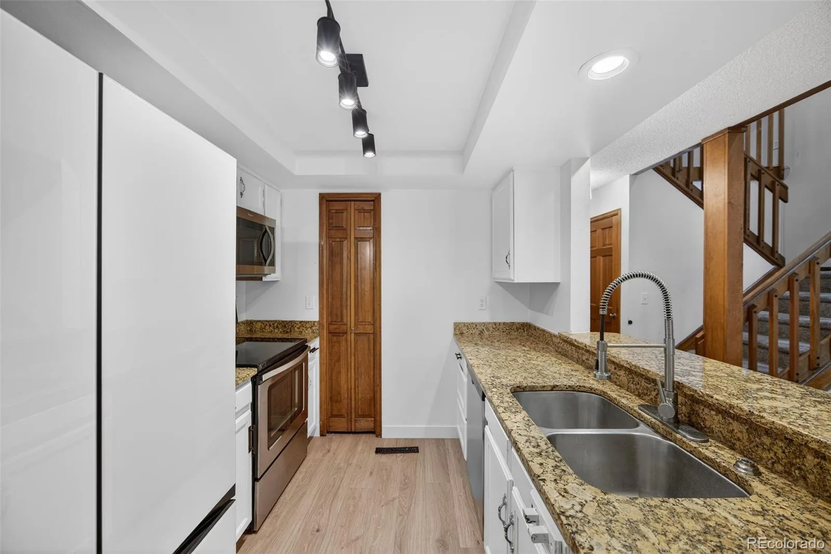
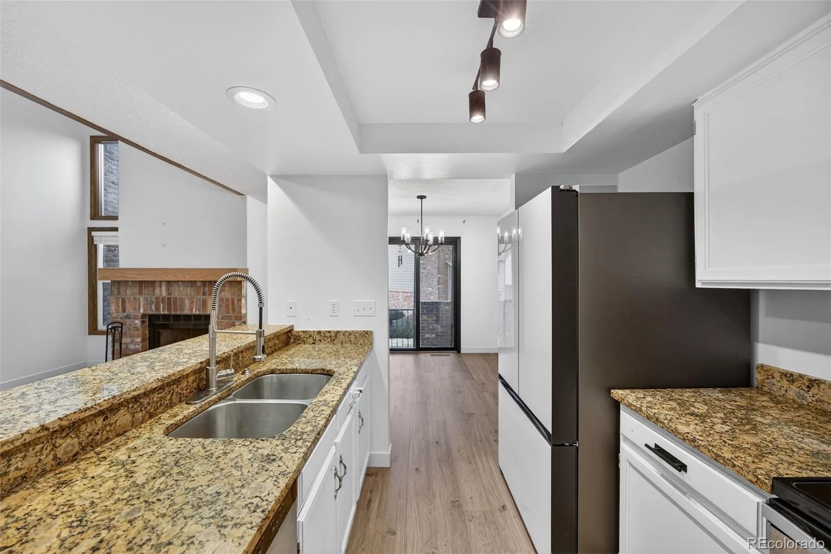
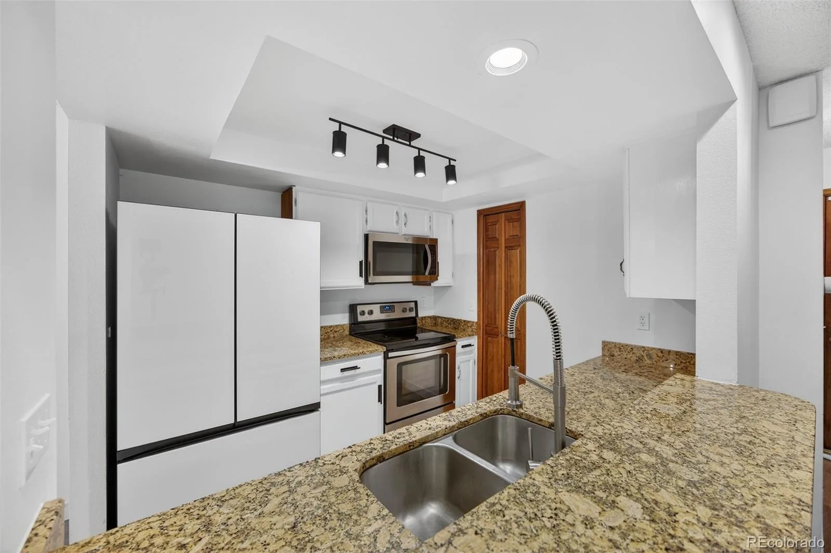
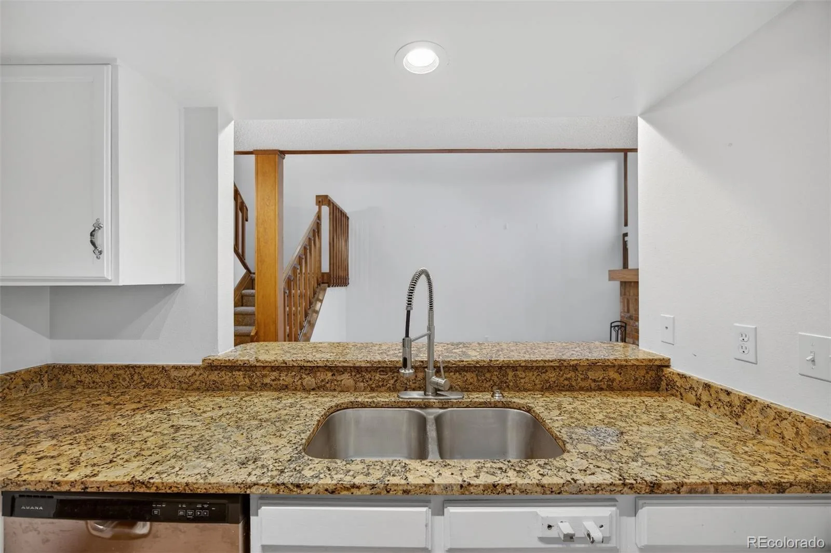
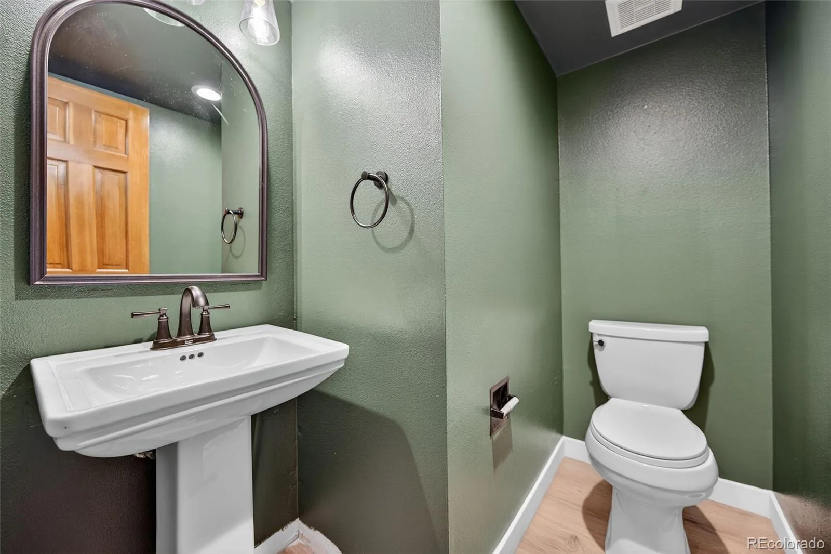
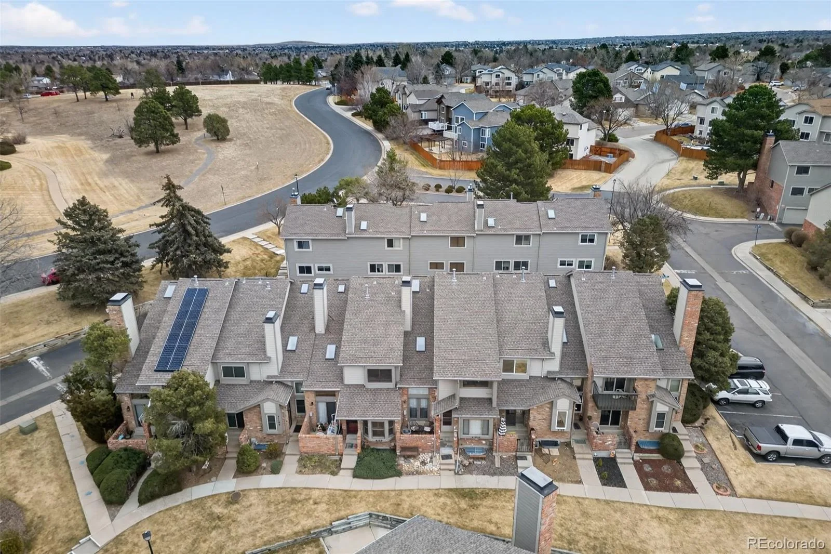
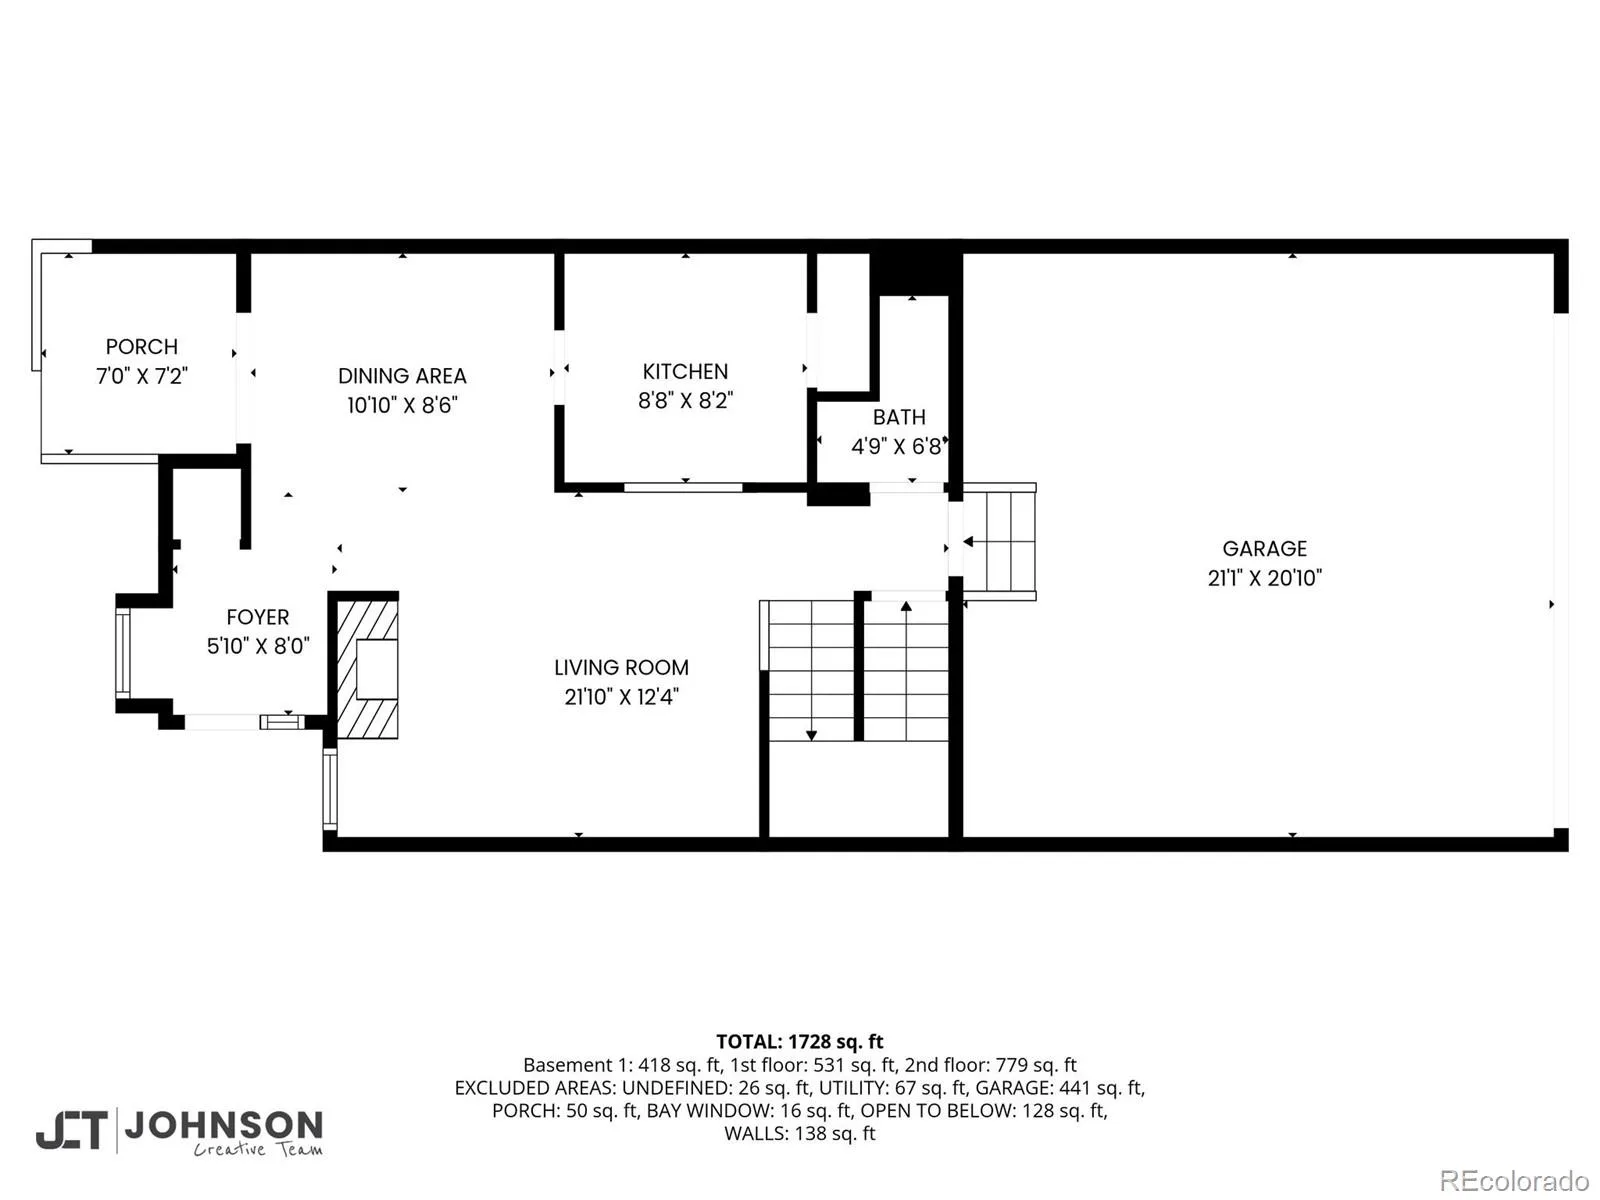
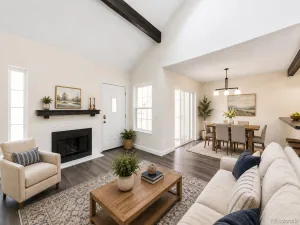
The main level features a comfortable living area with a wood-burning fireplace and a dining space that opens to a private deck overlooking a quiet greenbelt—an easy spot to relax or enjoy some fresh air. The kitchen includes granite countertops, stainless steel appliances, and updated cabinetry, along with a convenient powder bath for guests.
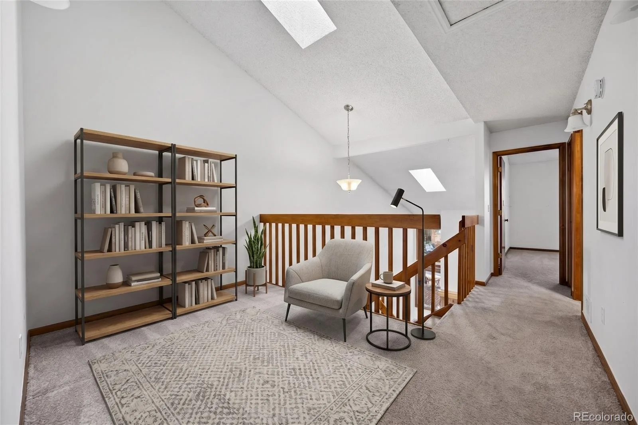
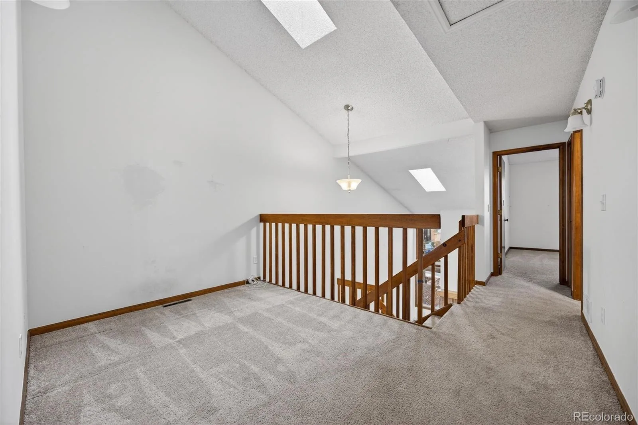
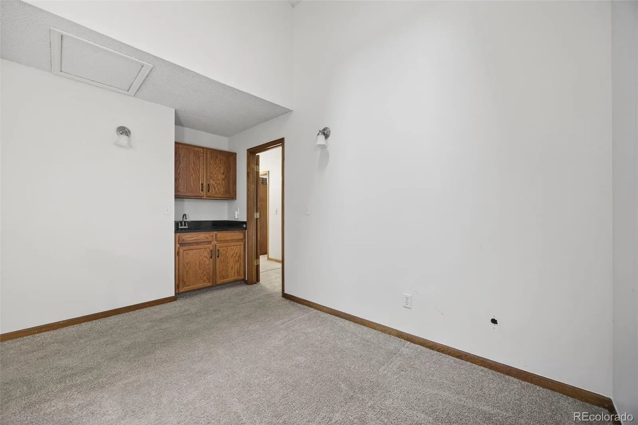
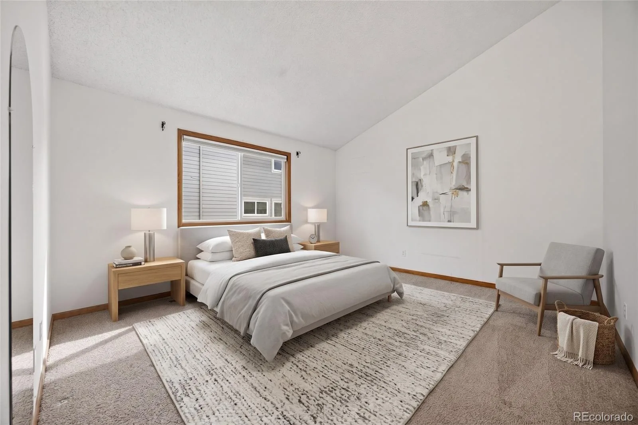
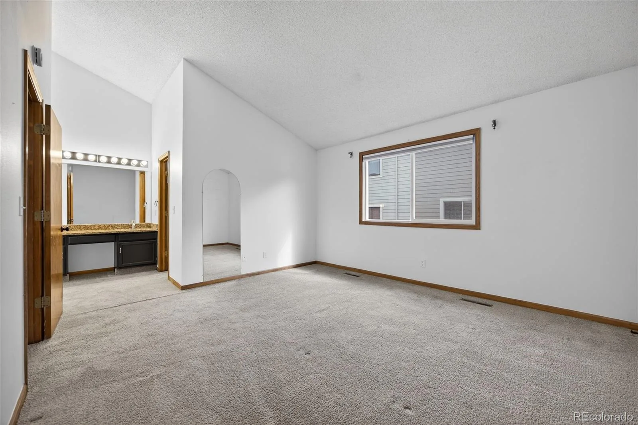
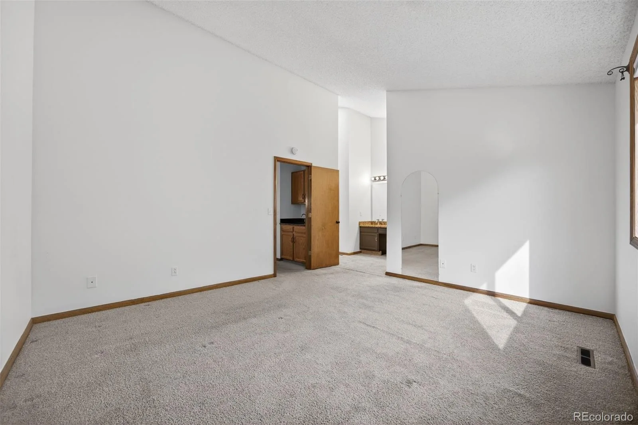
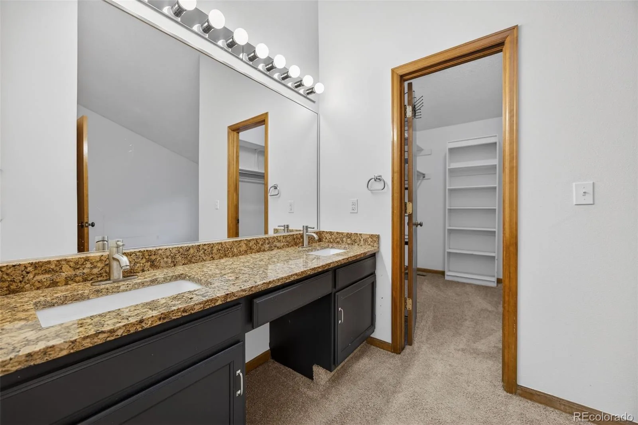
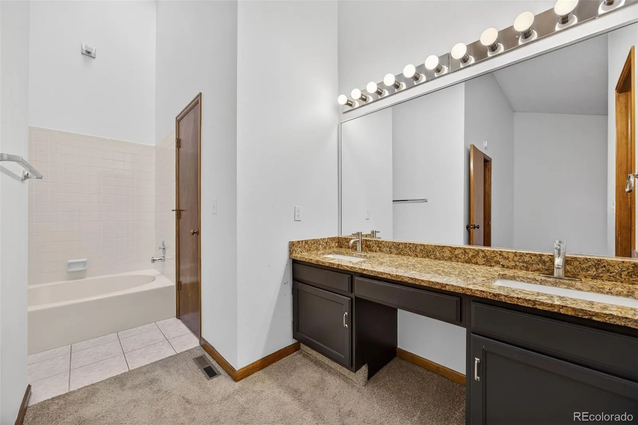
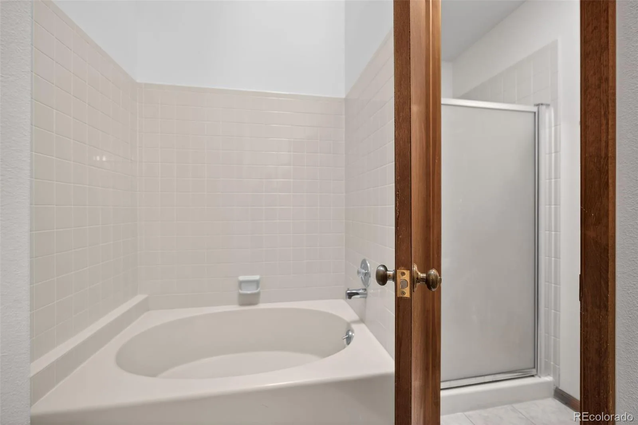
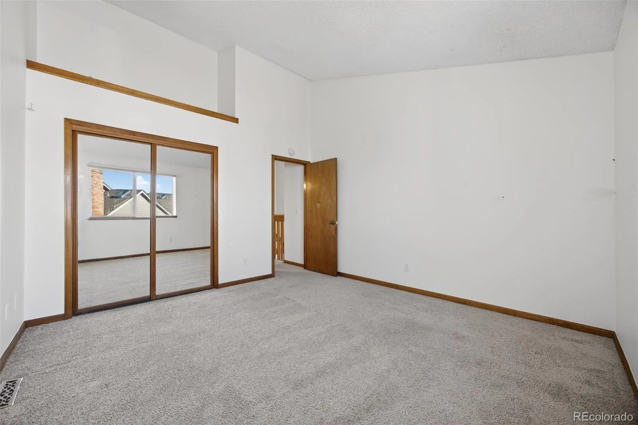
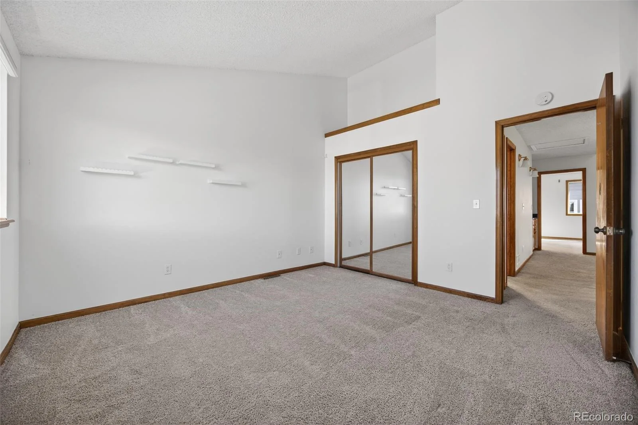
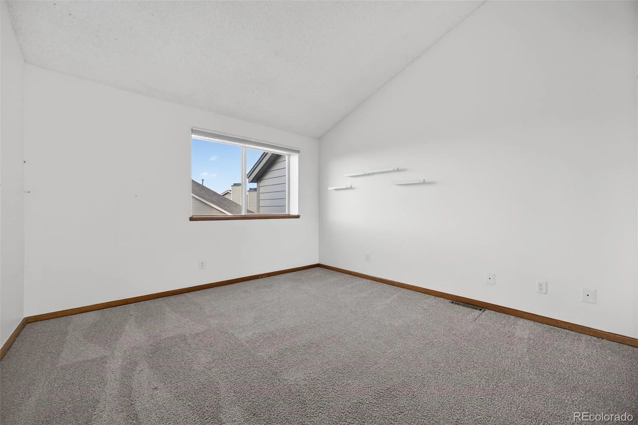
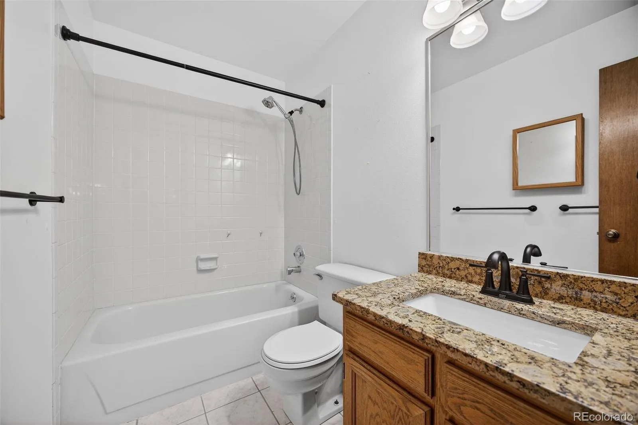
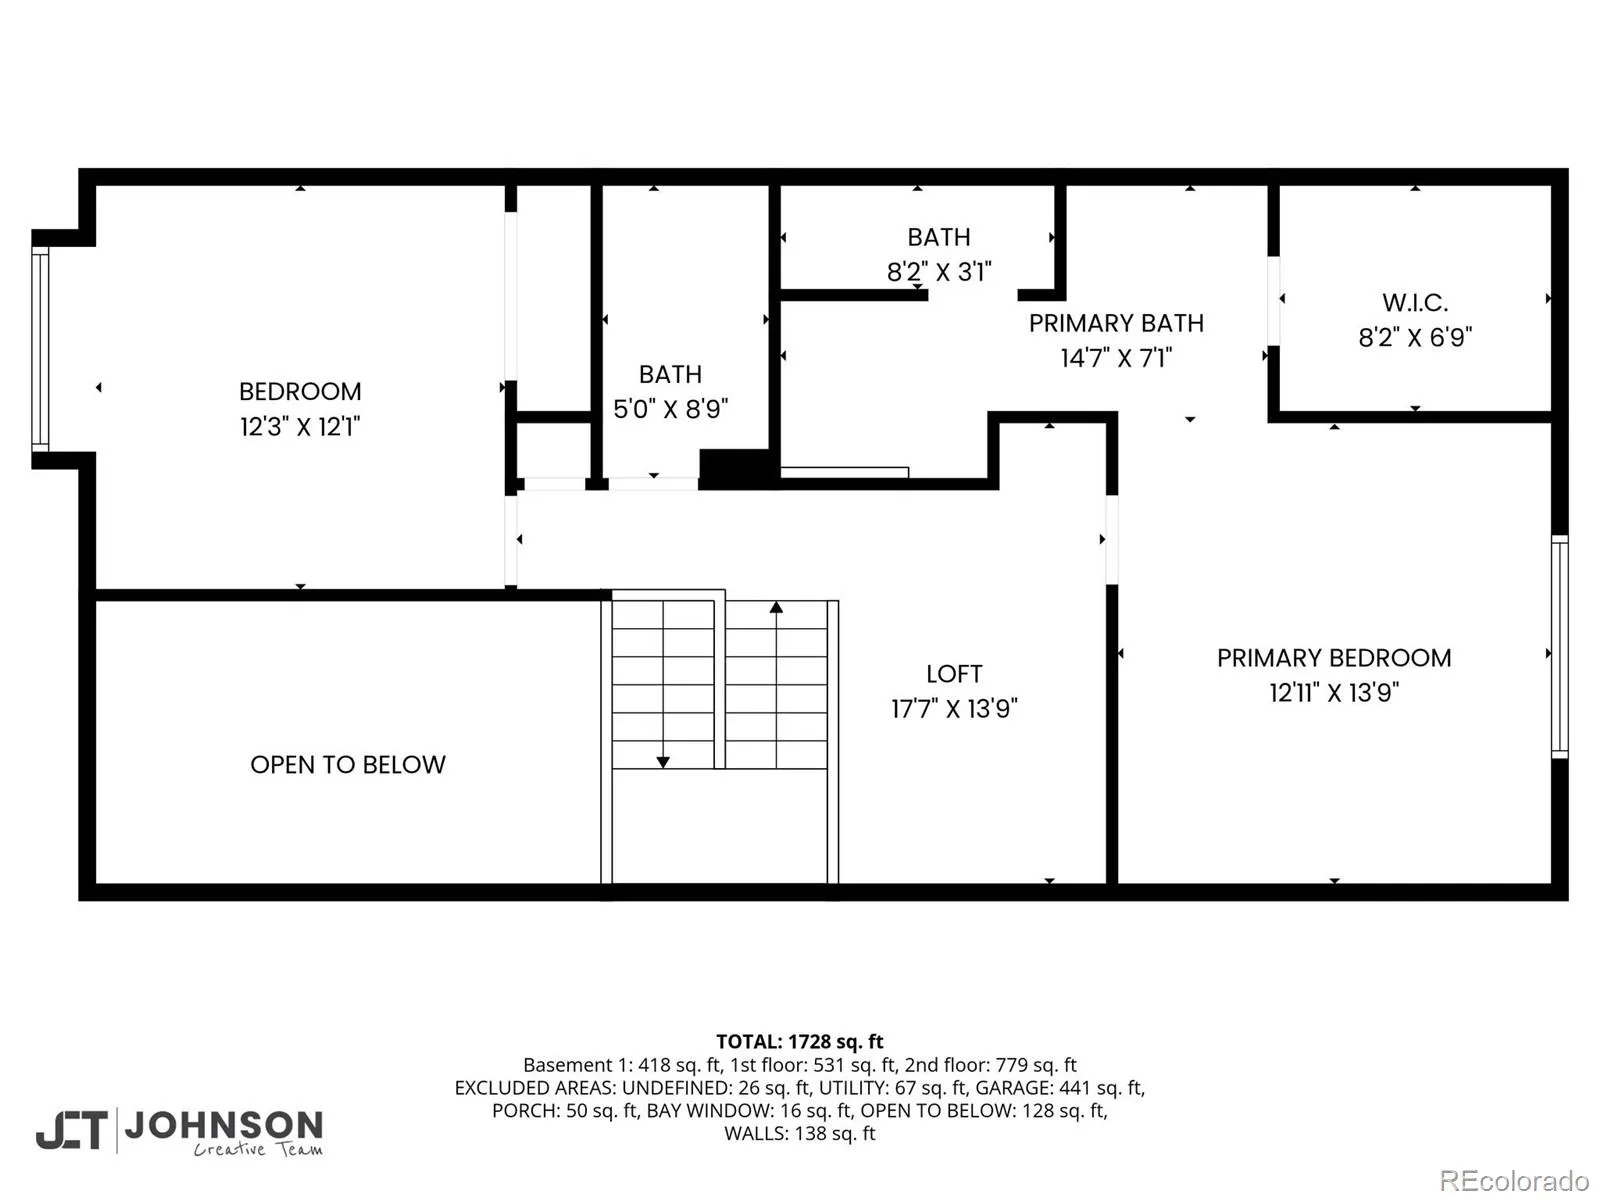
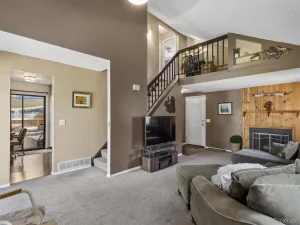
Upstairs, the primary suite offers vaulted ceilings, a walk-in closet, and a private bath with dual vanities, soaking tub, and separate shower. A secondary bedroom, full bath, and a loft space with a built-in wet bar provide flexibility for a home office or additional living area.
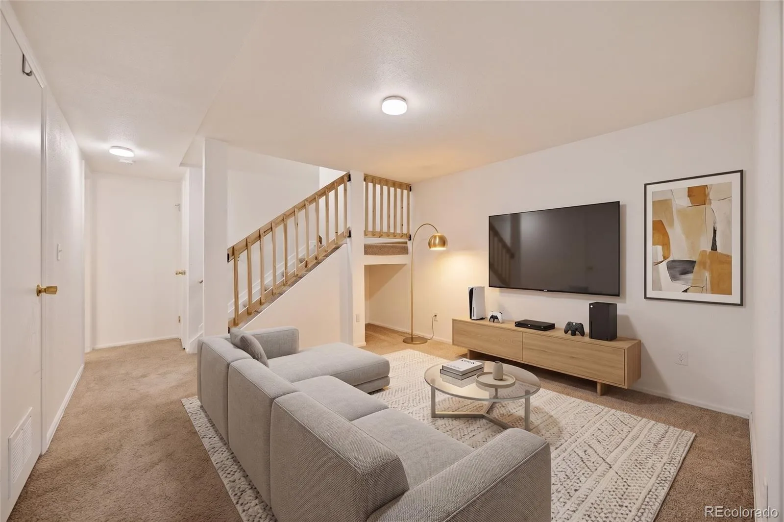
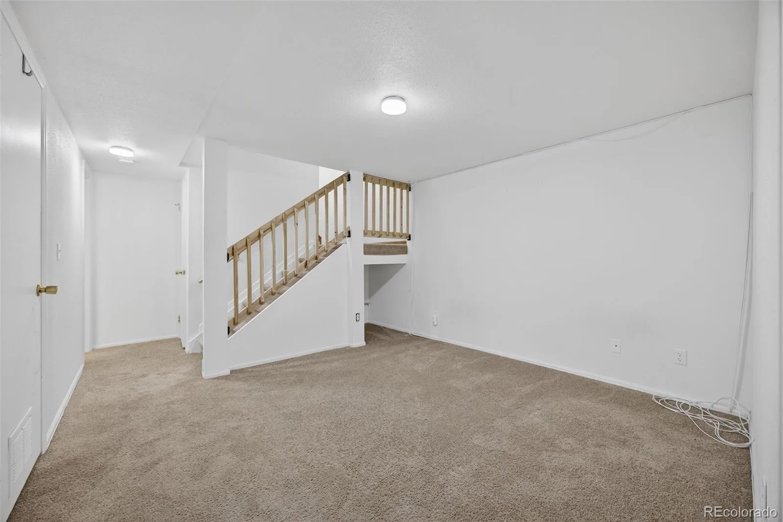
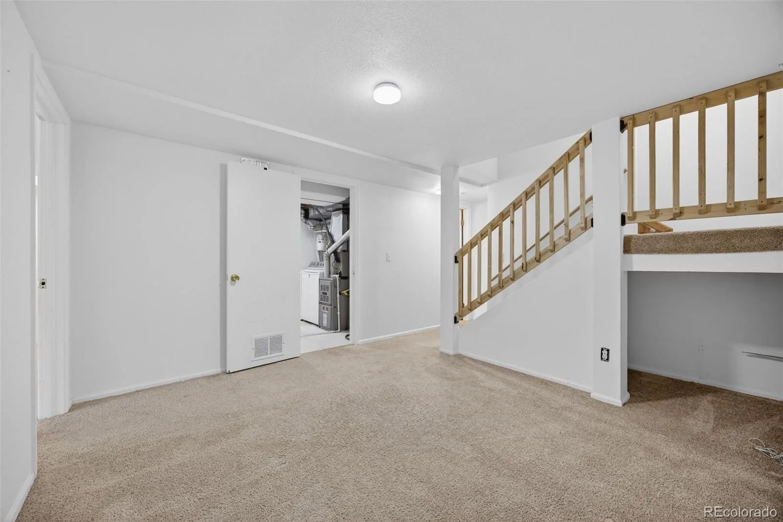
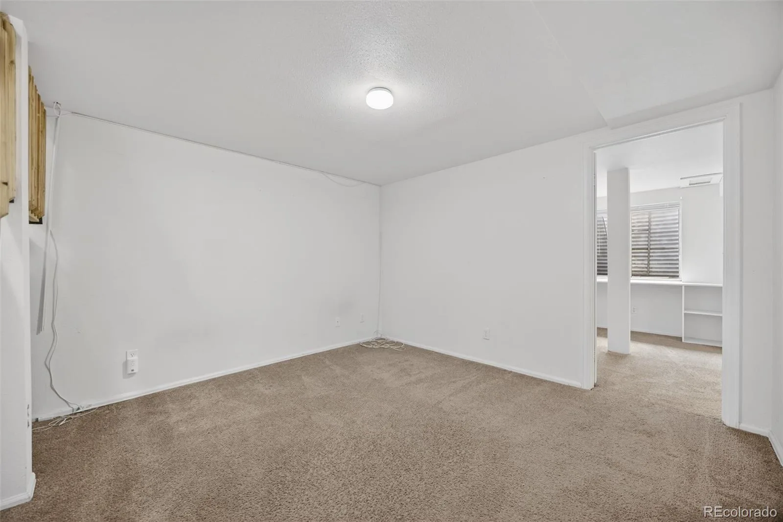
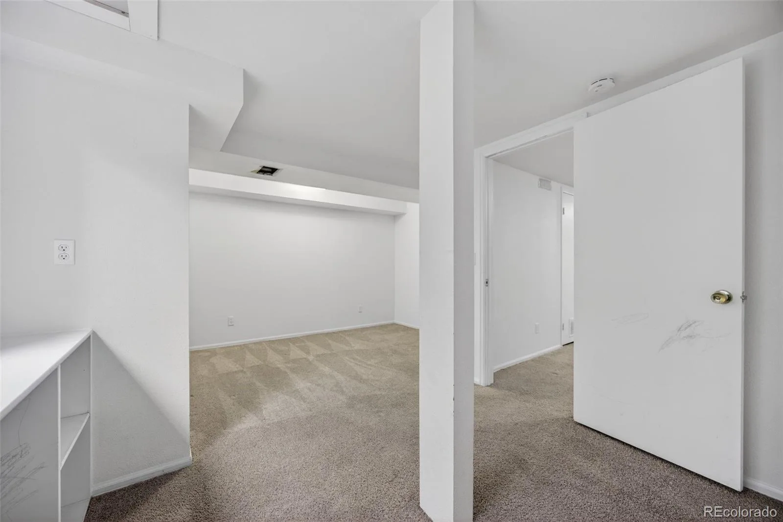
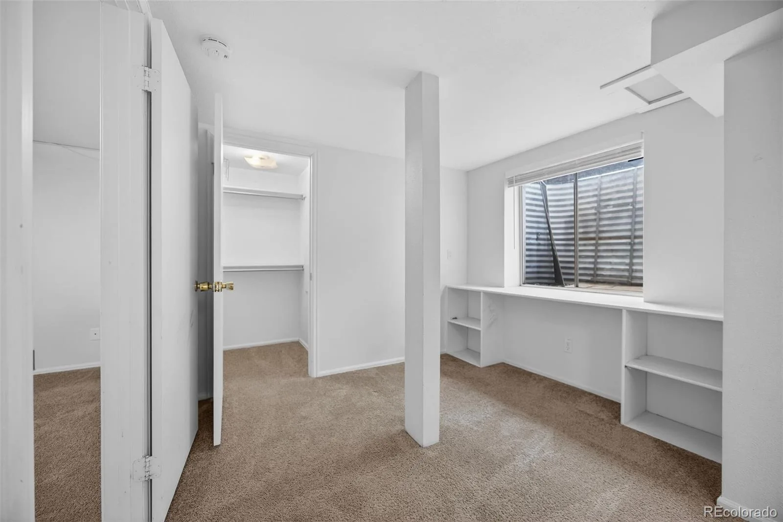
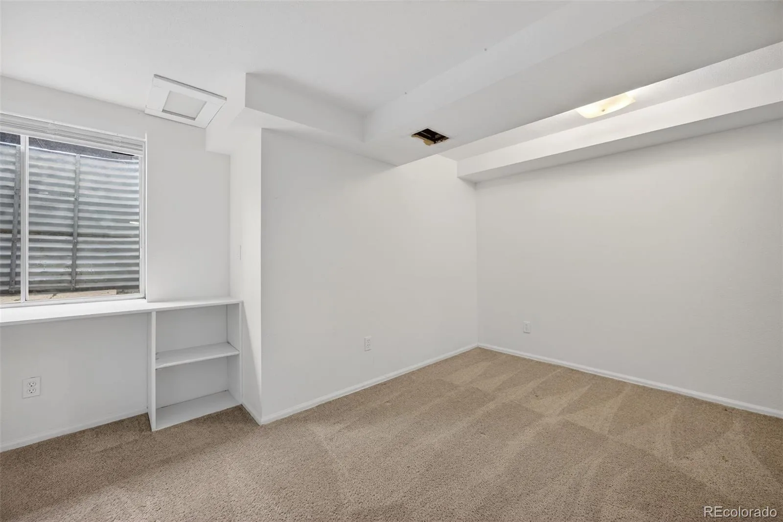
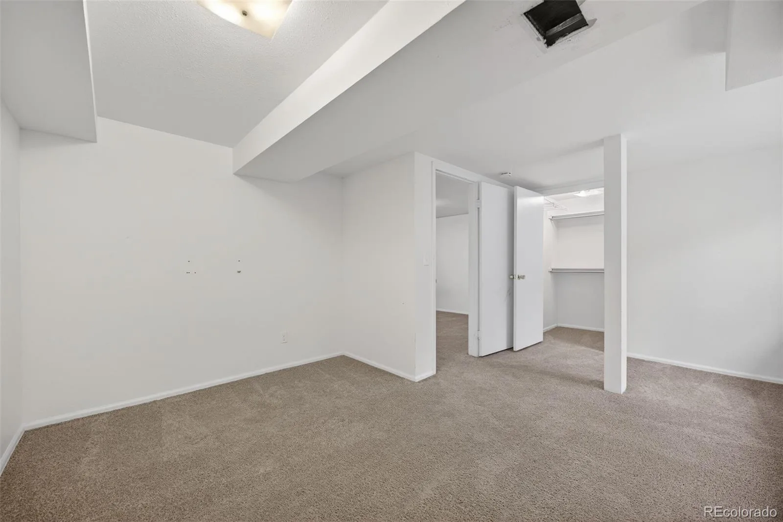
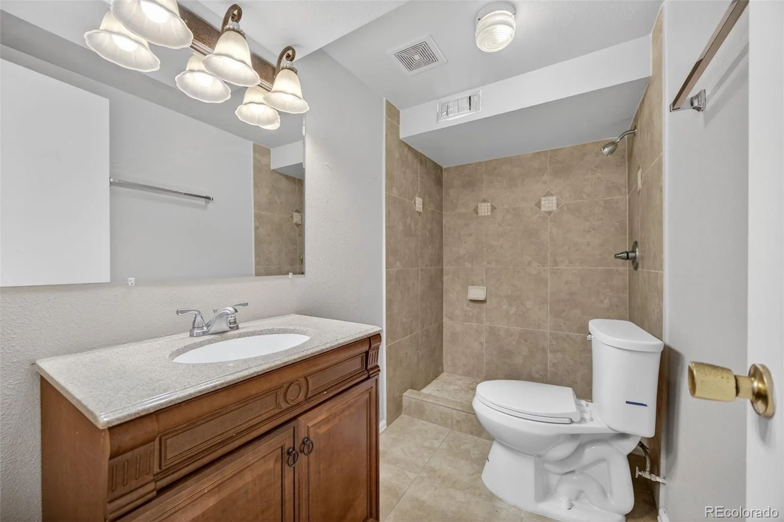

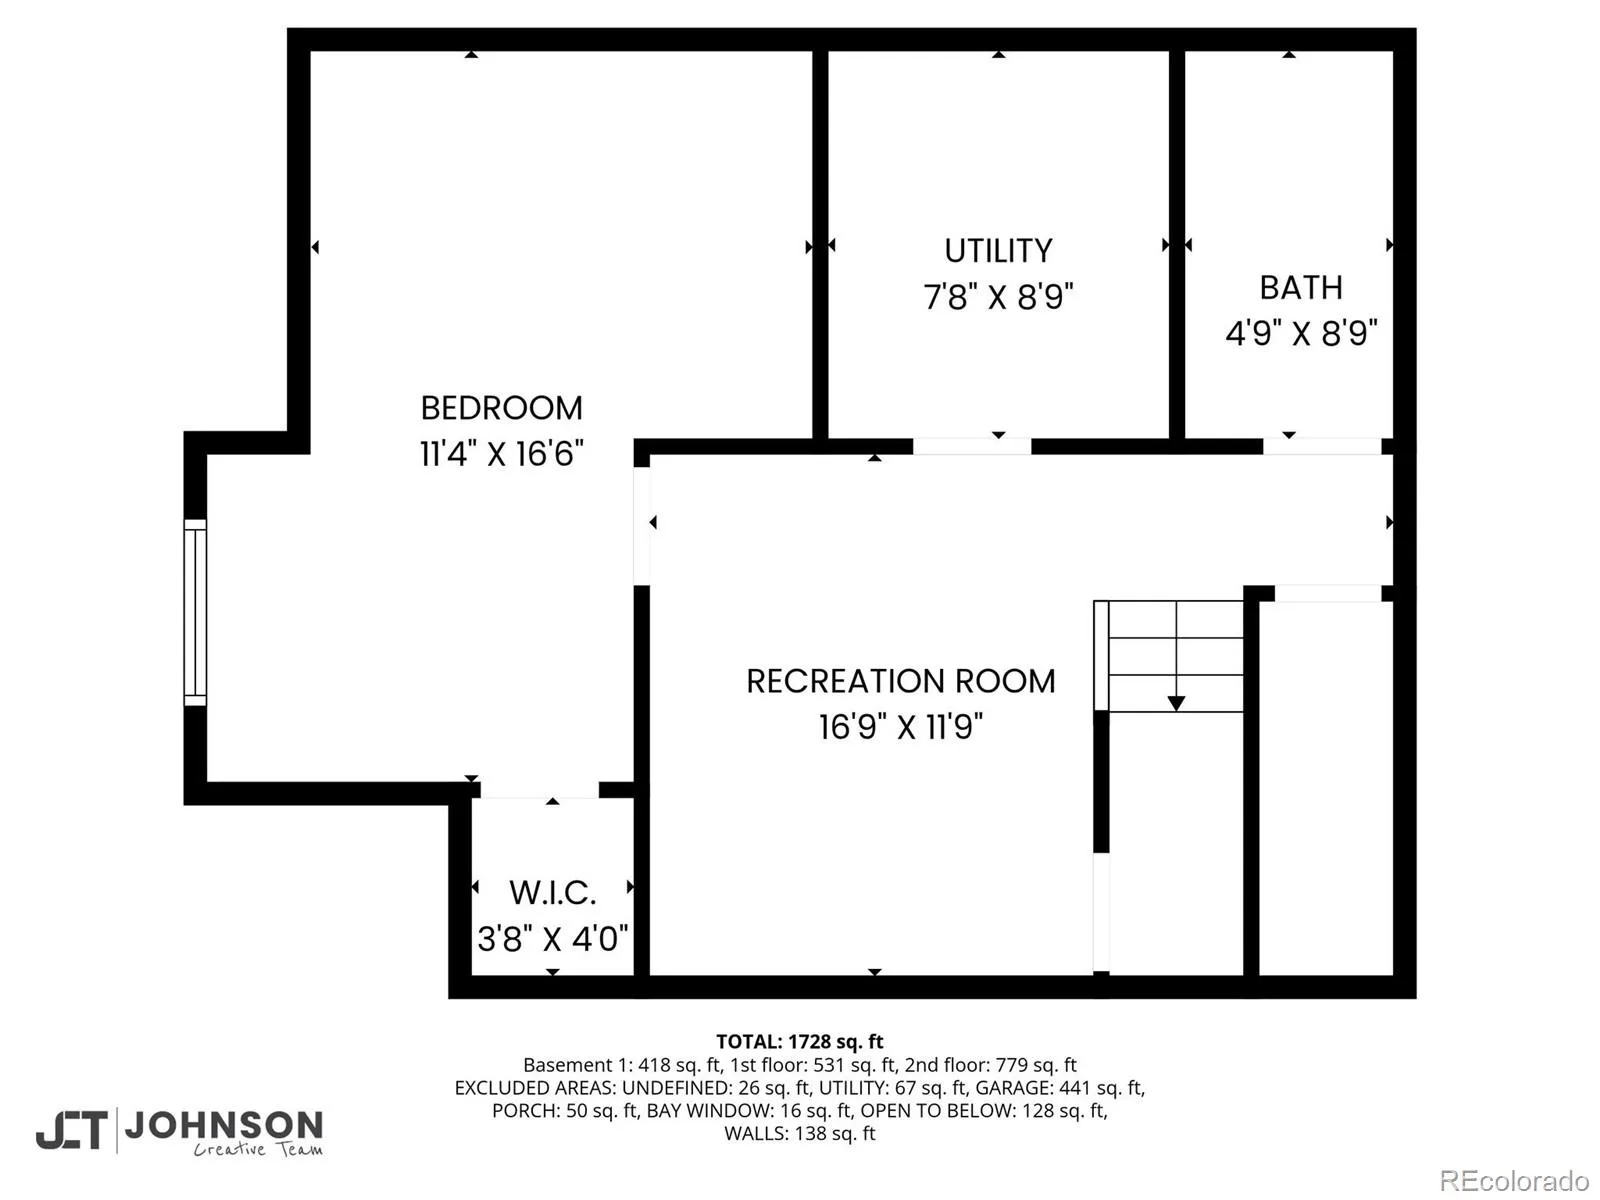
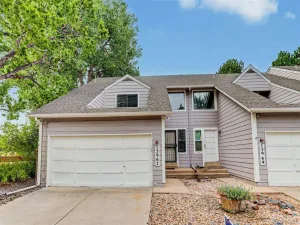
The finished basement adds a third bedroom, 3/4 bath, additional living space, laundry area, and extra storage. An oversized two-car garage completes the home.
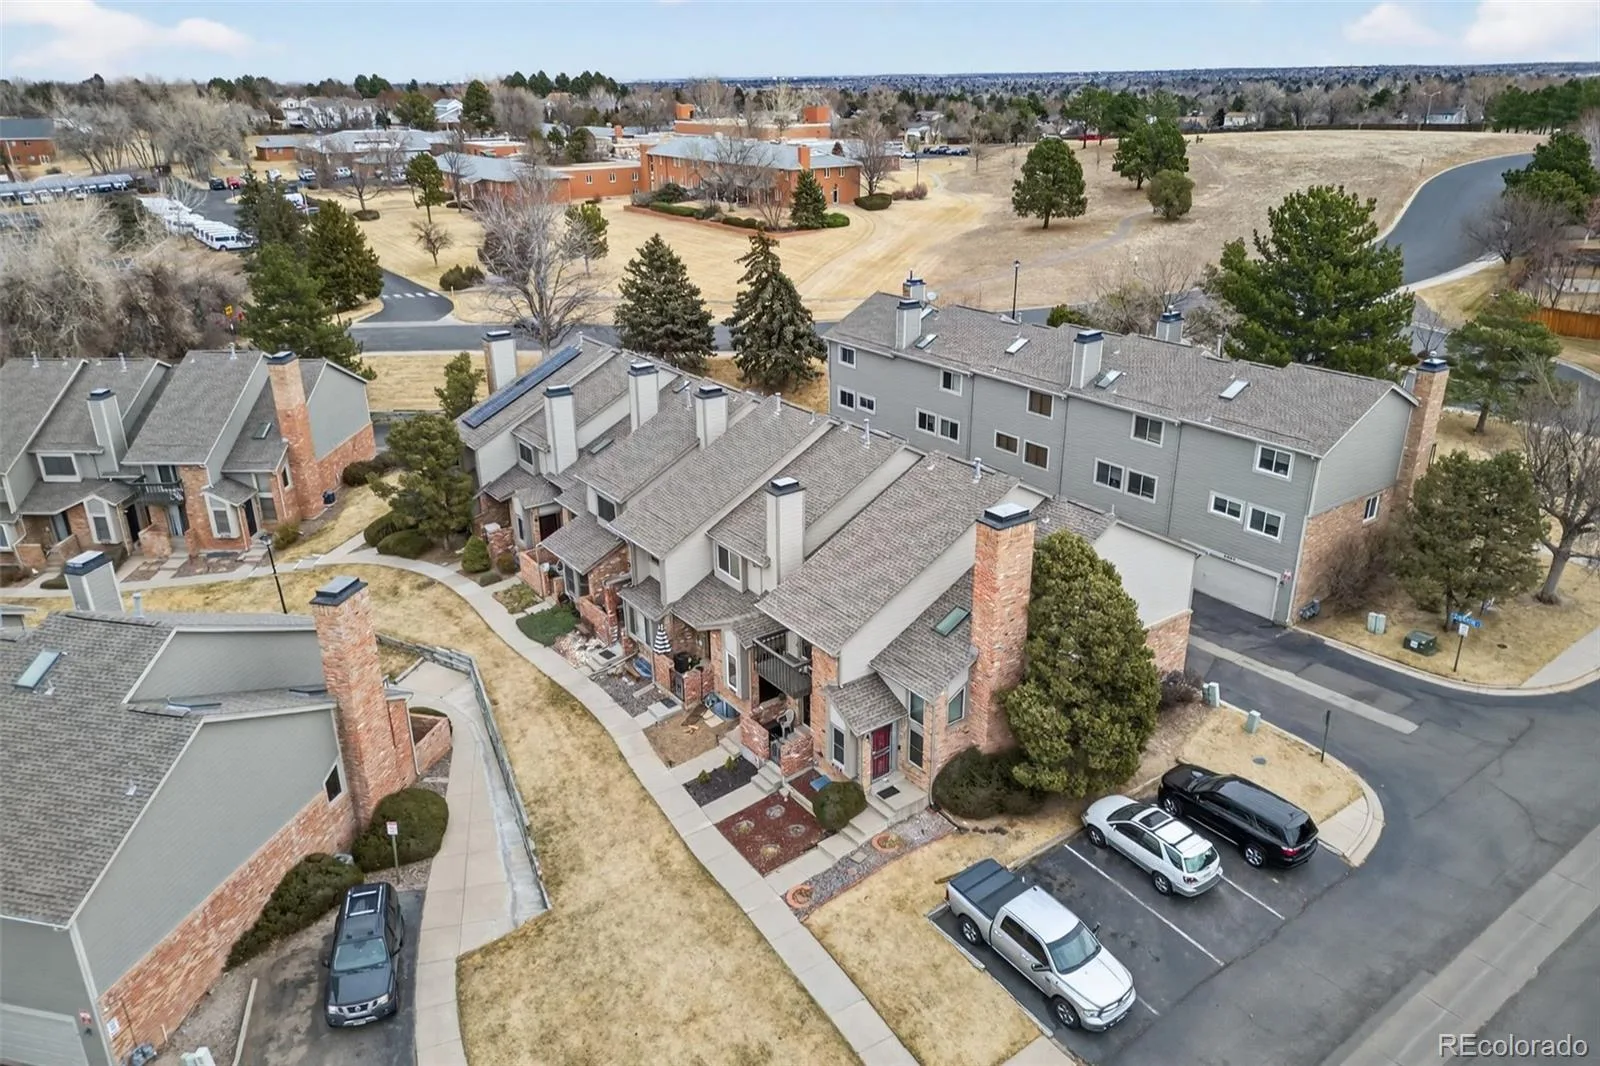
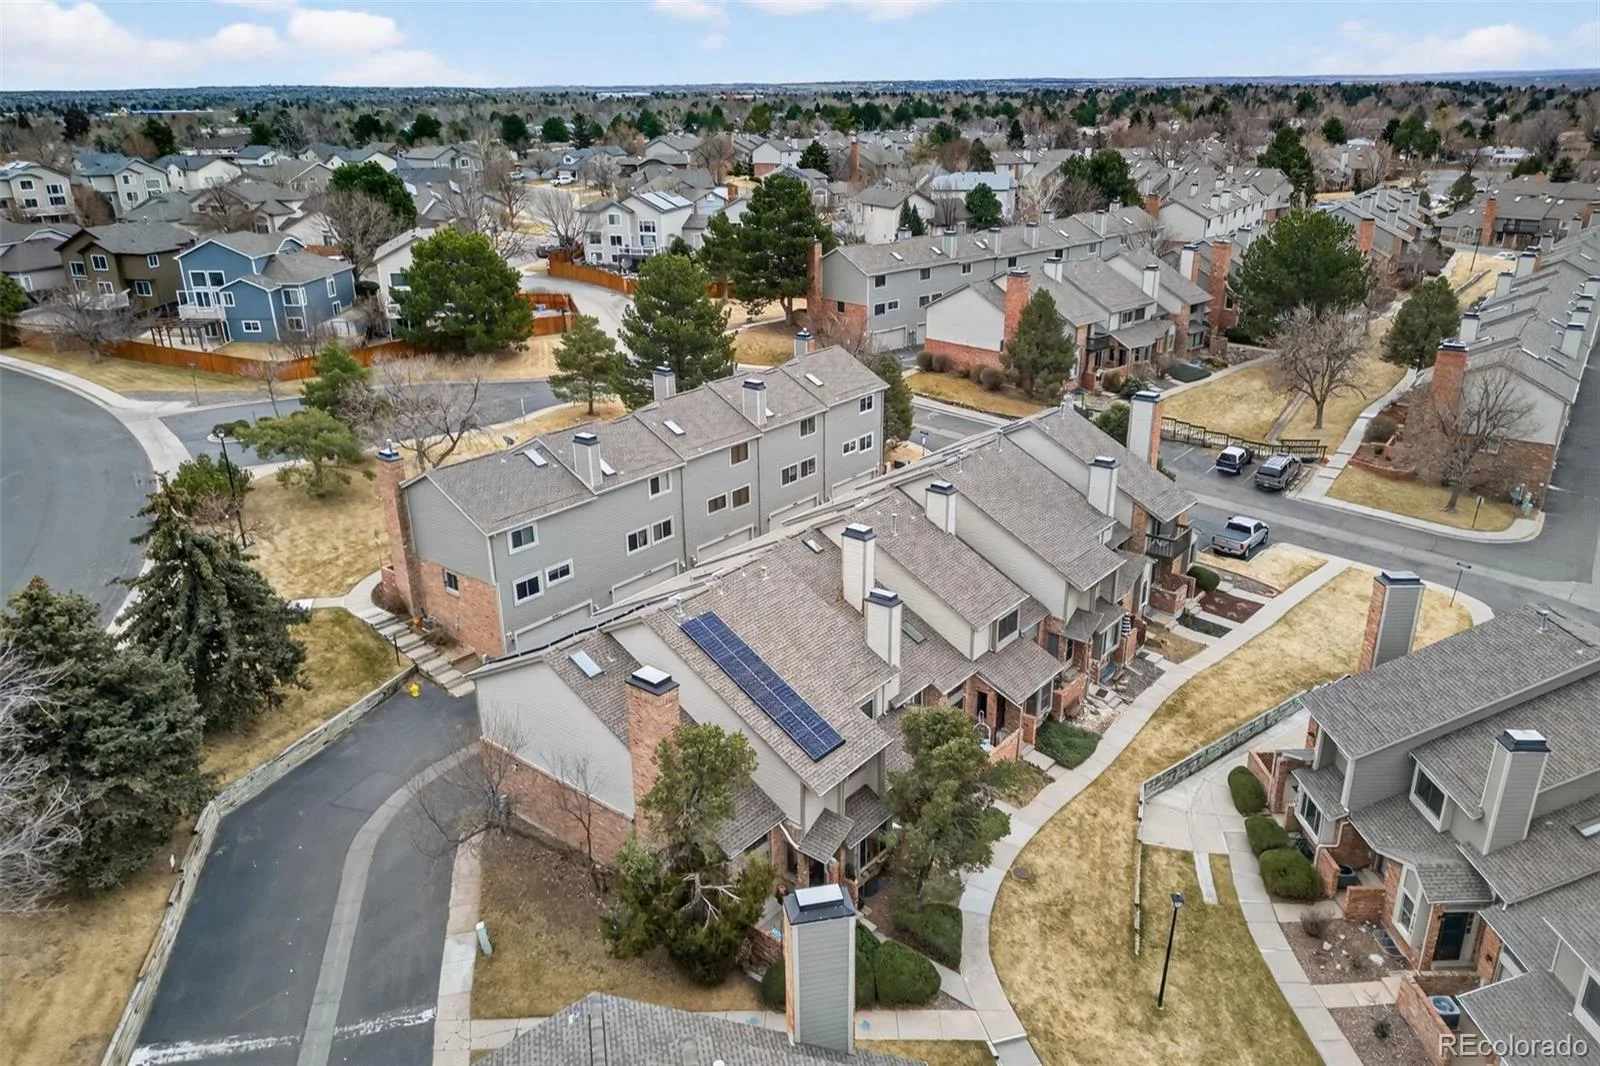
Community amenities include two pools and tennis courts. Located less than a mile from Cherry Creek State Park, with easy access to Parker Road and I-225, plus nearby shopping and dining. Cherry Creek Schools.
This property is being offered as a short sale and is subject to lender approval, presenting an opportunity for buyers looking to build equity and make it their own. We are working with a short sale facilitator to help streamline the process, making this home a steal for the right buyer.
The main level features a comfortable living area with a wood-burning fireplace and a dining space that opens to a private deck overlooking a quiet greenbelt—an easy spot to relax or enjoy some fresh air. The kitchen includes granite countertops, stainless steel appliances, and updated cabinetry, along with a convenient powder bath for guests.
Upstairs, the primary suite offers vaulted ceilings, a walk-in closet, and a private bath with dual vanities, soaking tub, and separate shower. A secondary bedroom, full bath, and a loft space with a built-in wet bar provide flexibility for a home office or additional living area.
The finished basement adds a third bedroom, 3/4 bath, additional living space, laundry area, and extra storage. An oversized two-car garage completes the home.
Community amenities include two pools and tennis courts. Located less than a mile from Cherry Creek State Park, with easy access to Parker Road and I-225, plus nearby shopping and dining. Cherry Creek Schools.
This property is being offered as a short sale and is subject to lender approval, presenting an opportunity for buyers looking to build equity and make it their own. We are working with a short sale facilitator to help streamline the process, making this home a steal for the right buyer.
Property Details
Price:
$340,000
MLS #:
REC9665451
Status:
Active
Beds:
3
Baths:
4
Type:
Townhouse
Subdivision:
Summit Park
Finished Sq Ft:
1,860
Total Sq Ft:
1,945
Lot Size:
1,089 sqft / 0.02 acres (approx)
Year Built:
1983
Schools
School District:
Cherry Creek 5
Elementary School:
Independence
Middle School:
Laredo
High School:
Smoky Hill
Interior
Above Grade Finished Area
1369
Appliances
Dishwasher, Disposal, Dryer, Microwave, Range, Washer
Bathrooms
2 Full Bathrooms, 1 Three Quarter Bathroom, 1 Half Bathroom
Below Grade Finished Area
491
Below Grade Unfinished Area
85
Cooling
Air Conditioning-Room
Fireplaces Total
1
Flooring
Carpet, Vinyl
Heating
Forced Air
Interior Features
Eat-in Kitchen, Granite Counters, High Ceilings, Open Floorplan, Vaulted Ceiling(s), Walk-In Closet(s)
Laundry Features
In Unit
Levels
Two
Main Level Bathrooms
1
Exterior
Attached Garage YN
1
Common Walls
2+ Common Walls
Construction Materials
Brick, Frame
Direction Faces
Southwest
Garage Spaces
2
Parking Spots
2
Parking Total
2
Patio And Porch Features
Front Porch
Roof
Composition
Financial
HOA Fee
$442
HOA Fee Frequency
Monthly
HOA Includes
Insurance, Maintenance Grounds, Maintenance Structure, Recycling, Sewer, Snow Removal, Trash, Water
HOA Name
Westwind Mangement
HOA Phone
303-369-1800
Tax Year
2024
Taxes
$1,951
Map
Contact Us
Mortgage Calculator
Property Summary
- Located in the Summit Park subdivision, 4110 S Evanston Circle #B Aurora CO is a Townhouse for sale in Aurora, CO, 80014. It is listed for $340,000 and features 3 beds, 4 baths, and has approximately 1,945 square feet of living space, and was originally constructed in 1983. The current price per square foot is $175. The average price per square foot for Townhouse listings in Aurora is $230. The average listing price for Townhouse in Aurora is $360,484. To schedule a showing of MLS#rec9665451 at 4110 S Evanston Circle #B in Aurora, CO, contact your Smart Sale AI agent at 3039066915.
Similar Listings Nearby

Additional Details
MLS ID : REC9665451
Listing Key : REC2051803430
Parcel Number : 032336218
Zip Code : 80014
City : Aurora
State : CO
Building if Condo : Summit park
Full Street: 4110 S Evanston Circle #B
Address : 4110
Address Prefix :
Address Suffix : Circle
Street : Evanston
Street Prefix : S
Street Suffix :
Unit if Condo : B
Latitude : 39.641632
Longitude : -104.813393
Property Type : townhouse
Property Sub Type : Townhouse
Stories Total if Condo :
Lot Size : 1,089 sqft / 0.02 acres (approx)
Ownership : Individual
Zoning :
Condition :
Renovation :
Pets Allowed : Yes
Special Conditions : Short Sale
Possession : Closing/DOD
Original Price : 399000
Close Price :
Close Date :
List Date : Feb 18, 2026
List Contract Date : 2026-02-18
Off Market Date :
Purchase Contract Date :
Days on Market : 193
Concessions Amount :
Concession Comment :
Renovation :
Company : West and Main Homes Inc

Copyright 2026. All rights reserved.
4110 S Evanston Circle #B
Aurora, CO