
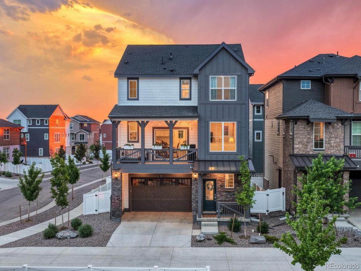
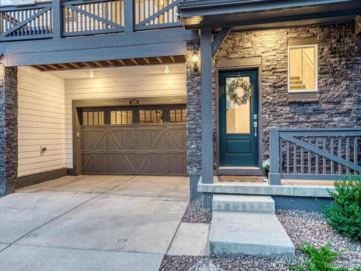
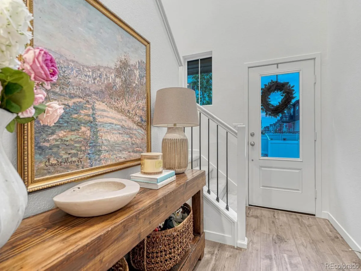
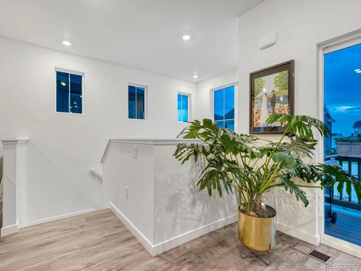
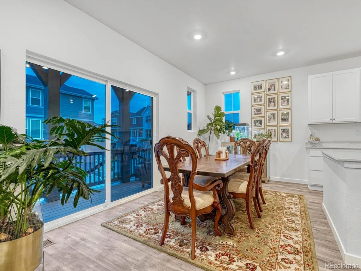
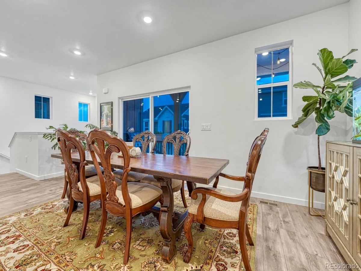
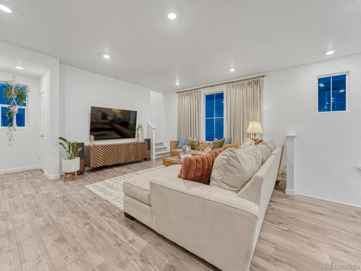
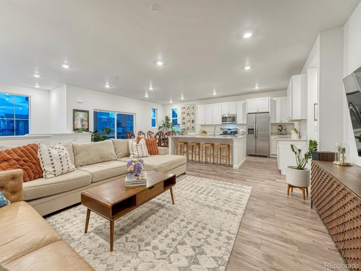
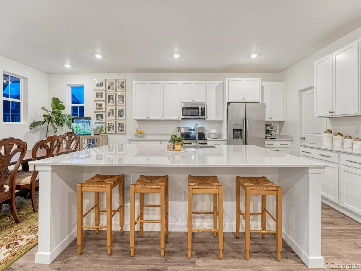
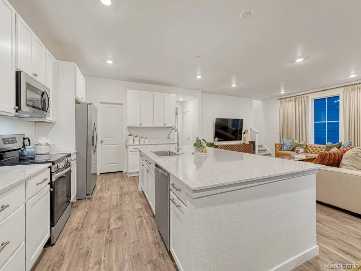
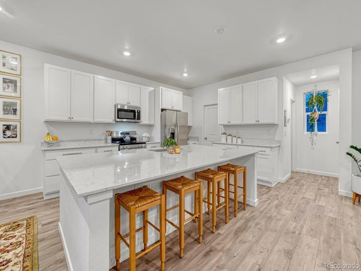
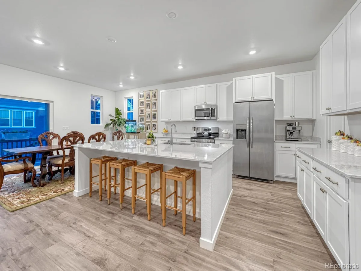
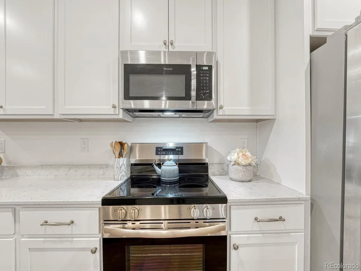
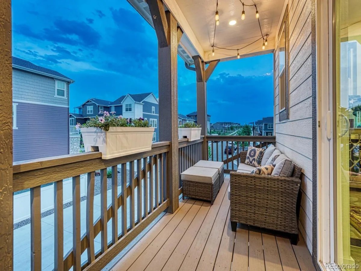
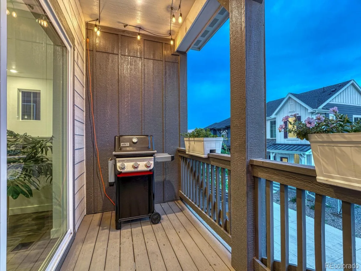
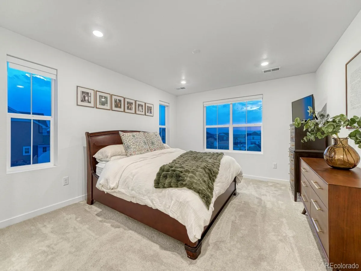
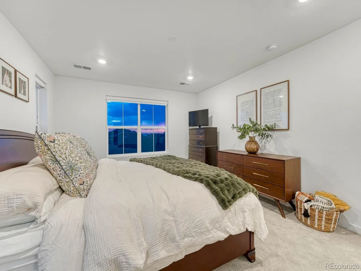
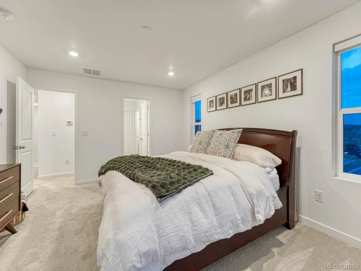
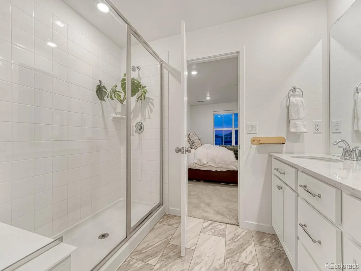
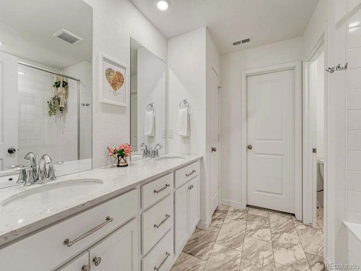
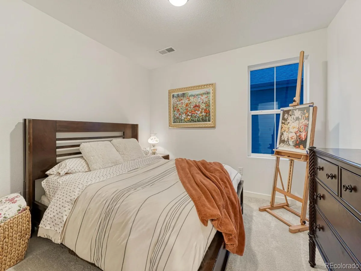
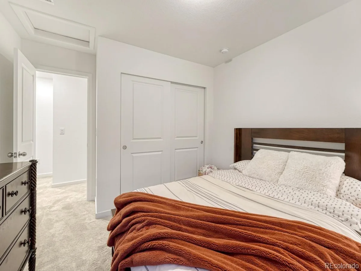
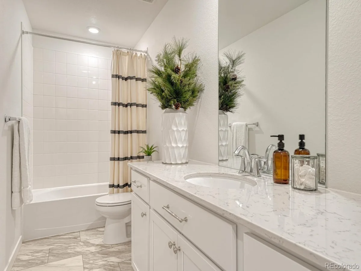
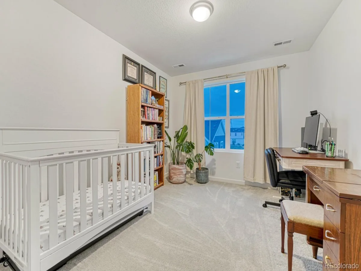
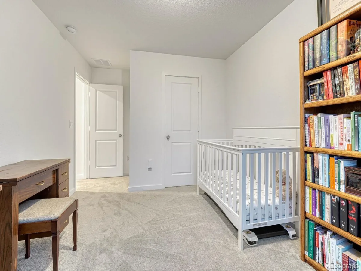
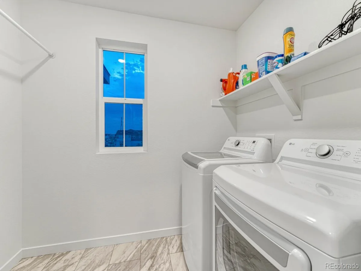
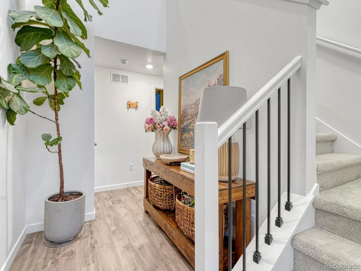
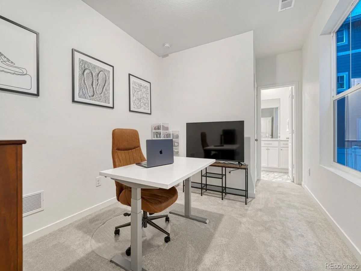
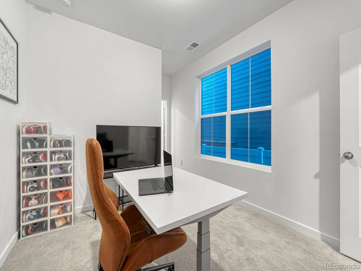
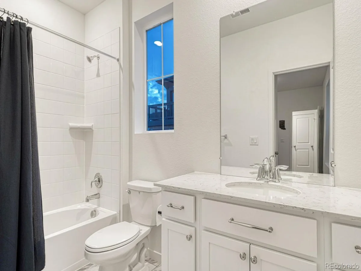
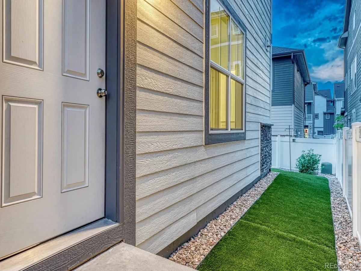
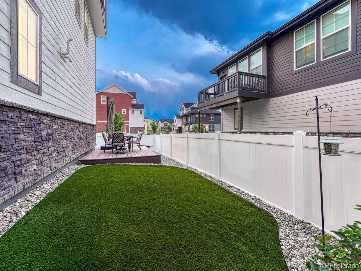
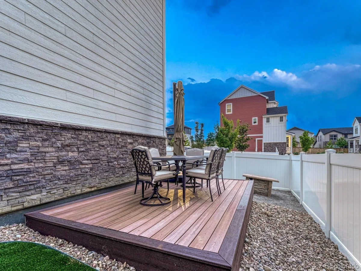
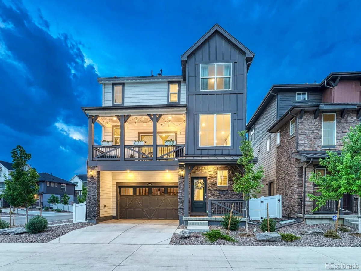
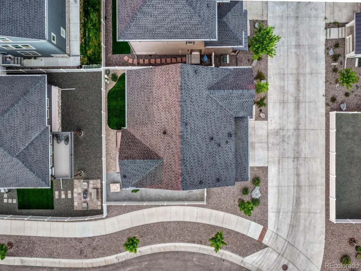
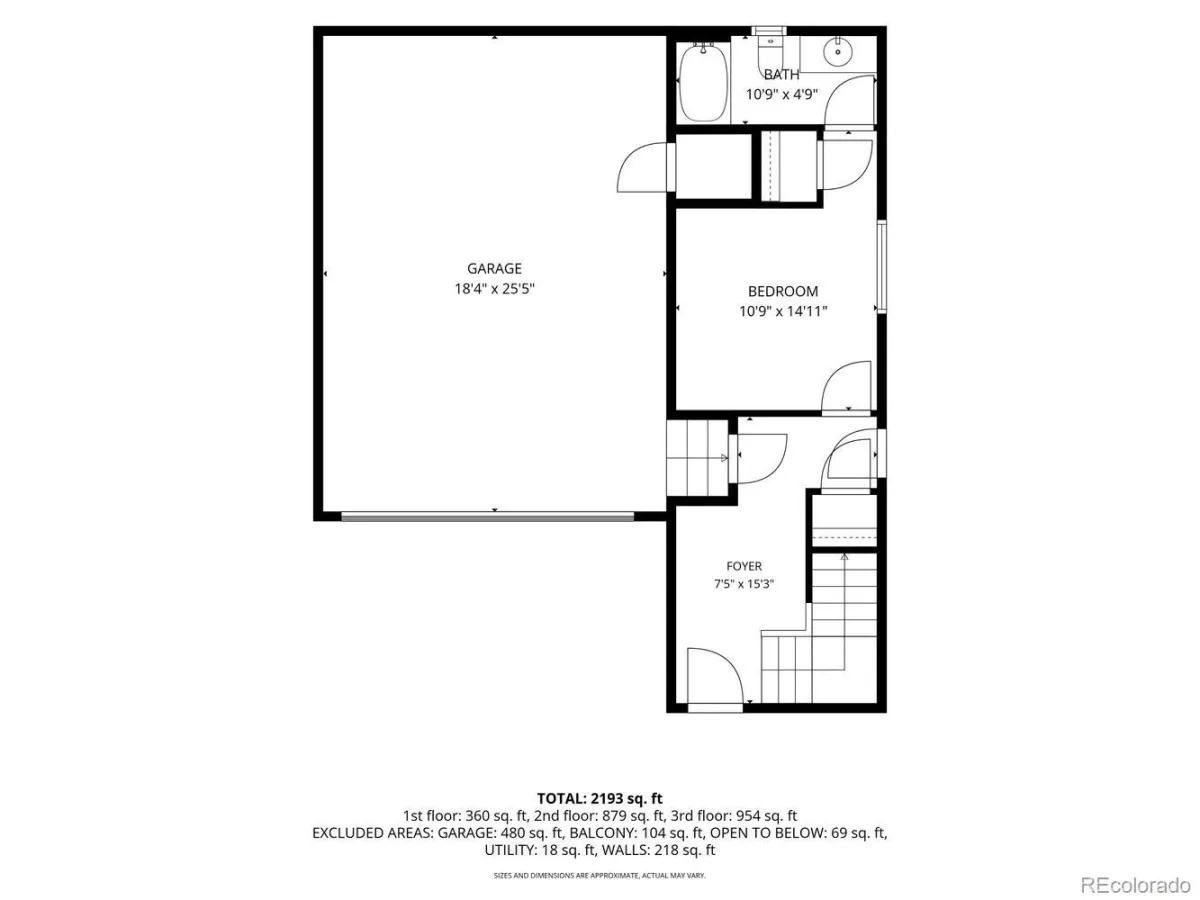
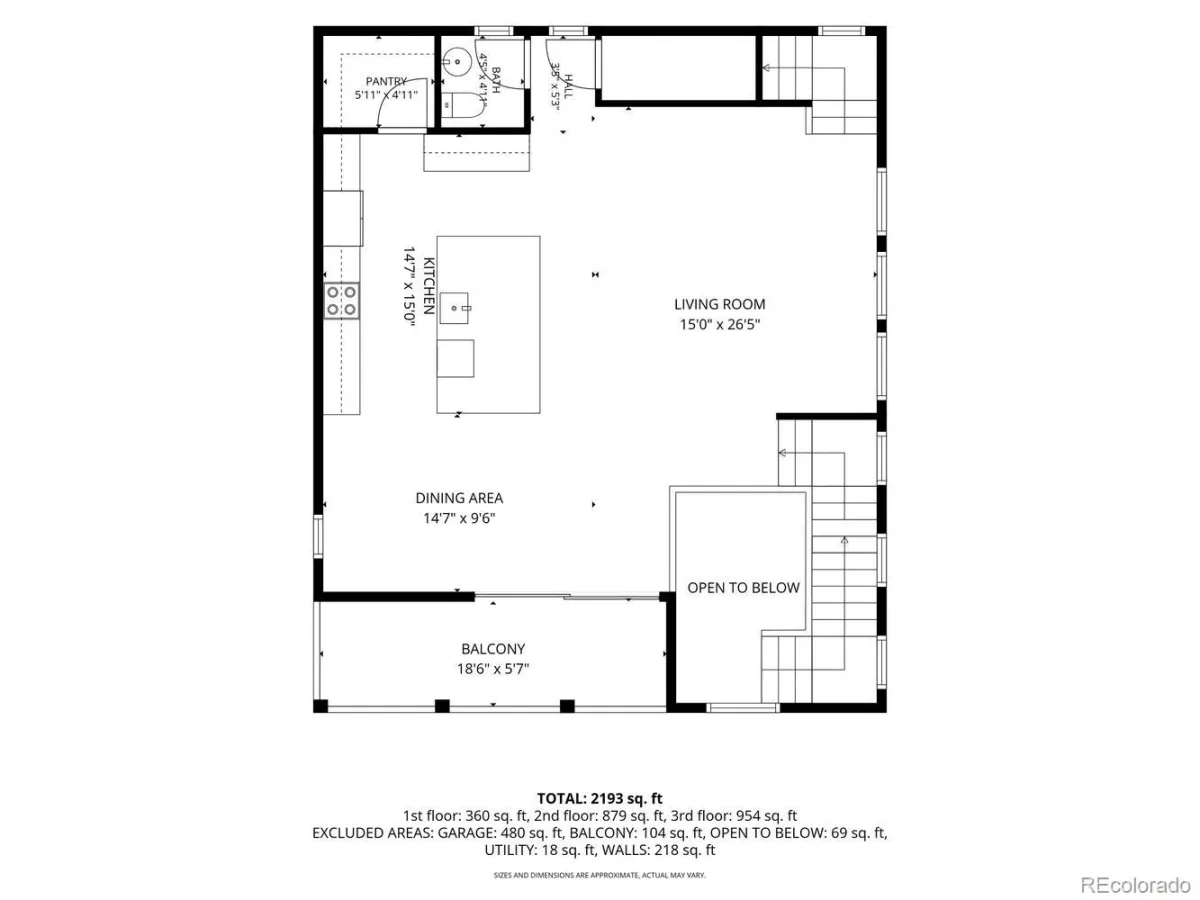
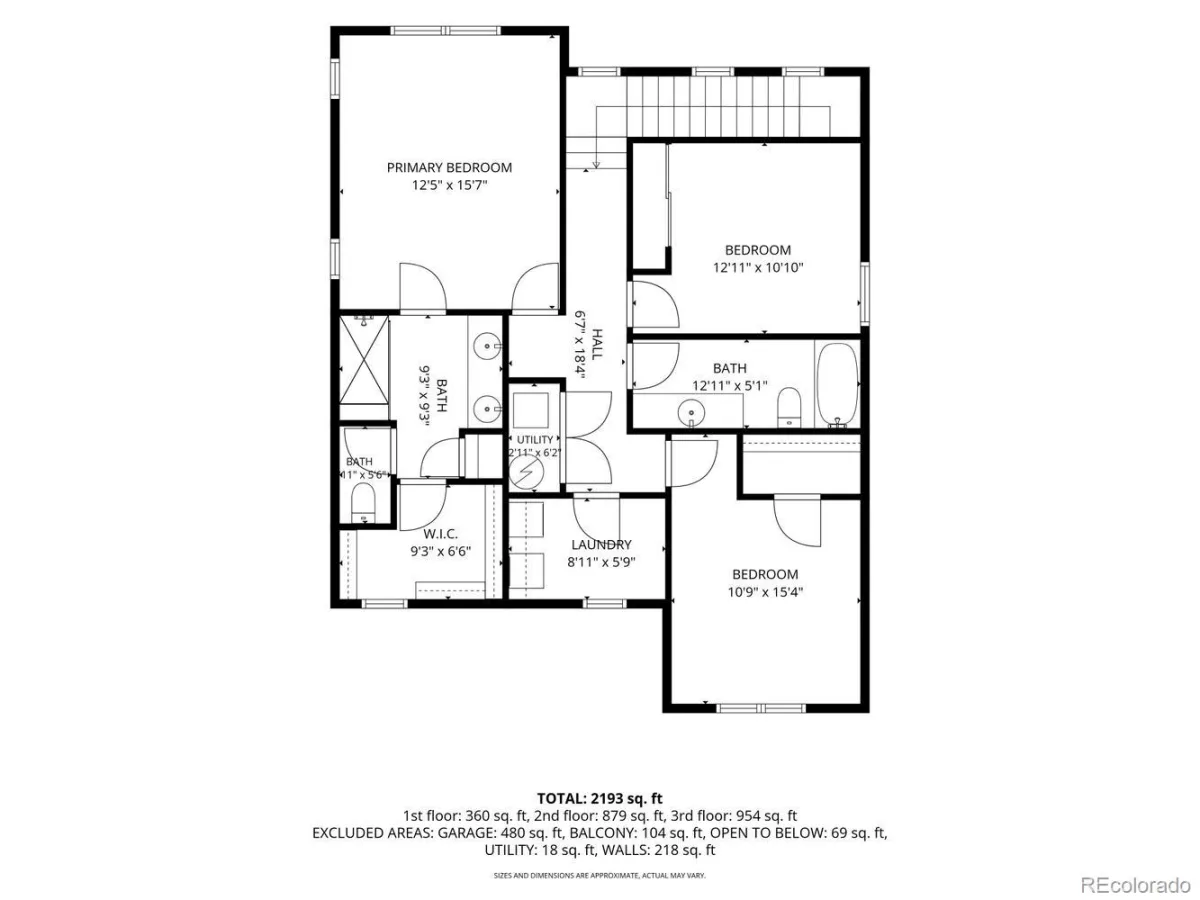
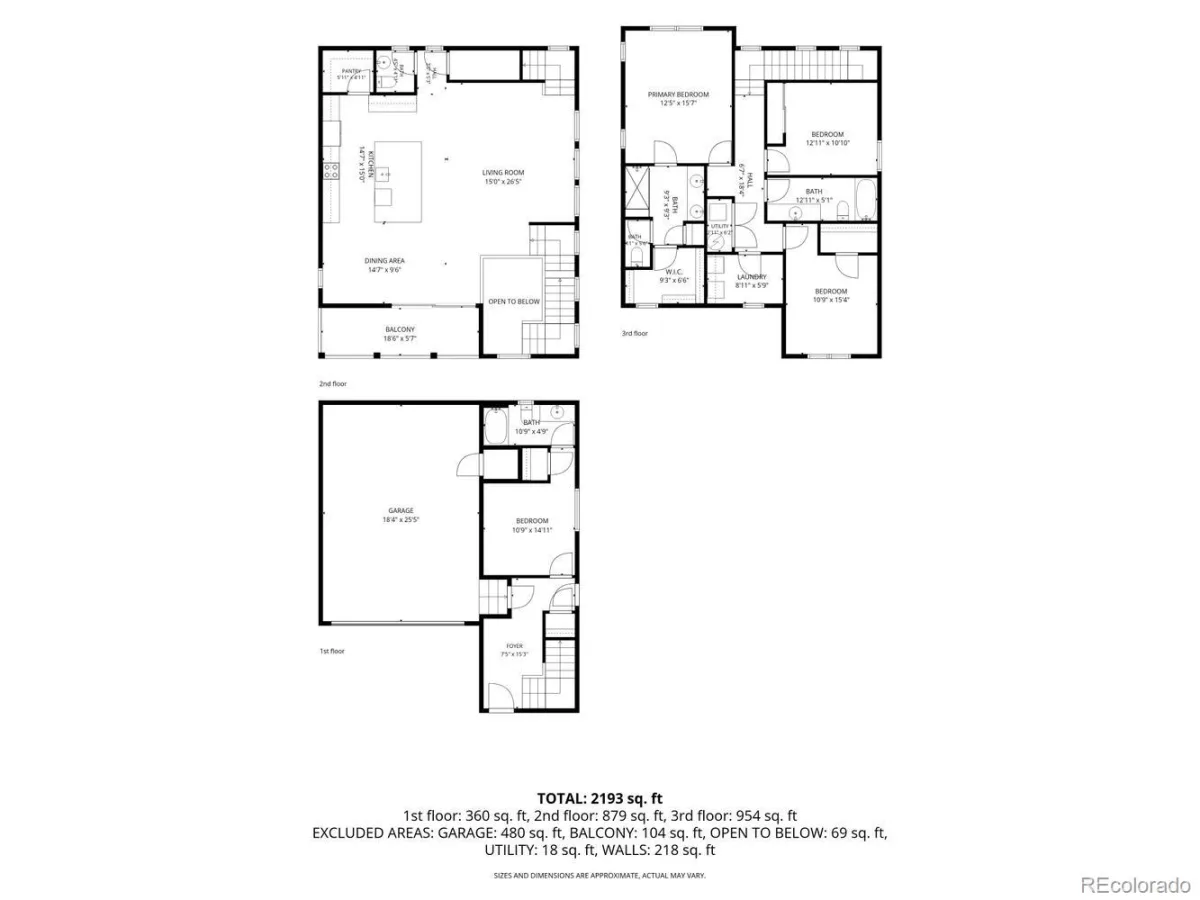
This home has square footage in all the right places and is move-in ready. With the kitchen being the heart of the home, you’ll find plenty of storage with 42″ cabinets, a walk-in pantry, and enough counter space to make hosting a breeze. Living comes easy with an open-concept floorplan, featuring a flexible dining area that open to the covered deck, and a living area ready for your over-sized sectional and big screen TV. Your primary suite, complete with walk-in closet and ensuite bathroom offers views of downtown and the mountains beyond. Laundry becomes effortless especially when its upstairs. If you work from home there are options, both upstairs and down, for quiet study and privacy in the other three, well-lit bedrooms. Storage is easy with ample closets, an over-sized garage and usable crawl space accessed from the closet on the first floor. This better-than-new home has features the builder omitted: beautiful cabinet hardware throughout, room-darkening programmable shades in the primary, and a finished backyard featuring maintenance-free pet-proof turf, xeriscaping, extra irrigation lines for future garden beds, and a Trex deck. It’s 20 minutes to DIA, 12 minutes to the Southlands shopping area or I-70, and a mere five minutes to C-470. With walking paths throughout the community and a playground just a block away, this is more than just a house. It’s home.
Property Details
Price:
$550,000
MLS #:
REC1984514
Status:
Active
Beds:
4
Baths:
4
Type:
Single Family
Subtype:
Single Family Residence
Subdivision:
Murphy Creek East
Finished Sq Ft:
2,104
Total Sq Ft:
2,104
Lot Size:
3,485 sqft / 0.08 acres (approx)
Year Built:
2023
Schools
School District:
Adams-Arapahoe 28J
Elementary School:
Murphy Creek K-8
Middle School:
Murphy Creek K-8
High School:
Vista Peak
Interior
Above Grade Finished Area
2104
Appliances
Dishwasher, Disposal, Gas Water Heater, Microwave, Range, Refrigerator, Self Cleaning Oven
Bathrooms
3 Full Bathrooms, 1 Half Bathroom
Cooling
Central Air
Flooring
Carpet, Tile, Vinyl
Heating
Forced Air
Interior Features
Entrance Foyer, High Speed Internet, Kitchen Island, Open Floorplan, Pantry, Primary Suite, Quartz Counters, Smart Thermostat, Smoke Free, Walk-In Closet(s)
Laundry Features
In Unit
Levels
Three Or More
Main Level Bathrooms
1
Main Level Bedrooms
1
Exterior
Architectural Style
Mountain Contemporary
Association Amenities
Playground
Attached Garage YN
1
Construction Materials
Frame
Direction Faces
East
Exterior Features
Balcony, Private Yard, Rain Gutters, Smart Irrigation
Fencing
Full
Garage Spaces
2
Green Energy Efficient
Appliances, Construction, HVAC, Insulation, Lighting, Thermostat, Water Heater, Windows
Lot Features
Corner Lot, Irrigated, Landscaped, Sprinklers In Front, Sprinklers In Rear
Parking Features
Concrete, Dry Walled, Lighted, Oversized, Storage
Parking Spots
2
Parking Total
2
Patio And Porch Features
Covered, Deck, Front Porch, Patio
Roof
Composition
Security Features
Carbon Monoxide Detector(s), Smoke Detector(s)
View
Mountain(s)
Window Features
Double Pane Windows, Window Treatments
Financial
HOA Fee
$108
HOA Fee Frequency
Monthly
HOA Includes
Reserves, Maintenance Grounds, Road Maintenance, Snow Removal
HOA Name
MSI
HOA Phone
303-420-4433
Tax Year
2025
Taxes
$6,223
Map
Contact Us
Mortgage Calculator
Property Summary
- Located in the Murphy Creek East subdivision, 1976 S Fultondale Court Aurora CO is a Single Family for sale in Aurora, CO, 80018. It is listed for $550,000 and features 4 beds, 4 baths, and has approximately 2,104 square feet of living space, and was originally constructed in 2023. The current price per square foot is $261. The average price per square foot for Single Family listings in Aurora is $238. The average listing price for Single Family in Aurora is $596,535. To schedule a showing of MLS#rec1984514 at 1976 S Fultondale Court in Aurora, CO, contact your Smart Sale AI agent at 3039066915.
Similar Listings Nearby


Additional Details
MLS ID : REC1984514
Listing Key : REC2055329629
Parcel Number : 035488942
Zip Code : 80018
City : Aurora
State : CO
Building if Condo :
Full Street: 1976 S Fultondale Court
Address : 1976
Address Prefix :
Address Suffix : Court
Street : Fultondale
Street Prefix : S
Street Suffix :
Unit if Condo :
Latitude : 39.680801
Longitude : -104.701508
Property Type : singlefamily
Property Sub Type : Single Family Residence
Stories Total if Condo :
Lot Size : 3,485 sqft / 0.08 acres (approx)
Ownership : Individual
Zoning : Single Family Residential
Condition :
Renovation :
Pets Allowed : Cats OK,Dogs OK
Special Conditions : None
Possession : Negotiable,See Remarks
Original Price : 550000
Close Price :
Close Date :
List Date : Jul 9, 2026
List Contract Date : 2026-07-09
Off Market Date :
Purchase Contract Date :
Days on Market : 53
Concessions Amount :
Concession Comment :
Renovation :
Company : Realty One Group Platinum Elite

Copyright 2026. All rights reserved.
1976 S Fultondale Court
Aurora, CO