
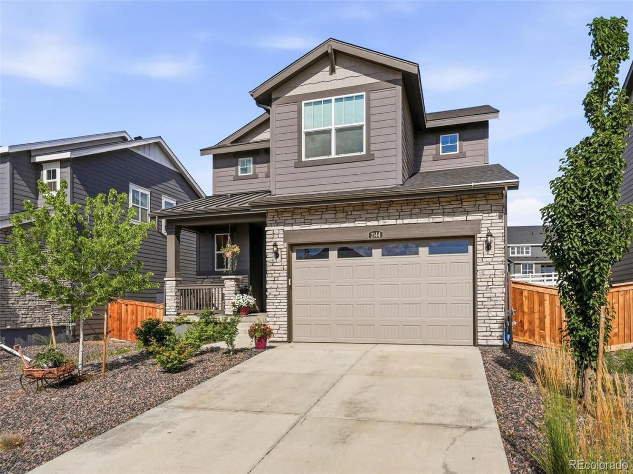
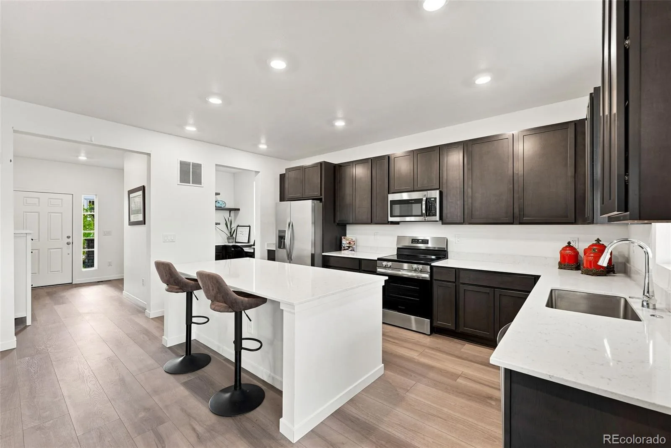
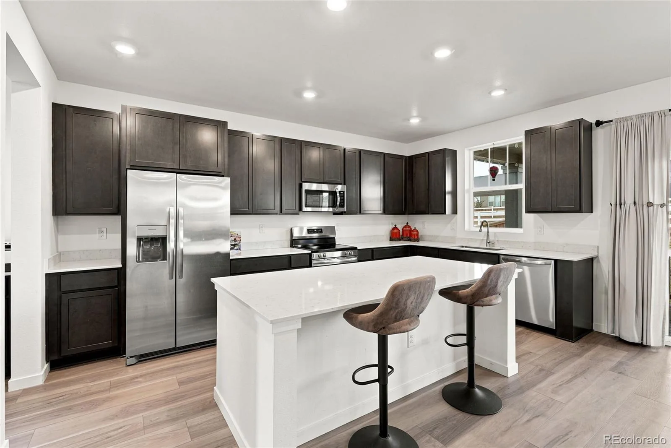
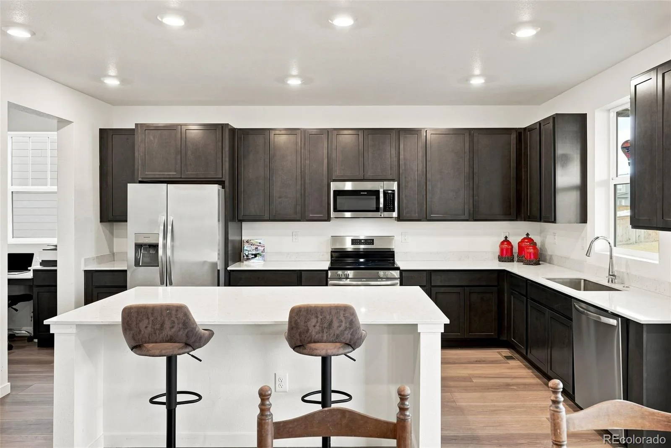
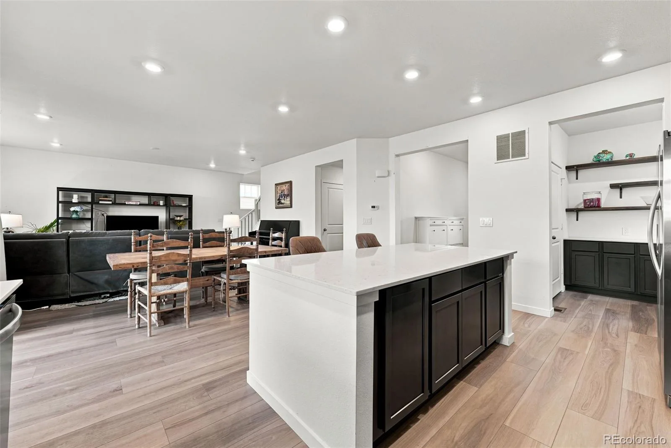
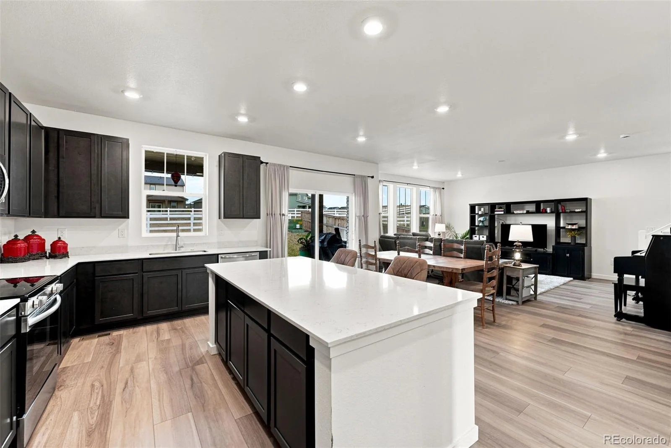
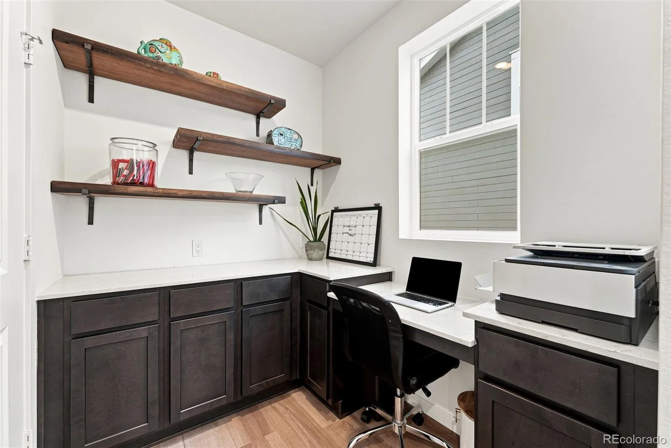
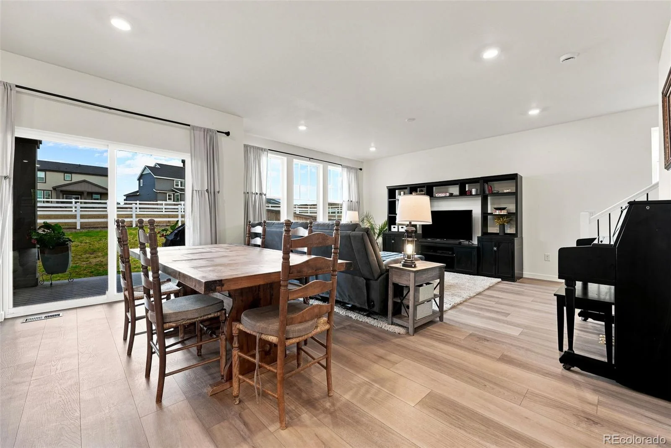
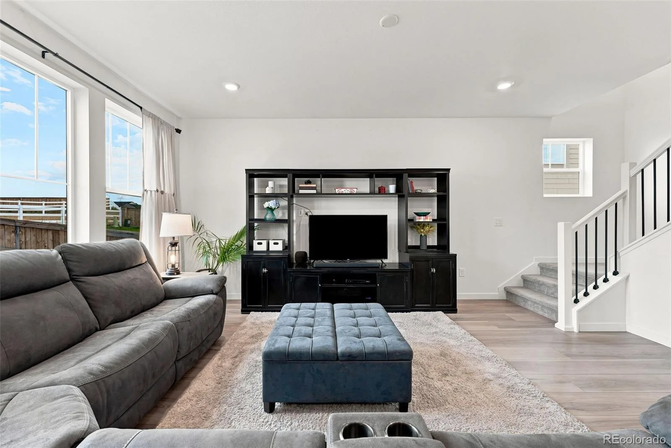
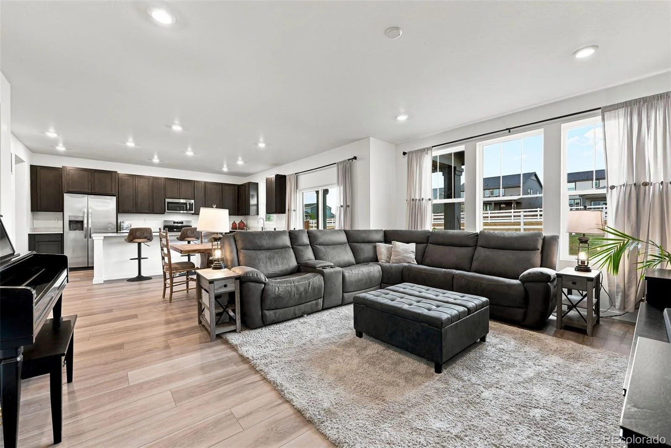
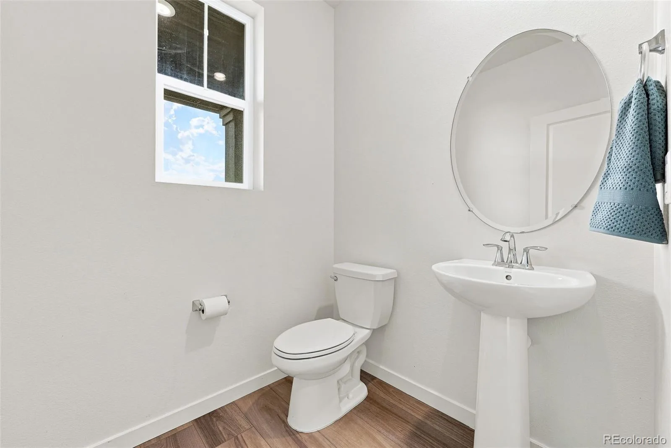
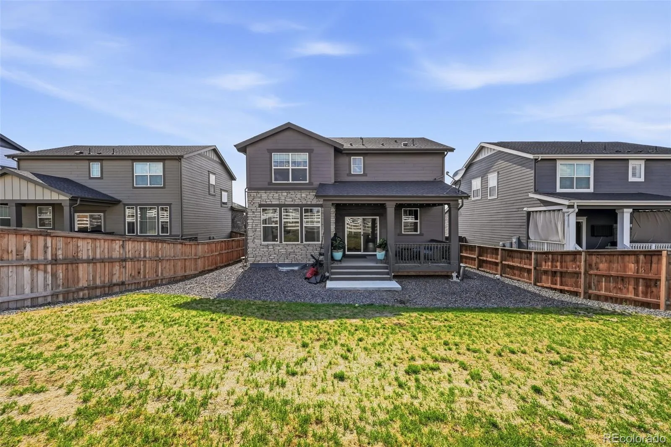
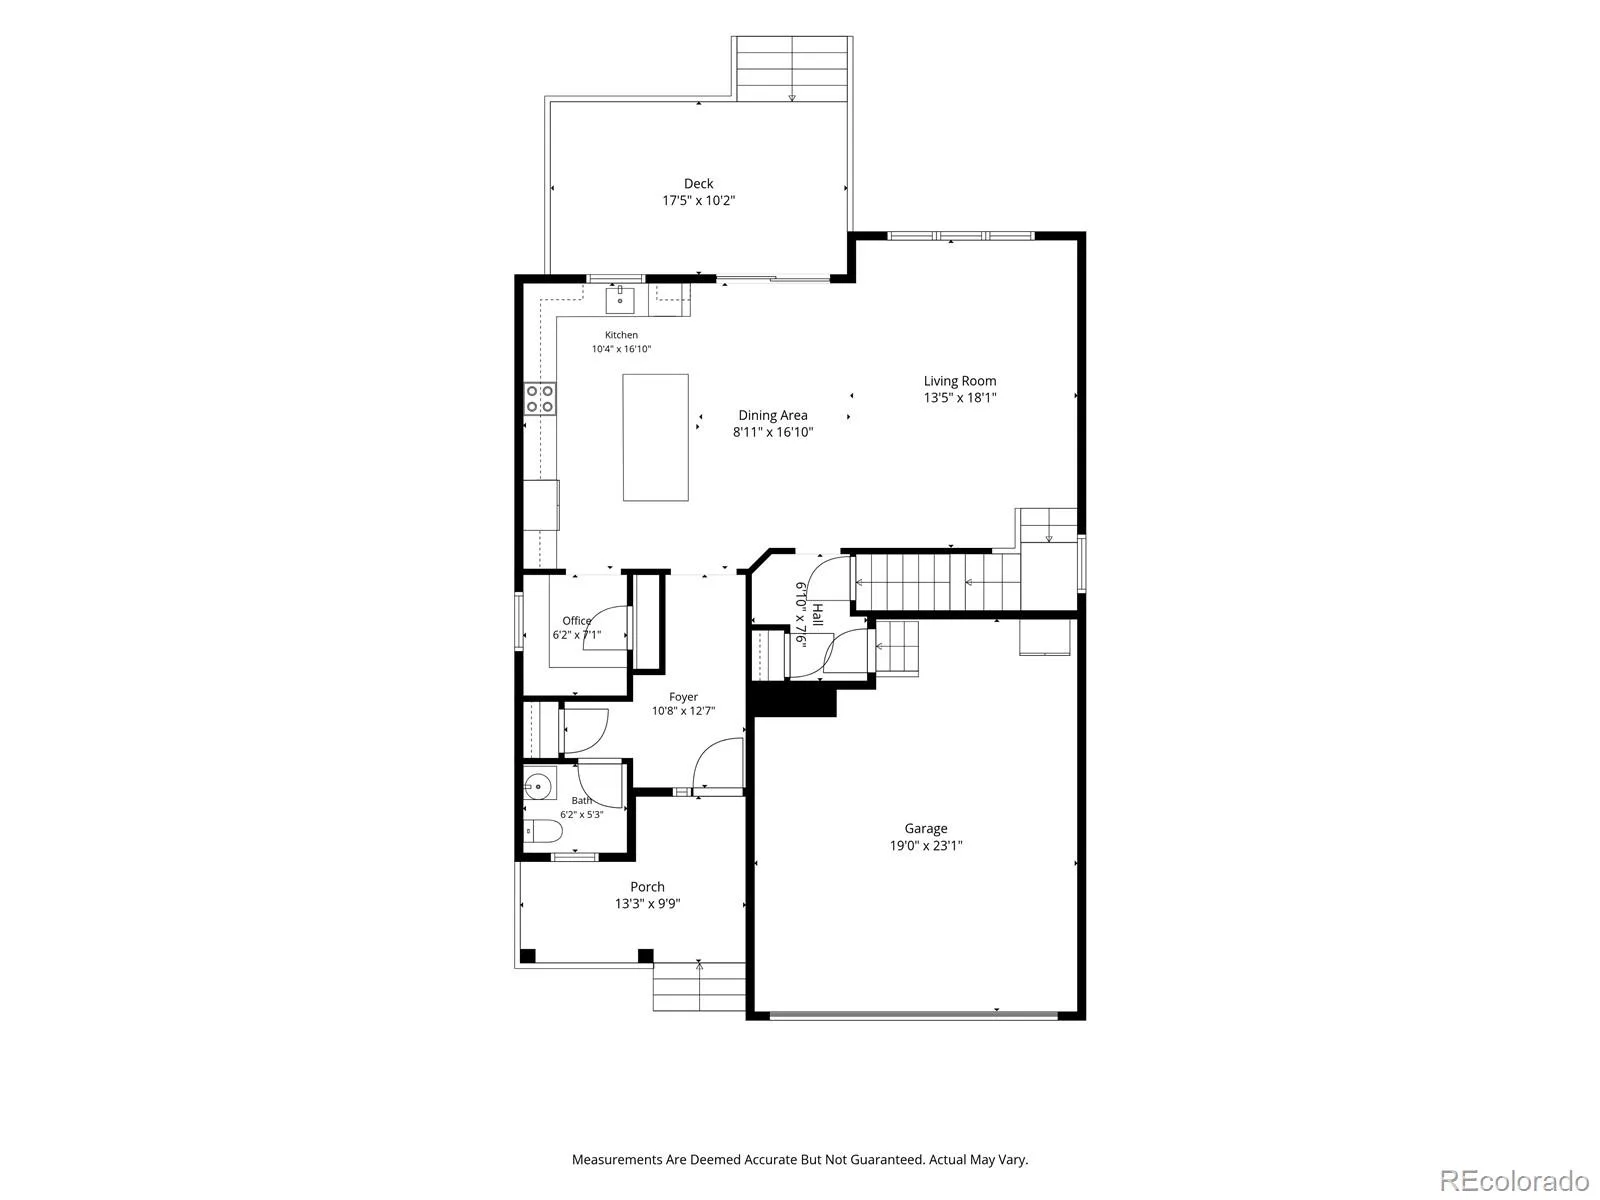
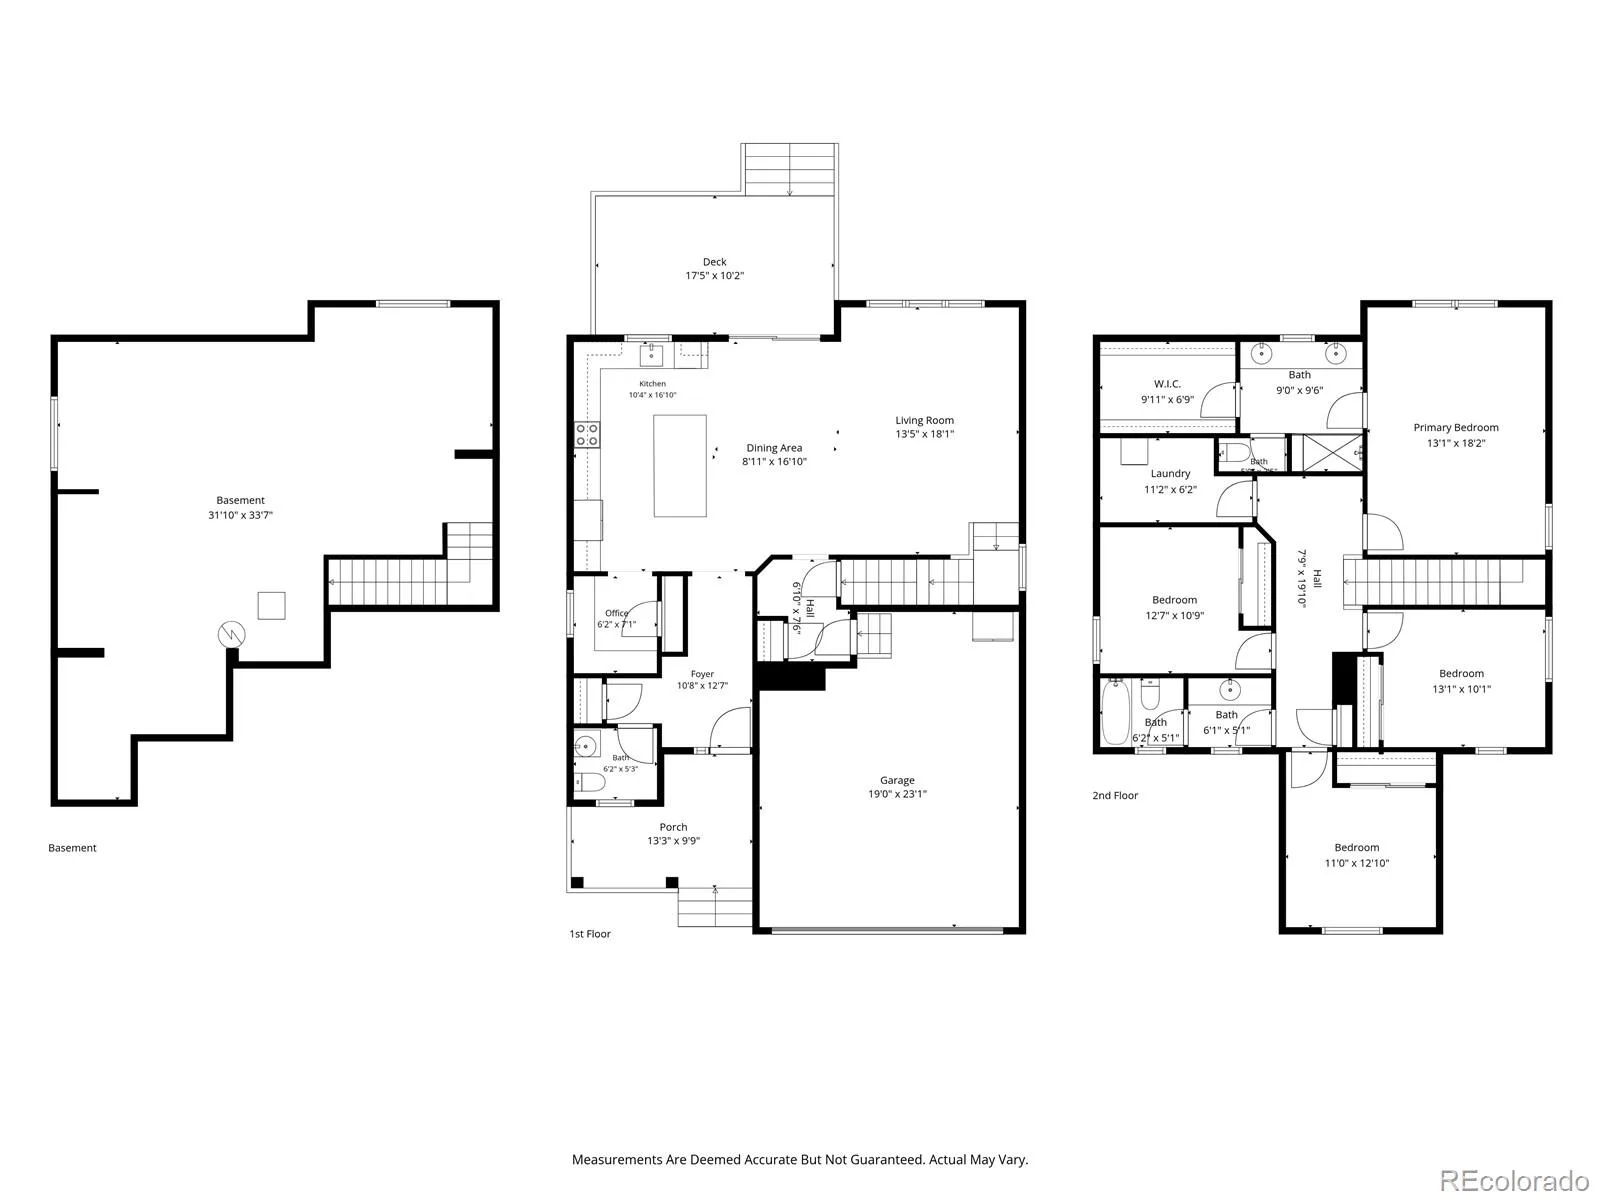
Step inside this nearly new Harvest Ridge home and into a space designed to make everyday life feel a little easier. Luxury vinyl plank flooring leads you into the open main level, where the kitchen, dining and living spaces flow naturally together. Picture mornings gathered around the kitchen, with quartz countertops, stainless steel appliances and plenty of space to prep dinner while still being part of the conversation. Just off the kitchen, a tucked-away office nook gives you a dedicated spot to work, study or manage the day’s to-do list without taking you away from the heart of the home.
Come in through the oversized two-car garage and you’ll appreciate the convenience of a dedicated mudroom – a natural landing spot for shoes, bags and everything that comes through the door with you.
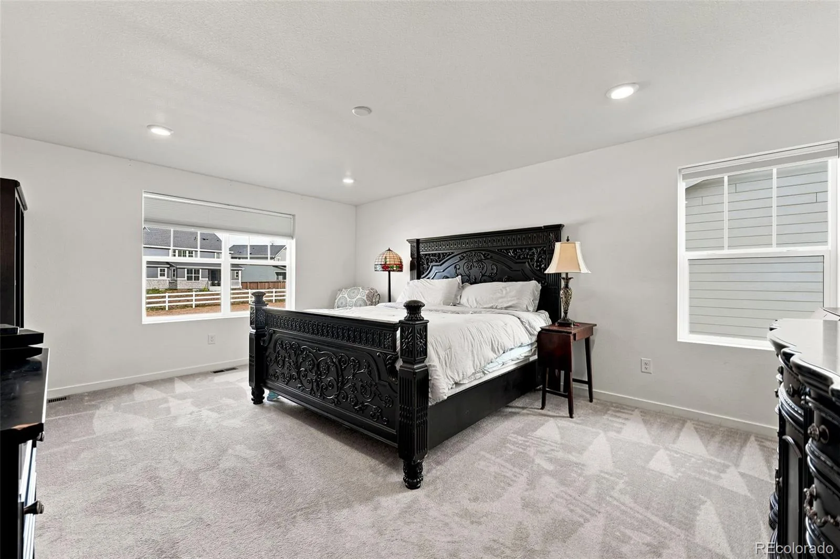
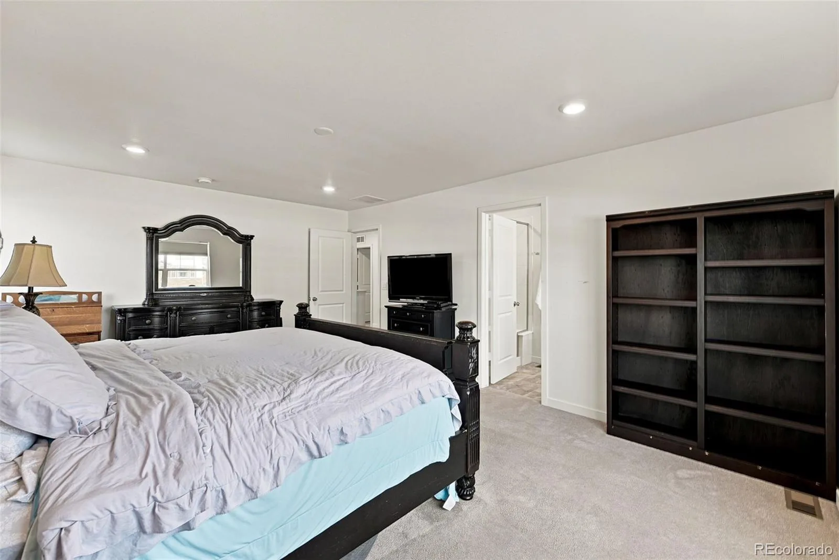
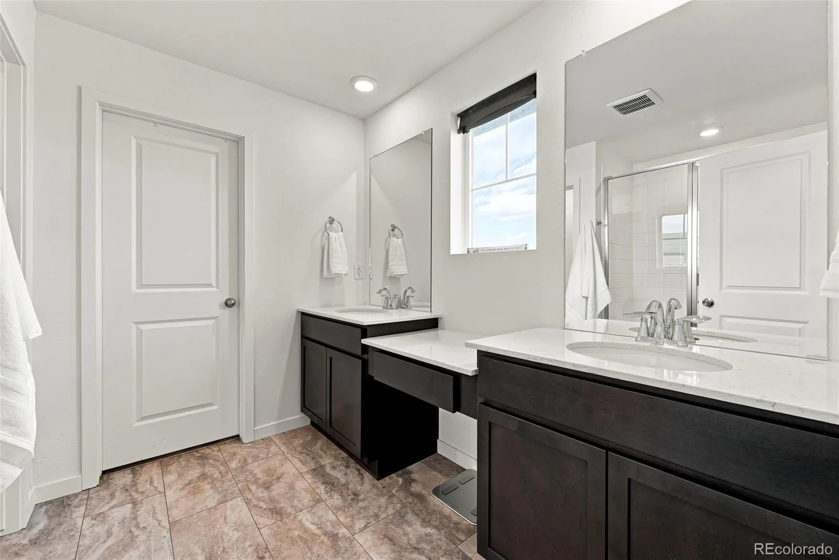
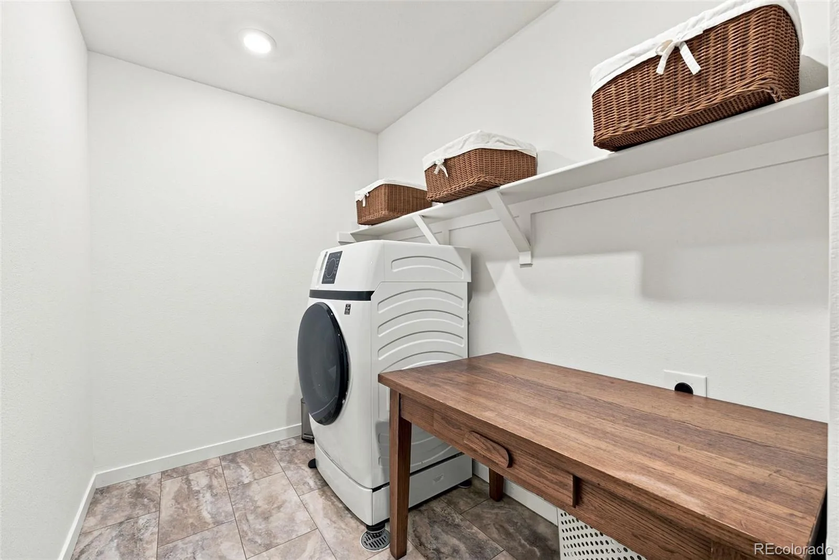
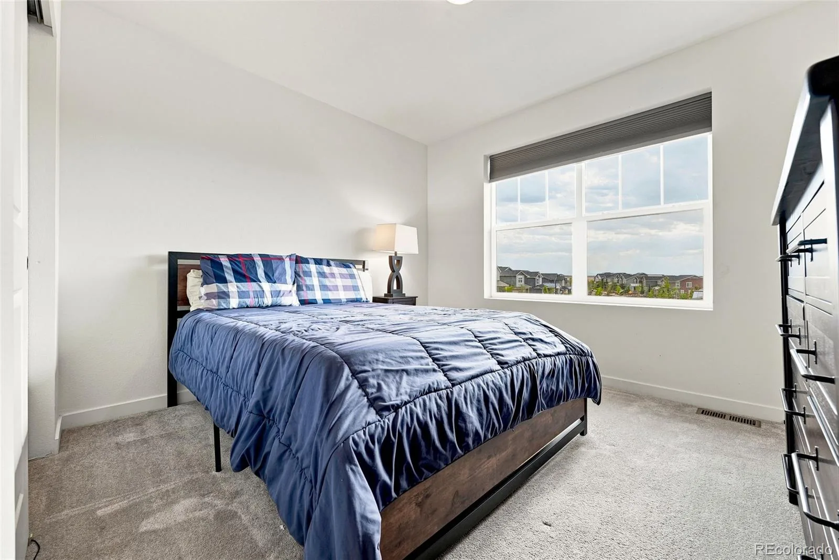
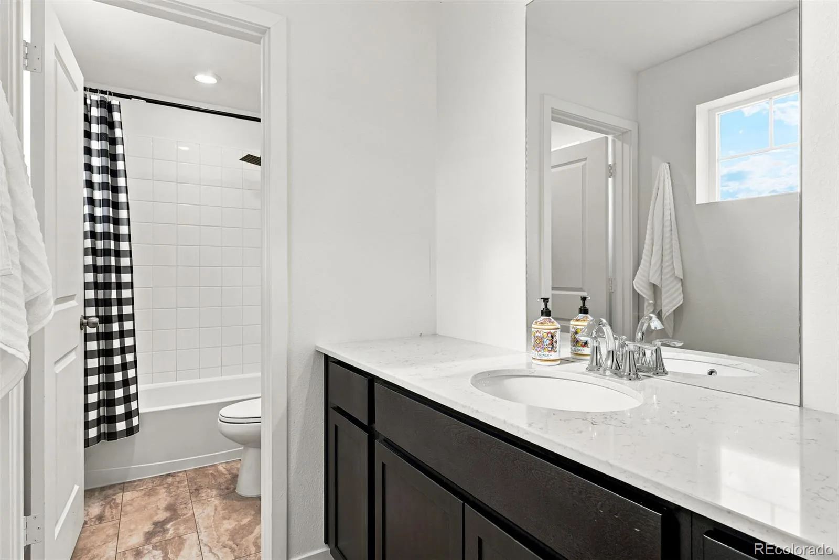
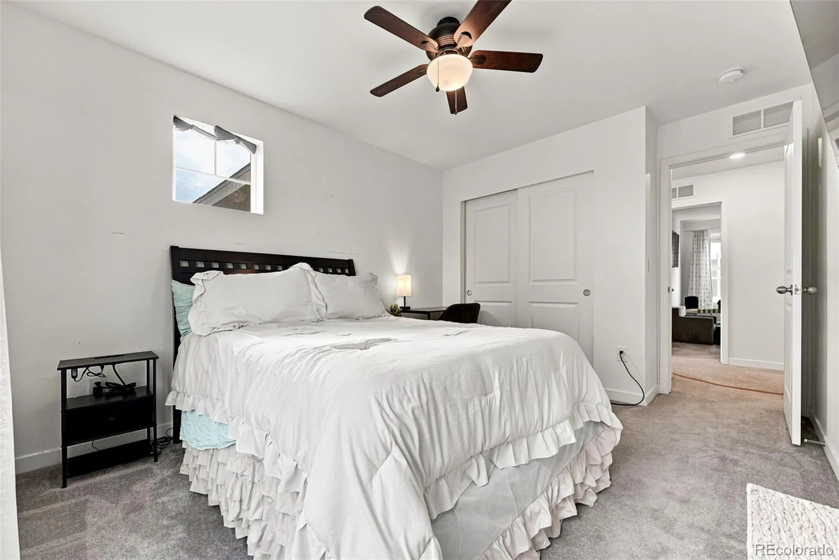
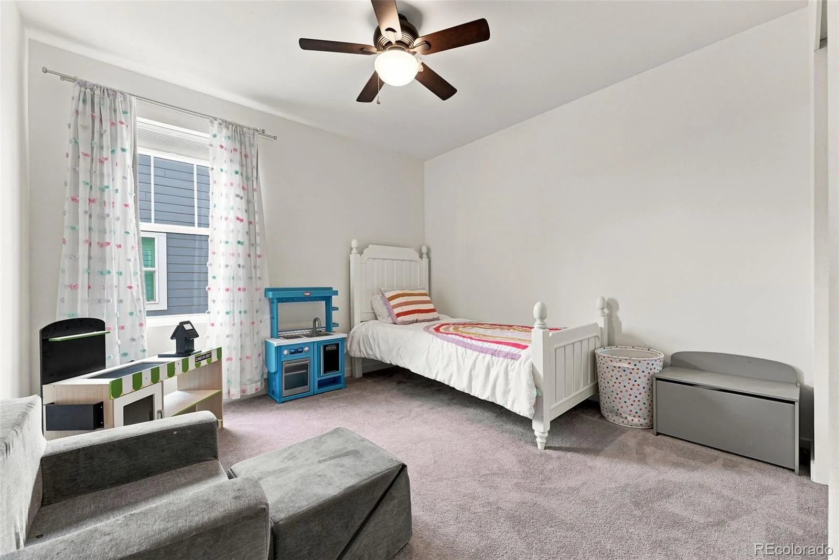
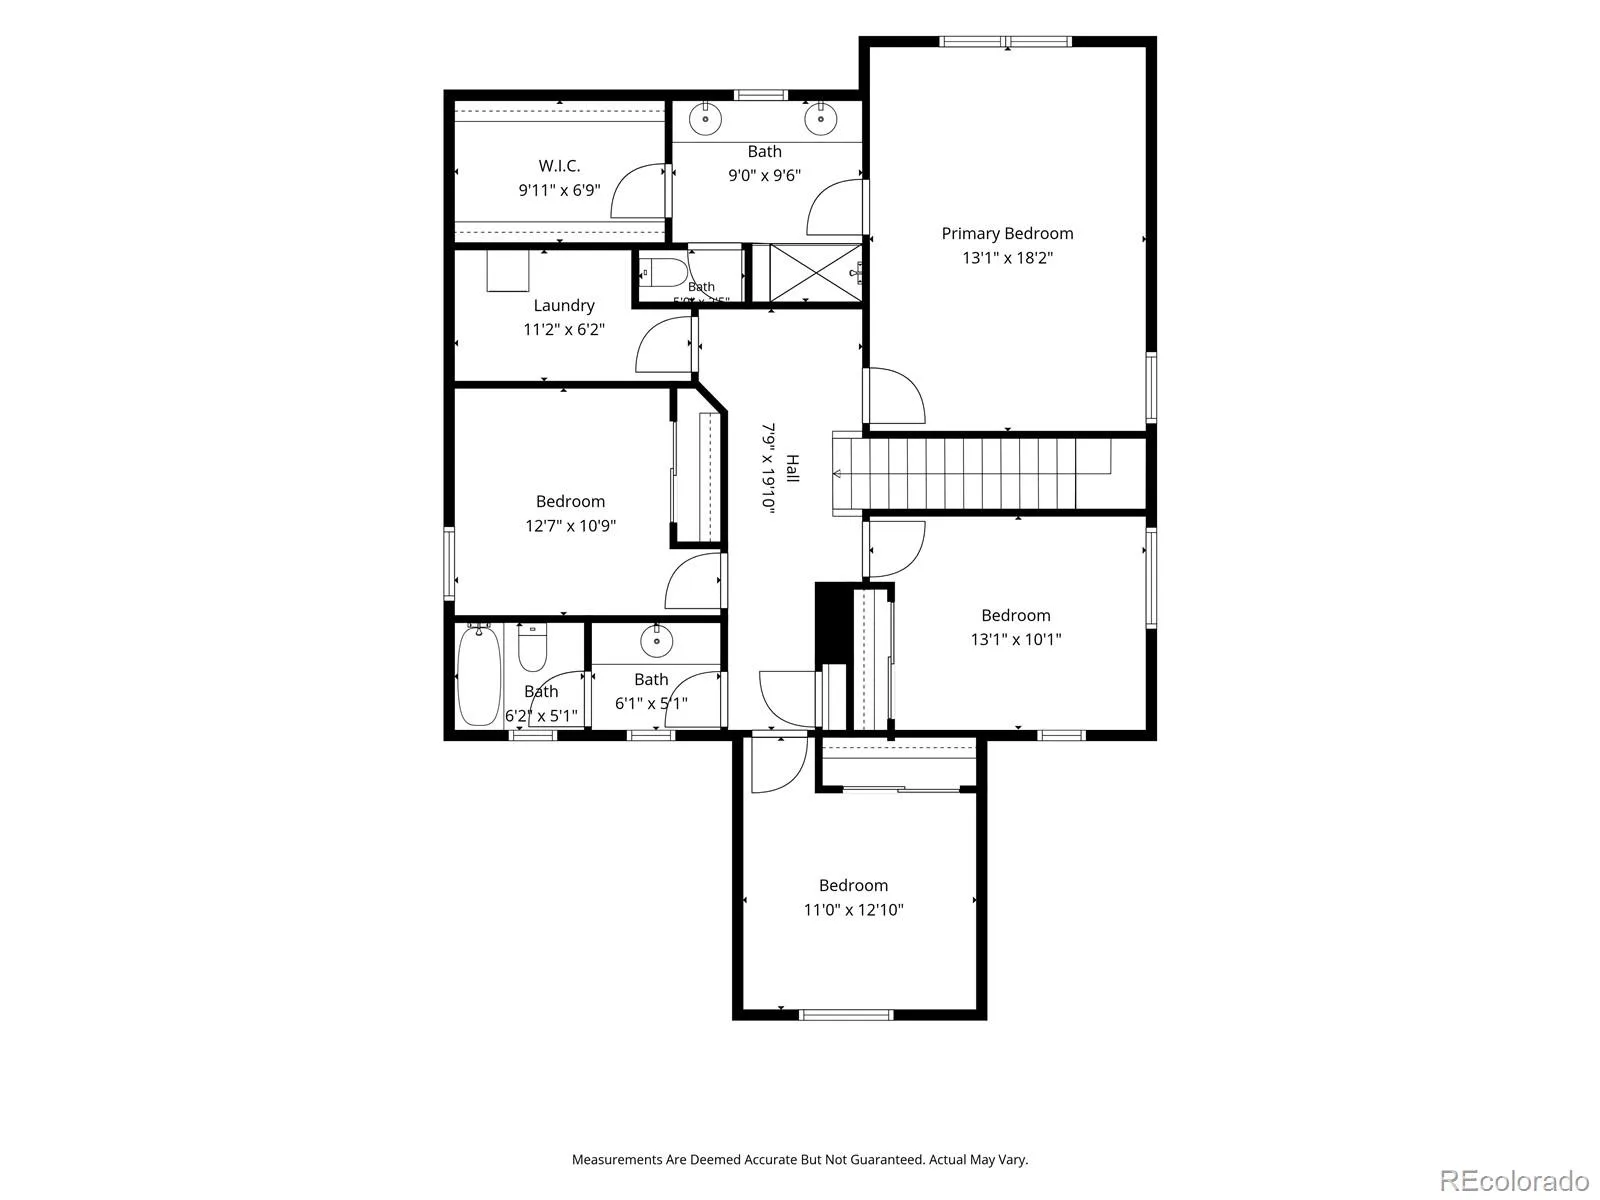
Head upstairs, where all four bedrooms are together on one level. The spacious primary suite gives you a place to unwind at the end of the day, with a private bath featuring double sinks and a generous walk-in closet. And with the laundry room right down the hall, there’s no carrying baskets up and down the stairs.
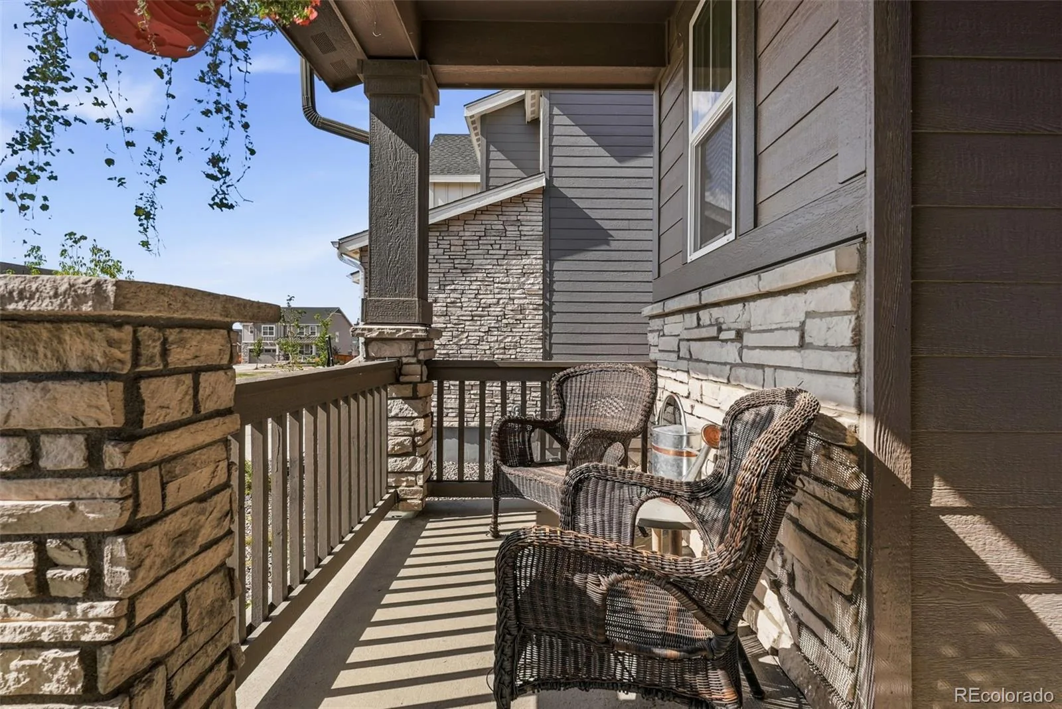
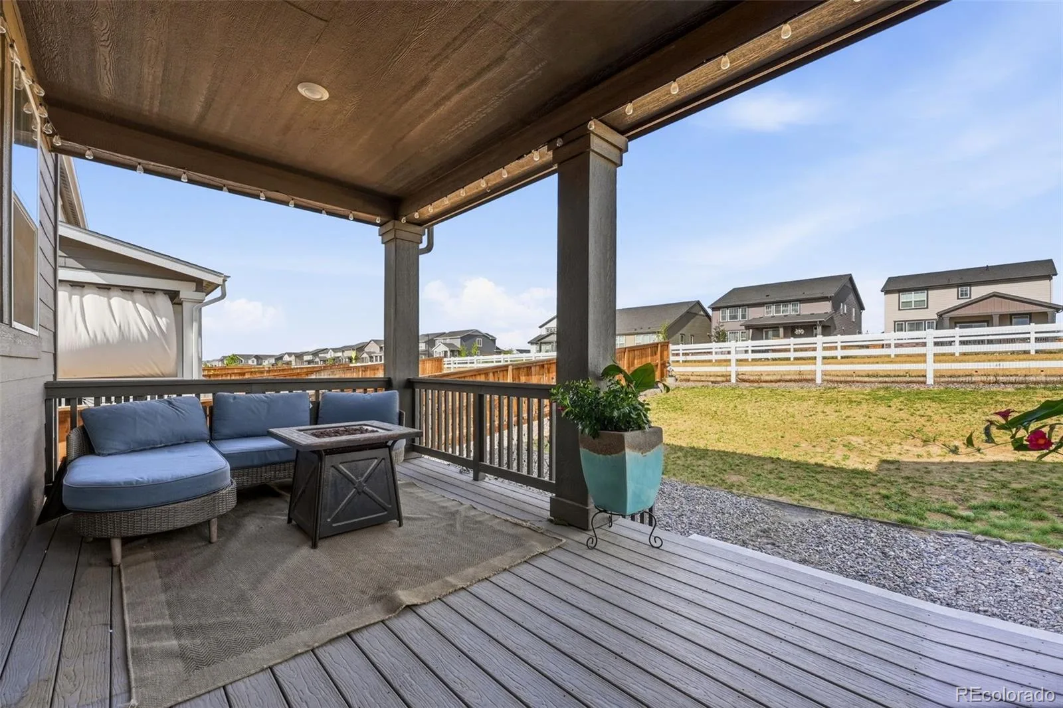
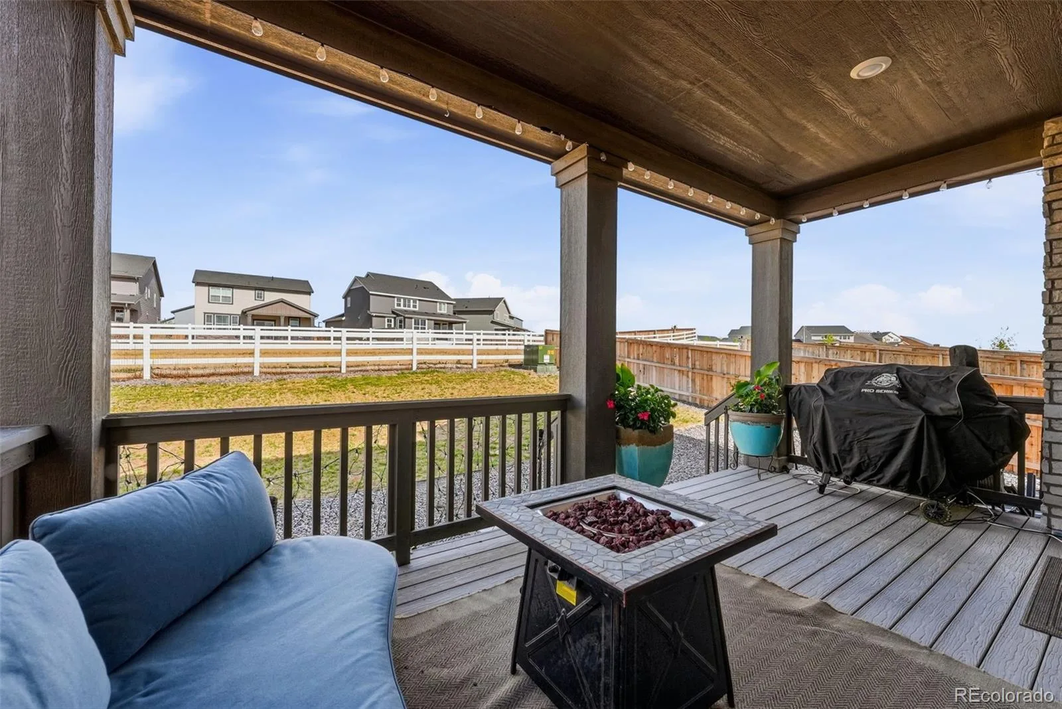
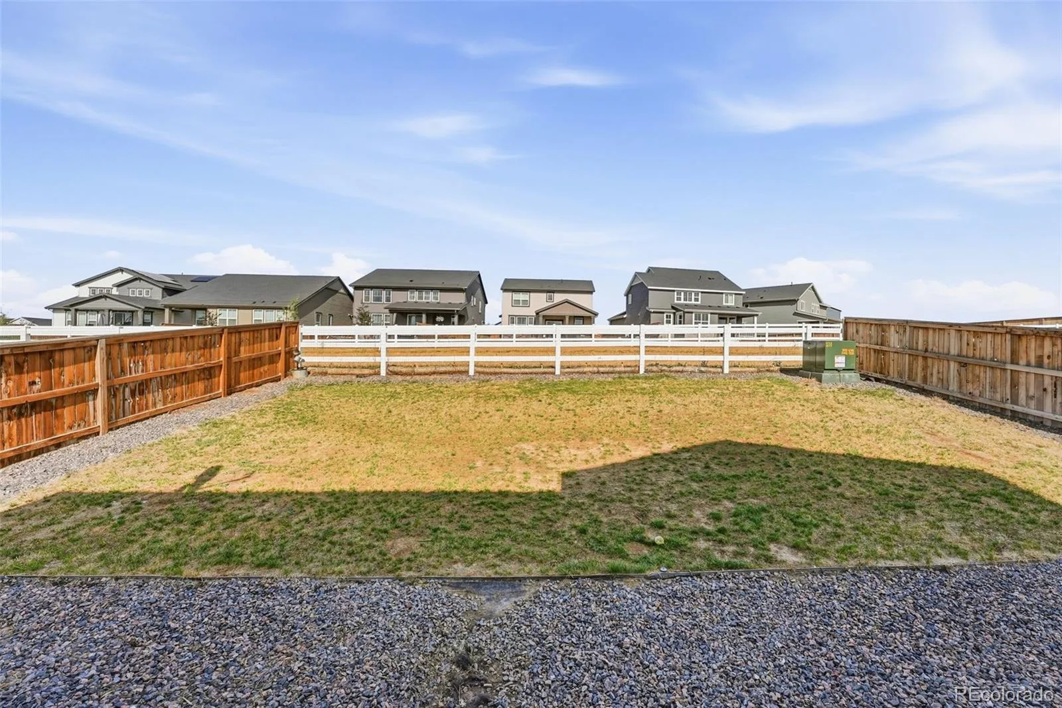
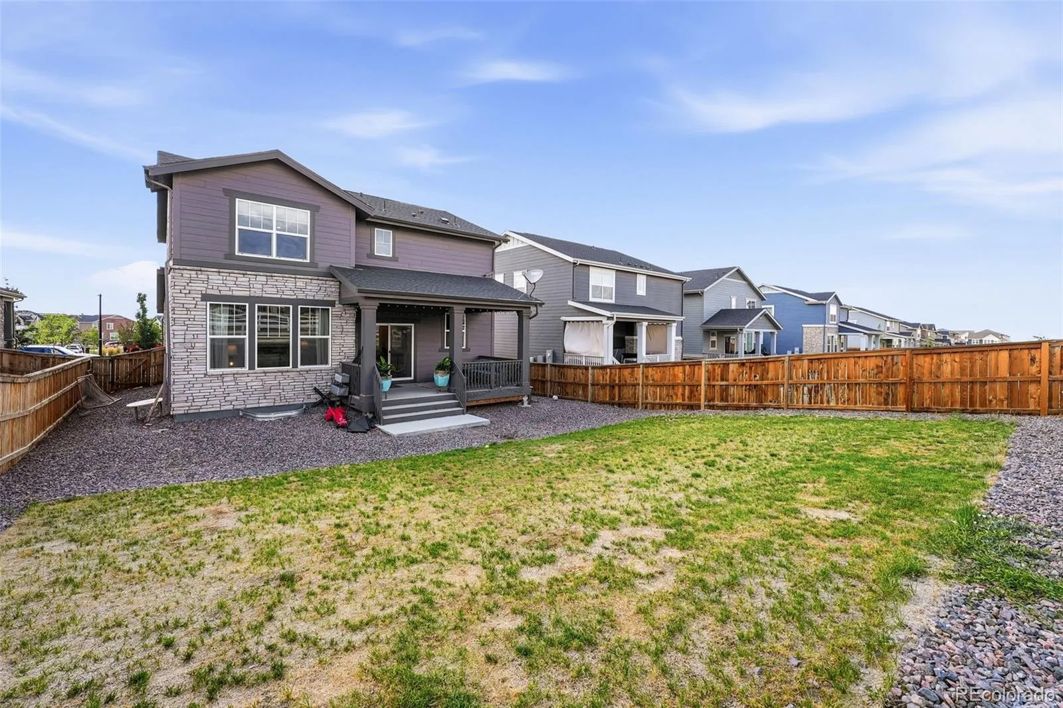
When it’s time to relax, take the living outside. Step onto the covered deck for morning coffee, dinner outdoors or an evening spent unwinding in the fresh air. The fully fenced backyard offers space to make your own, while the covered patio creates another spot to enjoy the outdoors. Out front, xeriscaping keeps maintenance simple.
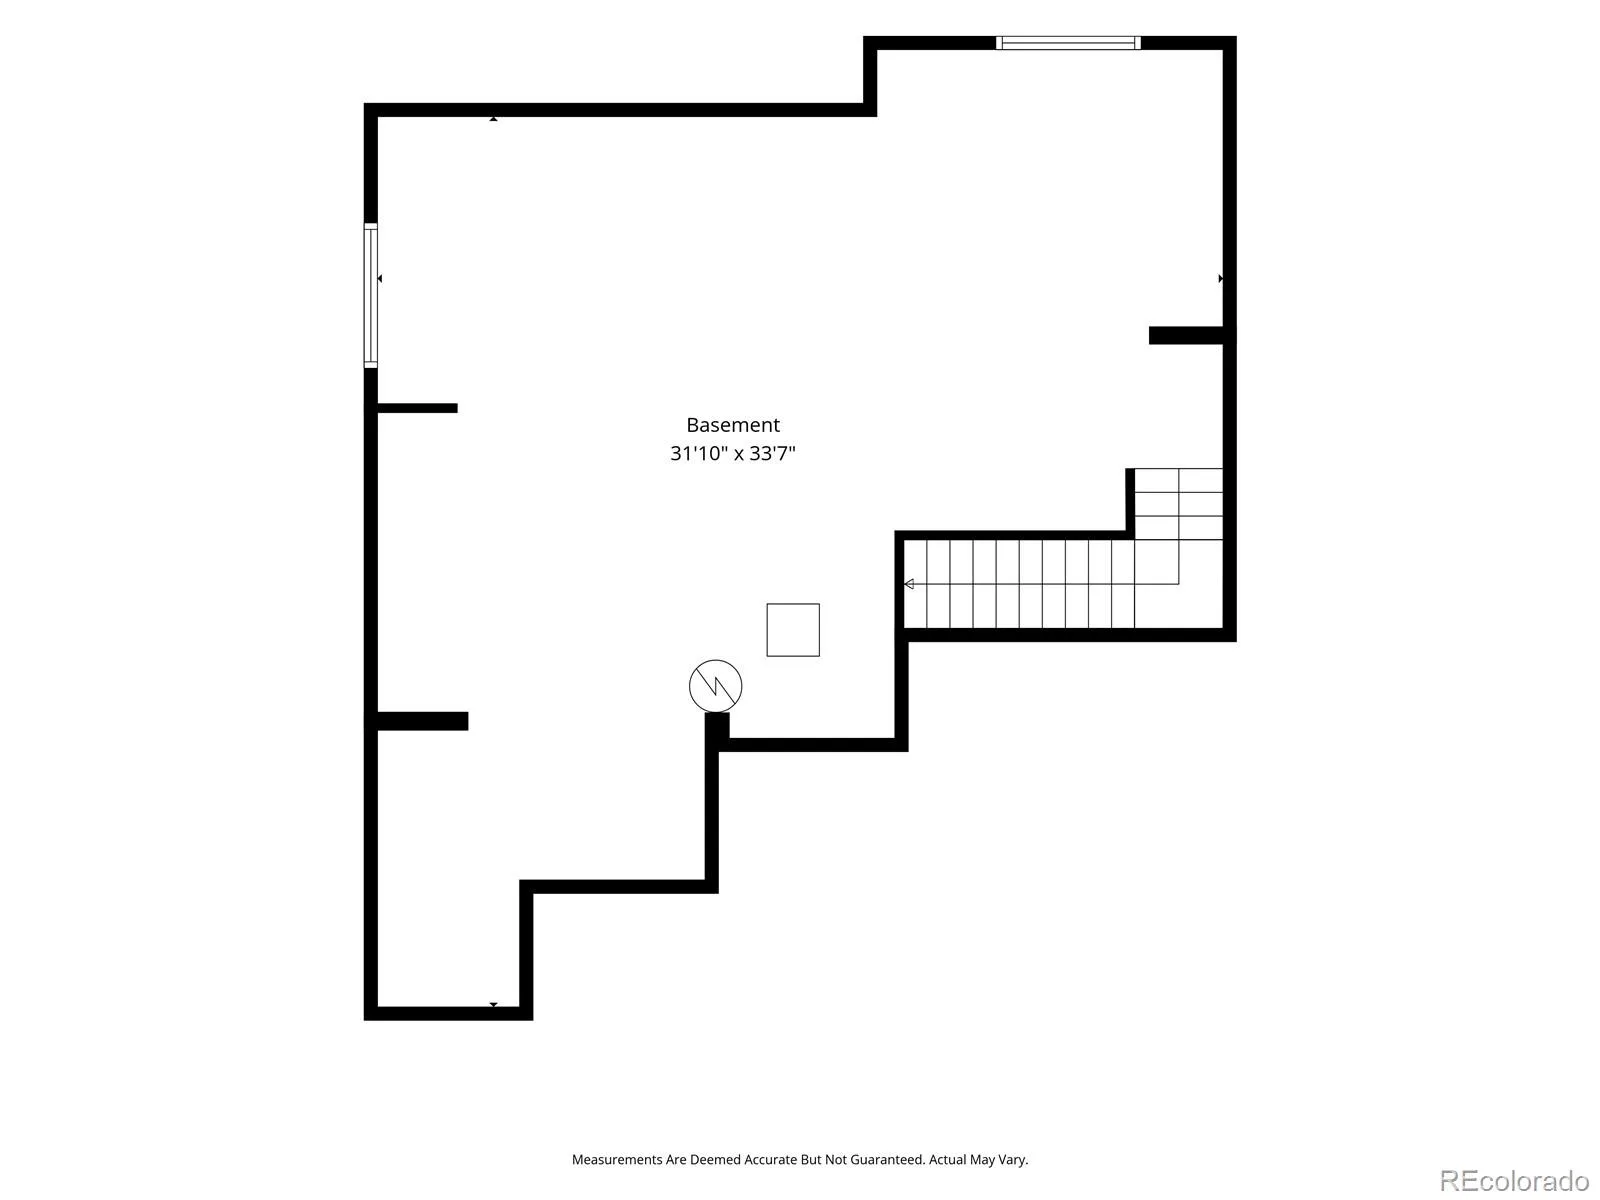
Downstairs, the full unfinished basement is ready for whatever comes next – a home gym, media room, guest space or simply plenty of storage today with possibilities for tomorrow.
Built in 2024, this west-facing home gives you the fresh finishes and modern conveniences of newer construction, along with the spaces that make a home truly work for the way you live. Move in, settle in and make it yours.
Come in through the oversized two-car garage and you’ll appreciate the convenience of a dedicated mudroom – a natural landing spot for shoes, bags and everything that comes through the door with you.
Head upstairs, where all four bedrooms are together on one level. The spacious primary suite gives you a place to unwind at the end of the day, with a private bath featuring double sinks and a generous walk-in closet. And with the laundry room right down the hall, there’s no carrying baskets up and down the stairs.
When it’s time to relax, take the living outside. Step onto the covered deck for morning coffee, dinner outdoors or an evening spent unwinding in the fresh air. The fully fenced backyard offers space to make your own, while the covered patio creates another spot to enjoy the outdoors. Out front, xeriscaping keeps maintenance simple.
Downstairs, the full unfinished basement is ready for whatever comes next – a home gym, media room, guest space or simply plenty of storage today with possibilities for tomorrow.
Built in 2024, this west-facing home gives you the fresh finishes and modern conveniences of newer construction, along with the spaces that make a home truly work for the way you live. Move in, settle in and make it yours.
Property Details
Price:
$615,000
MLS #:
REC2473969
Status:
Active
Beds:
4
Baths:
3
Type:
Single Family
Subtype:
Single Family Residence
Subdivision:
Harvest Ridge
Finished Sq Ft:
2,136
Total Sq Ft:
3,080
Lot Size:
6,490 sqft / 0.15 acres (approx)
Year Built:
2024
Schools
School District:
Adams-Arapahoe 28J
Elementary School:
Murphy Creek K-8
Middle School:
Murphy Creek K-8
High School:
Vista Peak
Interior
Above Grade Finished Area
2136
Appliances
Dishwasher, Disposal, Microwave, Oven, Range, Refrigerator, Self Cleaning Oven, Sump Pump
Bathrooms
2 Full Bathrooms, 1 Half Bathroom
Below Grade Unfinished Area
944
Cooling
Central Air
Flooring
Carpet, Tile, Vinyl
Heating
Forced Air
Interior Features
Ceiling Fan(s), Eat-in Kitchen, High Ceilings, Kitchen Island, Open Floorplan, Pantry, Primary Suite, Quartz Counters, Smoke Free, Walk-In Closet(s)
Laundry Features
In Unit
Levels
Two
Main Level Bathrooms
1
Exterior
Attached Garage YN
1
Construction Materials
Brick, Frame
Direction Faces
West
Exterior Features
Private Yard, Rain Gutters
Fencing
Full
Garage Spaces
2
Lot Features
Open Space, Sprinklers In Front, Sprinklers In Rear
Parking Features
Concrete, Oversized
Parking Spots
2
Parking Total
2
Patio And Porch Features
Covered, Deck, Front Porch
Roof
Composition
Security Features
Carbon Monoxide Detector(s), Smoke Detector(s)
View
Mountain(s)
Window Features
Double Pane Windows, Window Coverings
Financial
HOA Fee
$89
HOA Fee Frequency
Monthly
HOA Name
Harvest Ridge Community Association
HOA Phone
303-420-4433
Tax Year
2025
Taxes
$6,369
Map
Contact Us
Mortgage Calculator
Property Summary
- Located in the Harvest Ridge subdivision, 2144 S Fultondale Court Aurora CO is a Single Family for sale in Aurora, CO, 80018. It is listed for $615,000 and features 4 beds, 3 baths, and has approximately 3,080 square feet of living space, and was originally constructed in 2024. The current price per square foot is $200. The average price per square foot for Single Family listings in Aurora is $238. The average listing price for Single Family in Aurora is $596,535. To schedule a showing of MLS#rec2473969 at 2144 S Fultondale Court in Aurora, CO, contact your Smart Sale AI agent at 3039066915.
Similar Listings Nearby

Additional Details
MLS ID : REC2473969
Listing Key : REC2055628827
Parcel Number : 035491218
Zip Code : 80018
City : Aurora
State : CO
Building if Condo :
Full Street: 2144 S Fultondale Court
Address : 2144
Address Prefix :
Address Suffix : Court
Street : Fultondale
Street Prefix : S
Street Suffix :
Unit if Condo :
Latitude : 39.677570
Longitude : -104.701447
Property Type : singlefamily
Property Sub Type : Single Family Residence
Stories Total if Condo :
Lot Size : 6,490 sqft / 0.15 acres (approx)
Ownership : Individual
Zoning : RES
Condition :
Renovation :
Pets Allowed :
Special Conditions : None
Possession : Closing/DOD
Original Price : 615000
Close Price :
Close Date :
List Date : Jul 23, 2026
List Contract Date : 2026-07-23
Off Market Date :
Purchase Contract Date :
Days on Market : 39
Concessions Amount :
Concession Comment :
Renovation :
Company : Compass – Denver

Copyright 2026. All rights reserved.
2144 S Fultondale Court
Aurora, CO