

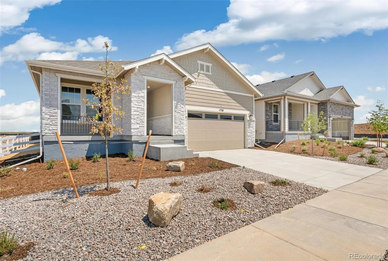
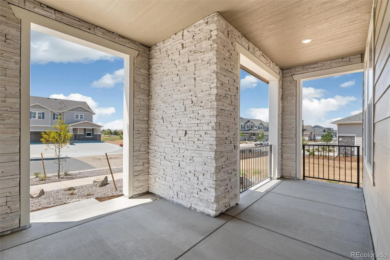
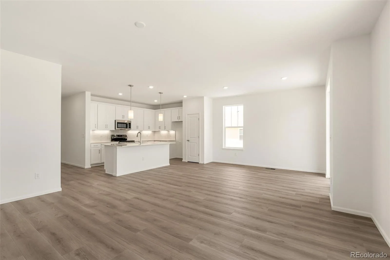
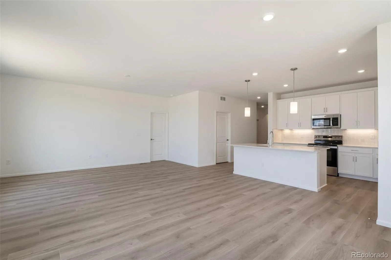
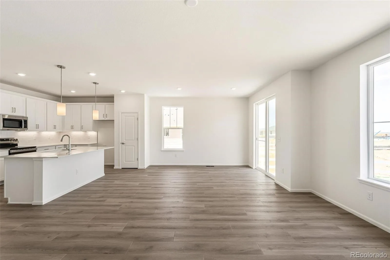
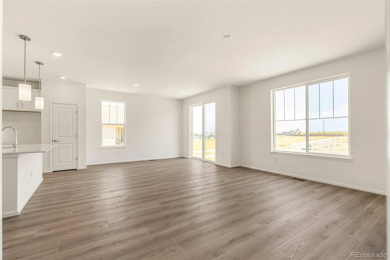
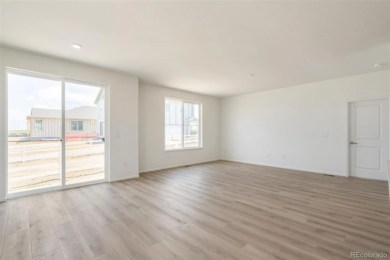
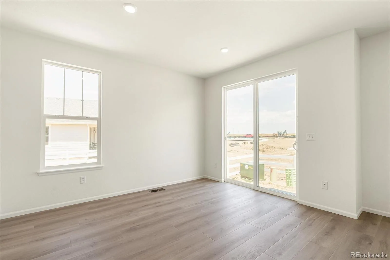
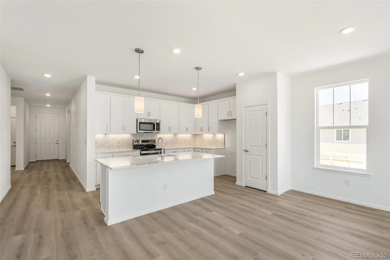
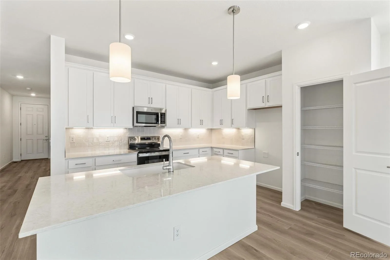
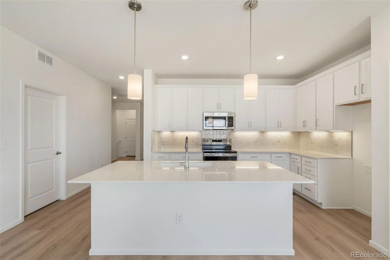
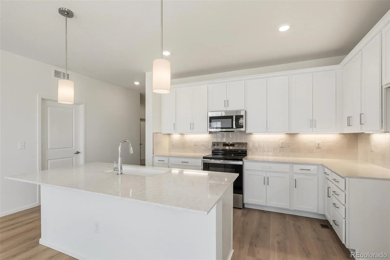
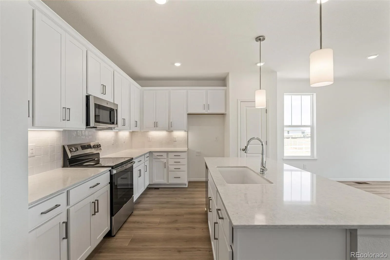
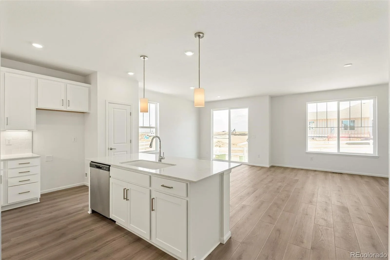
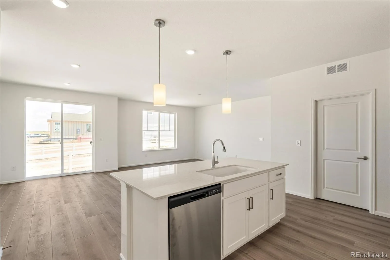
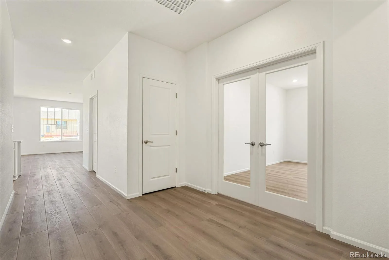
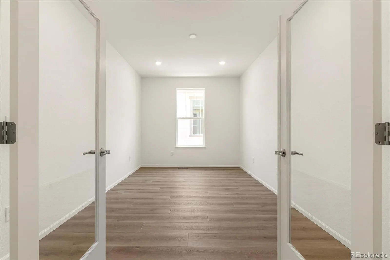
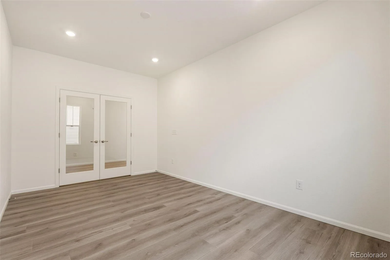
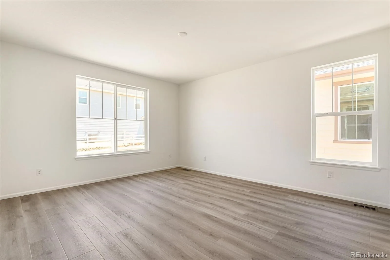
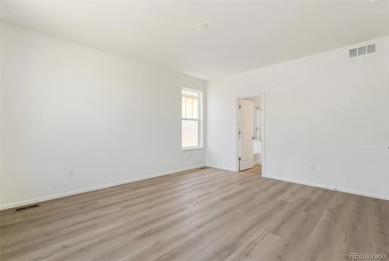
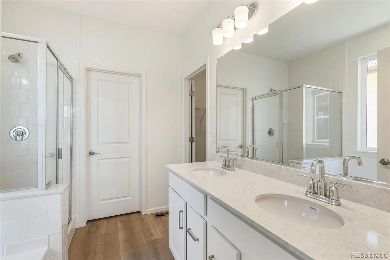
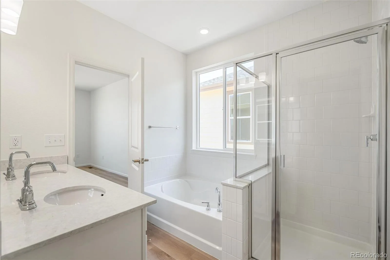
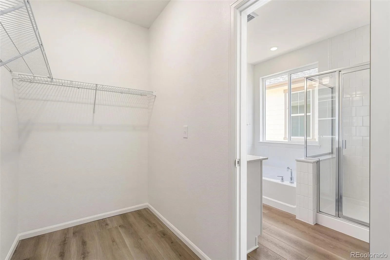
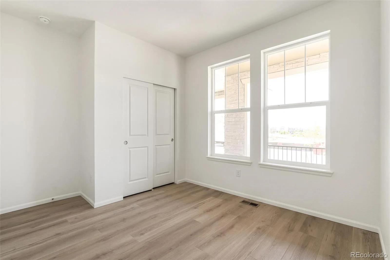
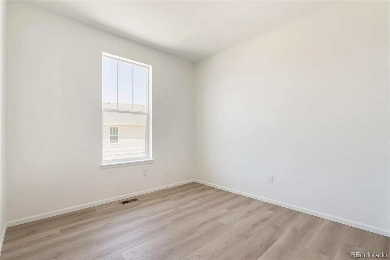
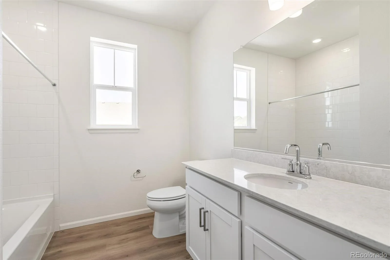
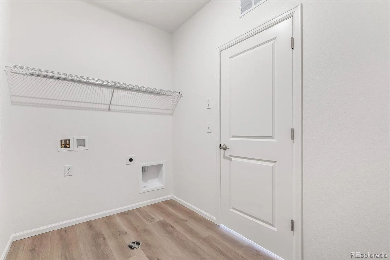
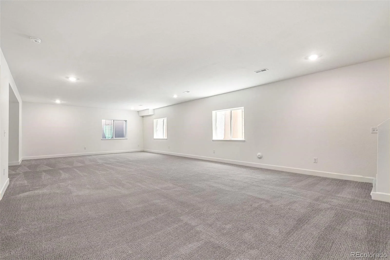
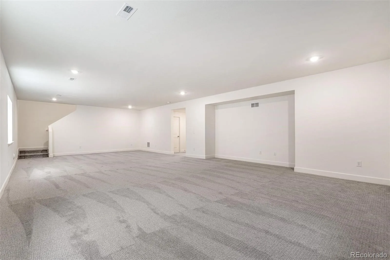
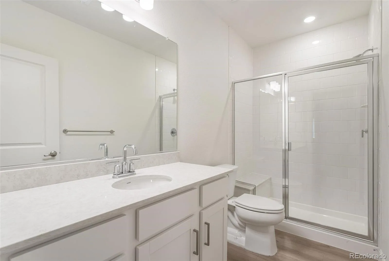
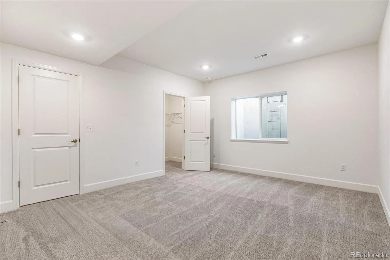
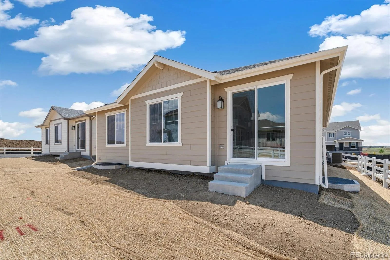
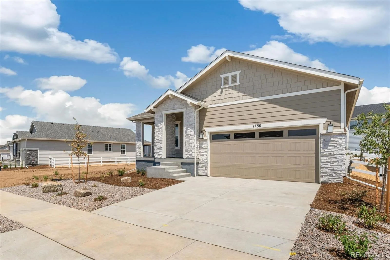
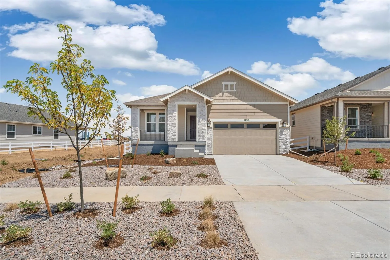
This thoughtfully designed ranch-style home offers 4 bedrooms, 3 bathrooms, and a versatile den. The finished basement expands the living space perfect for guests, entertaining and multi-generational living. The open-concept layout features elegant quartz countertops, crisp white cabinetry, and light-colored luxury vinyl plank flooring throughout the main living areas, complemented by upgraded carpeting in the bedrooms. Decorated in a timeless neutral color palette, this home provides a bright, welcoming atmosphere that will suit any style. Enjoy peaceful views and added privacy as your backyard overlooks a charming pocket park, creating a serene setting for relaxation and outdoor enjoyment. Team Lassen represents the seller/builder as a Transaction Broker.
Property Details
Price:
$650,000
MLS #:
REC8061315
Status:
Active
Beds:
4
Baths:
3
Type:
Single Family
Subtype:
Single Family Residence
Subdivision:
Murphy Creek Reserve
Finished Sq Ft:
3,219
Total Sq Ft:
3,694
Lot Size:
5,718 sqft / 0.13 acres (approx)
Year Built:
2026
Schools
School District:
Adams-Arapahoe 28J
Elementary School:
Murphy Creek K-8
Middle School:
Murphy Creek K-8
High School:
Vista Peak
Interior
Above Grade Finished Area
1818
Appliances
Convection Oven, Dishwasher, Gas Water Heater, Microwave, Self Cleaning Oven, Sump Pump, Tankless Water Heater
Bathrooms
3 Full Bathrooms
Below Grade Finished Area
1401
Below Grade Unfinished Area
475
Cooling
Air Conditioning-Room, Central Air
Fireplaces Total
1
Flooring
Carpet, Vinyl
Heating
Natural Gas
Interior Features
Eat-in Kitchen, Kitchen Island, Pantry, Primary Suite, Quartz Counters, Smart Thermostat, Walk-In Closet(s)
Levels
One
Main Level Bathrooms
2
Main Level Bedrooms
3
Exterior
Architectural Style
Contemporary
Association Amenities
Clubhouse, Garden Area, Playground, Pool, Tennis Court(s)
Attached Garage YN
1
Construction Materials
Cement Siding
Direction Faces
West
Exterior Features
Private Yard, Rain Gutters
Fencing
Partial
Garage Spaces
2
Lot Features
Master Planned
Parking Features
Concrete
Parking Spots
2
Parking Total
2
Roof
Composition
Security Features
Carbon Monoxide Detector(s), Smoke Detector(s)
Window Features
Double Pane Windows
Financial
HOA Fee
$183
HOA Fee Frequency
Monthly
HOA Includes
Maintenance Grounds, Road Maintenance
HOA Name
MSI
HOA Phone
720-974-4206
Tax Year
2025
Taxes
$1,700
Map
Contact Us
Mortgage Calculator
Property Summary
- Located in the Murphy Creek Reserve subdivision, 1730 S Gold Bug Way Aurora CO is a Single Family for sale in Aurora, CO, 80018. It is listed for $650,000 and features 4 beds, 3 baths, and has approximately 3,694 square feet of living space, and was originally constructed in 2026. The current price per square foot is $176. The average price per square foot for Single Family listings in Aurora is $238. The average listing price for Single Family in Aurora is $598,199. To schedule a showing of MLS#rec8061315 at 1730 S Gold Bug Way in Aurora, CO, contact your Smart Sale AI agent at 3039066915.
Similar Listings Nearby

Additional Details
MLS ID : REC8061315
Listing Key : REC2055006172
Parcel Number : 035585263
Zip Code : 80018
City : Aurora
State : CO
Building if Condo :
Full Street: 1730 S Gold Bug Way
Address : 1730
Address Prefix :
Address Suffix : Way
Street : Gold Bug
Street Prefix : S
Street Suffix :
Unit if Condo :
Latitude : 39.686474
Longitude : -104.700554
Property Type : singlefamily
Property Sub Type : Single Family Residence
Stories Total if Condo :
Lot Size : 5,718 sqft / 0.13 acres (approx)
Ownership : Builder
Zoning :
Condition : New Construction
Renovation :
Pets Allowed : Cats OK,Dogs OK
Special Conditions : None
Possession :
Original Price : 672000
Close Price :
Close Date :
List Date : Jun 17, 2026
List Contract Date : 2026-06-17
Off Market Date :
Purchase Contract Date :
Days on Market : 76
Concessions Amount :
Concession Comment :
Renovation :
Company : MB Team Lassen

Copyright 2026. All rights reserved.
1730 S Gold Bug Way
Aurora, CO