
1421 S Chambers Circle Aurora CO 80012 MLS #REC4017149

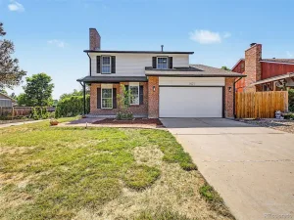
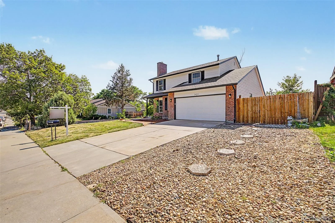
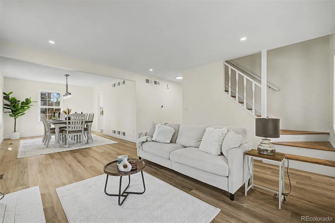
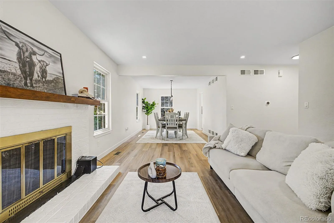
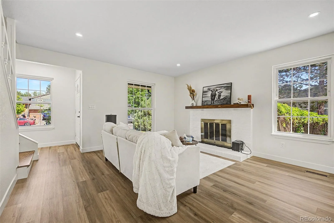
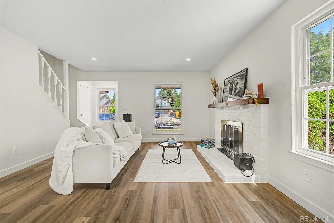
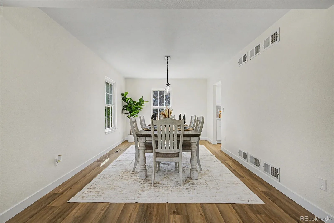
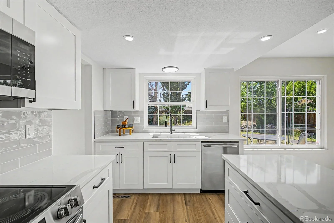
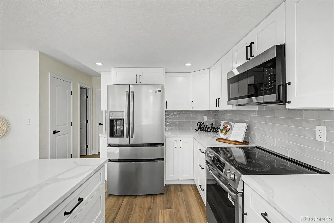
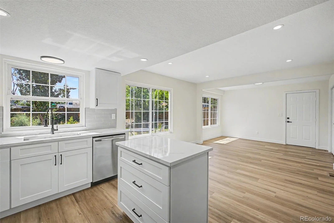
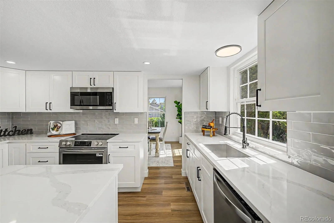
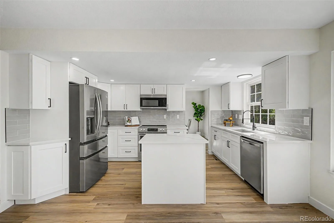
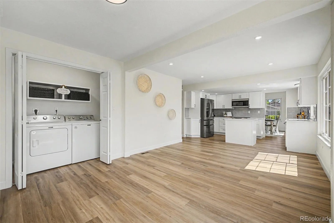
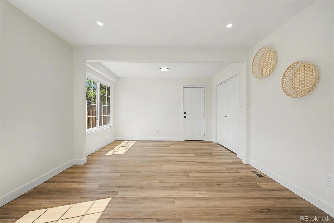
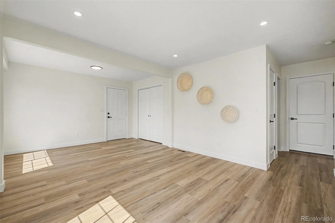
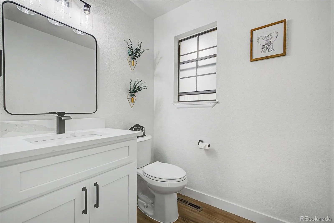
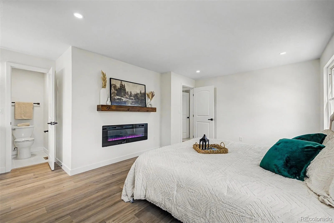
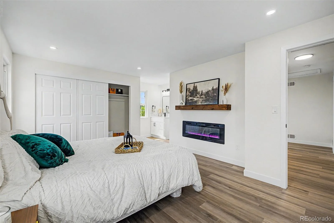
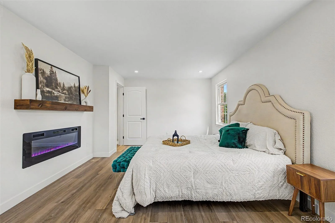
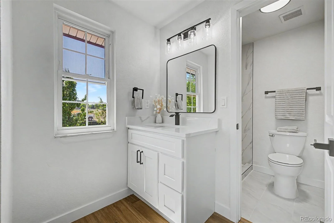
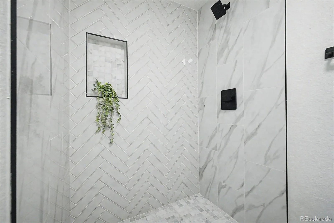
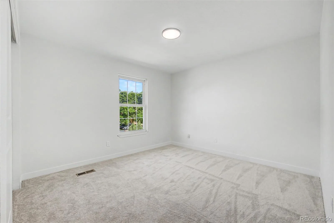
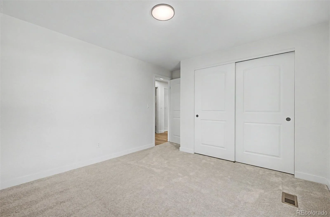
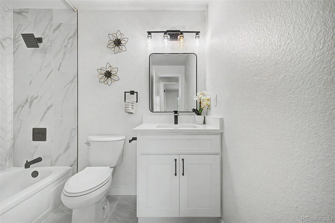
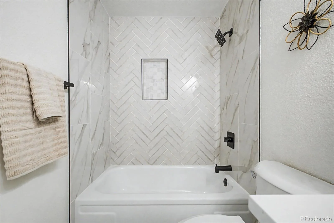
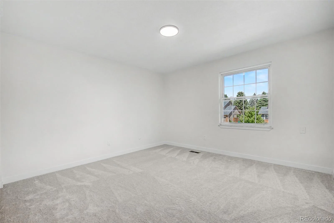
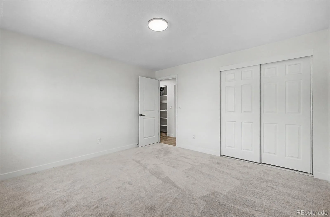
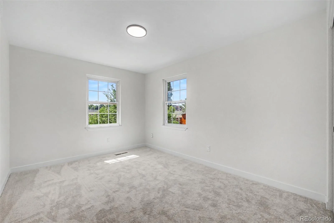
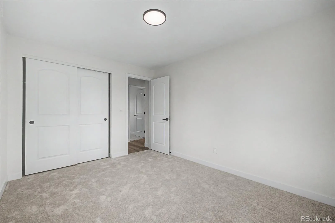
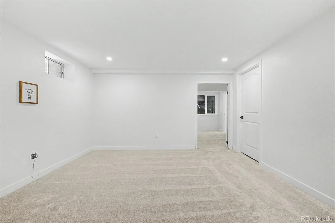
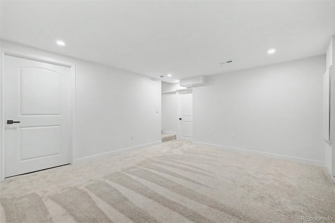
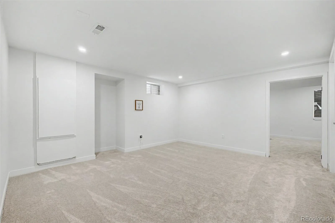
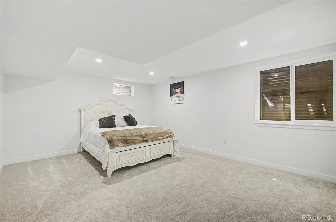
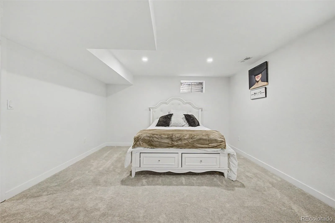
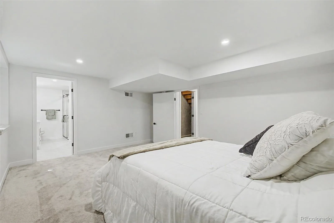
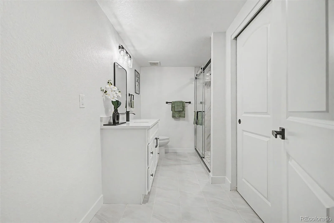
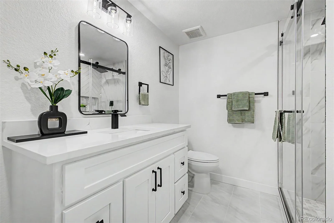
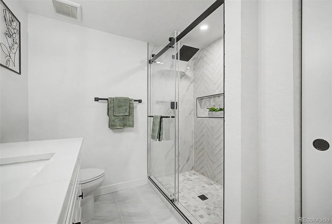
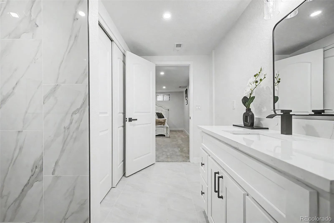
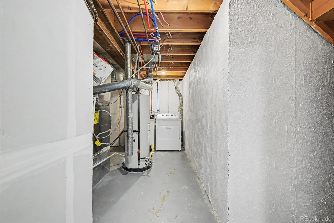
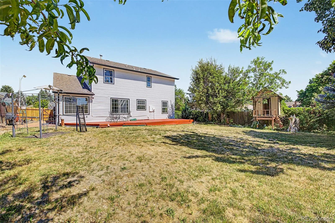
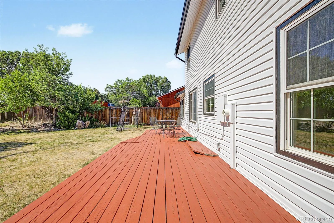
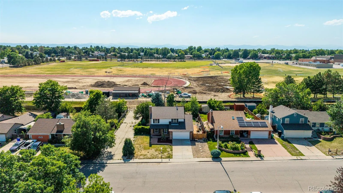
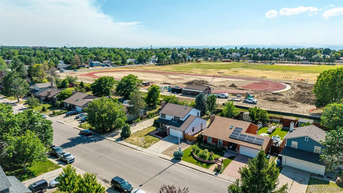
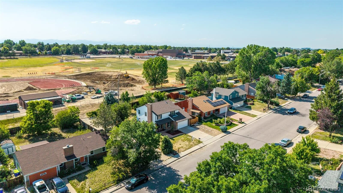
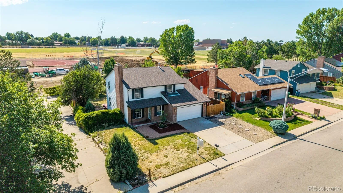
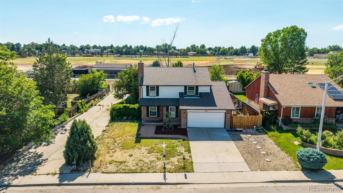
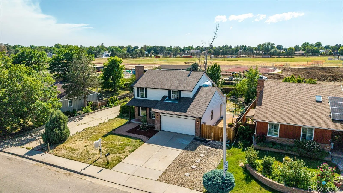
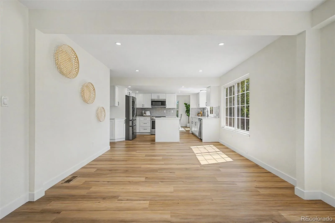
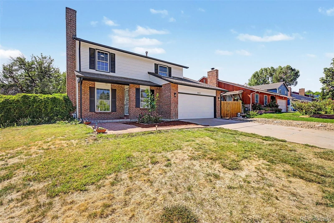
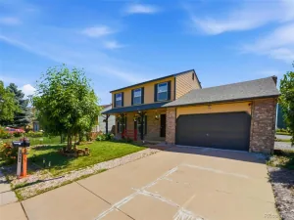
Discover this beautifully updated 5-bedroom home in the Nevin Village Green neighborhood with super low property taxes! Nestled on a generous lot with charming curb appeal, this residence features a lush front yard, a two-car garage, and an inviting porch. Step inside to a modern interior adorned with crisp lines, soft neutral paint, recessed lighting, and luxury vinyl plank flooring throughout the main areas. The welcoming family room, complete with a cozy fireplace, flows seamlessly into the spacious dining area highlighted by stylish lighting. The kitchen is a chef’s dream, offering white shaker cabinets, elegant tile backsplash, quartz countertops, stainless steel appliances, and a central island. The large family room adjoining the kitchen creates an ideal space for entertaining. Upstairs, the owner’s suite features an electric fireplace for added warmth and comfort, plus a private bathroom equipped with designer finishes and a tiled shower. The upper level also boasts 4 generous bedrooms with plush carpeting and a pristine full bathroom. For added convenience, a powder room and laundry closet are located on the main level. The basement offers even more versatility with a bonus room perfectly suited for entertainment or a second family room, as well as a spacious bedroom with its own ensuite bath featuring elegant details and a tiled shower. A second laundry area makes the basement ideal for guests or multi-generational living. Outside, the expansive backyard has a large patio, perfect for outdoor gatherings and relaxation. Located just minutes from major highways, shopping, dining, and local amenities. This exceptional home blends comfort, style, and convenience for modern family living. Don’t miss the chance to make it yours!
Property Details
Price:
$550,000
MLS #:
REC4017149
Status:
Active Under Contract
Beds:
5
Baths:
4
Type:
Single Family
Subtype:
Single Family Residence
Subdivision:
Nevin Village Green Sub 6th Flg
Finished Sq Ft:
2,568
Total Sq Ft:
2,568
Lot Size:
7,841 sqft / 0.18 acres (approx)
Year Built:
1978
Schools
School District:
Adams-Arapahoe 28J
Elementary School:
Jewell
Middle School:
Aurora Hills
High School:
Gateway
Interior
Above Grade Finished Area
1749
Appliances
Dishwasher, Disposal, Dryer, Electric Water Heater, Microwave, Oven, Refrigerator, Washer
Bathrooms
3 Full Bathrooms, 1 Half Bathroom
Below Grade Finished Area
819
Cooling
Central Air
Fireplaces Total
2
Flooring
Carpet, Tile, Vinyl
Heating
Forced Air
Interior Features
Breakfast Bar, Built-in Features, Entrance Foyer, High Ceilings, High Speed Internet, Kitchen Island, Primary Suite, Quartz Counters, Walk-In Closet(s)
Laundry Features
In Unit, Laundry Closet
Levels
Two
Main Level Bathrooms
1
Exterior
Architectural Style
Traditional
Attached Garage YN
1
Construction Materials
Frame, Wood Siding
Direction Faces
East
Exterior Features
Private Yard, Rain Gutters
Fencing
Full
Garage Spaces
2
Lot Features
Landscaped, Level, Sprinklers In Front, Sprinklers In Rear
Parking Spots
2
Parking Total
2
Patio And Porch Features
Deck, Front Porch
Roof
Composition
Security Features
Smoke Detector(s)
Window Features
Double Pane Windows, Egress Windows
Financial
Tax Year
2025
Taxes
$2,207
Map
Contact Us
Mortgage Calculator
Property Summary
- Located in the Nevin Village Green Sub 6th Flg subdivision, 1421 S Chambers Circle Aurora CO is a Single Family for sale in Aurora, CO, 80012. It is listed for $550,000 and features 5 beds, 4 baths, and has approximately 2,568 square feet of living space, and was originally constructed in 1978. The current price per square foot is $214. The average price per square foot for Single Family listings in Aurora is $240. The average listing price for Single Family in Aurora is $608,116. To schedule a showing of MLS#rec4017149 at 1421 S Chambers Circle in Aurora, CO, contact your Smart Sale AI agent at 3039066915.
Similar Listings Nearby

Additional Details
MLS ID : REC4017149
Listing Key : REC2055252023
Parcel Number : 031372674
Zip Code : 80012
City : Aurora
State : CO
Building if Condo :
Full Street: 1421 S Chambers Circle
Address : 1421
Address Prefix :
Address Suffix : Circle
Street : Chambers
Street Prefix : S
Street Suffix :
Unit if Condo :
Latitude : 39.691036
Longitude : -104.815346
Property Type : singlefamily
Property Sub Type : Single Family Residence
Stories Total if Condo :
Lot Size : 7,841 sqft / 0.18 acres (approx)
Ownership : Individual
Zoning : RES
Condition :
Renovation :
Pets Allowed :
Special Conditions : None
Possession : Closing/DOD,Immediate
Original Price : 550000
Close Price :
Close Date :
List Date : Jul 1, 2026
List Contract Date : 2026-07-01
Off Market Date : 2026-07-03
Purchase Contract Date : 2026-07-03
Days on Market : 13
Concessions Amount :
Concession Comment :
Renovation :
Company : Brokers Guild Real Estate

Copyright 2026. All rights reserved.
1421 S Chambers Circle
Aurora, CO