
1069 S Lewiston Way Aurora CO 80017 MLS #REC2894820

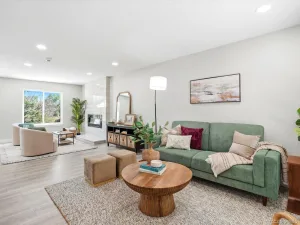
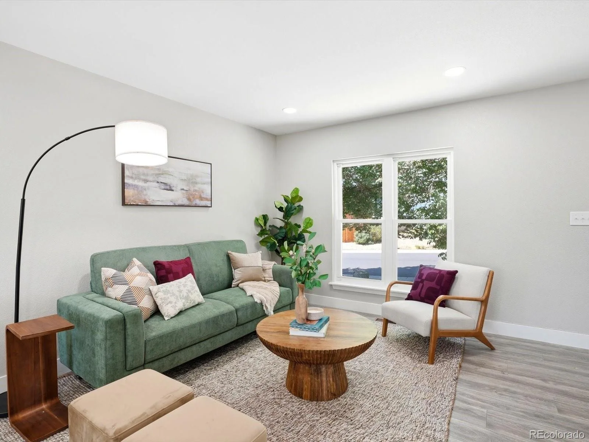
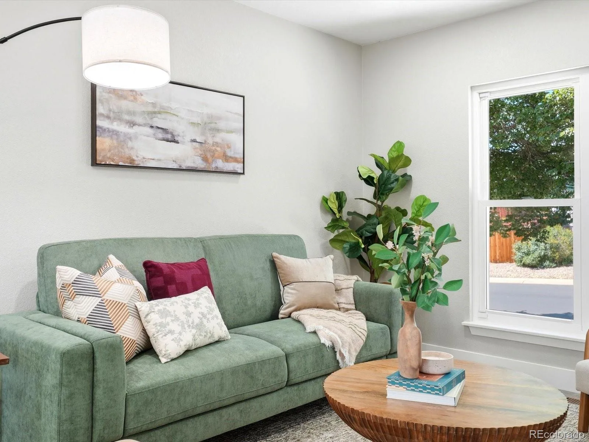
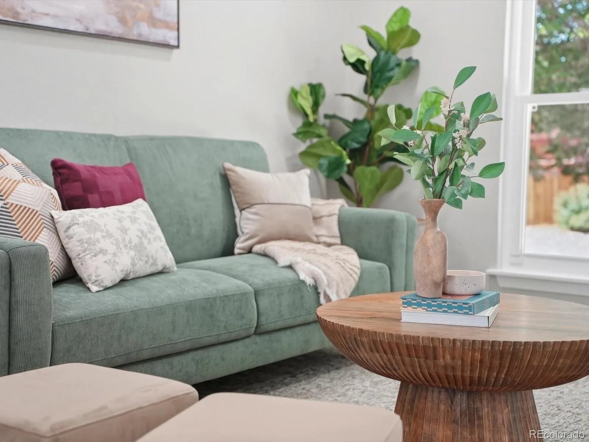
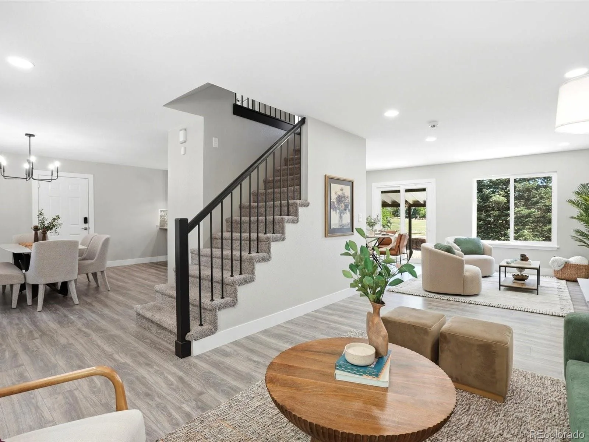

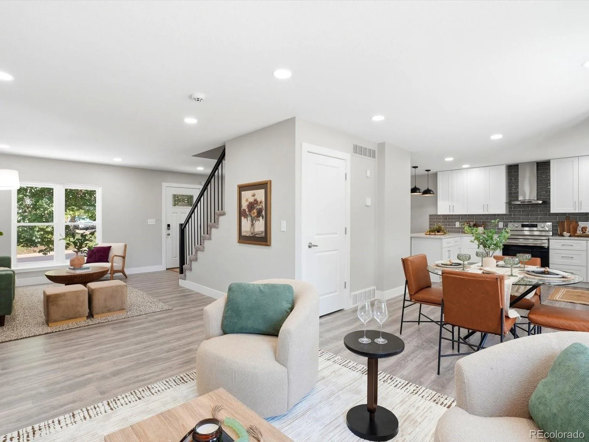
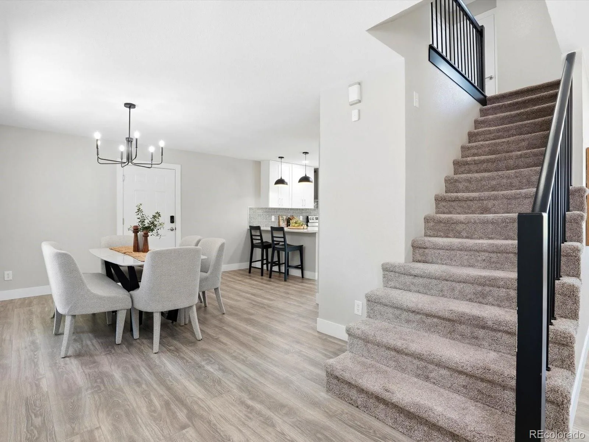
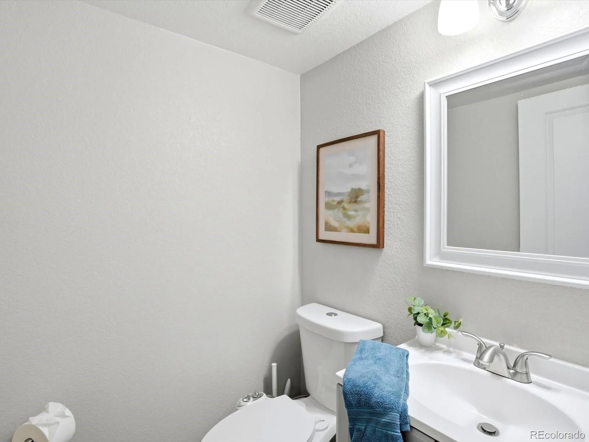
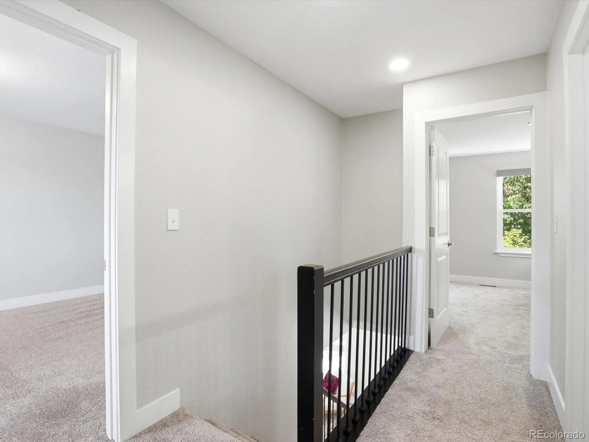
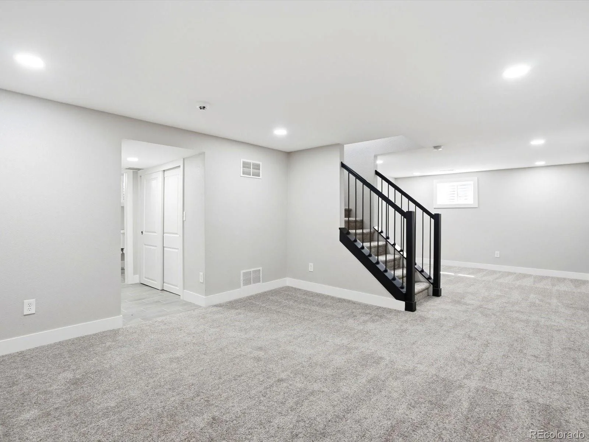
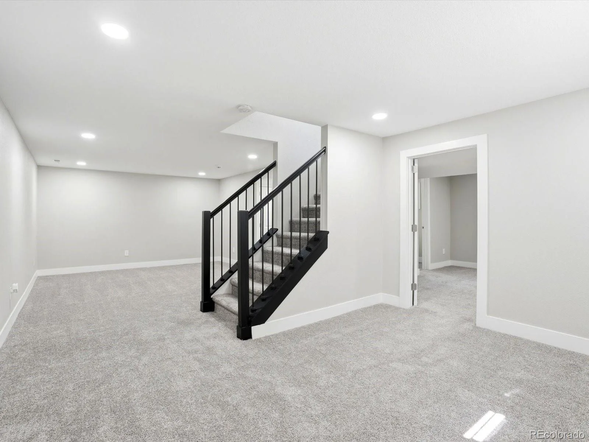
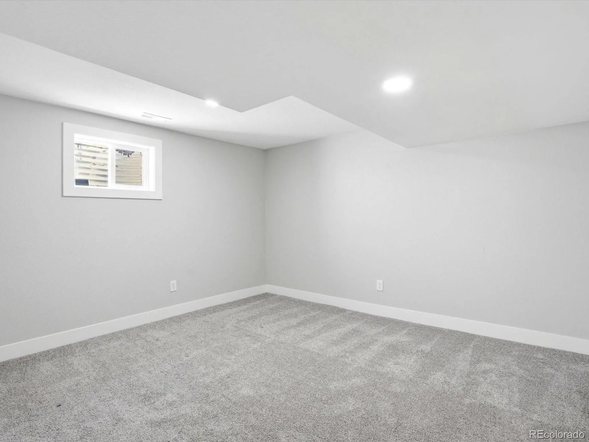
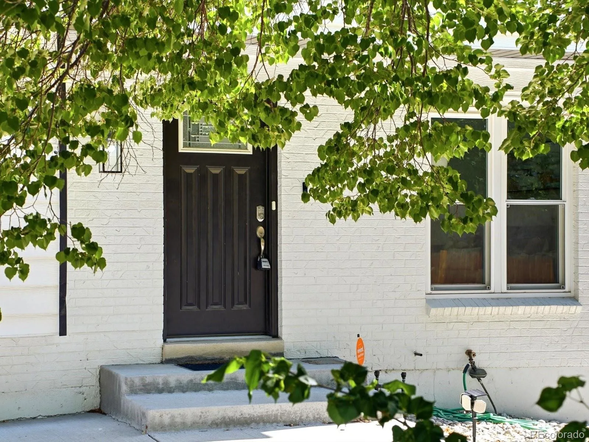

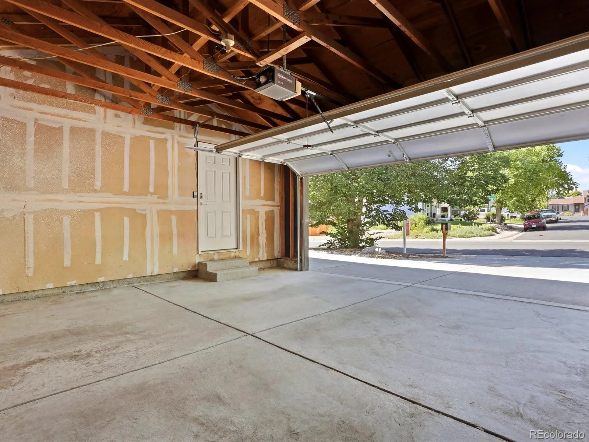
Welcome to 1069 S. Lewiston Way, where thoughtful updates and modern design come together to create a truly turnkey home. From the moment you step inside, you’ll appreciate the bright, open-concept layout, contemporary finishes, and inviting spaces designed for everyday living and effortless entertaining.
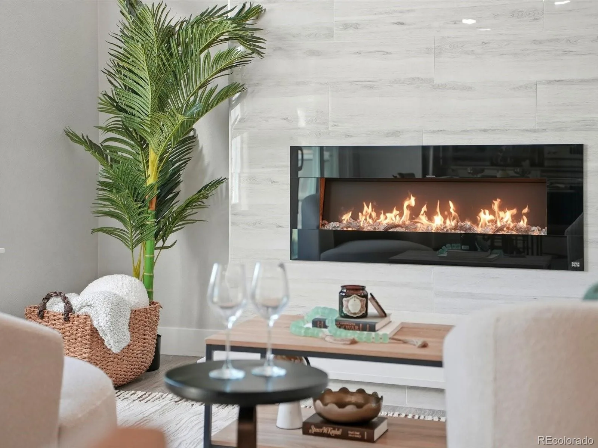
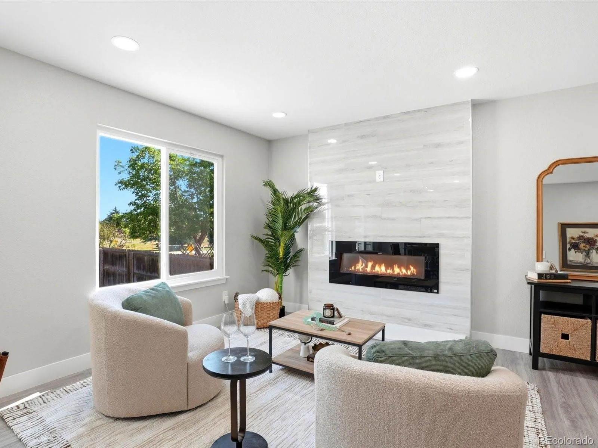
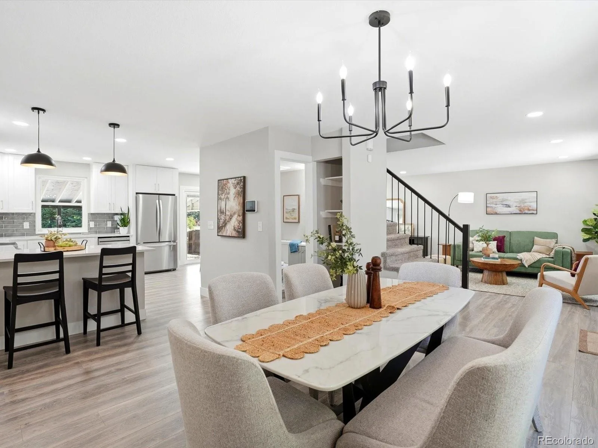
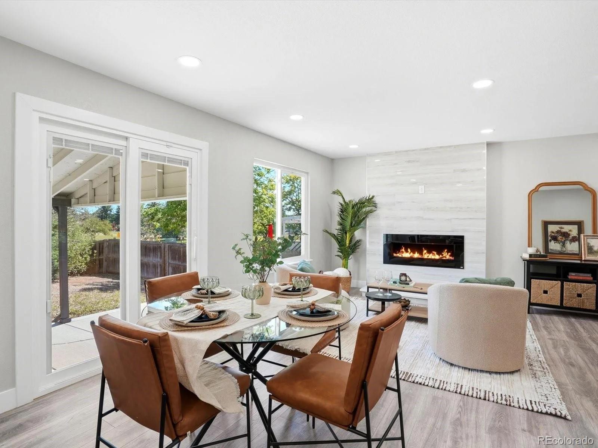
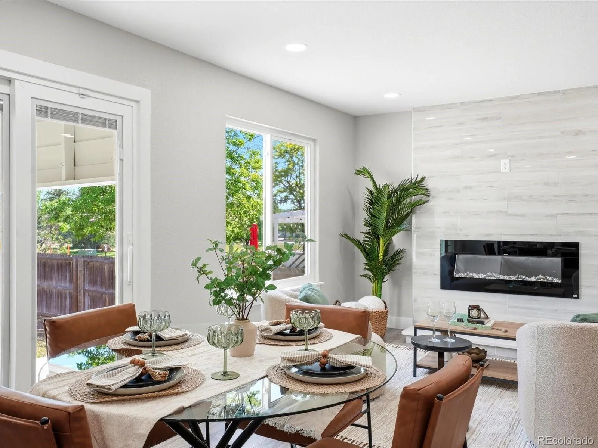
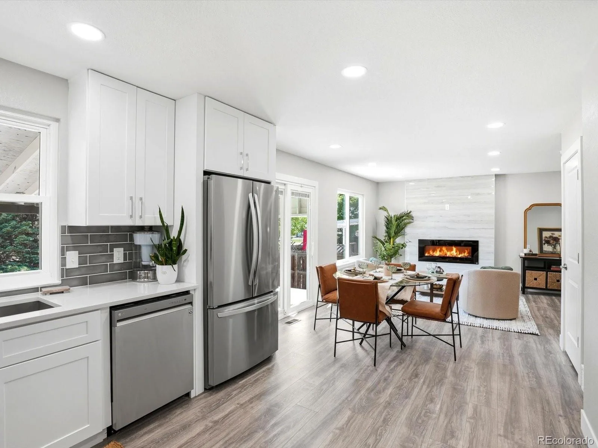
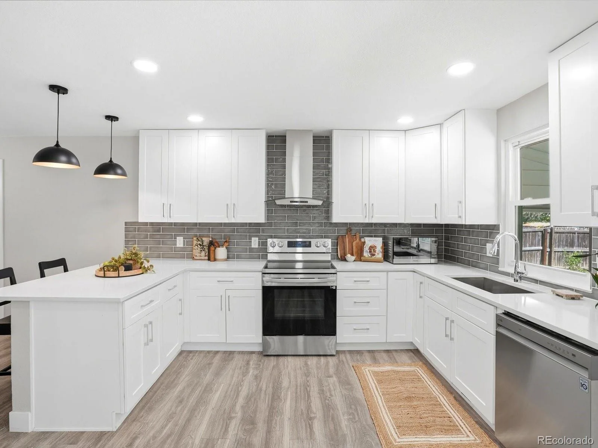
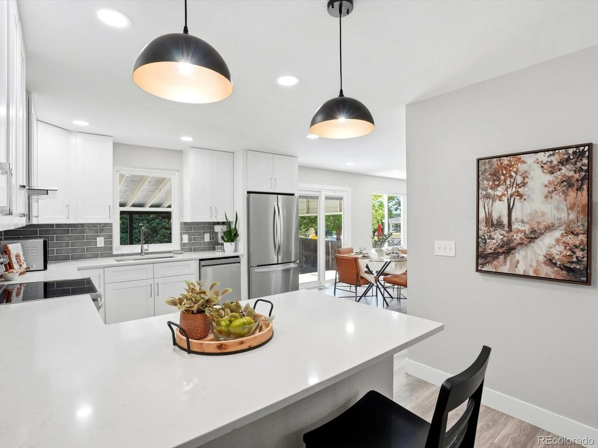
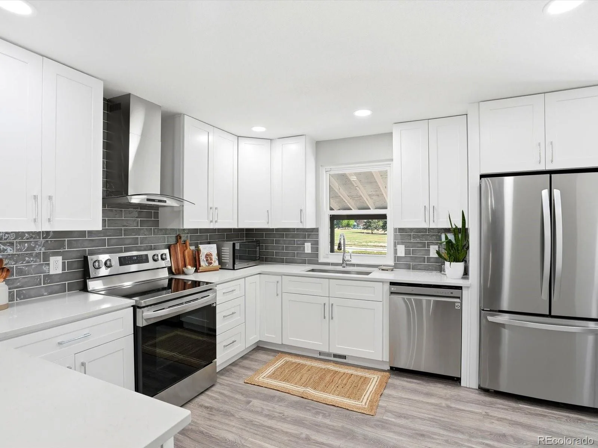
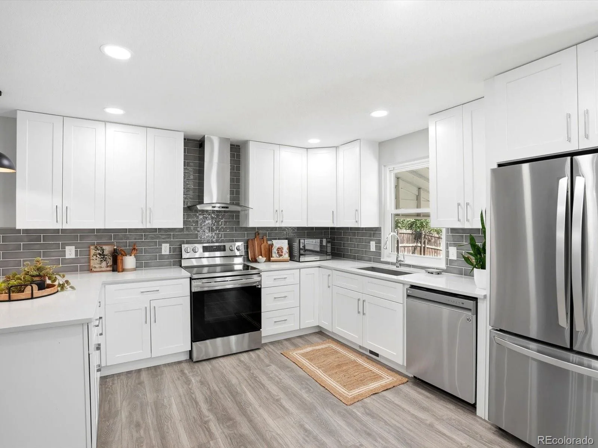
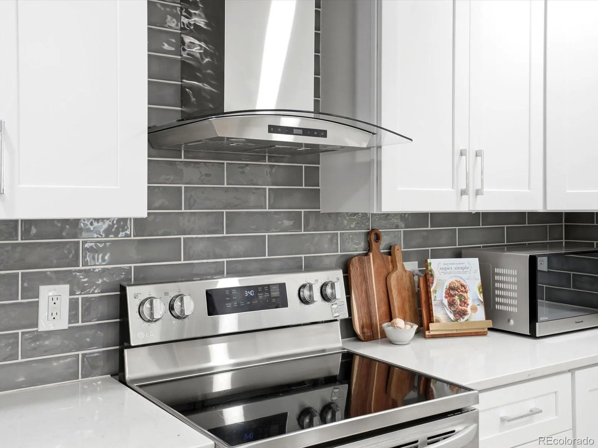
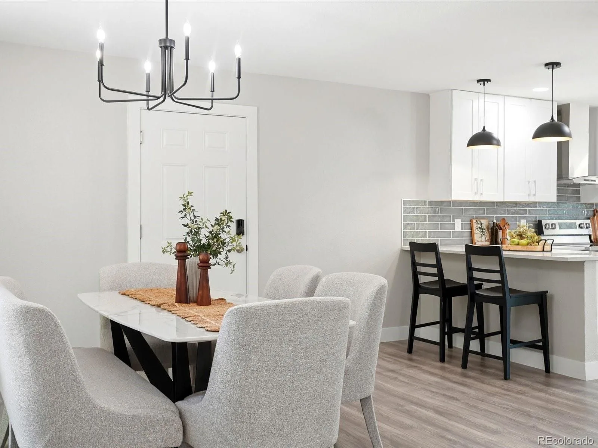
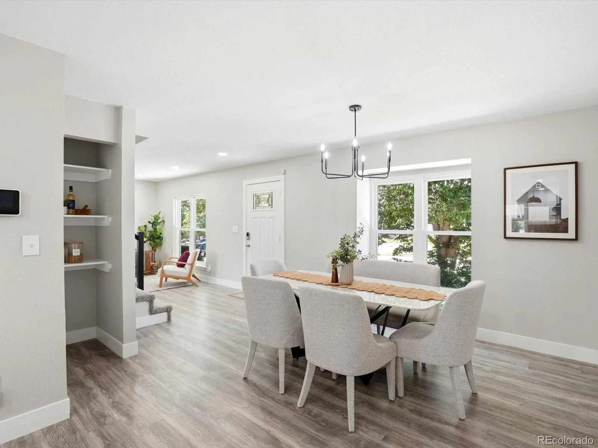
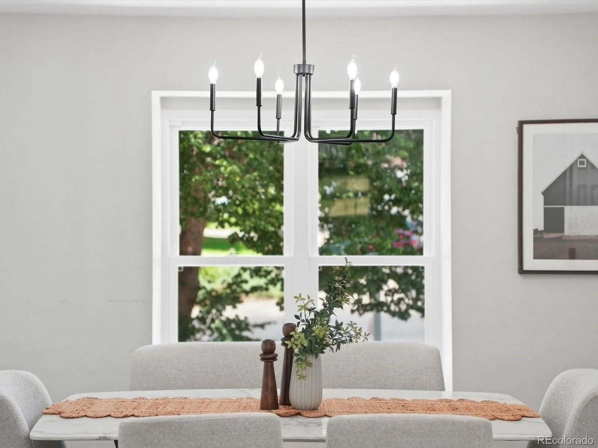
The stunning kitchen serves as the heart of the home featuring white shaker cabinetry, quartz countertops, stainless steel appliances, and a spacious kitchen island. The light-filled dining room creates the perfect space for hosting family dinners, get-togethers with friends, and holidays. Wide-plank flooring flows throughout the main living areas, creating a cohesive and elevated feel. The living room is anchored by a striking floor-to-ceiling tiled fireplace, providing the perfect backdrop for cozy evenings and gatherings with family and friends. Large windows fill the home throughout with natural light while showcasing views of the mature landscaping outside.
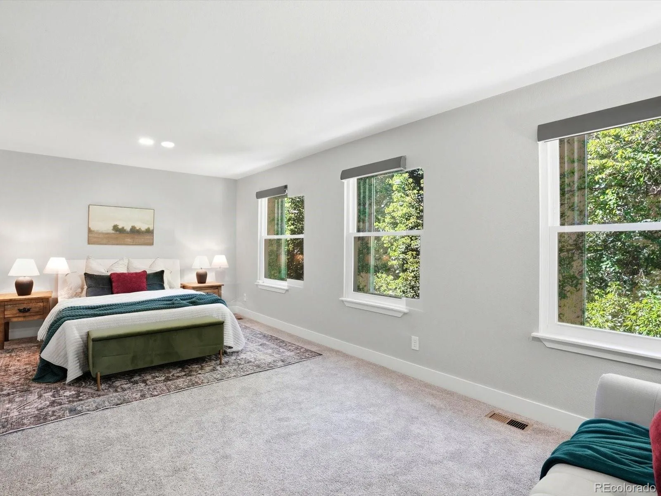
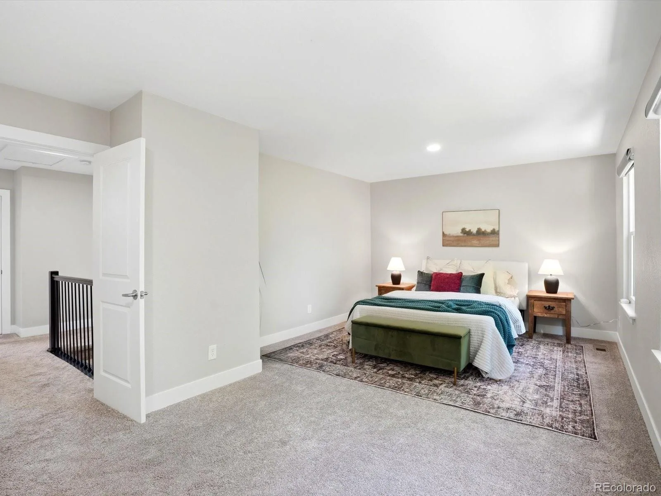
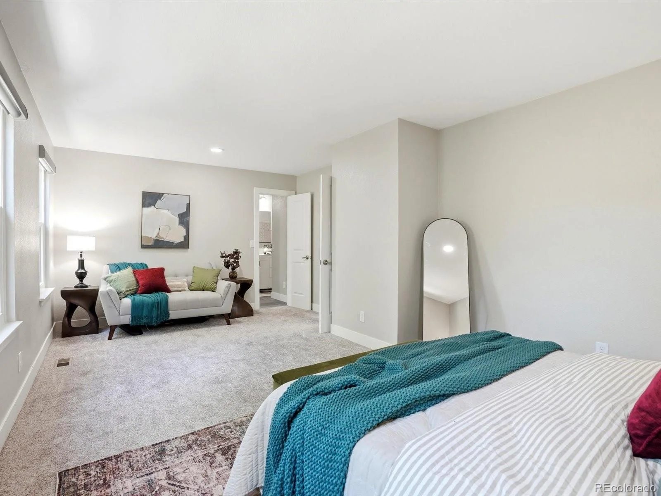
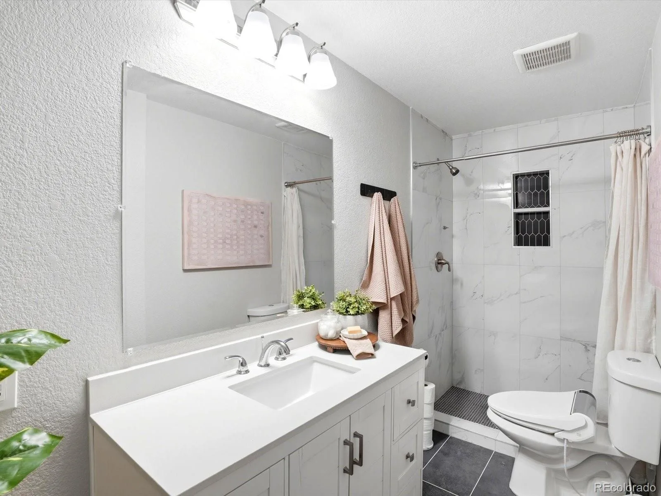
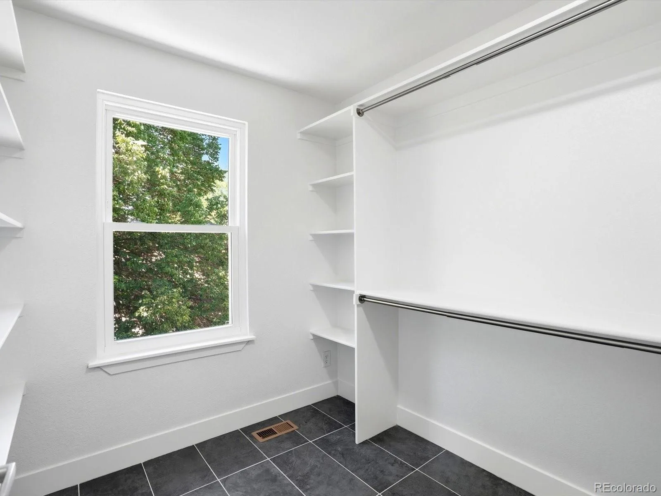
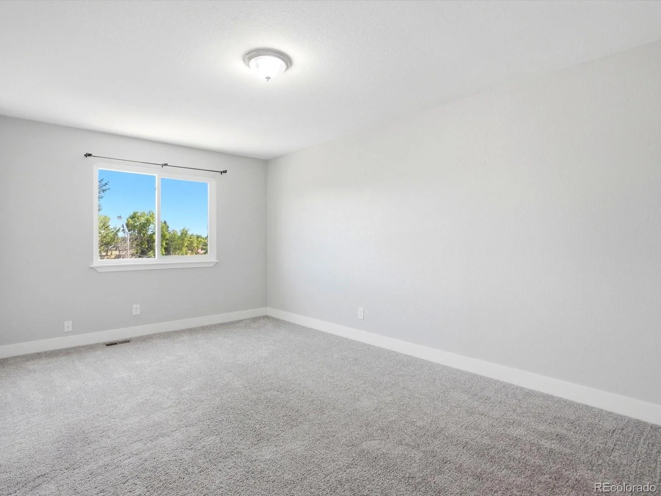
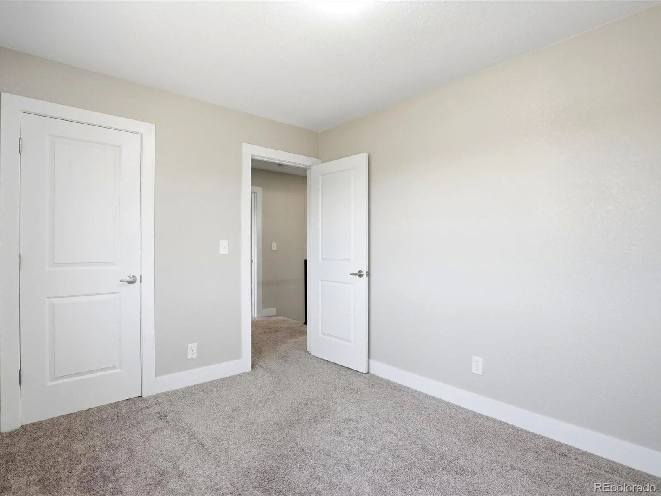
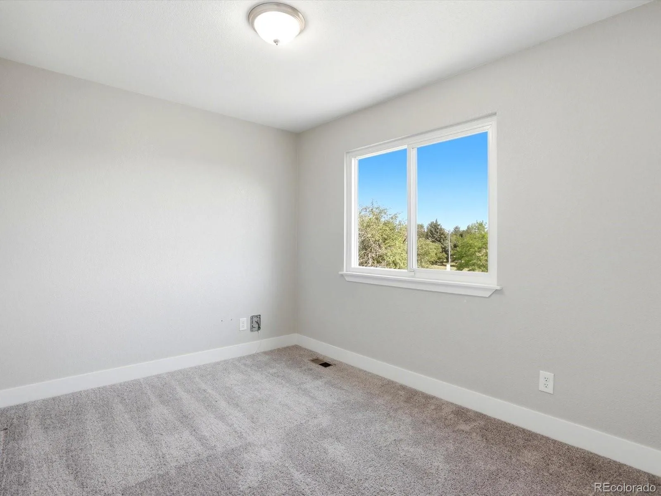
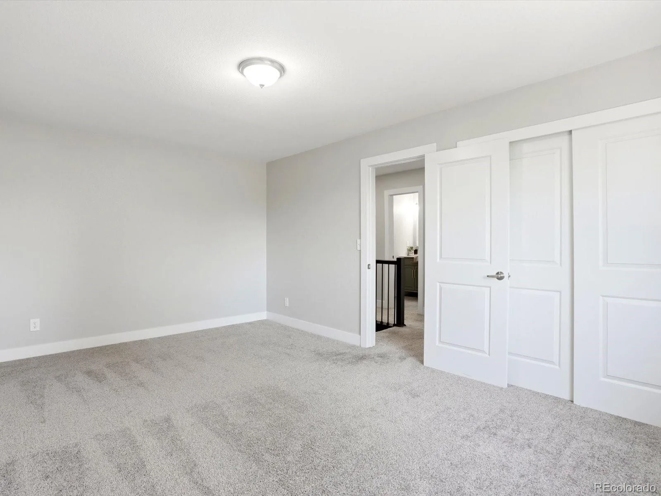
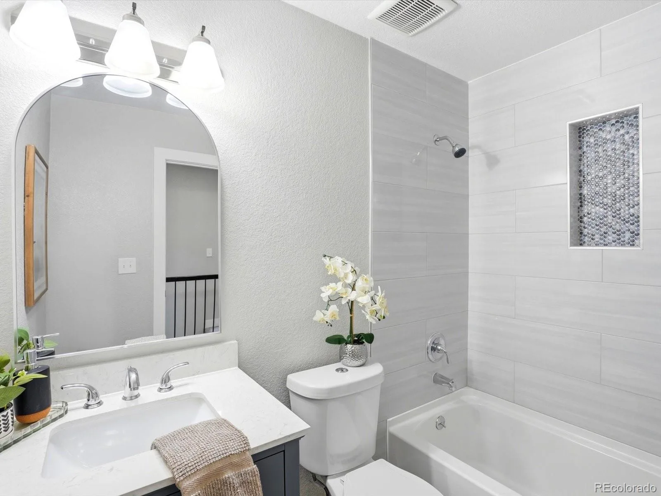
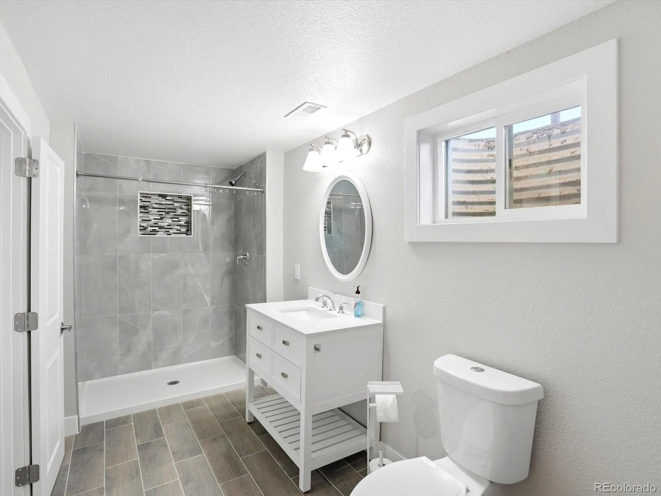
Upstairs you’ll find an oversized primary bedroom with enough room for a sitting area or desk space, and completed by a large walk-in closet and spacious en-suite bathroom. Two additional, generously-sized bedrooms and a full bathroom round out the upper level. The finished basement offers additional living space and another en-suite bedroom perfect for a recreation space, home office, gym, or guest accommodations.
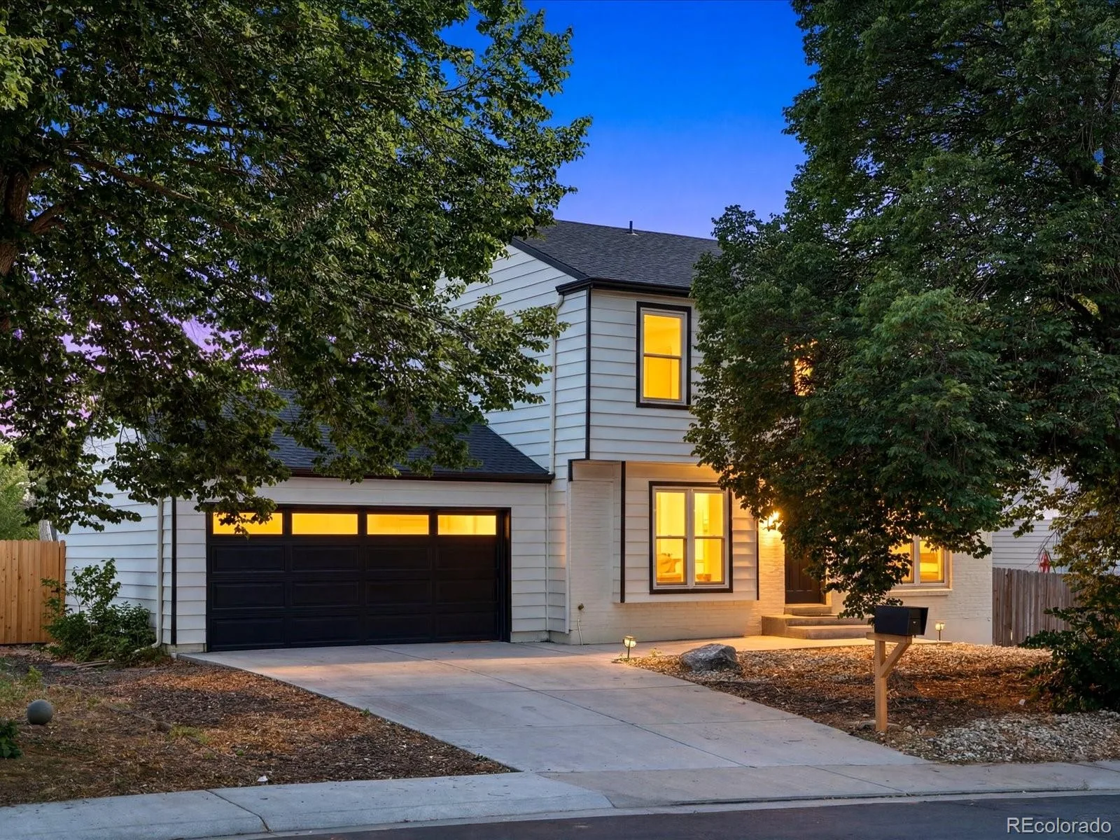
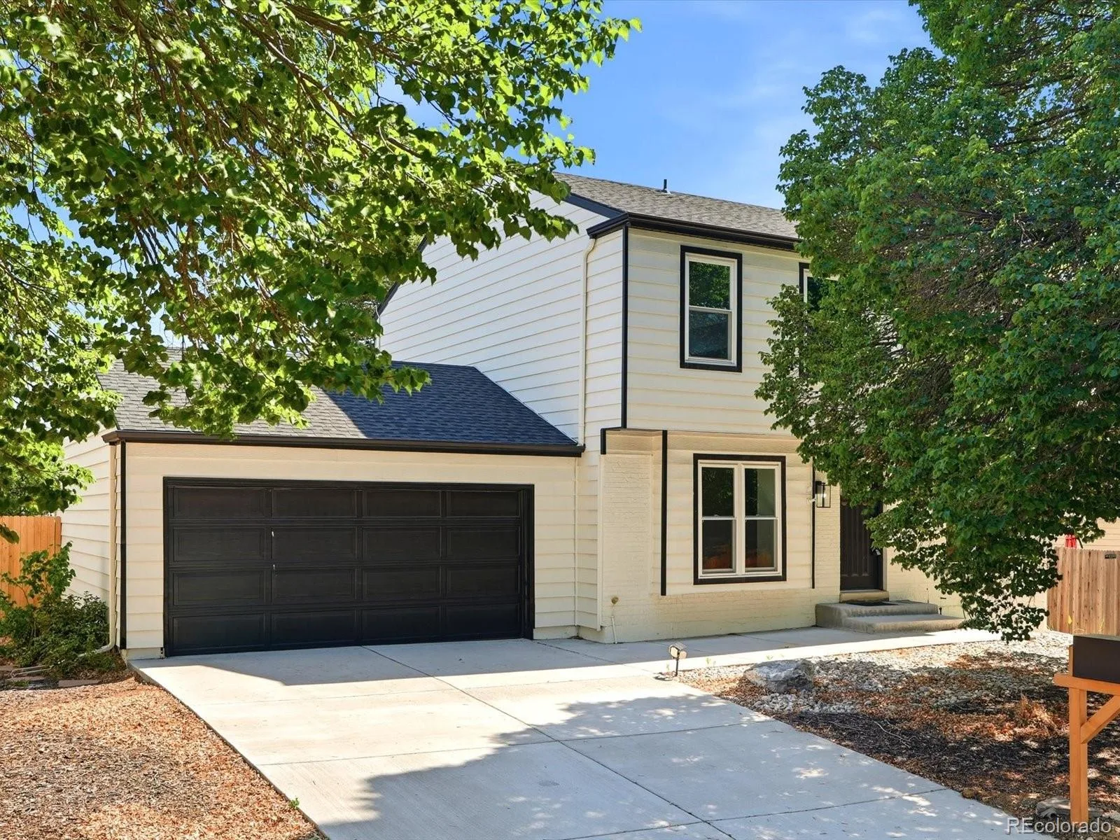
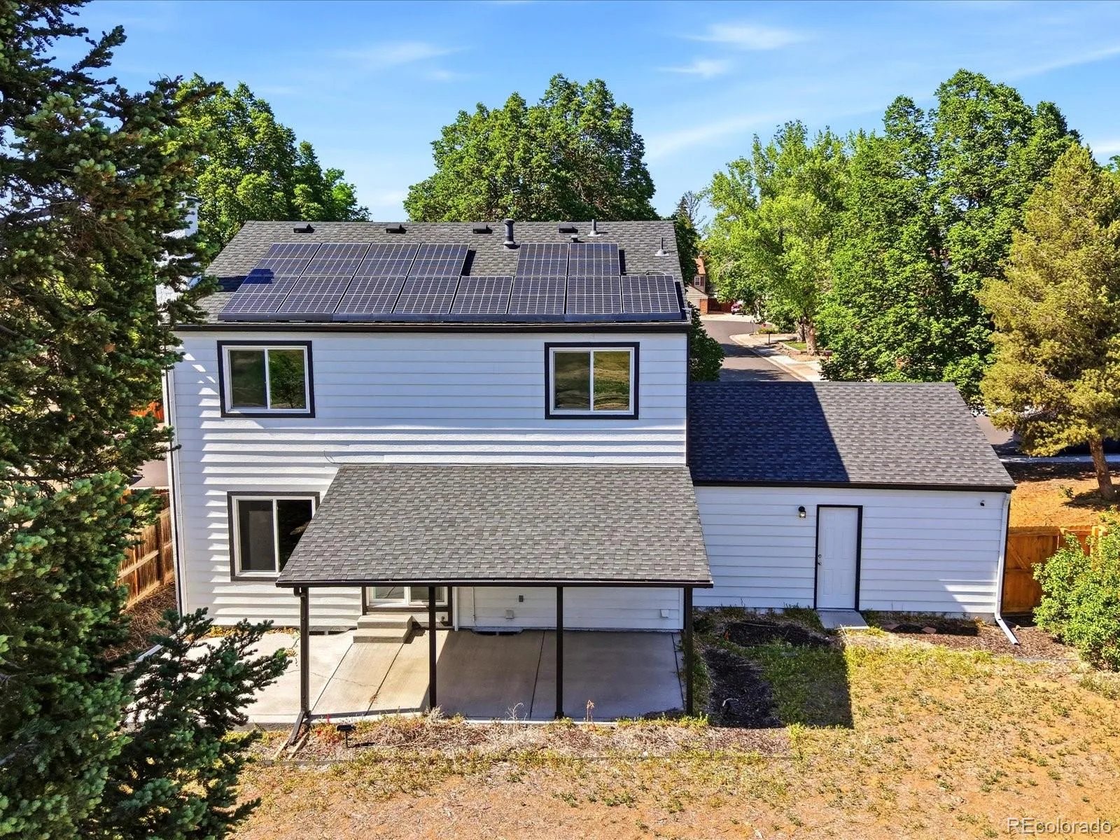
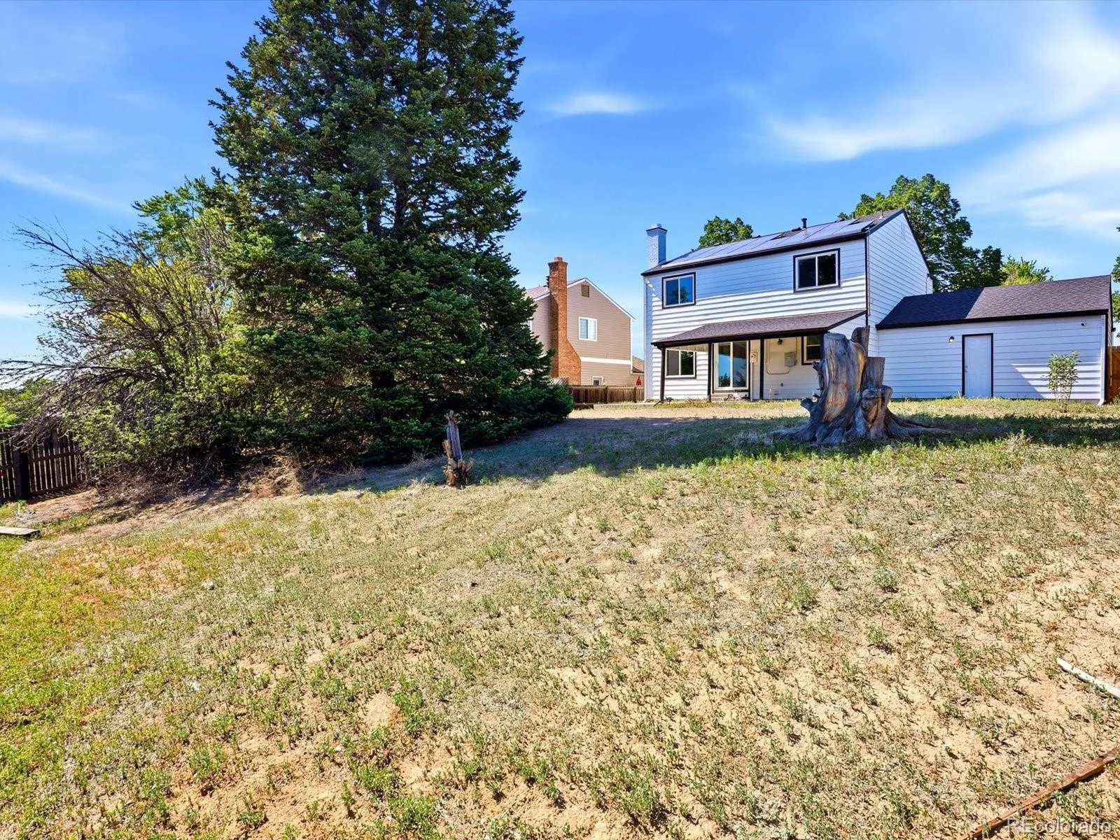
Outside, enjoy a generously sized lot with mature trees and space to relax, play, or entertain. Conveniently located near parks, schools, shopping, dining, and commuter routes, this beautifully updated home combines modern style with everyday comfort in one exceptional package.
**Roof, HVAC, Windows, and Solar all from 2022**
The stunning kitchen serves as the heart of the home featuring white shaker cabinetry, quartz countertops, stainless steel appliances, and a spacious kitchen island. The light-filled dining room creates the perfect space for hosting family dinners, get-togethers with friends, and holidays. Wide-plank flooring flows throughout the main living areas, creating a cohesive and elevated feel. The living room is anchored by a striking floor-to-ceiling tiled fireplace, providing the perfect backdrop for cozy evenings and gatherings with family and friends. Large windows fill the home throughout with natural light while showcasing views of the mature landscaping outside.
Upstairs you’ll find an oversized primary bedroom with enough room for a sitting area or desk space, and completed by a large walk-in closet and spacious en-suite bathroom. Two additional, generously-sized bedrooms and a full bathroom round out the upper level. The finished basement offers additional living space and another en-suite bedroom perfect for a recreation space, home office, gym, or guest accommodations.
Outside, enjoy a generously sized lot with mature trees and space to relax, play, or entertain. Conveniently located near parks, schools, shopping, dining, and commuter routes, this beautifully updated home combines modern style with everyday comfort in one exceptional package.
**Roof, HVAC, Windows, and Solar all from 2022**
Property Details
Price:
$590,000
MLS #:
REC2894820
Status:
Active Under Contract
Beds:
4
Baths:
4
Type:
Single Family
Subtype:
Single Family Residence
Subdivision:
Tollgate Village
Finished Sq Ft:
2,580
Total Sq Ft:
2,580
Lot Size:
9,191 sqft / 0.21 acres (approx)
Year Built:
1978
Schools
School District:
Adams-Arapahoe 28J
Elementary School:
Tollgate
Middle School:
Mrachek
High School:
Gateway
Interior
Above Grade Finished Area
1740
Appliances
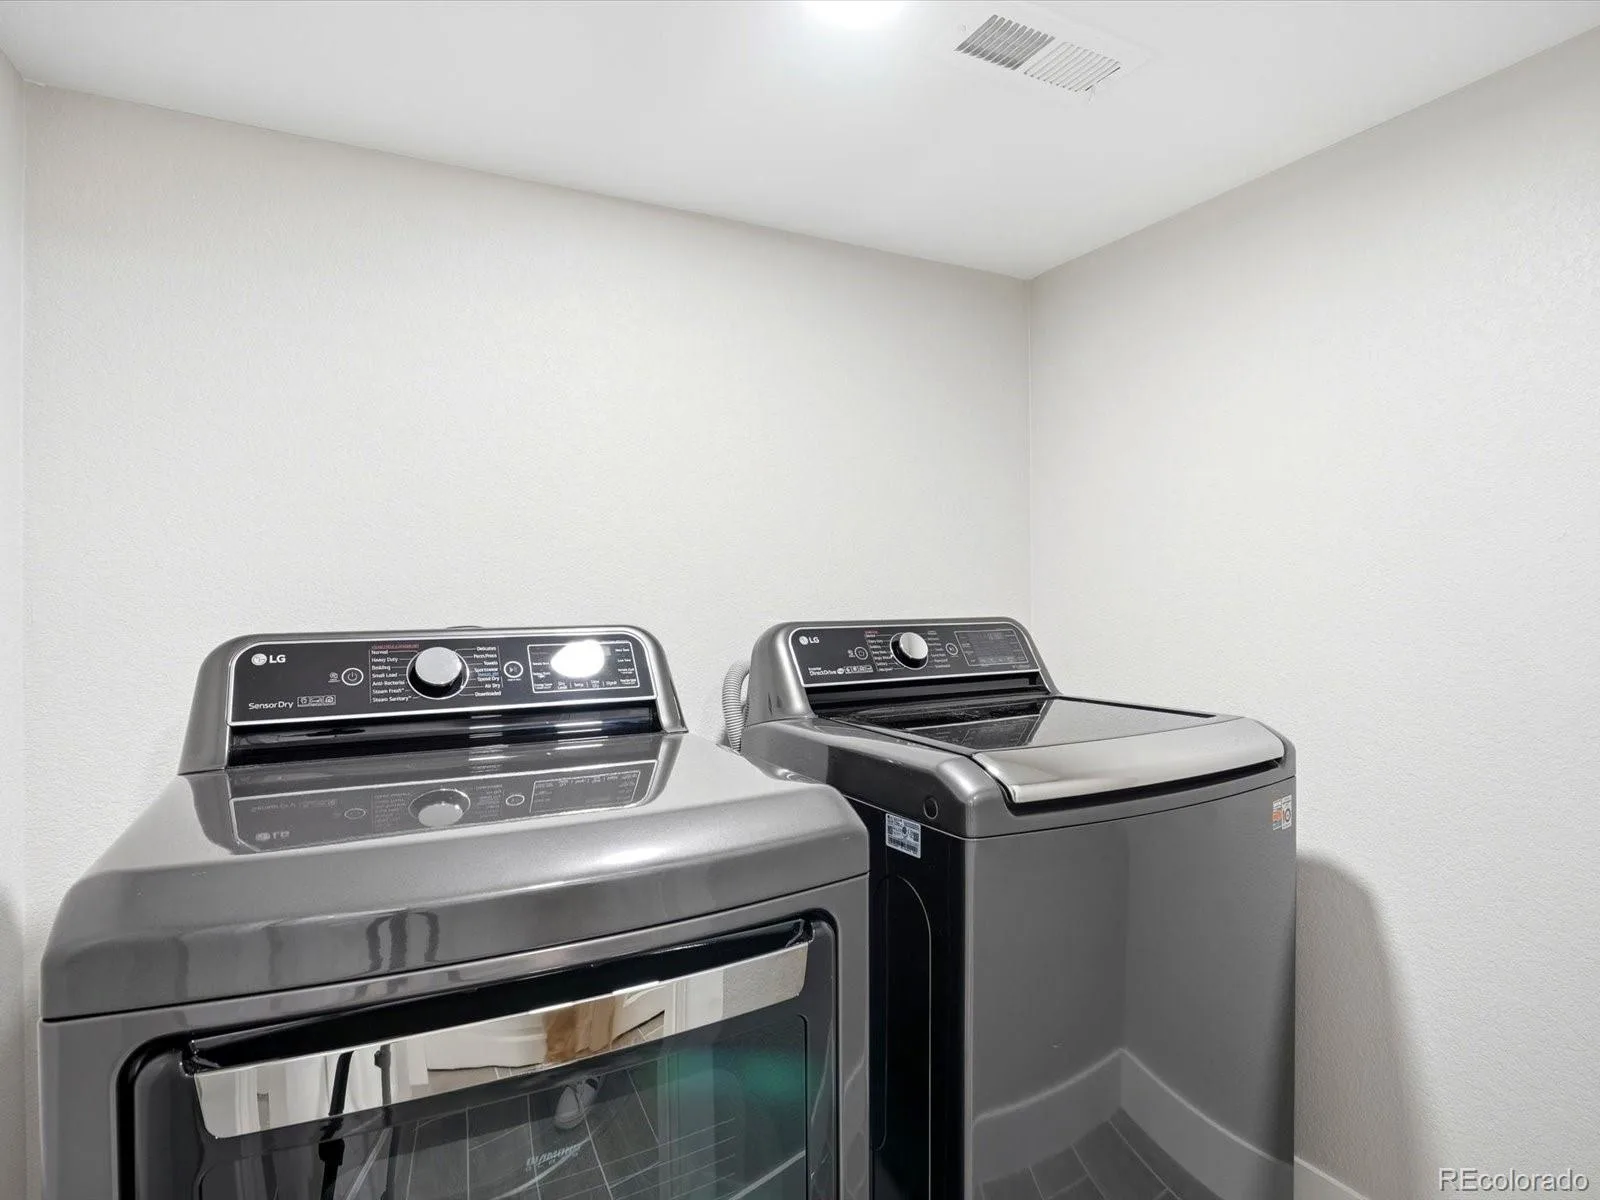
Dishwasher, Disposal, Dryer, Microwave, Oven, Refrigerator, Washer
Bathrooms
1 Full Bathroom, 2 Three Quarter Bathrooms, 1 Half Bathroom
Below Grade Finished Area
840
Cooling
Central Air
Heating
Forced Air
Levels
Two
Main Level Bathrooms
1
Exterior
Attached Garage YN
1
Construction Materials
Wood Siding
Garage Spaces
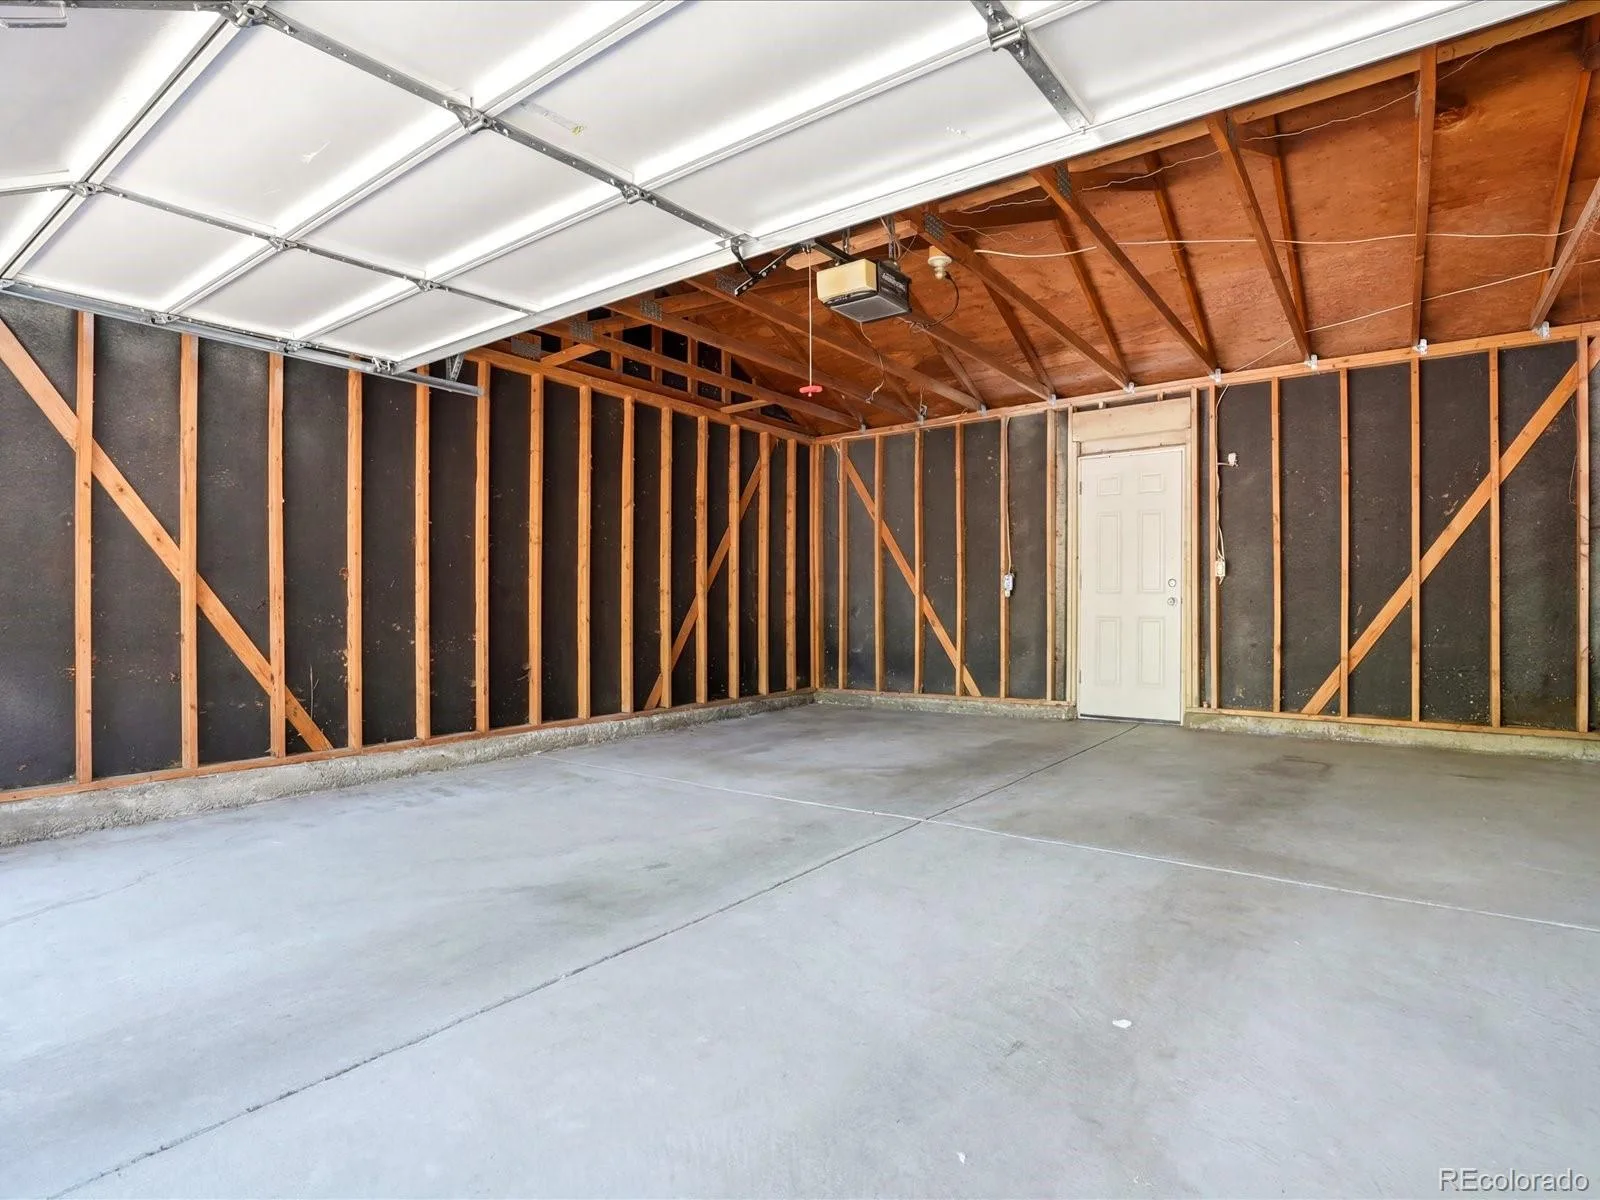
2
Parking Spots
2
Parking Total
2
Patio And Porch Features
Covered, Patio
Roof
Composition
Financial
Tax Year
2025
Taxes
$3,851
Map
Contact Us
Mortgage Calculator
Property Summary
- Located in the Tollgate Village subdivision, 1069 S Lewiston Way Aurora CO is a Single Family for sale in Aurora, CO, 80017. It is listed for $590,000 and features 4 beds, 4 baths, and has approximately 2,580 square feet of living space, and was originally constructed in 1978. The current price per square foot is $229. The average price per square foot for Single Family listings in Aurora is $240. The average listing price for Single Family in Aurora is $608,116. To schedule a showing of MLS#rec2894820 at 1069 S Lewiston Way in Aurora, CO, contact your Smart Sale AI agent at 3039066915.
Similar Listings Nearby

Additional Details
MLS ID : REC2894820
Listing Key : REC2053958803
Parcel Number : 031361800
Zip Code : 80017
City : Aurora
State : CO
Building if Condo :
Full Street: 1069 S Lewiston Way
Address : 1069
Address Prefix :
Address Suffix : Way
Street : Lewiston
Street Prefix : S
Street Suffix :
Unit if Condo :
Latitude : 39.697086
Longitude : -104.798325
Property Type : singlefamily
Property Sub Type : Single Family Residence
Stories Total if Condo :
Lot Size : 9,191 sqft / 0.21 acres (approx)
Ownership : Individual
Zoning :
Condition :
Renovation :
Pets Allowed :
Special Conditions : None
Possession : Closing/DOD
Original Price : 590000
Close Price :
Close Date :
List Date : Jun 18, 2026
List Contract Date : 2026-06-18
Off Market Date : 2026-06-22
Purchase Contract Date : 2026-06-22
Days on Market : 26
Concessions Amount :
Concession Comment :
Renovation :
Company : The Agency – Denver

Copyright 2026. All rights reserved.
1069 S Lewiston Way
Aurora, CO