
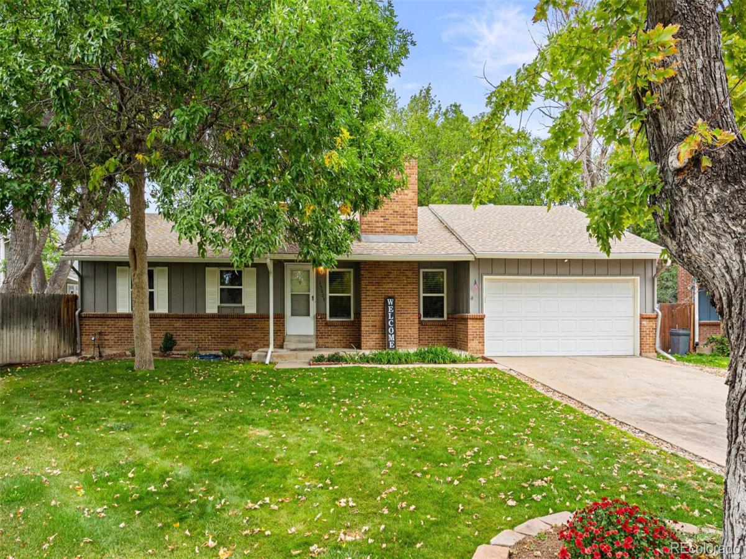
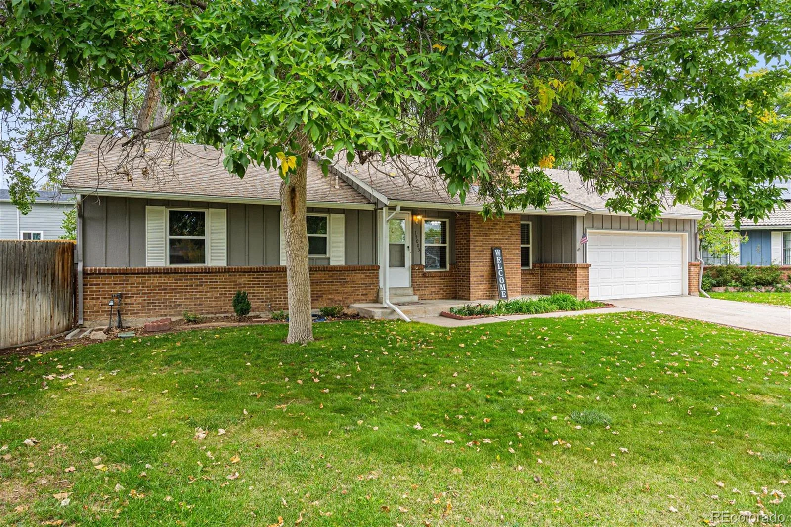
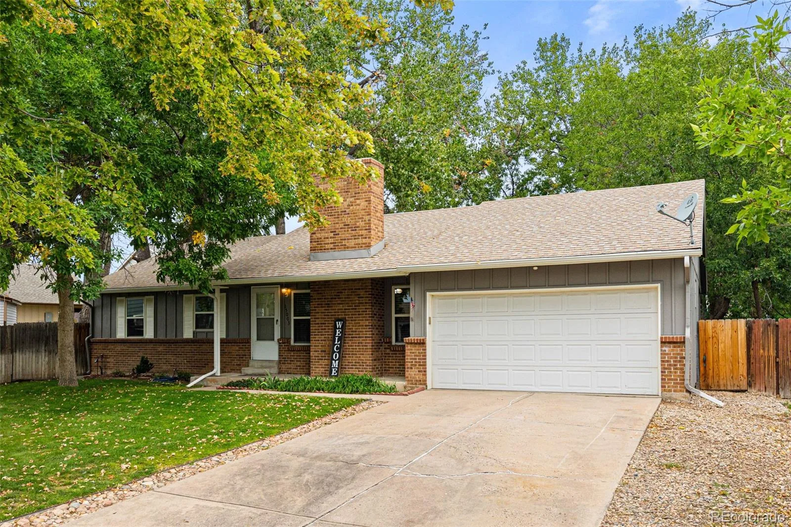
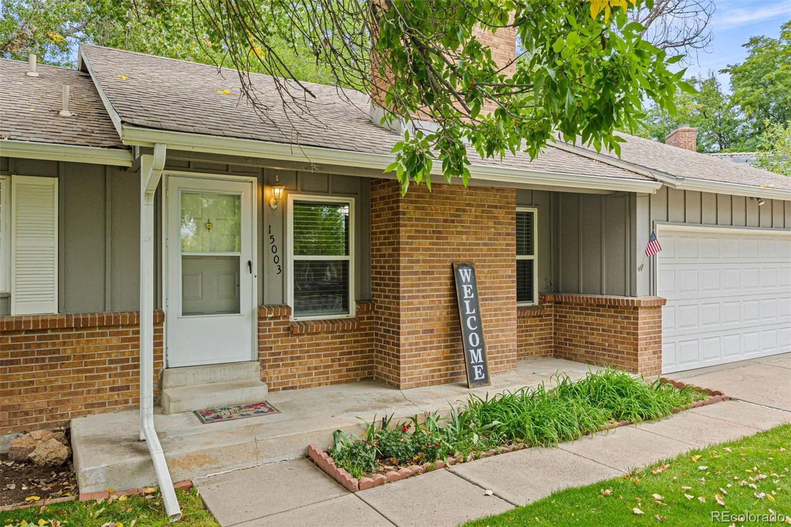
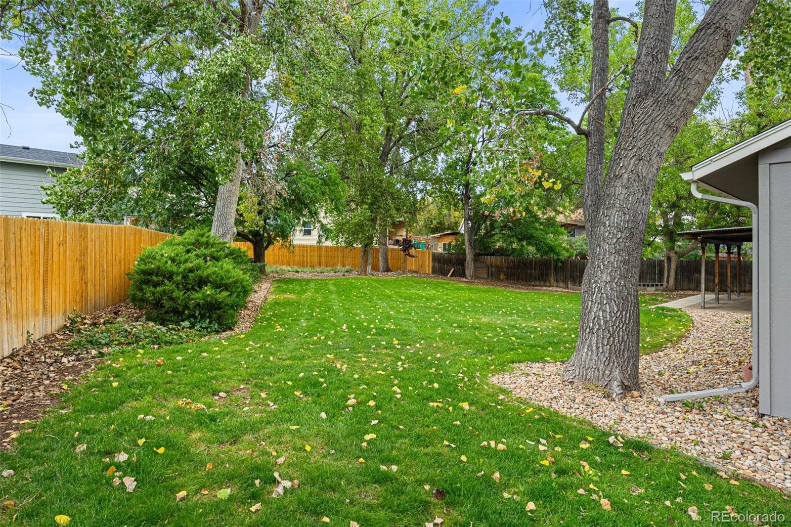
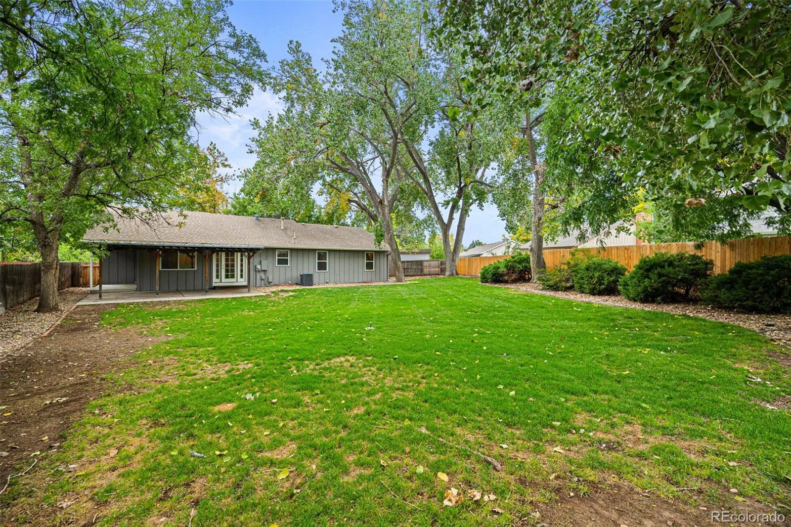
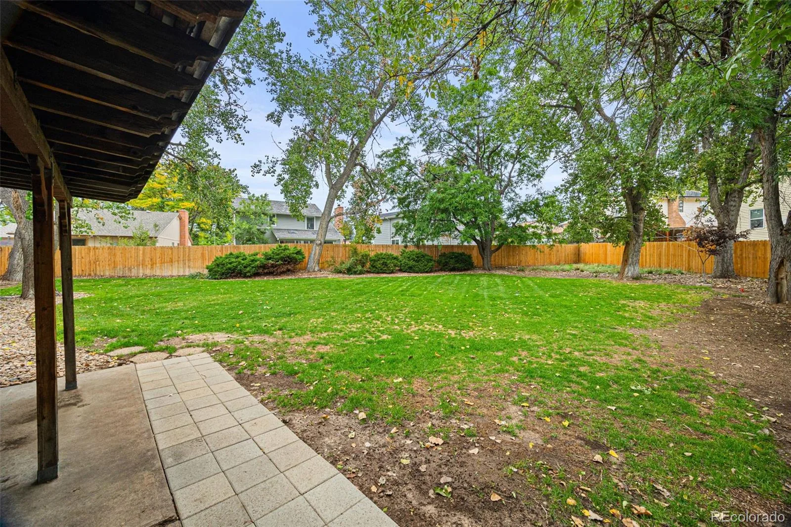
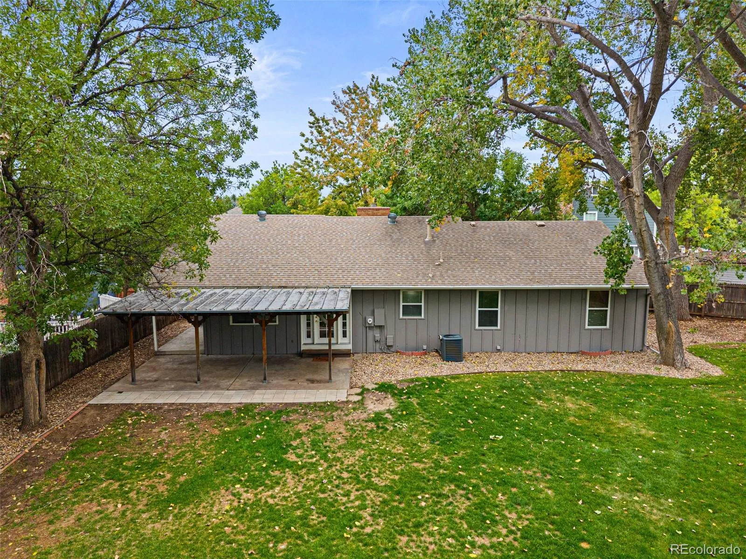
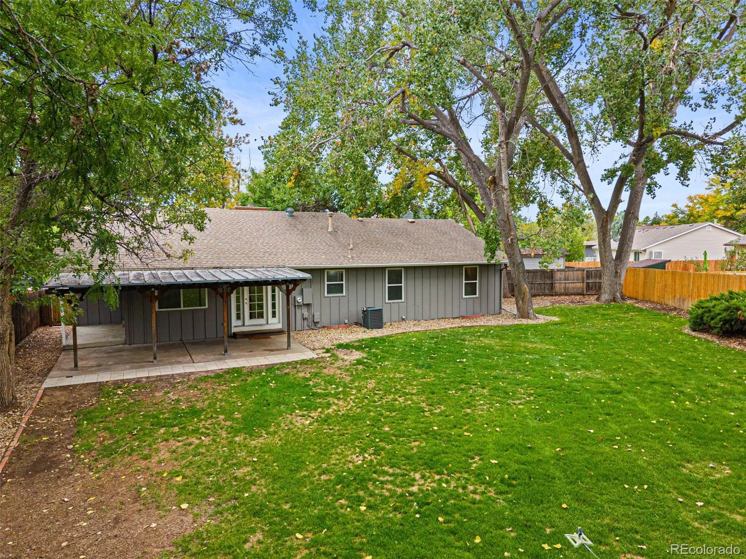
Beautifully remodeled sprawling ranch tucked away on a quiet cul-de-sac in Aurora! This move-in-ready home offers 4 spacious bedrooms, 3 bathrooms, a finished basement and an exceptional .27-acre lot and a stunning park-like back yard!
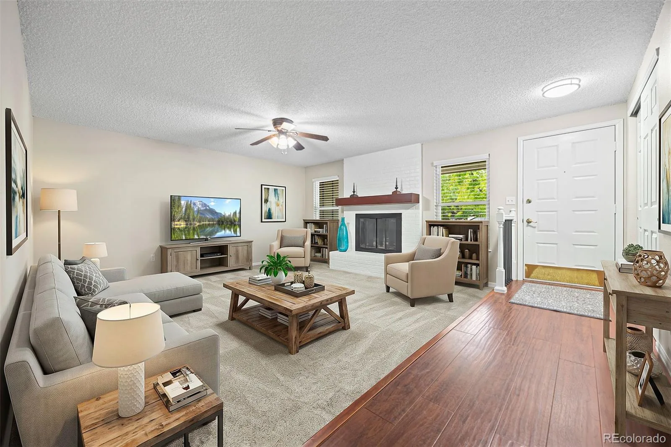
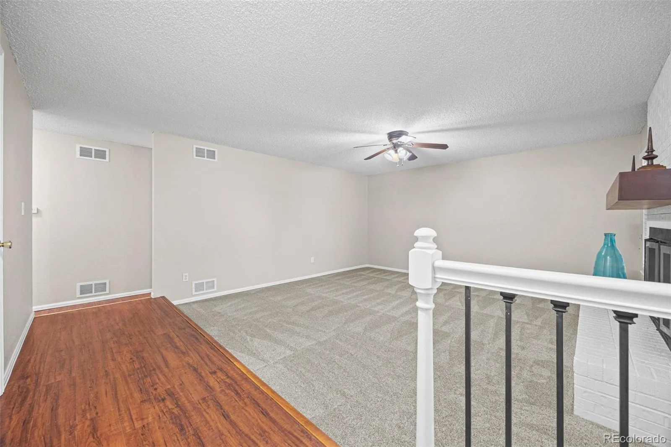
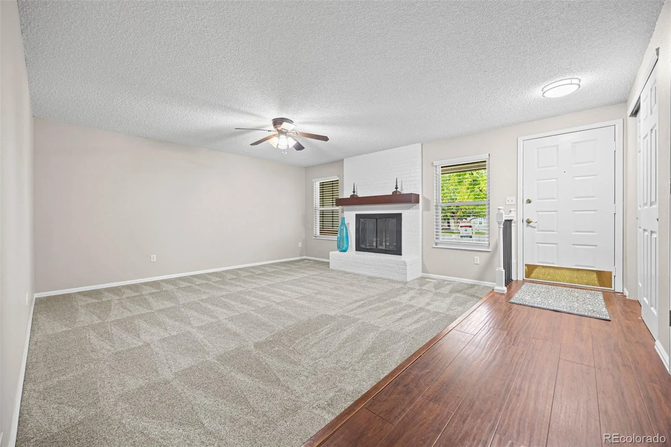
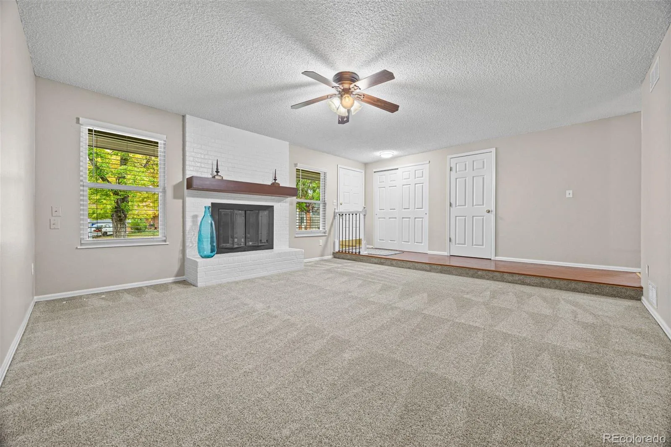
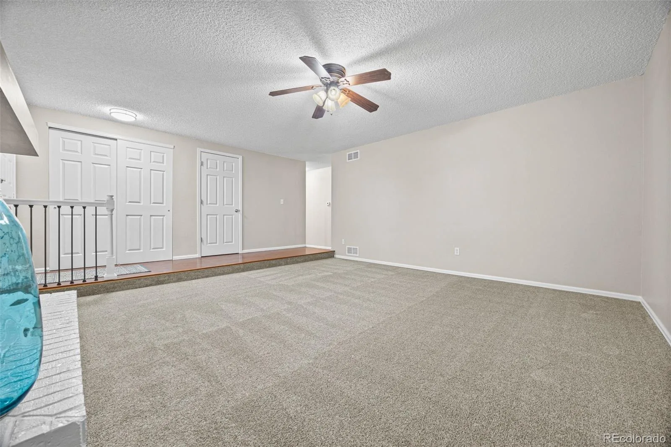
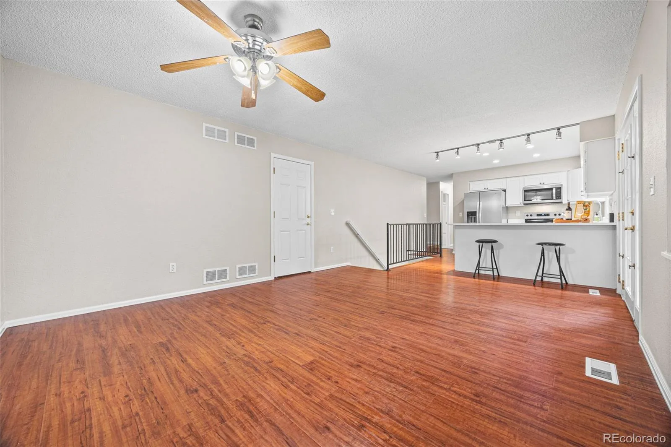
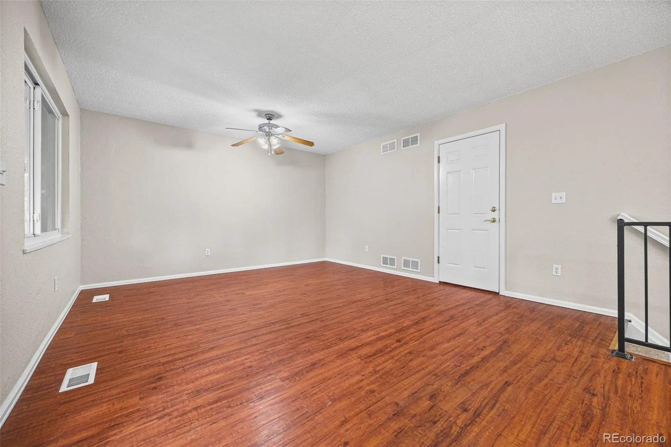
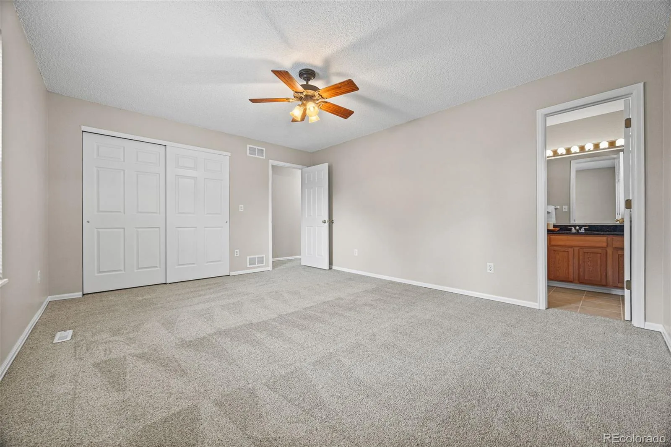
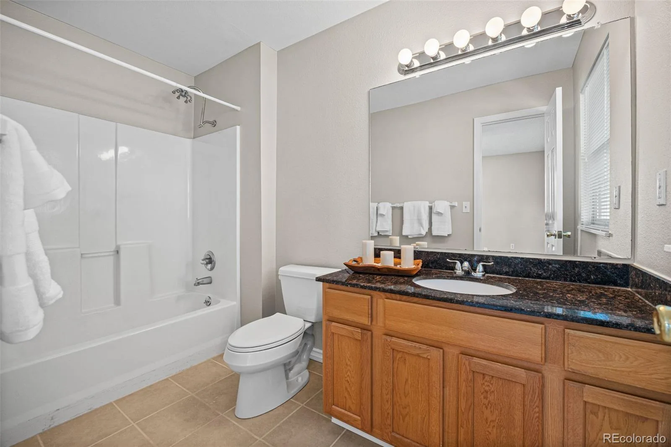
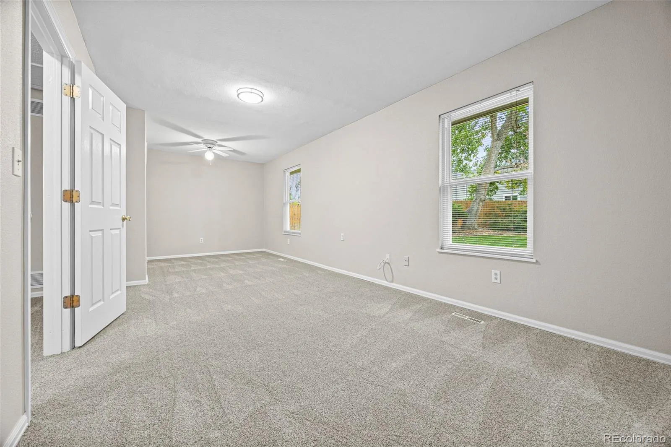
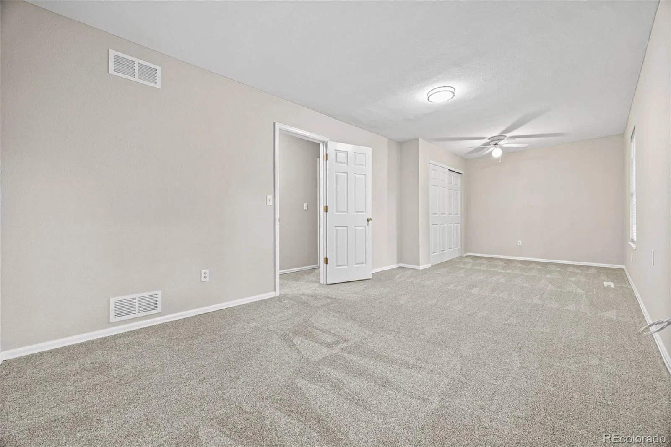
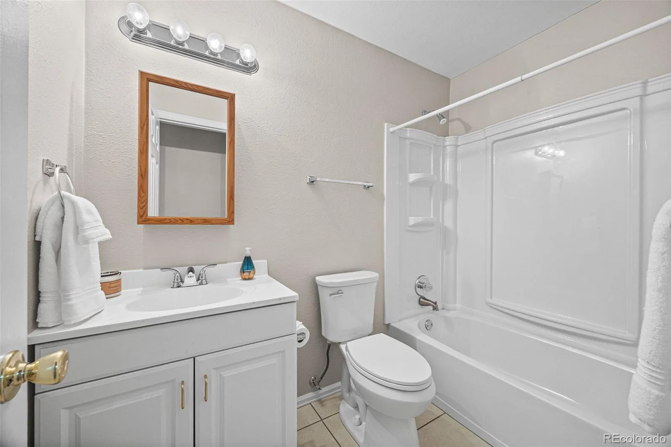
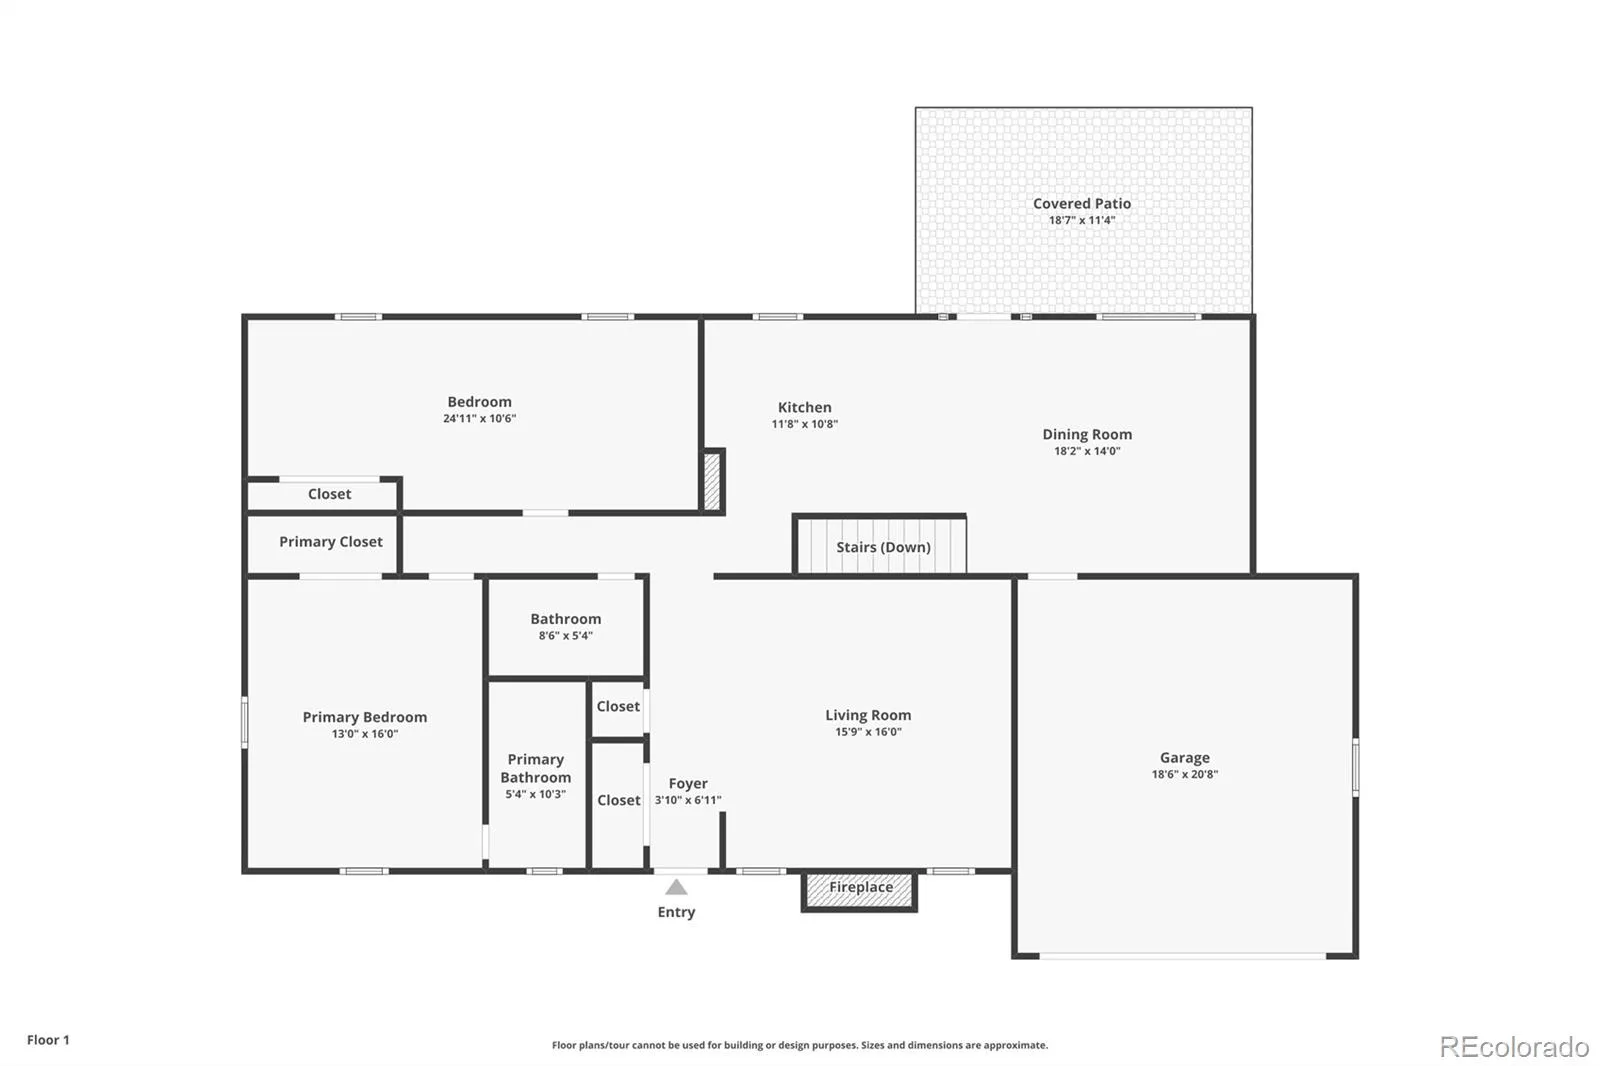
Step inside to a wide-open living room with a cozy gas fireplace. The interior has been freshly painted in Sherwin-Williams “Accessible Beige” and features new carpet, new light fixtures, updated bathrooms and replacement windows.
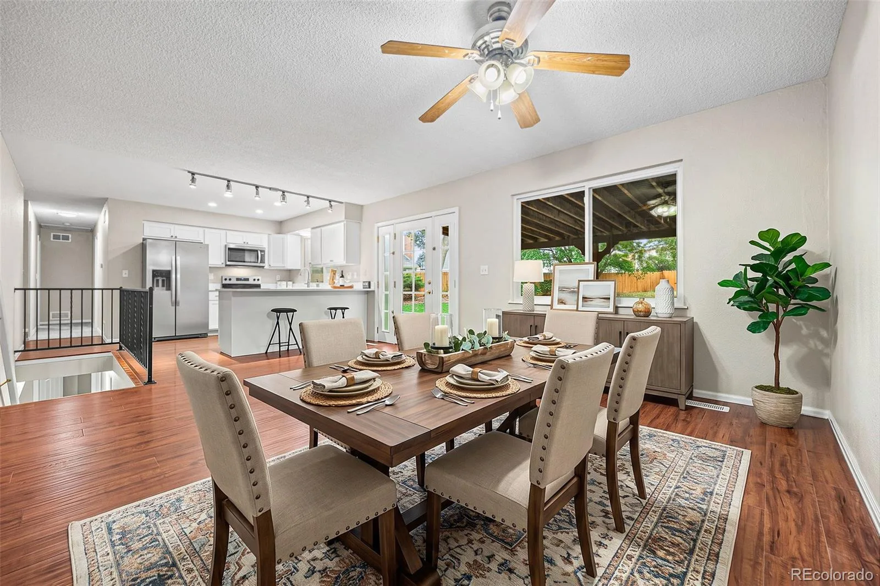
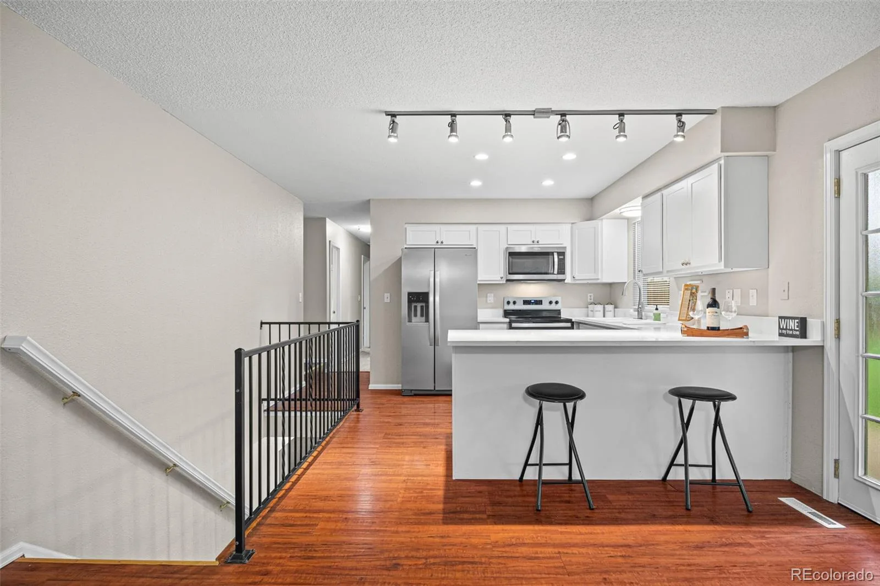
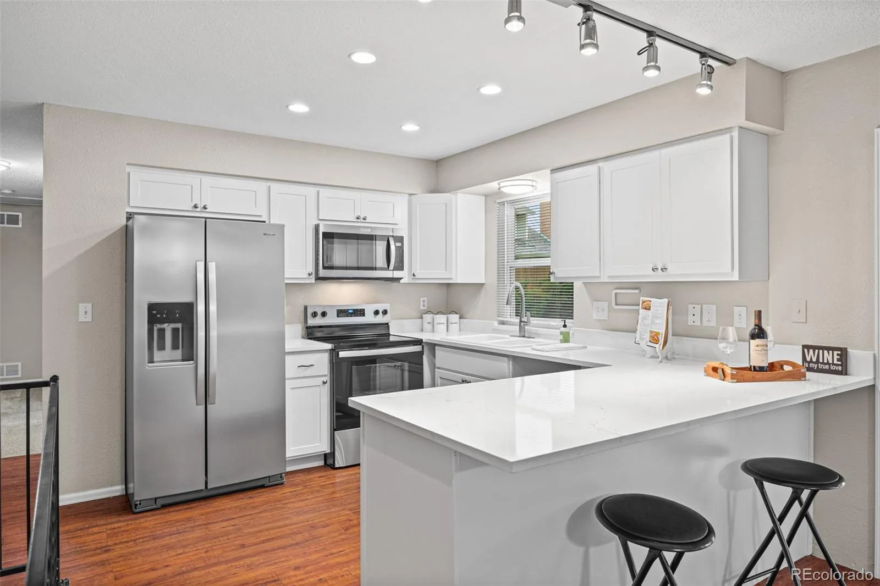
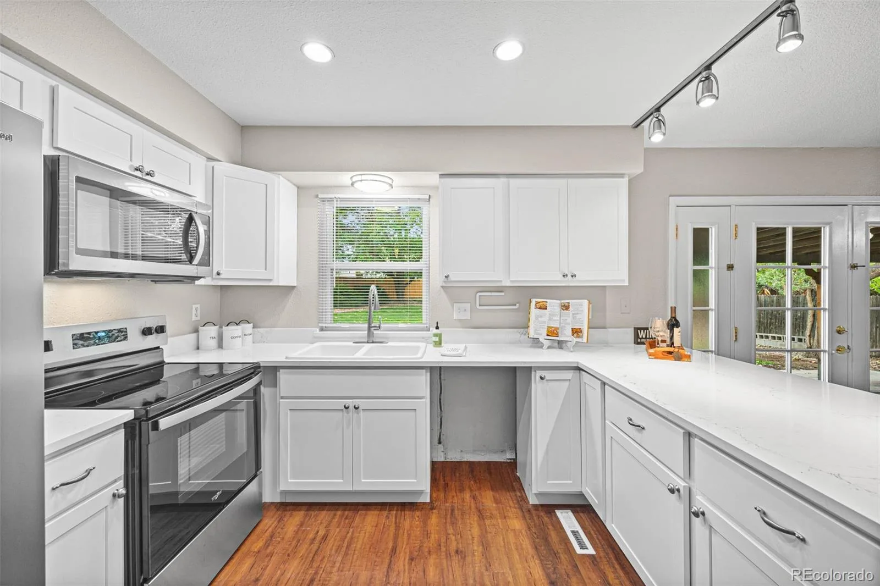
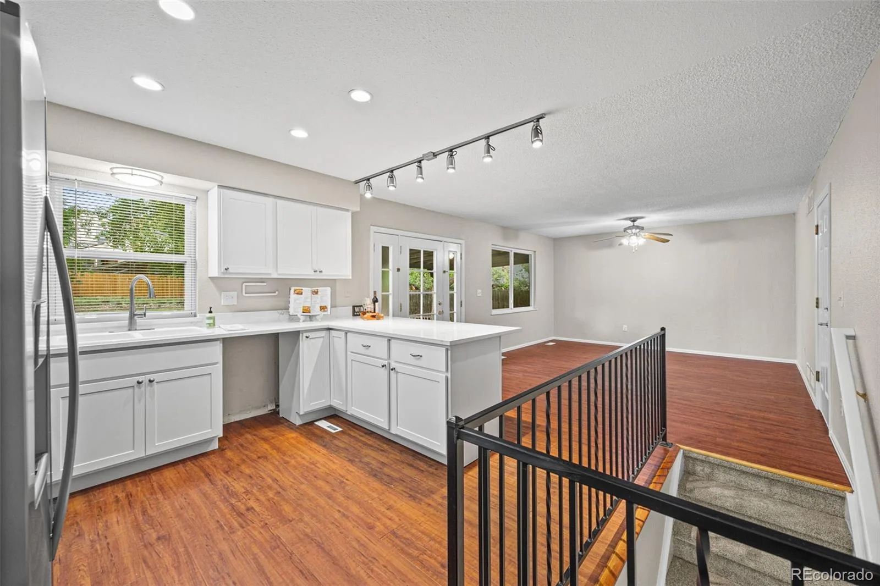
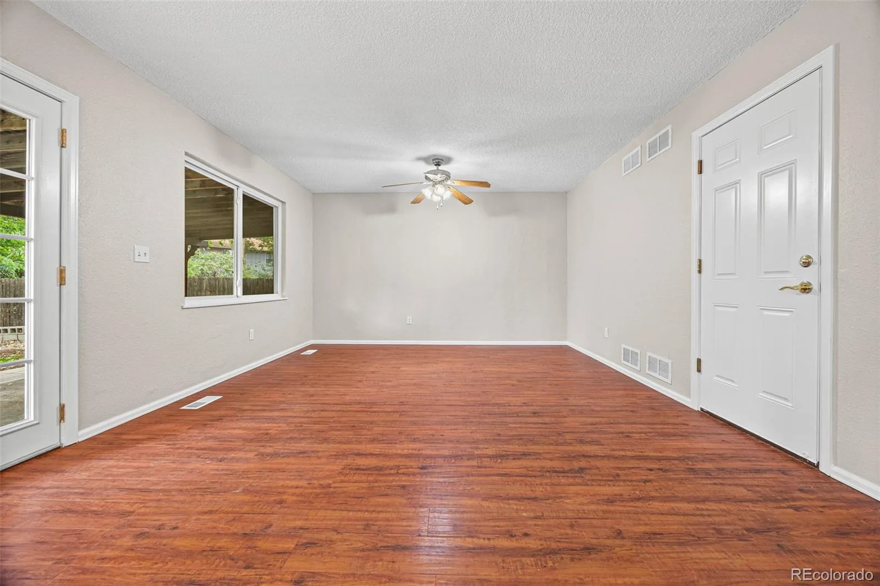
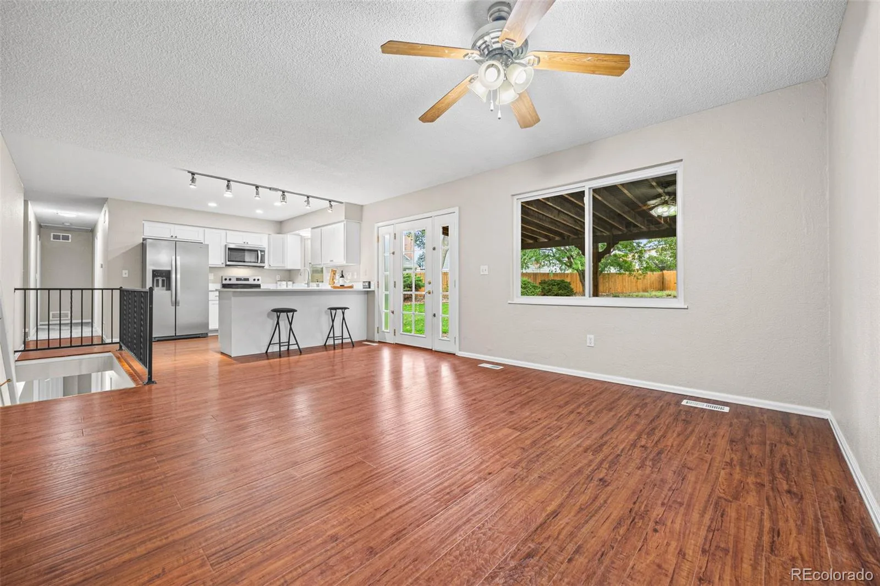
The completely remodeled kitchen is the heart of the home, featuring brand new cabinetry, quartz countertops and all-new stainless-steel appliances. A large adjoining dining room provides plenty of space for everyday meals and entertaining.
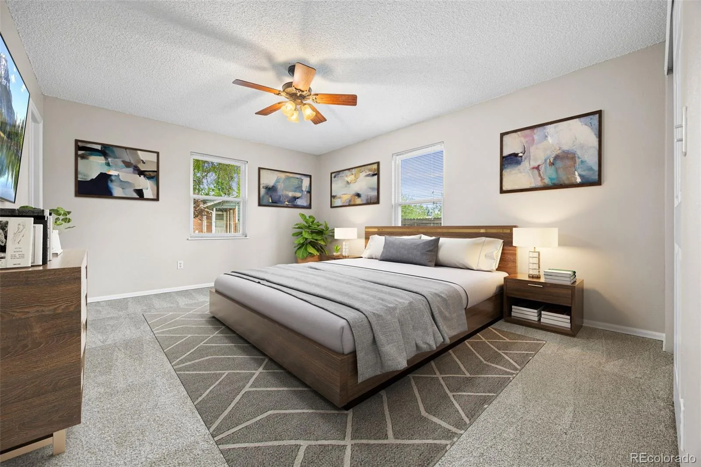
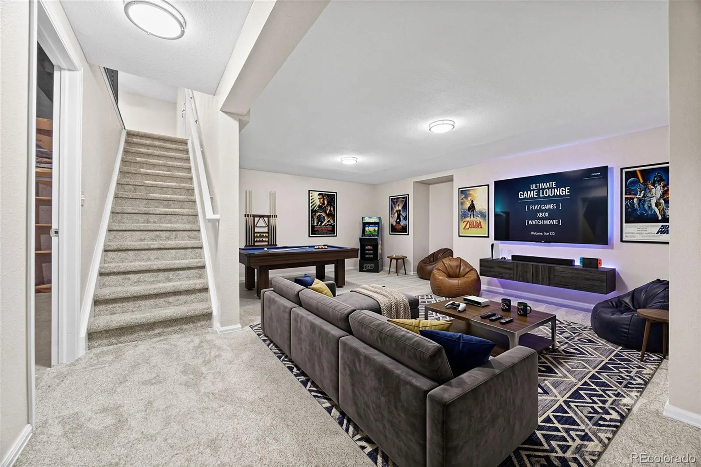
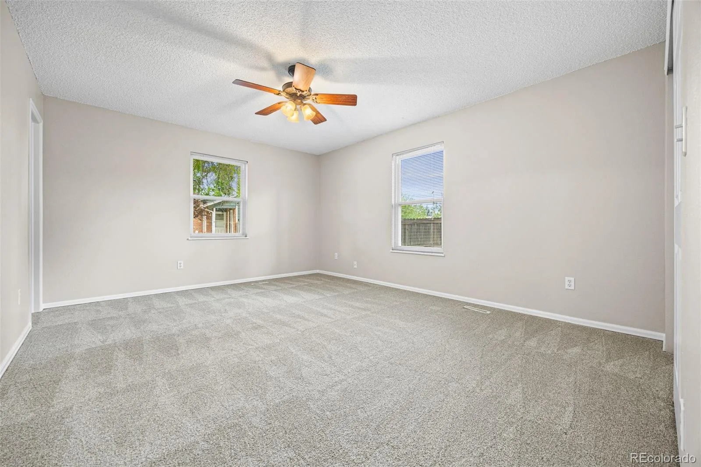
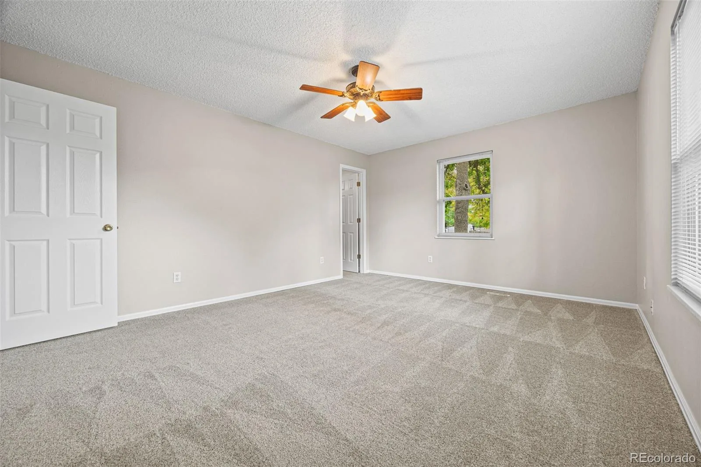
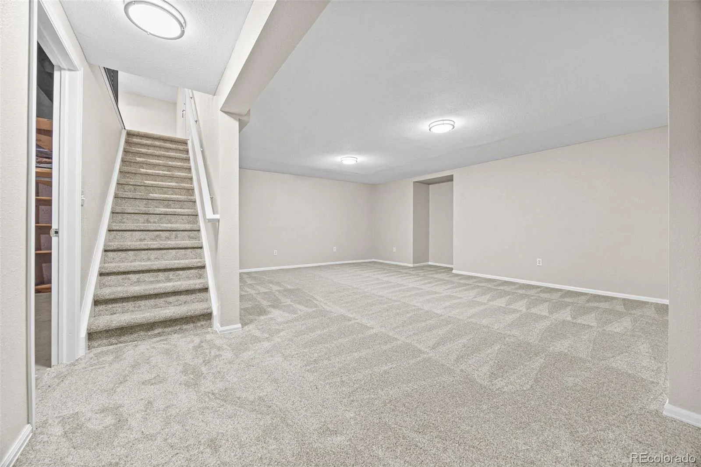
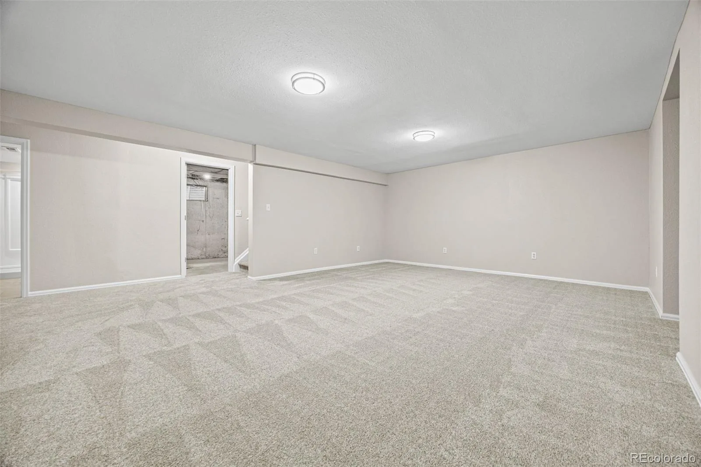
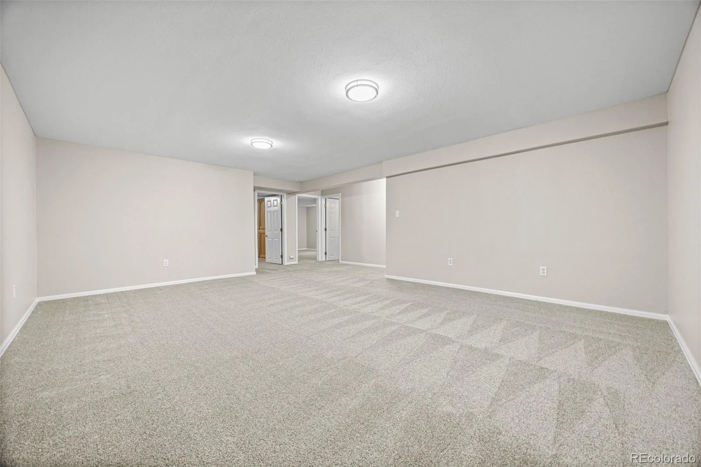
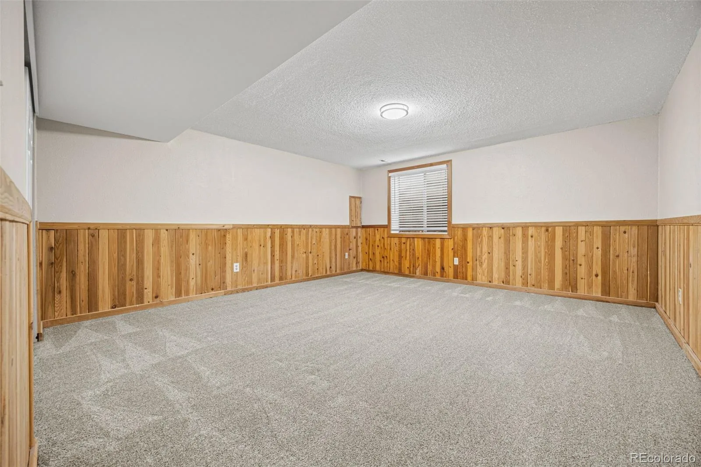
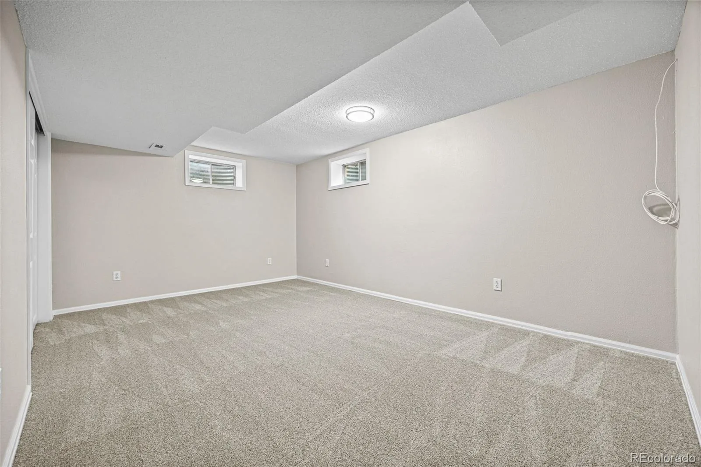
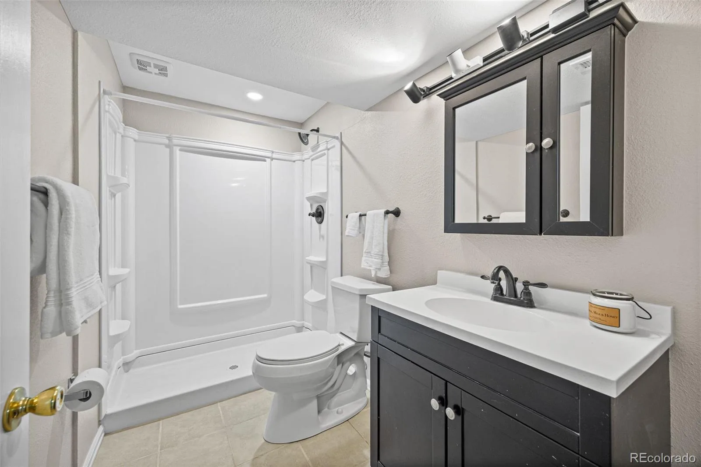
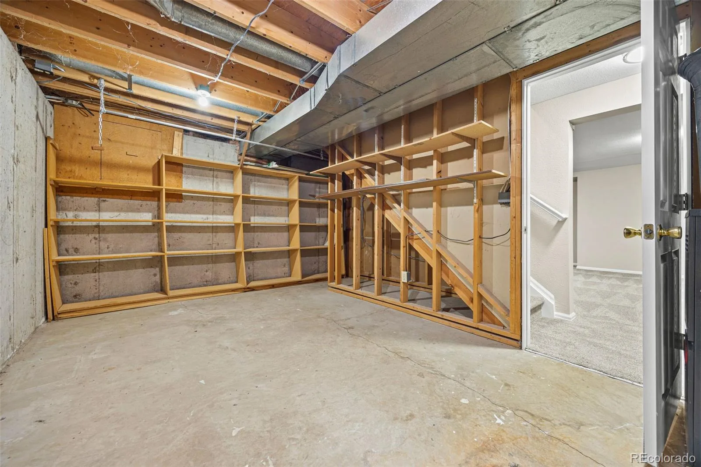
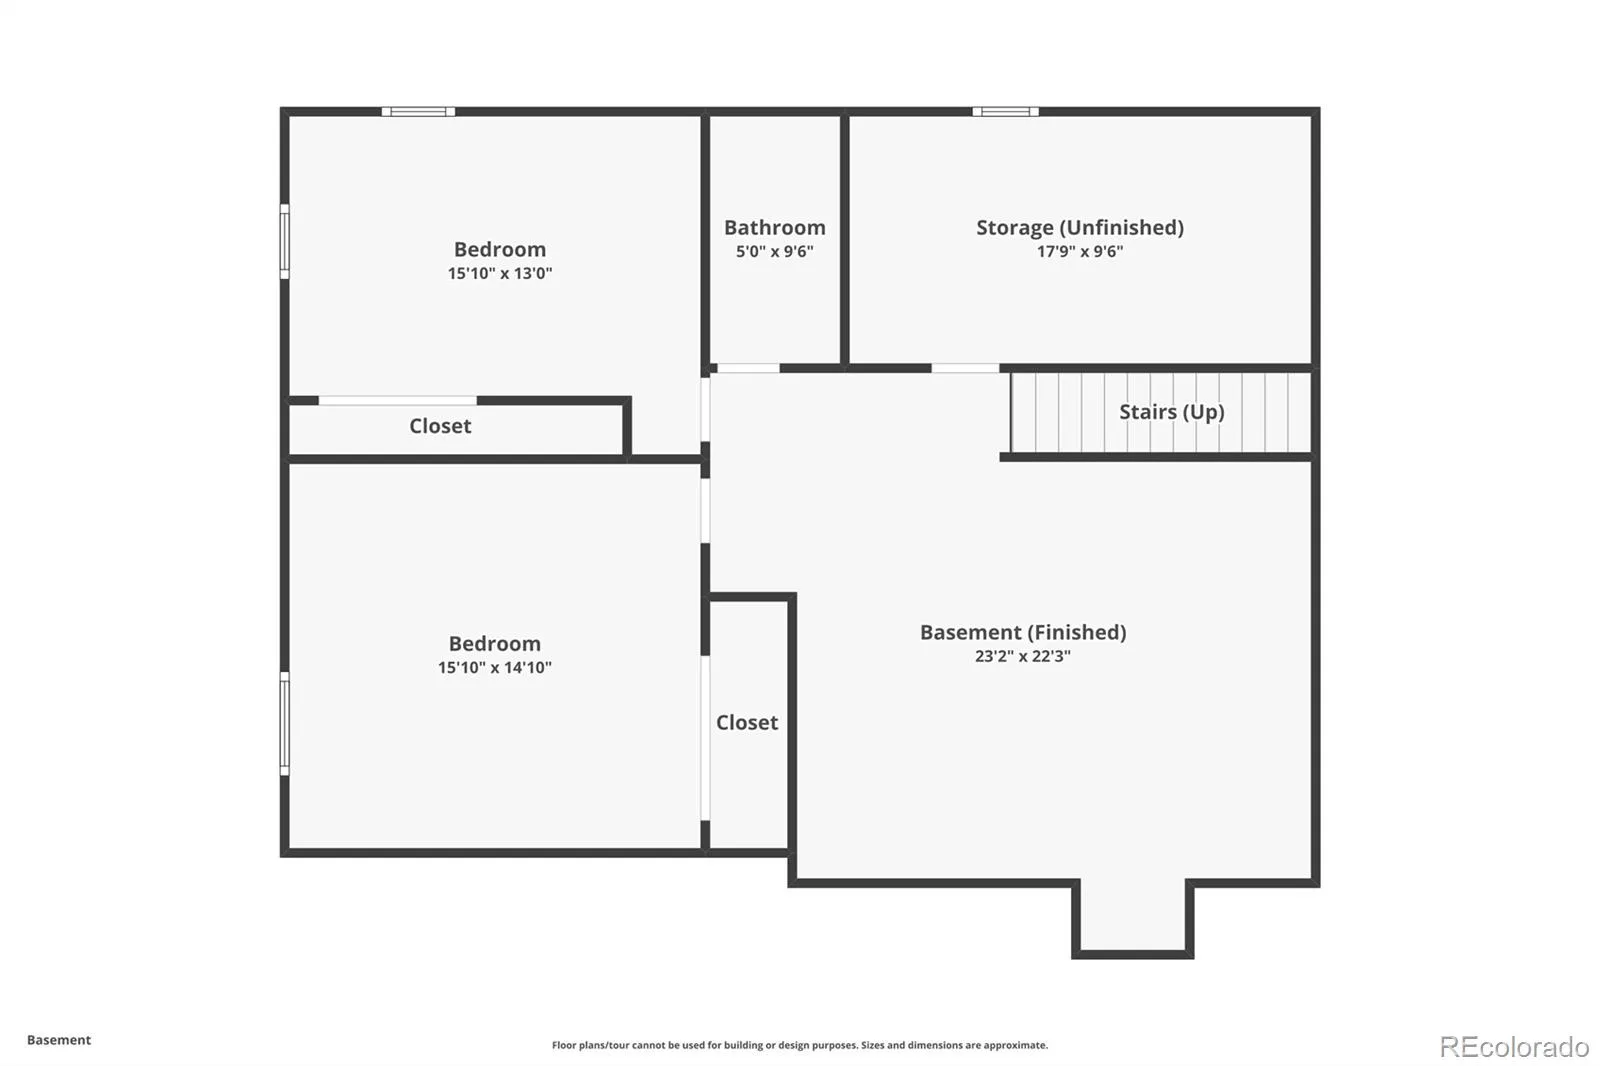
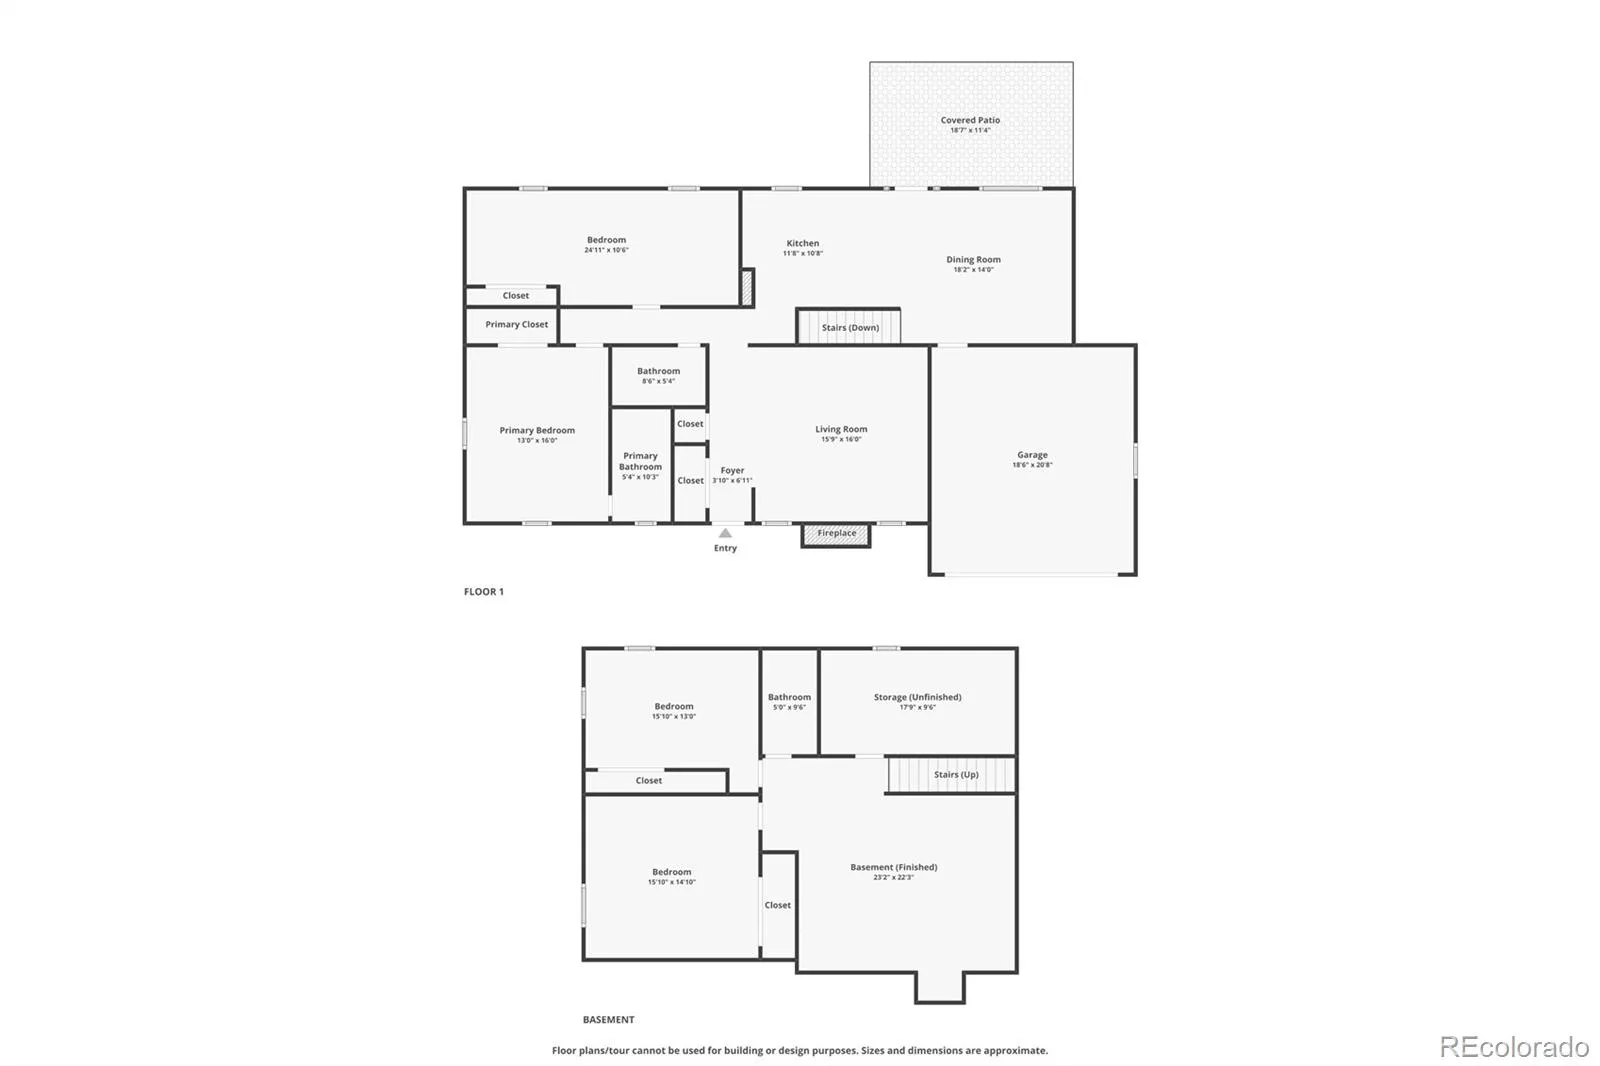
The main level offers 2 generously sized bedrooms, including a spacious primary suite with private ensuite bath. The finished basement adds a large family room, 2 additional bedrooms (1 non-conforming), a 3/4 bath and a laundry/utility room with extra storage!
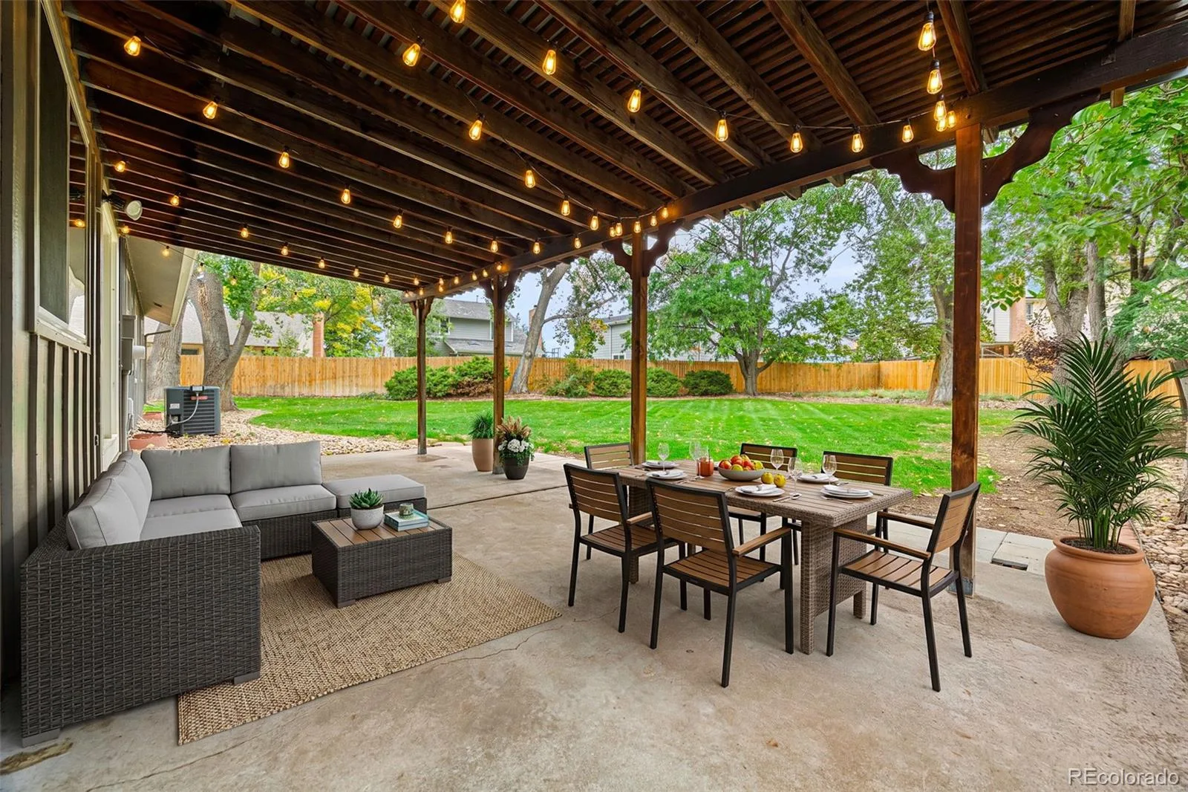
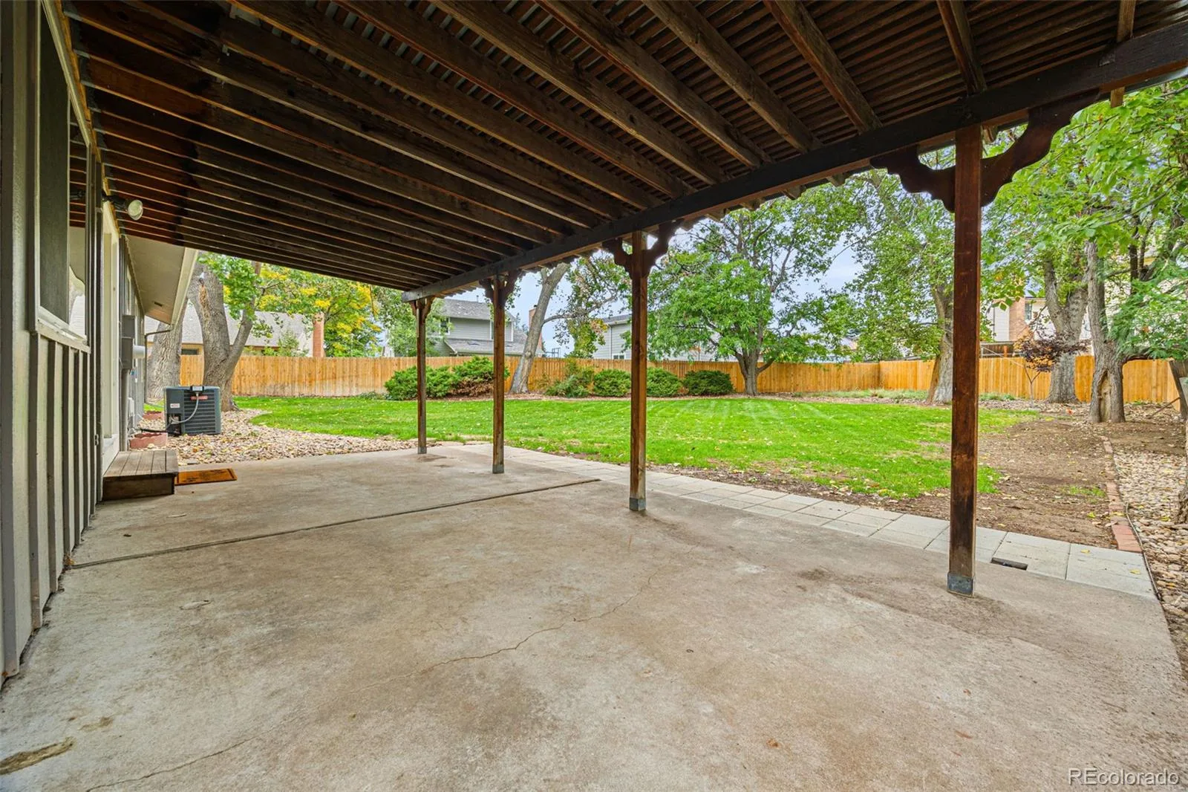
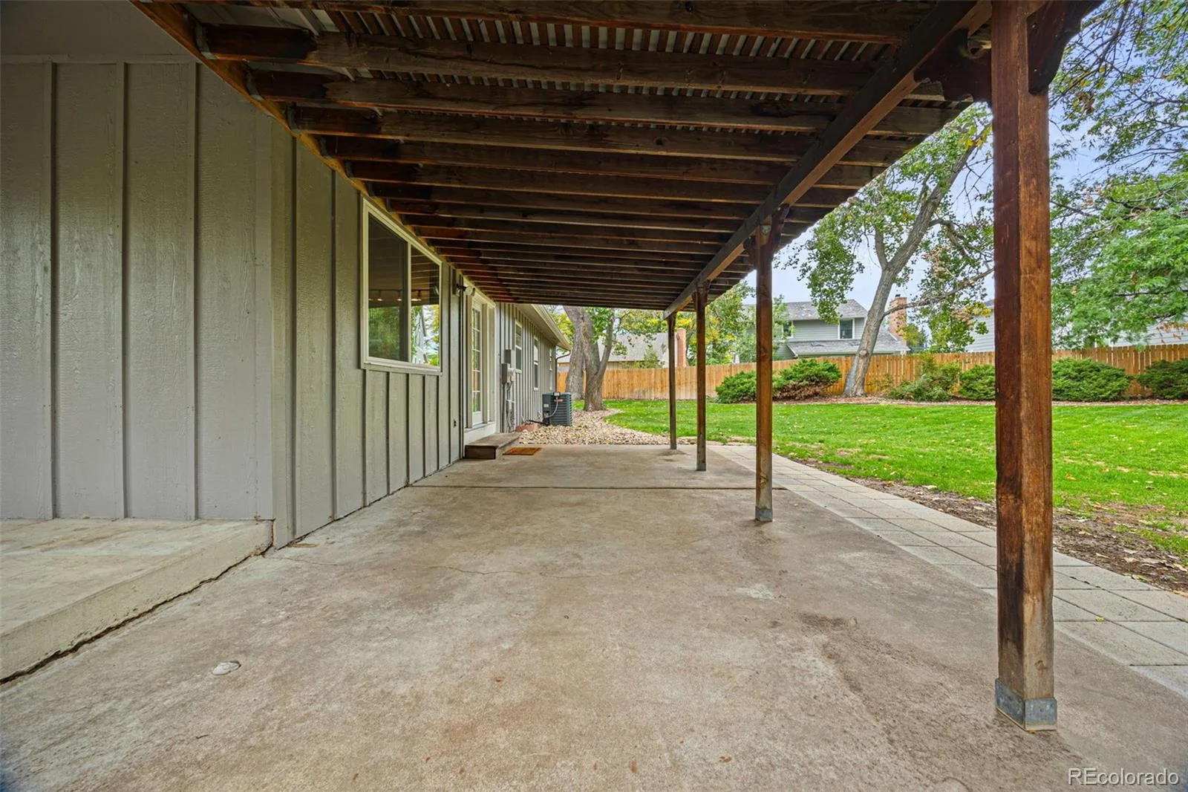
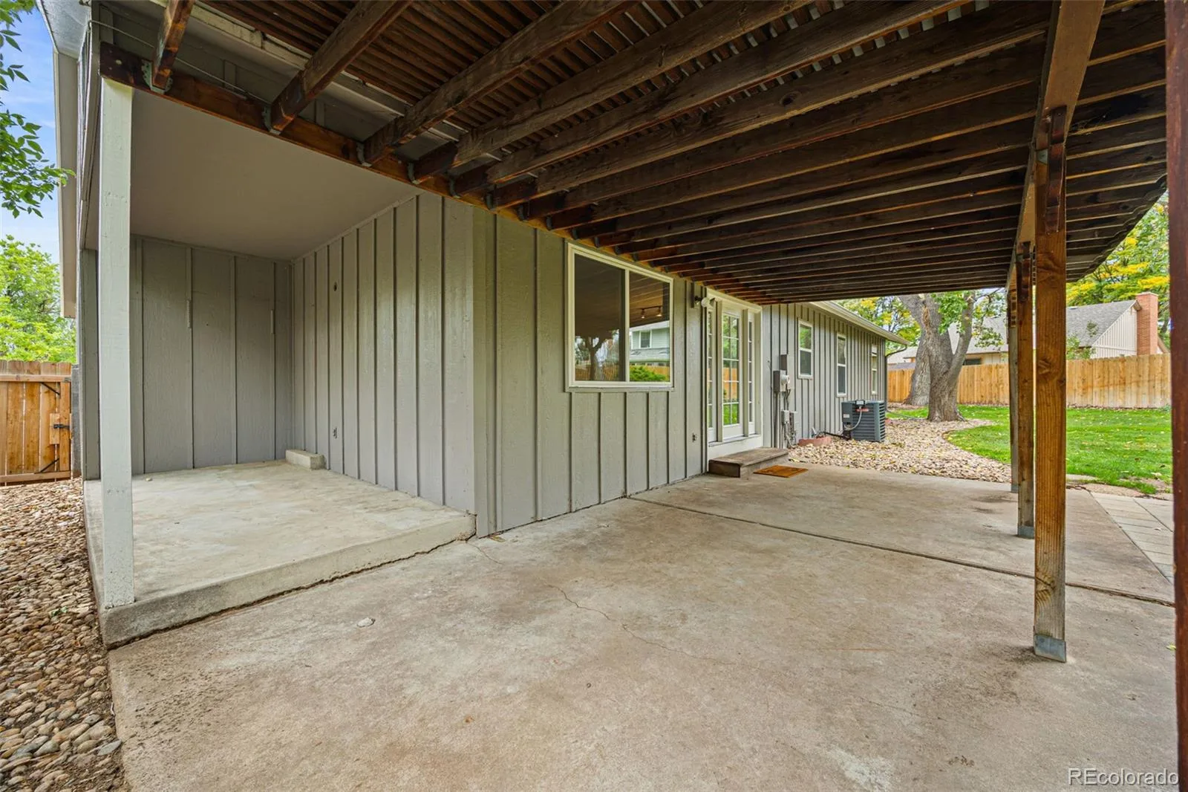
Outside, enjoy the privacy and space of a mature .27-acre lot. This south-facing home has gated access on both sides, including an oversized side gate with room to park a utility trailer. The large covered backyard patio w/extra storage space is perfect for grilling, entertaining and enjoying Colorado’s outdoor lifestyle.
Nearby Village Green Park offers 8+ acres of recreation with a playground, tennis courts, seasonal outdoor pool and community center. Shopping, dining and everyday conveniences are also nearby.
Best of all—NO HOA and NO HOA FEES! Enjoy the freedom of homeownership without additional HOA costs or restrictions. Freshly remodeled, spacious inside and out, and ready for immediate move-in!
Step inside to a wide-open living room with a cozy gas fireplace. The interior has been freshly painted in Sherwin-Williams “Accessible Beige” and features new carpet, new light fixtures, updated bathrooms and replacement windows.
The completely remodeled kitchen is the heart of the home, featuring brand new cabinetry, quartz countertops and all-new stainless-steel appliances. A large adjoining dining room provides plenty of space for everyday meals and entertaining.
The main level offers 2 generously sized bedrooms, including a spacious primary suite with private ensuite bath. The finished basement adds a large family room, 2 additional bedrooms (1 non-conforming), a 3/4 bath and a laundry/utility room with extra storage!
Outside, enjoy the privacy and space of a mature .27-acre lot. This south-facing home has gated access on both sides, including an oversized side gate with room to park a utility trailer. The large covered backyard patio w/extra storage space is perfect for grilling, entertaining and enjoying Colorado’s outdoor lifestyle.
Nearby Village Green Park offers 8+ acres of recreation with a playground, tennis courts, seasonal outdoor pool and community center. Shopping, dining and everyday conveniences are also nearby.
Best of all—NO HOA and NO HOA FEES! Enjoy the freedom of homeownership without additional HOA costs or restrictions. Freshly remodeled, spacious inside and out, and ready for immediate move-in!
Property Details
Price:
$564,000
MLS #:
REC6350481
Status:
Active
Beds:
4
Baths:
3
Type:
Single Family
Subtype:
Single Family Residence
Subdivision:
Nevin Village Green Sub 6th Flg
Finished Sq Ft:
2,047
Total Sq Ft:
2,682
Lot Size:
11,761 sqft / 0.27 acres (approx)
Year Built:
1979
Schools
School District:
Adams-Arapahoe 28J
Elementary School:
Jewell
Middle School:
Aurora Hills
High School:
Gateway
Interior
Above Grade Finished Area
1412
Bathrooms
2 Full Bathrooms, 1 Three Quarter Bathroom
Below Grade Finished Area
635
Below Grade Unfinished Area
635
Cooling
Central Air
Heating
Forced Air
Levels
One
Main Level Bathrooms
2
Main Level Bedrooms
2
Exterior
Architectural Style
Contemporary
Attached Garage YN
1
Construction Materials
Brick, Frame, Wood Siding
Direction Faces
South
Exterior Features
Private Yard, Rain Gutters
Fencing
Full
Garage Spaces
2
Lot Features
Cul-De-Sac, Level, Many Trees, Secluded, Sprinklers In Front, Sprinklers In Rear
Parking Spots
2
Parking Total
2
Patio And Porch Features
Covered, Front Porch, Patio
Roof
Composition
Financial
Tax Year
2025
Taxes
$3,024
Map
Contact Us
Mortgage Calculator
Property Summary
- Located in the Nevin Village Green Sub 6th Flg subdivision, 15003 E Idaho Place Aurora CO is a Single Family for sale in Aurora, CO, 80012. It is listed for $564,000 and features 4 beds, 3 baths, and has approximately 2,682 square feet of living space, and was originally constructed in 1979. The current price per square foot is $210. The average price per square foot for Single Family listings in Aurora is $235. The average listing price for Single Family in Aurora is $587,382. To schedule a showing of MLS#rec6350481 at 15003 E Idaho Place in Aurora, CO, contact your Smart Sale AI agent at 3039066915.
Similar Listings Nearby

Additional Details
MLS ID : REC6350481
Listing Key : REC2056995586
Parcel Number : 031372119
Zip Code : 80012
City : Aurora
State : CO
Building if Condo :
Full Street: 15003 E Idaho Place
Address : 15003
Address Prefix :
Address Suffix : Place
Street : Idaho
Street Prefix : E
Street Suffix :
Unit if Condo :
Latitude : 39.690979
Longitude : -104.813248
Property Type : singlefamily
Property Sub Type : Single Family Residence
Stories Total if Condo :
Lot Size : 11,761 sqft / 0.27 acres (approx)
Ownership : Corporation/Trust
Zoning :
Condition : Updated/Remodeled
Renovation :
Pets Allowed :
Special Conditions : None
Possession : Closing/DOD,Immediate,Negotiable
Original Price : 564000
Close Price :
Close Date :
List Date : Oct 2, 2026
List Contract Date : 2026-10-02
Off Market Date :
Purchase Contract Date :
Days on Market : 16
Concessions Amount :
Concession Comment :
Renovation :
Company : RE/MAX Professionals

Copyright 2026. All rights reserved.
15003 E Idaho Place
Aurora, CO