
*** Back on the market due to buyers failing to secure lending***
-Sewer line has been addressed and corrected (crack in the line replaced)
-HVAC and AC serviced and certified
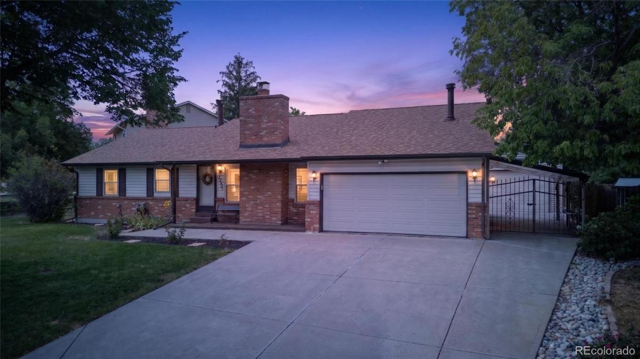
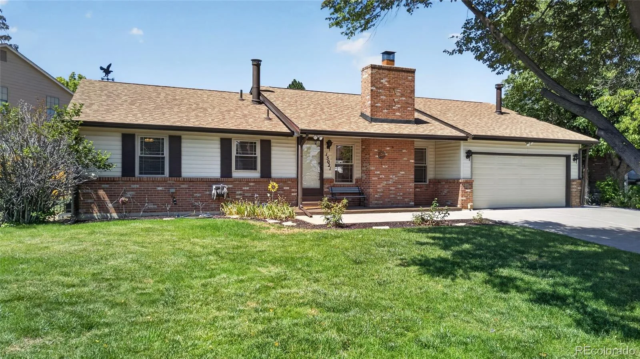
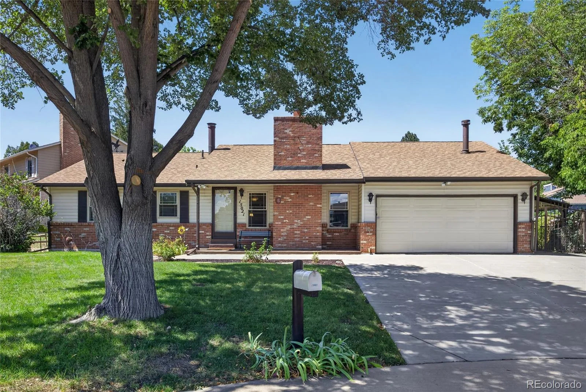
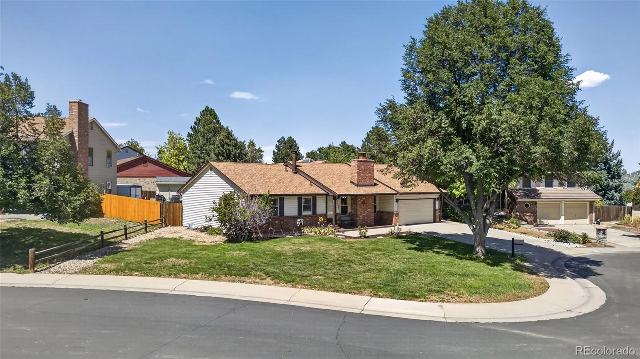
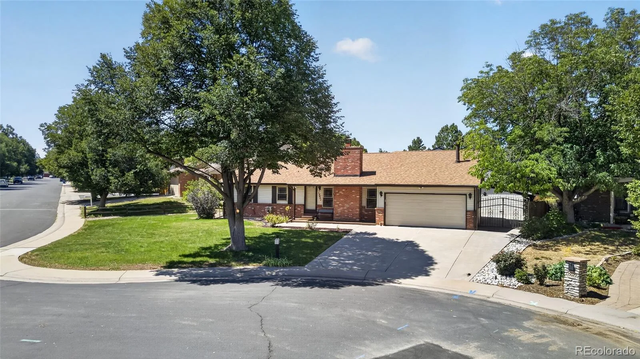
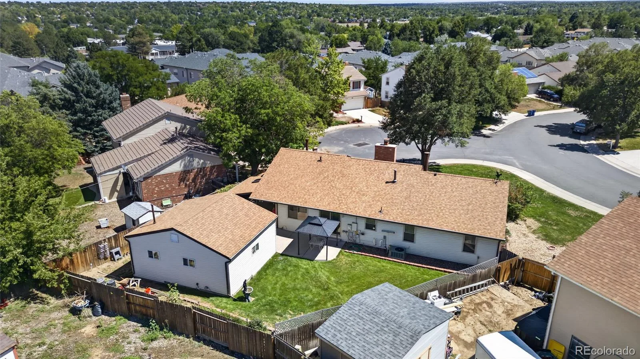
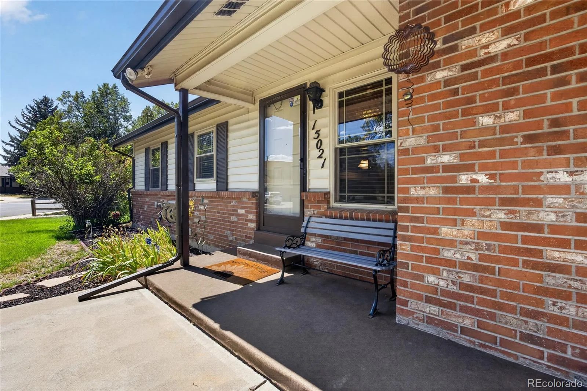
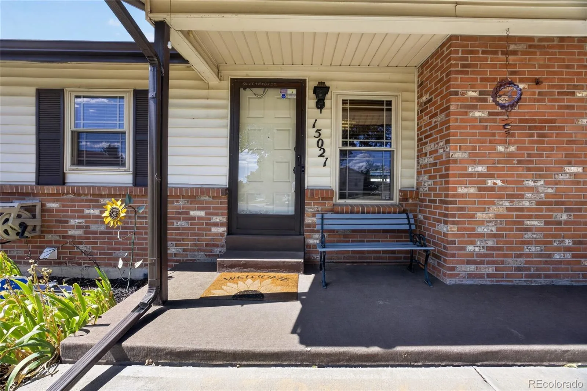
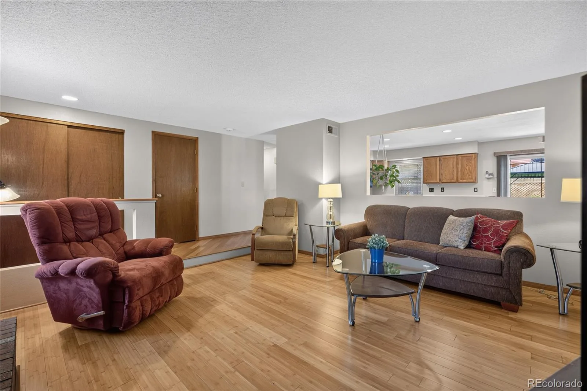
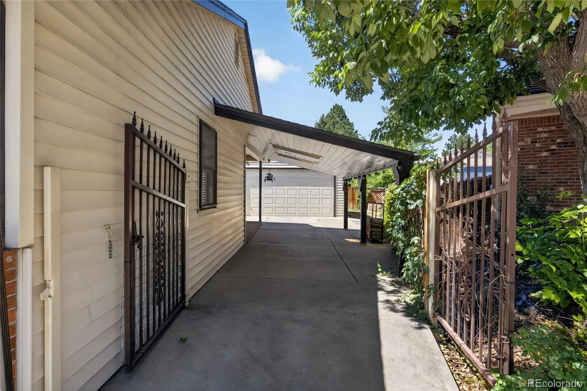
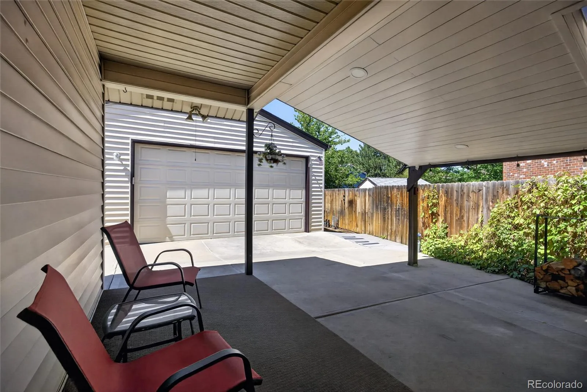
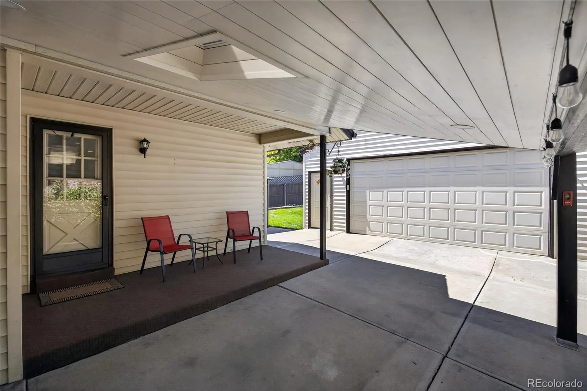
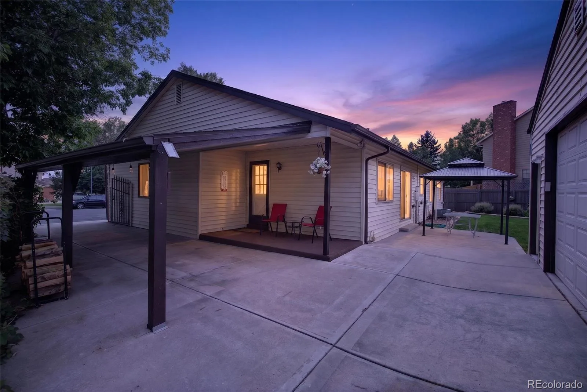
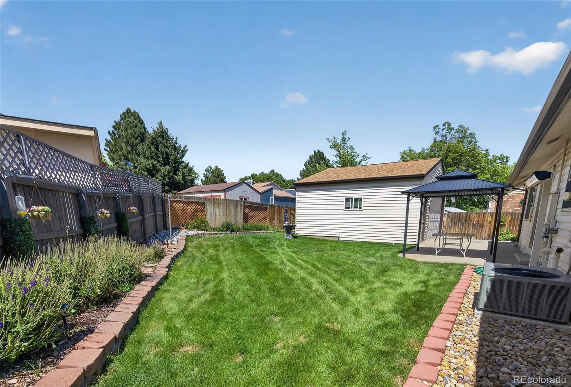
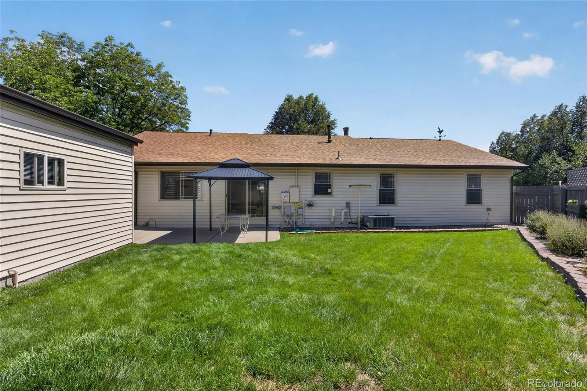
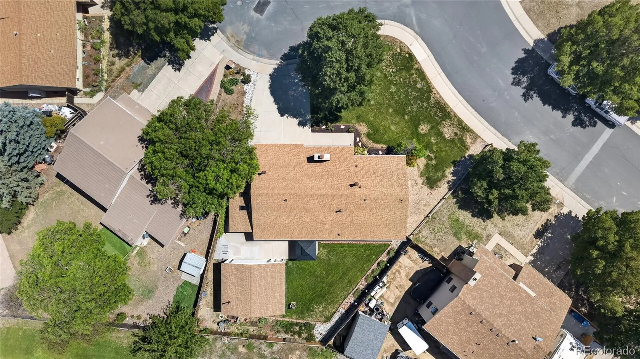
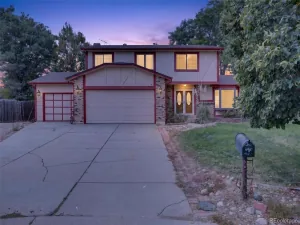
15021 E Arkansas Dr is a spacious ranch home that you must see in order to truly appreciate. This meticulously maintained and cared for home offers approximately 2,555 square feet of living space, 5 bedrooms, 3 bathrooms, a custom carport and detached shop/garage. Set on a generous 9,148-square-foot corner cul-de-sac lot, the property provides ample room for entertainment, the car enthusiast, or someone looking for an out building with endless possibility. Car enthusiasts and hobbyists will love the custom carport and detached shop, providing exceptional space for vehicle storage, a workshop, projects, or equipment. The detached shop could also be transformed into a private home gym, studio, workshop, or creative space, offering versatility that is hard to find.
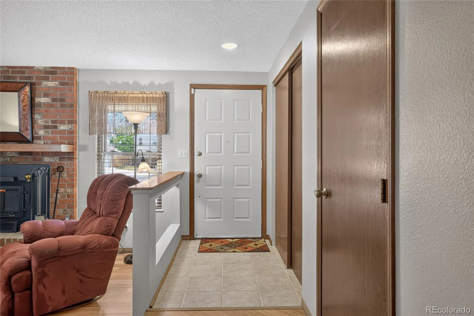
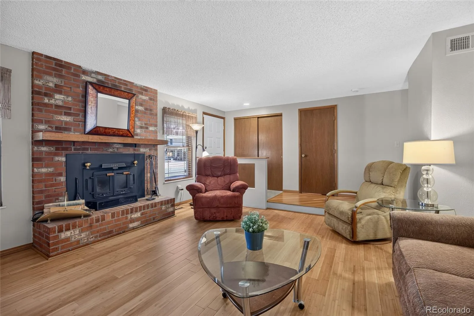
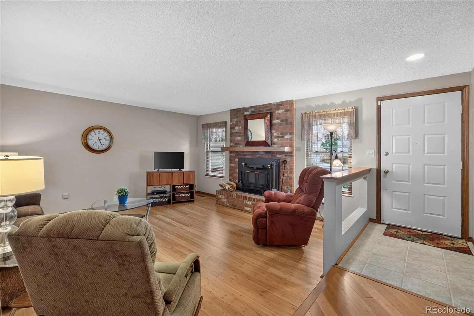
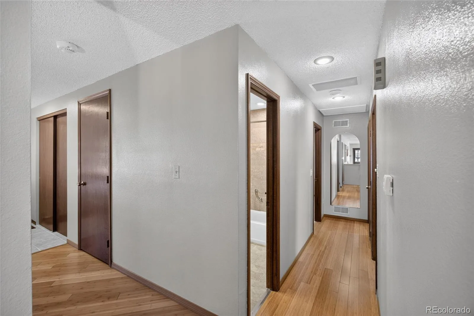
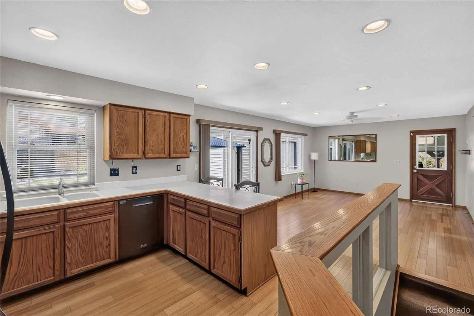
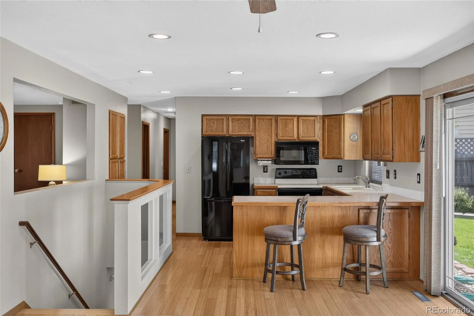
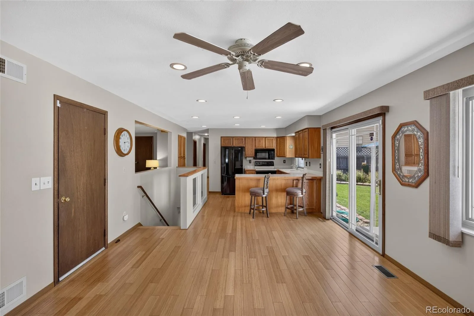
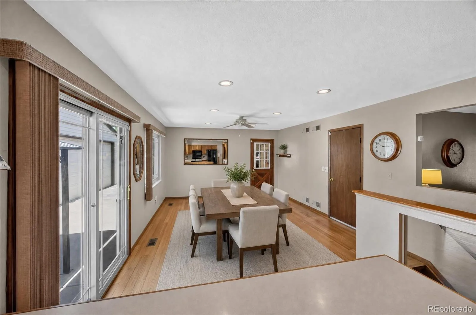
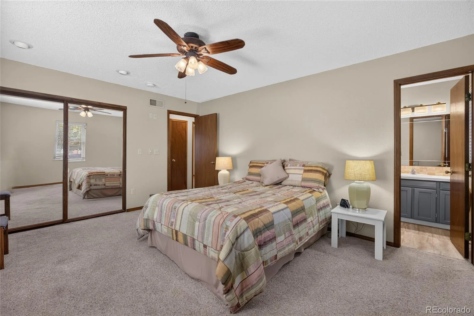
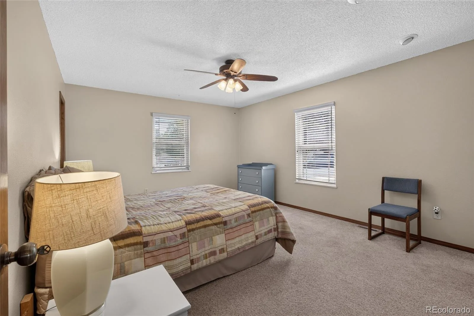
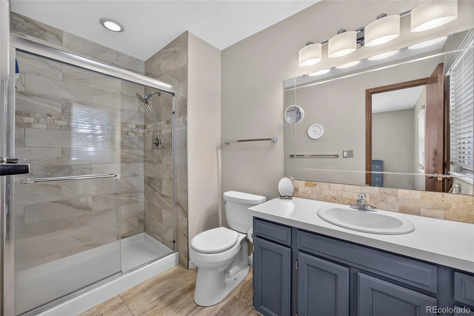
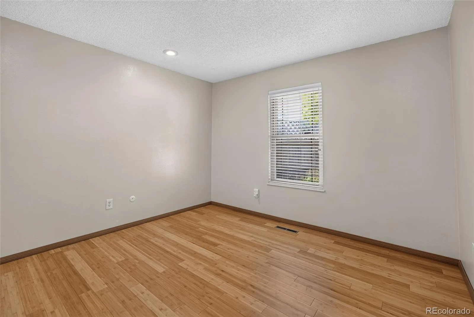
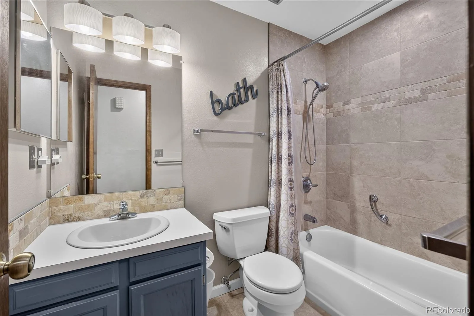
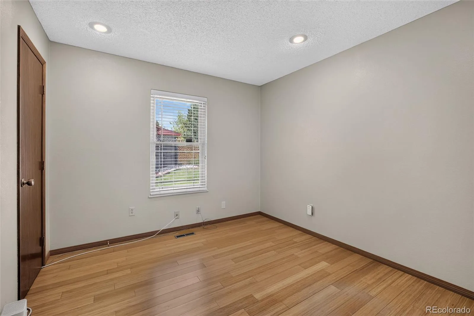
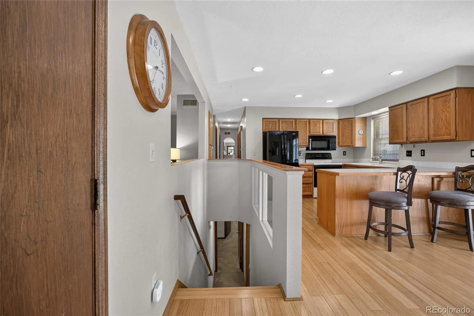
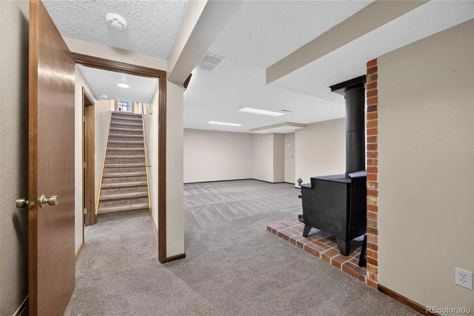
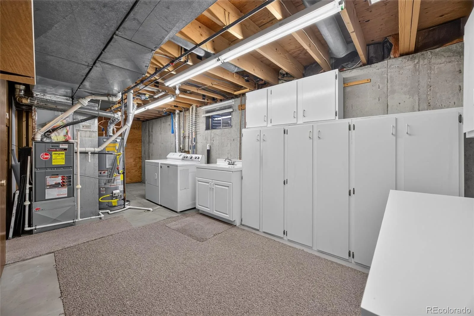
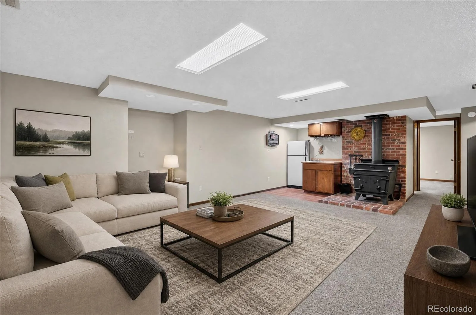
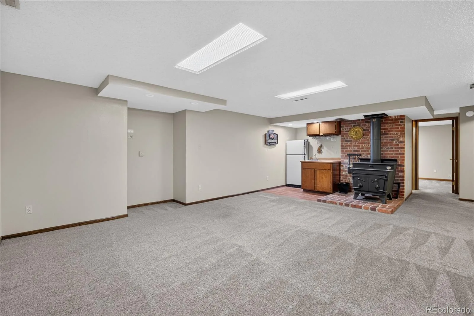
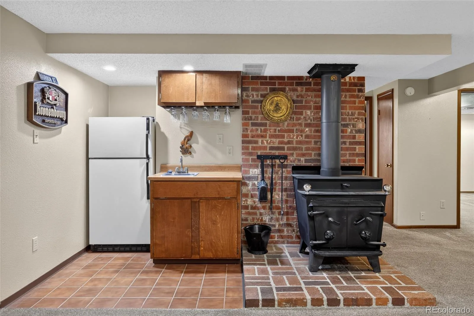
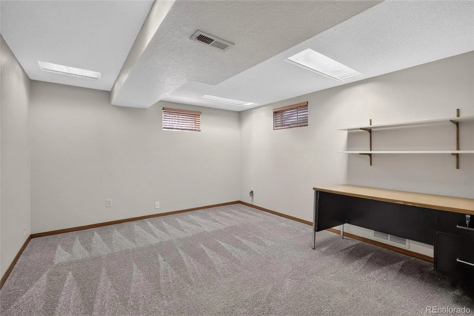
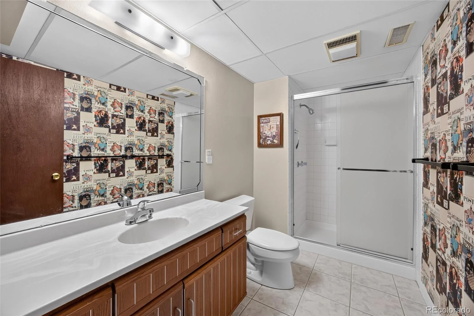
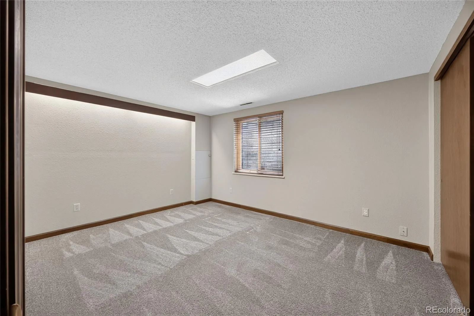
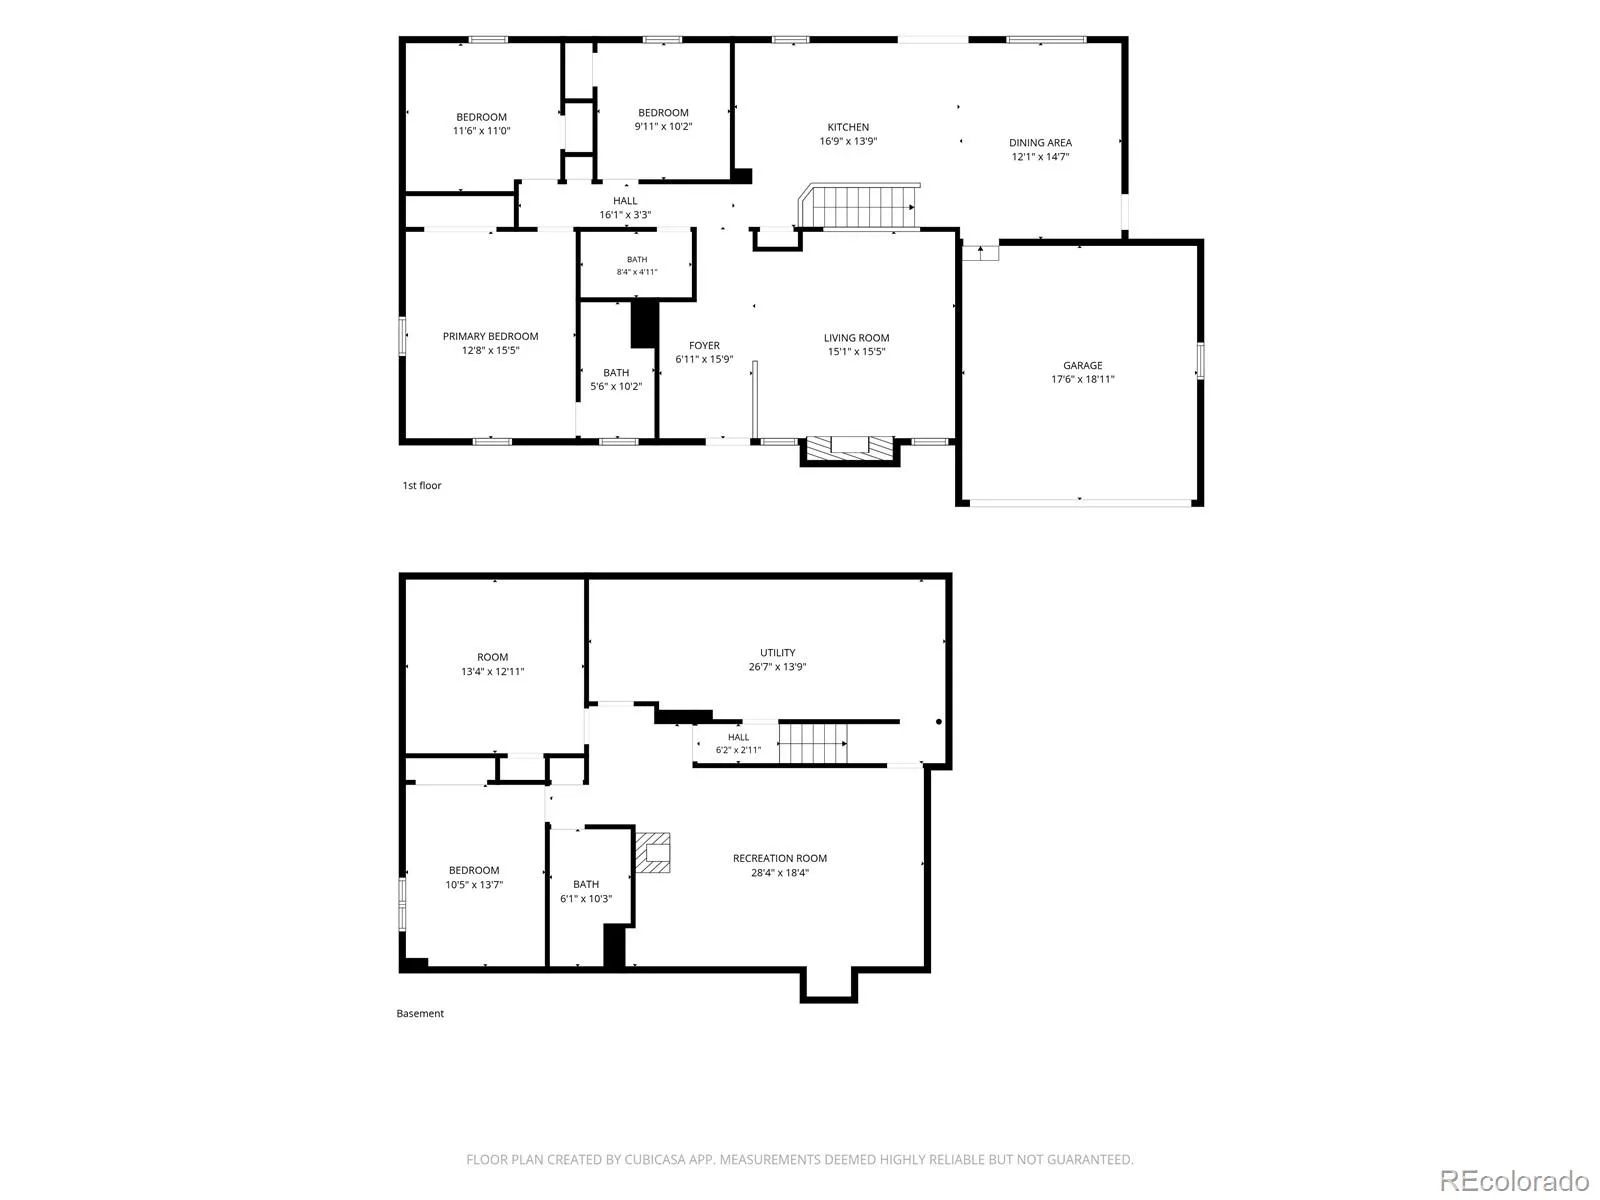
The main level features beautiful hardwood floors with updated bathrooms and three bedrooms. The basement offers an abundant living space with two bedrooms, a 3/4 bathroom, and a laundry room with storage and built-in shelving. A cozy wood burning fireplace creates a welcoming focal point, and central air conditioning provides year-round comfort.
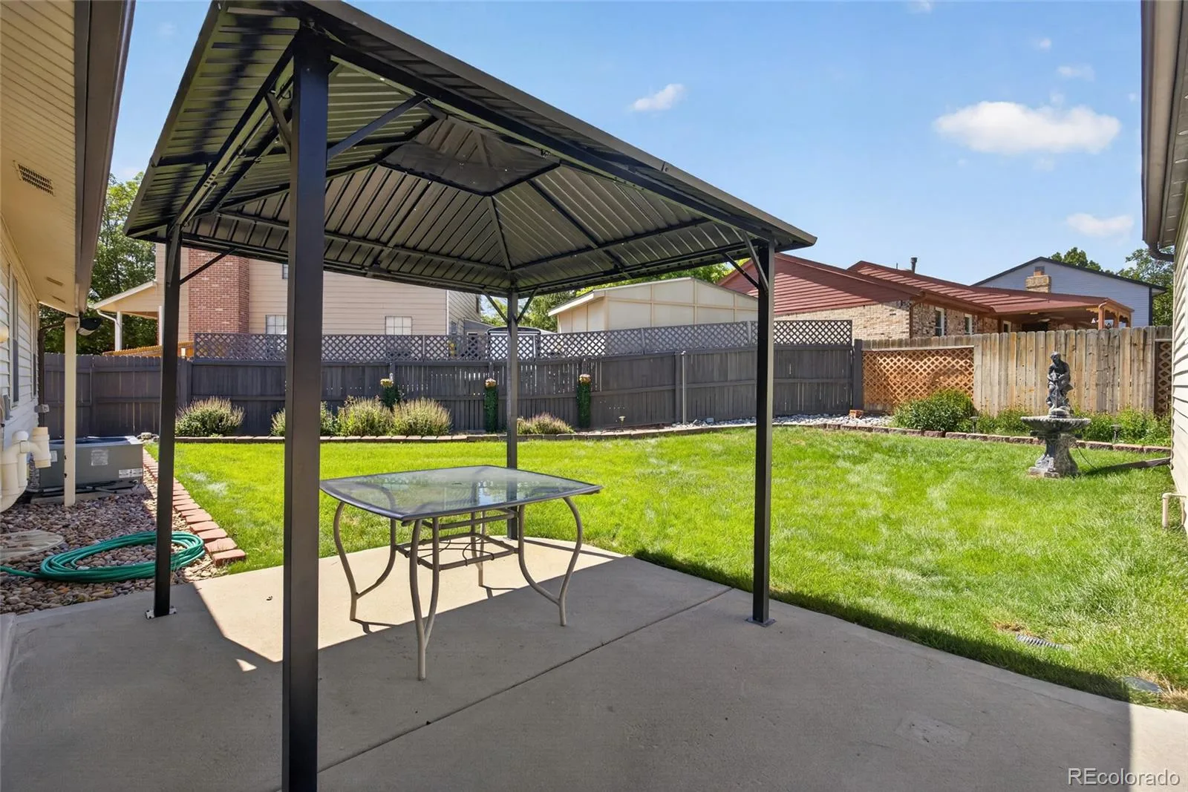
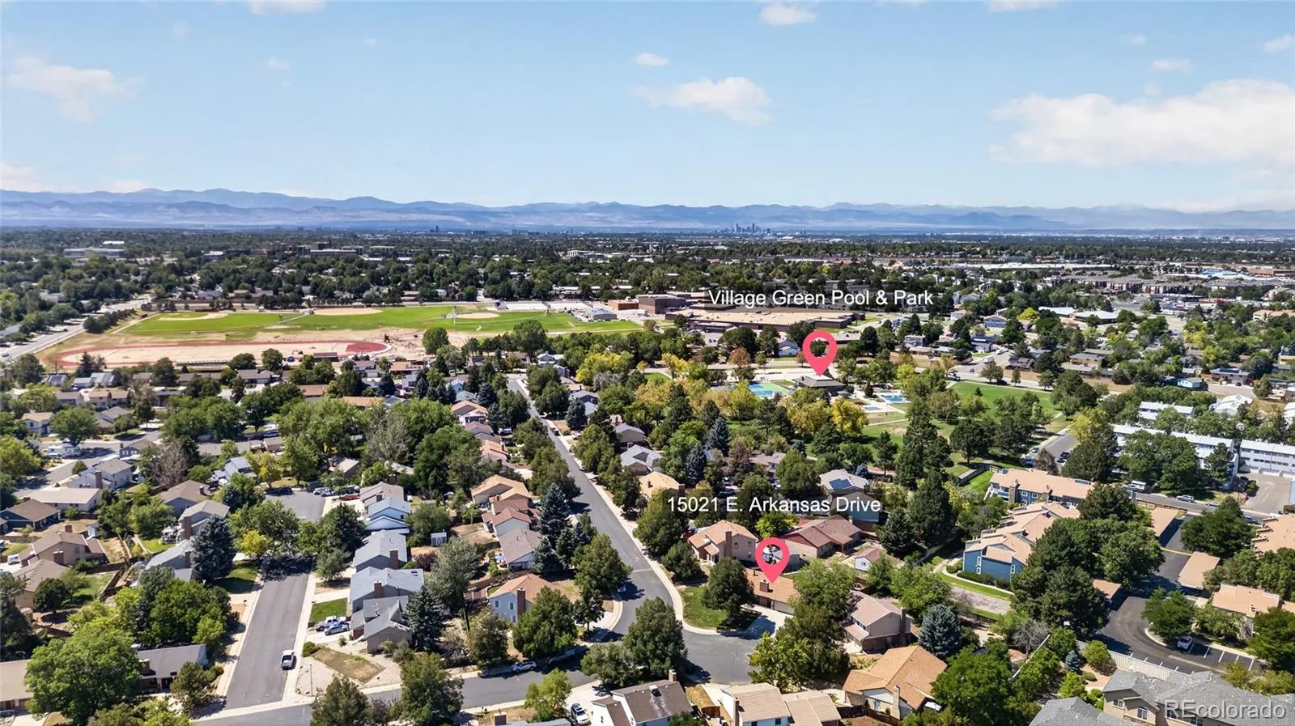
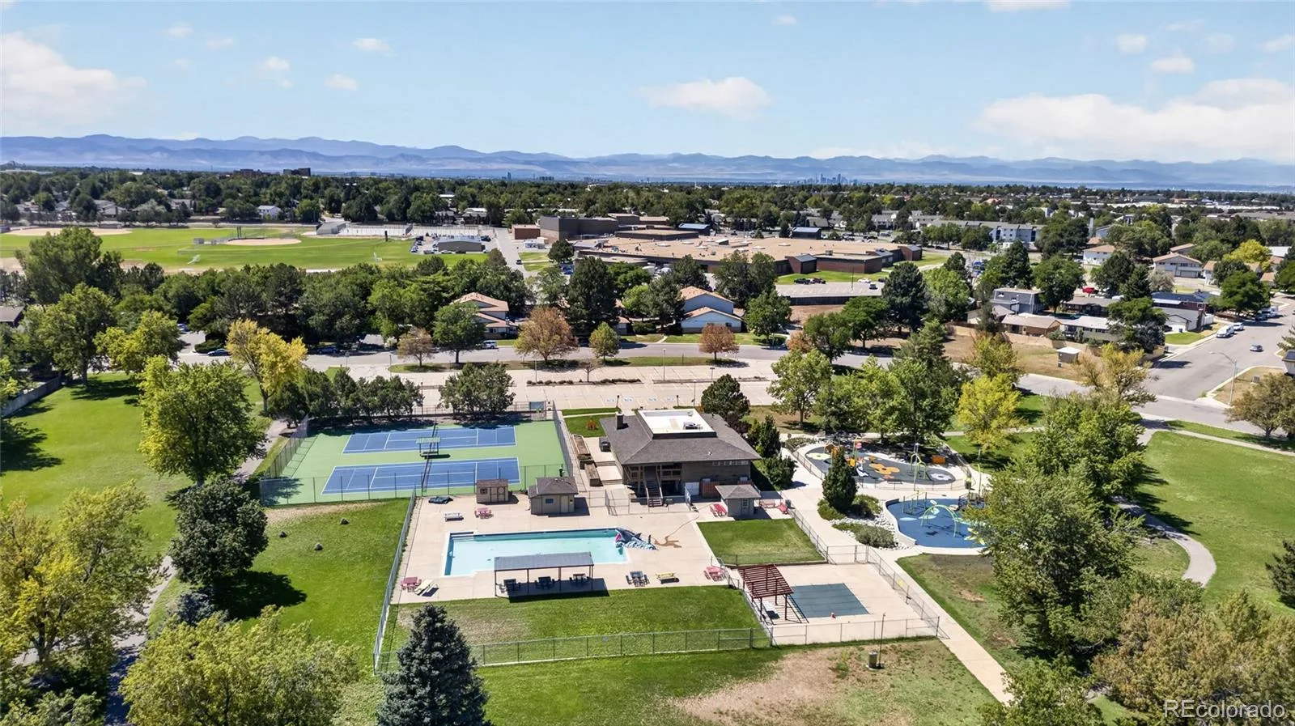
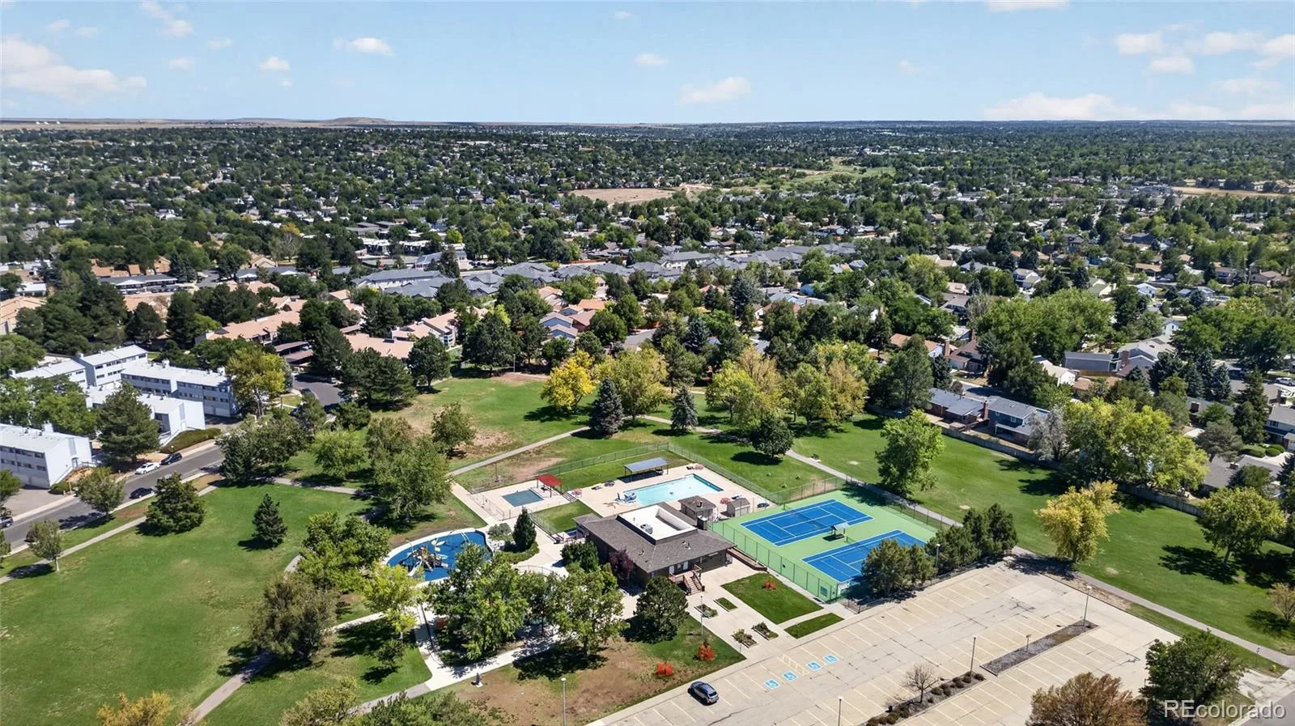
The home also offers an attached garage and a sizable lot with excellent potential for outdoor enjoyment. Located in the Nevin Village Green neighborhood, this property is close to schools, shopping, dining, parks, and major transportation routes, making it an appealing choice for buyers looking for space and convenience in Aurora.
Property highlights: 5 bedrooms • 3 bathrooms • approximately 2,555 sq. ft. • finished basement •2 wood burning fireplaces • central A/C and an attic fan • new roof as of August 2025 • new hot water heater 2025 • attached garage • a must see custom made carport and large detached 20’X22′ shop/garage with two heaters and 220V • ranch-style layout.
-Sewer line has been addressed and corrected (crack in the line replaced)
-HVAC and AC serviced and certified
15021 E Arkansas Dr is a spacious ranch home that you must see in order to truly appreciate. This meticulously maintained and cared for home offers approximately 2,555 square feet of living space, 5 bedrooms, 3 bathrooms, a custom carport and detached shop/garage. Set on a generous 9,148-square-foot corner cul-de-sac lot, the property provides ample room for entertainment, the car enthusiast, or someone looking for an out building with endless possibility. Car enthusiasts and hobbyists will love the custom carport and detached shop, providing exceptional space for vehicle storage, a workshop, projects, or equipment. The detached shop could also be transformed into a private home gym, studio, workshop, or creative space, offering versatility that is hard to find.
The main level features beautiful hardwood floors with updated bathrooms and three bedrooms. The basement offers an abundant living space with two bedrooms, a 3/4 bathroom, and a laundry room with storage and built-in shelving. A cozy wood burning fireplace creates a welcoming focal point, and central air conditioning provides year-round comfort.
The home also offers an attached garage and a sizable lot with excellent potential for outdoor enjoyment. Located in the Nevin Village Green neighborhood, this property is close to schools, shopping, dining, parks, and major transportation routes, making it an appealing choice for buyers looking for space and convenience in Aurora.
Property highlights: 5 bedrooms • 3 bathrooms • approximately 2,555 sq. ft. • finished basement •2 wood burning fireplaces • central A/C and an attic fan • new roof as of August 2025 • new hot water heater 2025 • attached garage • a must see custom made carport and large detached 20’X22′ shop/garage with two heaters and 220V • ranch-style layout.
Property Details
Price:
$535,000
MLS #:
REC7065298
Status:
Active
Beds:
5
Baths:
3
Type:
Single Family
Subtype:
Single Family Residence
Subdivision:
Nevin Village Green
Finished Sq Ft:
2,555
Total Sq Ft:
2,682
Lot Size:
9,148 sqft / 0.21 acres (approx)
Year Built:
1979
Schools
School District:
Adams-Arapahoe 28J
Elementary School:
Jewell
Middle School:
Aurora Hills
High School:
Gateway
Interior
Above Grade Finished Area
1412
Appliances
Dishwasher, Disposal, Dryer, Microwave, Oven, Refrigerator, Washer
Bathrooms
3 Full Bathrooms
Below Grade Finished Area
1143
Below Grade Unfinished Area
127
Cooling
Attic Fan, Central Air
Fireplaces Total
2
Flooring
Carpet, Wood
Heating
Forced Air, Wood Stove
Interior Features
Pantry, Primary Suite, Smoke Free
Laundry Features
Sink
Levels
One
Main Level Bathrooms
2
Main Level Bedrooms
3
Exterior
Architectural Style
Traditional
Attached Garage YN
1
Construction Materials
Brick, Vinyl Siding
Direction Faces
Southeast
Exterior Features
Private Yard, Rain Gutters
Fencing
Partial
Garage Spaces
4
Lot Features
Corner Lot, Cul-De-Sac, Level, Near Public Transit, Sprinklers In Front, Sprinklers In Rear
Parking Features
220 Volts, Dry Walled, Exterior Access Door, Finished Garage, Heated Garage, Insulated Garage, Oversized
Parking Spots
6
Parking Total
6
Patio And Porch Features
Covered, Deck, Front Porch, Patio
Roof
Composition
Security Features
Video Doorbell
Financial
Tax Year
2025
Taxes
$2,570
Map
Contact Us
Mortgage Calculator
Property Summary
- Located in the Nevin Village Green subdivision, 15021 E Arkansas Drive Aurora CO is a Single Family for sale in Aurora, CO, 80012. It is listed for $535,000 and features 5 beds, 3 baths, and has approximately 2,682 square feet of living space, and was originally constructed in 1979. The current price per square foot is $199. The average price per square foot for Single Family listings in Aurora is $235. The average listing price for Single Family in Aurora is $587,382. To schedule a showing of MLS#rec7065298 at 15021 E Arkansas Drive in Aurora, CO, contact your Smart Sale AI agent at 3039066915.
Similar Listings Nearby

Additional Details
MLS ID : REC7065298
Listing Key : REC2055917508
Parcel Number : 031371767
Zip Code : 80012
City : Aurora
State : CO
Building if Condo :
Full Street: 15021 E Arkansas Drive
Address : 15021
Address Prefix :
Address Suffix : Drive
Street : Arkansas
Street Prefix : E
Street Suffix :
Unit if Condo :
Latitude : 39.691856
Longitude : -104.811668
Property Type : singlefamily
Property Sub Type : Single Family Residence
Stories Total if Condo :
Lot Size : 9,148 sqft / 0.21 acres (approx)
Ownership : Individual
Zoning :
Condition :
Renovation :
Pets Allowed :
Special Conditions : None
Possession : Closing/DOD
Original Price : 520000
Close Price :
Close Date :
List Date : Aug 20, 2026
List Contract Date : 2026-08-20
Off Market Date :
Purchase Contract Date :
Days on Market : 59
Concessions Amount :
Concession Comment :
Renovation :
Company : The Agency – Denver

Copyright 2026. All rights reserved.
15021 E Arkansas Drive
Aurora, CO