
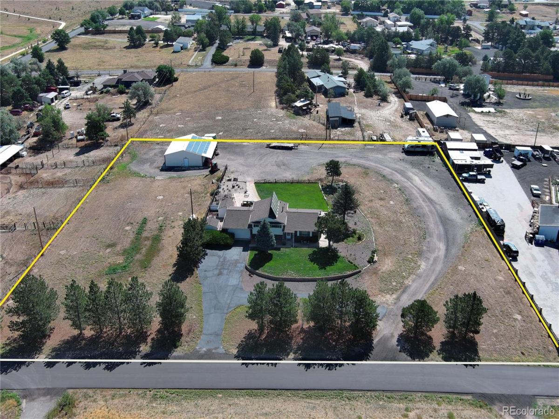
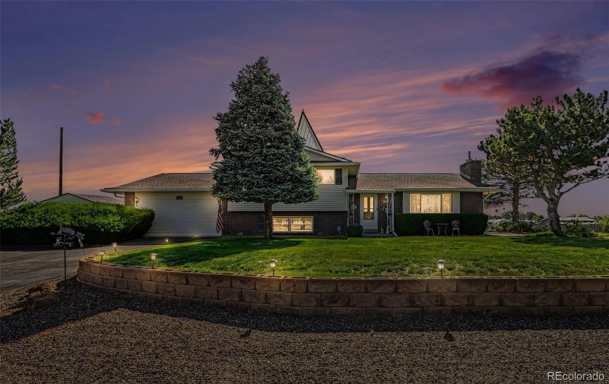
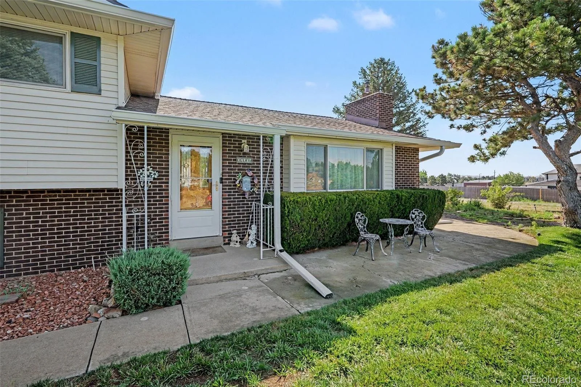
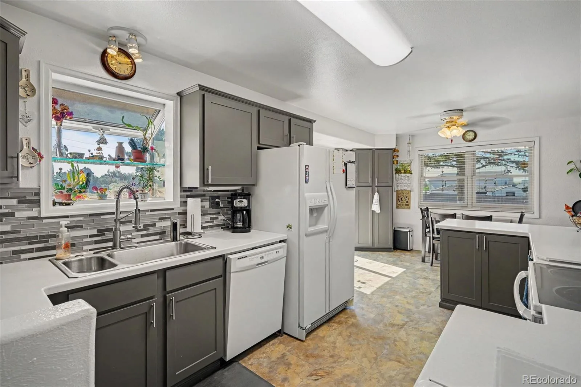
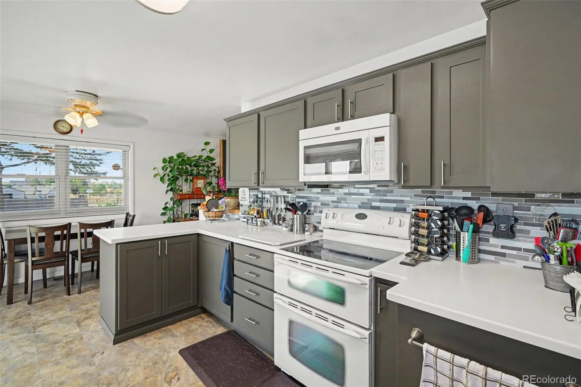
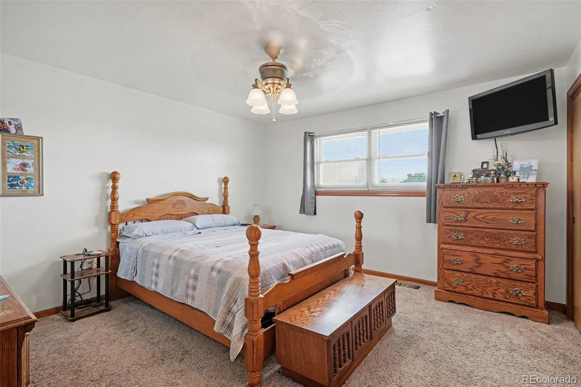
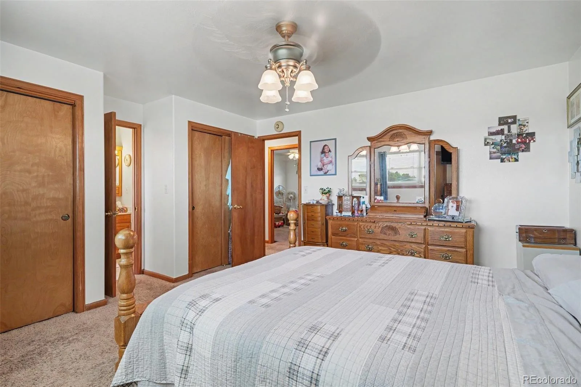
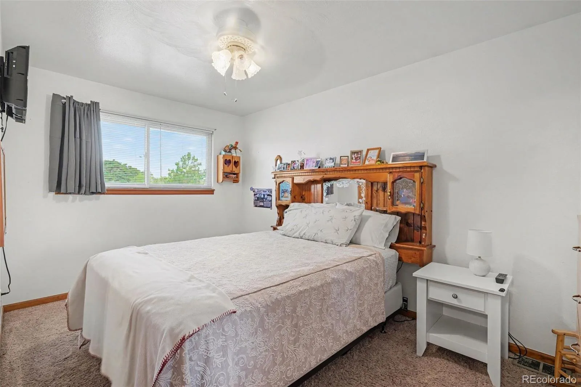
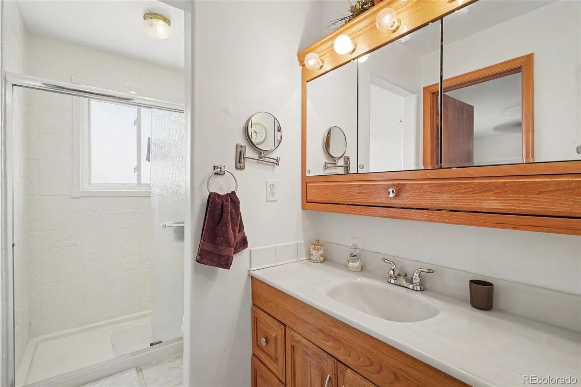
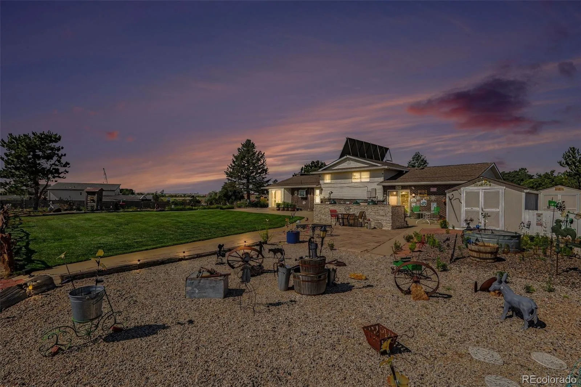
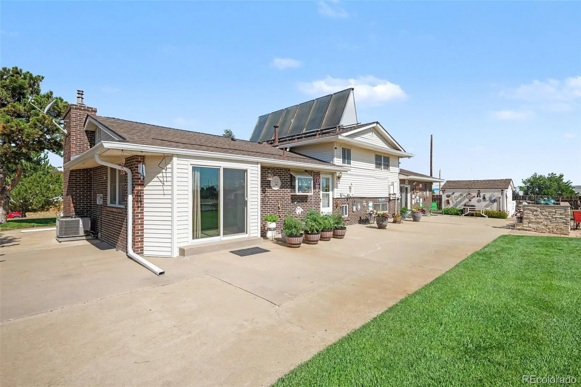
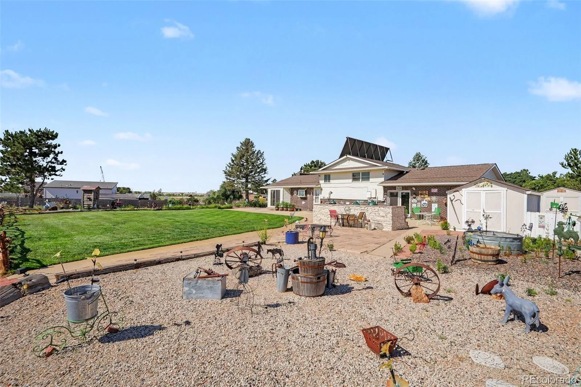
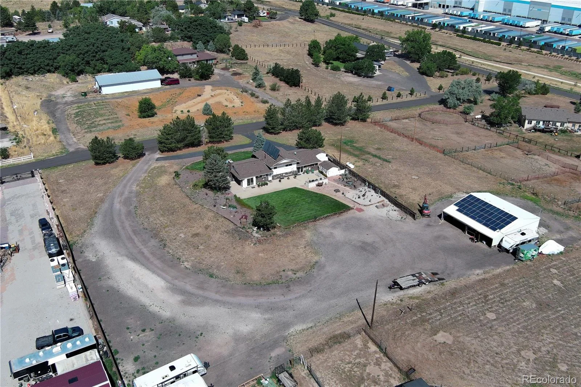
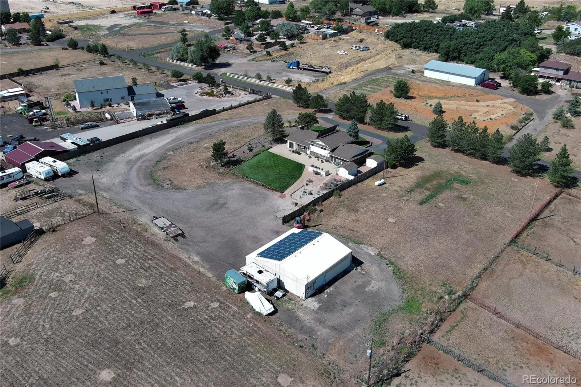
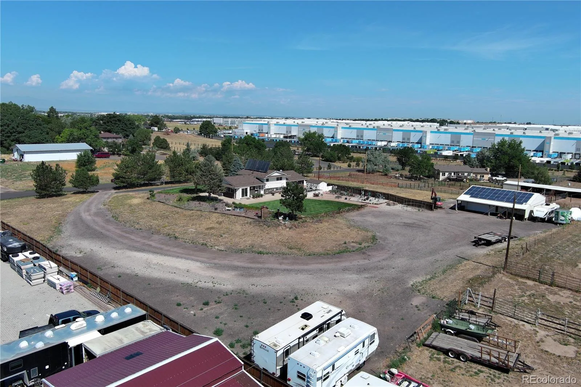
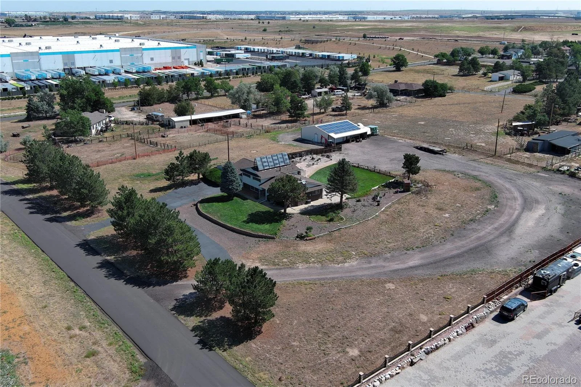
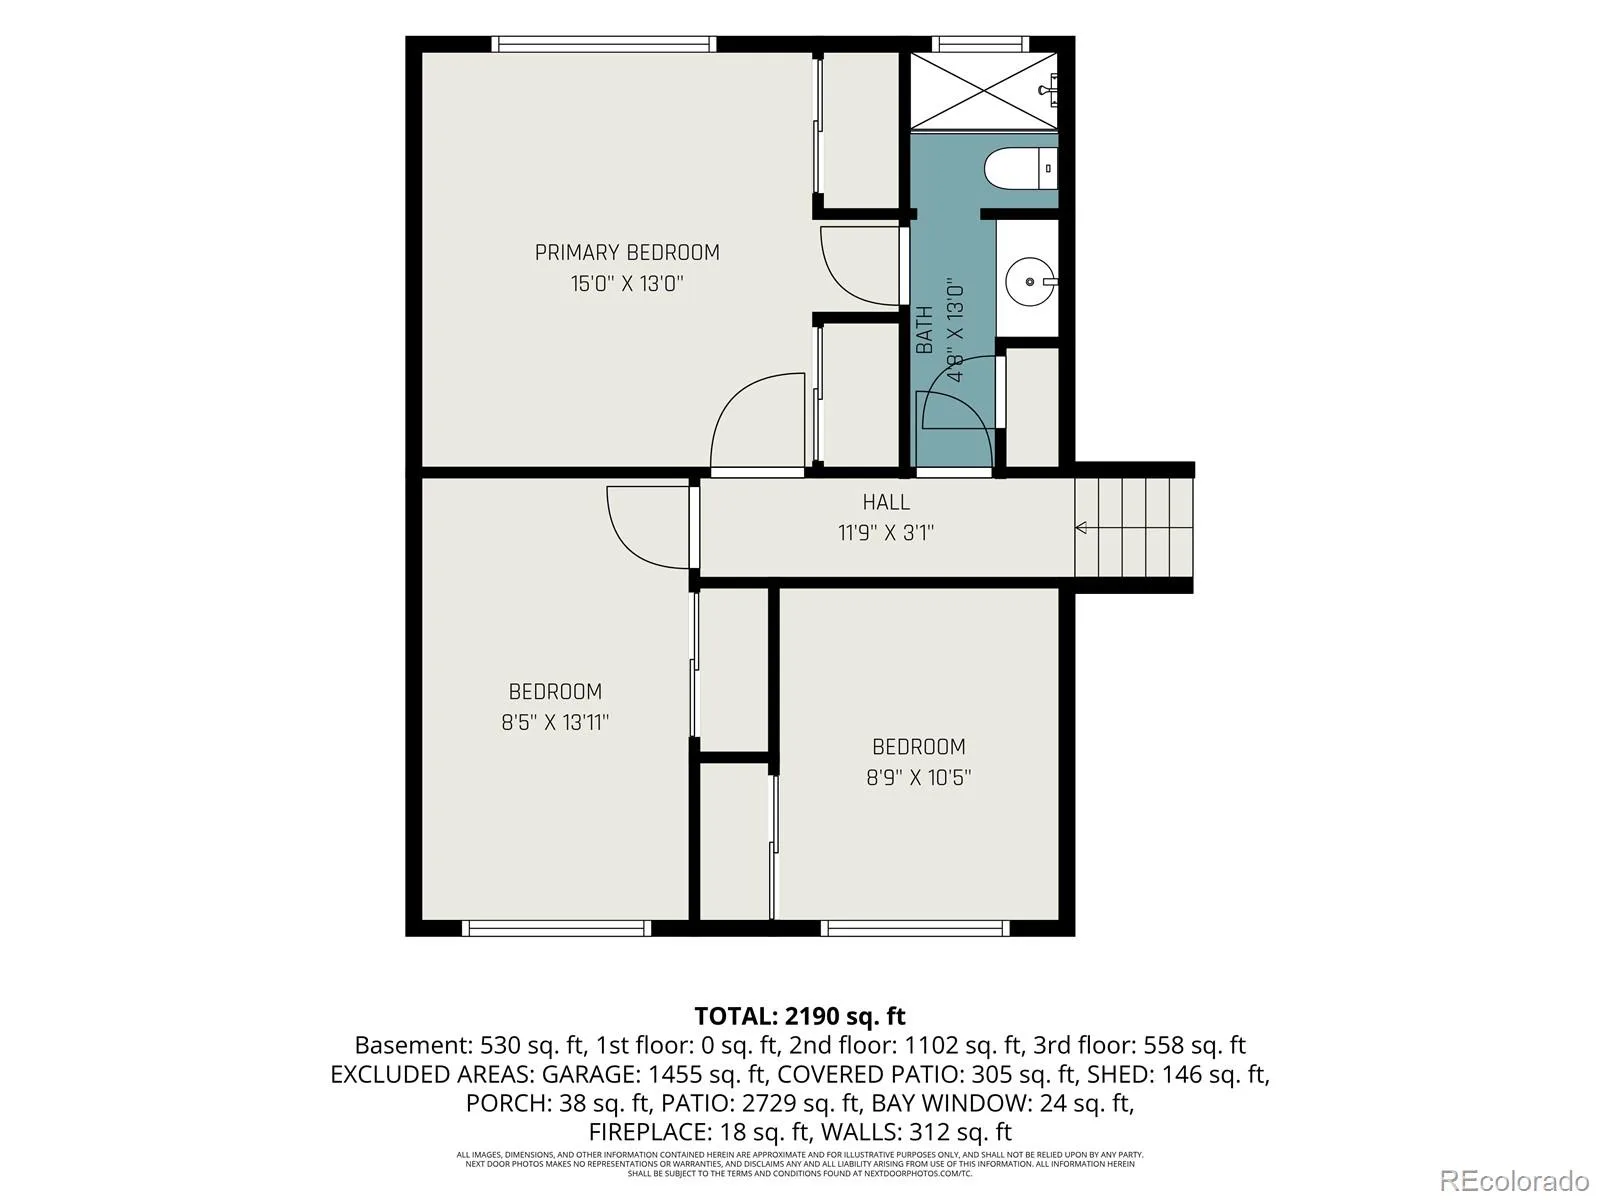
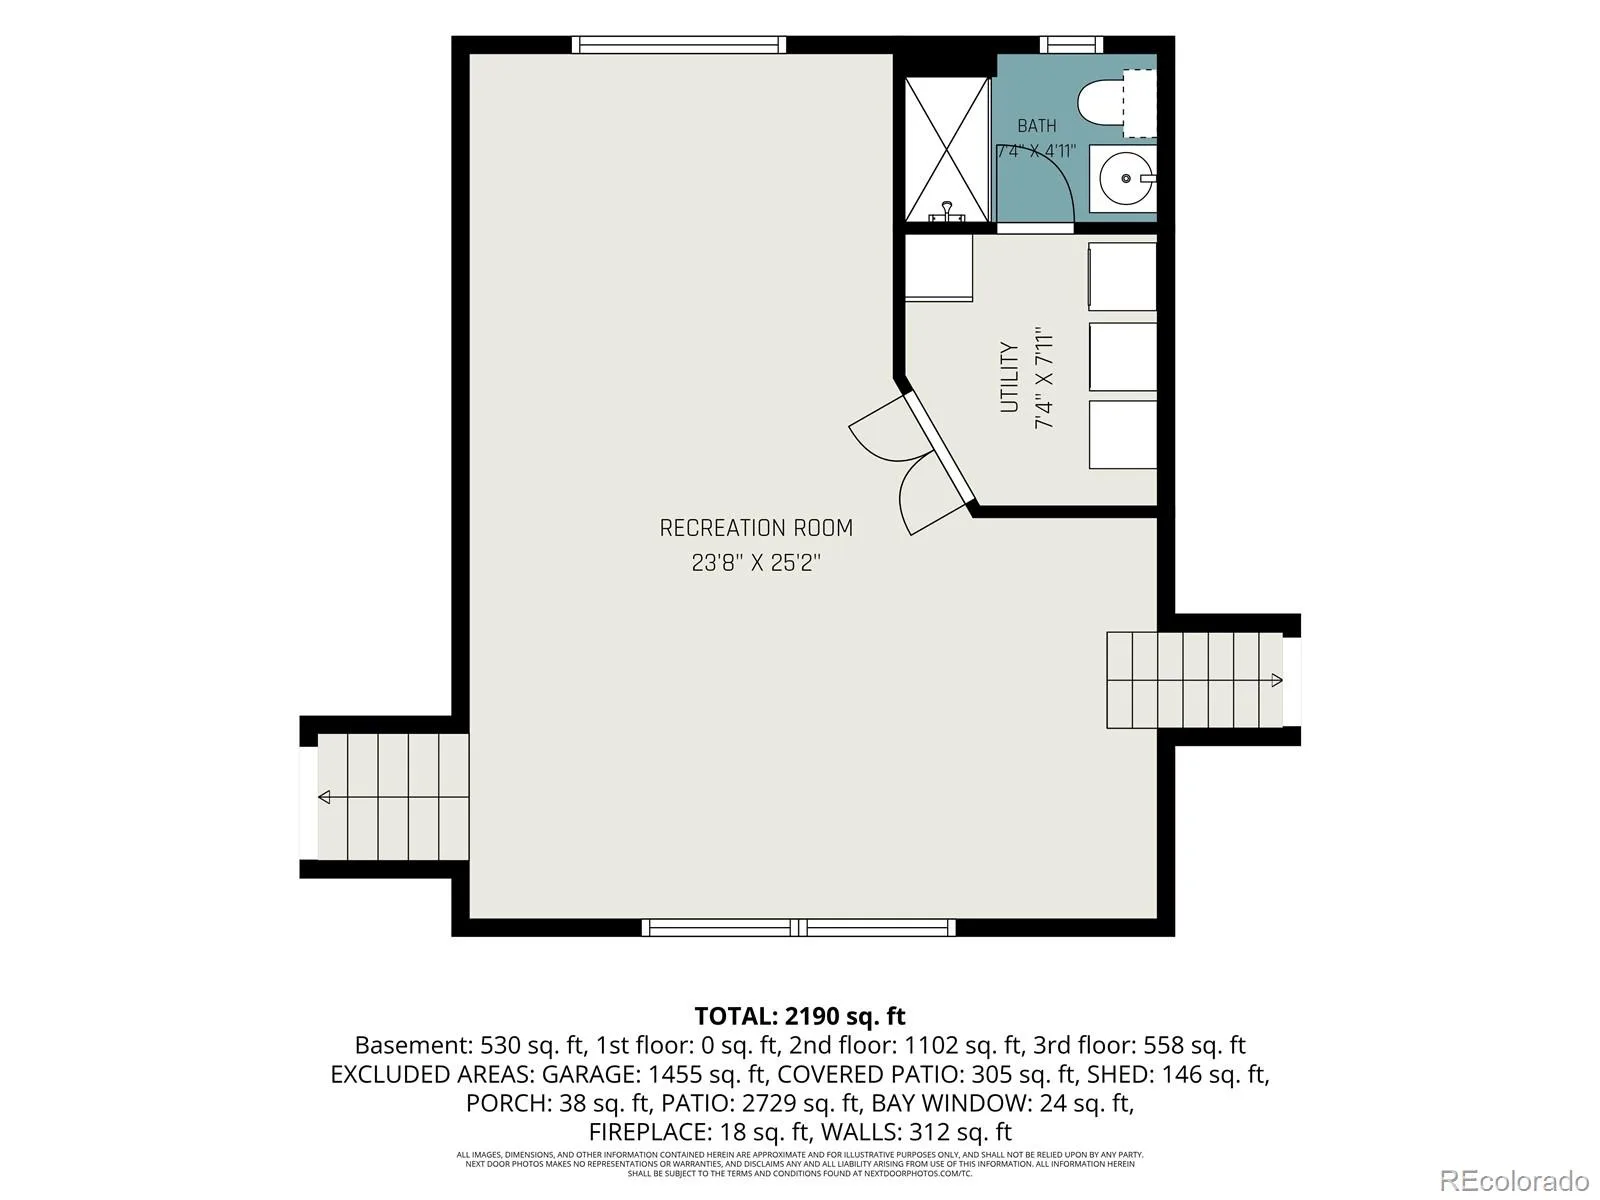
This is the kind of property that is becoming nearly impossible to find: more than 2.2 acres, room for horses, incredible parking and a massive outbuilding—all with convenient access to I-70 and E-470. Set on 97,139 square feet of level land, this 3-bedroom, 2-bath tri-level offers 2,776 finished square feet and the freedom to bring your horses, RVs, boats, trailers and big ideas. Add a barn, create additional outdoor living space or simply enjoy the privacy and breathing room. With no HOA, the possibilities are wide open.
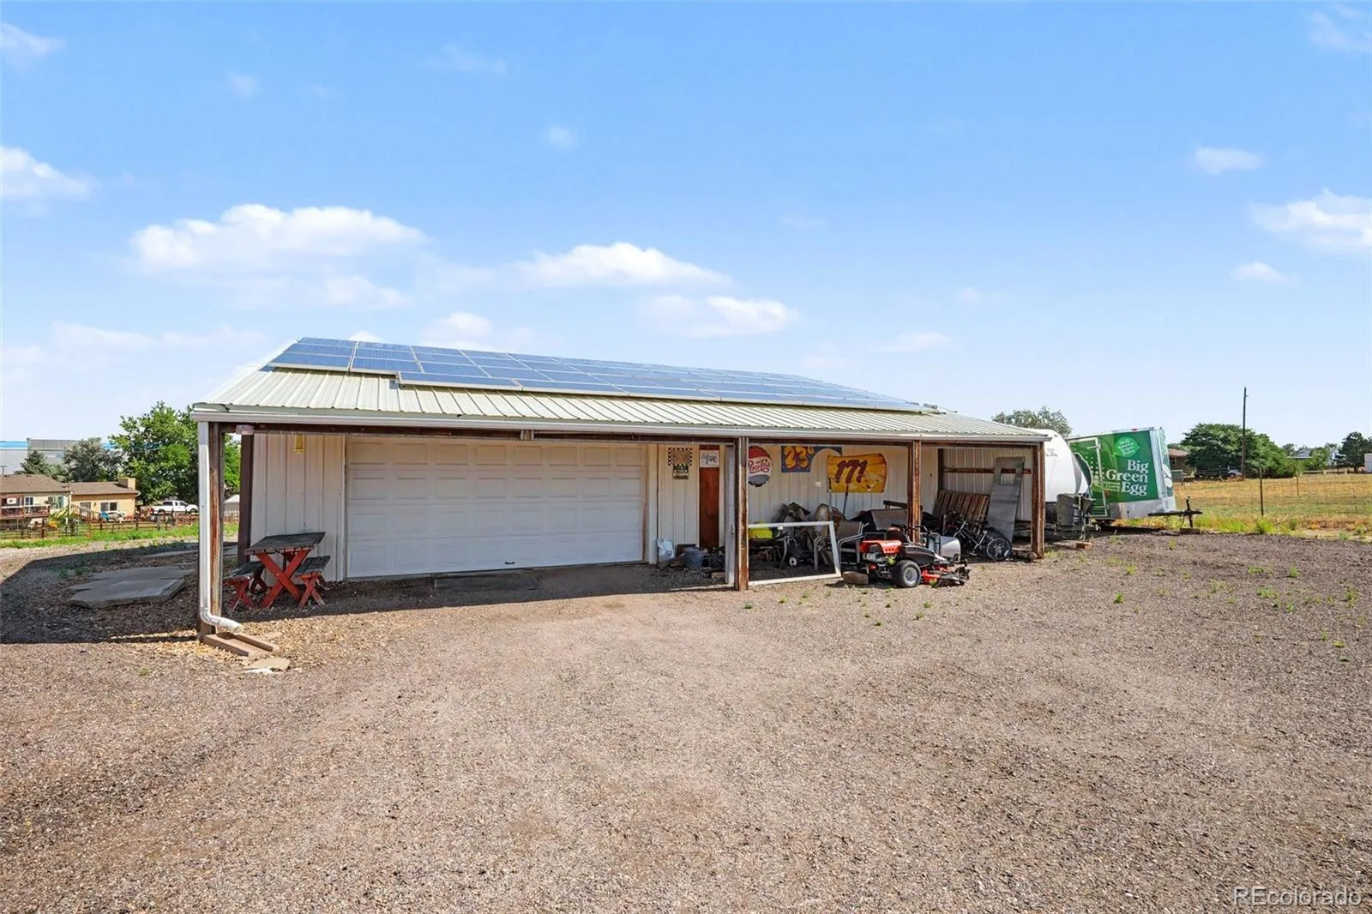
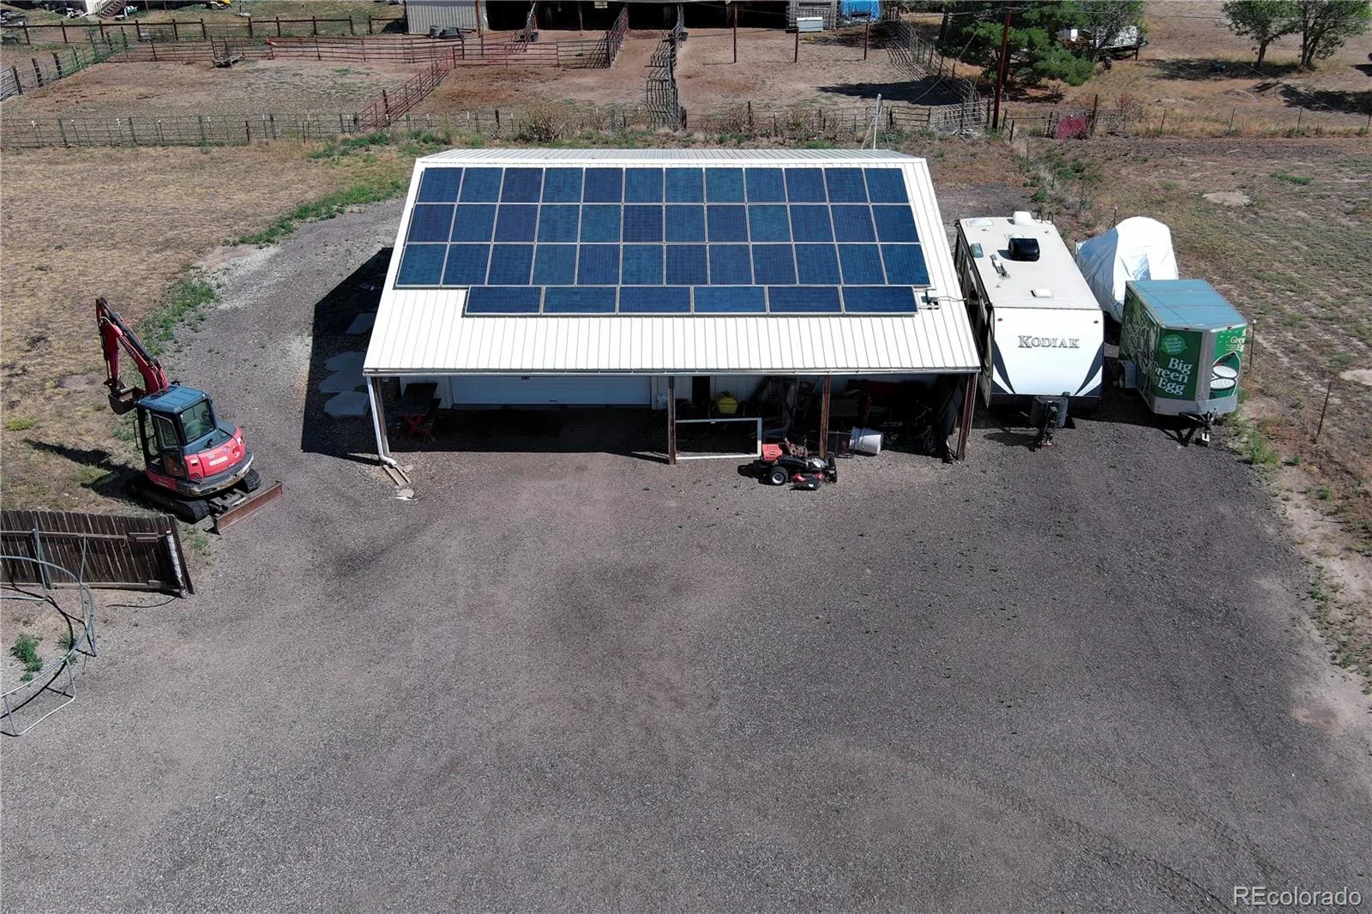
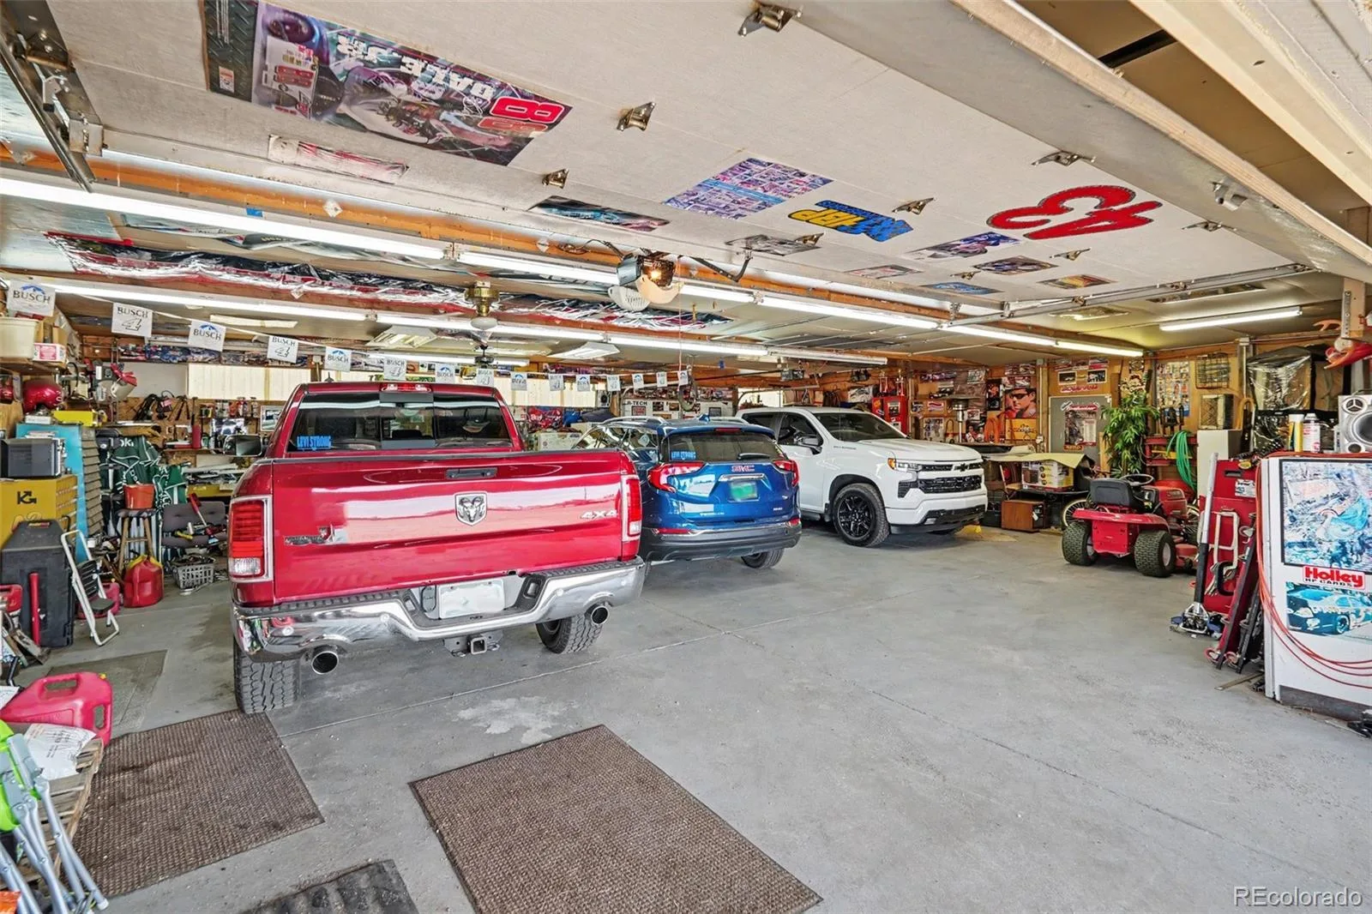
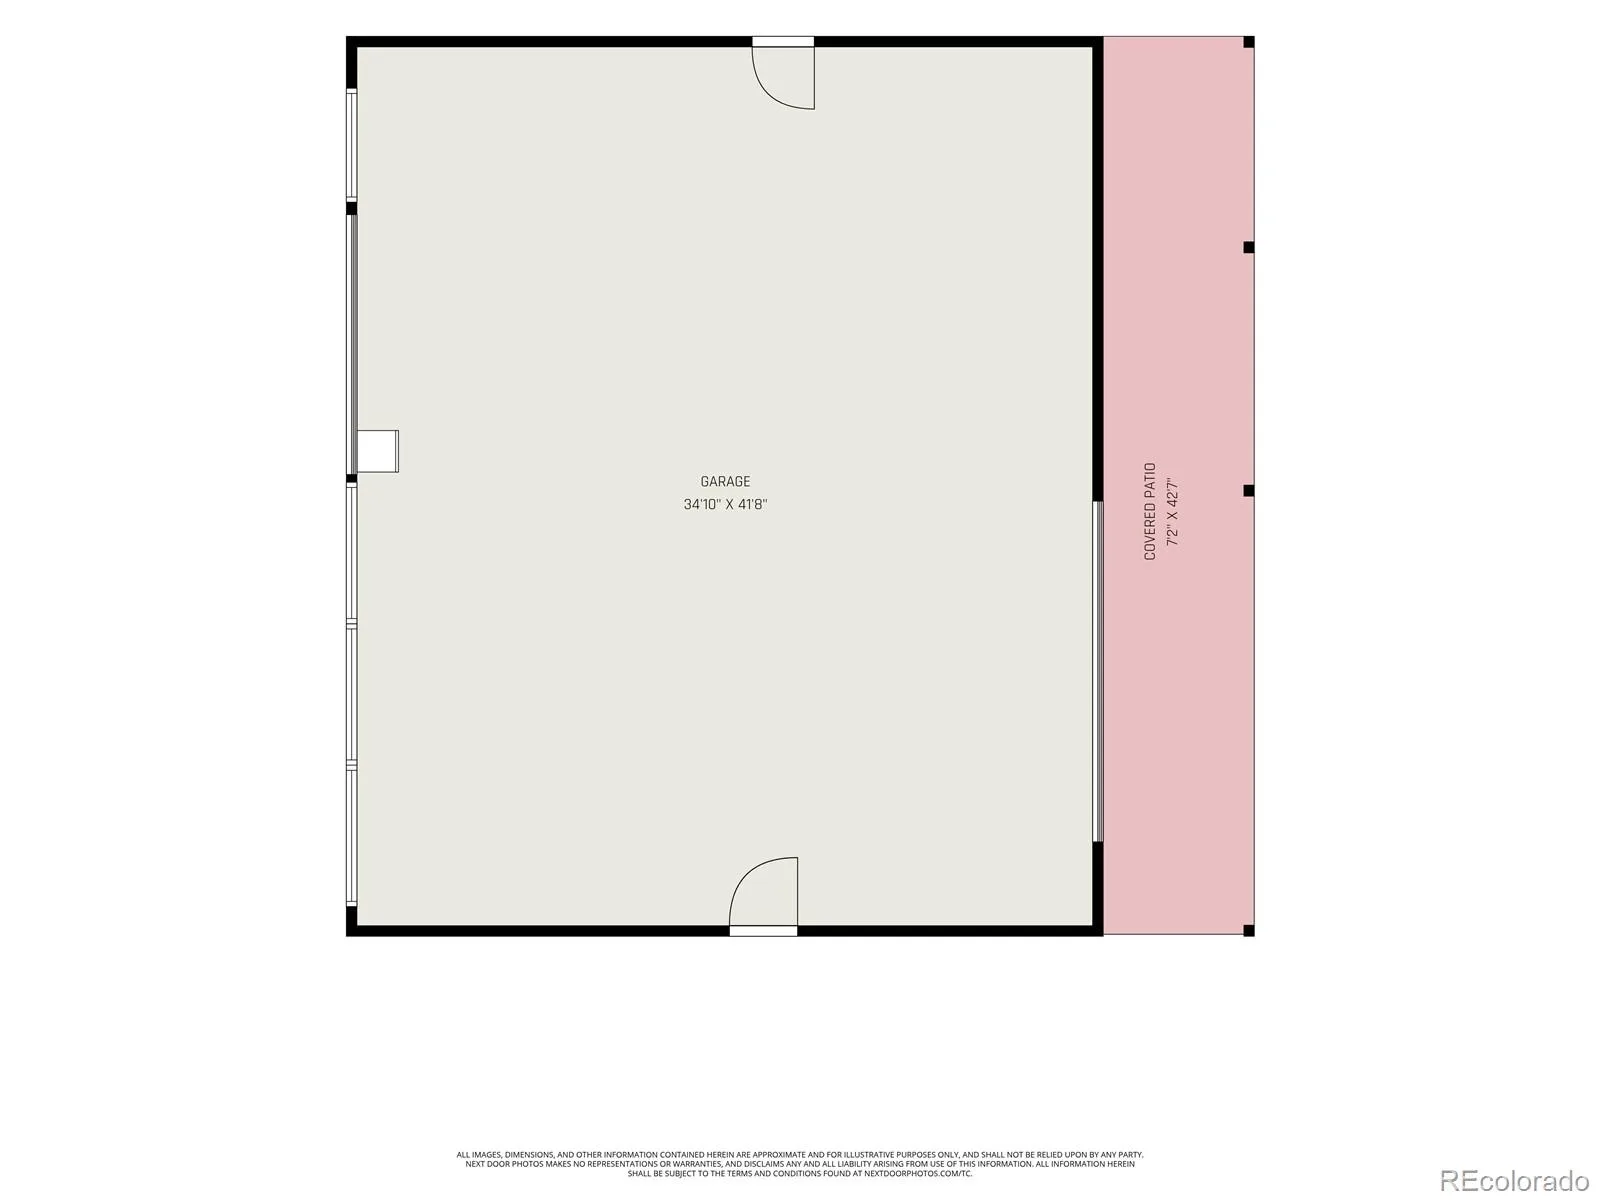
The standout feature is the detached 36′ x 42′ outbuilding—approximately 1,500 square feet—with a concrete floor, 110V and 220V power. It is ideal for car enthusiasts, a workshop, equipment storage, hobbies or anyone who needs serious garage space. Two additional sheds provide even more storage.
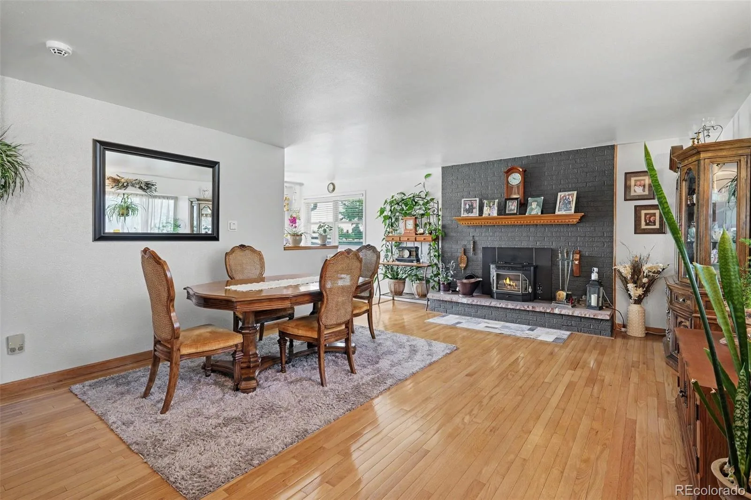
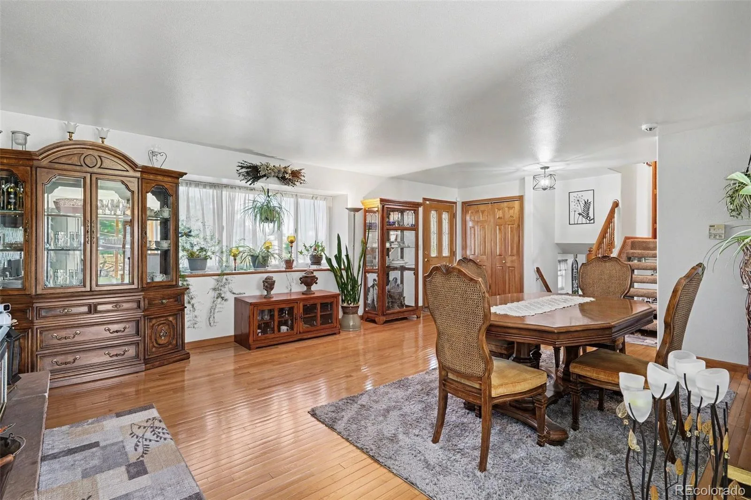
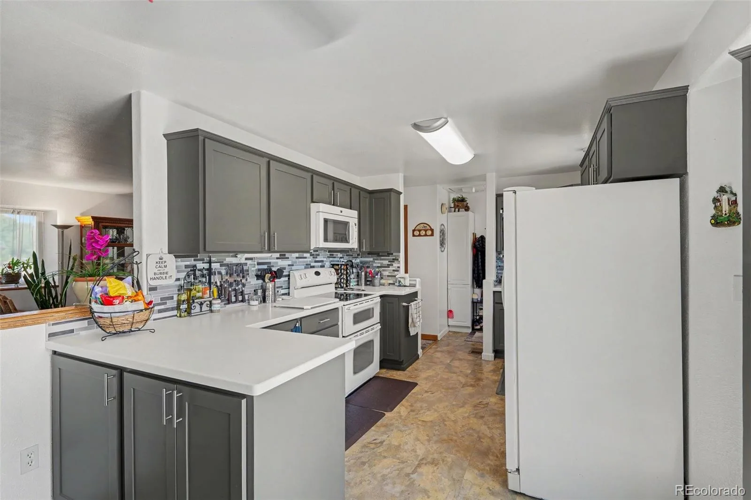
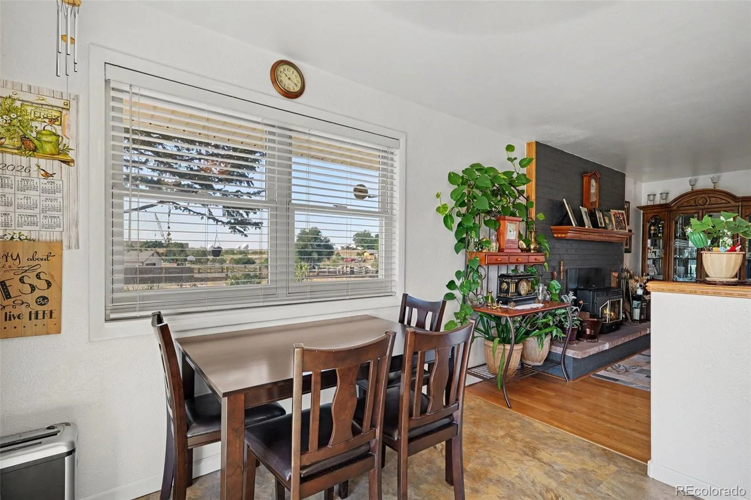
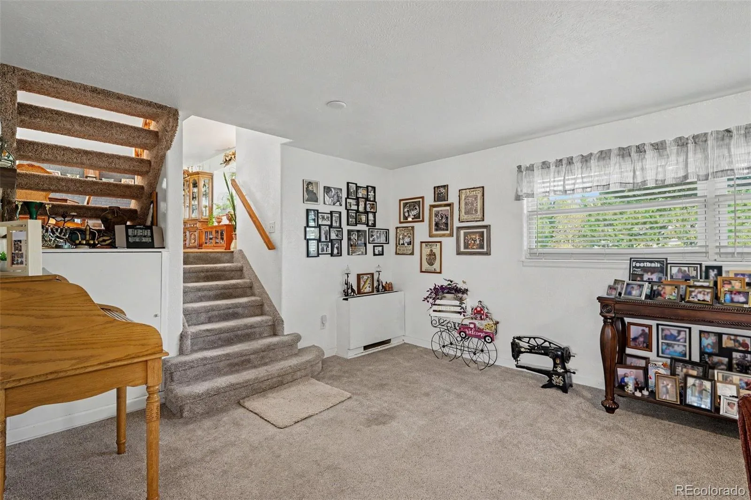
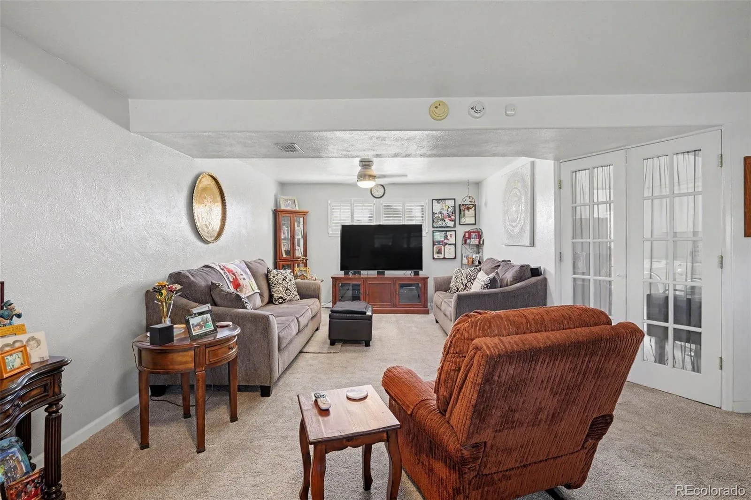
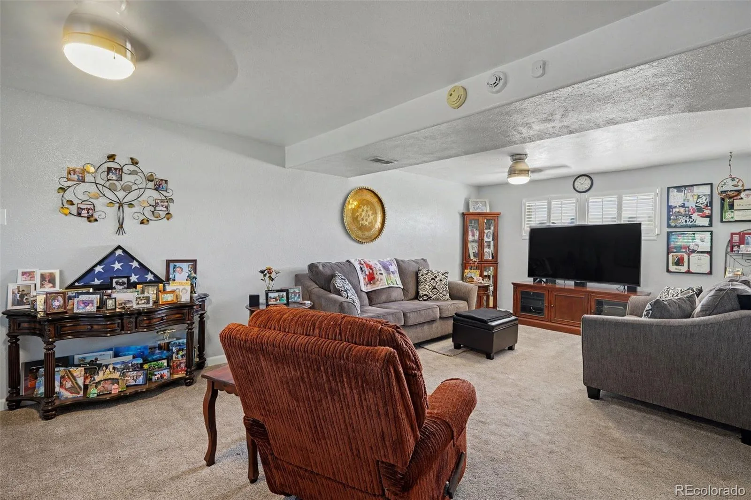
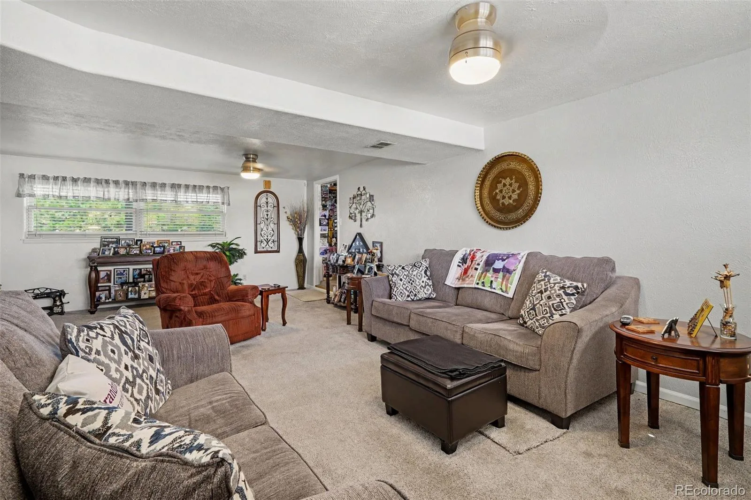
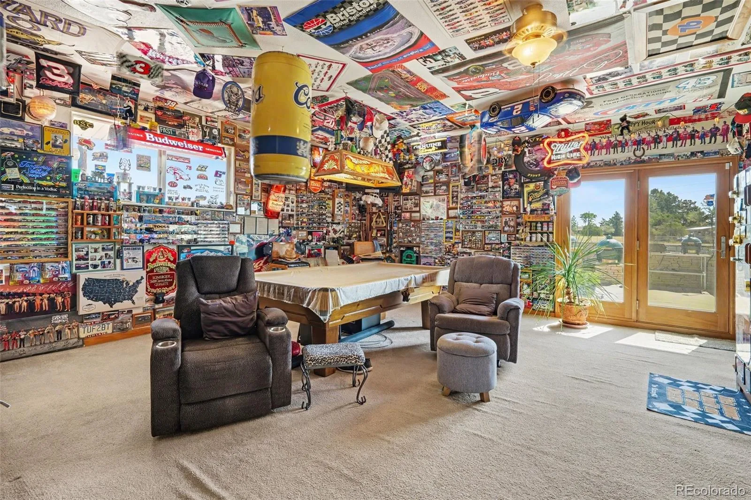
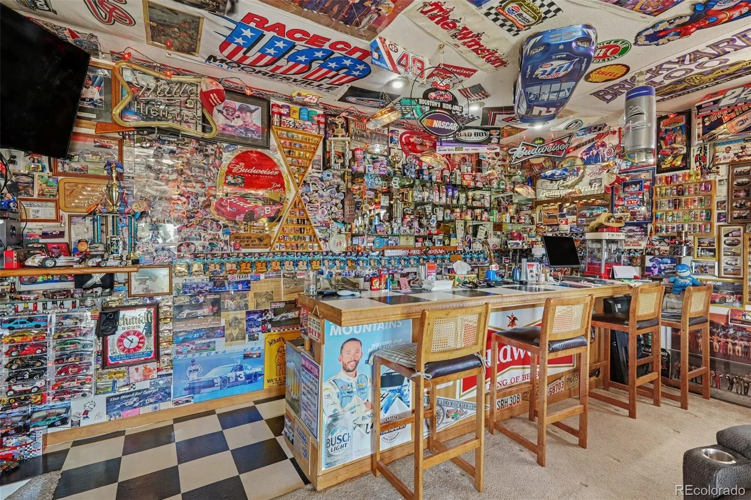
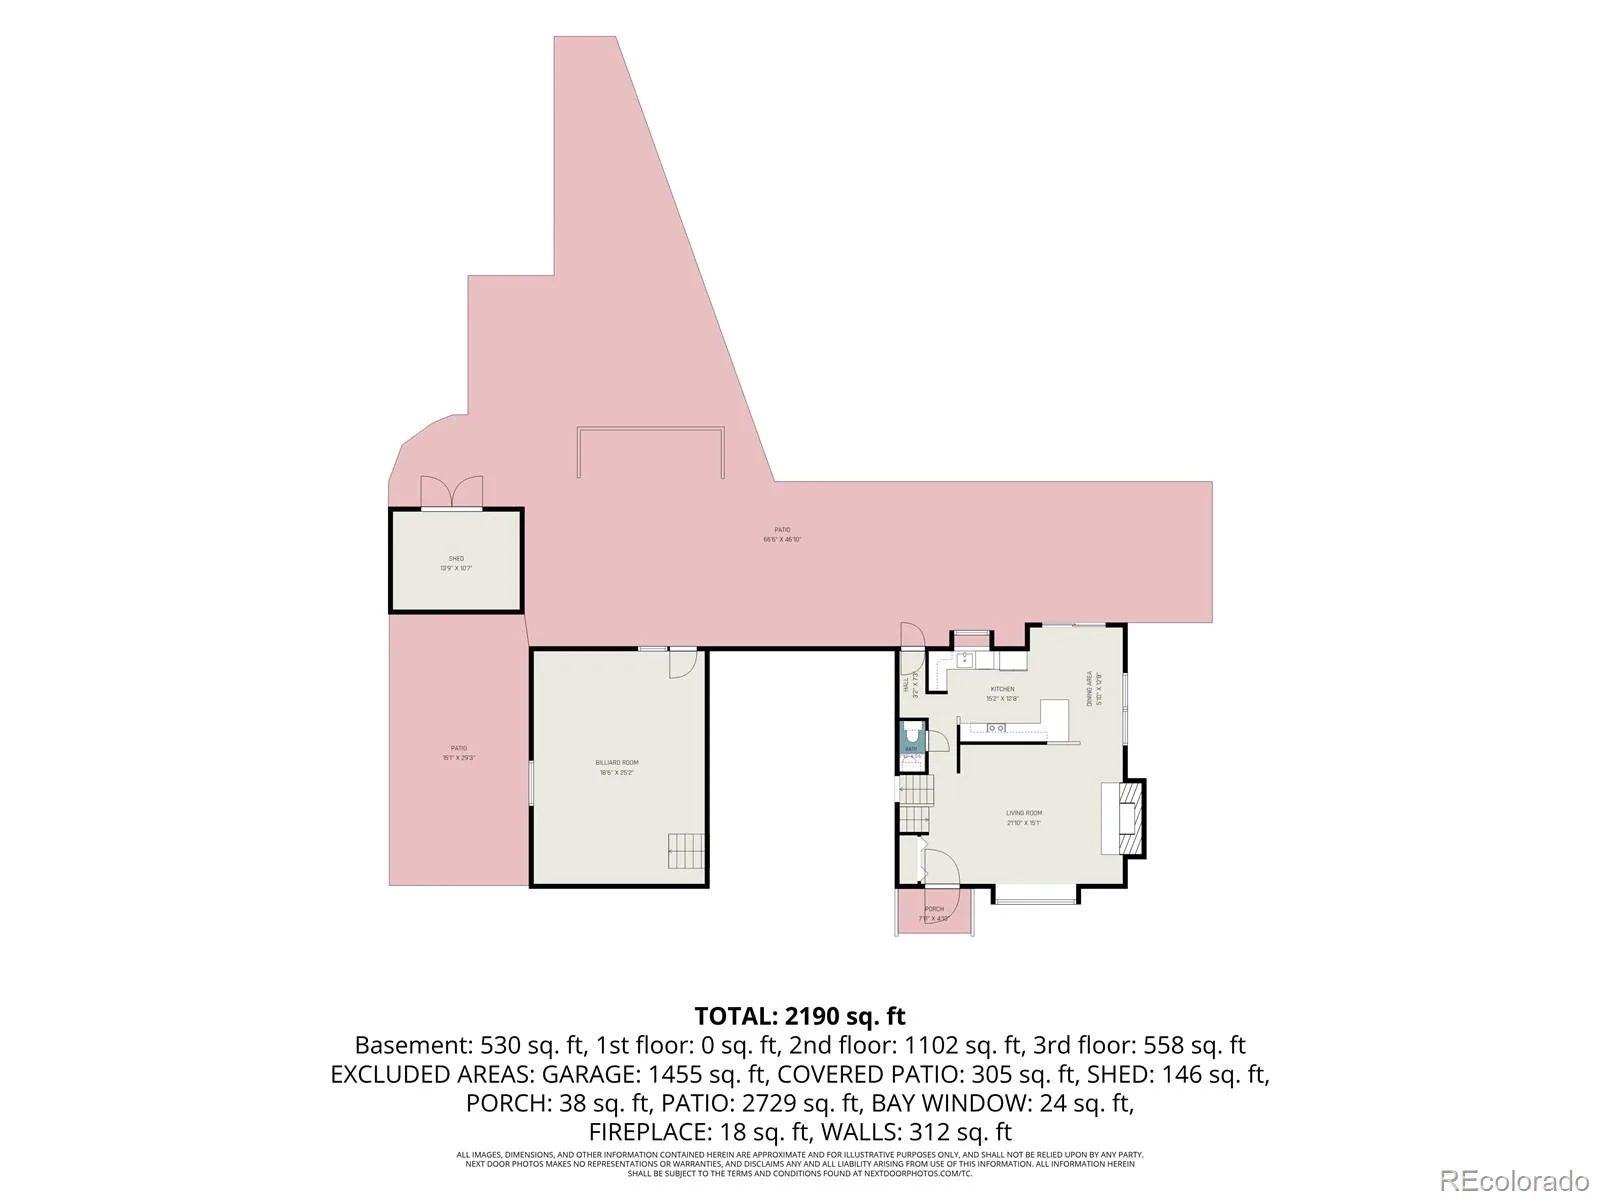
Inside, the home has plenty of character and comfortable living space. The main level features hardwood floors, a wood-burning fireplace, an updated kitchen with Corian countertops and an easy flow between the living and dining areas. The former attached garage has been converted into an expansive great room, creating the perfect space for movie nights, a game room, home gym or large gatherings.
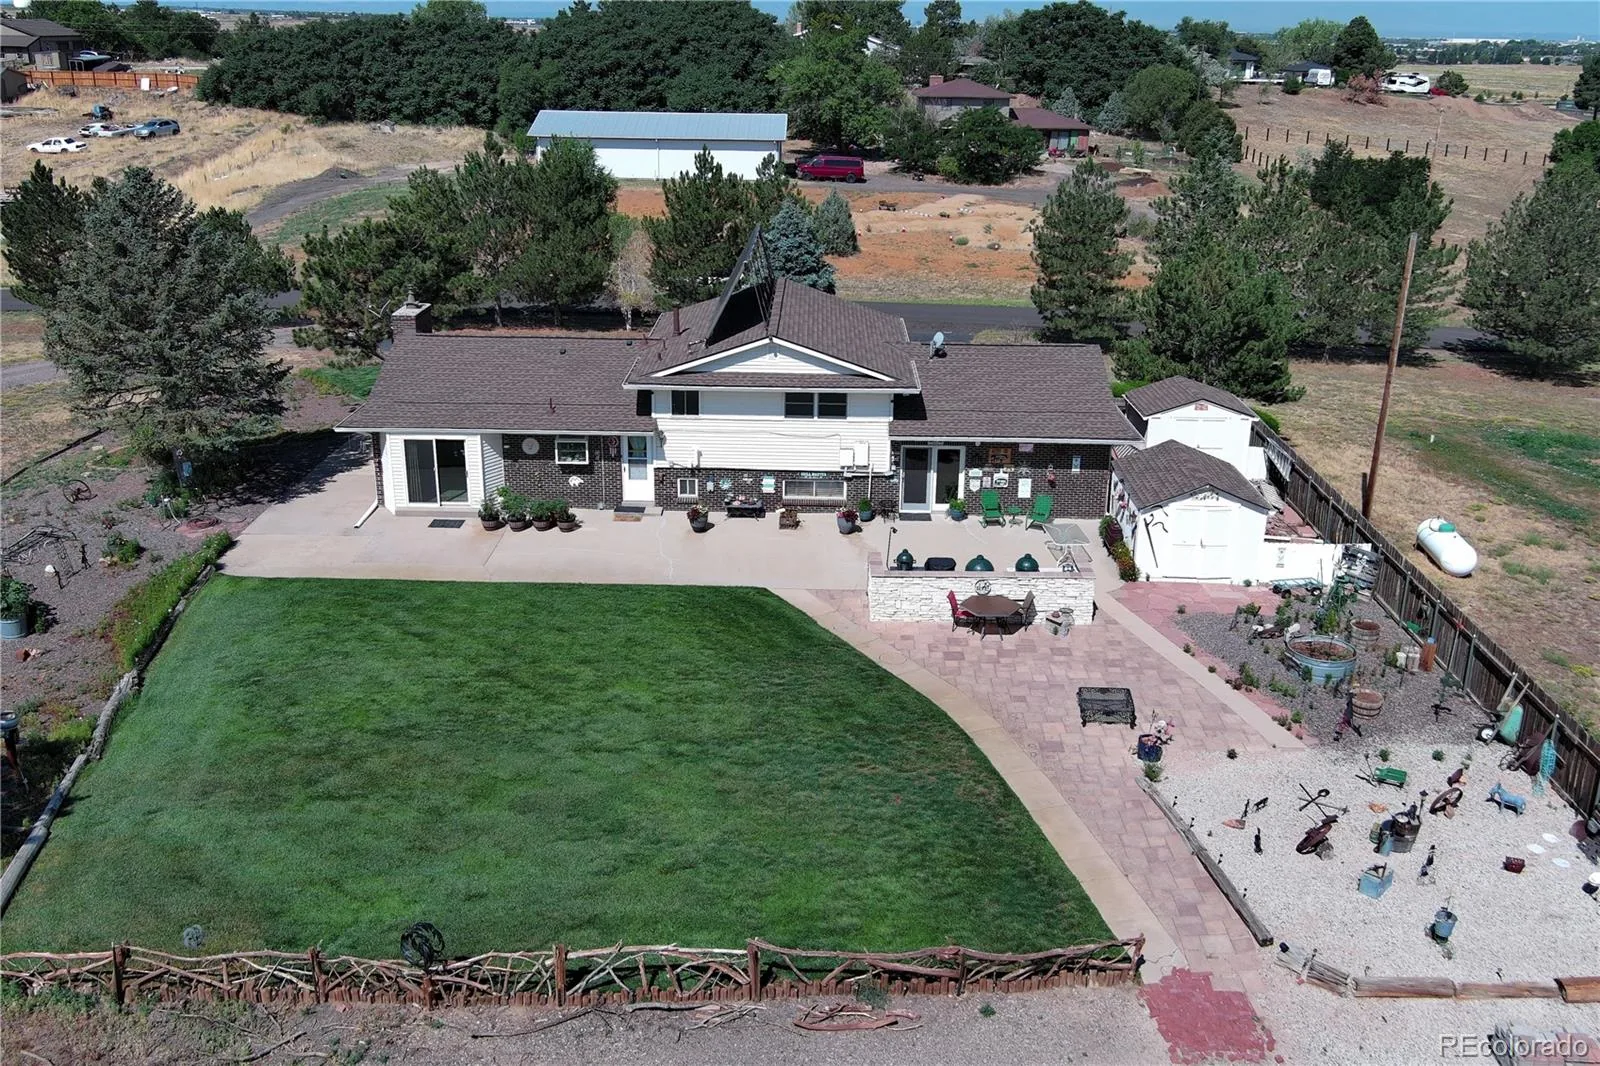
French doors open to an oversized back patio with a dry bar, ready for grilling, entertaining and enjoying Colorado evenings. Seller-owned solar helps provide much of the home’s electricity, while mountain and plains views add to the setting.
Properties with this much land, flexibility, storage and garage space rarely come along. Bring your animals, vehicles, hobbies and plans—there is room for all of it here.
The standout feature is the detached 36′ x 42′ outbuilding—approximately 1,500 square feet—with a concrete floor, 110V and 220V power. It is ideal for car enthusiasts, a workshop, equipment storage, hobbies or anyone who needs serious garage space. Two additional sheds provide even more storage.
Inside, the home has plenty of character and comfortable living space. The main level features hardwood floors, a wood-burning fireplace, an updated kitchen with Corian countertops and an easy flow between the living and dining areas. The former attached garage has been converted into an expansive great room, creating the perfect space for movie nights, a game room, home gym or large gatherings.
French doors open to an oversized back patio with a dry bar, ready for grilling, entertaining and enjoying Colorado evenings. Seller-owned solar helps provide much of the home’s electricity, while mountain and plains views add to the setting.
Properties with this much land, flexibility, storage and garage space rarely come along. Bring your animals, vehicles, hobbies and plans—there is room for all of it here.
Property Details
Price:
$925,000
MLS #:
REC3498056
Status:
Active
Beds:
3
Baths:
3
Type:
Single Family
Subtype:
Single Family Residence
Subdivision:
New World West 2 Flg
Finished Sq Ft:
2,776
Total Sq Ft:
2,776
Lot Size:
97,139 sqft / 2.23 acres (approx)
Year Built:
1973
Schools
School District:
Adams-Arapahoe 28J
Elementary School:
Vista Peak
Middle School:
Vista Peak
High School:
Vista Peak
Interior
Above Grade Finished Area
2776
Appliances
Dishwasher, Microwave, Range, Refrigerator
Bathrooms
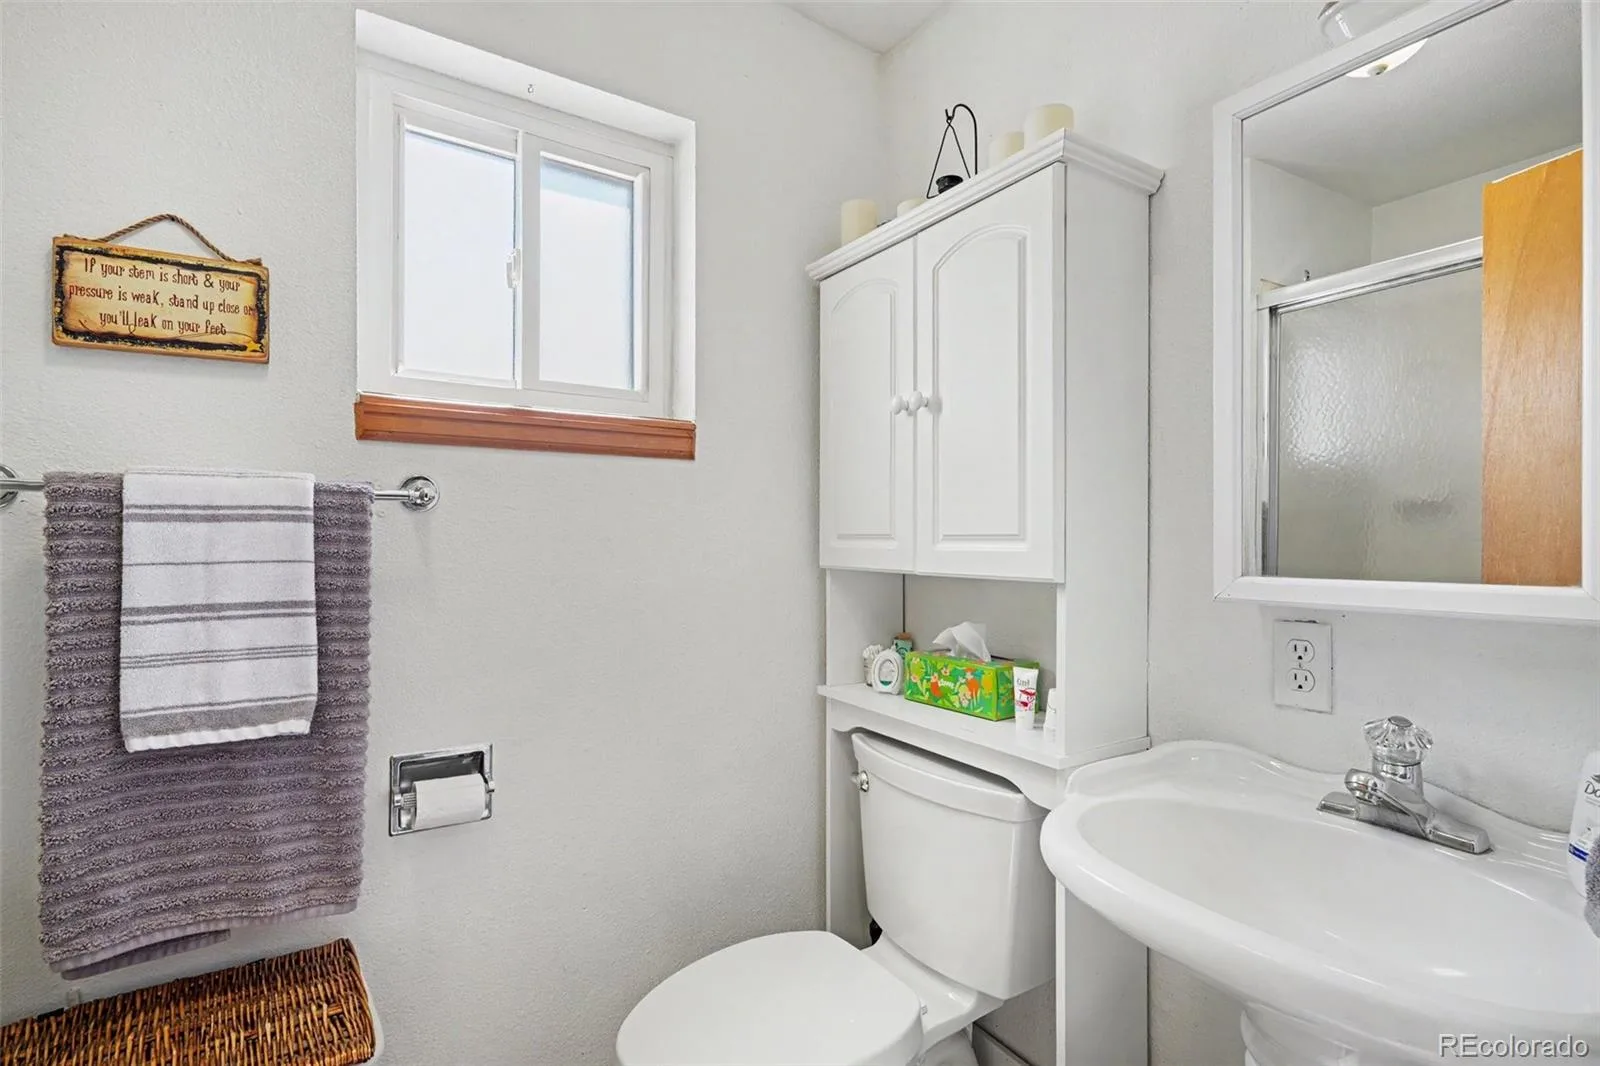
2 Full Bathrooms, 1 Half Bathroom
Cooling
Central Air
Fireplaces Total
1
Flooring
Carpet, Tile, Wood
Heating
Hot Water, Solar
Interior Features
Built-in Features, Ceiling Fan(s), Corian Counters, Jack & Jill Bathroom
Laundry Features
In Unit
Levels
Tri-Level
Main Level Bathrooms
1
Exterior
Construction Materials
Brick, Frame
Direction Faces
West
Exterior Features
Private Yard, Rain Gutters
Fencing
Partial
Garage Spaces
6
Lot Features
Level, Secluded, Sprinklers In Front, Sprinklers In Rear
Parking Features
220 Volts, Concrete
Parking Spots
12
Parking Total
12
Patio And Porch Features
Patio
Roof
Composition
Security Features
Carbon Monoxide Detector(s), Smoke Detector(s)
View
Mountain(s), Plains
Window Features
Double Pane Windows
Financial
Tax Year
2025
Taxes
$5,459
Map
Contact Us
Mortgage Calculator
Property Summary
- Located in the New World West 2 Flg subdivision, 1014 Nepal Street Aurora CO is a Single Family for sale in Aurora, CO, 80018. It is listed for $925,000 and features 3 beds, 3 baths, and has approximately 2,776 square feet of living space, and was originally constructed in 1973. The current price per square foot is $333. The average price per square foot for Single Family listings in Aurora is $239. The average listing price for Single Family in Aurora is $596,972. To schedule a showing of MLS#rec3498056 at 1014 Nepal Street in Aurora, CO, contact your Smart Sale AI agent at 3039066915.
Similar Listings Nearby

Additional Details
MLS ID : REC3498056
Listing Key : REC2055918998
Parcel Number : 031314976
Zip Code : 80018
City : Aurora
State : CO
Building if Condo :
Full Street: 1014 Nepal Street
Address : 1014
Address Prefix :
Address Suffix : Street
Street : Nepal
Street Prefix :
Street Suffix :
Unit if Condo :
Latitude : 39.731461
Longitude : -104.740318
Property Type : singlefamily
Property Sub Type : Single Family Residence
Stories Total if Condo :
Lot Size : 97,139 sqft / 2.23 acres (approx)
Ownership : Individual
Zoning :
Condition :
Renovation :
Pets Allowed :
Special Conditions : None
Possession : Negotiable
Original Price : 925000
Close Price :
Close Date :
List Date : Jul 30, 2026
List Contract Date : 2026-07-30
Off Market Date :
Purchase Contract Date :
Days on Market : 31
Concessions Amount :
Concession Comment :
Renovation :
Company : MB Bellissimo Homes

Copyright 2026. All rights reserved.
1014 Nepal Street
Aurora, CO