
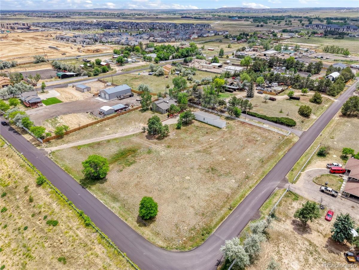
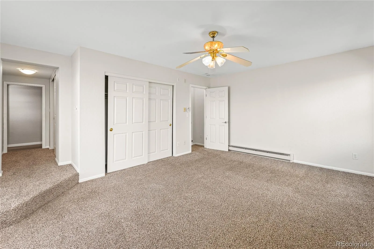
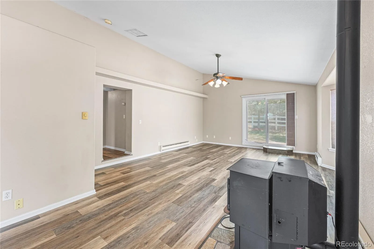
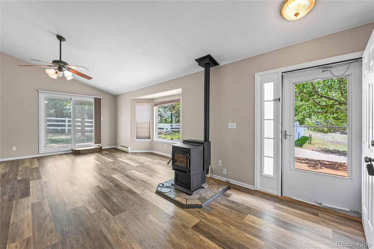
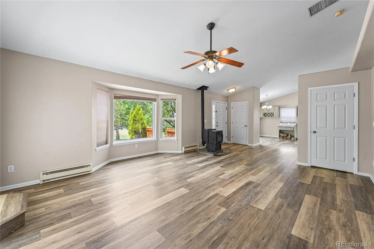
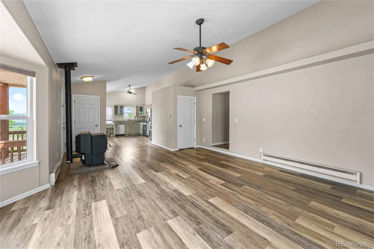
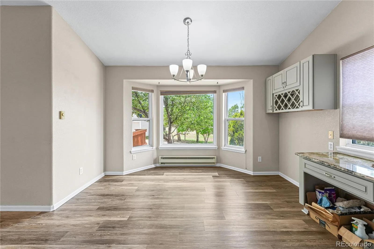
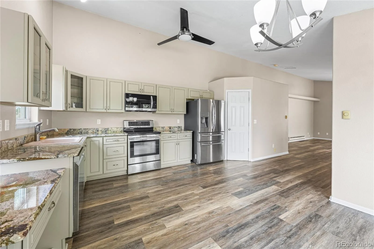
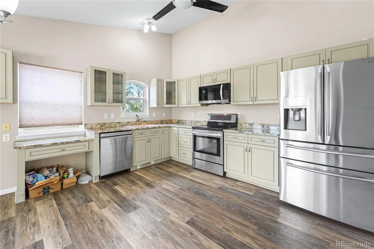
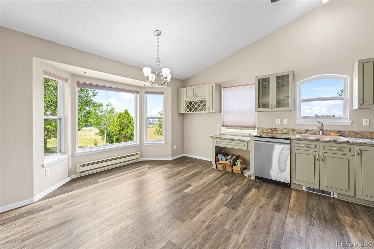
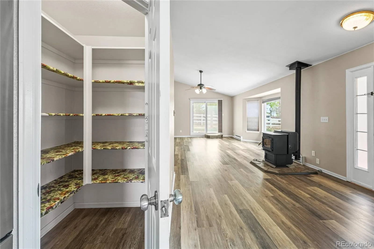
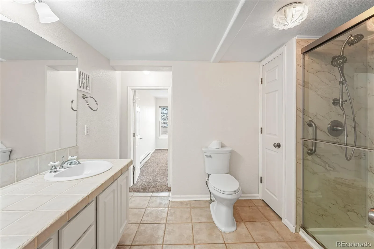
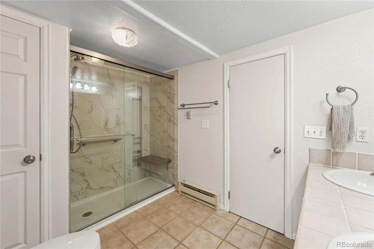
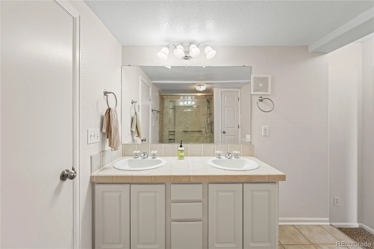
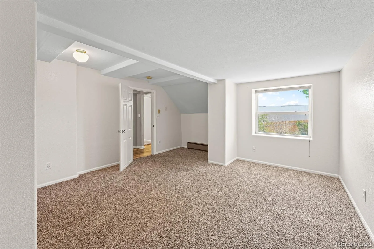
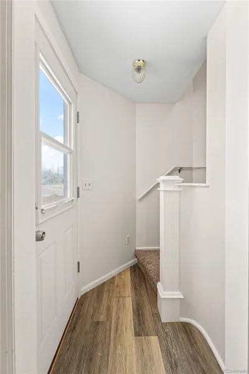
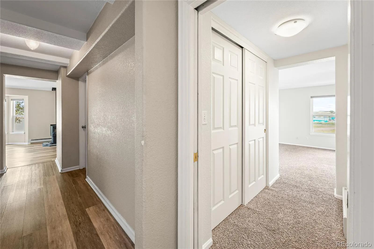
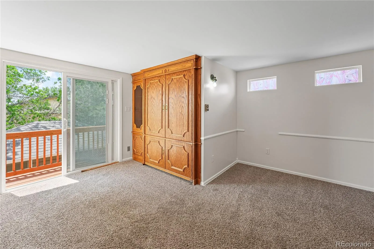
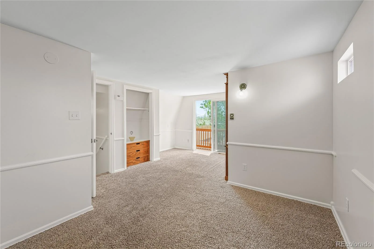
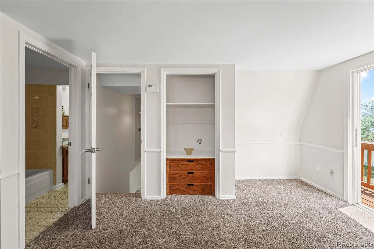
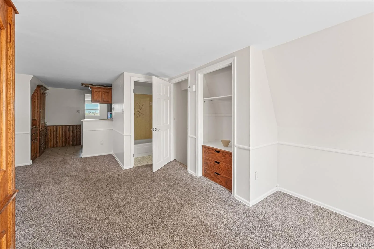
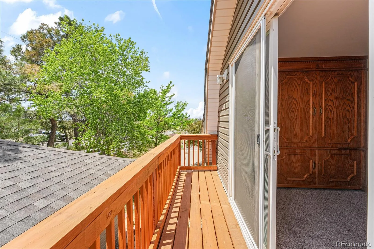
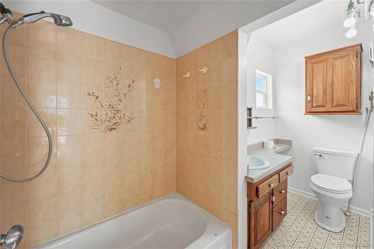
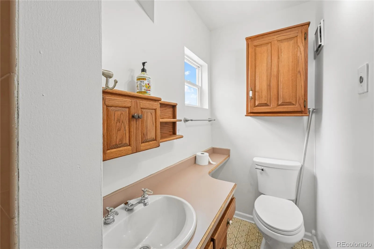
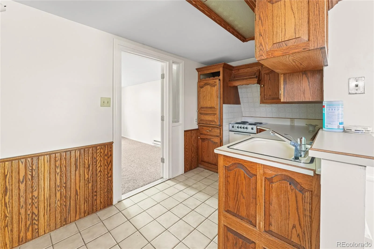
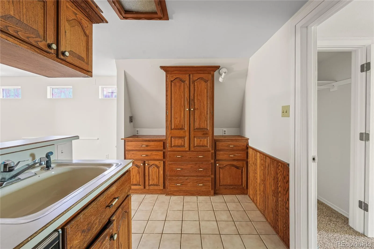
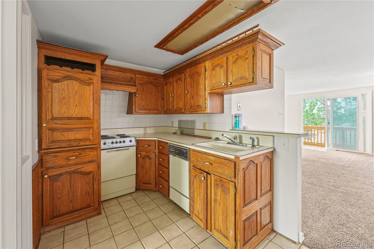
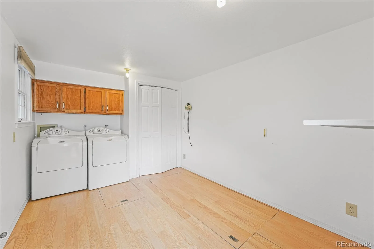
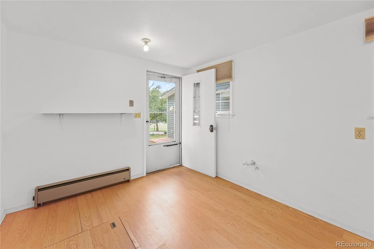
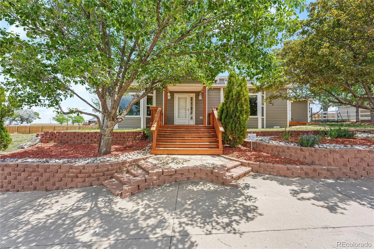
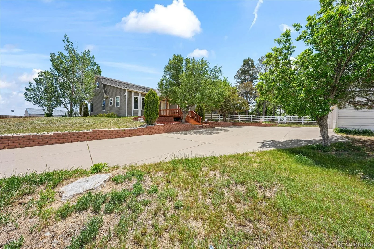
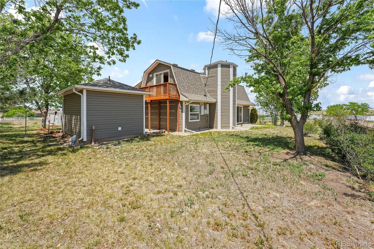
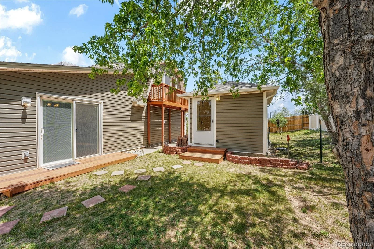
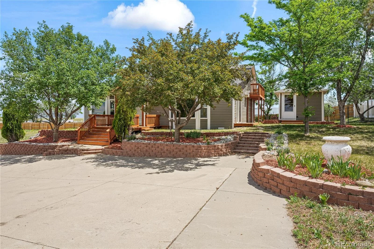
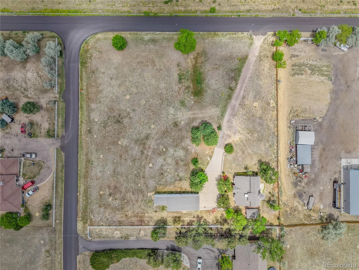
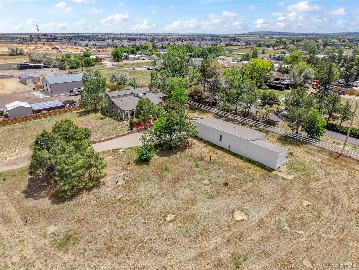
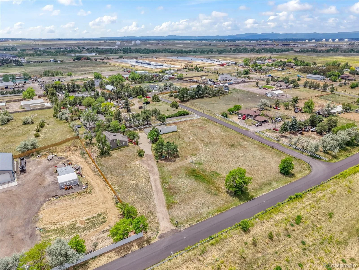
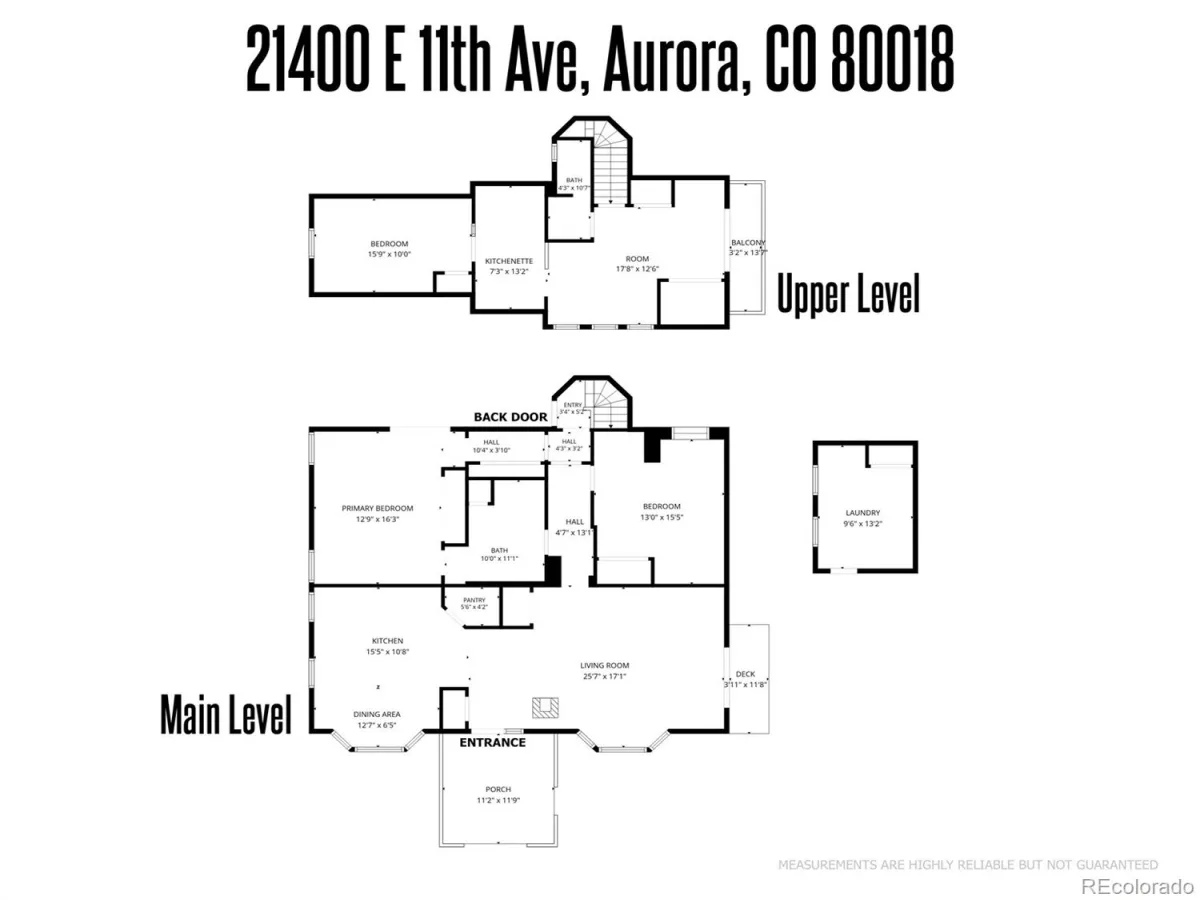
Rare ranch opportunity on nearly 2 acres of fully usable land with no covenants or restrictions—offering unmatched freedom, privacy, and versatility just minutes from the city. One bath on the main level features a full kitchen, pellet stove, and front deck—perfect for horse amenities. The upstairs can be utilized or rented separately with its own bedroom, full bathroom, entrance, and full kitchen.
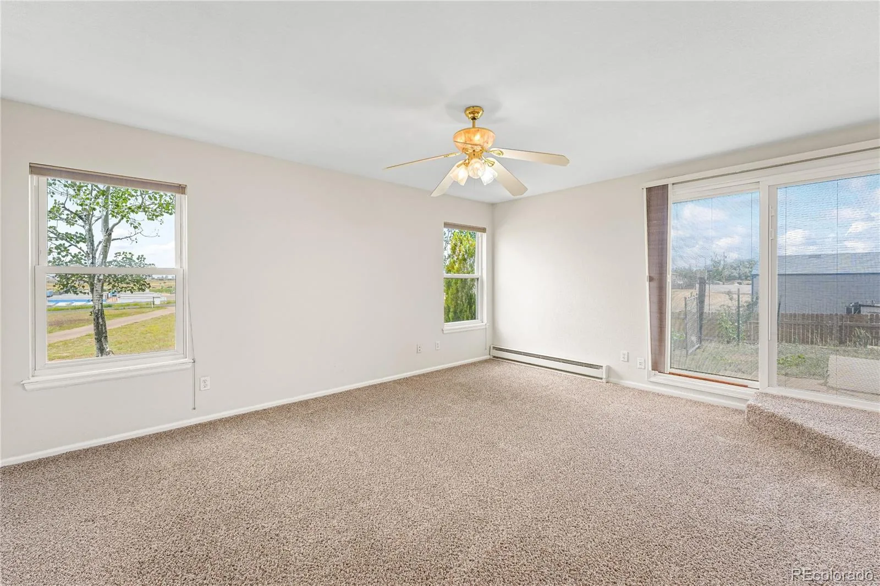
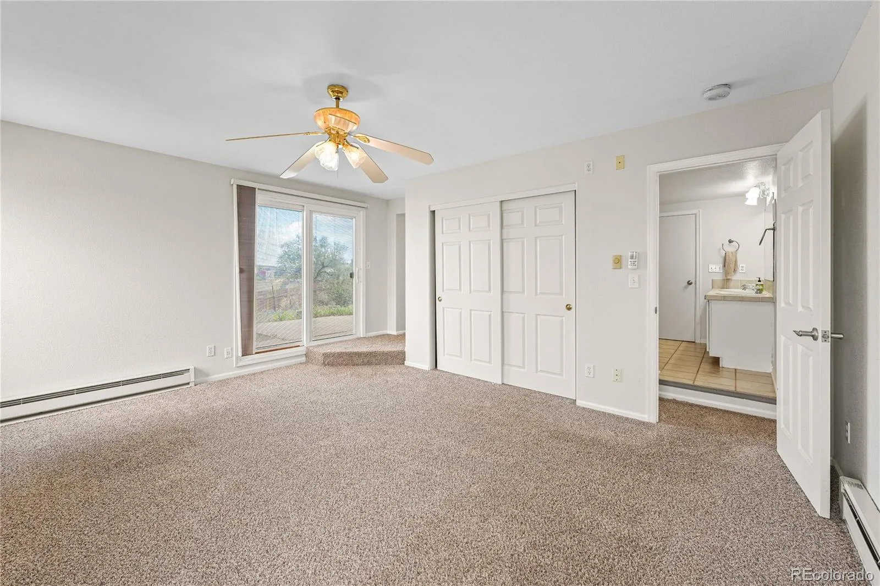
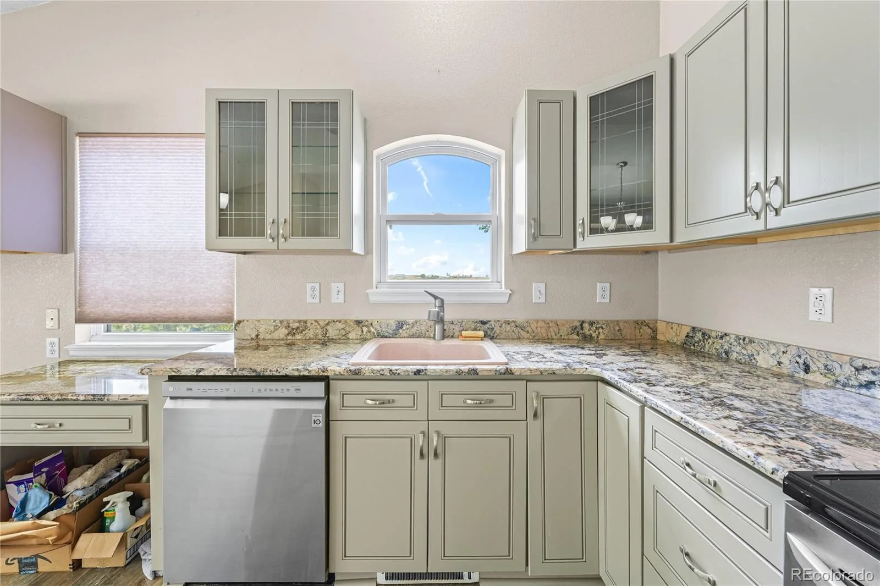
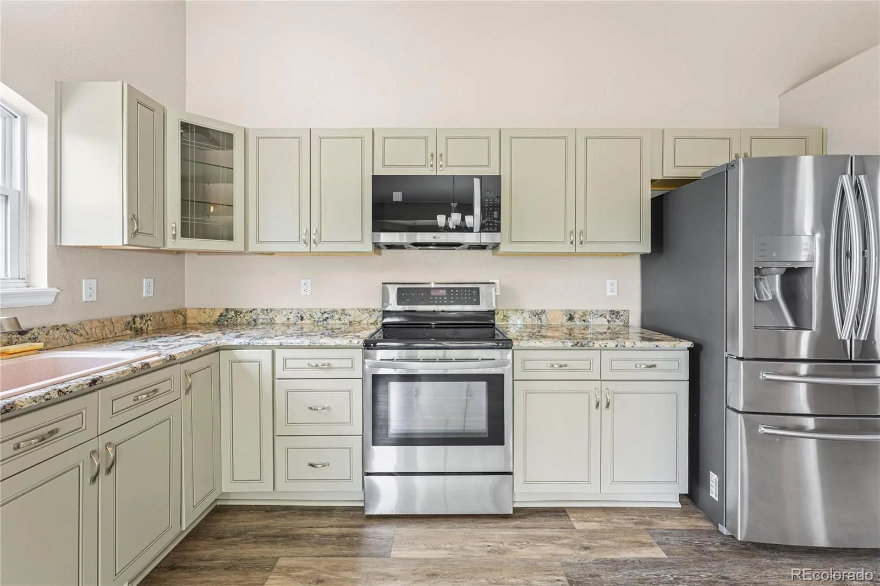
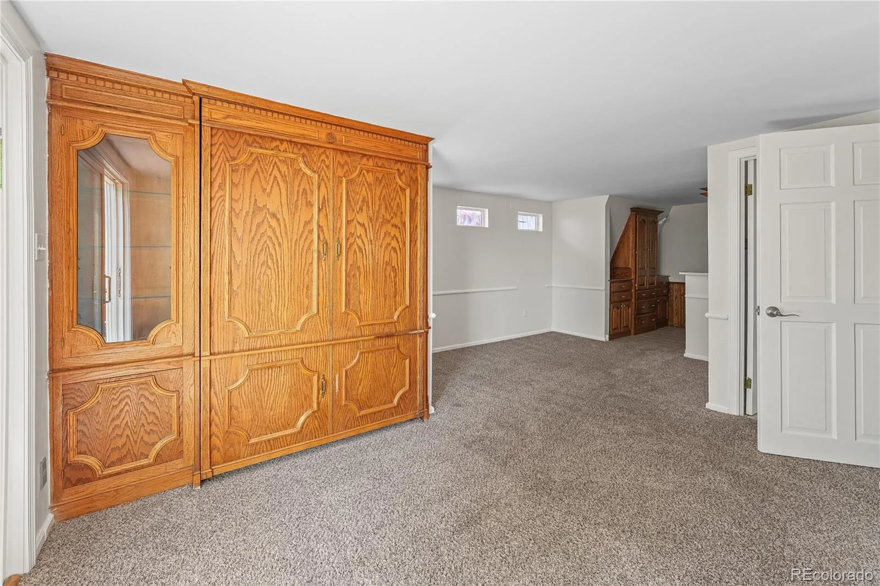
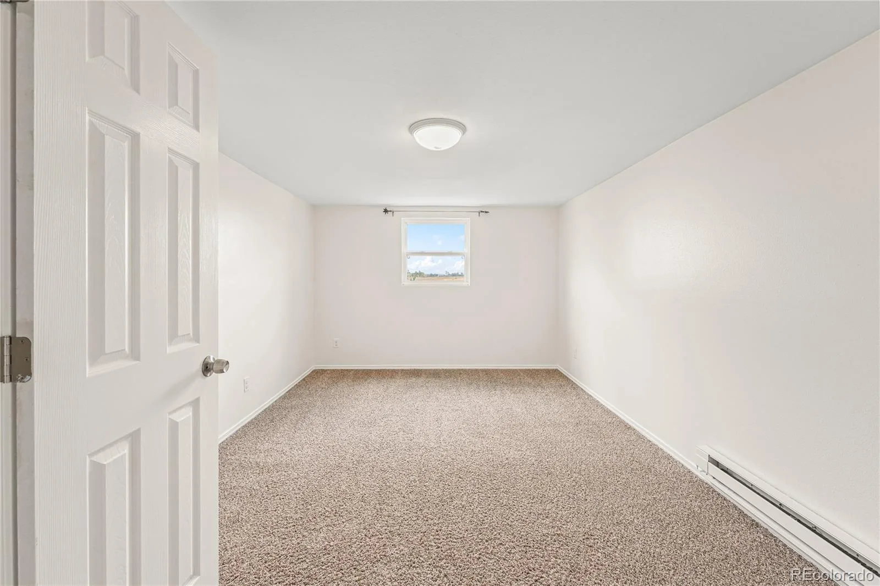
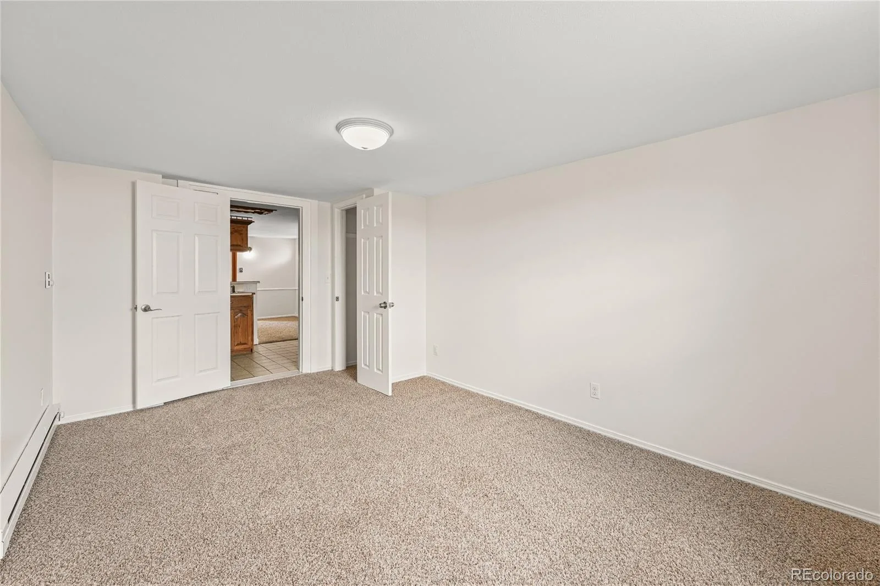
This updated 3-bed, 2-bath home features granite countertops, stainless steel appliances, custom cabinetry, and a warm pellet stove that gives the living space authentic character. The layout is highly flexible with 2 bedrooms on the main level (including the primary suite) and 1 bedroom upstairs with a private entrance, kitchen, and bath—ideal for rental income or multigenerational living.
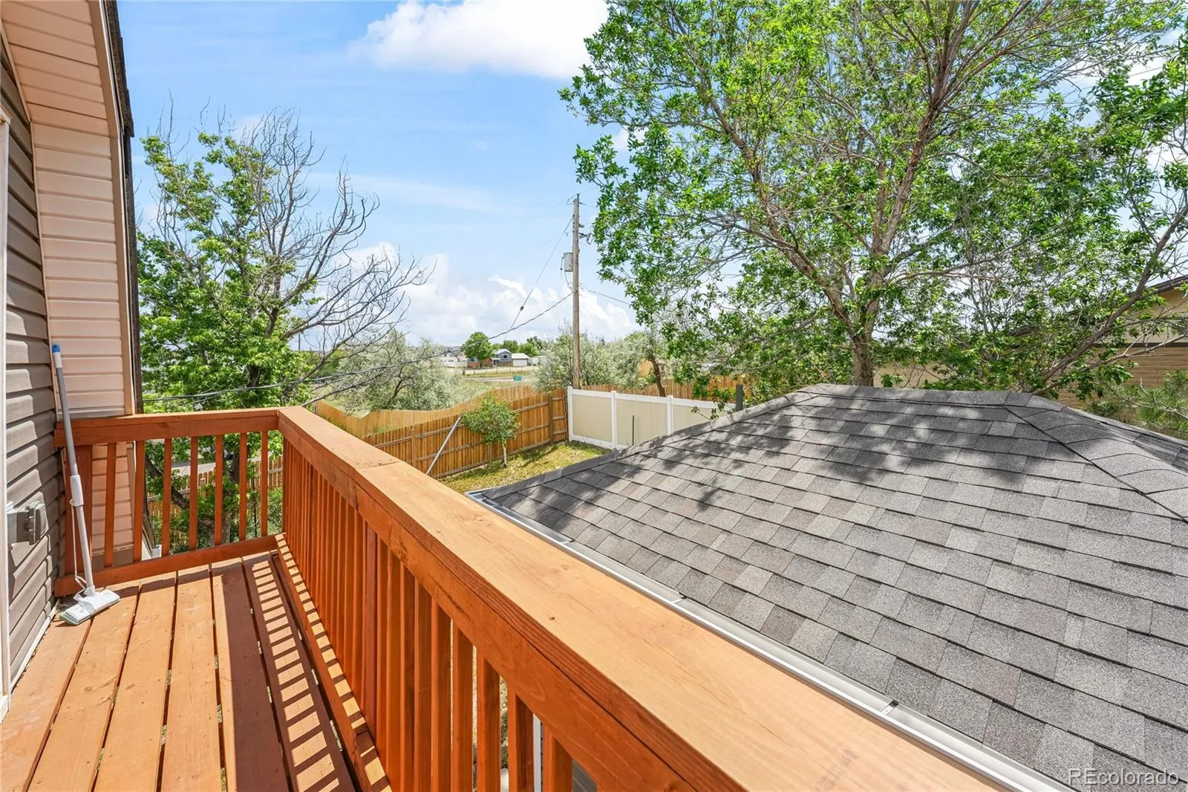
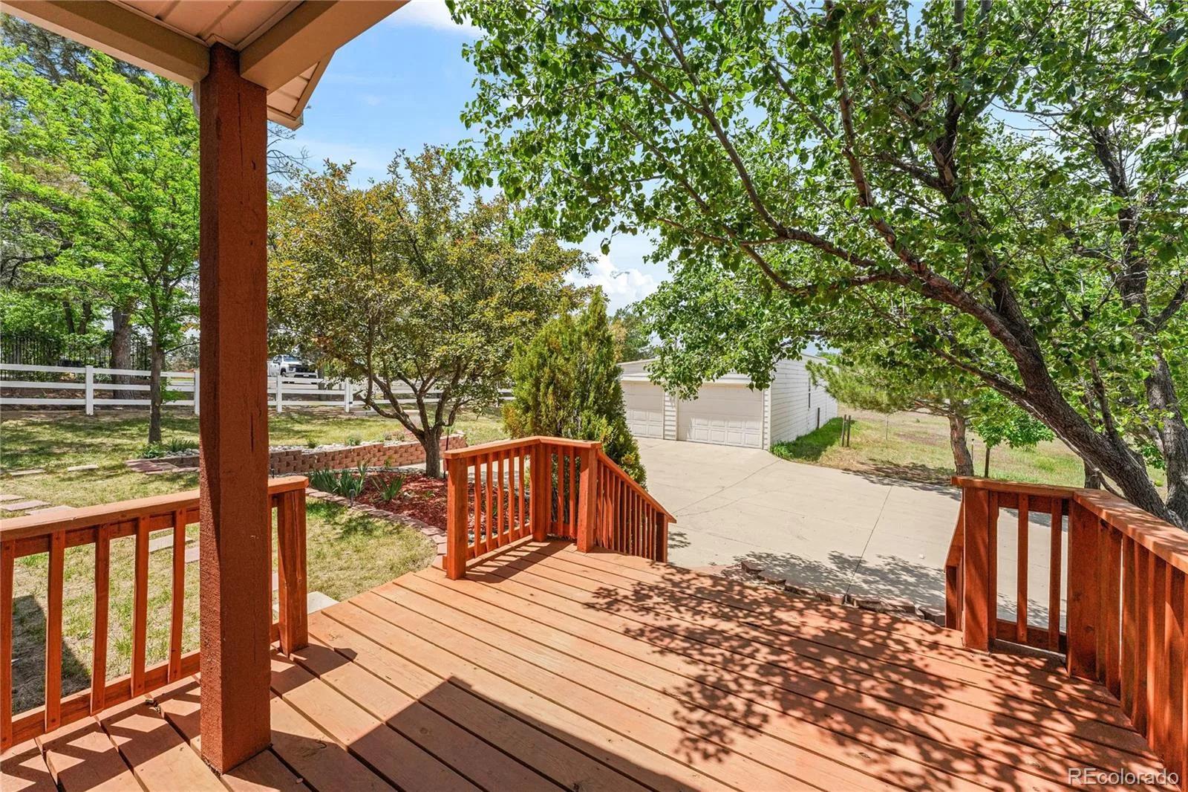
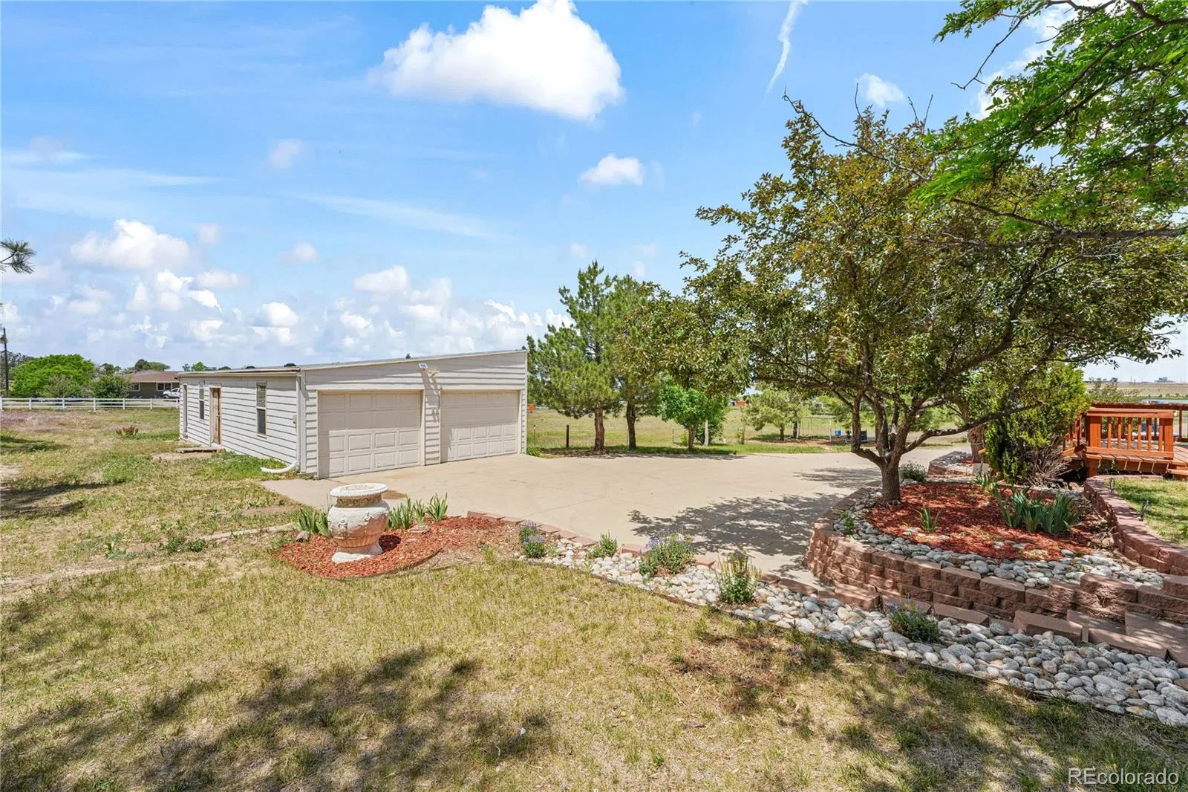
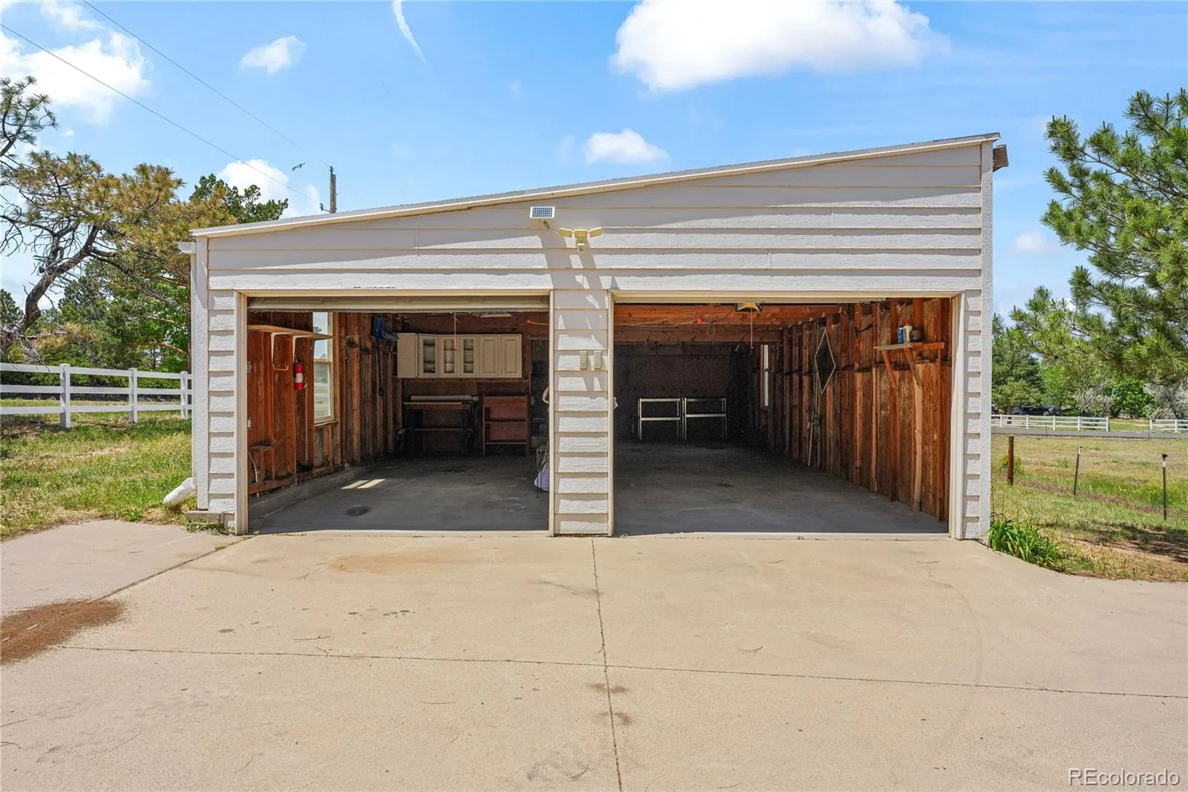
Step outside to a wraparound deck made for quiet mornings and glowing sunsets, a fully fenced lot perfect for horses or outdoor living, and an oversized 3-car garage complete with tack rooms and covered horse stalls.
New pressure tank installed in 2025—a major value-add that ensures consistent water pressure, improves well system efficiency, and reduces wear on the pump. Built for longevity, it provides peace of mind for years to come.
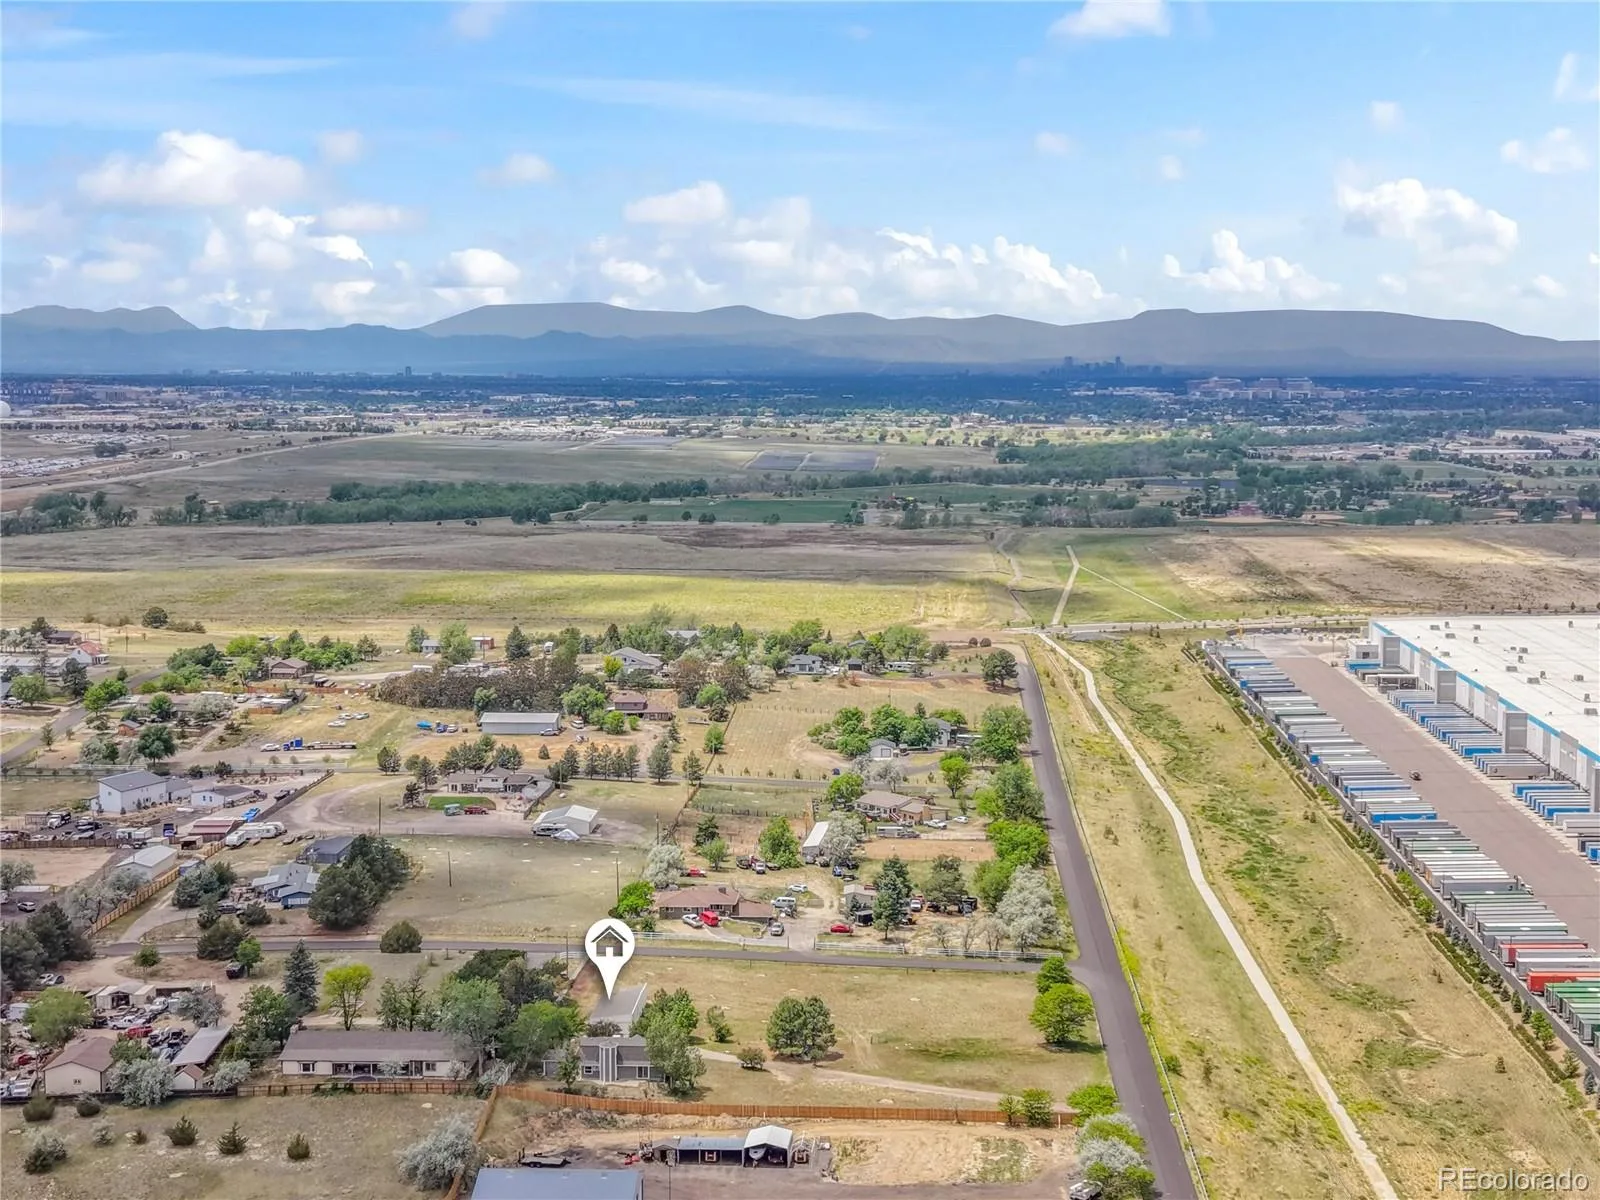
All of this less than 15 minutes to DIA and Southlands. Space, privacy, income potential—this one doesn’t just show well, it works hard. A three-bed, two-bath next door sold for $890,000; this one is priced competitively.
This updated 3-bed, 2-bath home features granite countertops, stainless steel appliances, custom cabinetry, and a warm pellet stove that gives the living space authentic character. The layout is highly flexible with 2 bedrooms on the main level (including the primary suite) and 1 bedroom upstairs with a private entrance, kitchen, and bath—ideal for rental income or multigenerational living.
Step outside to a wraparound deck made for quiet mornings and glowing sunsets, a fully fenced lot perfect for horses or outdoor living, and an oversized 3-car garage complete with tack rooms and covered horse stalls.
New pressure tank installed in 2025—a major value-add that ensures consistent water pressure, improves well system efficiency, and reduces wear on the pump. Built for longevity, it provides peace of mind for years to come.
All of this less than 15 minutes to DIA and Southlands. Space, privacy, income potential—this one doesn’t just show well, it works hard. A three-bed, two-bath next door sold for $890,000; this one is priced competitively.
Property Details
Price:
$815,000
MLS #:
REC9696221
Status:
Active
Beds:
3
Baths:
2
Type:
Single Family
Subtype:
Single Family Residence
Subdivision:
Thunderbird Estates
Finished Sq Ft:
1,900
Total Sq Ft:
1,924
Lot Size:
84,942 sqft / 1.95 acres (approx)
Year Built:
1986
Schools
School District:
Adams-Arapahoe 28J
Elementary School:
Vista Peak
Middle School:
Vista Peak
High School:
Vista Peak
Interior
Above Grade Finished Area
1900
Appliances
Cooktop, Dishwasher, Disposal, Dryer, Gas Water Heater, Microwave, Range, Refrigerator, Washer
Bathrooms
1 Full Bathroom, 1 Three Quarter Bathroom
Cooling
Evaporative Cooling
Fireplaces Total
1
Flooring
Carpet, Tile, Vinyl
Heating
Forced Air
Interior Features
Breakfast Bar, Ceiling Fan(s), Eat-in Kitchen, Granite Counters, High Ceilings, Tile Counters, Vaulted Ceiling(s)
Laundry Features
In Unit
Levels
Two
Main Level Bathrooms
1
Main Level Bedrooms
2
Exterior
Construction Materials
Vinyl Siding, Wood Siding
Exterior Features
Balcony, Garden
Fencing
Full
Garage Spaces
3
Green Energy Efficient
Appliances
Lot Features
Corner Lot, Landscaped, Level, Open Space, Secluded, Sprinklers In Rear
Parking Features
Concrete, Oversized
Parking Spots
3
Parking Total
3
Patio And Porch Features
Front Porch, Patio, Wrap Around
Roof
Composition
Window Features
Bay Window(s), Double Pane Windows
Financial
Tax Year
2025
Taxes
$5,261
Map
Contact Us
Mortgage Calculator
Property Summary
- Located in the Thunderbird Estates subdivision, 21400 E 11th Avenue Aurora CO is a Single Family for sale in Aurora, CO, 80018. It is listed for $815,000 and features 3 beds, 2 baths, and has approximately 1,924 square feet of living space, and was originally constructed in 1986. The current price per square foot is $424. The average price per square foot for Single Family listings in Aurora is $238. The average listing price for Single Family in Aurora is $596,512. To schedule a showing of MLS#rec9696221 at 21400 E 11th Avenue in Aurora, CO, contact your Smart Sale AI agent at 3039066915.
Similar Listings Nearby

Additional Details
MLS ID : REC9696221
Listing Key : REC2056280272
Parcel Number : 031315042
Zip Code : 80018
City : Aurora
State : CO
Building if Condo :
Full Street: 21400 E 11th Avenue
Address : 21400
Address Prefix :
Address Suffix : Avenue
Street : 11th
Street Prefix : E
Street Suffix :
Unit if Condo :
Latitude : 39.732090
Longitude : -104.737549
Property Type : singlefamily
Property Sub Type : Single Family Residence
Stories Total if Condo :
Lot Size : 84,942 sqft / 1.95 acres (approx)
Ownership : Corporation/Trust
Zoning :
Condition : Updated/Remodeled
Renovation :
Pets Allowed : Cats OK,Dogs OK
Special Conditions : None
Possession : Closing/DOD
Original Price : 825000
Close Price :
Close Date :
List Date : Aug 14, 2026
List Contract Date : 2026-08-14
Off Market Date :
Purchase Contract Date :
Days on Market : 17
Concessions Amount :
Concession Comment :
Renovation :
Company : Brokers Guild Homes

Copyright 2026. All rights reserved.
21400 E 11th Avenue
Aurora, CO