
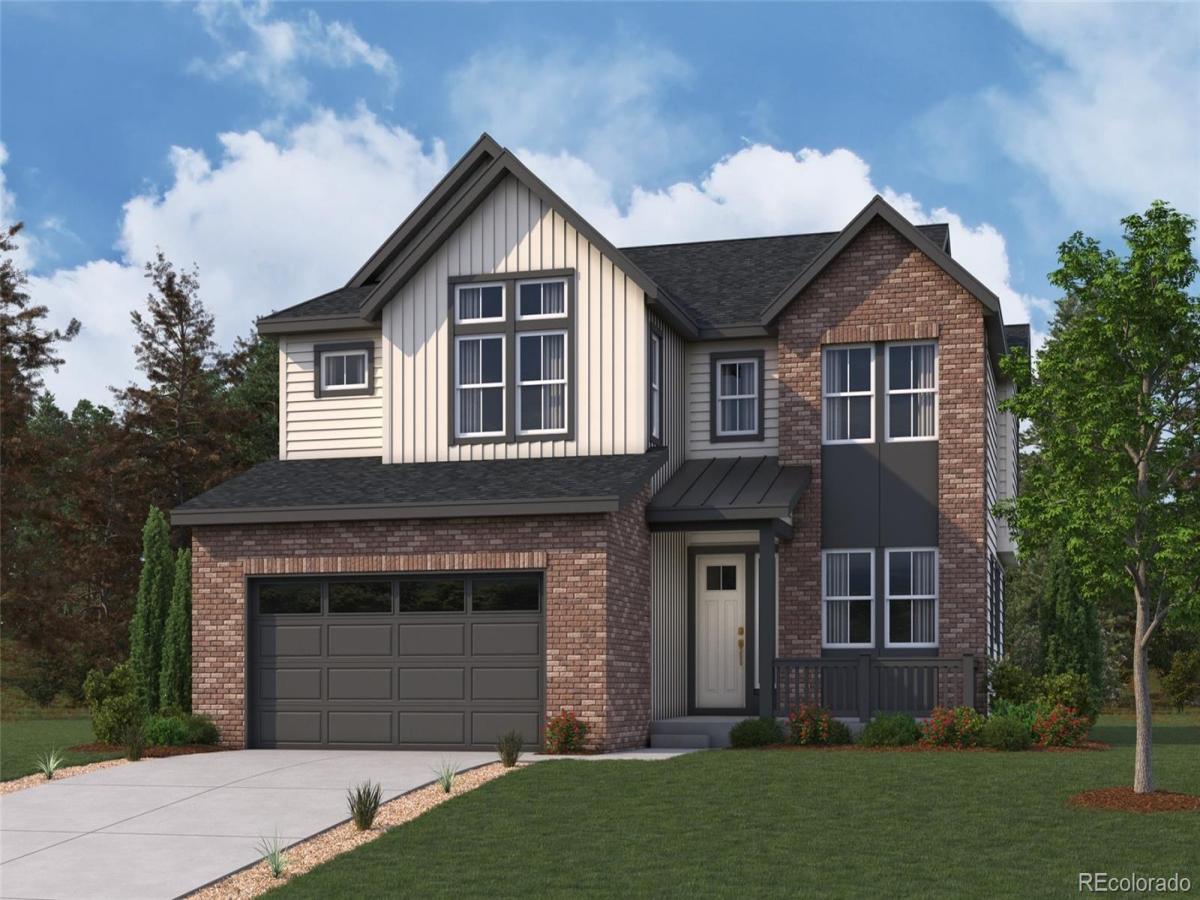
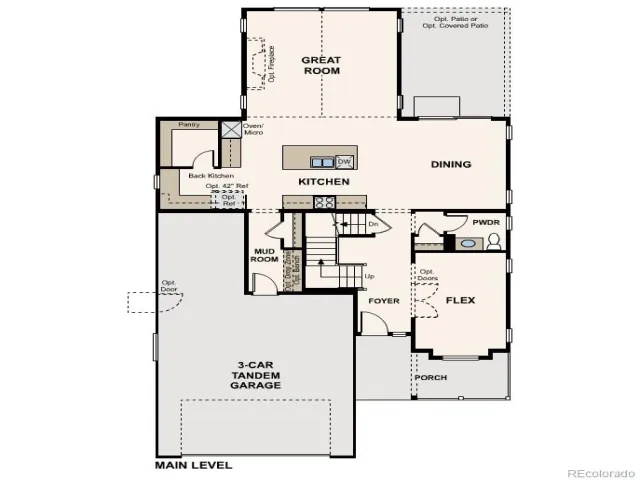
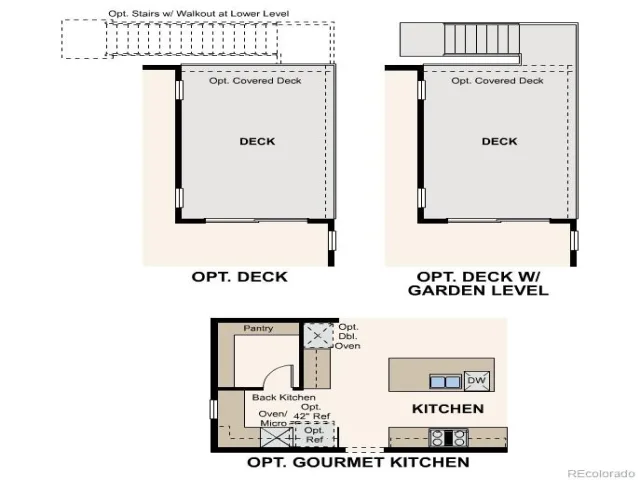
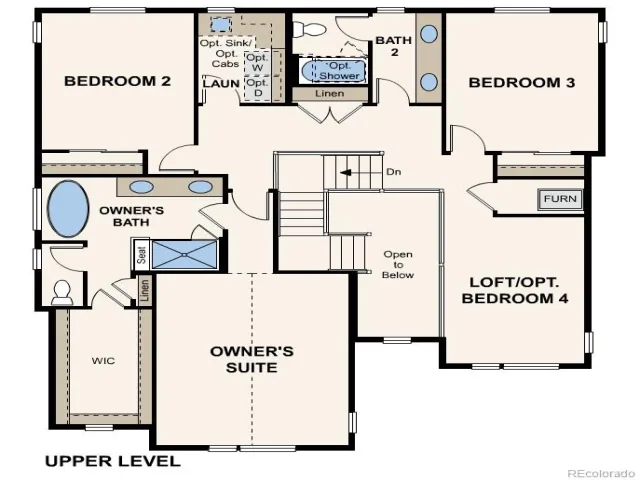
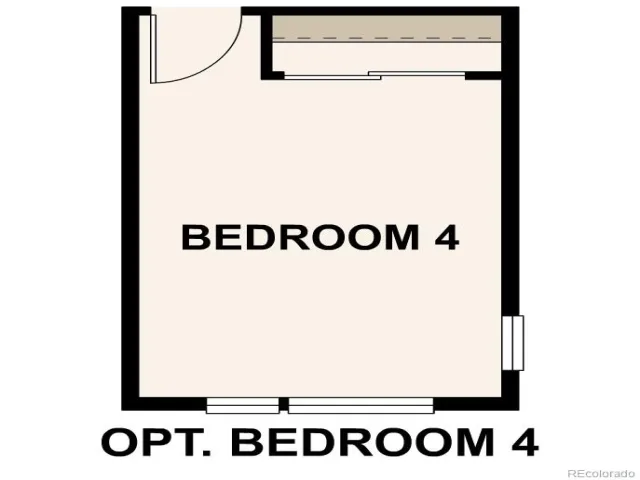
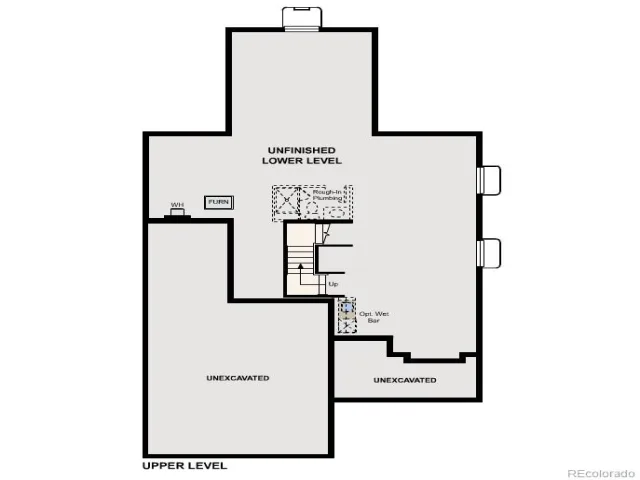
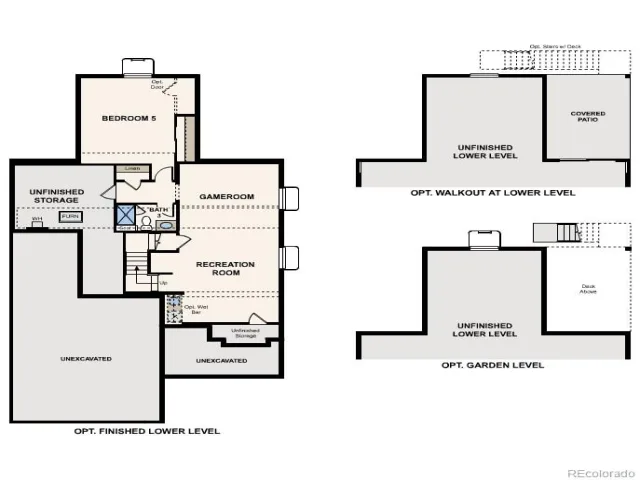
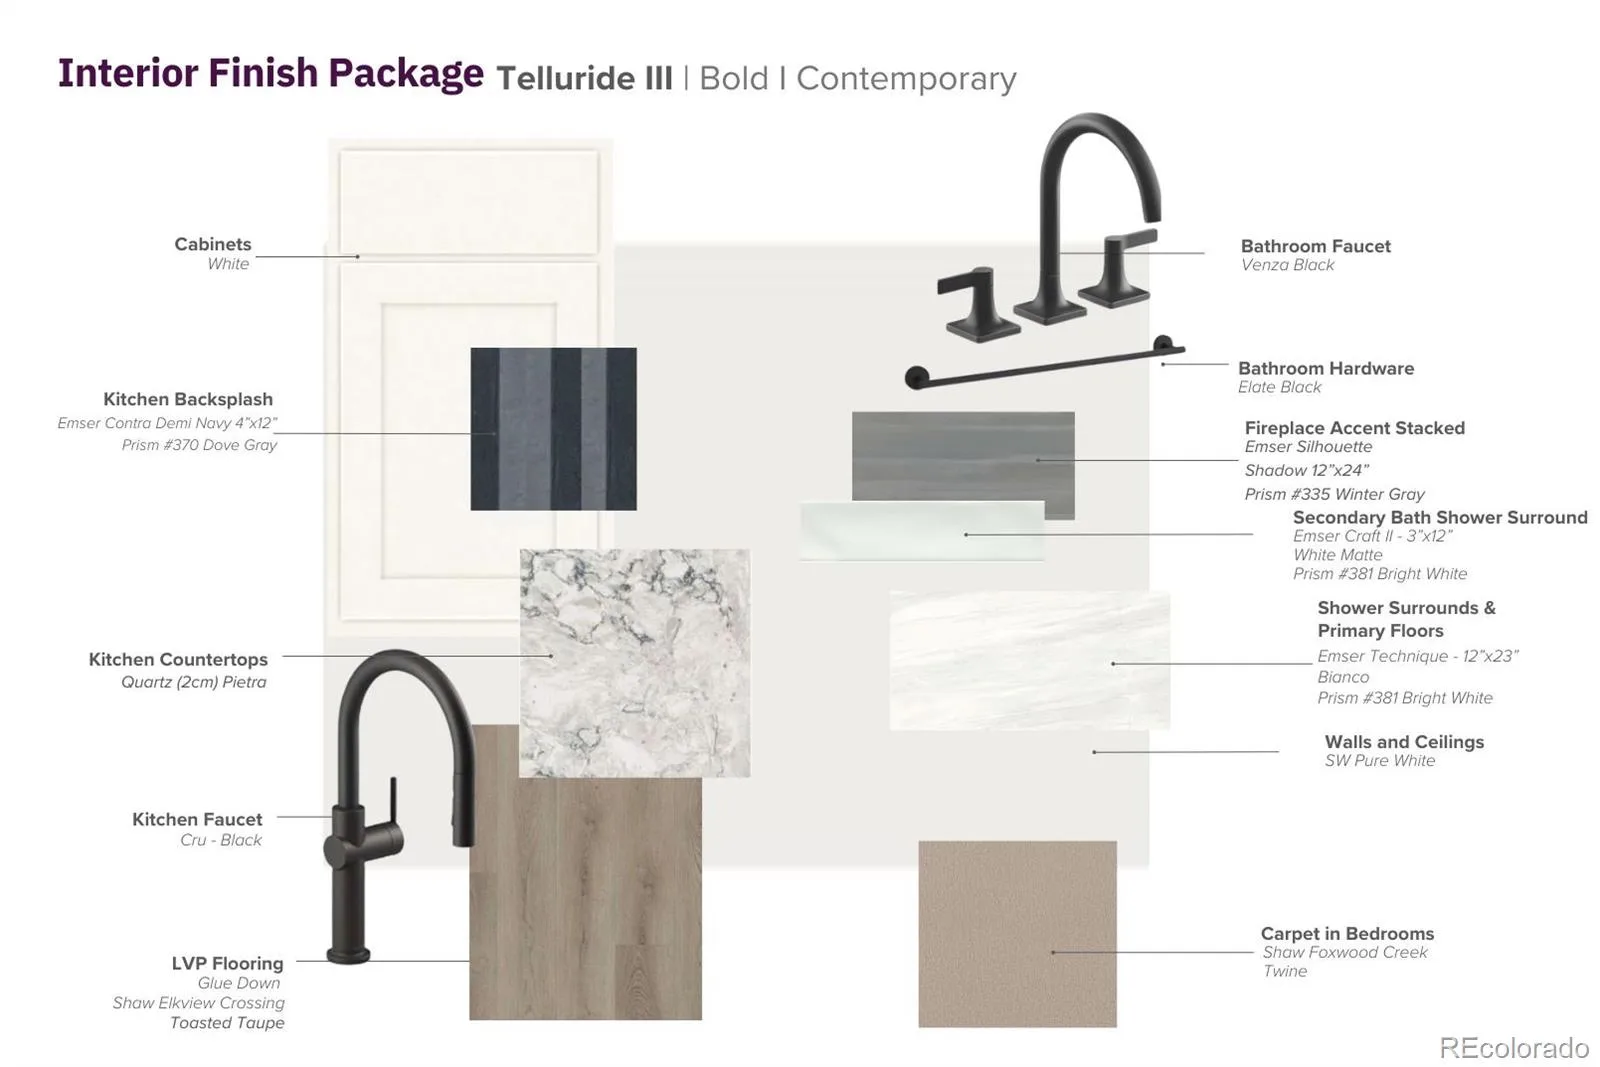
Discover your dream home at Overland Ranch! Designed to keep up with busy households, this spacious two-story plan combines impressive gathering spaces with private retreats and plenty of room to grow. A vaulted great room creates a striking focal point on the main level, flowing into the expansive open kitchen, which showcases a large island, a walk-in pantry, and a dedicated back kitchen that makes entertaining feel effortless. The dining area is steps away. Near the entry, a flexible front room offers space for a home office, hobby area, or quiet place to unwind. Upstairs, a versatile loft is surrounded by secondary bedrooms and a well-positioned laundry room, while the primary suite provides a relaxing escape with a generous walk-in closet and spa-inspired bath with a walk-in shower and a freestanding soaking tub. An optional finished basement further expands the home with recreation space, an additional bedroom and bath, and the opportunity to add a wet bar for hosting family and friends. The two-bay garage adds valuable storage and parking flexibility for larger households.
Additional home highlights include 3 car garage, covered patio, Platinum Kitchen, upgraded finishes, and 6cm counter tops.
Renderings and model photos are provided for representational purposes only and may not depict this exact property. Contact the builder for specifics on this property.
Additional home highlights include 3 car garage, covered patio, Platinum Kitchen, upgraded finishes, and 6cm counter tops.
Renderings and model photos are provided for representational purposes only and may not depict this exact property. Contact the builder for specifics on this property.
Property Details
Price:
$874,990
MLS #:
REC7606778
Status:
Active
Beds:
3
Baths:
3
Type:
Single Family
Subtype:
Single Family Residence
Subdivision:
Overland Ranch
Finished Sq Ft:
2,691
Total Sq Ft:
3,892
Lot Size:
6,681 sqft / 0.15 acres (approx)
Year Built:
Schools
School District:
Cherry Creek 5
Elementary School:
Woodland
Middle School:
Fox Ridge
High School:
Cherokee Trail
Interior
Above Grade Finished Area
2691
Appliances
Cooktop, Dishwasher, Disposal, Double Oven, Microwave
Bathrooms
2 Full Bathrooms, 1 Half Bathroom
Below Grade Unfinished Area
1201
Cooling
Central Air
Fireplaces Total
1
Flooring
Carpet, Vinyl
Heating
Forced Air
Interior Features
Kitchen Island, Open Floorplan, Pantry, Primary Suite, Quartz Counters, Smoke Free, Walk-In Closet(s)
Levels
Two
Main Level Bathrooms
1
Exterior
Association Amenities
Clubhouse, Pool
Attached Garage YN
1
Construction Materials
Concrete
Garage Spaces
3
Parking Features
Concrete
Parking Spots
3
Parking Total
3
Patio And Porch Features
Covered, Patio
Roof
Composition
Security Features
Carbon Monoxide Detector(s), Smoke Detector(s)
Financial
HOA Fee
$130
HOA Fee Frequency
Monthly
HOA Includes
Recycling, Trash
HOA Name
AMI
HOA Phone
720-633-9722
Tax Year
2025
Map
Contact Us
Mortgage Calculator
Property Summary
- Located in the Overland Ranch subdivision, 28765 E Elmhurst Avenue Aurora CO is a Single Family for sale in Aurora, CO, 80016. It is listed for $874,990 and features 3 beds, 3 baths, and has approximately 3,892 square feet of living space, and was originally constructed in 2027. The current price per square foot is $225. The average price per square foot for Single Family listings in Aurora is $235. The average listing price for Single Family in Aurora is $587,362. To schedule a showing of MLS#rec7606778 at 28765 E Elmhurst Avenue in Aurora, CO, contact your Smart Sale AI agent at 3039066915.
Similar Listings Nearby

Additional Details
MLS ID : REC7606778
Listing Key : REC2057208946
Parcel Number : 2071-34-3-09-010
Zip Code : 80016
City : Aurora
State : CO
Building if Condo :
Full Street: 28765 E Elmhurst Avenue
Address : 28765
Address Prefix :
Address Suffix : Avenue
Street : Elmhurst
Street Prefix : E
Street Suffix :
Unit if Condo :
Latitude : 39.571205
Longitude : -104.652321
Property Type : singlefamily
Property Sub Type : Single Family Residence
Stories Total if Condo :
Lot Size : 6,681 sqft / 0.15 acres (approx)
Ownership : Builder
Zoning :
Condition : New Construction,Under Construction
Renovation :
Pets Allowed :
Special Conditions : None
Possession : Immediate
Original Price : 875990
Close Price :
Close Date :
List Date : Sep 30, 2026
List Contract Date : 2026-09-30
Off Market Date :
Purchase Contract Date :
Days on Market : 19
Concessions Amount :
Concession Comment :
Renovation :
Company : Landmark Residential Brokerage

Copyright 2026. All rights reserved.
28765 E Elmhurst Avenue
Aurora, CO