
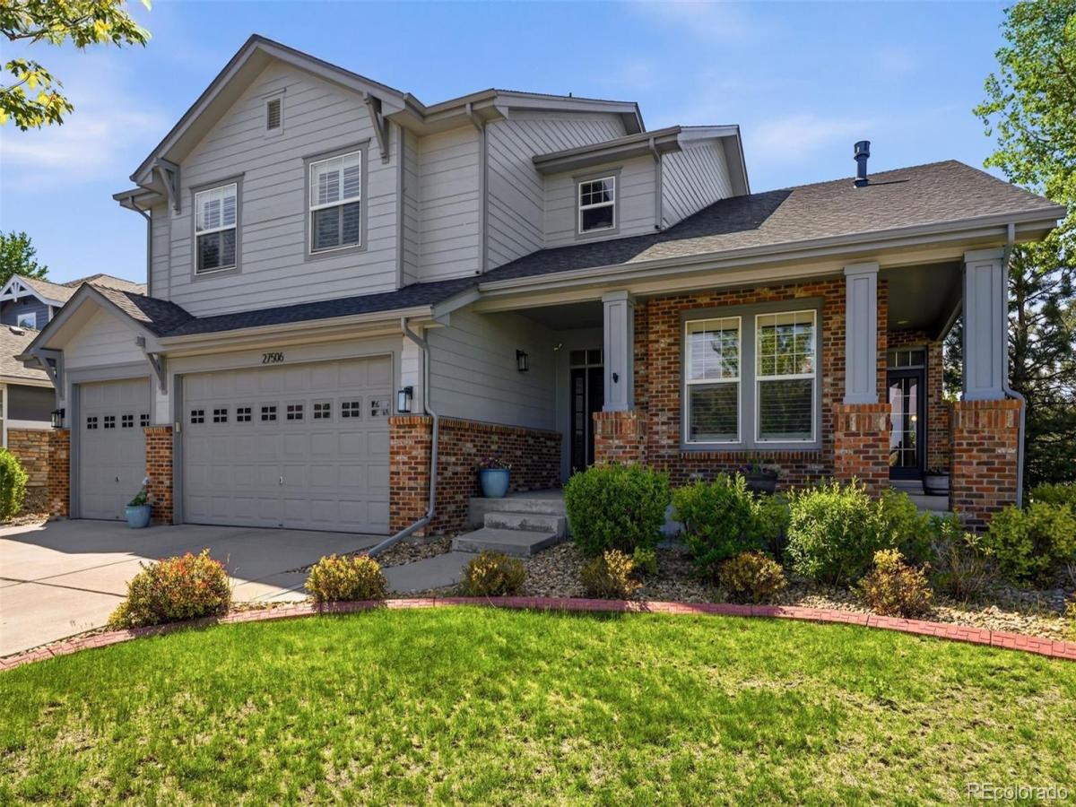
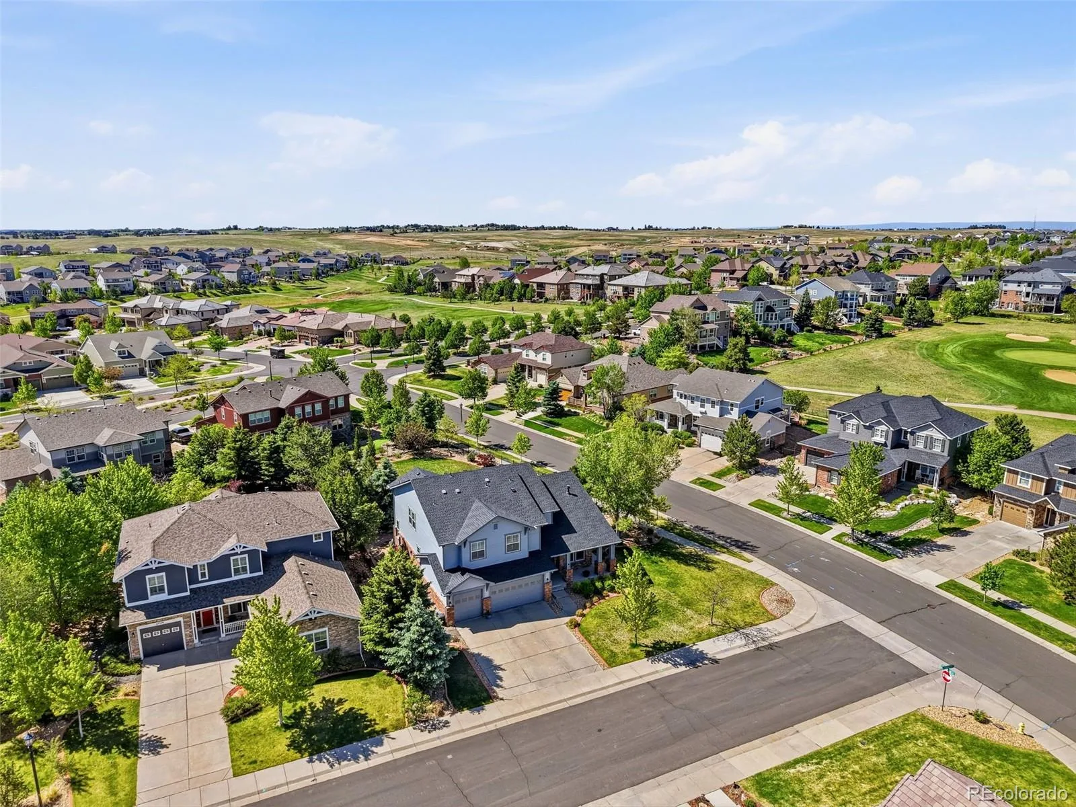
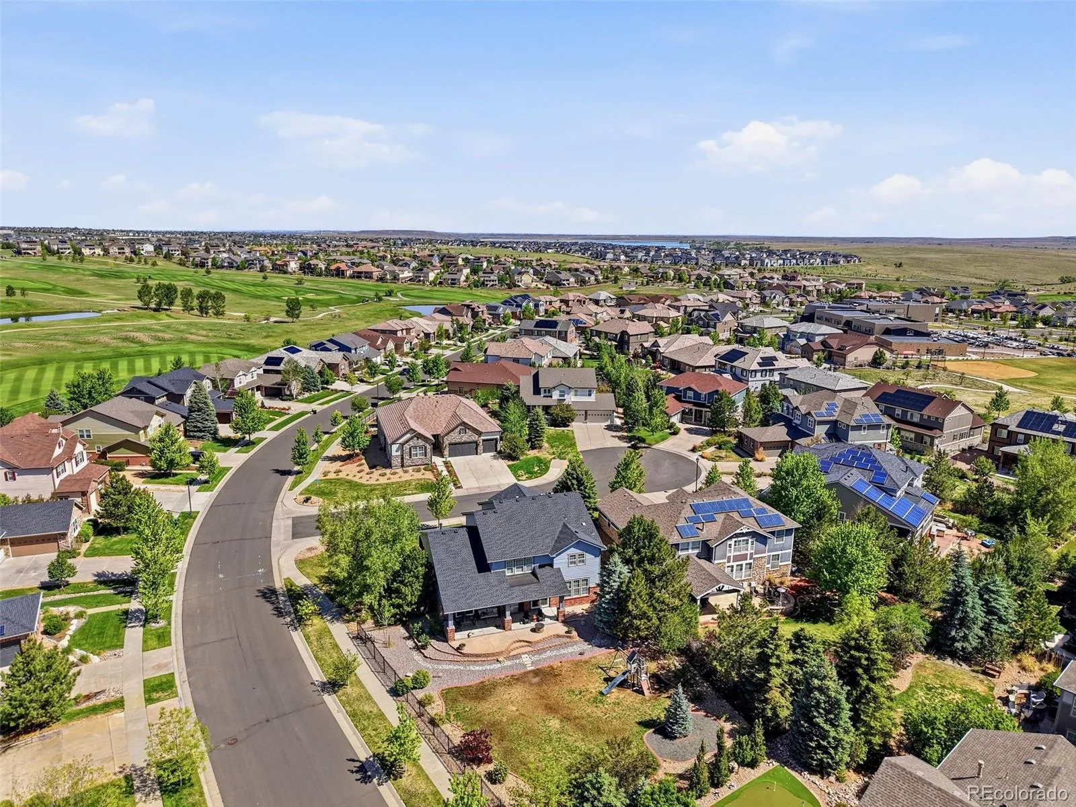
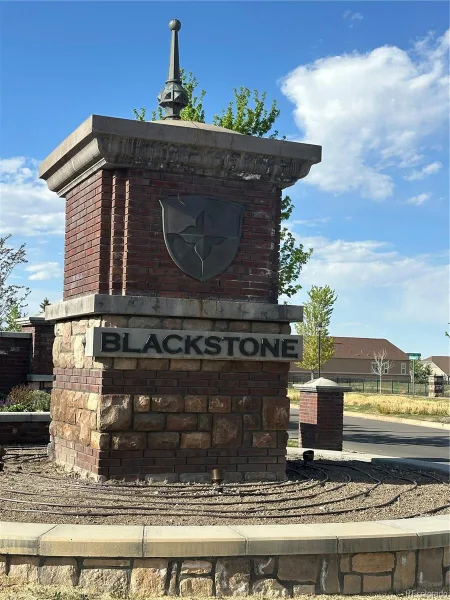
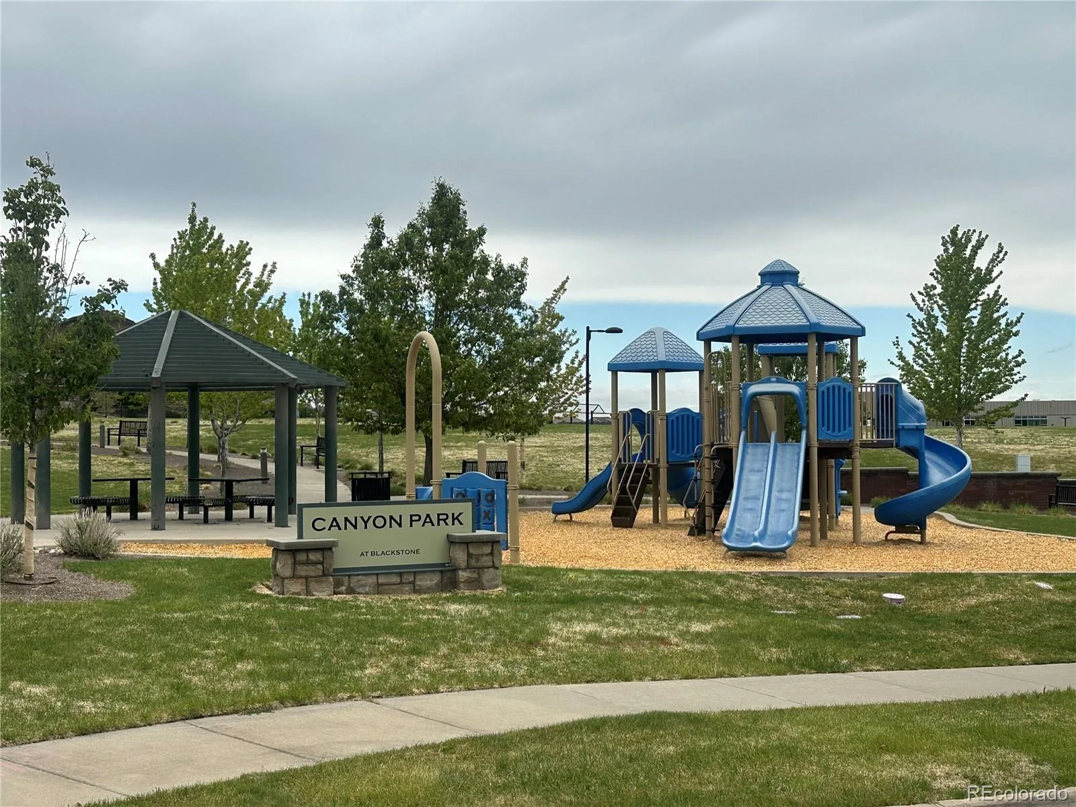
Here you will find world-class amenities surrounded by a top-rated professional golf course and the Cherry Creek School District
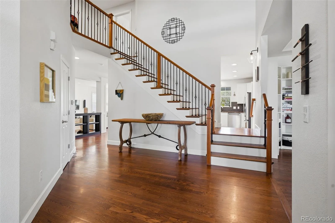
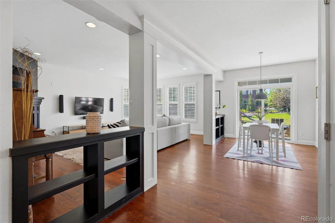
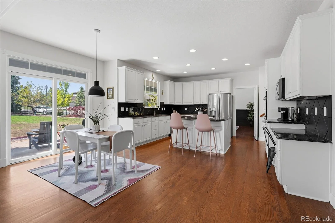
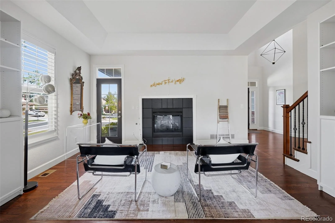
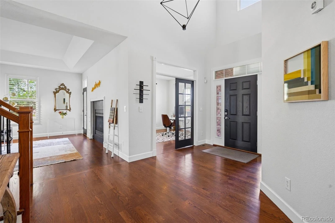
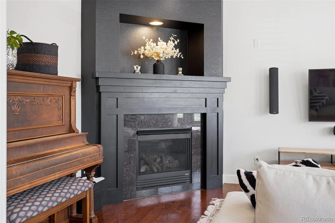
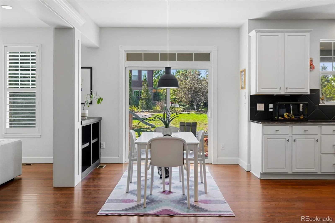
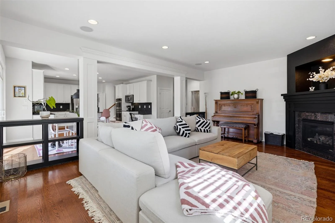
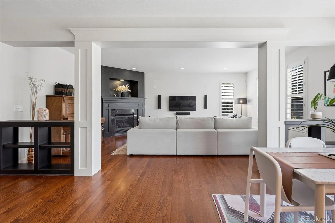
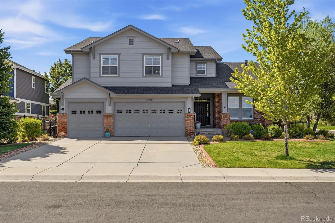
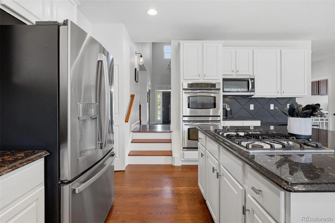
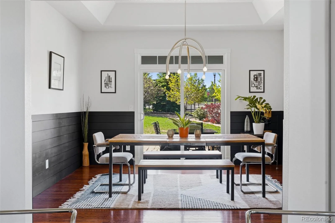
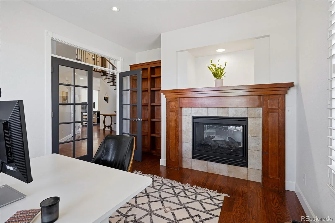
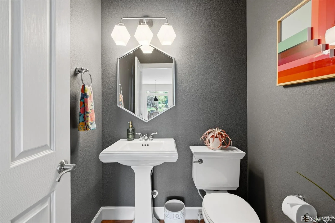
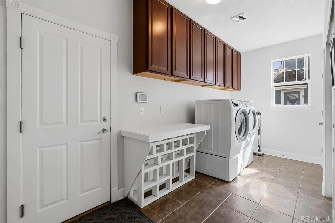
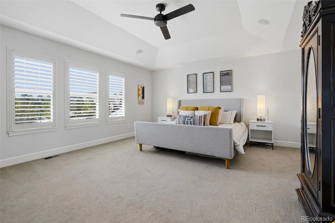
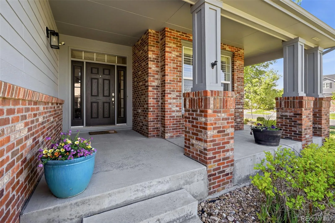
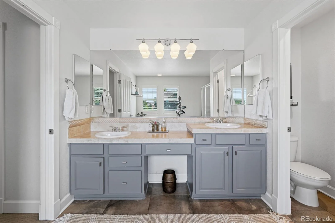
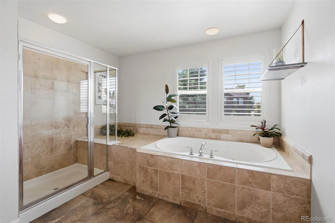
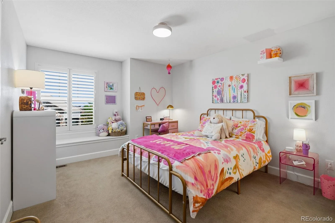
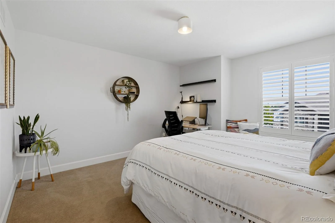
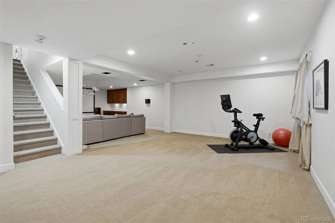
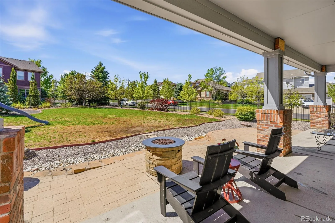
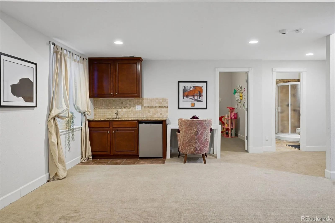
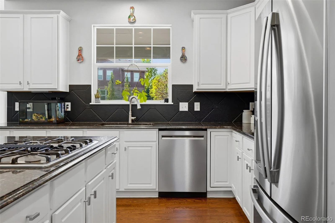
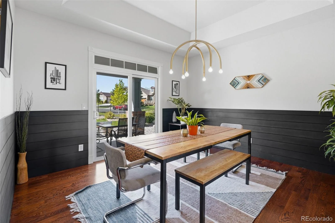
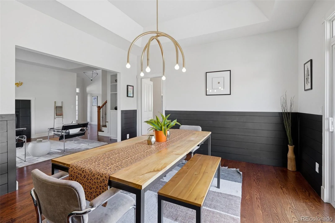
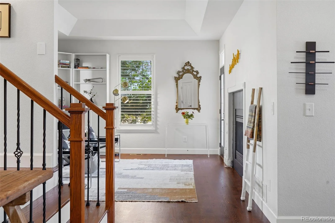
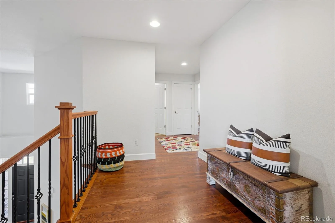
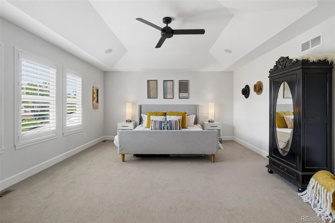
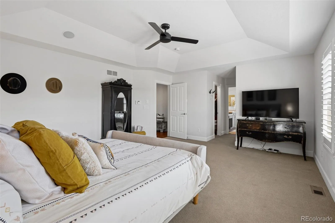
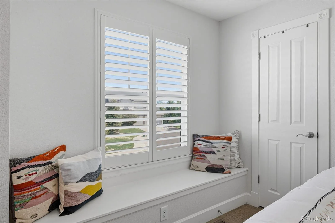
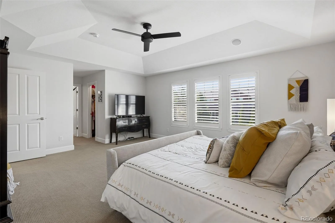
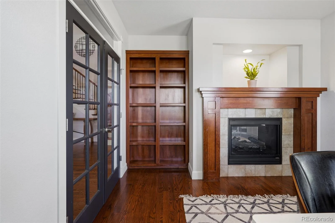
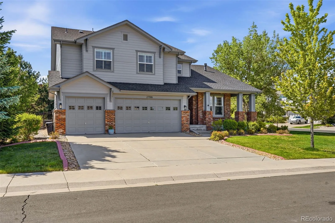
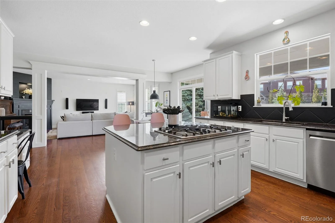
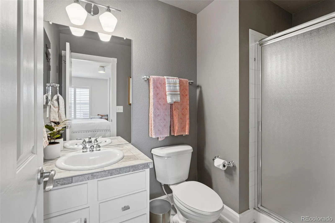
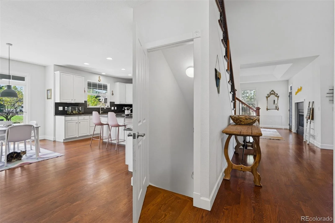
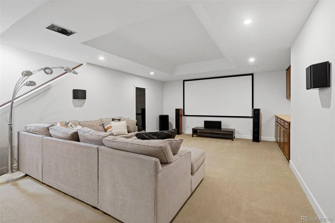
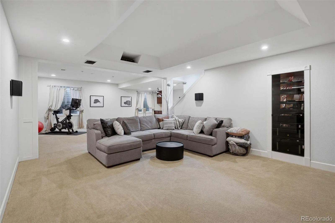
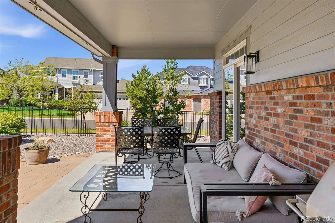
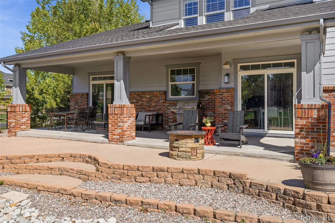
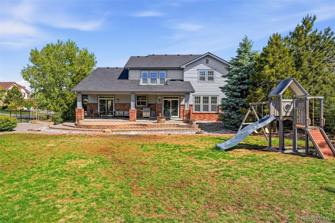
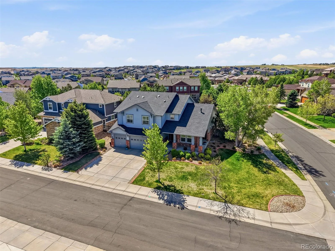
Enjoy exclusive community living in this stunning luxury two-story home that is perfectly nestled on an oversized corner lot in the prestigious Blackstone Country Club. This spectacular home shows like a true model and has beautiful style, custom finishes throughout, with a craftsman-like feel. The gourmet kitchen has a complement of stainless steel appliances, double ovens, a gas cooktop, beautiful cabinets, gorgeous slab granite, a center island, and extended real hardwood flooring. The perfectly situated family room has a cozy tile-faced corner gas fireplace and large windows that perfectly frame the amazing outdoor living area. Sit back and enjoy a good book in the front living area with a gas fireplace, built-ins, and access to the front porch. The formal dining area is perfect for entertaining with a tray ceiling and decorative shiplap wood accents. The main floor is complete with a private study, guest bathroom, and laundry/mudroom. Wind your way up the elegant wood and wrought iron staircase to the second level, where you will find the luxurious master suite with a spa-like 5-piece en suite. Pure luxury awaits with a double vanity, large shower, relaxing soaking tub, tile floors, and ceramic tile accents. The upper level is complete with a private suite and two additional bedrooms with a Jack & Jill shared bathroom. The basement has been professionally finished to an entertainer’s dream. Enjoy theater-quality cinematics with the screen and high-definition projector, or enjoy a game of ping pong or pool in the open area. There is a convenient kitchenette, flex room, and guest bathroom to complete the space. The outdoor living area is an entertainer’s dream.
Enjoy exclusive community living in this stunning luxury two-story home that is perfectly nestled on an oversized corner lot in the prestigious Blackstone Country Club. This spectacular home shows like a true model and has beautiful style, custom finishes throughout, with a craftsman-like feel. The gourmet kitchen has a complement of stainless steel appliances, double ovens, a gas cooktop, beautiful cabinets, gorgeous slab granite, a center island, and extended real hardwood flooring. The perfectly situated family room has a cozy tile-faced corner gas fireplace and large windows that perfectly frame the amazing outdoor living area. Sit back and enjoy a good book in the front living area with a gas fireplace, built-ins, and access to the front porch. The formal dining area is perfect for entertaining with a tray ceiling and decorative shiplap wood accents. The main floor is complete with a private study, guest bathroom, and laundry/mudroom. Wind your way up the elegant wood and wrought iron staircase to the second level, where you will find the luxurious master suite with a spa-like 5-piece en suite. Pure luxury awaits with a double vanity, large shower, relaxing soaking tub, tile floors, and ceramic tile accents. The upper level is complete with a private suite and two additional bedrooms with a Jack & Jill shared bathroom. The basement has been professionally finished to an entertainer’s dream. Enjoy theater-quality cinematics with the screen and high-definition projector, or enjoy a game of ping pong or pool in the open area. There is a convenient kitchenette, flex room, and guest bathroom to complete the space. The outdoor living area is an entertainer’s dream.
Property Details
Price:
$875,000
MLS #:
REC9656052
Status:
Active
Beds:
5
Baths:
5
Type:
Single Family
Subtype:
Single Family Residence
Subdivision:
Blackstone Country Club
Finished Sq Ft:
4,372
Total Sq Ft:
4,572
Lot Size:
14,667 sqft / 0.34 acres (approx)
Year Built:
2006
Schools
School District:
Cherry Creek 5
Elementary School:
Woodland
Middle School:
Fox Ridge
High School:
Cherokee Trail
Interior
Above Grade Finished Area
3254
Appliances
Dishwasher, Disposal, Double Oven, Microwave, Refrigerator
Bathrooms
2 Full Bathrooms, 2 Three Quarter Bathrooms, 1 Half Bathroom
Below Grade Finished Area
1118
Below Grade Unfinished Area
200
Cooling
Central Air
Fireplaces Total
2
Flooring
Carpet, Tile, Wood
Heating
Forced Air
Interior Features
Audio/Video Controls, Ceiling Fan(s), Eat-in Kitchen, Entrance Foyer, Five Piece Bath, Granite Counters, Jack & Jill Bathroom, Kitchen Island, Open Floorplan, Smoke Free
Levels
Two
Main Level Bathrooms
1
Exterior
Architectural Style
Contemporary
Association Amenities
Clubhouse, Fitness Center, Park, Playground, Pool, Spa/Hot Tub, Tennis Court(s)
Attached Garage YN
1
Construction Materials
Brick, Frame, Wood Siding
Exterior Features
Barbecue, Dog Run, Fire Pit, Garden, Lighting, Playground, Private Yard, Smart Irrigation
Fencing
Partial
Garage Spaces
3
Lot Features
Corner Lot, Cul-De-Sac, Irrigated, Landscaped, Level, Sprinklers In Front, Sprinklers In Rear
Parking Features
Smart Garage Door
Parking Spots
3
Parking Total
3
Patio And Porch Features
Covered, Front Porch, Patio
Roof
Composition
Window Features
Double Pane Windows
Financial
HOA Fee
$240
HOA Fee 2
$165
HOA Fee 2 Frequency
Quarterly
HOA Fee Frequency
Monthly
HOA Includes
Maintenance Grounds, Recycling, Trash
HOA Name
Blackstone Country Club
HOA Name 2
High Plains Metro District
HOA Phone
3036800245
HOA Phone 2
303-952-4004
Tax Year
2025
Taxes
$7,761
Map
Contact Us
Mortgage Calculator
Property Summary
- Located in the Blackstone Country Club subdivision, 27506 E Elmhurst Place Aurora CO is a Single Family for sale in Aurora, CO, 80016. It is listed for $875,000 and features 5 beds, 5 baths, and has approximately 4,572 square feet of living space, and was originally constructed in 2006. The current price per square foot is $191. The average price per square foot for Single Family listings in Aurora is $235. The average listing price for Single Family in Aurora is $587,362. To schedule a showing of MLS#rec9656052 at 27506 E Elmhurst Place in Aurora, CO, contact your Smart Sale AI agent at 3039066915.
Similar Listings Nearby

Additional Details
MLS ID : REC9656052
Listing Key : REC2054291703
Parcel Number : 034657568
Zip Code : 80016
City : Aurora
State : CO
Building if Condo :
Full Street: 27506 E Elmhurst Place
Address : 27506
Address Prefix :
Address Suffix : Place
Street : Elmhurst
Street Prefix : E
Street Suffix :
Unit if Condo :
Latitude : 39.572144
Longitude : -104.667671
Property Type : singlefamily
Property Sub Type : Single Family Residence
Stories Total if Condo :
Lot Size : 14,667 sqft / 0.34 acres (approx)
Ownership : Individual
Zoning :
Condition : Updated/Remodeled
Renovation :
Pets Allowed :
Special Conditions : None
Possession : Negotiable
Original Price : 900000
Close Price :
Close Date :
List Date : Jun 3, 2026
List Contract Date : 2026-06-03
Off Market Date :
Purchase Contract Date :
Days on Market : 138
Concessions Amount :
Concession Comment :
Renovation :
Company : Compass – Denver

Copyright 2026. All rights reserved.
27506 E Elmhurst Place
Aurora, CO