
8134 S Bersshine Street
Aurora, CO, 80016
$1,208,725
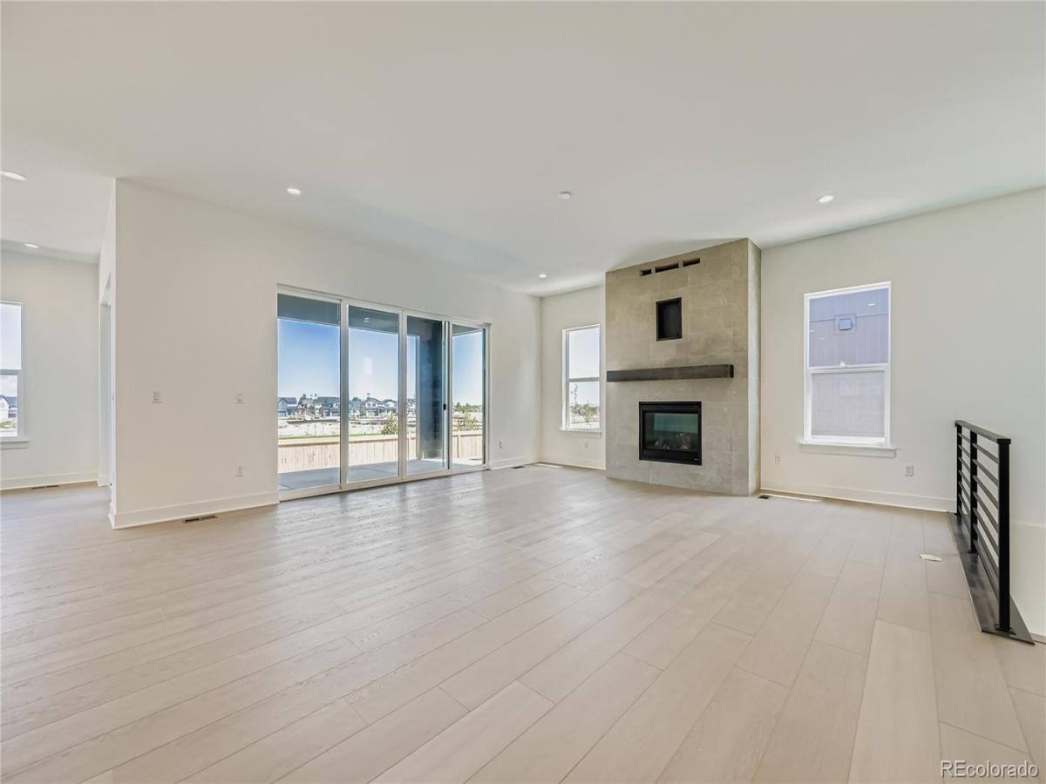
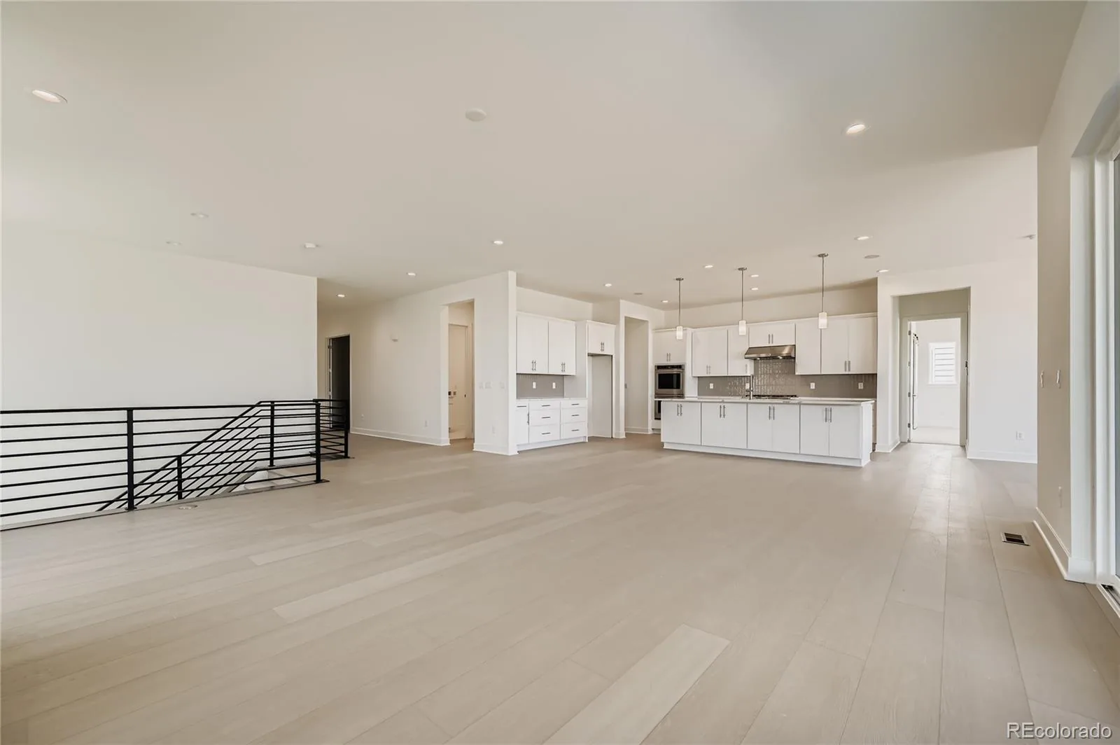
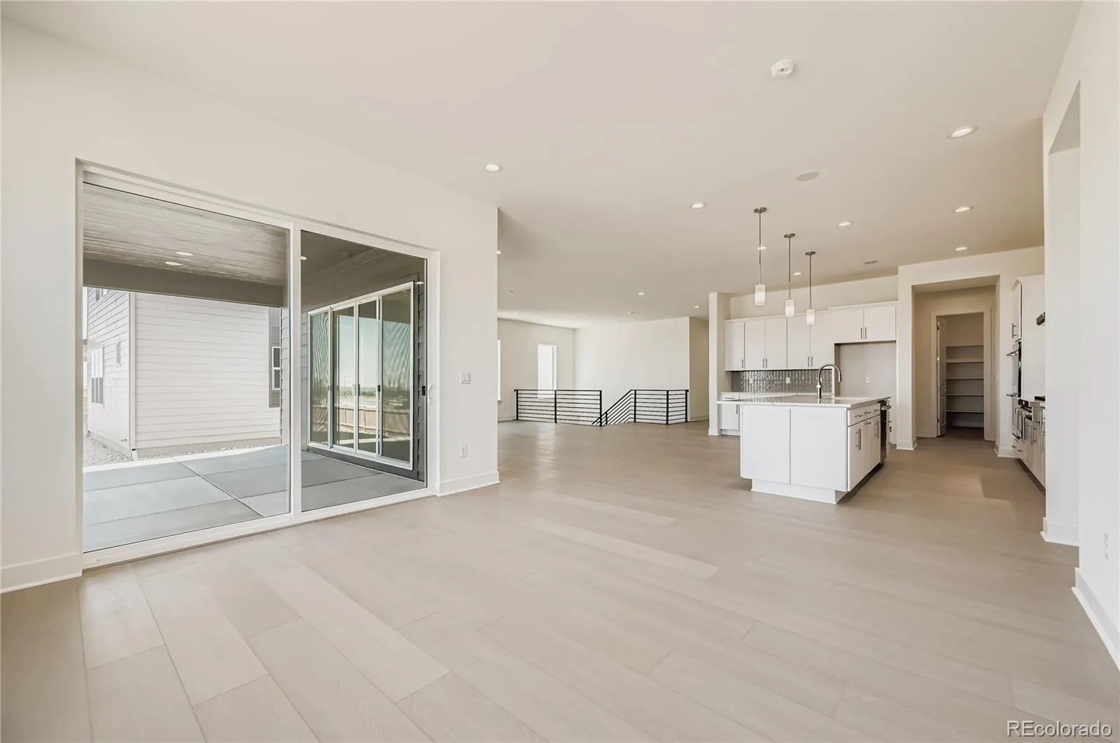
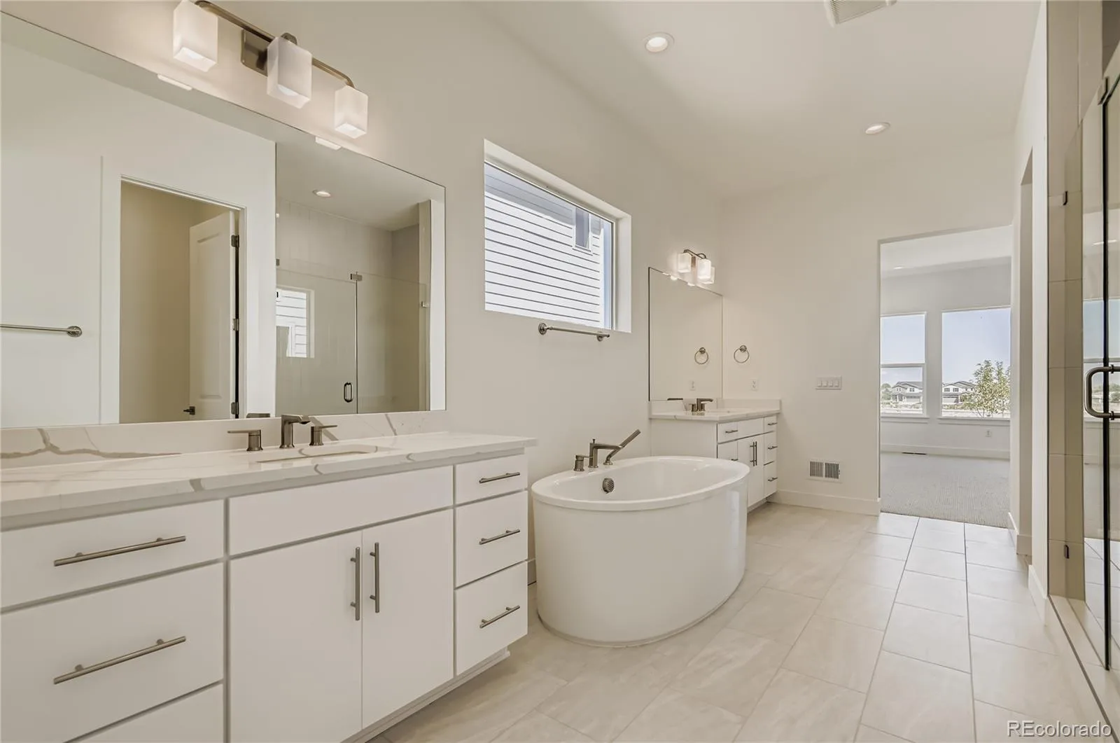
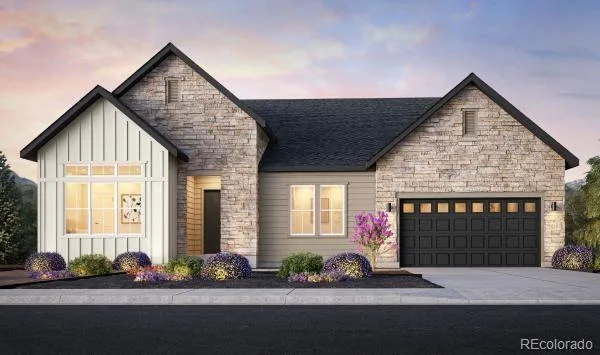
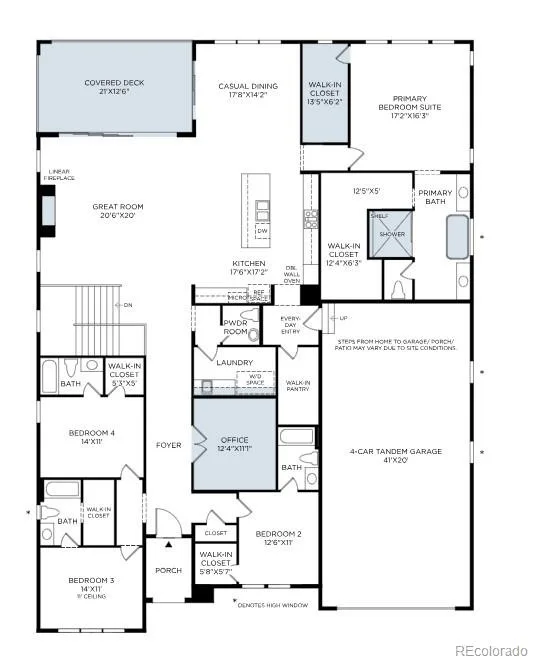
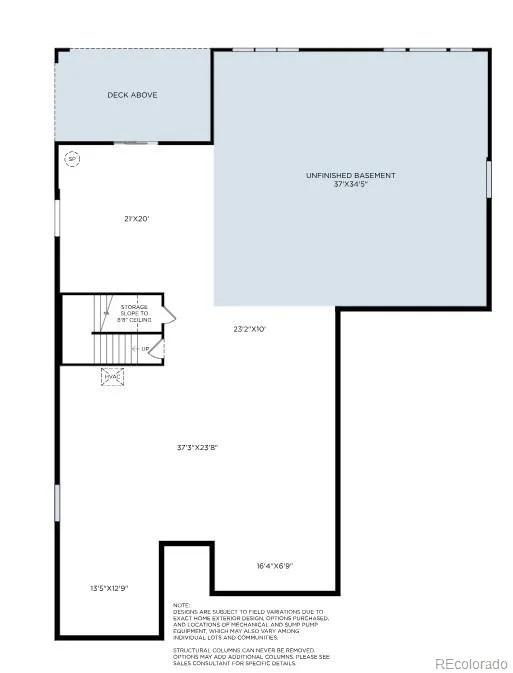
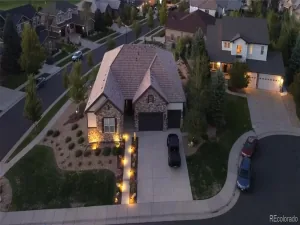
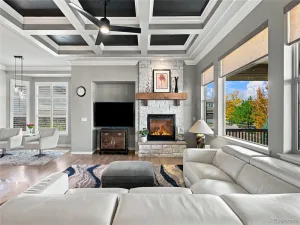
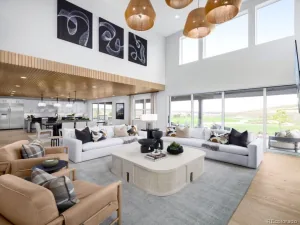
Experience luxury single-level living in the Kenton by Toll Brothers, ideally situated in Overland Ranch, one of the last remaining new master-planned communities offering resort style amenities in the Cherry Creek School District! This beautifully designed ranch home offers a rare combination of a four-car garage, walkout basement, and large covered deck overlooking open space, creating an exceptional setting for both everyday living and entertaining. Select your finishes at the award-winning design center and create a home tailored to your lifestyle. Please note: Home is under construction and photos are not of actual home and are for representation purposes only. Anticipated completion in 10–12 months.
Property Details
Price:
$1,208,725
MLS #:
REC3786527
Status:
Active
Beds:
4
Baths:
5
Type:
Single Family
Subtype:
Single Family Residence
Subdivision:
Overland Ranch
Finished Sq Ft:
3,358
Total Sq Ft:
6,398
Lot Size:
8,400 sqft / 0.19 acres (approx)
Year Built:
Schools
School District:
Cherry Creek 5
Elementary School:
Woodland
Middle School:
Fox Ridge
High School:
Cherokee Trail
Interior
Above Grade Finished Area
3358
Appliances
Cooktop, Dishwasher, Disposal, Double Oven, Humidifier, Microwave, Sump Pump, Tankless Water Heater
Bathrooms
3 Full Bathrooms, 1 Three Quarter Bathroom, 1 Half Bathroom
Below Grade Unfinished Area
3040
Cooling
Central Air
Fireplaces Total
1
Flooring
Carpet, Tile, Wood
Heating
Forced Air, Natural Gas
Interior Features
Breakfast Bar, Eat-in Kitchen, Entrance Foyer, Five Piece Bath, Granite Counters, High Ceilings, High Speed Internet, Kitchen Island, Open Floorplan, Pantry, Primary Suite, Radon Mitigation System, Smart Thermostat, Smoke Free, Walk-In Closet(s)
Laundry Features
In Unit
Levels
One
Main Level Bathrooms
5
Main Level Bedrooms
4
Exterior
Architectural Style
Traditional
Association Amenities
Clubhouse, Fitness Center, Park, Parking, Playground, Pool
Attached Garage YN
1
Construction Materials
Cement Siding, Frame, Stone
Direction Faces
West
Exterior Features
Gas Valve, Private Yard, Rain Gutters, Smart Irrigation
Fencing
Partial
Garage Spaces
4
Lot Features
Irrigated, Landscaped, Master Planned, Open Space, Sprinklers In Front
Parking Features
Dry Walled, Electric Vehicle Charging Station(s), Smart Garage Door, Tandem
Parking Spots
4
Parking Total
4
Roof
Composition
Security Features
Carbon Monoxide Detector(s), Radon Detector
Window Features
Double Pane Windows
Financial
HOA Fee
$130
HOA Fee Frequency
Monthly
HOA Includes
Maintenance Grounds, Trash
HOA Name
AMI Community Management
HOA Phone
720-633-9722
Tax Year
2026
Taxes
$12,184
Map
Contact Us
Mortgage Calculator
Property Summary
- Located in the Overland Ranch subdivision, 8134 S Bersshine Street Aurora CO is a Single Family for sale in Aurora, CO, 80016. It is listed for $1,208,725 and features 4 beds, 5 baths, and has approximately 6,398 square feet of living space, and was originally constructed in 2027. The current price per square foot is $189. The average price per square foot for Single Family listings in Aurora is $235. The average listing price for Single Family in Aurora is $587,362. To schedule a showing of MLS#rec3786527 at 8134 S Bersshine Street in Aurora, CO, contact your Smart Sale AI agent at 3039066915.
Similar Listings Nearby

Additional Details
MLS ID : REC3786527
Listing Key : REC2057105013
Parcel Number : TBD
Zip Code : 80016
City : Aurora
State : CO
Building if Condo :
Full Street: 8134 S Bersshine Street
Address : 8134
Address Prefix :
Address Suffix : Street
Street : Bersshine
Street Prefix : S
Street Suffix :
Unit if Condo :
Latitude : 39.568600
Longitude : -104.658012
Property Type : singlefamily
Property Sub Type : Single Family Residence
Stories Total if Condo :
Lot Size : 8,400 sqft / 0.19 acres (approx)
Ownership : Builder
Zoning :
Condition : New Construction,Under Construction
Renovation :
Pets Allowed : Yes
Special Conditions : None
Possession :
Original Price : 1208725
Close Price :
Close Date :
List Date : Sep 24, 2026
List Contract Date : 2026-09-24
Off Market Date :
Purchase Contract Date :
Days on Market : 25
Concessions Amount :
Concession Comment :
Renovation :
Company : Coldwell Banker Realty 56

Copyright 2026. All rights reserved.
8134 S Bersshine Street
Aurora, CO