
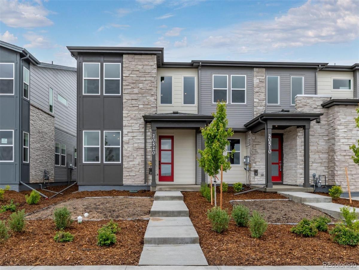
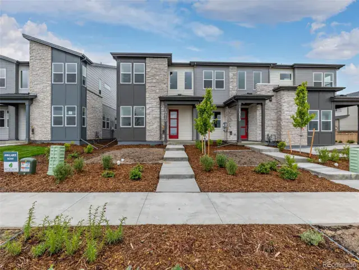
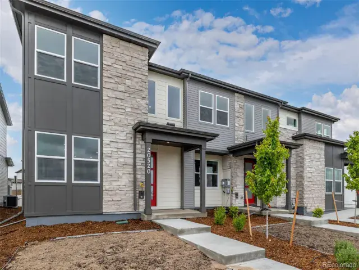
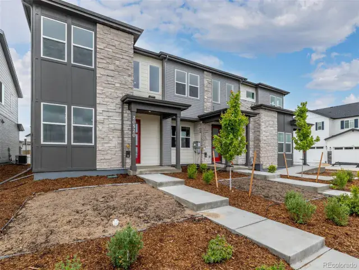
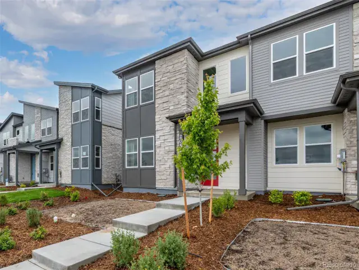
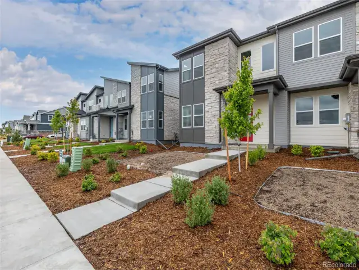
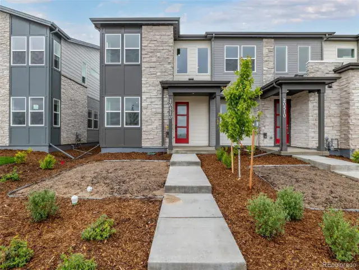
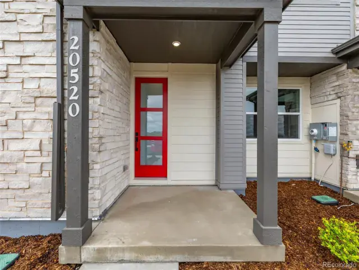
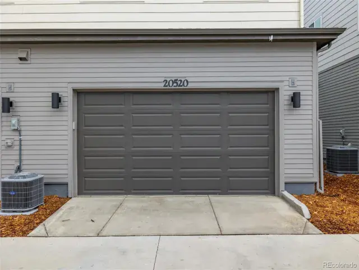
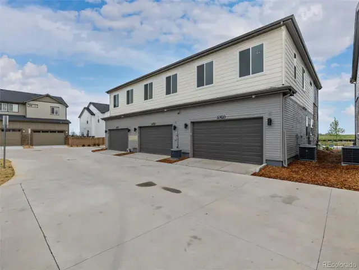
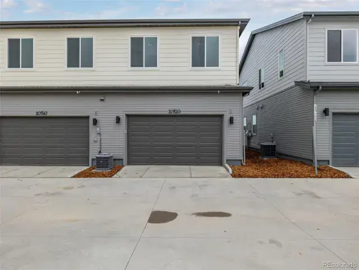
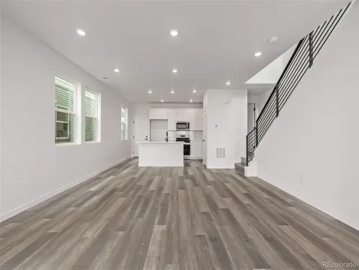
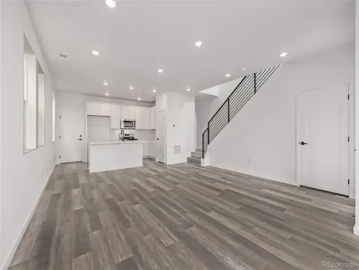
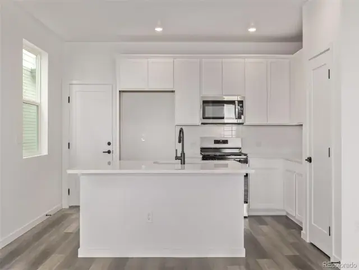
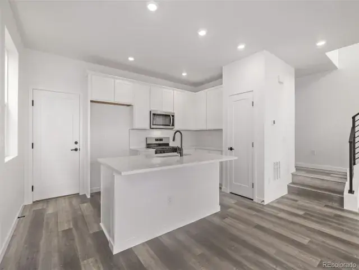
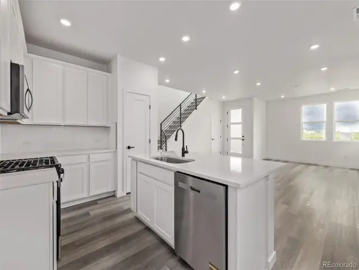
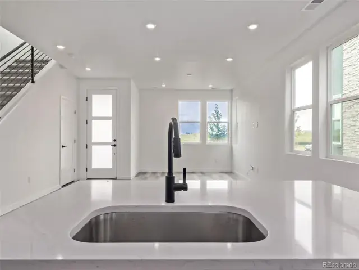
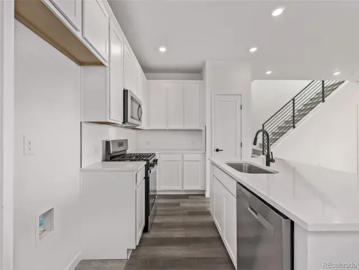
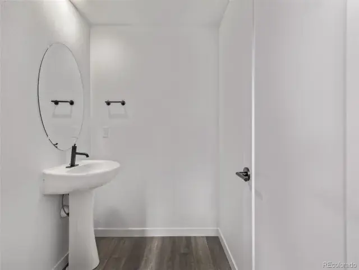
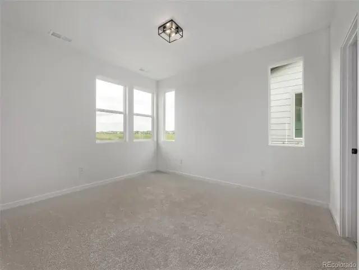
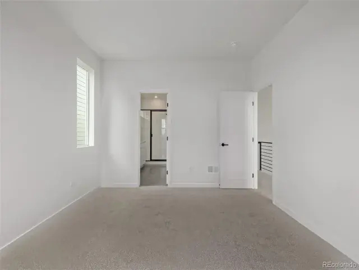
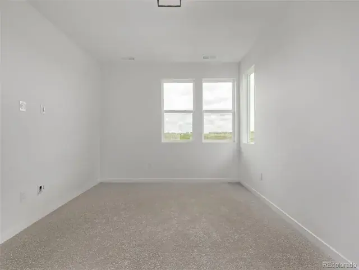
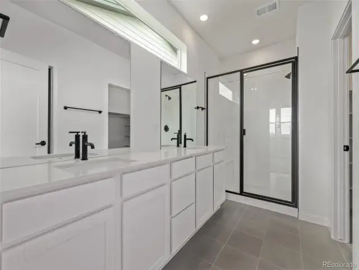
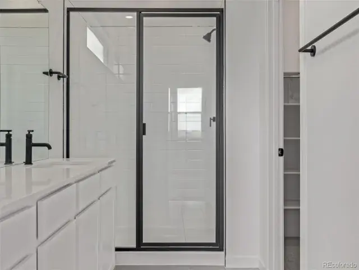
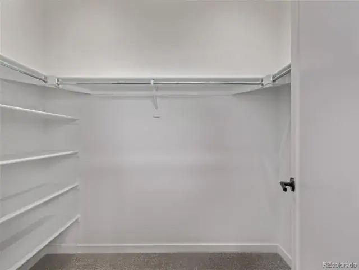
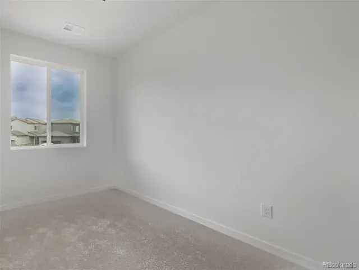
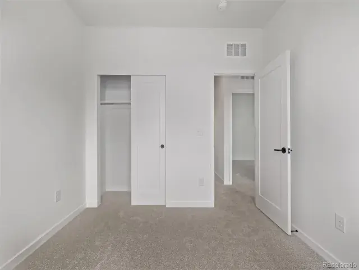
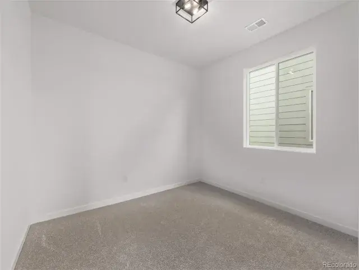
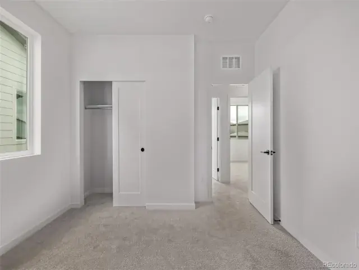
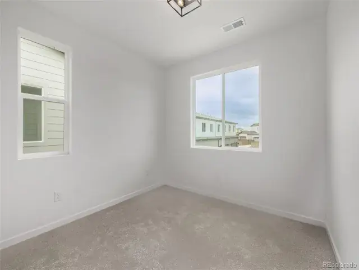
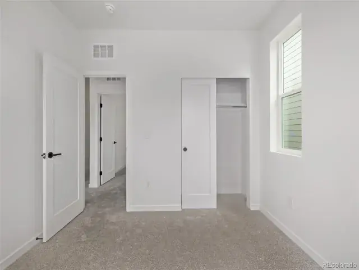
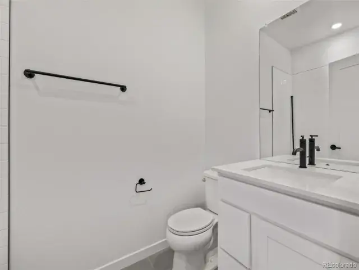
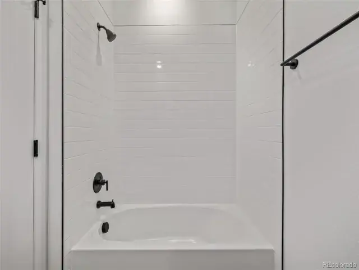
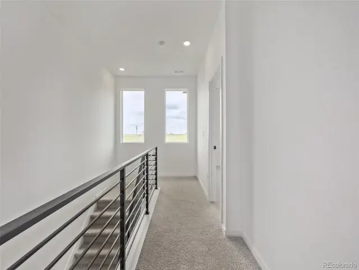
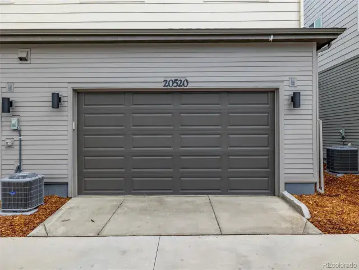
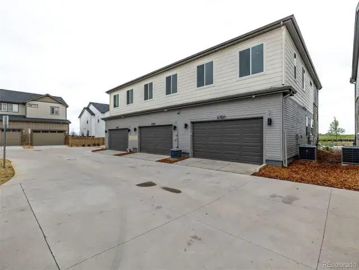
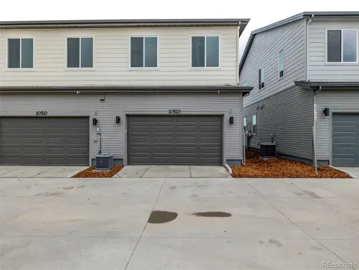
Fantastic opportunity to own this newly-constructed townhome in Painted Prairie! You’ll be absolutely delighted by the captivating open floor plan that greets you, boasting high ceilings, modern recessed lighting, a soothing palette, and attractive wood-look flooring for a truly timeless appeal. The stunning kitchen is a chef’s dream, complete with sleek quartz counters, stylish grey shaker cabinetry with crown molding, a chic tile backsplash, and brand-new stainless steel appliances. There’s also a convenient pantry and a central island with a breakfast bar perfect for casual meals. Upstairs, you’ll discover a tranquil primary bedroom offering a peaceful retreat. It boasts plenty of windows that bathe the room with natural light, plush carpeting, a luxurious ensuite bathroom with double sinks, and a practical walk-in closet. Plus, you’ll find an attached 2-car garage, providing secure parking and added convenience.
What’s not to love? Act now!
What’s not to love? Act now!
Property Details
Price:
$449,900
MLS #:
REC7237460
Status:
Active
Beds:
4
Baths:
3
Type:
Townhouse
Subdivision:
Painted Prairie
Finished Sq Ft:
1,685
Total Sq Ft:
1,685
Lot Size:
2,430 sqft / 0.06 acres (approx)
Year Built:
2025
Schools
School District:
Adams-Arapahoe 28J
Elementary School:
Aurora Highlands
Middle School:
Aurora Highlands
High School:
Vista Peak
Interior
Above Grade Finished Area
1685
Appliances
Dishwasher, Disposal, Microwave, Oven, Range
Bathrooms
1 Full Bathroom, 1 Three Quarter Bathroom, 1 Half Bathroom
Cooling
Central Air
Flooring
Carpet, Laminate, Tile
Heating
Forced Air, Natural Gas
Interior Features
Built-in Features, Eat-in Kitchen, High Ceilings, High Speed Internet, Open Floorplan, Pantry, Primary Suite, Quartz Counters, Walk-In Closet(s)
Laundry Features
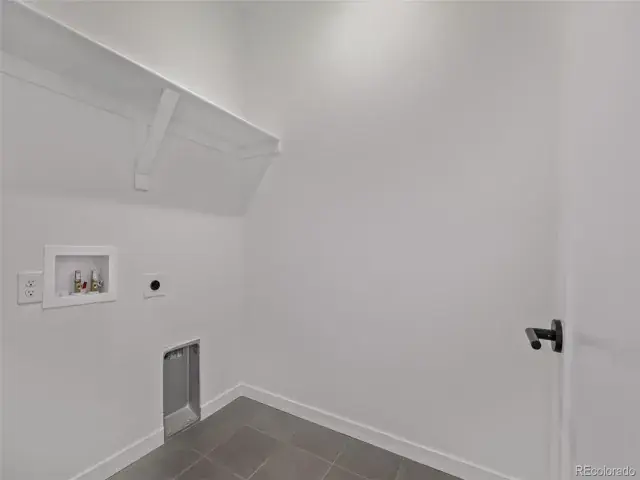
In Unit
Levels
Two
Main Level Bathrooms
1
Exterior
Architectural Style
Contemporary
Attached Garage YN
1
Common Walls
End Unit, 1 Common Wall
Construction Materials
Cement Siding, Frame, Stone, Wood Siding
Direction Faces
North
Exterior Features
Rain Gutters
Fencing
None
Garage Spaces
2
Green Energy Efficient
Appliances, Construction, Doors, HVAC, Insulation, Lighting, Roof, Thermostat, Water Heater, Windows
Parking Spots
2
Parking Total
2
Roof
Shingle
Security Features
Smoke Detector(s)
Financial
HOA Fee
$50
HOA Fee 2
$95
HOA Fee 2 Frequency
Monthly
HOA Fee Frequency
Monthly
HOA Name
Painted Prairie Master
HOA Name 2
Painted Prairie TH
HOA Phone
303-482-2213
HOA Phone 2
303-482-2213
Tax Year
2024
Taxes
$729
Map
Contact Us
Mortgage Calculator
Property Summary
- Located in the Painted Prairie subdivision, 20520 E 58th Avenue Aurora CO is a Townhouse for sale in Aurora, CO, 80019. It is listed for $449,900 and features 4 beds, 3 baths, and has approximately 1,685 square feet of living space, and was originally constructed in 2025. The current price per square foot is $267. The average price per square foot for Townhouse listings in Aurora is $230. The average listing price for Townhouse in Aurora is $359,892. To schedule a showing of MLS#rec7237460 at 20520 E 58th Avenue in Aurora, CO, contact your Smart Sale AI agent at 3039066915.
Similar Listings Nearby

Additional Details
MLS ID : REC7237460
Listing Key : REC2047371283
Parcel Number : R0220676
Zip Code : 80019
City : Aurora
State : CO
Building if Condo :
Full Street: 20520 E 58th Avenue
Address : 20520
Address Prefix :
Address Suffix : Avenue
Street : 58th
Street Prefix : E
Street Suffix :
Unit if Condo :
Latitude : 39.802418
Longitude : -104.748360
Property Type : townhouse
Property Sub Type : Townhouse
Stories Total if Condo :
Lot Size : 2,430 sqft / 0.06 acres (approx)
Ownership : Individual
Zoning :
Condition : New Construction
Renovation :
Pets Allowed :
Special Conditions : None
Possession : Closing/DOD
Original Price : 507700
Close Price :
Close Date :
List Date : Jun 5, 2025
List Contract Date : 2025-06-05
Off Market Date :
Purchase Contract Date :
Days on Market : 451
Concessions Amount :
Concession Comment :
Renovation :
Company : Dinkel Real Estate

Copyright 2026. All rights reserved.
20520 E 58th Avenue
Aurora, CO