
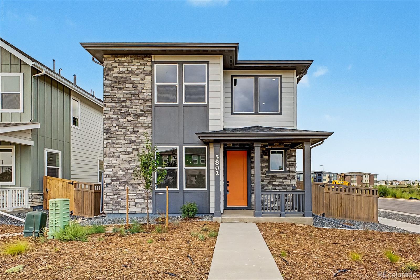
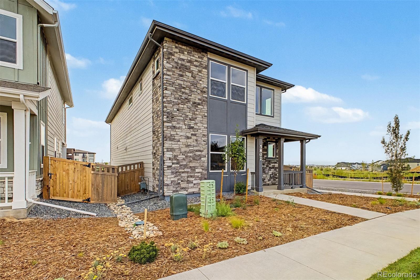
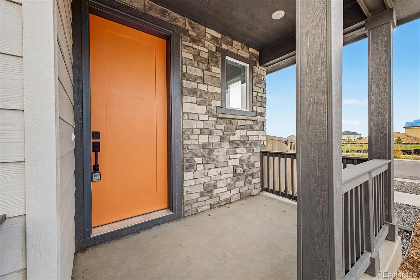
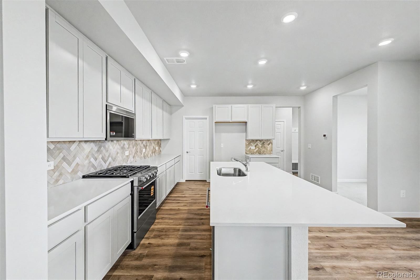
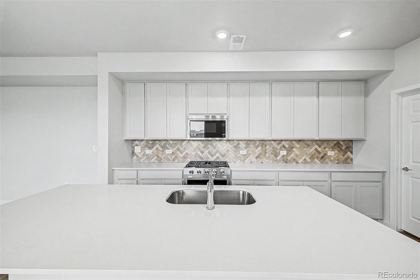
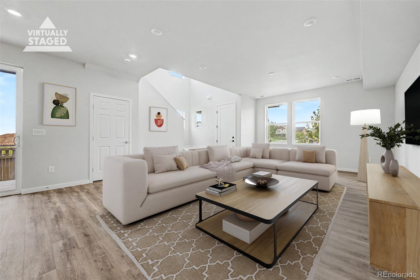
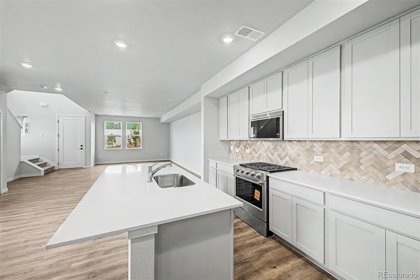
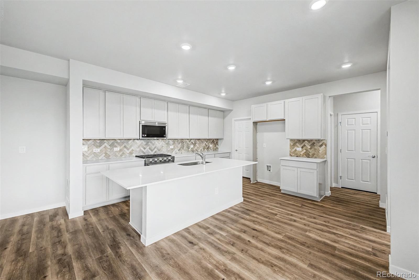
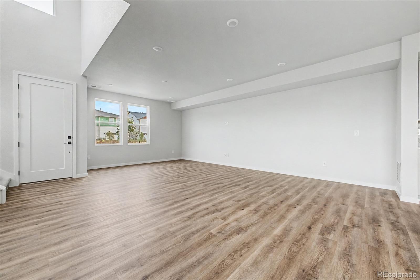
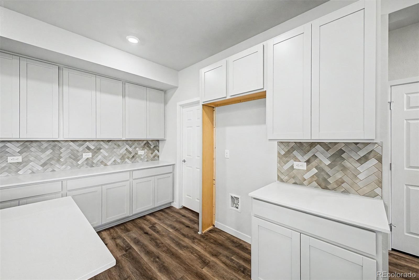
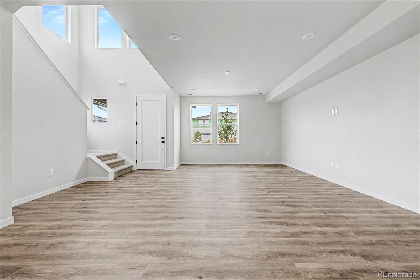
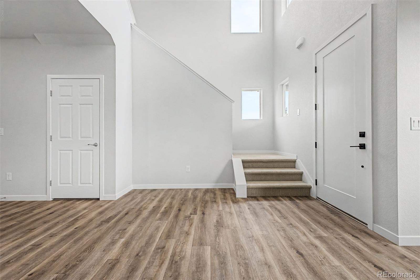
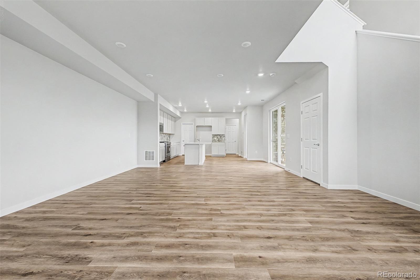
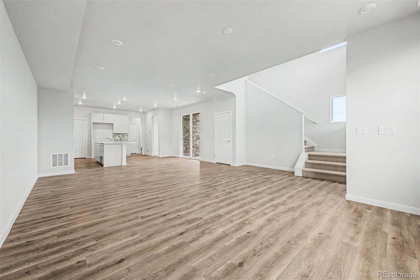
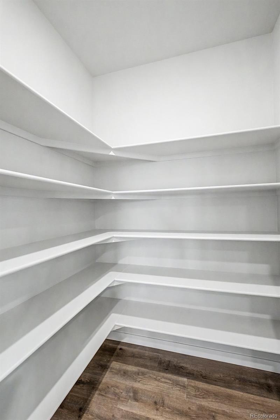
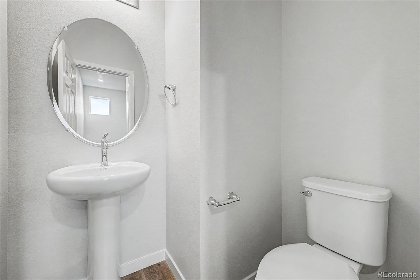
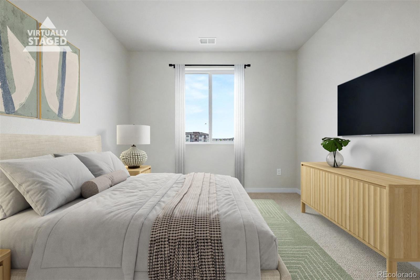
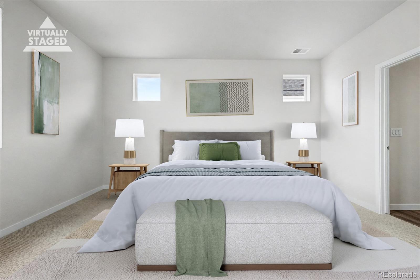
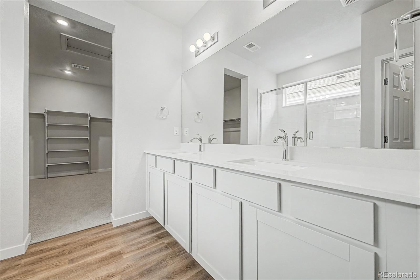
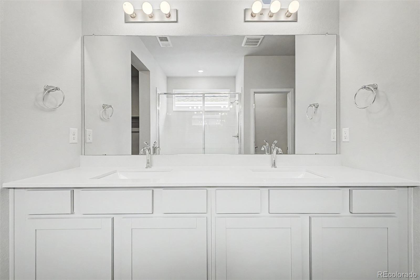
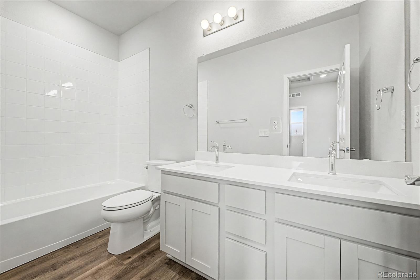
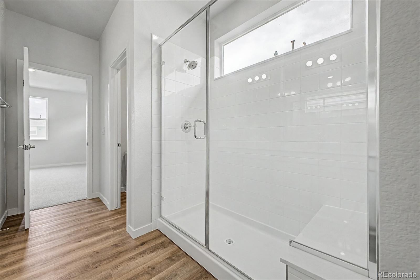
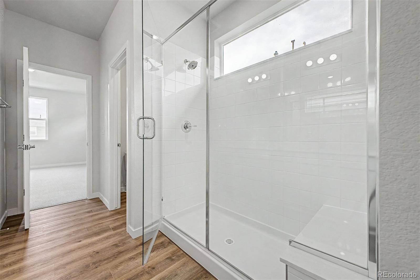
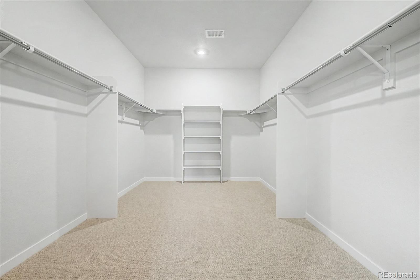
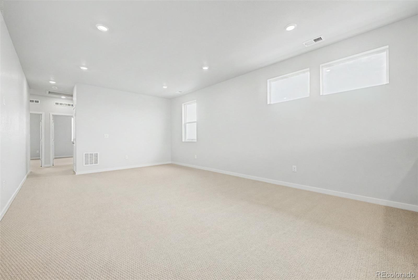
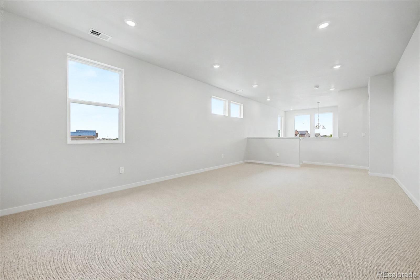
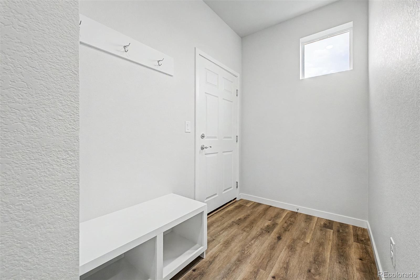
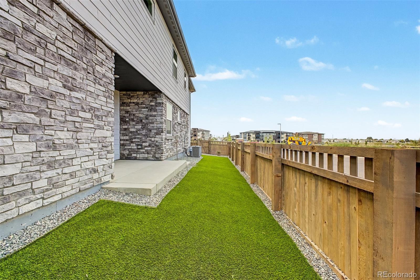
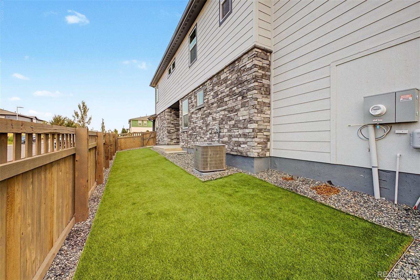
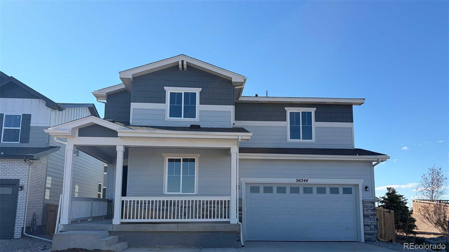
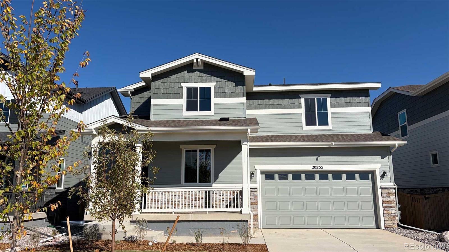
Discover your new home in the vibrant Painted Prairie community. With stunning curb appeal, modern finishes, and an inviting layout, this home makes everyday living effortless. A spacious kitchen with an upgraded KitchenAid gas range flows to a covered patio, while a huge loft offers flexible living space for work or play. Thoughtful upgrades, tons of storage, and timeless design create a home that fits your life beautifully.
At McStain Neighborhoods in Painted Prairie, there’s so much to love. What makes our community truly unique is the spirit of inclusiveness and adventure already alive in the people who call it home. Here, neighbors are creating the lives they’ve always imagined — exploring over 30 acres of open space, connecting at community events, growing together in the gardens, settling into beautiful new homes, and enjoying the perfect balance of urban convenience and suburban comfort.
McStain Neighborhoods utilizes eco-friendly materials and sustainable building practices to provide modern and contemporary architecture with open floor plans that provide generous living spaces designed for comfort and functionality with quality finishes on the inside and out. We prioritize energy efficient windows, appliances and insulation to reduce your monthly utility costs, and integrate smart systems for lighting, climate control and security to help you feel safe in your own home.
Property Details
Price:
$605,700
MLS #:
8978851
Status:
Active
Beds:
3
Baths:
3
Type:
Single Family
Subtype:
Single Family Residence
Subdivision:
Painted Prairie
Finished Sq Ft:
2,371
Lot Size:
3,602 sqft / 0.08 acres (approx)
Year Built:
2026
Schools
School District:
Adams-Arapahoe 28J
Elementary School:
Aurora Highlands
Middle School:
Aurora Highlands
High School:
Vista Peak
Interior
Appliances
Microwave, Range
Bathrooms
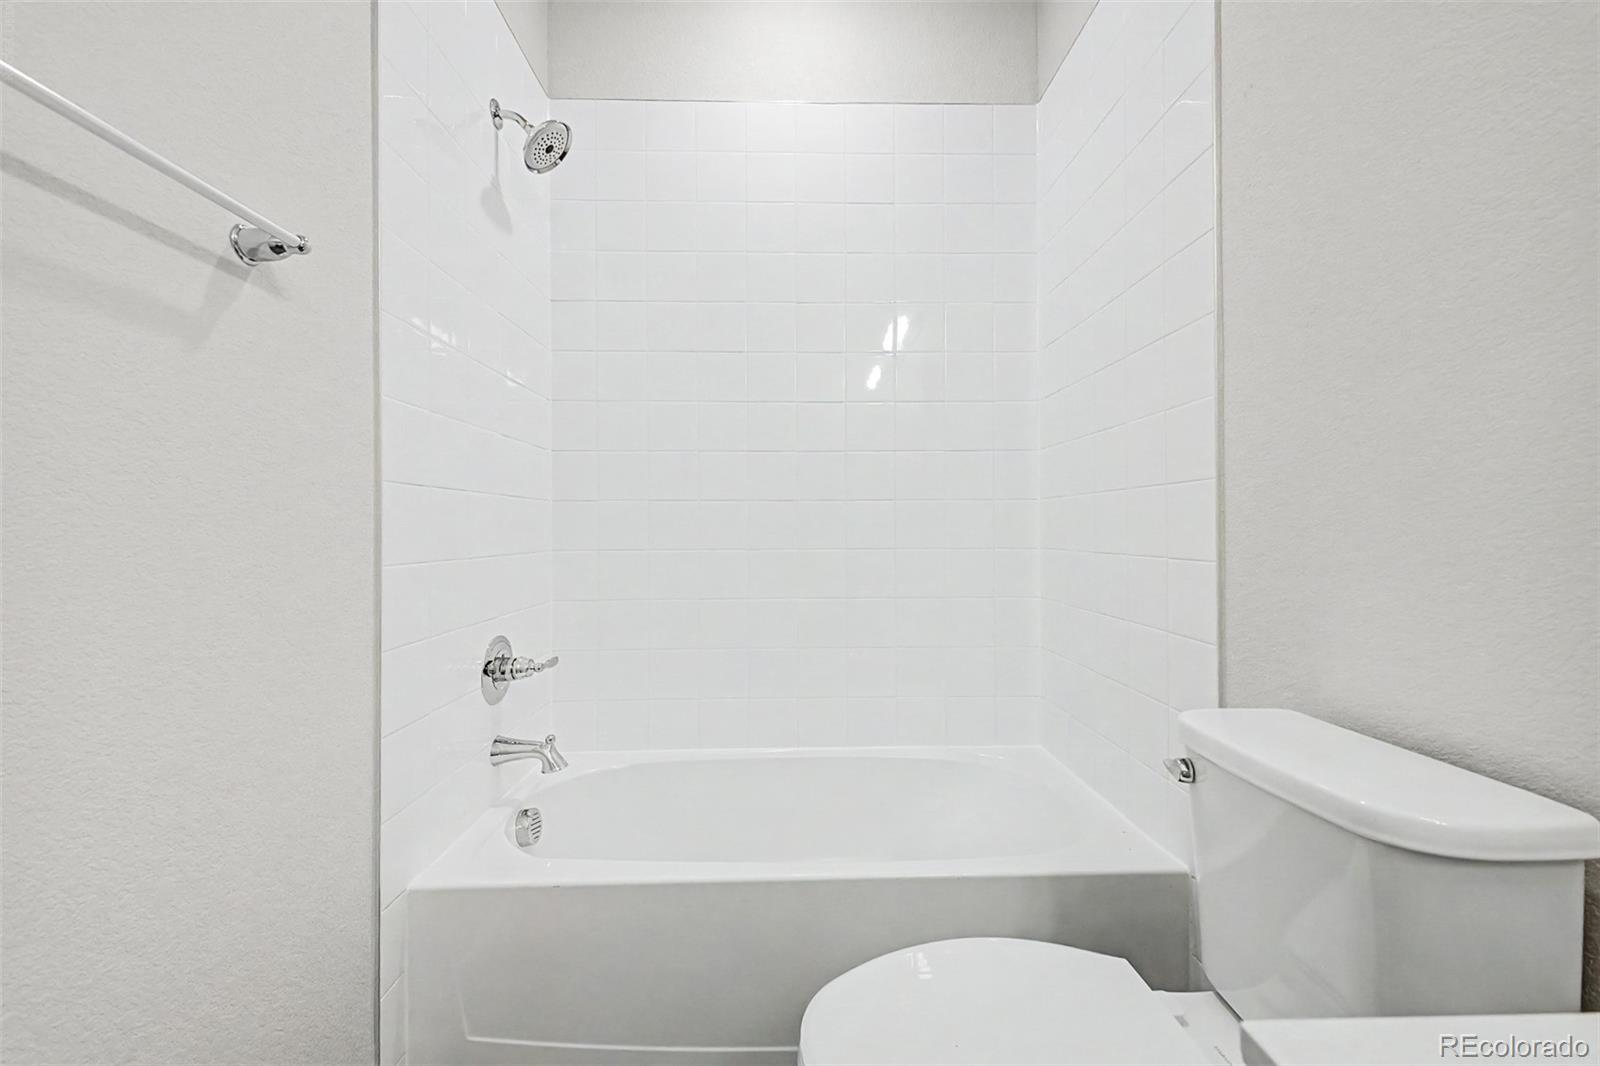
1 Full Bathroom, 1 Three Quarter Bathroom, 1 Half Bathroom
Cooling
Central Air
Heating
Forced Air, Natural Gas
Levels
Two
Exterior
Attached Garage YN
1
Construction Materials
Cement Siding, Frame
Garage Spaces
2
Patio And Porch Features
Covered, Front Porch
Roof
Shingle
Financial
HOA Fee
$93
HOA Fee Frequency
Monthly
Taxes
$741
Map
Contact Us
Mortgage Calculator
Property Summary
- Located in the Painted Prairie subdivision, 5802 N Perth Street Aurora CO is a Single Family for sale in Aurora, CO, 80019. It is listed for $605,700 and features 3 beds, 3 baths, and has approximately 2,371 square feet of living space, and was originally constructed in 2026. The current price per square foot is $255. The average price per square foot for Single Family listings in Aurora is $261. The average listing price for Single Family in Aurora is $587,734. To schedule a showing of MLS#8978851 at 5802 N Perth Street in Aurora, CO, contact your Smart Sale AI agent at 3039066915.
Similar Listings Nearby

Additional Details
MLS ID : 8978851
Listing Key : f00b8b66aef0cd1b9e30f46dd61cf1f3
Parcel Number : R0222425
Zip Code : 80019
City : Aurora
State : CO
Building if Condo :
Full Street: 5802 N Perth Street
Address : 5802
Address Prefix :
Address Suffix : Street
Street : Perth
Street Prefix : N
Street Suffix :
Unit if Condo :
Latitude : 39.803497
Longitude : -104.735352
Property Type : singlefamily
Property Sub Type : Single Family Residence
Stories Total if Condo :
Lot Size : 3,602 sqft / 0.08 acres (approx)
Ownership :
Zoning :
Condition :
Renovation :
Pets Allowed :
Special Conditions : None Known
Possession :
Original Price :
Close Price :
Close Date :
List Date : Apr 8, 2026
List Contract Date : 2026-04-08
Off Market Date :
Purchase Contract Date :
Days on Market : 194
Concessions Amount :
Concession Comment :
Renovation :
Company : Dinkel Real Estate

Copyright 2026. All rights reserved.
5802 N Perth Street
Aurora, CO