

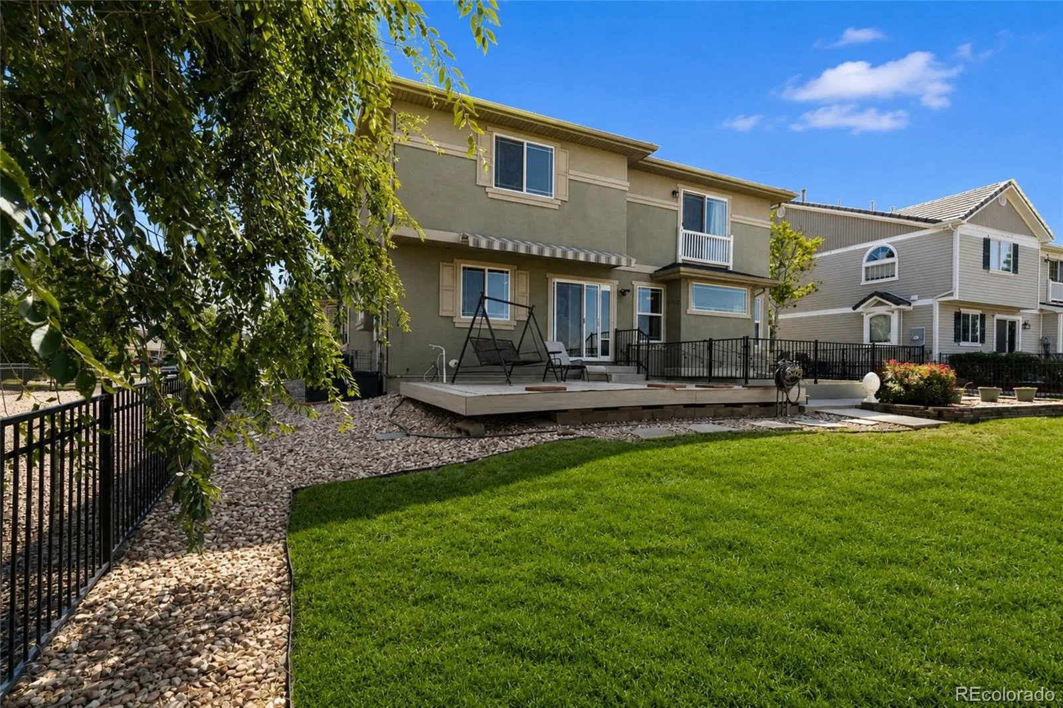
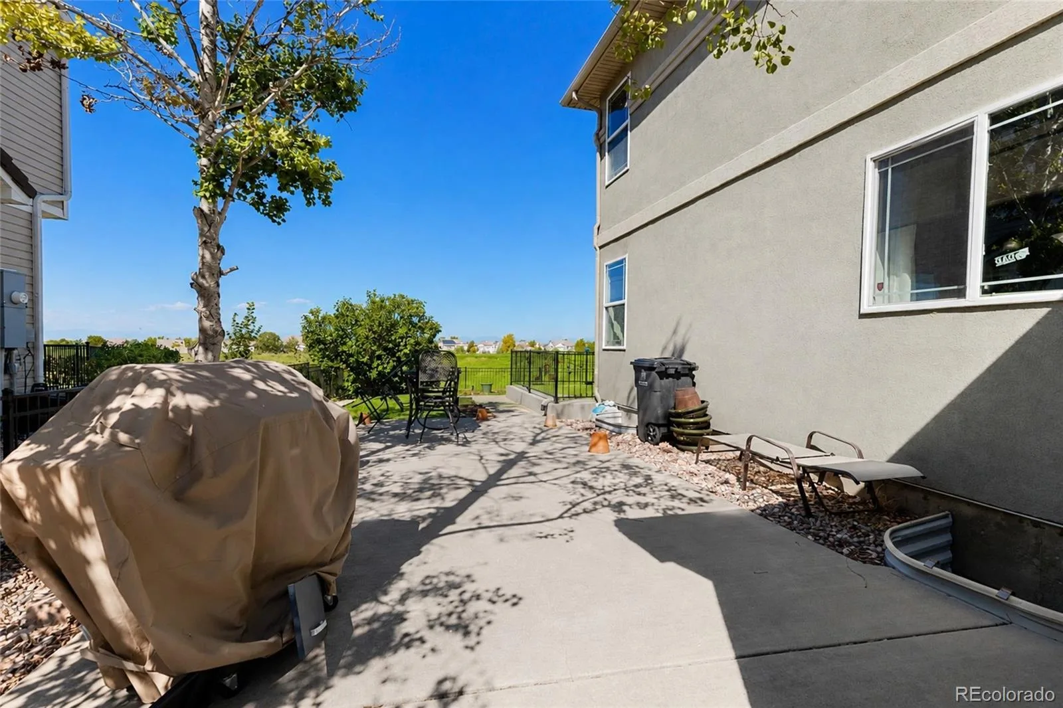
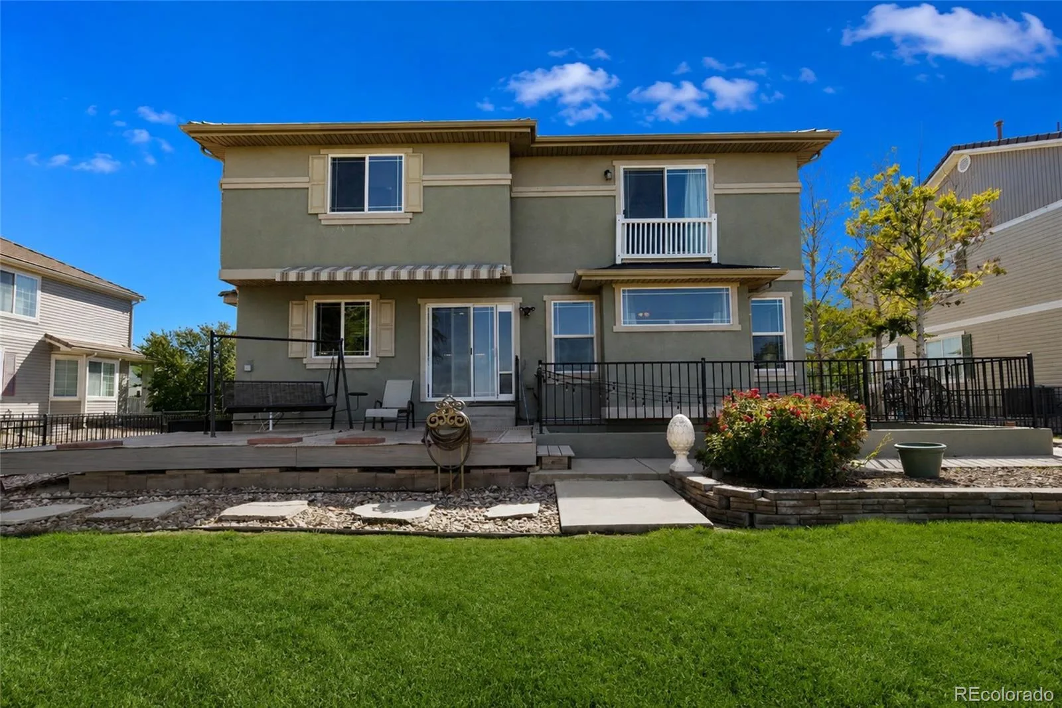
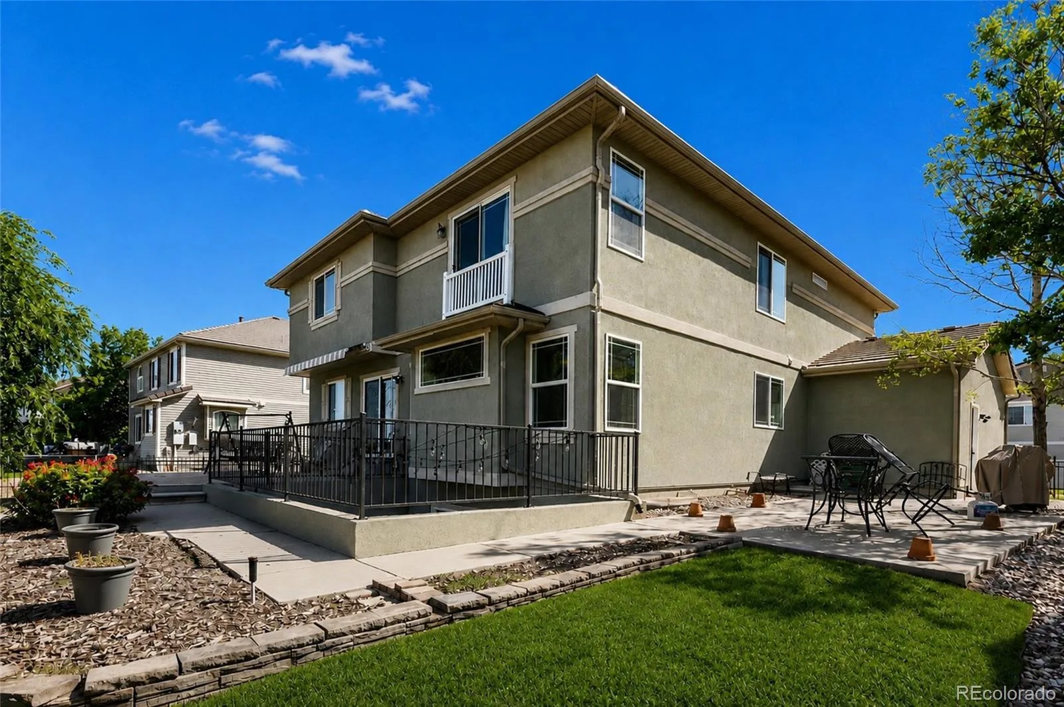
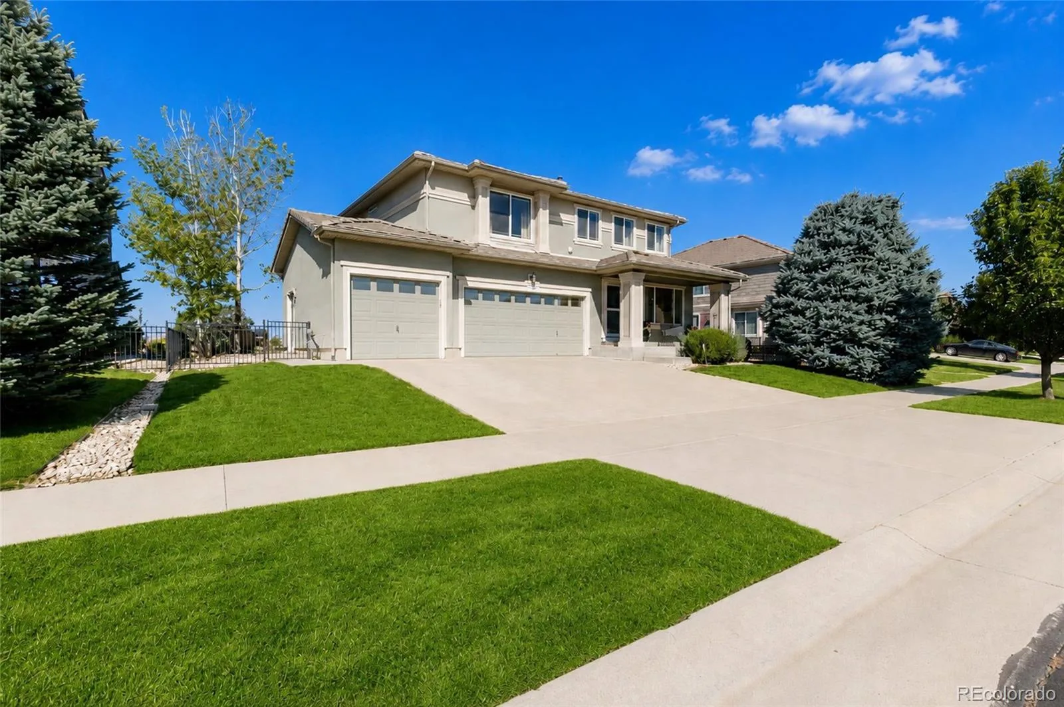

PANORAMIC COLORADO VIEWS + $20,000 TOWARD YOUR FINANCING. Enjoy an exceptional golf course setting with a seller-paid opportunity to make this home even more attainable. Seller is offering $20,000 toward a lender-approved 1-1-1 temporary buydown and some or all eligible closing costs, helping reduce initial monthly payments and upfront expenses. Allocation is subject to loan program limits, lender approval and contract terms.
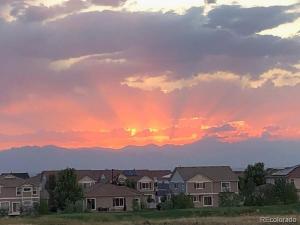
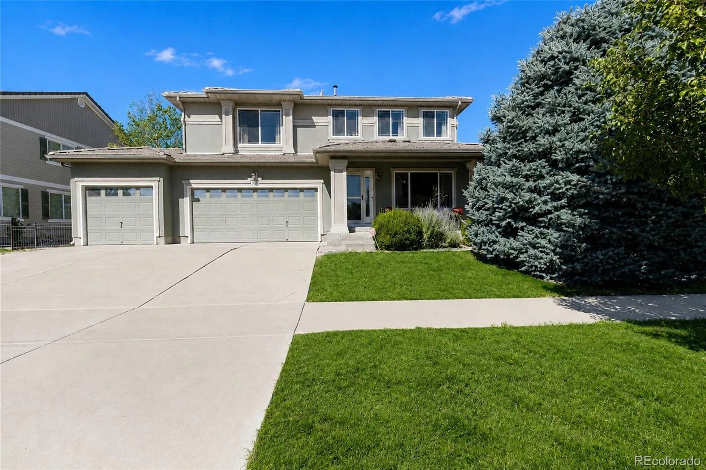
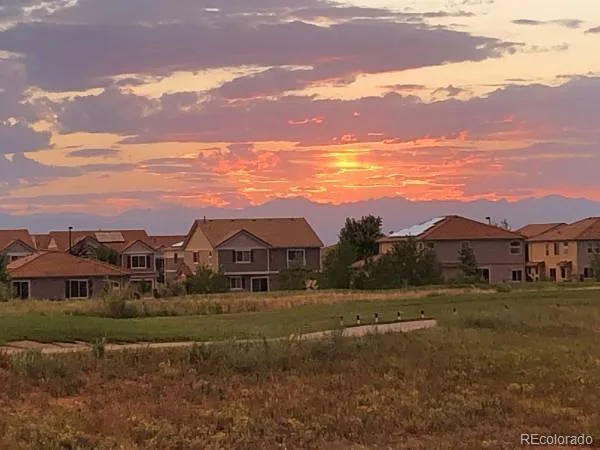
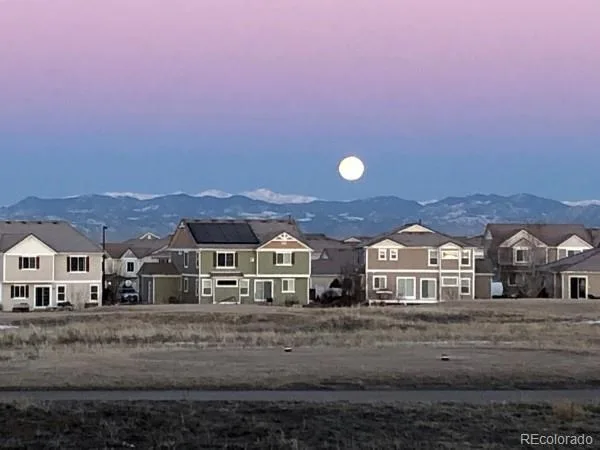
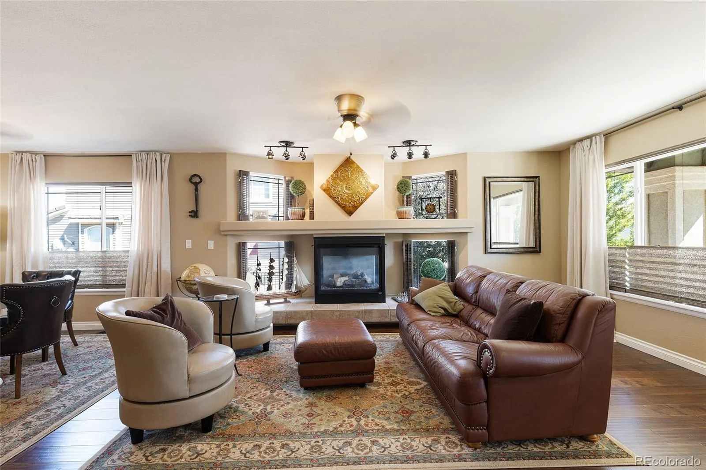
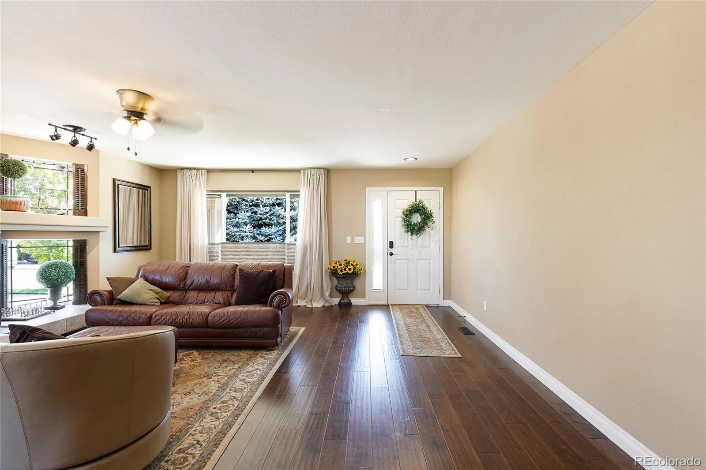
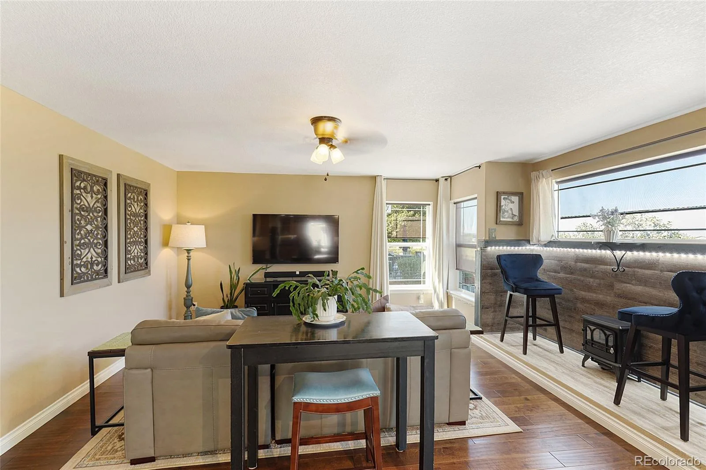
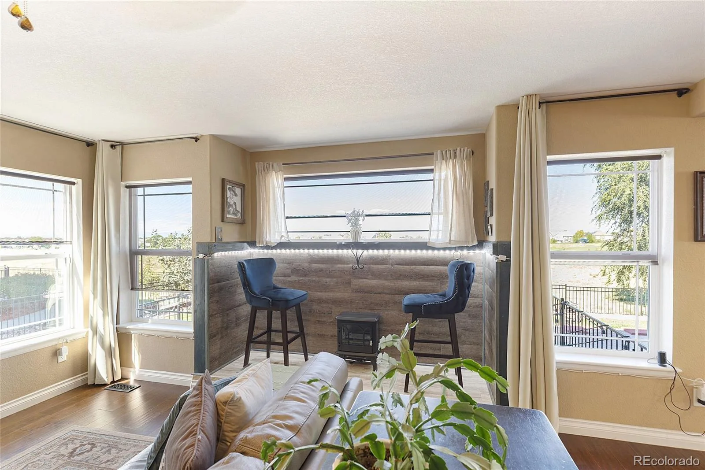
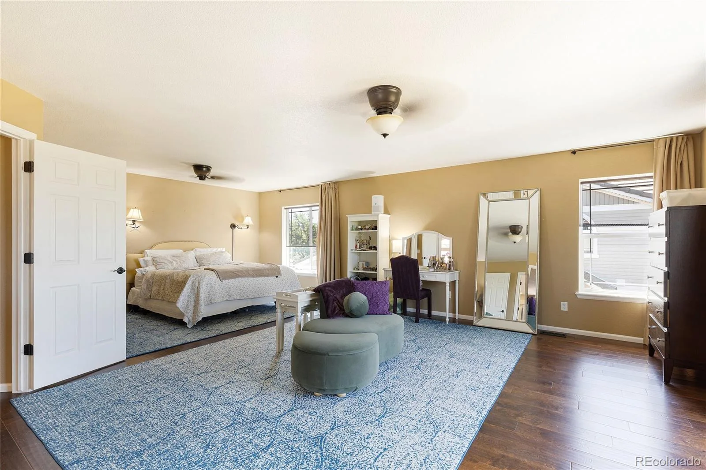
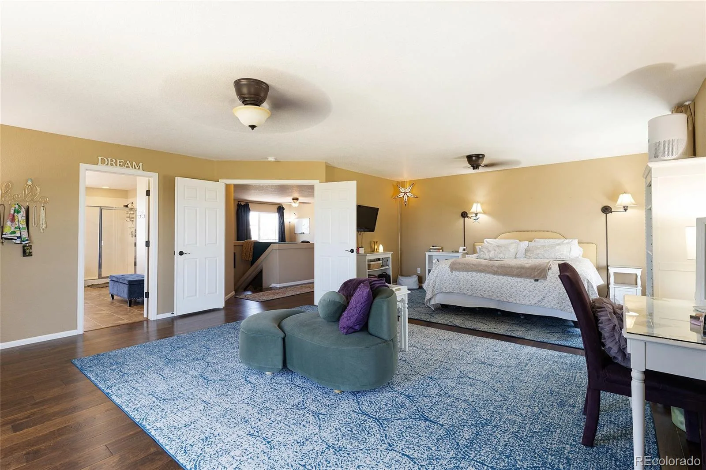
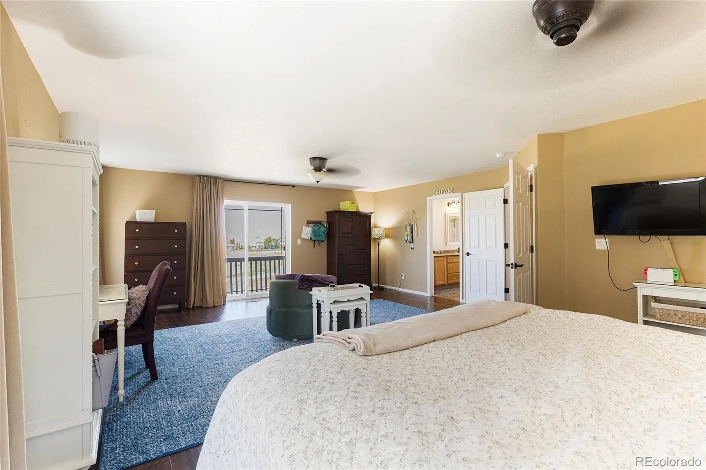
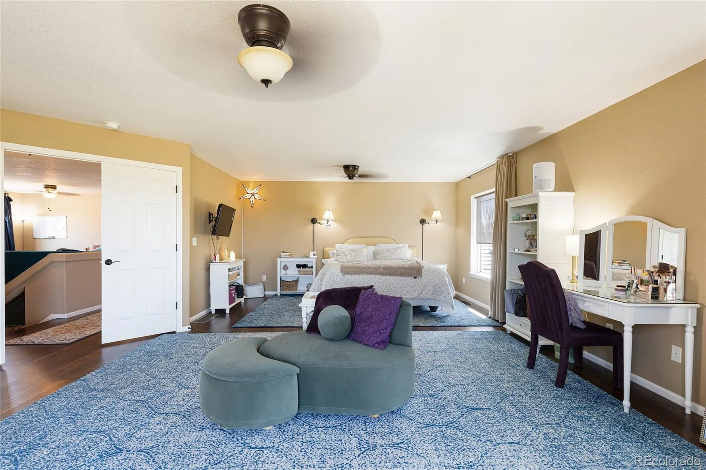
This 4-bedroom, 3.5-bath Green Valley Ranch home overlooks the fairway with approximately 180-degree views spanning Pikes Peak, the Front Range and downtown Denver. Walls of windows showcase the scenery from the open main level, oversized primary suite and finished walkout basement.
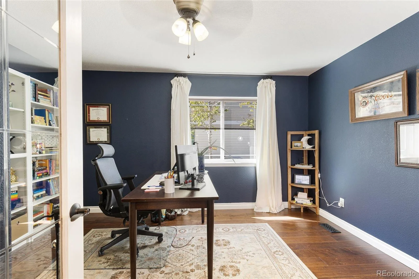
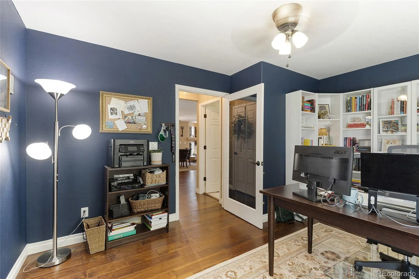
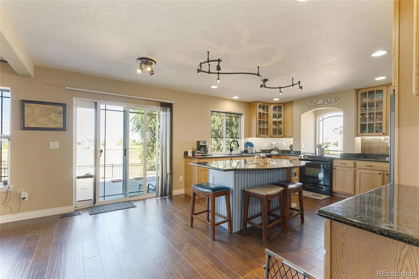
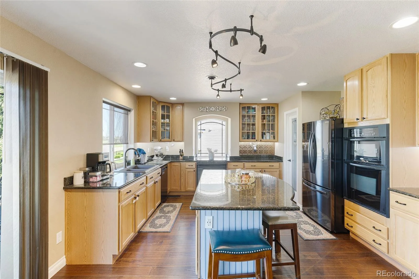
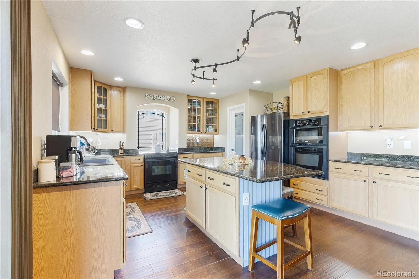
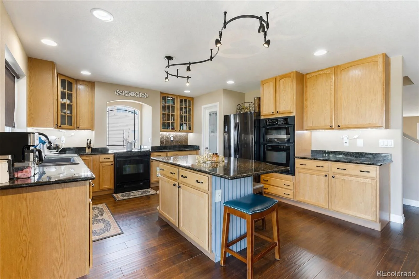
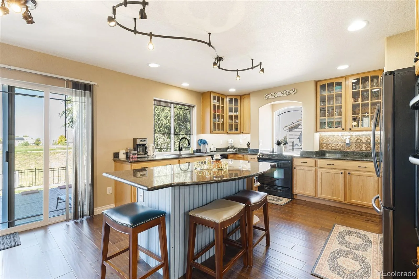
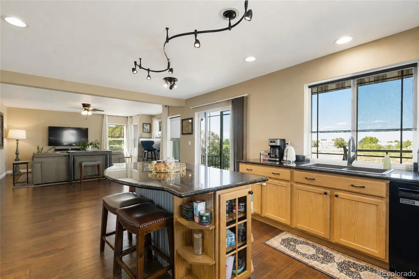
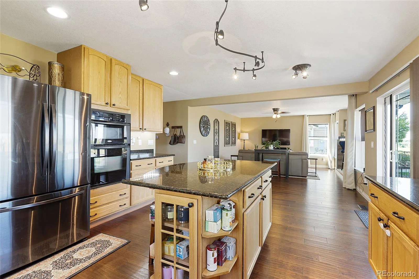
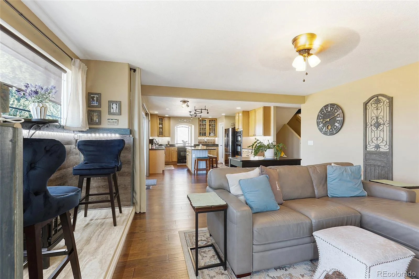
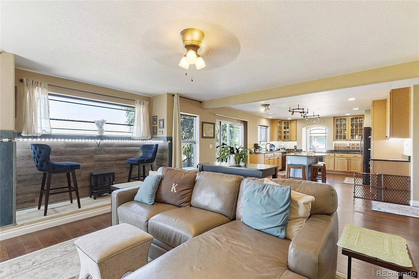
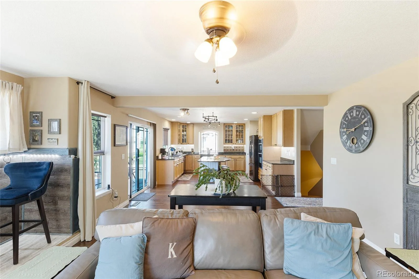
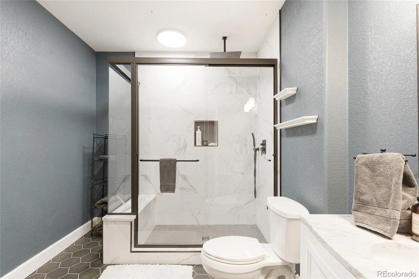
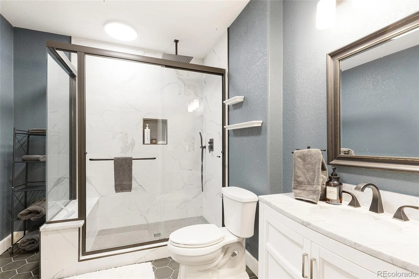
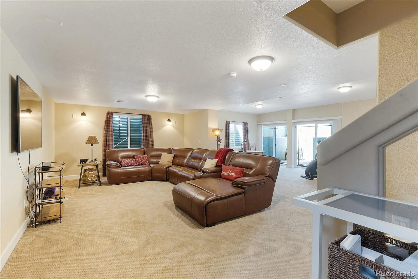
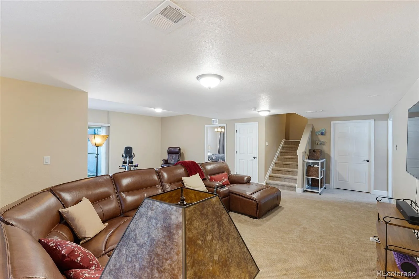
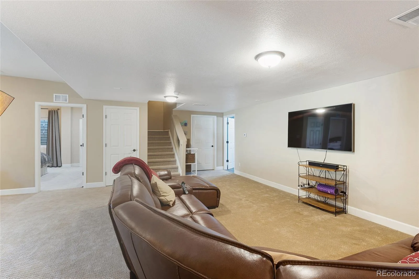
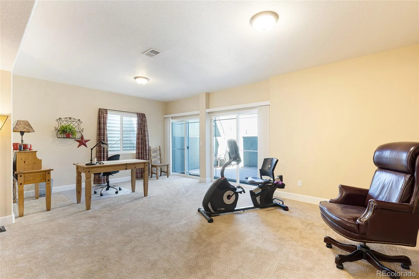
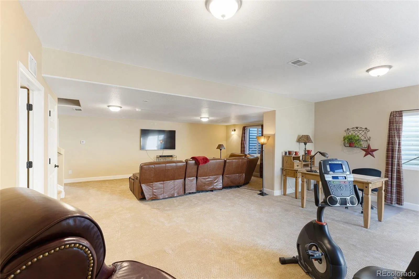
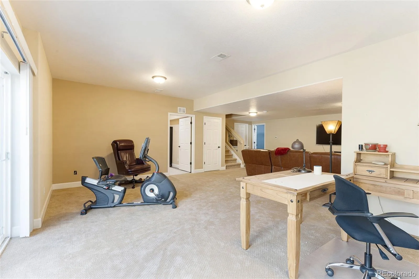
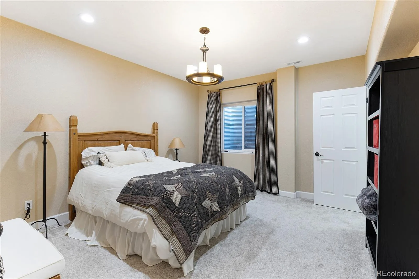
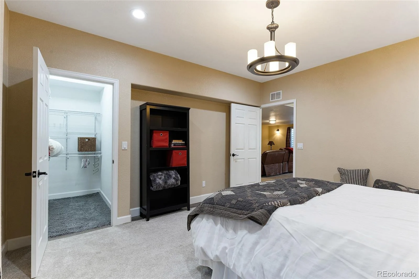
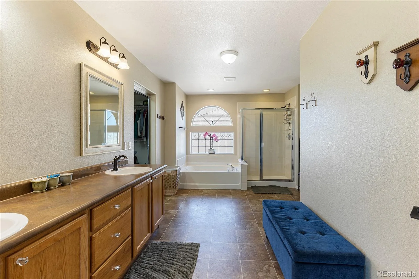
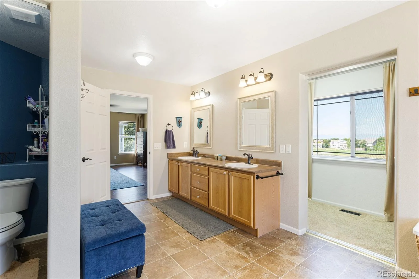
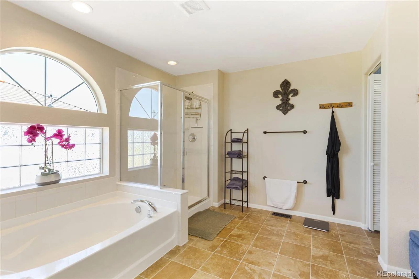
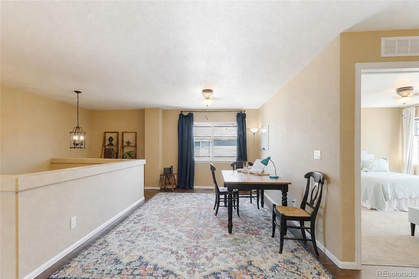
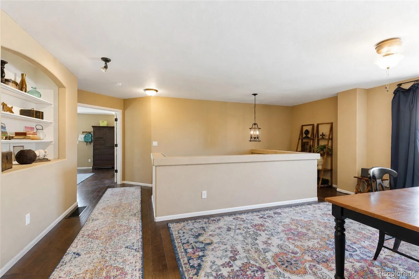
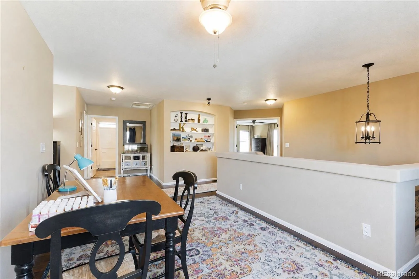
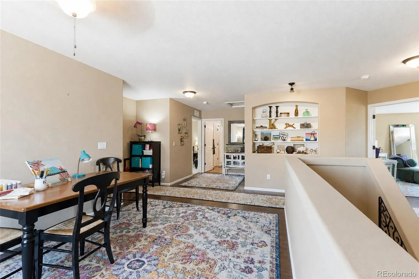
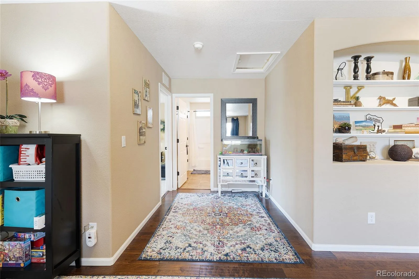
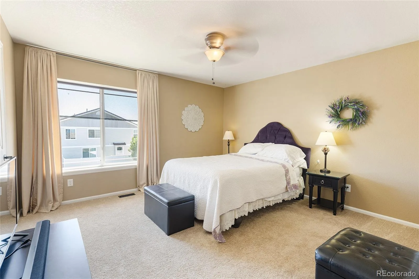
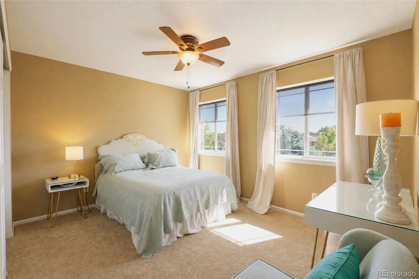
The spacious kitchen features under-cabinet lighting and flows into flexible dining and gathering spaces with easy access to outdoor entertaining. Upstairs, the expanded primary retreat offers impressive views, a generous bath and large walk-in closet, while a versatile loft provides space for a home office. The finished walkout basement includes a conforming bedroom, full bath and recreation/theater space, ideal for guests or multigenerational living.
New HVAC and water heater in 2025, a roof inspected and repaired after the most recent hailstorm, and Level 2 EV charging add everyday value.
COLORADO PUBLIC SCHOOL EMPLOYEES: Eligible full-time employees may qualify for CHFA Schools To Home, offering a deferred second mortgage of up to 25% of the first mortgage amount for down payment and/or closing costs, with required repayment and a shared appreciation component. Only one borrower must meet the employment requirement. Ask your lender about eligibility and compatibility with the seller-paid financing opportunity.
Enjoy nearby trails, parks, Green Valley Ranch Golf Club, Sprouts and Costco, plus convenient access to DIA, I-70 and the A Line. A front-row seat to the Colorado skyline, paired with $20,000 toward your next chapter.
This 4-bedroom, 3.5-bath Green Valley Ranch home overlooks the fairway with approximately 180-degree views spanning Pikes Peak, the Front Range and downtown Denver. Walls of windows showcase the scenery from the open main level, oversized primary suite and finished walkout basement.
The spacious kitchen features under-cabinet lighting and flows into flexible dining and gathering spaces with easy access to outdoor entertaining. Upstairs, the expanded primary retreat offers impressive views, a generous bath and large walk-in closet, while a versatile loft provides space for a home office. The finished walkout basement includes a conforming bedroom, full bath and recreation/theater space, ideal for guests or multigenerational living.
New HVAC and water heater in 2025, a roof inspected and repaired after the most recent hailstorm, and Level 2 EV charging add everyday value.
COLORADO PUBLIC SCHOOL EMPLOYEES: Eligible full-time employees may qualify for CHFA Schools To Home, offering a deferred second mortgage of up to 25% of the first mortgage amount for down payment and/or closing costs, with required repayment and a shared appreciation component. Only one borrower must meet the employment requirement. Ask your lender about eligibility and compatibility with the seller-paid financing opportunity.
Enjoy nearby trails, parks, Green Valley Ranch Golf Club, Sprouts and Costco, plus convenient access to DIA, I-70 and the A Line. A front-row seat to the Colorado skyline, paired with $20,000 toward your next chapter.
Property Details
Price:
$679,900
MLS #:
REC3028469
Status:
Active
Beds:
4
Baths:
4
Type:
Single Family
Subtype:
Single Family Residence
Subdivision:
Green Valley Ranch
Finished Sq Ft:
3,878
Total Sq Ft:
4,801
Lot Size:
7,465 sqft / 0.17 acres (approx)
Year Built:
2006
Schools
School District:
Denver 1
Elementary School:
Highline Academy Charter School
Middle School:
DSST: Green Valley Ranch
High School:
DSST: Green Valley Ranch
Interior
Above Grade Finished Area
3301
Appliances
Dishwasher, Disposal, Dryer, Gas Water Heater, Microwave, Oven, Range, Range Hood, Refrigerator, Washer
Bathrooms
3 Full Bathrooms, 1 Half Bathroom
Below Grade Unfinished Area
923
Cooling
Central Air
Flooring
Carpet, Tile
Heating
Forced Air
Interior Features
Breakfast Bar, Ceiling Fan(s), Eat-in Kitchen, Five Piece Bath, Granite Counters, High Ceilings, High Speed Internet, Kitchen Island, Open Floorplan, Pantry, Primary Suite, Smoke Free, Walk-In Closet(s)
Laundry Features
Laundry Closet
Levels
Two
Main Level Bathrooms
1
Exterior
Attached Garage YN
1
Construction Materials
Stucco
Direction Faces
East
Exterior Features
Lighting, Private Yard
Fencing
Full
Garage Spaces
3
Lot Features
Irrigated, Landscaped, Level, Master Planned, Near Public Transit, On Golf Course, Open Space, Sprinklers In Front, Sprinklers In Rear
Parking Features
Concrete, Dry Walled, Insulated Garage, Lighted
Parking Spots
3
Parking Total
3
Patio And Porch Features
Front Porch, Patio
Roof
Spanish Tile
Security Features
Carbon Monoxide Detector(s), Smoke Detector(s)
View
Golf Course
Financial
HOA Fee Frequency
Included in Property Tax
HOA Name
Ebert Metropolitan District
HOA Phone
855-289-6007
Tax Year
2025
Taxes
$6,249
Map
Contact Us
Mortgage Calculator
Property Summary
- Located in the Green Valley Ranch subdivision, 5299 Netherland Street Denver CO is a Single Family for sale in Denver, CO, 80249. It is listed for $679,900 and features 4 beds, 4 baths, and has approximately 4,801 square feet of living space, and was originally constructed in 2006. The current price per square foot is $142. The average price per square foot for Single Family listings in Denver is $370. The average listing price for Single Family in Denver is $884,628. To schedule a showing of MLS#rec3028469 at 5299 Netherland Street in Denver, CO, contact your Smart Sale AI agent at 3039066915.
Similar Listings Nearby

Additional Details
MLS ID : REC3028469
Listing Key : REC2056419738
Parcel Number : 141-07-013
Zip Code : 80249
City : Denver
State : CO
Building if Condo :
Full Street: 5299 Netherland Street
Address : 5299
Address Prefix :
Address Suffix : Street
Street : Netherland
Street Prefix :
Street Suffix :
Unit if Condo :
Latitude : 39.792946
Longitude : -104.738831
Property Type : singlefamily
Property Sub Type : Single Family Residence
Stories Total if Condo :
Lot Size : 7,465 sqft / 0.17 acres (approx)
Ownership : Individual
Zoning : C-MU-20
Condition :
Renovation :
Pets Allowed : Yes
Special Conditions : None
Possession : Negotiable
Original Price : 699900
Close Price :
Close Date :
List Date : Aug 21, 2026
List Contract Date : 2026-08-21
Off Market Date :
Purchase Contract Date :
Days on Market : 58
Concessions Amount :
Concession Comment :
Renovation :
Company : Foxtrot Realty

Copyright 2026. All rights reserved.
5299 Netherland Street
Denver, CO