
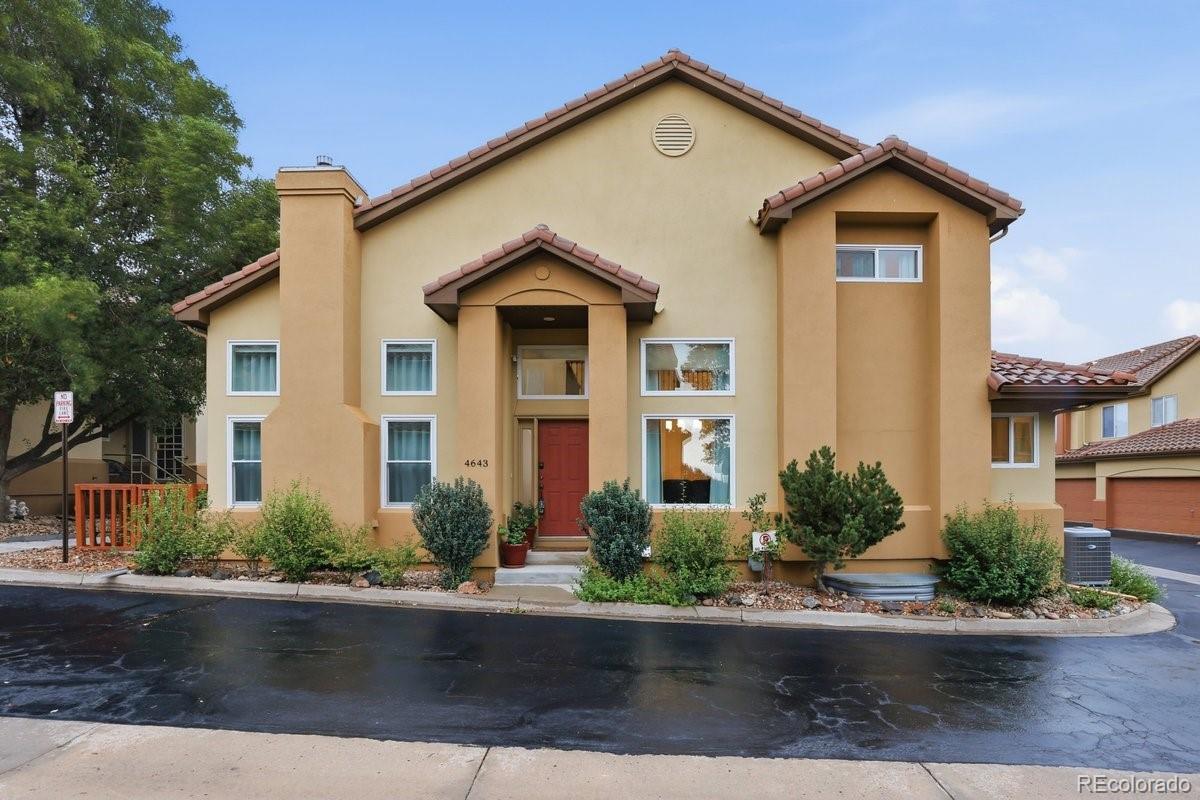
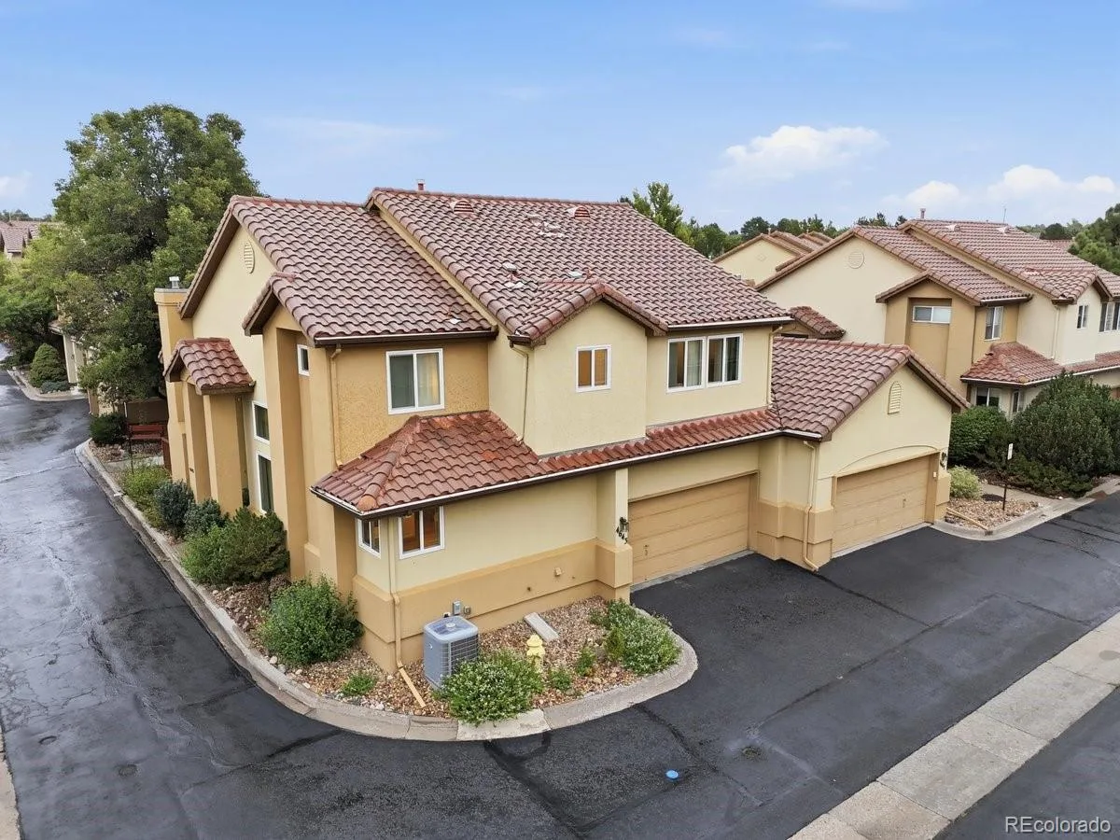
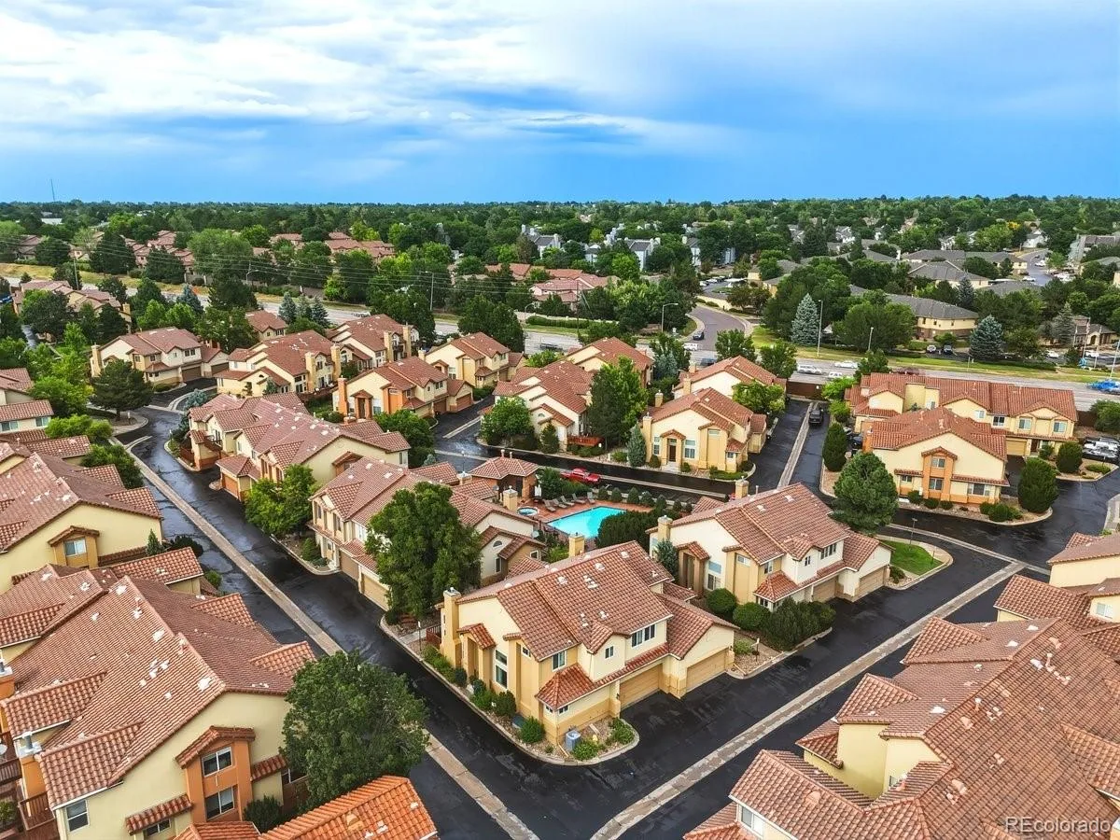
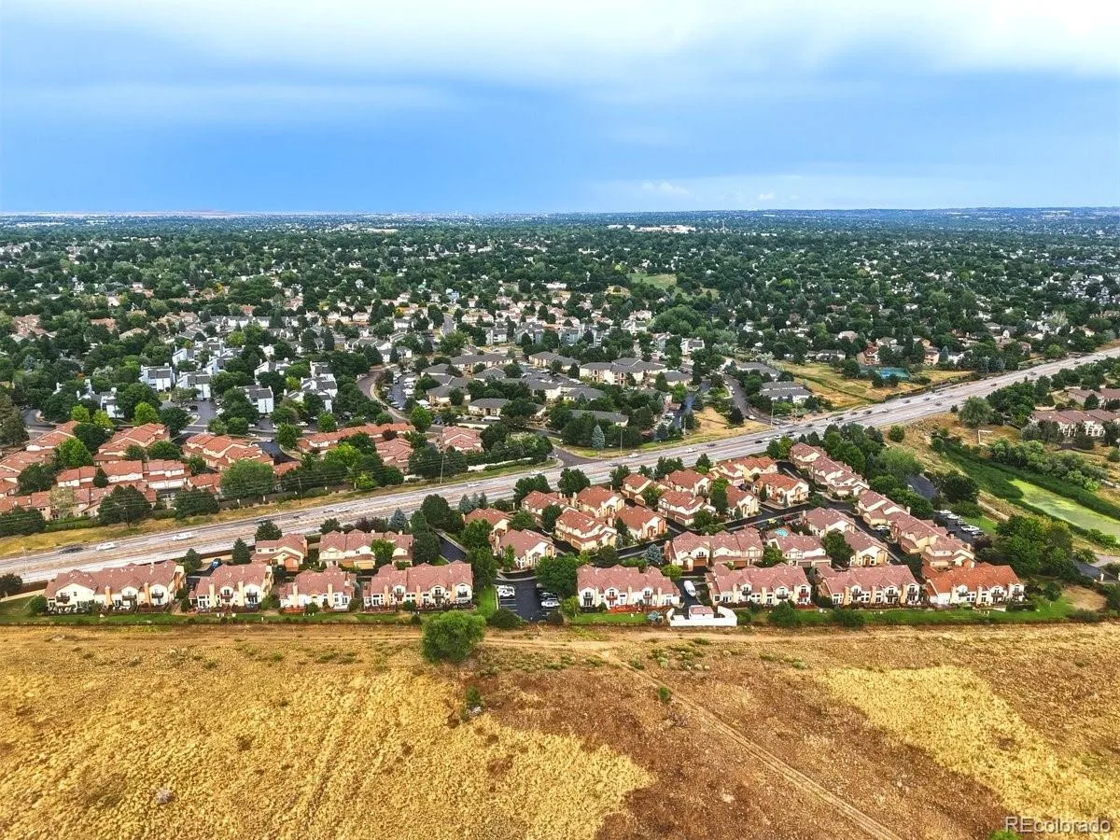
Perfectly positioned on a corner lot in a highly desirable community within the award-winning Cherry Creek School District, this thoughtfully updated residence offers inviting living spaces, a flexible floor plan, and an exceptional Colorado lifestyle.
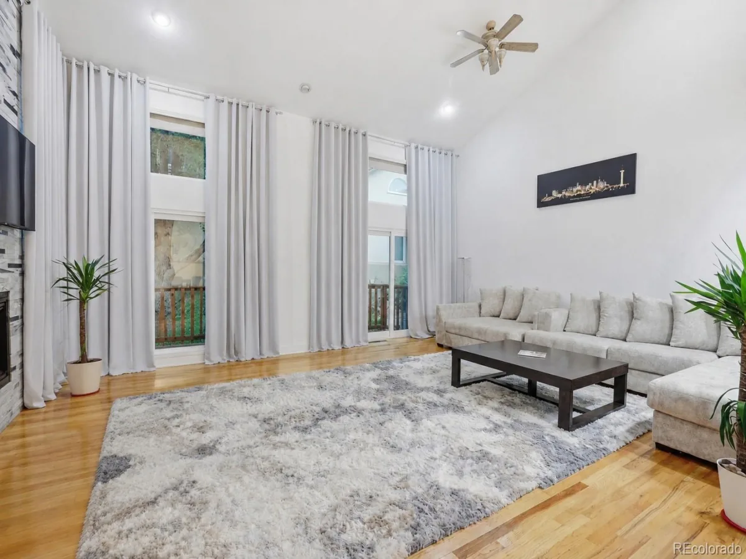
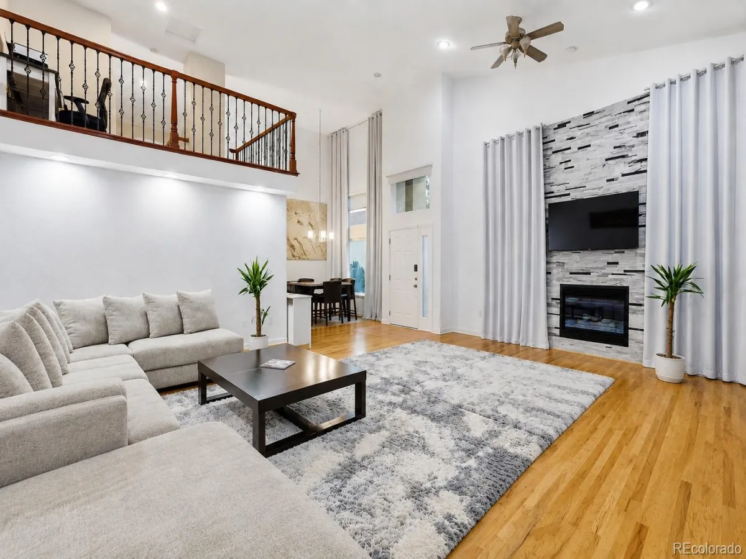
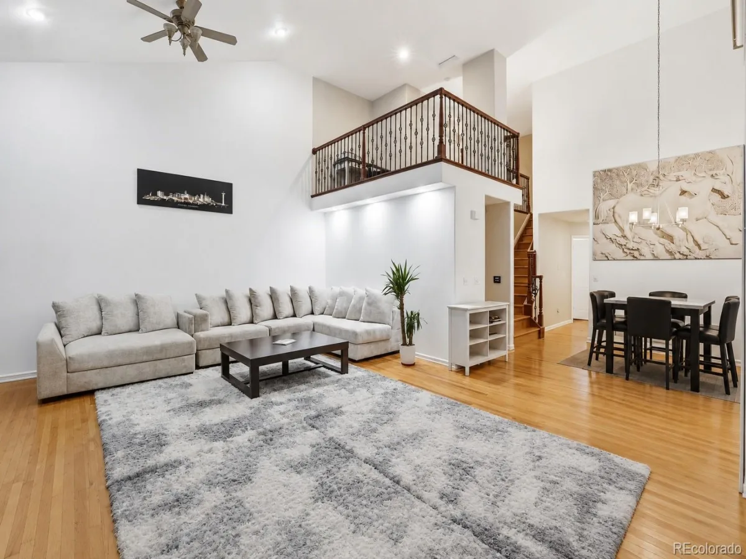
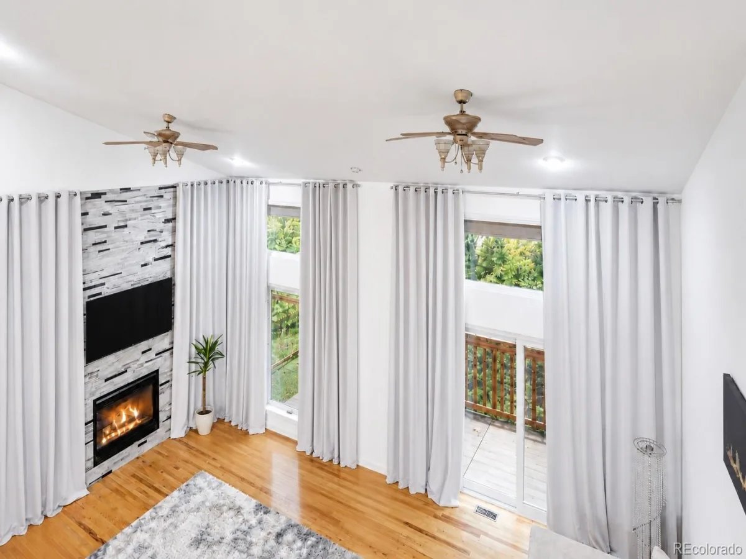
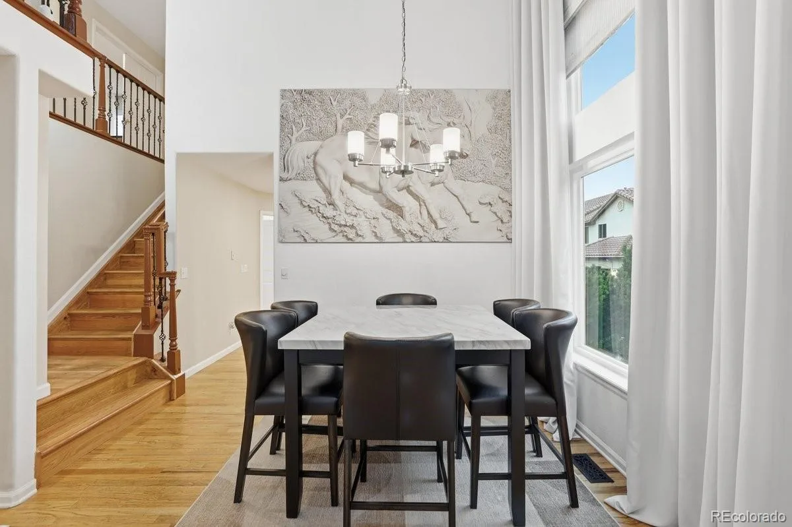
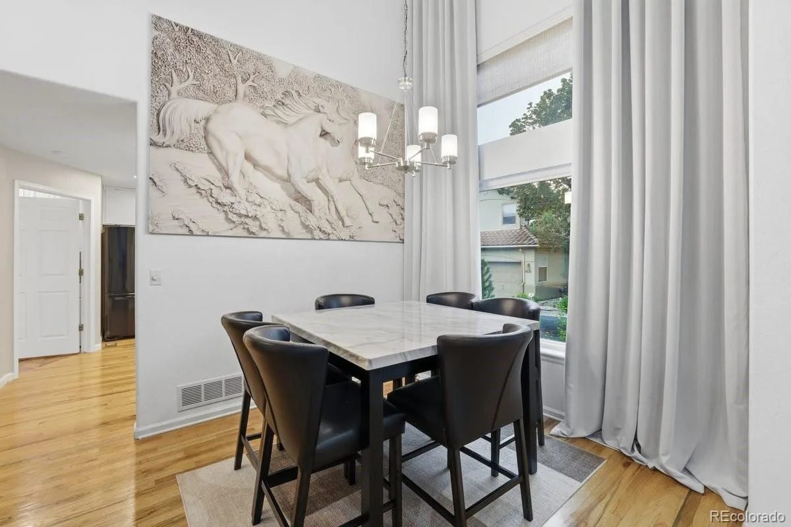
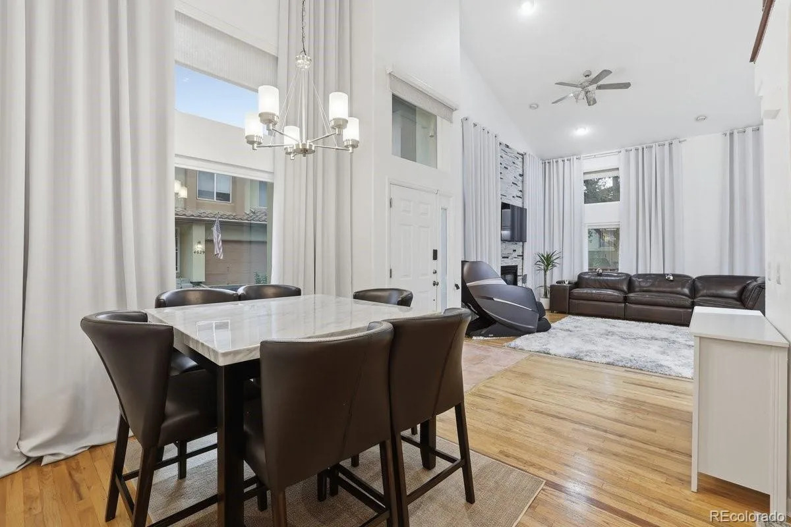
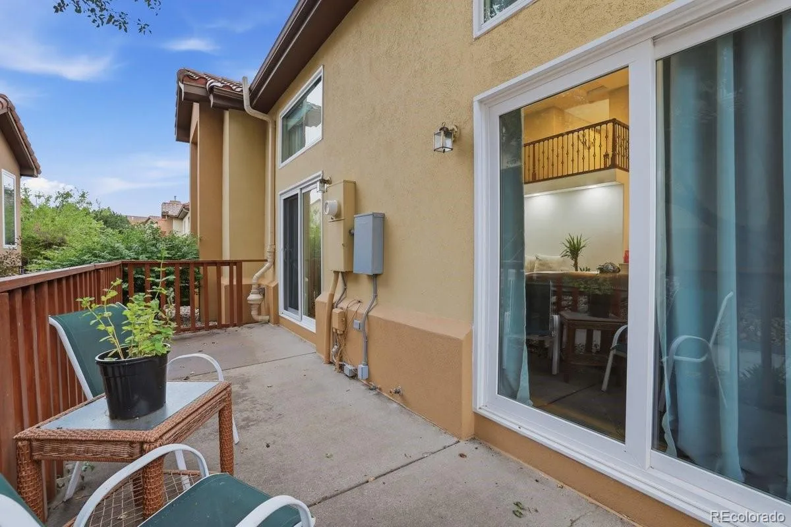
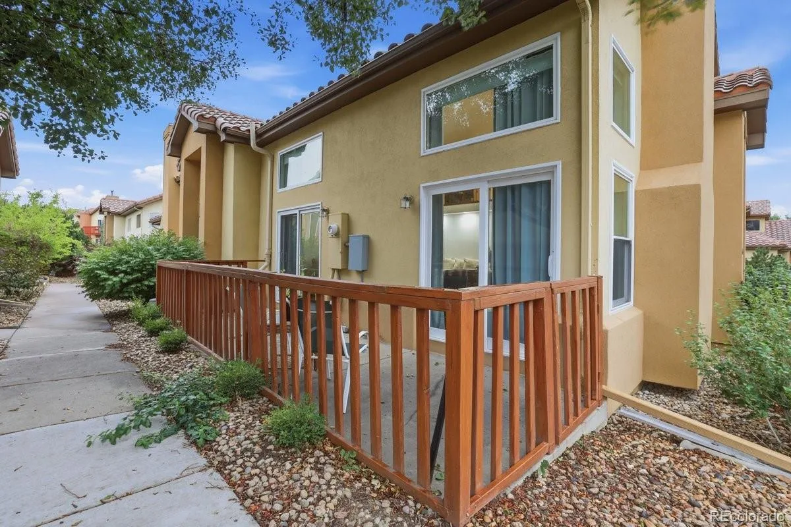
Inside, soaring vaulted ceilings, rich hardwood floors, and abundant natural light create an immediate sense of warmth and openness. The great room is anchored by a striking gas fireplace with a floor-to-ceiling stacked tile accent wall and opens directly to the private fenced patio, creating a natural connection between indoor and outdoor living. Overlooking the great room beneath dramatic two-story ceilings, the dining area provides an inviting setting for everyday meals and gatherings.
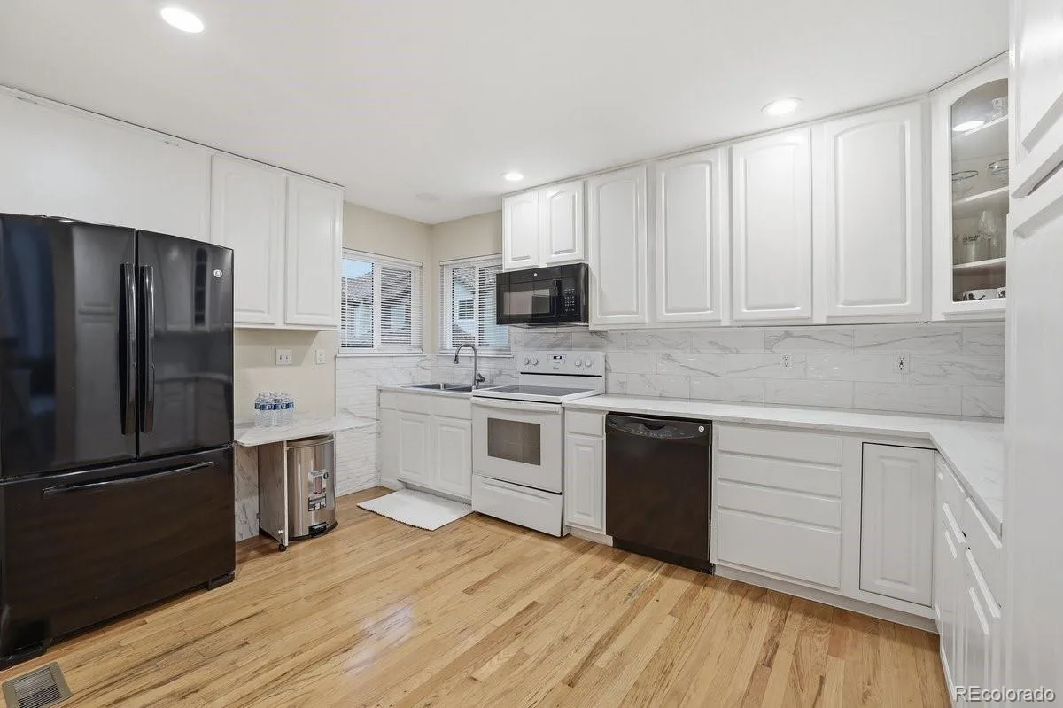
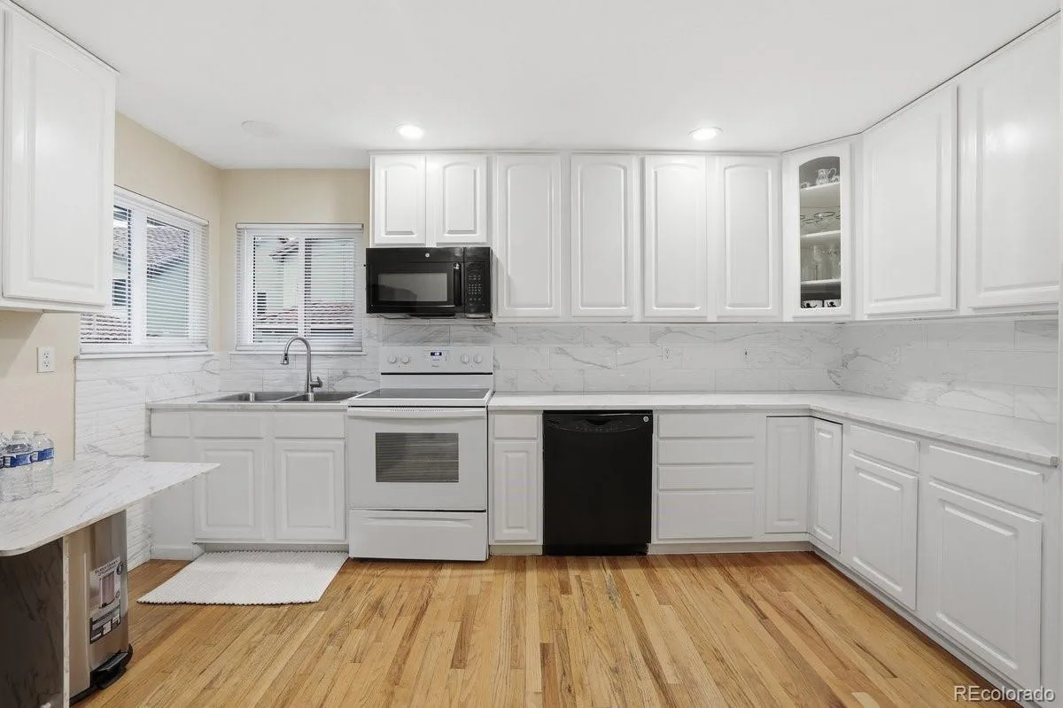
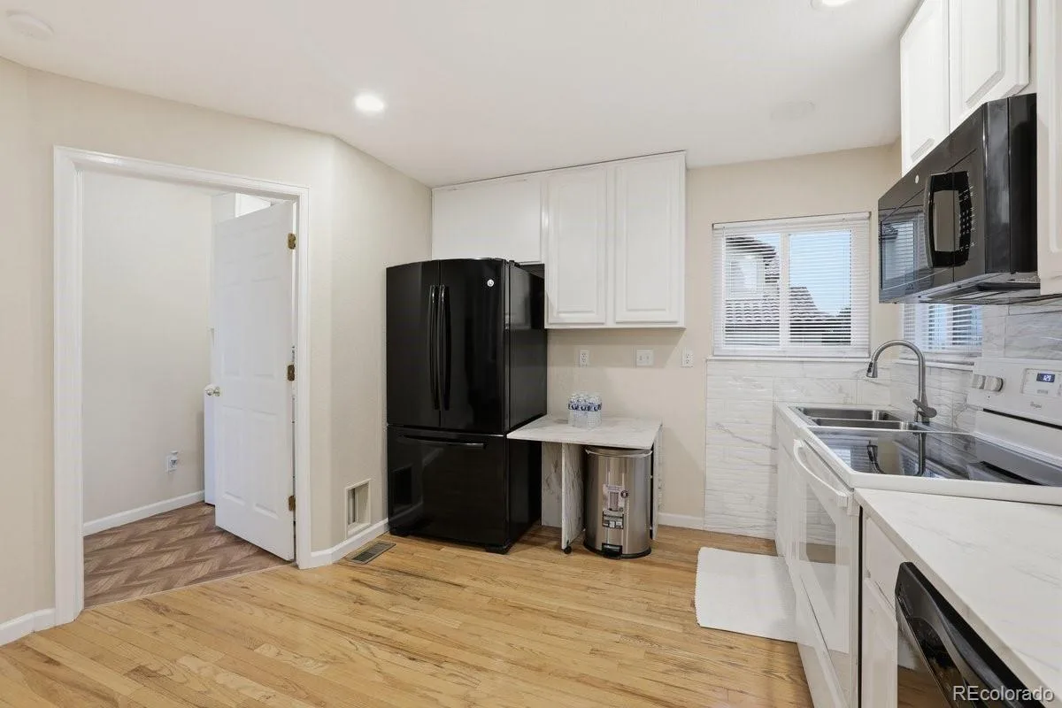
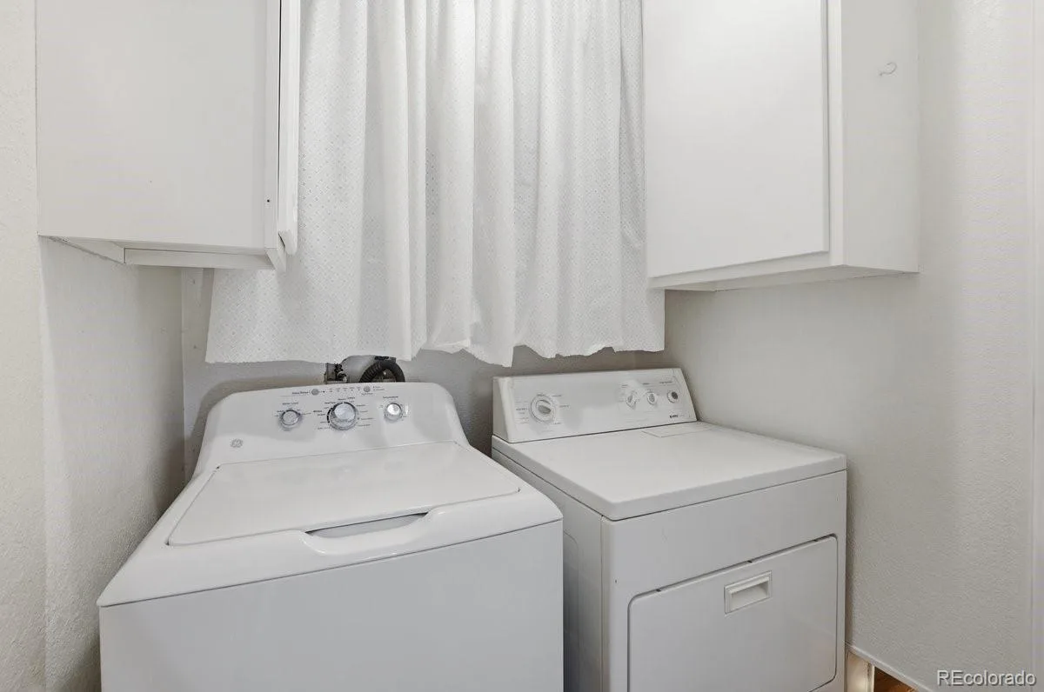
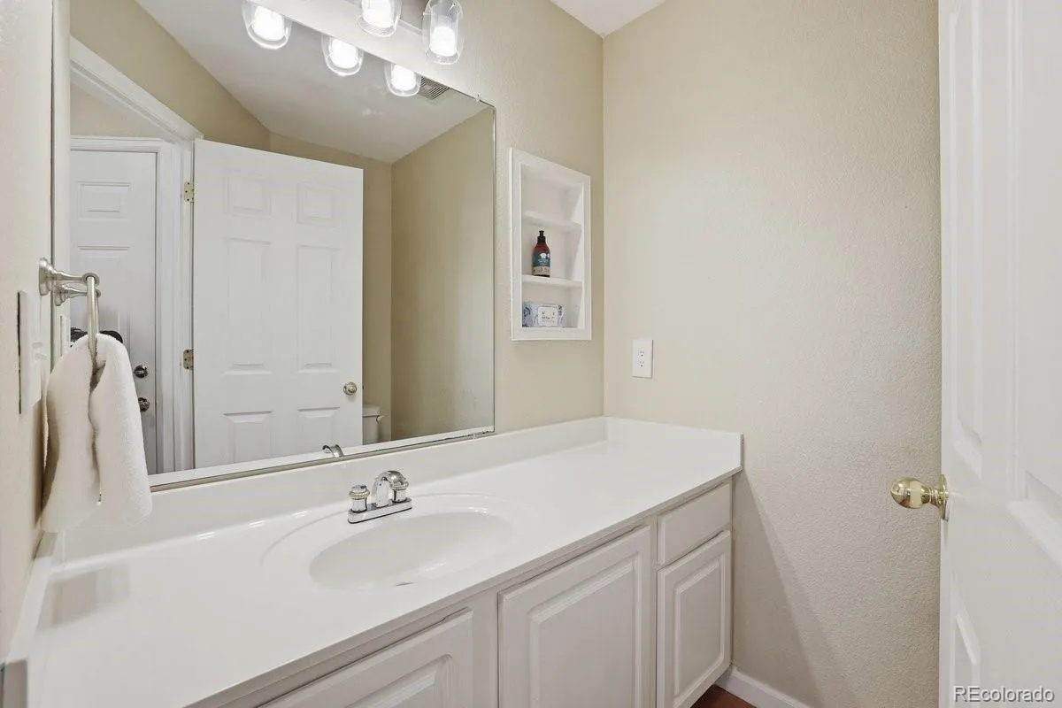
The updated kitchen offers generous workspace, abundant cabinetry, and a functional layout that connects easily to the dining area and main living space. A main level powder room and laundry room, complete with a washer and dryer, add everyday convenience.
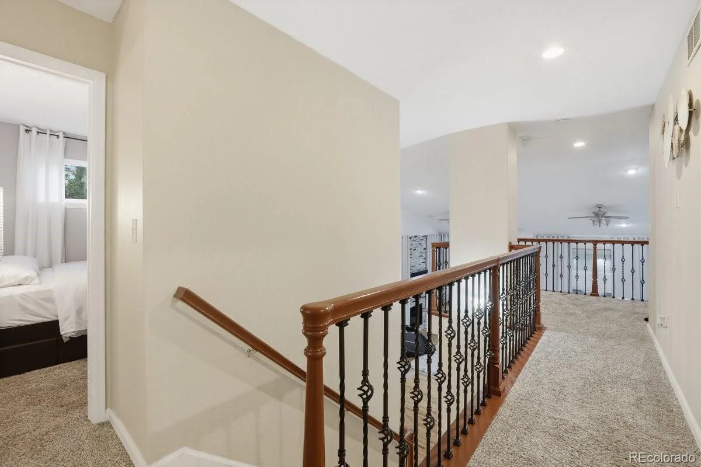
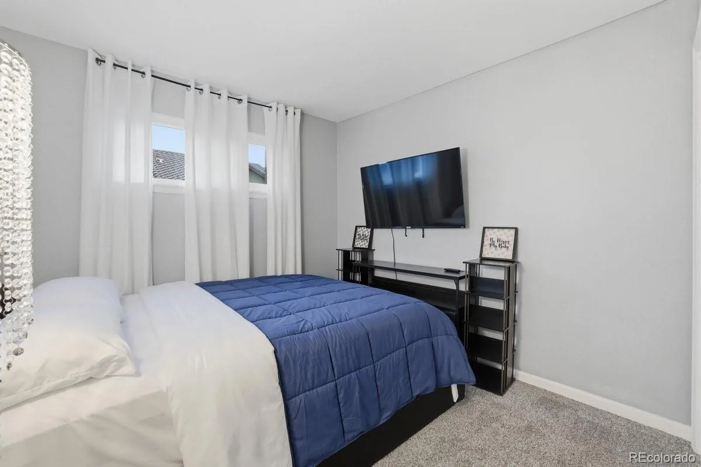
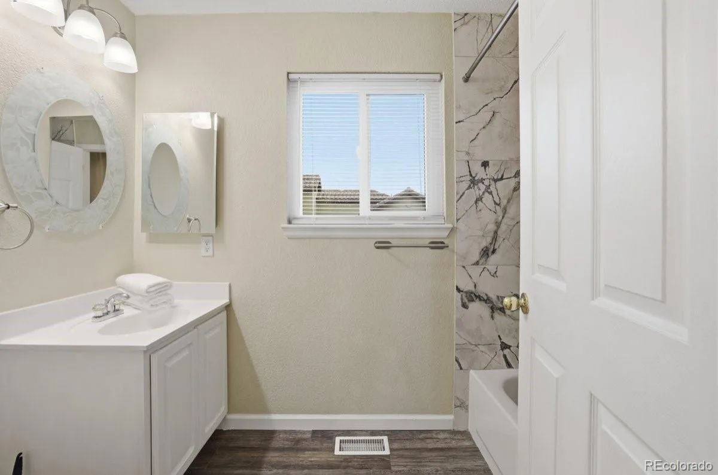
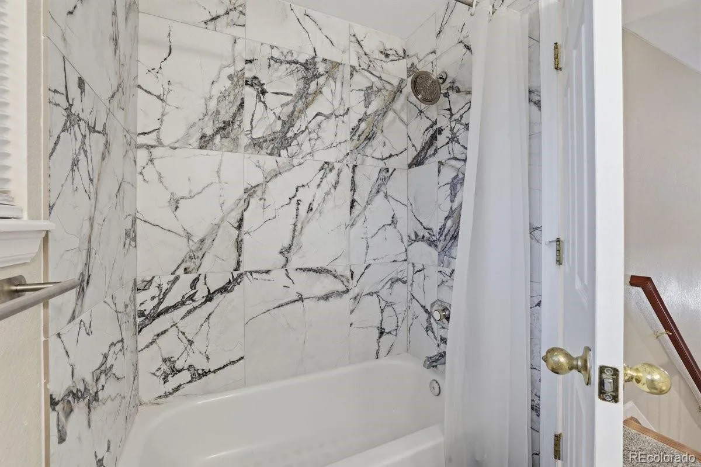
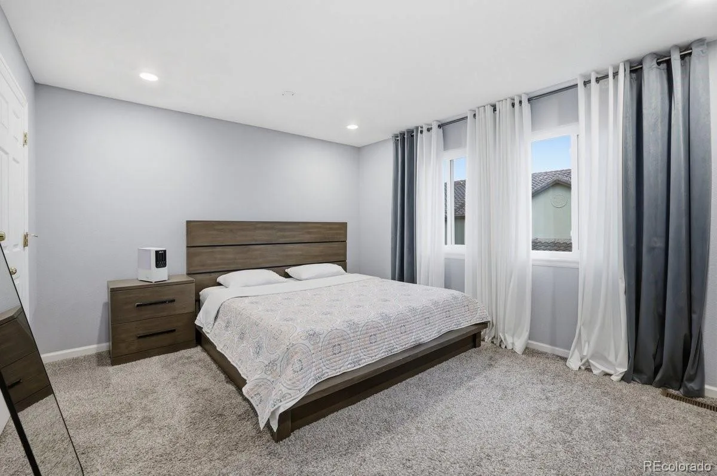
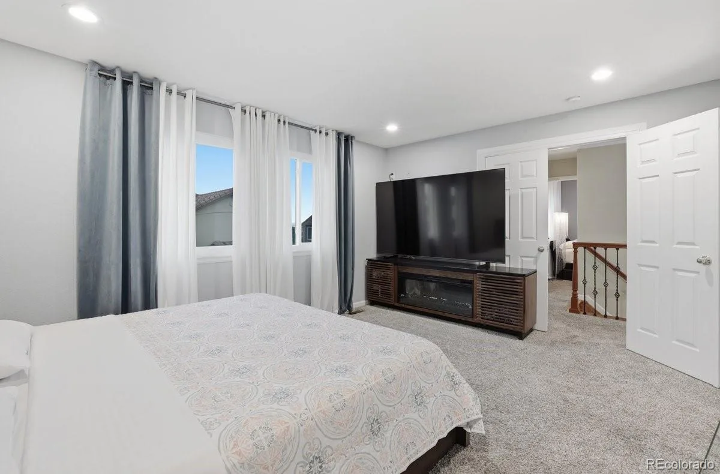
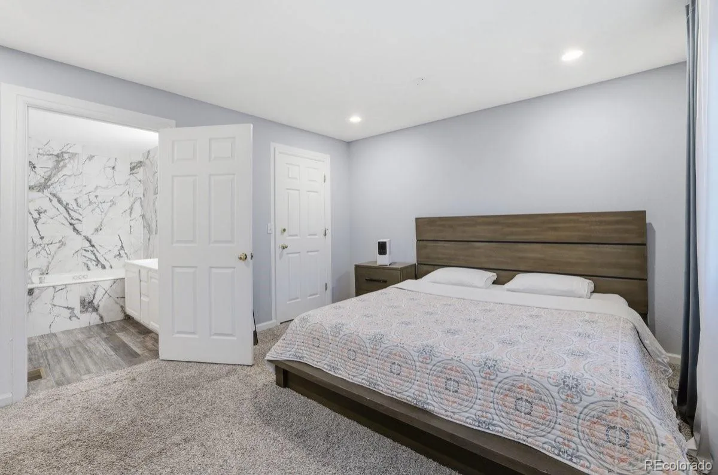
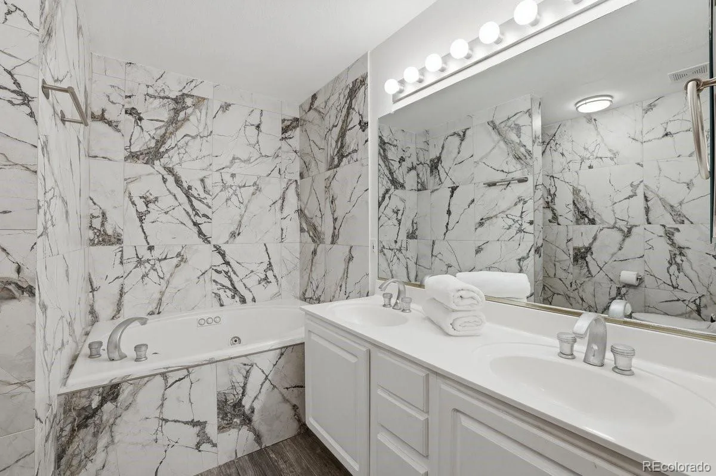
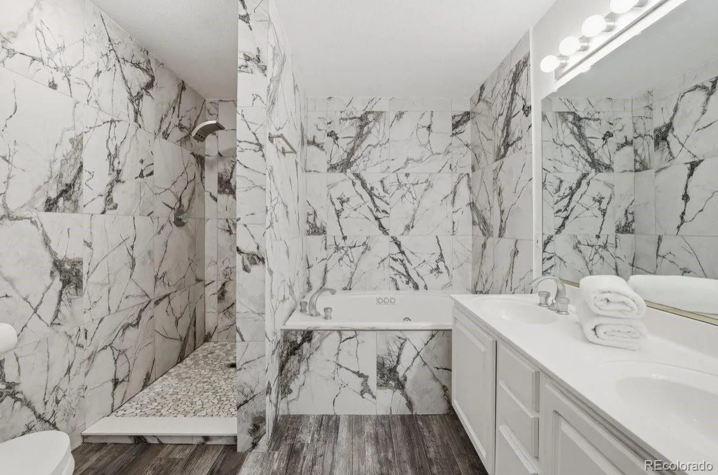
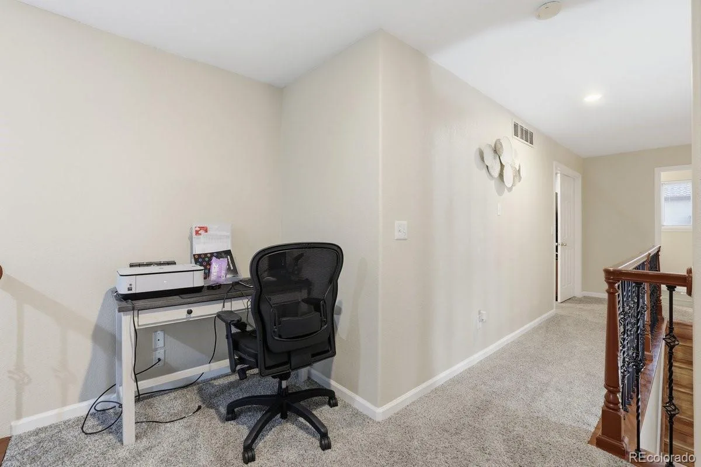
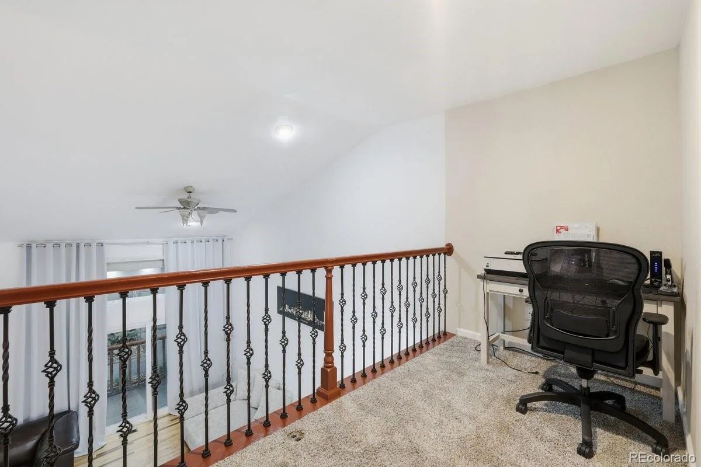
Upstairs, the primary suite provides a peaceful retreat with a walk-in closet and beautifully renovated five-piece ensuite. A secondary bedroom, updated full bathroom, and versatile loft overlooking the great room offer flexible space for a home office, reading nook, or lounge area.
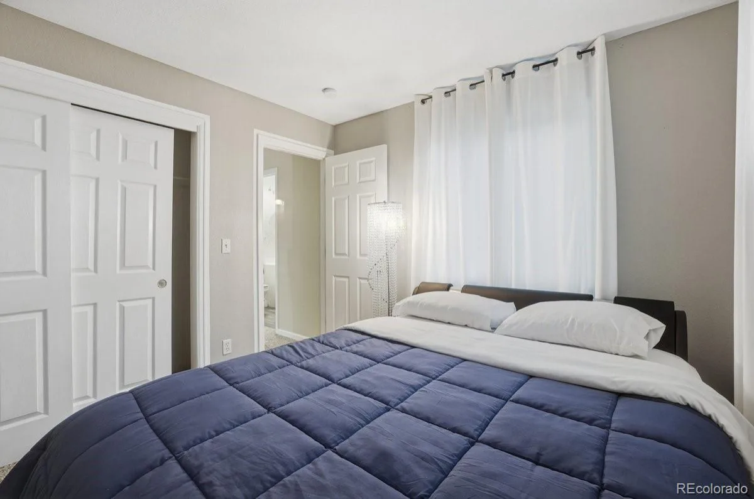
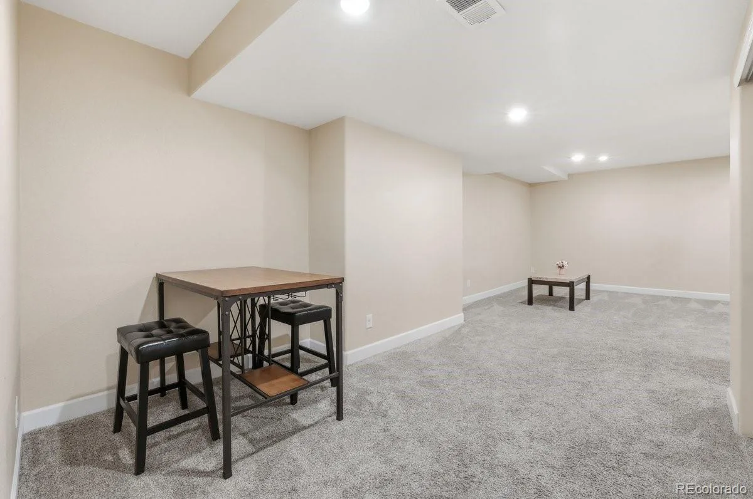
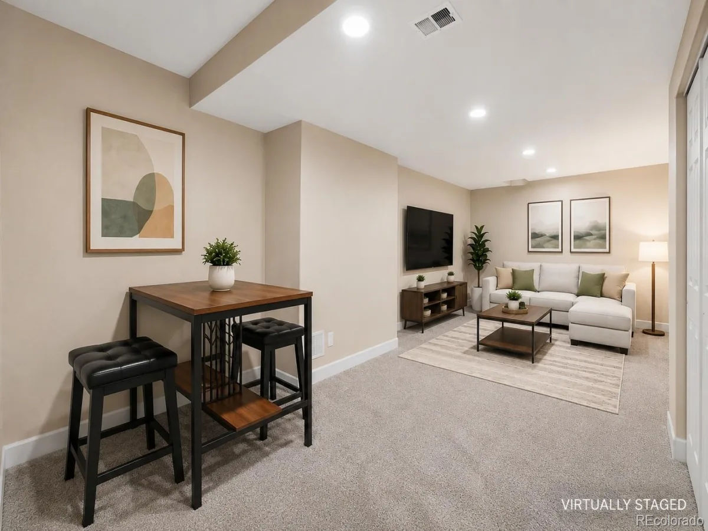
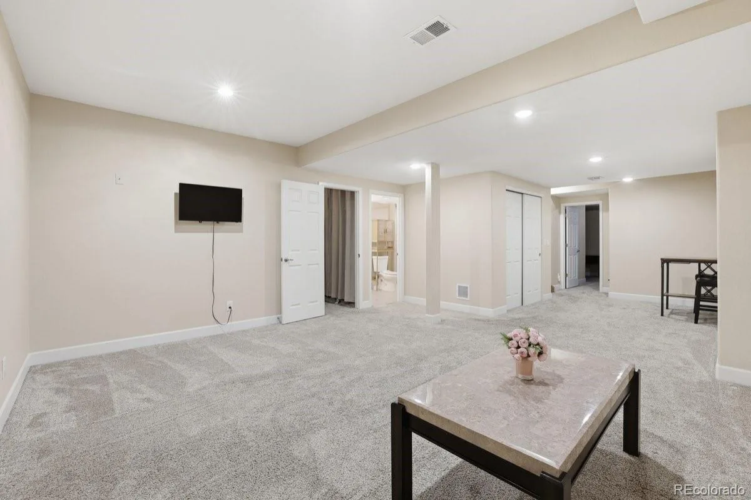
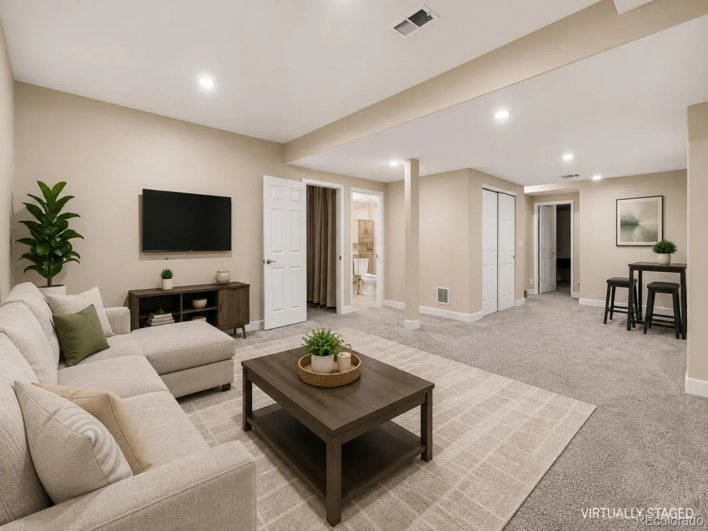
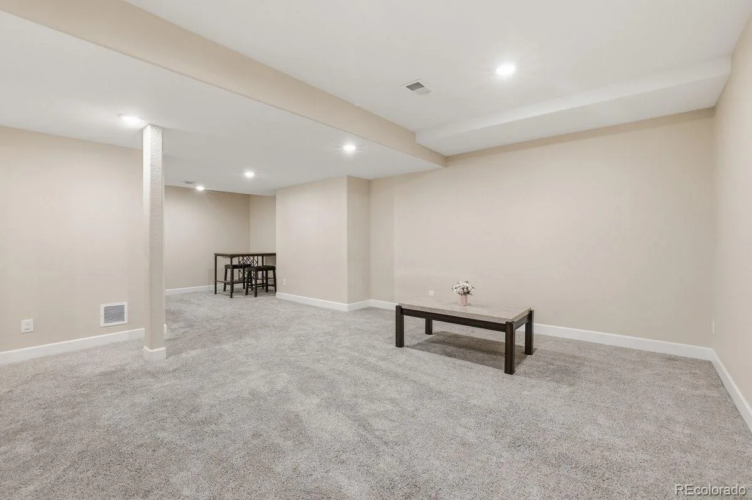
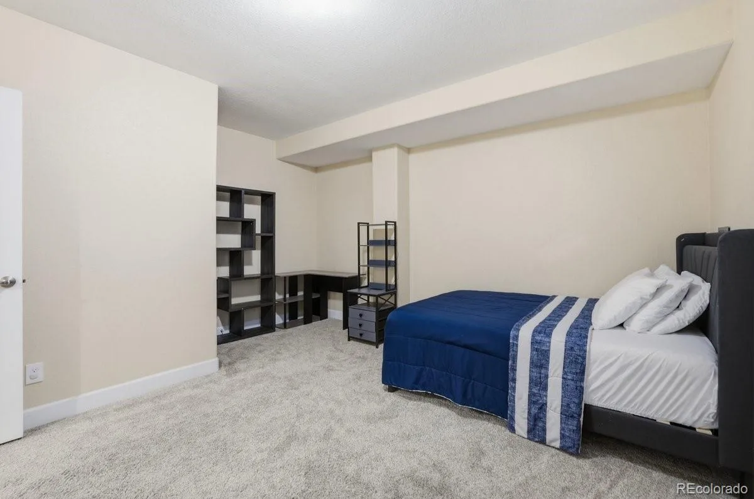
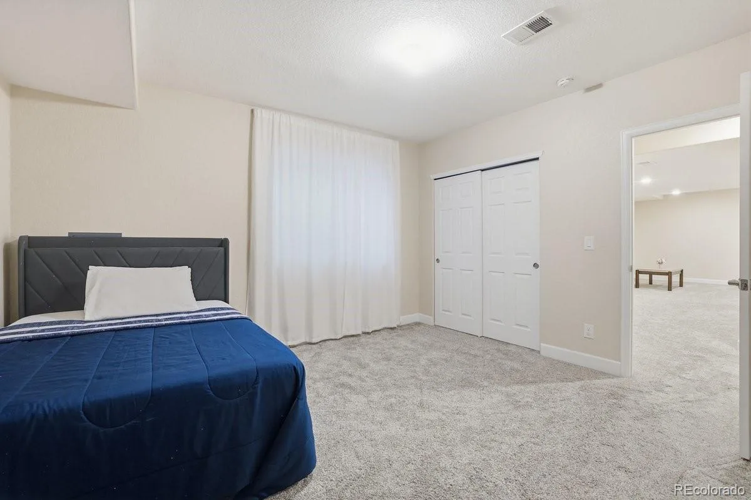
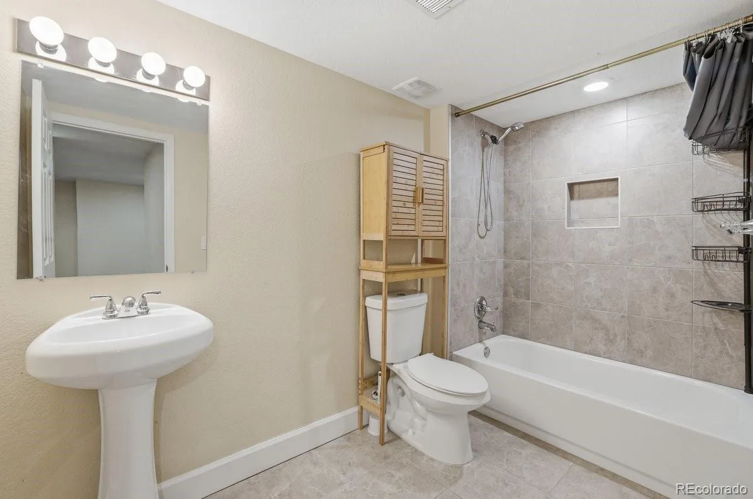
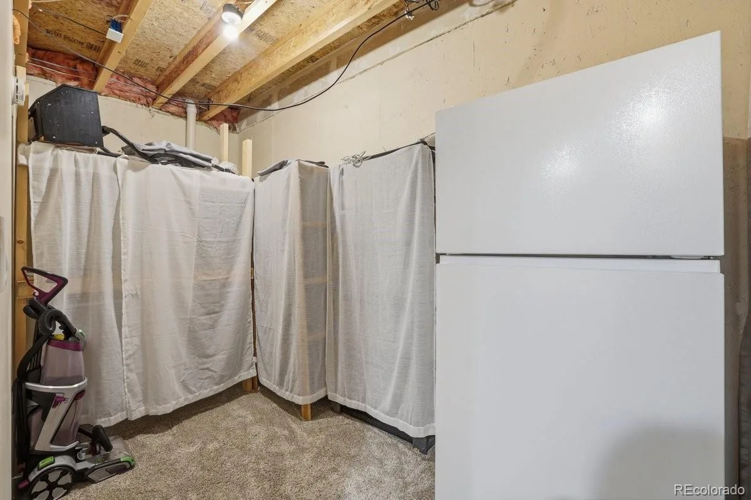
The professionally finished basement expands the living space with a spacious family room, comfortable bedroom, updated full bathroom, and generous storage room with an additional refrigerator, making it ideal for guests and recreation.
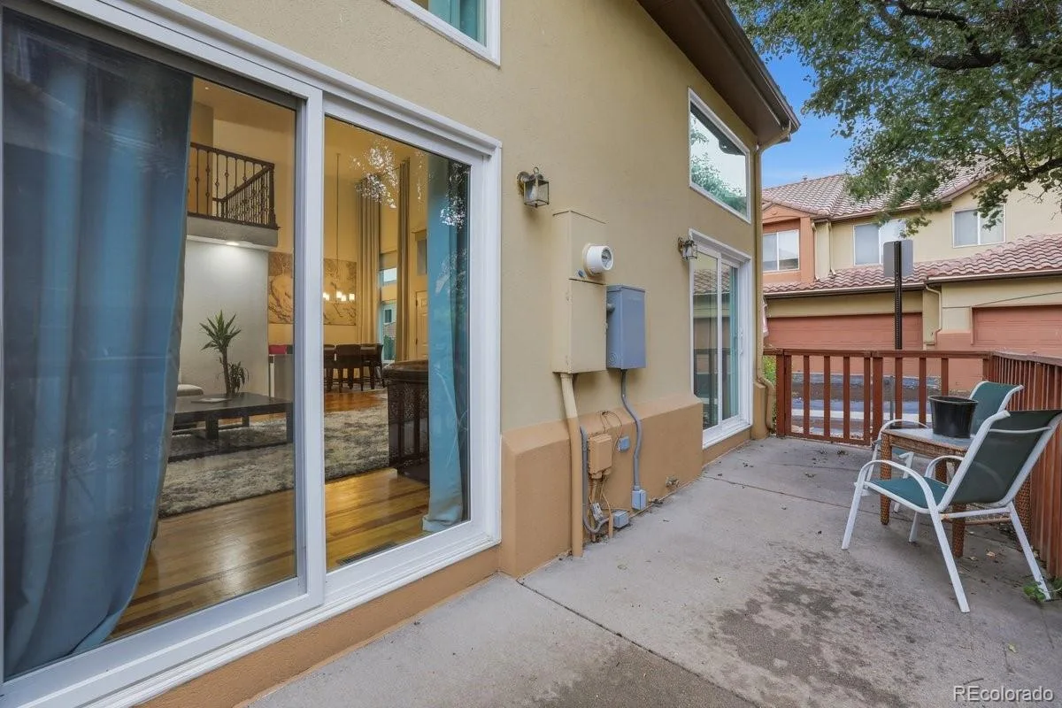
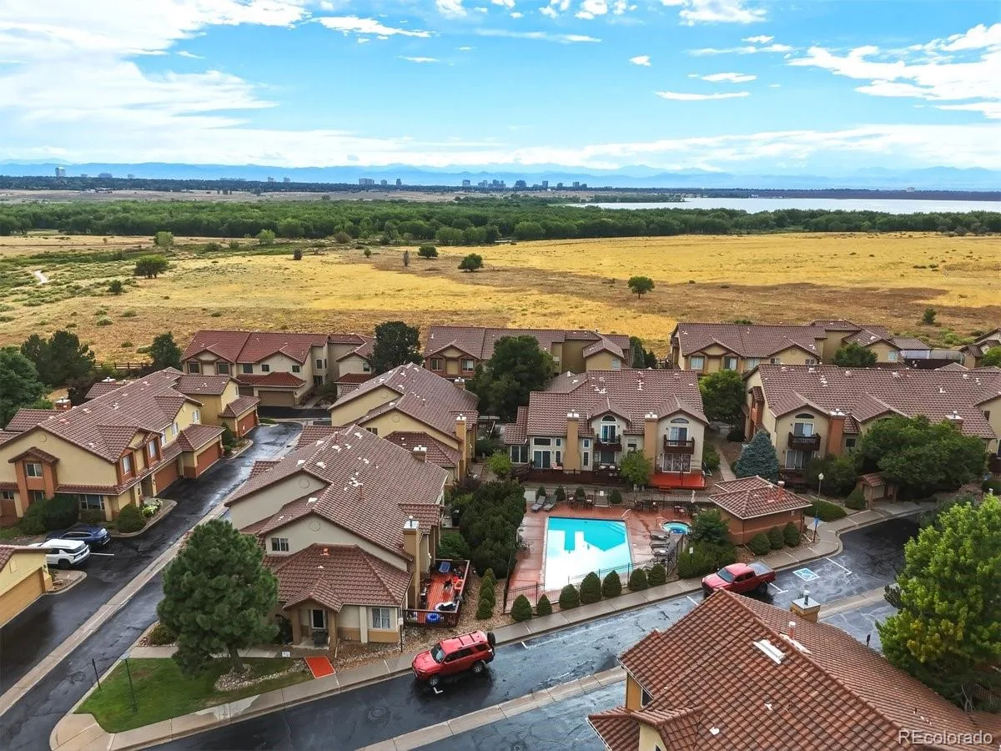
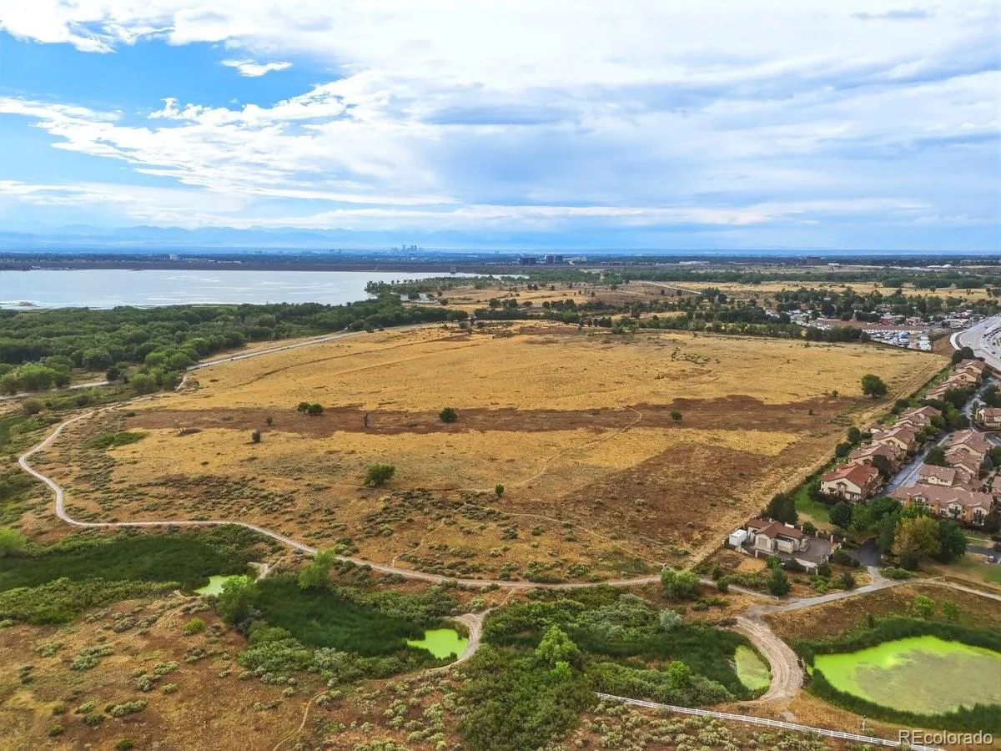
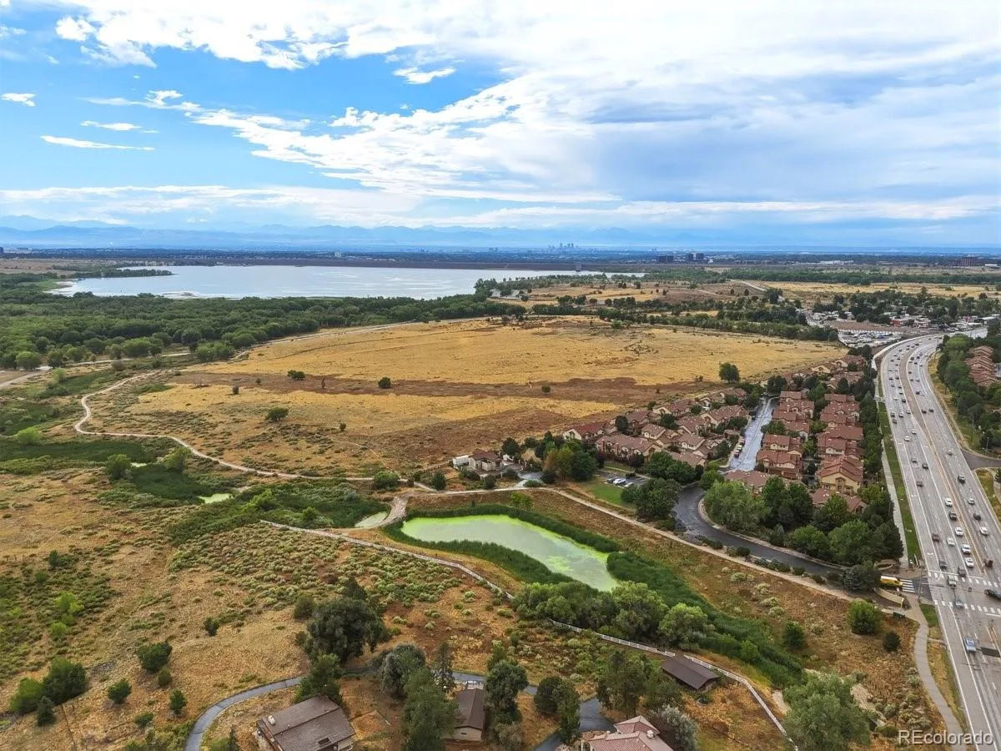
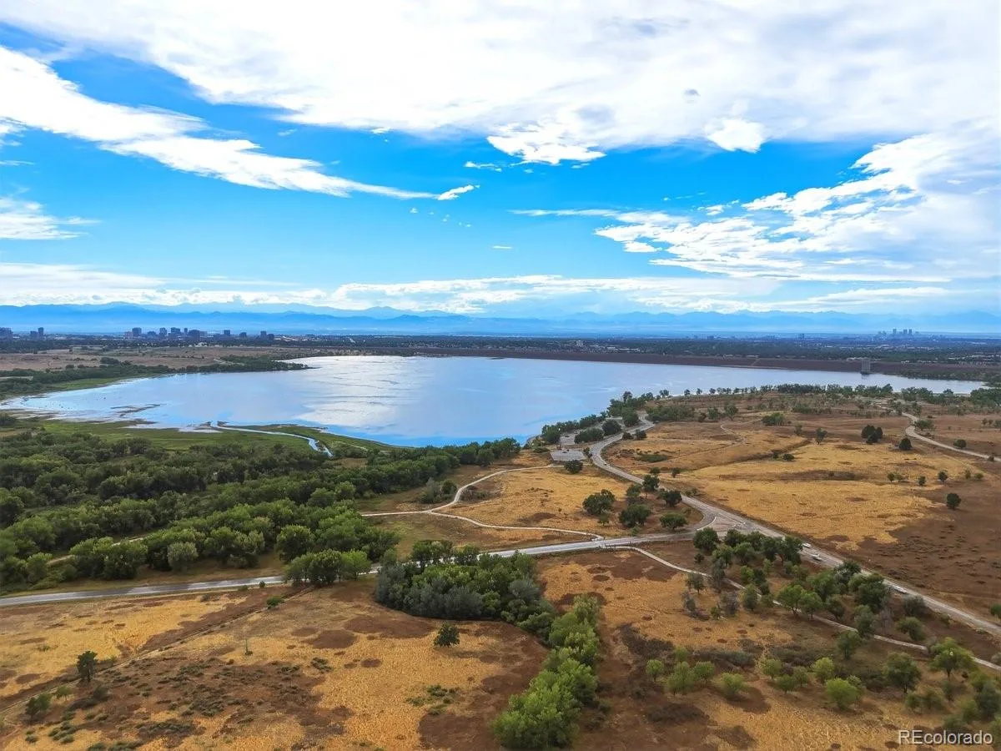
Outside, enjoy the privacy of the fenced patio just steps from the community pool and hot tub. Homes in this community rarely become available, offering a special opportunity near Cherry Creek State Park, Cherry Creek Reservoir, scenic walking and biking trails, beautiful wetlands, shopping, dining, and everyday conveniences. Thoughtful updates, flexible living spaces, and exceptional access to outdoor recreation come together to offer the best of Colorado living.
Inside, soaring vaulted ceilings, rich hardwood floors, and abundant natural light create an immediate sense of warmth and openness. The great room is anchored by a striking gas fireplace with a floor-to-ceiling stacked tile accent wall and opens directly to the private fenced patio, creating a natural connection between indoor and outdoor living. Overlooking the great room beneath dramatic two-story ceilings, the dining area provides an inviting setting for everyday meals and gatherings.
The updated kitchen offers generous workspace, abundant cabinetry, and a functional layout that connects easily to the dining area and main living space. A main level powder room and laundry room, complete with a washer and dryer, add everyday convenience.
Upstairs, the primary suite provides a peaceful retreat with a walk-in closet and beautifully renovated five-piece ensuite. A secondary bedroom, updated full bathroom, and versatile loft overlooking the great room offer flexible space for a home office, reading nook, or lounge area.
The professionally finished basement expands the living space with a spacious family room, comfortable bedroom, updated full bathroom, and generous storage room with an additional refrigerator, making it ideal for guests and recreation.
Outside, enjoy the privacy of the fenced patio just steps from the community pool and hot tub. Homes in this community rarely become available, offering a special opportunity near Cherry Creek State Park, Cherry Creek Reservoir, scenic walking and biking trails, beautiful wetlands, shopping, dining, and everyday conveniences. Thoughtful updates, flexible living spaces, and exceptional access to outdoor recreation come together to offer the best of Colorado living.
Property Details
Price:
$635,000
MLS #:
REC1859073
Status:
Active
Beds:
3
Baths:
4
Type:
Townhouse
Subdivision:
Park Place
Finished Sq Ft:
2,316
Total Sq Ft:
2,584
Lot Size:
21,780 sqft / 0.50 acres (approx)
Year Built:
1996
Schools
School District:
Cherry Creek 5
Elementary School:
Sagebrush
Middle School:
Laredo
High School:
Smoky Hill
Interior
Above Grade Finished Area
1666
Appliances
Dishwasher, Disposal, Dryer, Gas Water Heater, Microwave, Oven, Range, Range Hood, Refrigerator, Washer
Bathrooms
3 Full Bathrooms, 1 Half Bathroom
Below Grade Finished Area
650
Below Grade Unfinished Area
268
Cooling
Central Air
Fireplaces Total
1
Flooring
Carpet, Laminate, Tile, Wood
Heating
Forced Air
Interior Features
Ceiling Fan(s), Five Piece Bath, Granite Counters, High Ceilings, Open Floorplan, Pantry, Smoke Free, Vaulted Ceiling(s)
Laundry Features
In Unit
Levels
Two
Main Level Bathrooms
1
Exterior
Architectural Style
Urban Contemporary
Association Amenities
Pool, Spa/Hot Tub
Attached Garage YN
1
Common Walls
End Unit, 1 Common Wall
Construction Materials
EIFS, Stucco
Direction Faces
West
Fencing
Partial
Garage Spaces
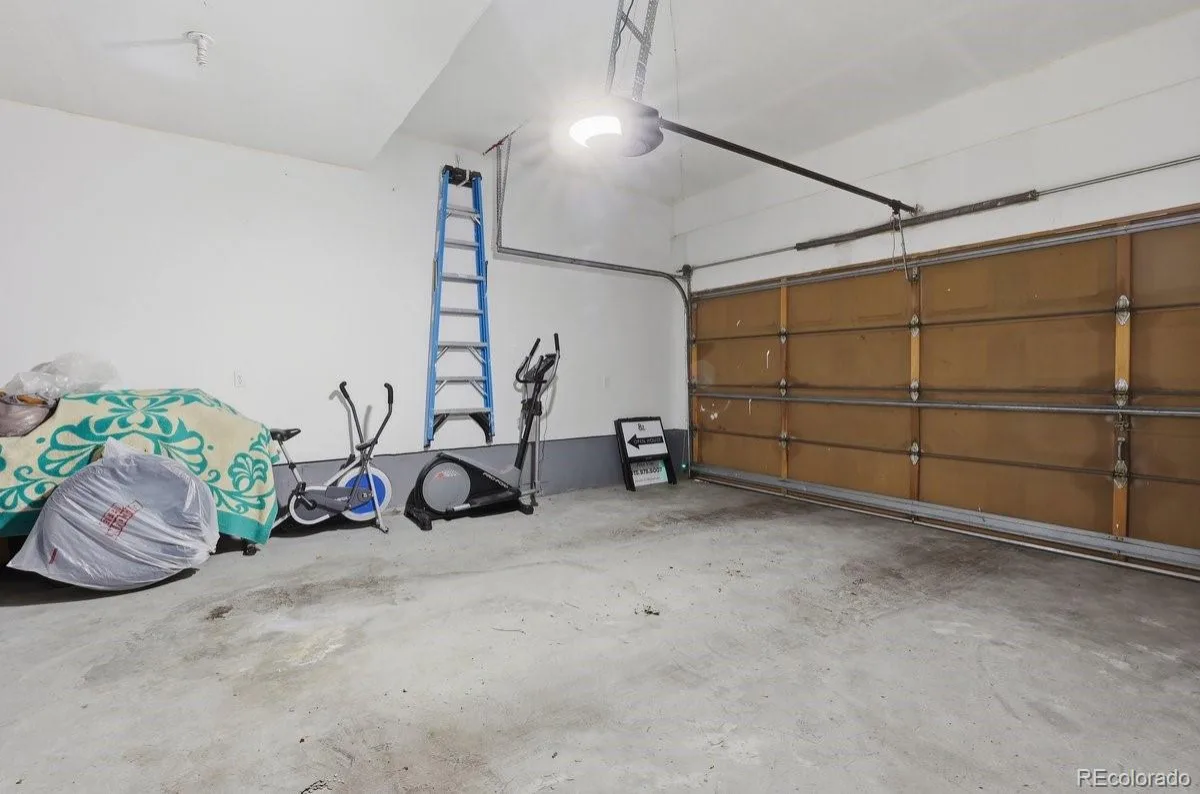
2
Lot Features
Corner Lot, Landscaped, Master Planned
Parking Features
Guest
Parking Spots
2
Parking Total
2
Patio And Porch Features
Patio
Roof
Concrete, Spanish Tile
Security Features
Carbon Monoxide Detector(s), Radon Detector, Smart Locks, Smoke Detector(s)
Window Features
Double Pane Windows, Egress Windows, Window Coverings
Financial
HOA Fee
$500
HOA Fee Frequency
Monthly
HOA Includes
Reserves, Insurance, Irrigation, Maintenance Grounds, Maintenance Structure, Road Maintenance, Snow Removal, Trash
HOA Name
Goodwin & Company
HOA Phone
855-289-6007
Tax Year
2026
Taxes
$2,706
Map
Contact Us
Mortgage Calculator
Property Summary
- Located in the Park Place subdivision, 4643 S Abilene Circle Aurora CO is a Townhouse for sale in Aurora, CO, 80015. It is listed for $635,000 and features 3 beds, 4 baths, and has approximately 2,584 square feet of living space, and was originally constructed in 1996. The current price per square foot is $246. The average price per square foot for Townhouse listings in Aurora is $230. The average listing price for Townhouse in Aurora is $360,484. To schedule a showing of MLS#rec1859073 at 4643 S Abilene Circle in Aurora, CO, contact your Smart Sale AI agent at 3039066915.
Similar Listings Nearby

Additional Details
MLS ID : REC1859073
Listing Key : REC2055844488
Parcel Number : 033487753
Zip Code : 80015
City : Aurora
State : CO
Building if Condo :
Full Street: 4643 S Abilene Circle
Address : 4643
Address Prefix :
Address Suffix :
Street : Abilene Circle
Street Prefix : S
Street Suffix :
Unit if Condo :
Latitude : 39.632057
Longitude : -104.828278
Property Type : townhouse
Property Sub Type : Townhouse
Stories Total if Condo :
Lot Size : 21,780 sqft / 0.50 acres (approx)
Ownership : Individual
Zoning : R2
Condition : Updated/Remodeled
Renovation :
Pets Allowed :
Special Conditions : None
Possession :
Original Price : 635000
Close Price :
Close Date :
List Date : Aug 1, 2026
List Contract Date : 2026-08-01
Off Market Date :
Purchase Contract Date :
Days on Market : 29
Concessions Amount :
Concession Comment :
Renovation :
Company : Pink Realty

Copyright 2026. All rights reserved.
4643 S Abilene Circle
Aurora, CO