
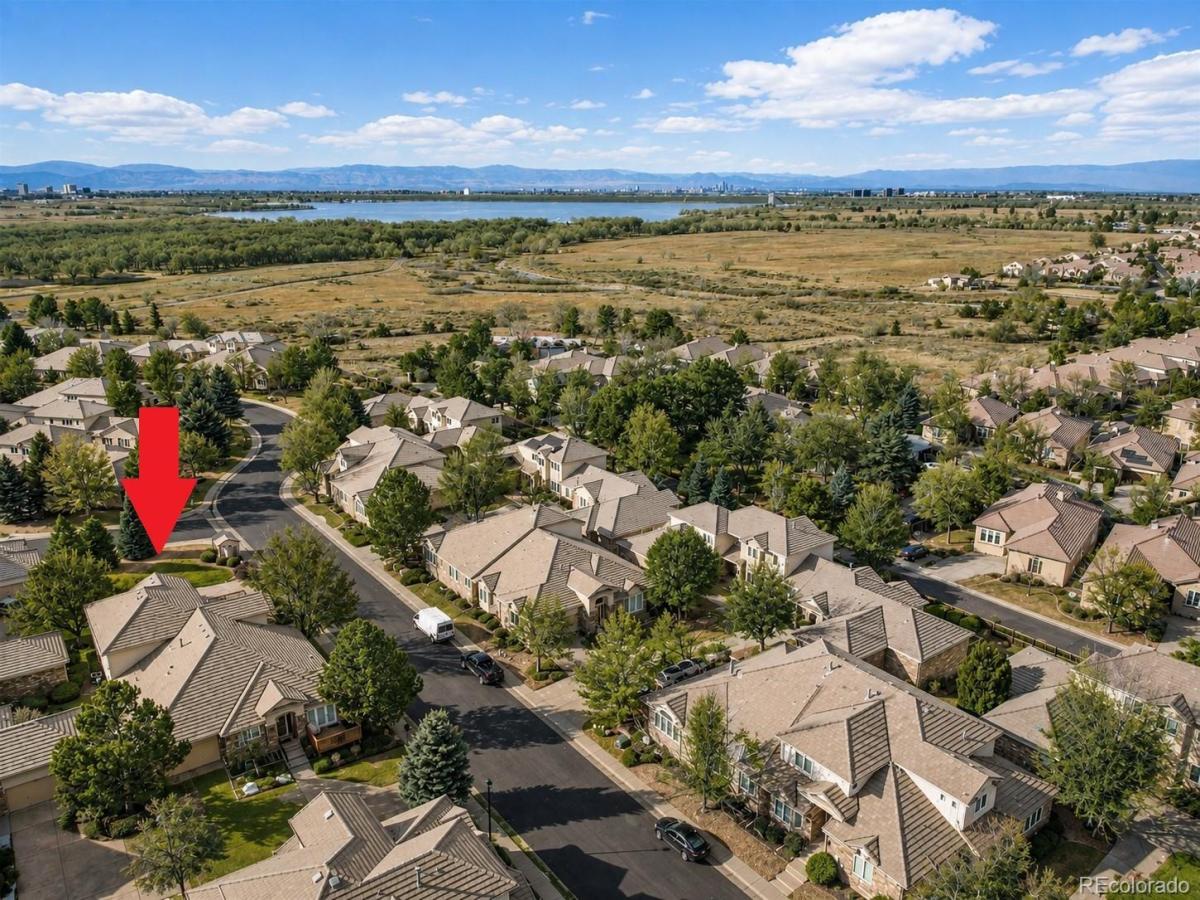
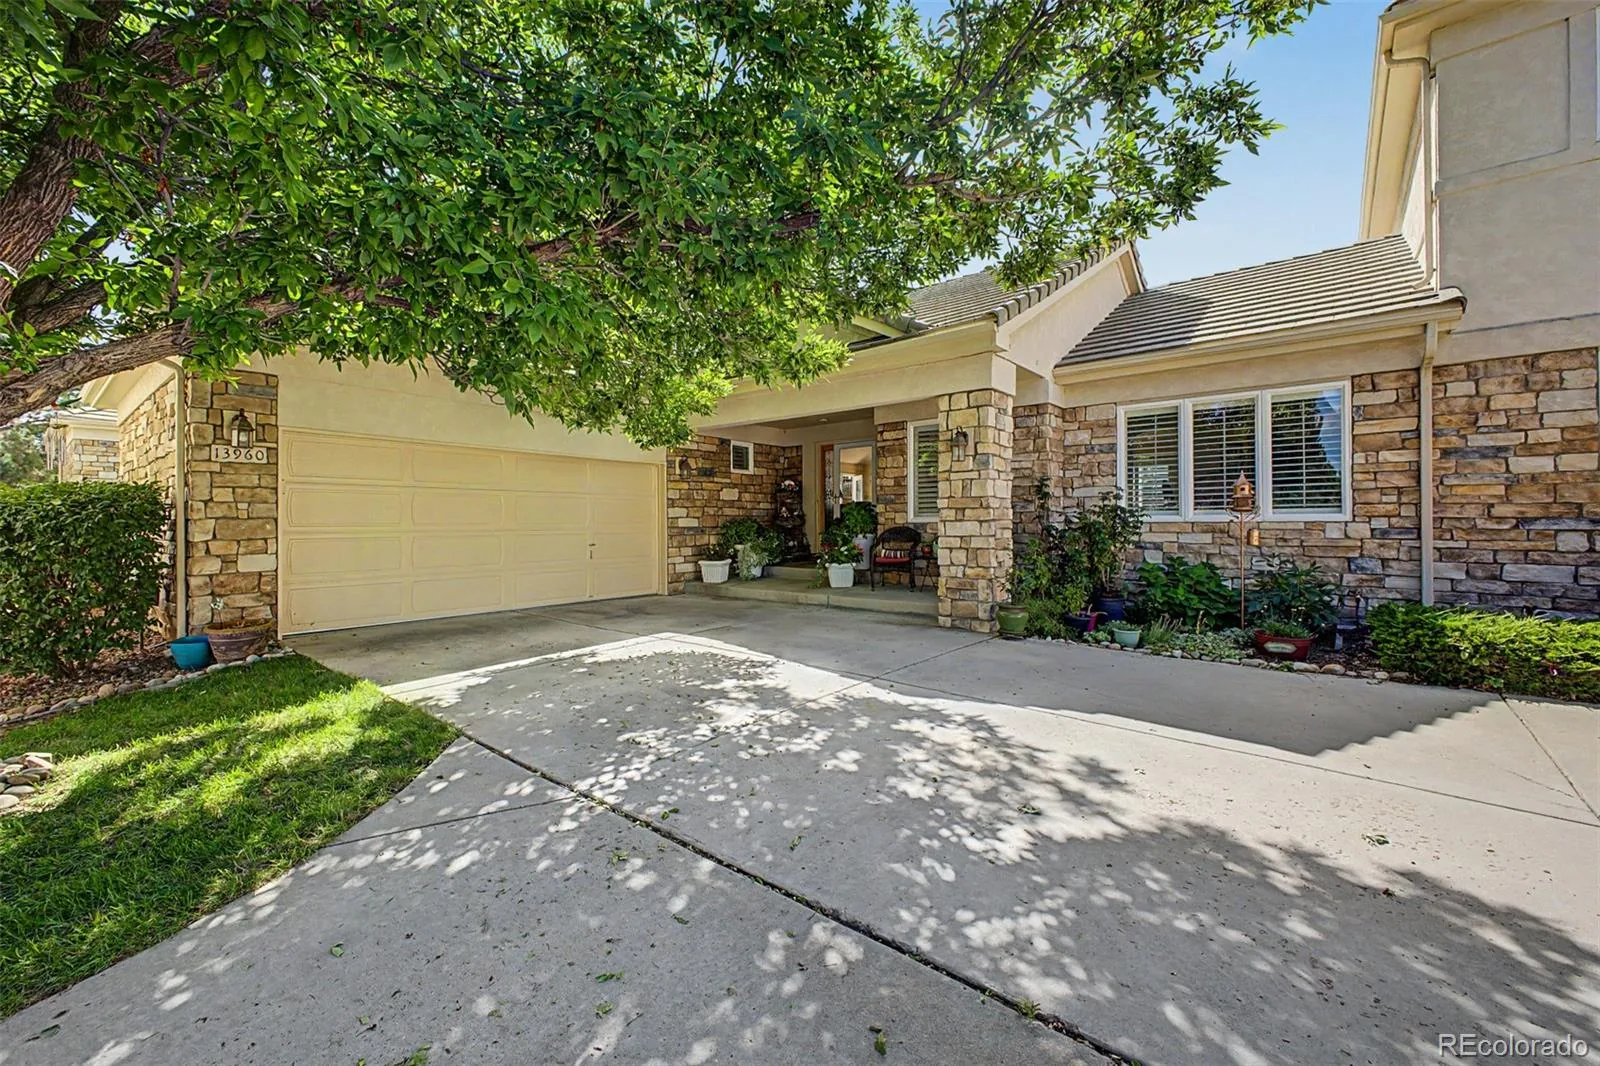
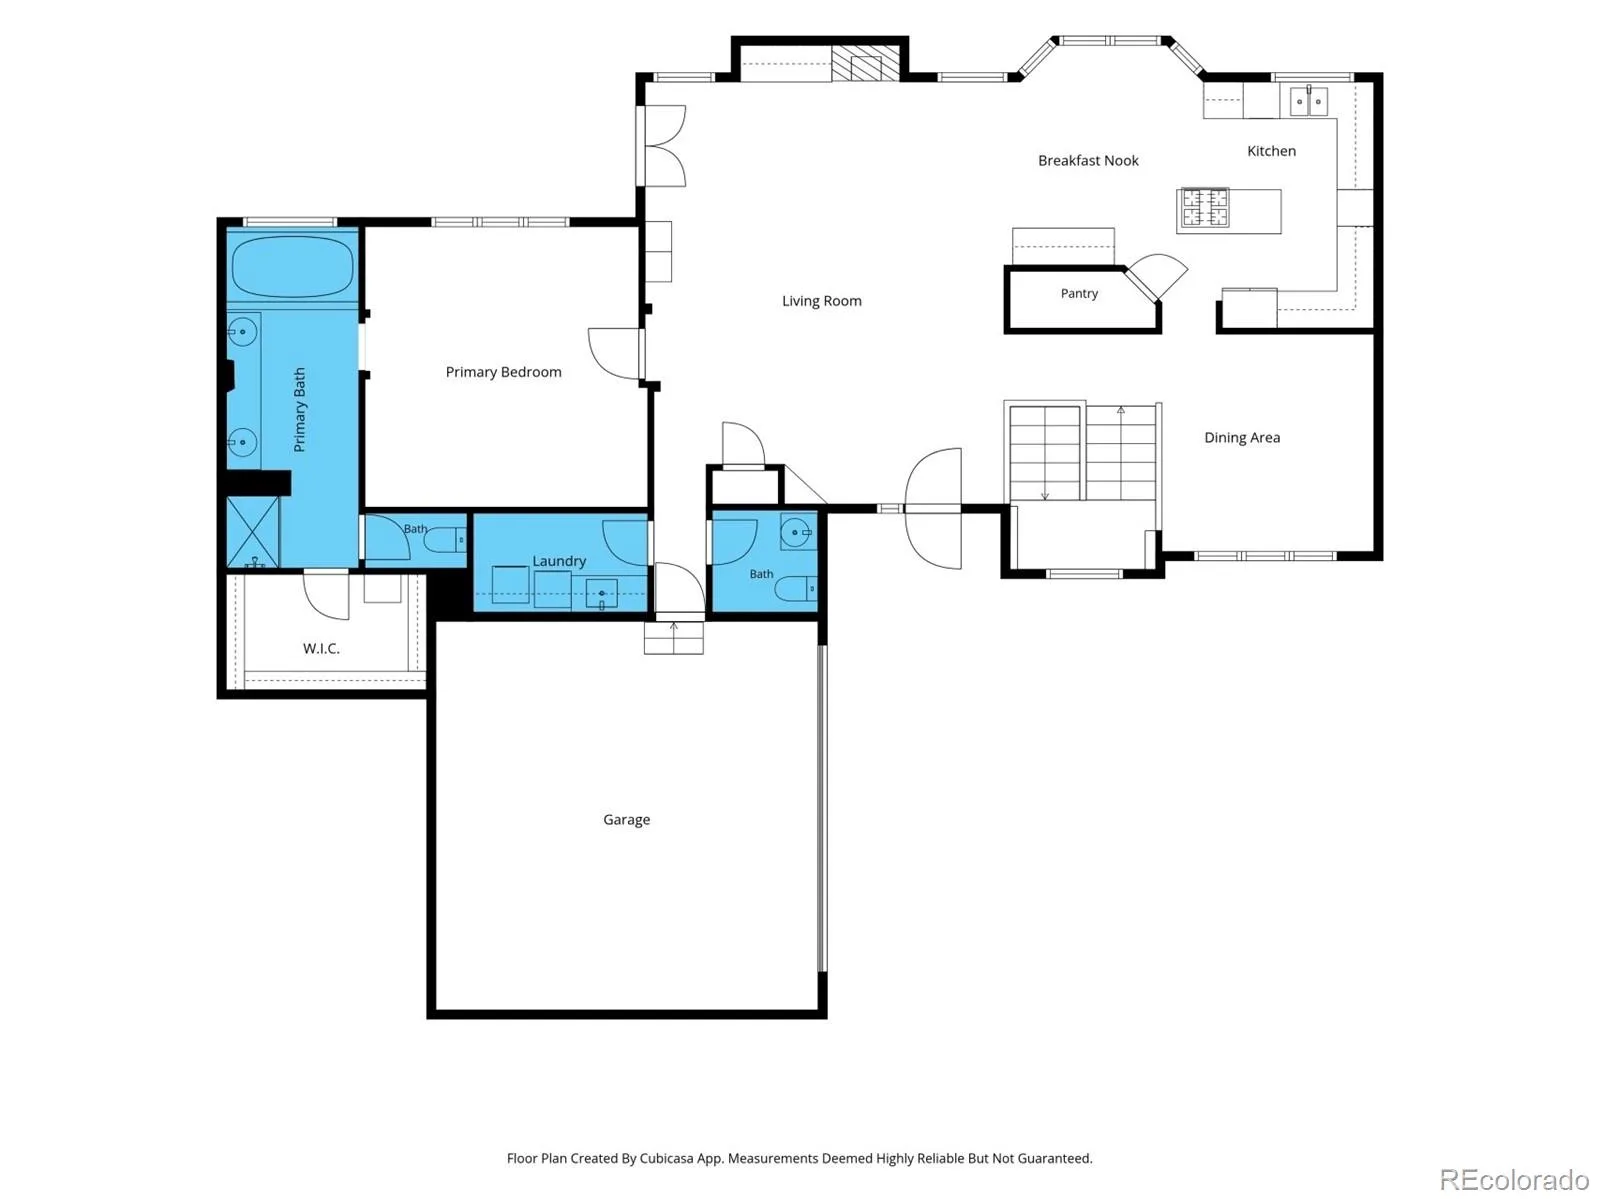
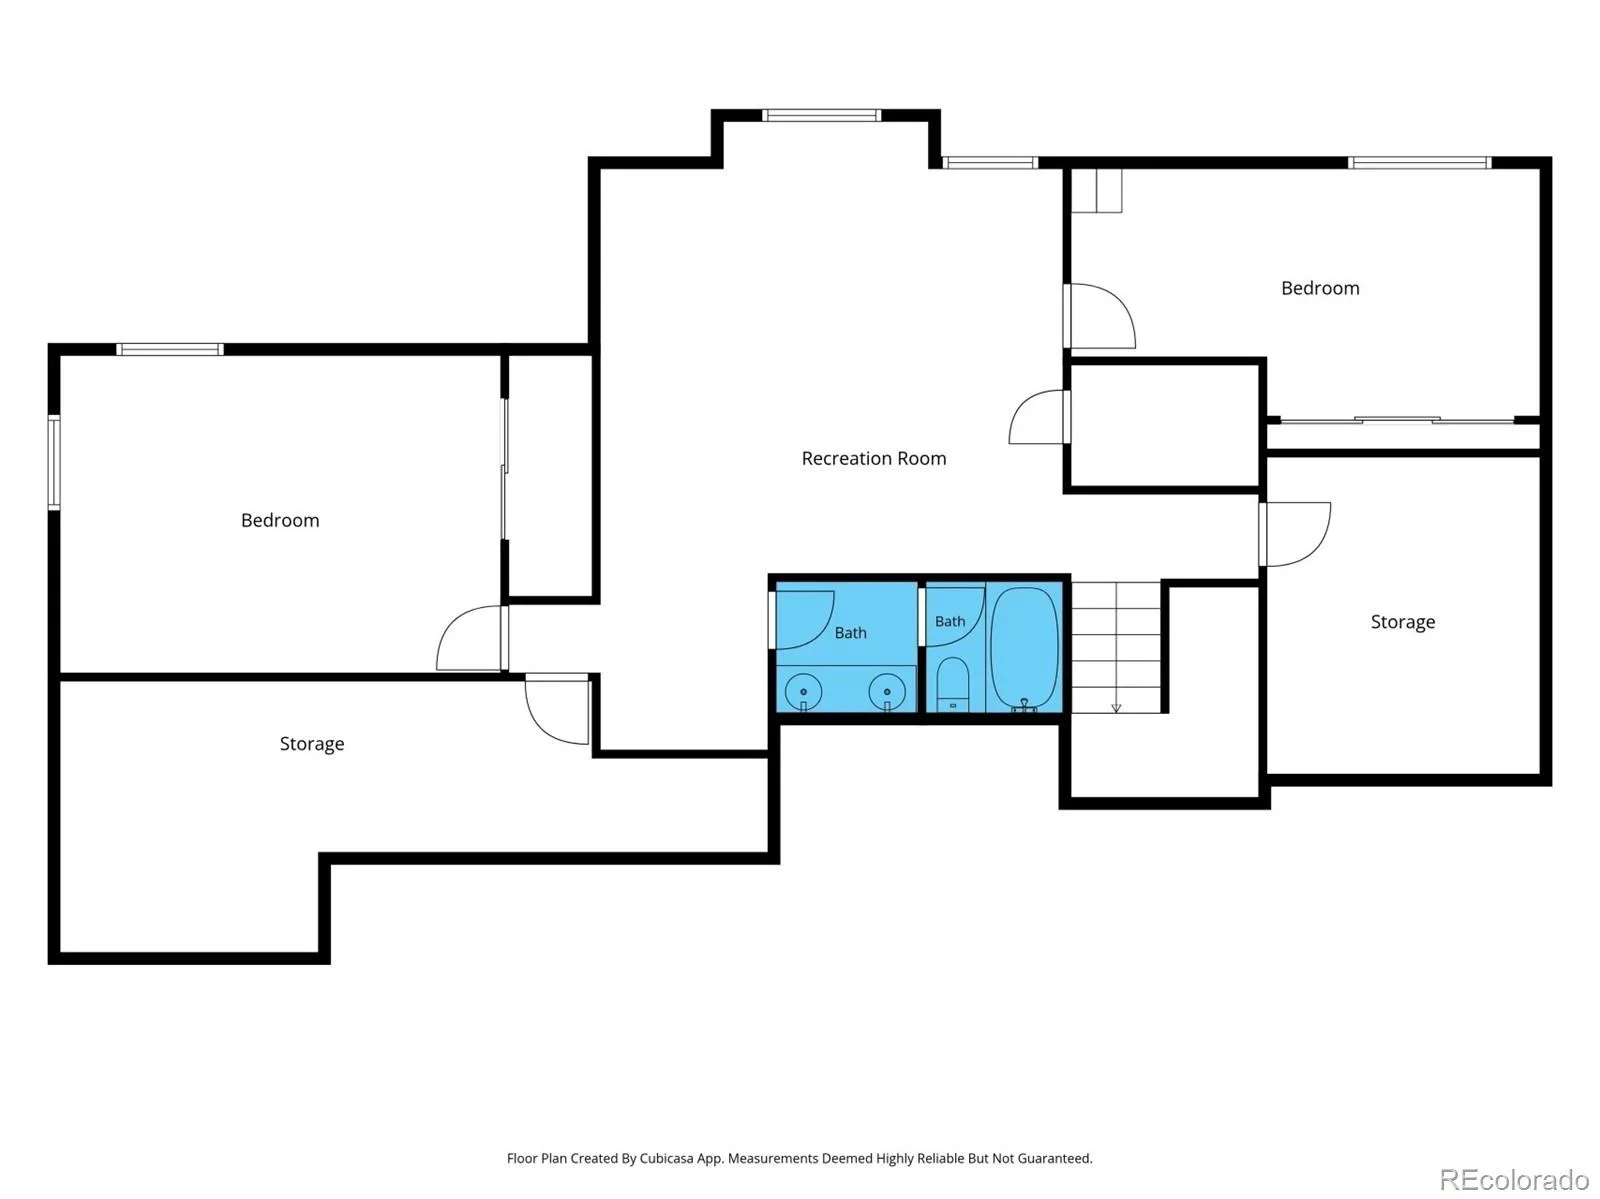
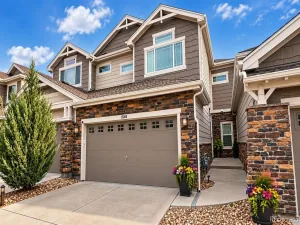
Welcome to the Villas at Cherry Creek, where low-maintenance living comes with an impressive amount of space. This 3-bedroom, 3-bathroom home offers a thoughtfully designed main-level layout and a full finished basement. Step inside to an open and inviting main floor with high ceilings, hardwood floors and a spacious living room centered around the fireplace. The kitchen features granite countertops, a large island, pantry and breakfast nook, with an adjoining dining area that provides plenty of room for entertaining. The primary suite, laundry and everything you need for day-to-day living are conveniently located on the main level. The primary bedroom includes a generous walk-in closet and five-piece bathroom, creating a comfortable retreat without the need to navigate stairs. The finished basement adds considerably more flexibility, with two additional bedrooms, a full bathroom, a large recreation room and substantial storage space. It’s an ideal setup for guests, a home office, hobbies, entertaining or simply having room to spread out. Outside, enjoy a private deck and landscaped surroundings without spending your weekends maintaining them. The Villas at Cherry Creek is a gated community where the HOA takes care of grounds maintenance, snow removal and trash, while residents also enjoy access to the community clubhouse, outdoor pool and hot tub. It’s an appealing combination for anyone looking for the space and comfort of a larger home with fewer exterior maintenance responsibilities. With an attached two-car garage, main-level living, abundant additional space downstairs and a location with direct access to Cherry Creek State Park, this home offers a combination that’s increasingly difficult to find.
Property Details
Price:
$625,000
MLS #:
REC6075411
Status:
Coming Soon
Beds:
3
Baths:
3
Type:
Townhouse
Subdivision:
Villas at Cherry Creek
Finished Sq Ft:
3,190
Total Sq Ft:
3,272
Year Built:
2000
Schools
School District:
Cherry Creek 5
Elementary School:
Sagebrush
Middle School:
Laredo
High School:
Smoky Hill
Interior
Above Grade Finished Area
1644
Appliances
Dishwasher, Disposal, Dryer, Microwave, Oven, Refrigerator, Washer
Bathrooms
2 Full Bathrooms, 1 Half Bathroom
Below Grade Finished Area
1546
Below Grade Unfinished Area
82
Cooling
Central Air
Fireplaces Total
1
Flooring
Carpet, Wood
Heating
Forced Air
Interior Features
Breakfast Bar, Built-in Features, Ceiling Fan(s), Eat-in Kitchen, Five Piece Bath, Granite Counters, High Ceilings, Kitchen Island, Open Floorplan, Pantry, Primary Suite
Laundry Features
In Unit
Levels
One
Main Level Bathrooms
2
Main Level Bedrooms
1
Exterior
Architectural Style
Contemporary
Association Amenities
Clubhouse, Gated, Pool, Spa/Hot Tub
Attached Garage YN
1
Common Walls
1 Common Wall
Construction Materials
Brick, Frame, Rock, Stucco
Exterior Features
Rain Gutters
Fencing
None
Garage Spaces
2
Lot Features
Landscaped, Sprinklers In Front, Sprinklers In Rear
Parking Spots
2
Parking Total
2
Patio And Porch Features
Deck, Front Porch
Roof
Concrete
Security Features
Carbon Monoxide Detector(s), Security Entrance
Window Features
Bay Window(s), Double Pane Windows, Egress Windows
Financial
HOA Fee
$320
HOA Fee Frequency
Monthly
HOA Includes
Reserves, Exterior Maintenance w/out Roof, Maintenance Grounds, Road Maintenance, Snow Removal, Trash
HOA Name
CAP Property Management
HOA Phone
303-832-2971
Tax Year
2025
Taxes
$2,820
Map
Contact Us
Mortgage Calculator
Property Summary
- Located in the Villas at Cherry Creek subdivision, 13960 E Chenango Drive Aurora CO is a Townhouse for sale in Aurora, CO, 80015. It is listed for $625,000 and features 3 beds, 3 baths, and has approximately 3,272 square feet of living space, and was originally constructed in 2000. The current price per square foot is $191. The average price per square foot for Townhouse listings in Aurora is $230. The average listing price for Townhouse in Aurora is $360,484. To schedule a showing of MLS#rec6075411 at 13960 E Chenango Drive in Aurora, CO, contact your Smart Sale AI agent at 3039066915.
Similar Listings Nearby

Additional Details
MLS ID : REC6075411
Listing Key : REC2056454927
Parcel Number : 033699424
Zip Code : 80015
City : Aurora
State : CO
Building if Condo :
Full Street: 13960 E Chenango Drive
Address : 13960
Address Prefix :
Address Suffix : Drive
Street : Chenango
Street Prefix : E
Street Suffix :
Unit if Condo :
Latitude : 39.626926
Longitude : -104.826157
Property Type : townhouse
Property Sub Type : Townhouse
Stories Total if Condo :
Lot Size :
Ownership : Individual
Zoning :
Condition : Updated/Remodeled
Renovation :
Pets Allowed : Yes
Special Conditions : None
Possession : Closing/DOD
Original Price :
Close Price :
Close Date :
List Date : Aug 30, 2026
List Contract Date :
Off Market Date :
Purchase Contract Date :
Days on Market : 1
Concessions Amount :
Concession Comment :
Renovation :
Company : Jade Real Estate

Copyright 2026. All rights reserved.
13960 E Chenango Drive
Aurora, CO