
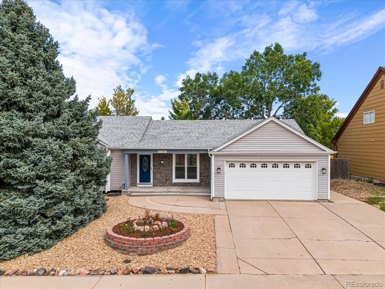
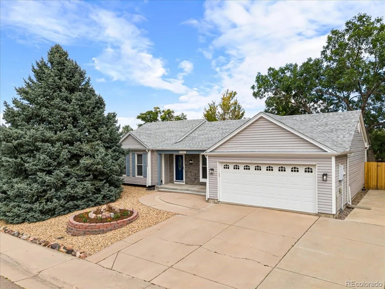
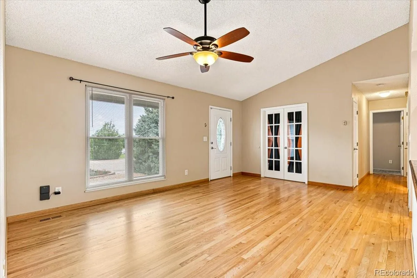
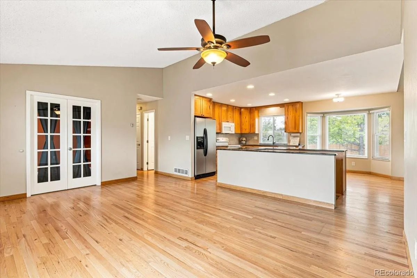
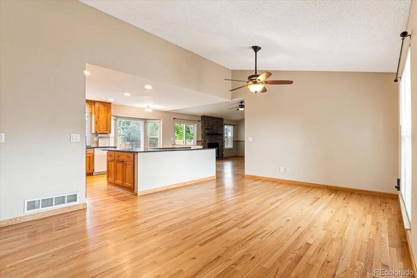
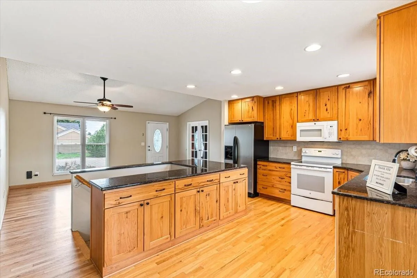
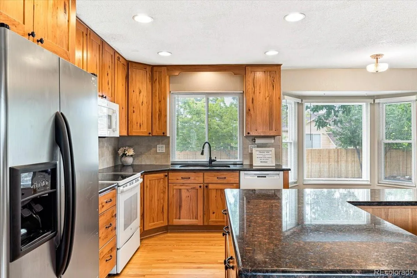
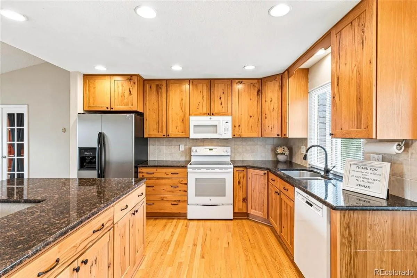
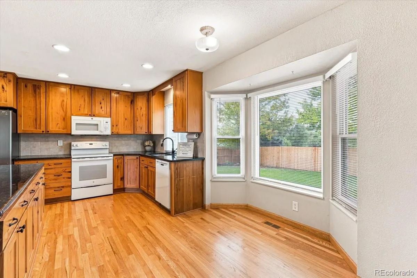
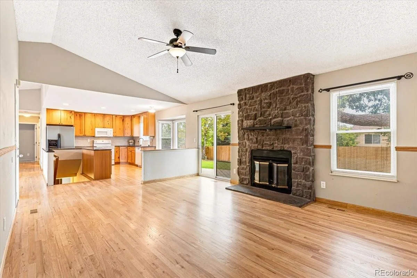
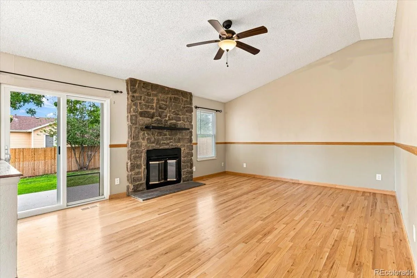
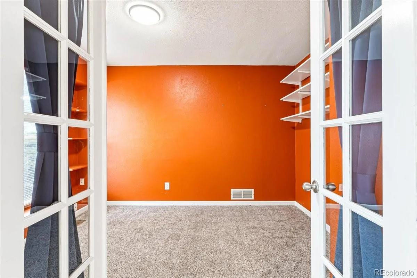
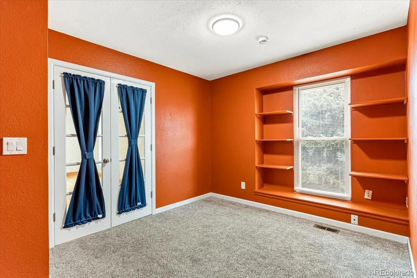
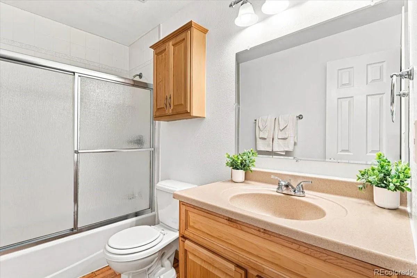
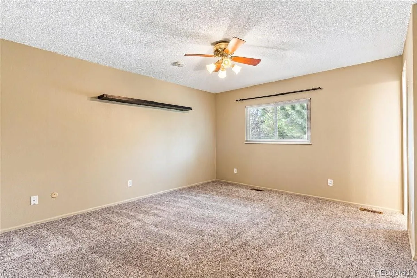
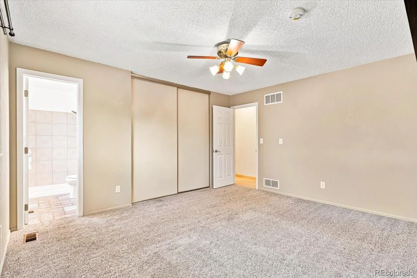
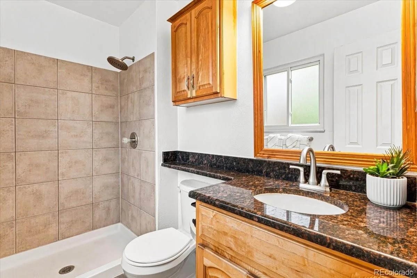
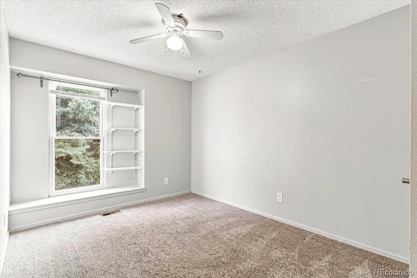
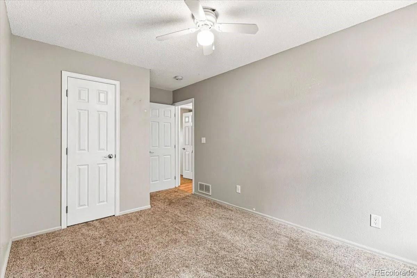
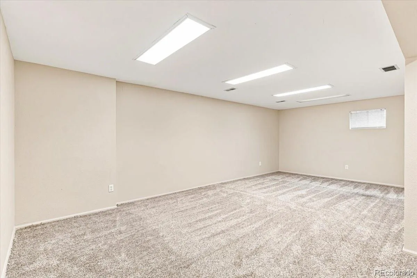
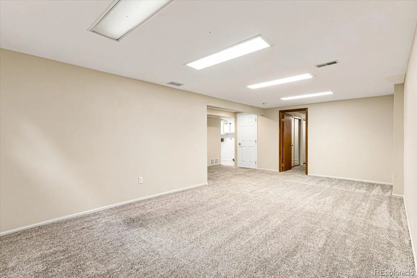
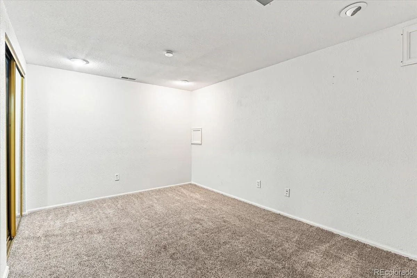
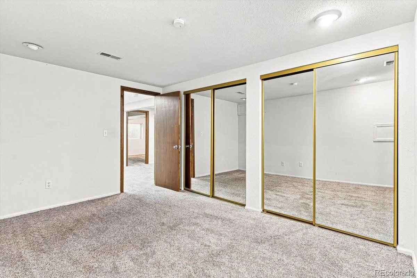
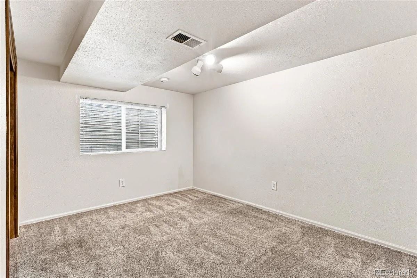
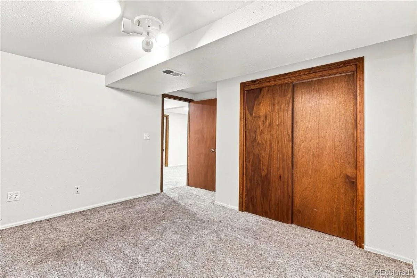
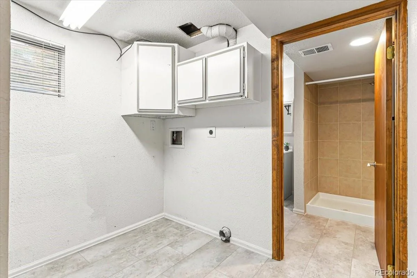
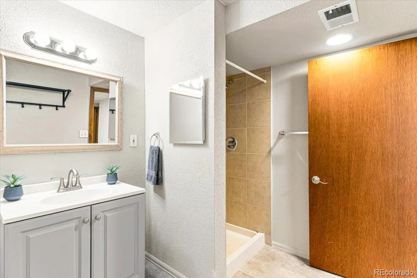
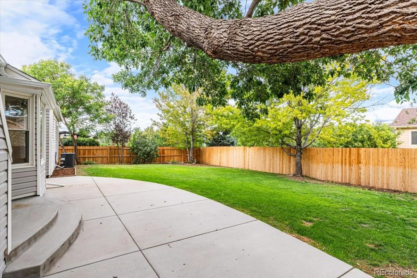
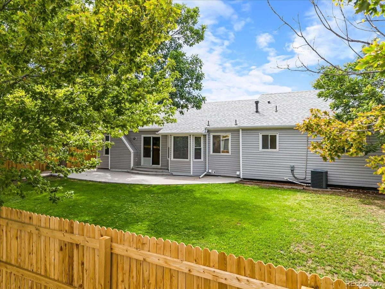
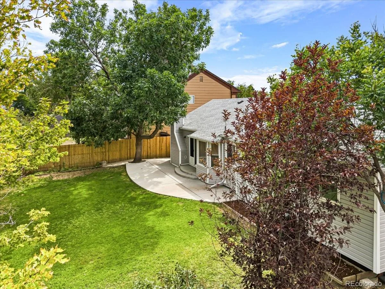
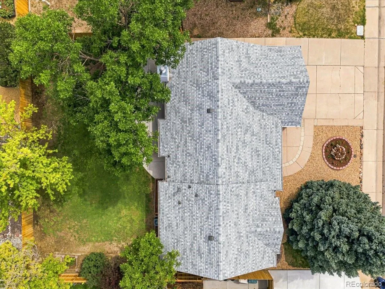
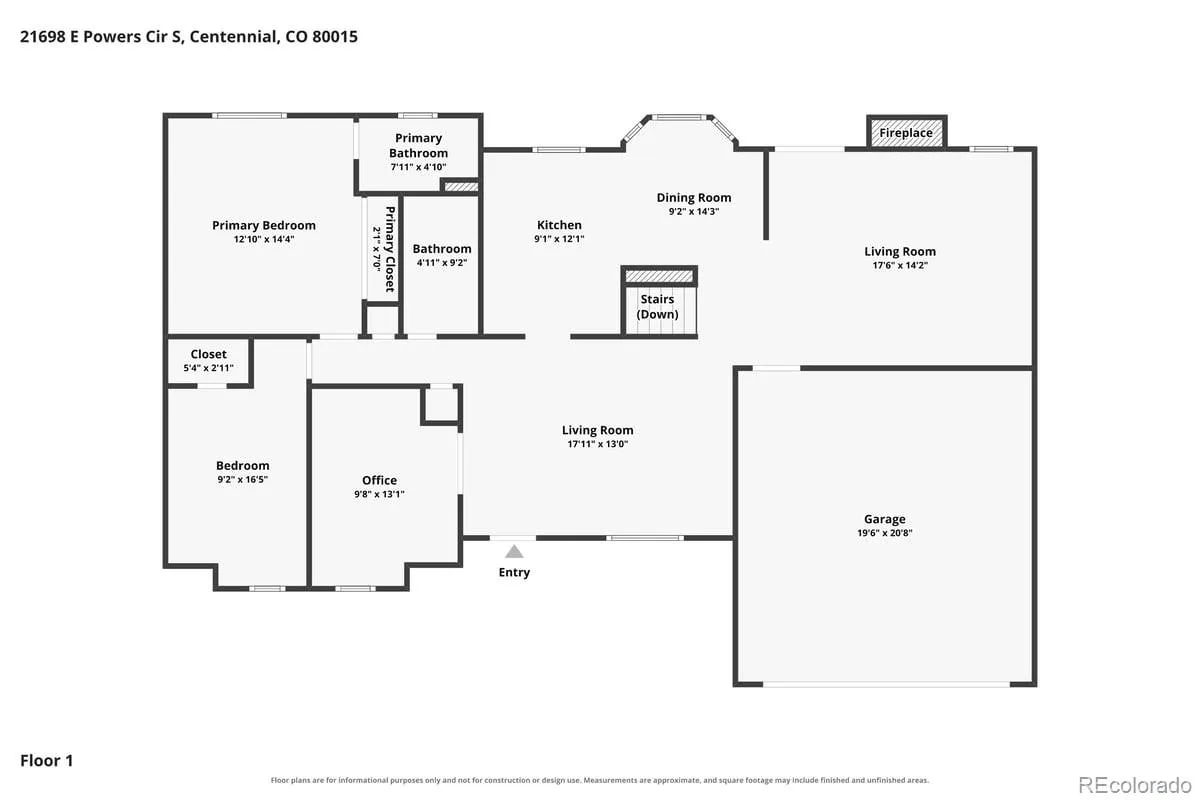
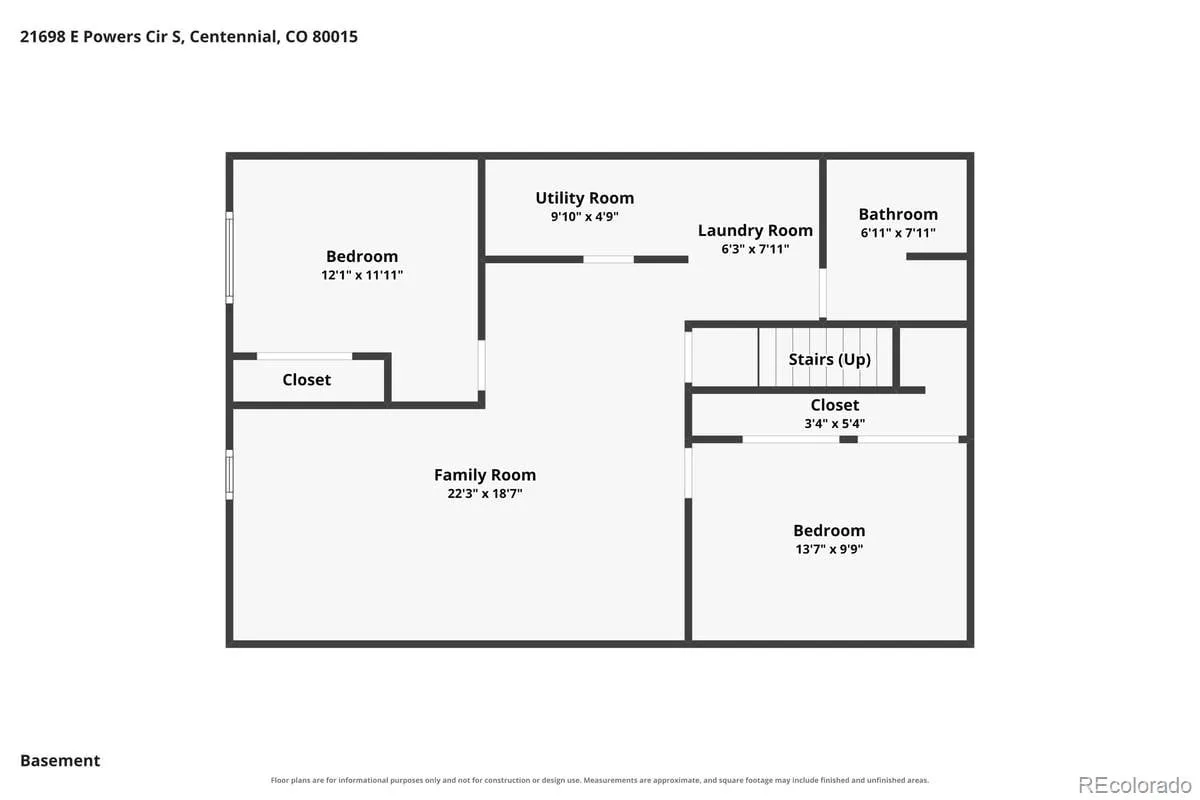

Welcome to this inviting ranch-style home in desirable Parkborough, offering 3 bedrooms, 3 baths and a versatile, fully finished basement. Great curb appeal welcomes you inside to beautiful hardwood floors and a spacious living and dining area. The kitchen features granite countertops and beautiful hickory cabinetry, while the adjoining family room offers a vaulted ceiling and cozy wood-burning fireplace. A main-floor study with French doors provides the perfect space for a home office. The primary suite features a private 3/4 bath, while a second main-floor bedroom and full bath complete the main level. The finished basement expands the living space with an additional bedroom, 3/4 bath, second study and bonus family room—ideal for guests, a home gym, media room or recreation space. A crawl space provides additional storage. Outside, enjoy the spacious yard, large concrete patio and brand-new fencing on all sides. Additional highlights include a 2-car attached garage, Cherry Creek Schools, convenient access to Southlands Mall and an easy commute to DIA. A wonderful combination of space, comfort and location!
Property Details
Price:
$535,000
MLS #:
REC3478397
Status:
Active
Beds:
3
Baths:
3
Type:
Single Family
Subtype:
Single Family Residence
Subdivision:
Parkborough
Finished Sq Ft:
2,370
Total Sq Ft:
2,370
Lot Size:
7,710 sqft / 0.18 acres (approx)
Year Built:
1984
Schools
School District:
Cherry Creek 5
Elementary School:
Canyon Creek
Middle School:
Thunder Ridge
High School:
Cherokee Trail
Interior
Above Grade Finished Area
1382
Appliances
Dishwasher, Disposal, Gas Water Heater, Microwave, Range, Refrigerator
Bathrooms
1 Full Bathroom, 2 Three Quarter Bathrooms
Below Grade Finished Area
988
Cooling
Central Air
Fireplaces Total
1
Flooring
Carpet, Laminate, Tile, Wood
Heating
Forced Air, Natural Gas
Interior Features
Ceiling Fan(s), Granite Counters, High Ceilings, Kitchen Island, Smoke Free, Vaulted Ceiling(s)
Levels
One
Main Level Bathrooms
2
Main Level Bedrooms
2
Exterior
Architectural Style
Traditional
Attached Garage YN
1
Construction Materials
Vinyl Siding
Direction Faces
West
Exterior Features
Private Yard
Fencing
Full
Garage Spaces
2
Lot Features
Landscaped, Level, Sprinklers In Rear
Parking Features
Concrete
Parking Spots
2
Parking Total
2
Patio And Porch Features
Front Porch, Patio
Roof
Composition
Security Features
Carbon Monoxide Detector(s), Smoke Detector(s)
Window Features
Double Pane Windows, Egress Windows, Window Coverings
Financial
Tax Year
2025
Taxes
$3,602
Map
Contact Us
Mortgage Calculator
Property Summary
- Located in the Parkborough subdivision, 21698 E Powers Circle Aurora CO is a Single Family for sale in Aurora, CO, 80015. It is listed for $535,000 and features 3 beds, 3 baths, and has approximately 2,370 square feet of living space, and was originally constructed in 1984. The current price per square foot is $226. The average price per square foot for Single Family listings in Aurora is $238. The average listing price for Single Family in Aurora is $596,905. To schedule a showing of MLS#rec3478397 at 21698 E Powers Circle in Aurora, CO, contact your Smart Sale AI agent at 3039066915.
Similar Listings Nearby

Additional Details
MLS ID : REC3478397
Listing Key : REC2056433725
Parcel Number : 032394641
Zip Code : 80015
City : Aurora
State : CO
Building if Condo :
Full Street: 21698 E Powers Circle
Address : 21698
Address Prefix :
Address Suffix : Circle
Street : Powers
Street Prefix : E
Street Suffix :
Unit if Condo :
Latitude : 39.613079
Longitude : -104.735489
Property Type : singlefamily
Property Sub Type : Single Family Residence
Stories Total if Condo :
Lot Size : 7,710 sqft / 0.18 acres (approx)
Ownership : Individual
Zoning :
Condition : Updated/Remodeled
Renovation :
Pets Allowed :
Special Conditions : None
Possession : Closing/DOD
Original Price : 535000
Close Price :
Close Date :
List Date : Aug 27, 2026
List Contract Date : 2026-08-27
Off Market Date :
Purchase Contract Date :
Days on Market : 3
Concessions Amount :
Concession Comment :
Renovation :
Company : RE/MAX Professionals

Copyright 2026. All rights reserved.
21698 E Powers Circle
Aurora, CO