
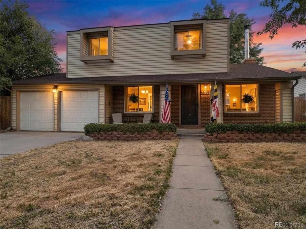
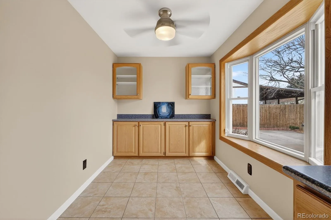
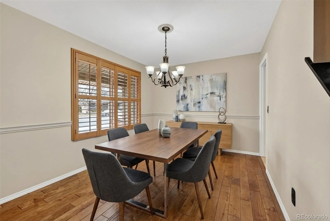
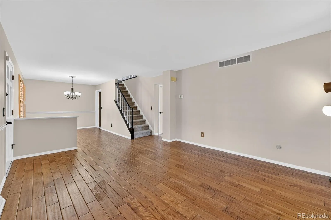
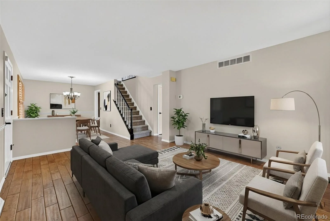
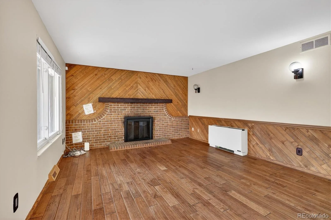
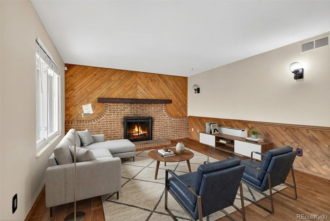
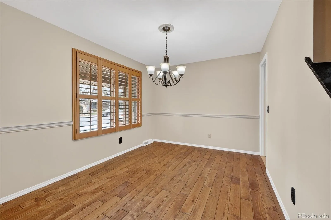
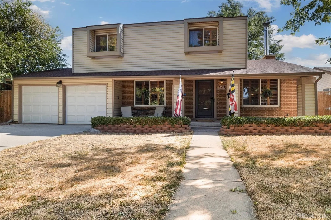
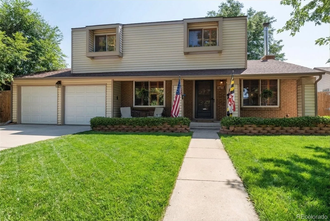
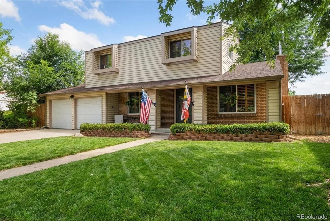
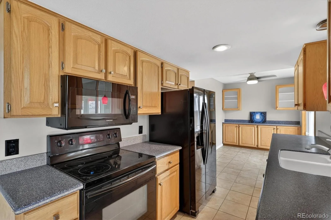
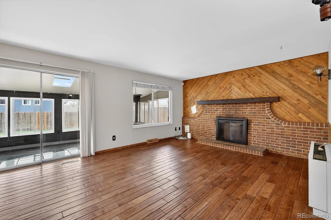
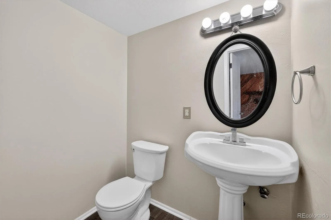
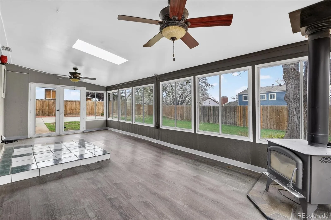
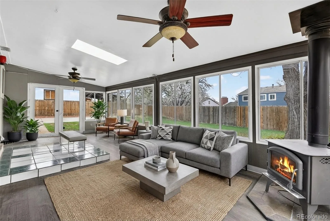
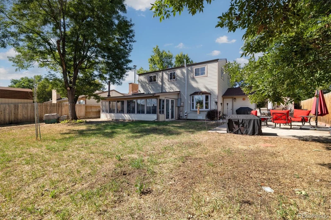
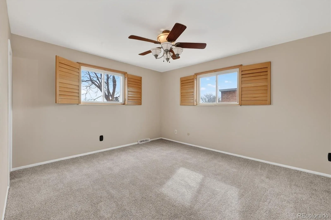
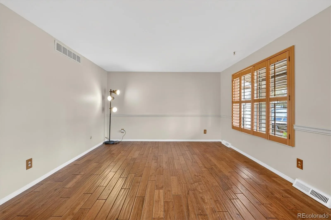
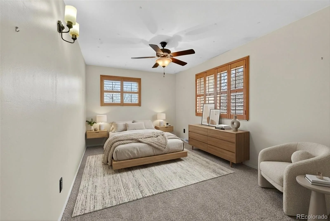
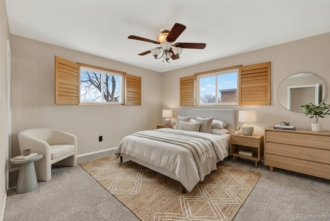
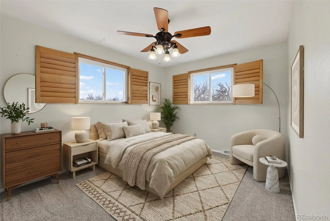
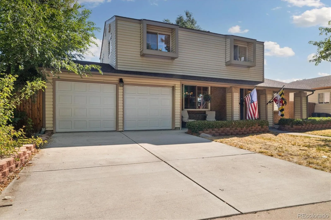
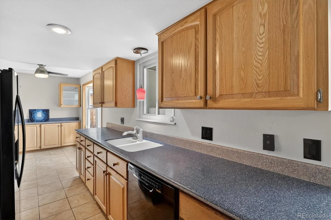
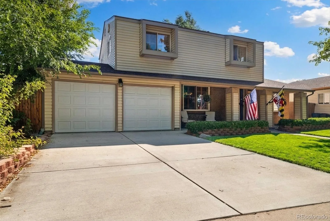
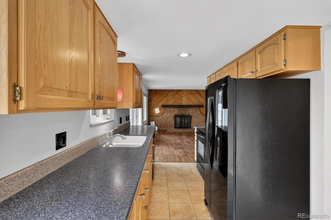
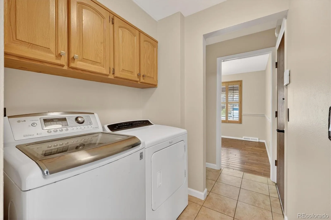
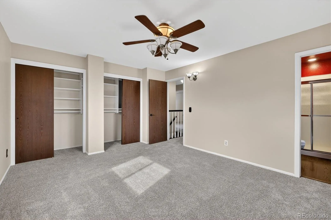
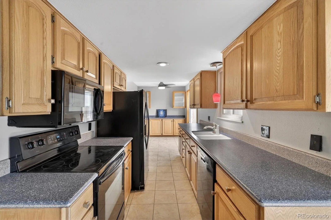
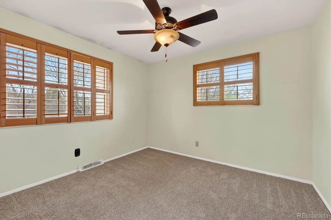
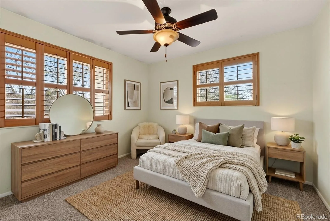
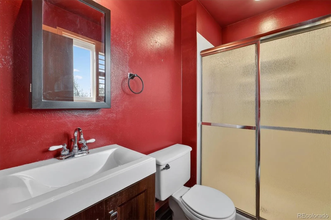
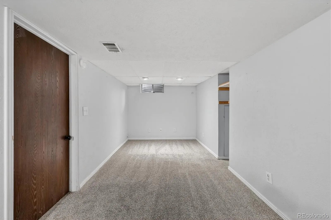
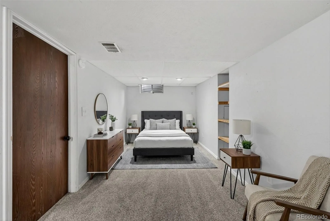
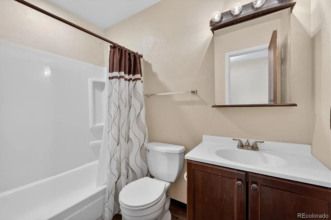
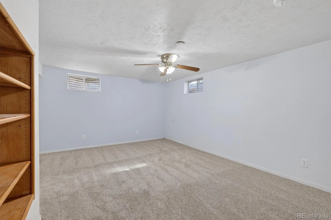
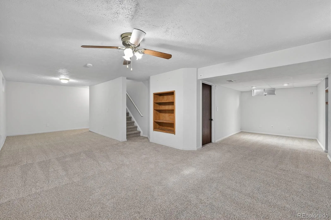
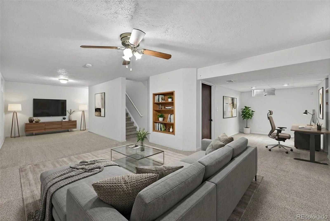
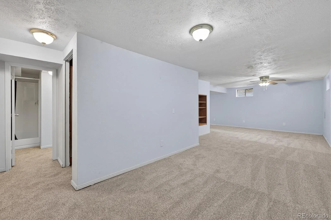
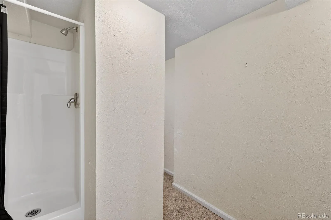
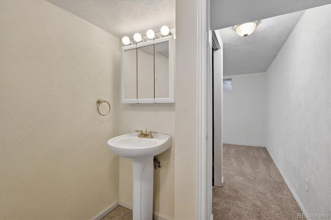
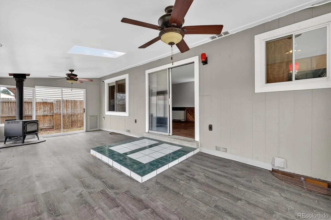
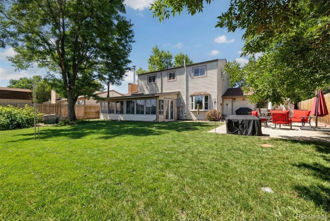
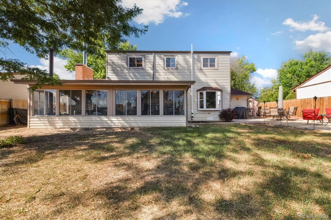
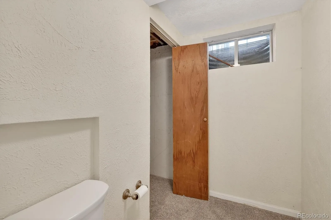
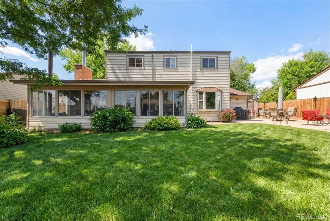
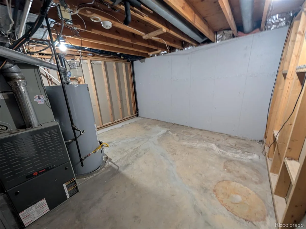
WOW over 3,000 total square feet! Fabulous $ value! New price!! New main sewer line! What a stunning home! New carpeting! Updated interior paint in most areas! Custom blinds – Gorgeous wood floors – Updated kitchen – Updated bathrooms! Gorgeous and functional 4 season sun room with skylight, ceiling fans, and wood burning stove!! 4 bedrooms upstairs – 4 bathrooms – Central A/C for those hot Summer days and 2 cozy fireplaces for the cooler months – So many upgrades throughout! Siding eliminates the need for exterior painting – New hot water heater – Wonderful back garden area – Fully fenced backyard – Utility shed to store your yard machines, etc – Covered front entry patio! Finished basement with added 3/4 bathroom & 2nd family room / bonus room! Formal dining room, breakfast nook, laundry, living room and family room with wood fireplace all on the main level! Near by park with walking paths – Sought after Cherry Creek Schools and more! So much to offer the buyer who is looking for a large and upgraded home that they can just move right into! See this one now before it’s gone!
Property Details
Price:
$490,000
MLS #:
REC9905550
Status:
Active
Beds:
4
Baths:
4
Type:
Single Family
Subtype:
Single Family Residence
Subdivision:
Pheasant Run
Finished Sq Ft:
2,866
Total Sq Ft:
3,018
Lot Size:
7,144 sqft / 0.16 acres (approx)
Year Built:
1975
Schools
School District:
Cherry Creek 5
Elementary School:
Independence
Middle School:
Laredo
High School:
Smoky Hill
Interior
Above Grade Finished Area
2122
Appliances
Dishwasher, Disposal, Dryer, Microwave, Oven, Refrigerator, Washer
Bathrooms
1 Full Bathroom, 2 Three Quarter Bathrooms, 1 Half Bathroom
Below Grade Finished Area
744
Below Grade Unfinished Area
152
Cooling
Central Air
Fireplaces Total
2
Flooring
Carpet, Tile, Wood
Heating
Forced Air, Natural Gas
Interior Features
Breakfast Bar, Built-in Features, Ceiling Fan(s), Eat-in Kitchen, High Speed Internet, Primary Suite
Levels
Two
Main Level Bathrooms
1
Exterior
Architectural Style
Traditional
Attached Garage YN
1
Construction Materials
Frame, Wood Siding
Exterior Features
Private Yard, Rain Gutters
Fencing
Full
Garage Spaces
2
Lot Features
Level
Parking Features
Concrete, Lighted
Parking Spots
2
Parking Total
2
Patio And Porch Features
Covered, Patio
Roof
Composition
Window Features
Window Treatments
Financial
Tax Year
2025
Taxes
$2,745
Map
Contact Us
Mortgage Calculator
Property Summary
- Located in the Pheasant Run subdivision, 4638 S Kittredge Street Aurora CO is a Single Family for sale in Aurora, CO, 80015. It is listed for $490,000 and features 4 beds, 4 baths, and has approximately 3,018 square feet of living space, and was originally constructed in 1975. The current price per square foot is $162. The average price per square foot for Single Family listings in Aurora is $238. The average listing price for Single Family in Aurora is $597,262. To schedule a showing of MLS#rec9905550 at 4638 S Kittredge Street in Aurora, CO, contact your Smart Sale AI agent at 3039066915.
Similar Listings Nearby


Additional Details
MLS ID : REC9905550
Listing Key : REC2053226063
Parcel Number : 031694035
Zip Code : 80015
City : Aurora
State : CO
Building if Condo :
Full Street: 4638 S Kittredge Street
Address : 4638
Address Prefix :
Address Suffix : Street
Street : Kittredge
Street Prefix : S
Street Suffix :
Unit if Condo :
Latitude : 39.633003
Longitude : -104.800911
Property Type : singlefamily
Property Sub Type : Single Family Residence
Stories Total if Condo :
Lot Size : 7,144 sqft / 0.16 acres (approx)
Ownership : Estate
Zoning :
Condition : Updated/Remodeled
Renovation :
Pets Allowed :
Special Conditions : None
Possession : Closing/DOD
Original Price : 529000
Close Price :
Close Date :
List Date : Apr 13, 2026
List Contract Date : 2026-04-13
Off Market Date :
Purchase Contract Date :
Days on Market : 138
Concessions Amount :
Concession Comment :
Renovation :
Company : Key Real Estate Group LLC

Copyright 2026. All rights reserved.
4638 S Kittredge Street
Aurora, CO