
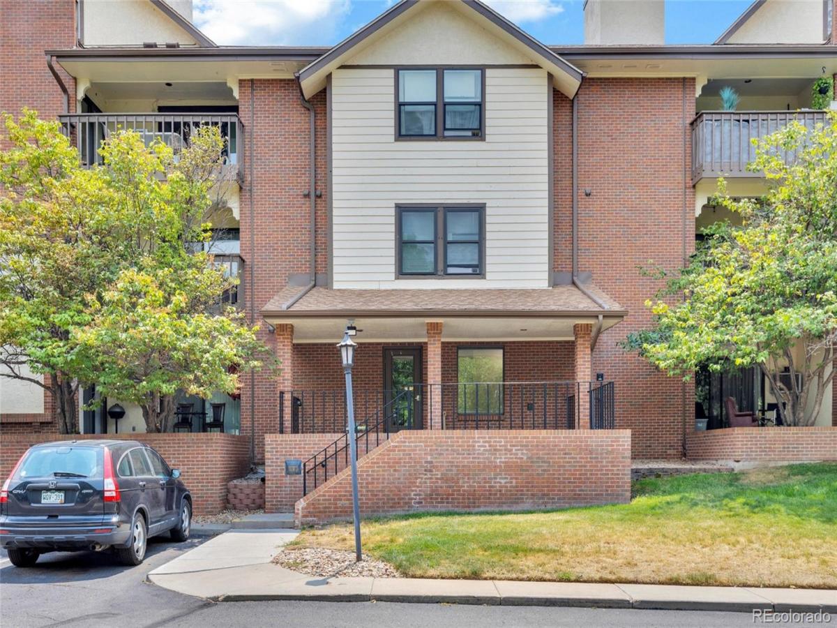
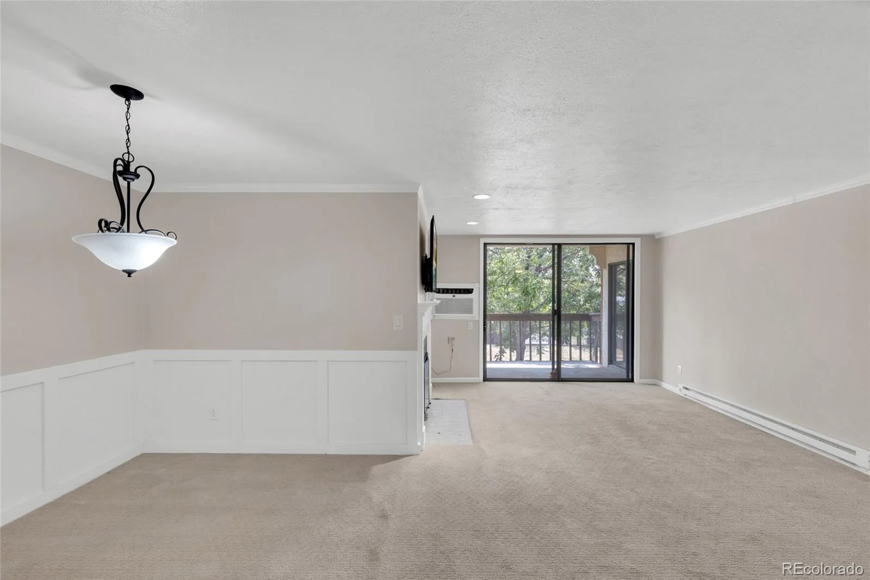
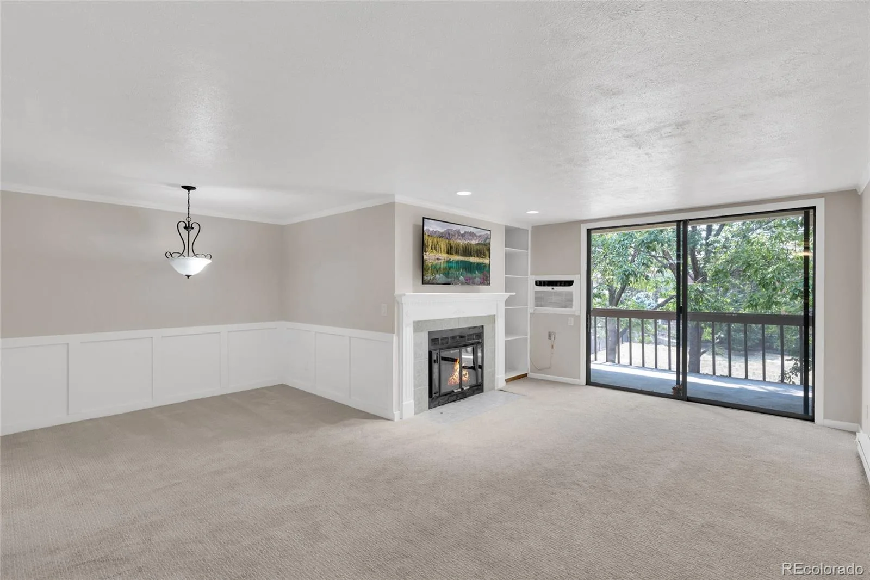
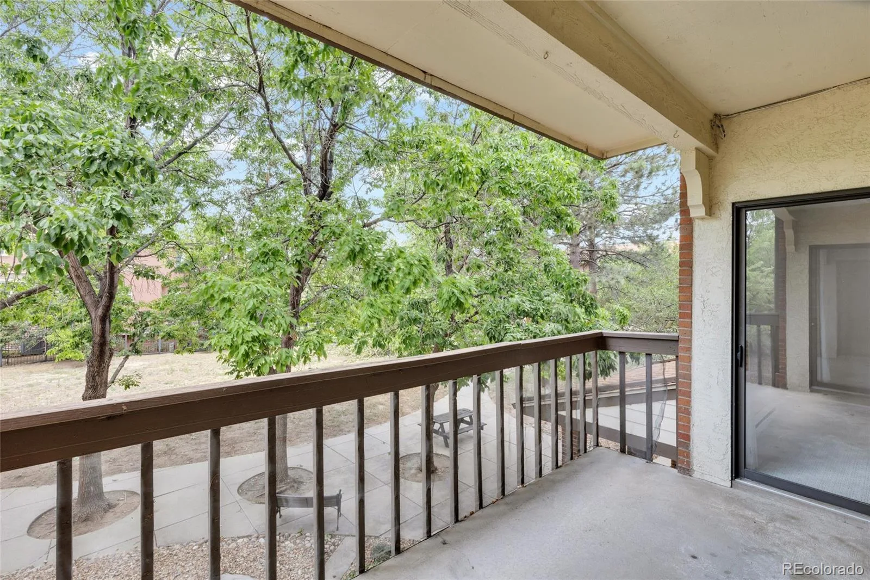
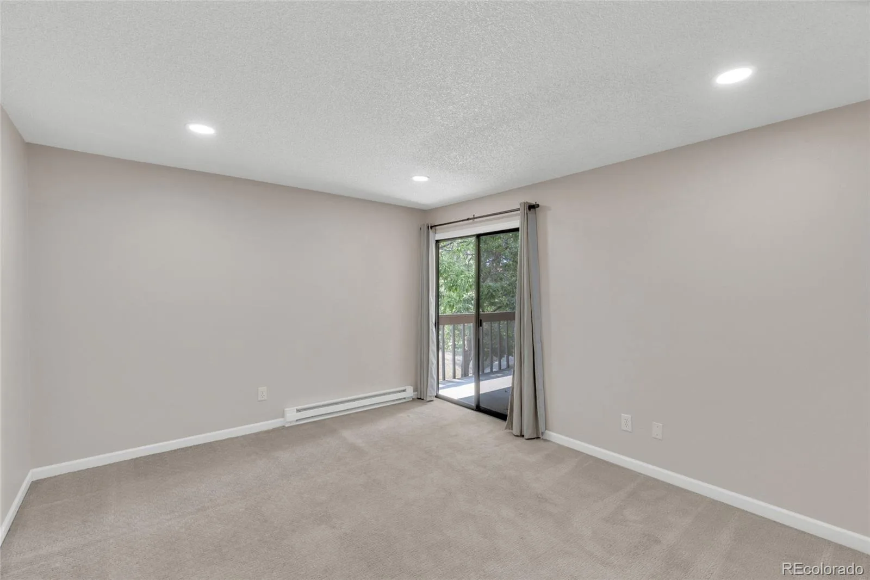
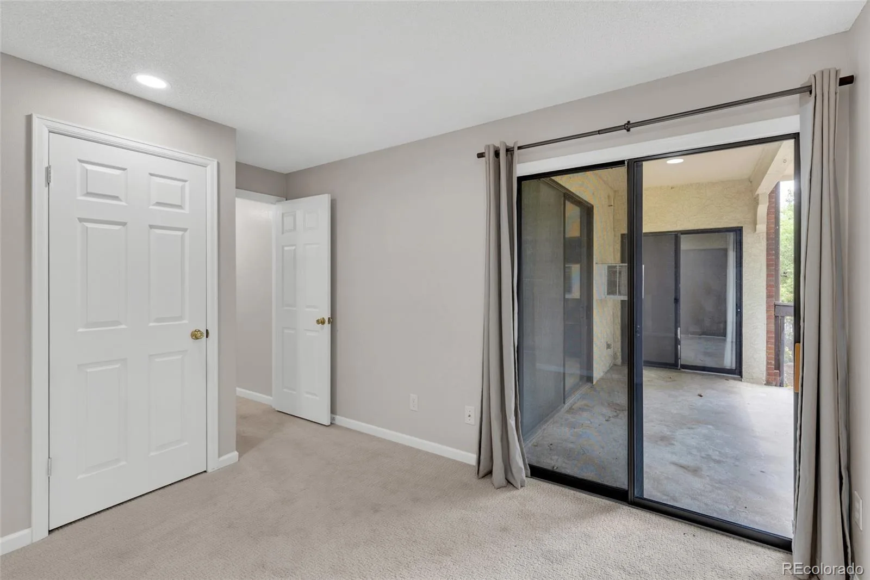
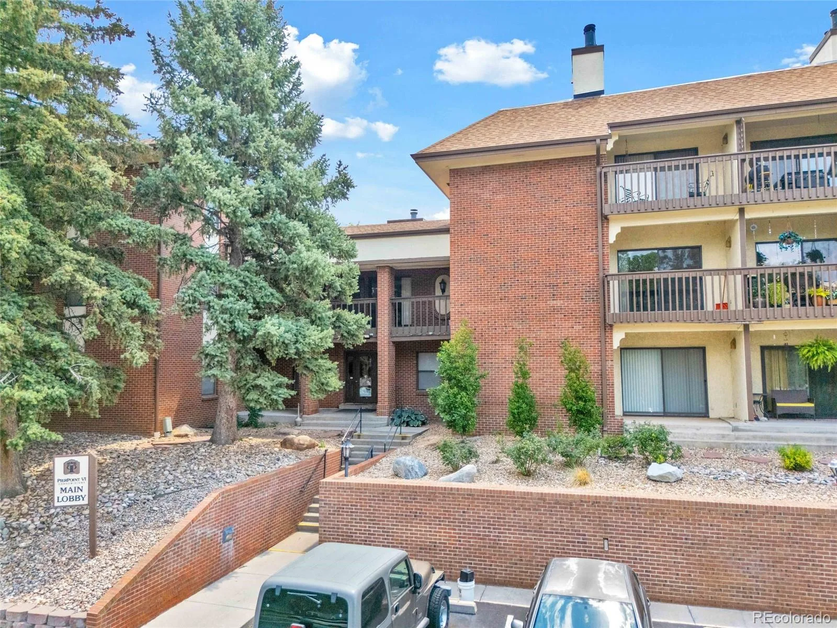
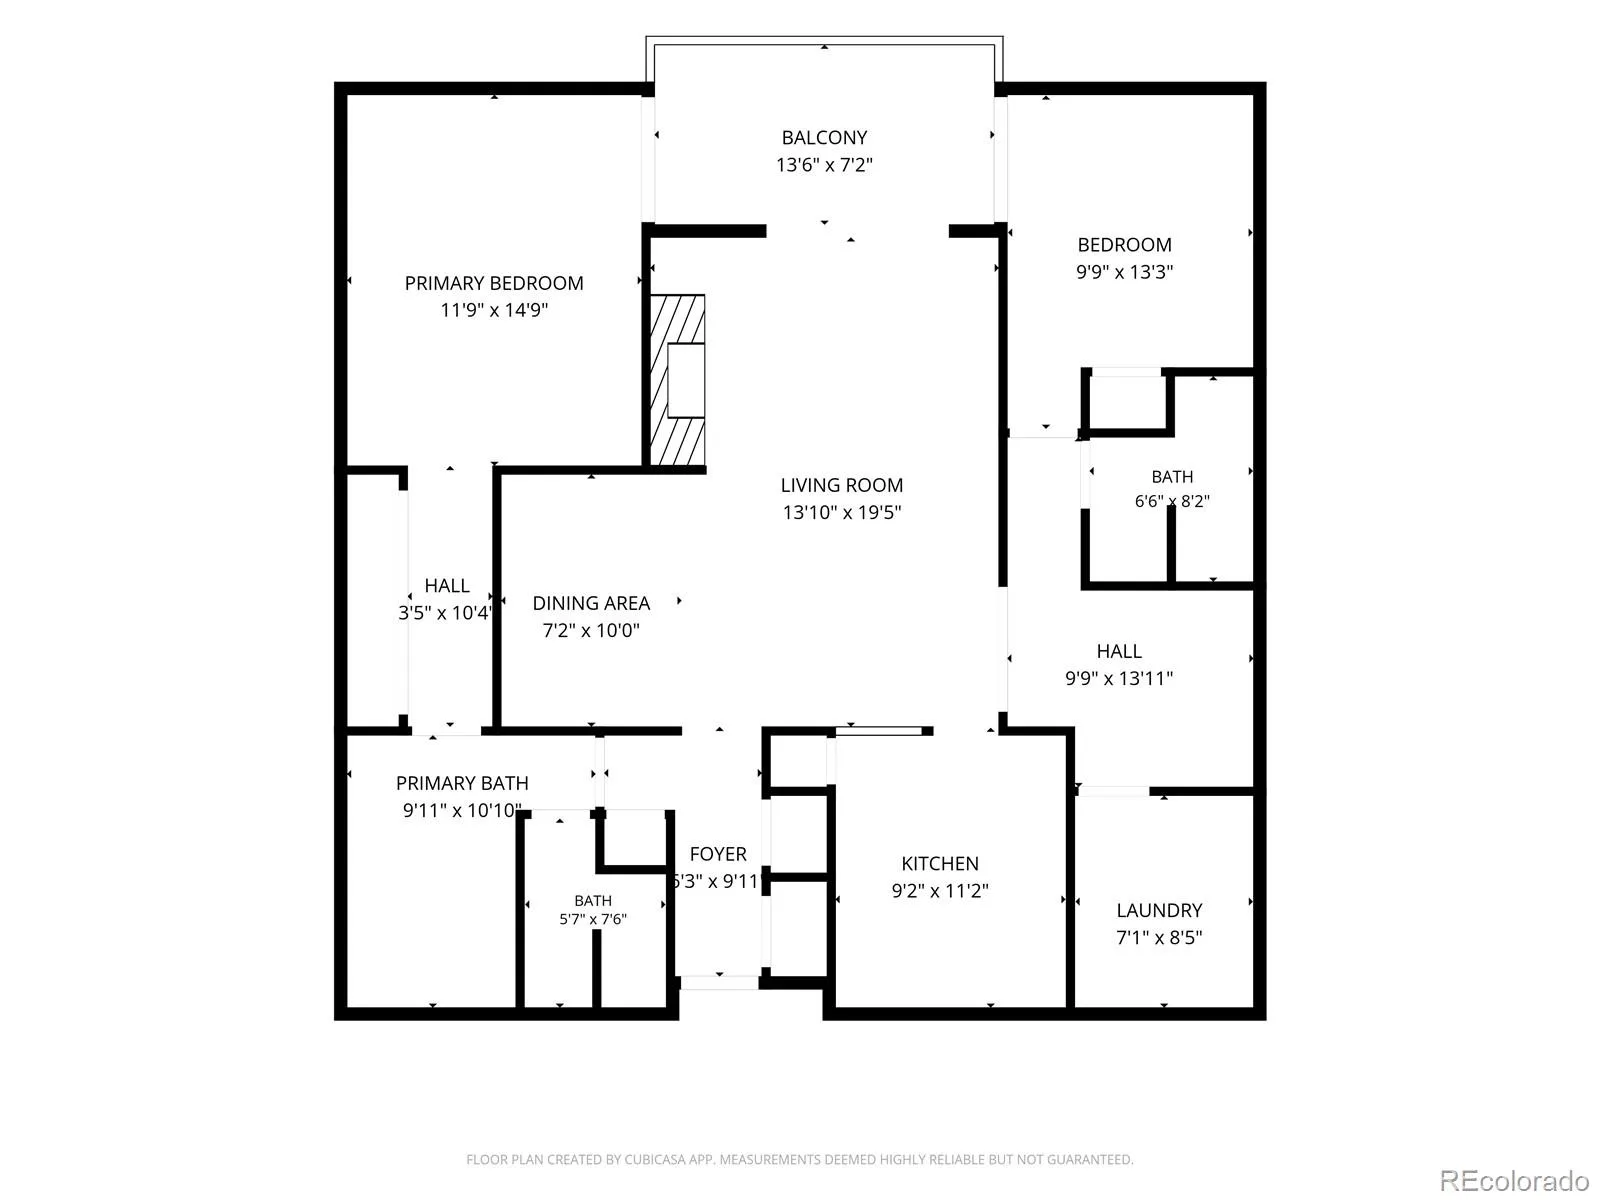
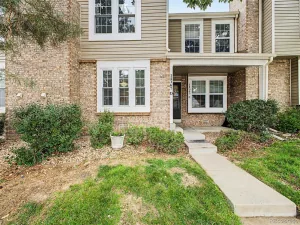
Three private balcony access points, one incredible condo. Step outside from the living room, the primary bedroom, or the second bedroom. This thoughtfully laid-out home wraps around a covered balcony that overlooks a peaceful, tree-lined courtyard, giving you flexibility no matter which room you’re relaxing in.
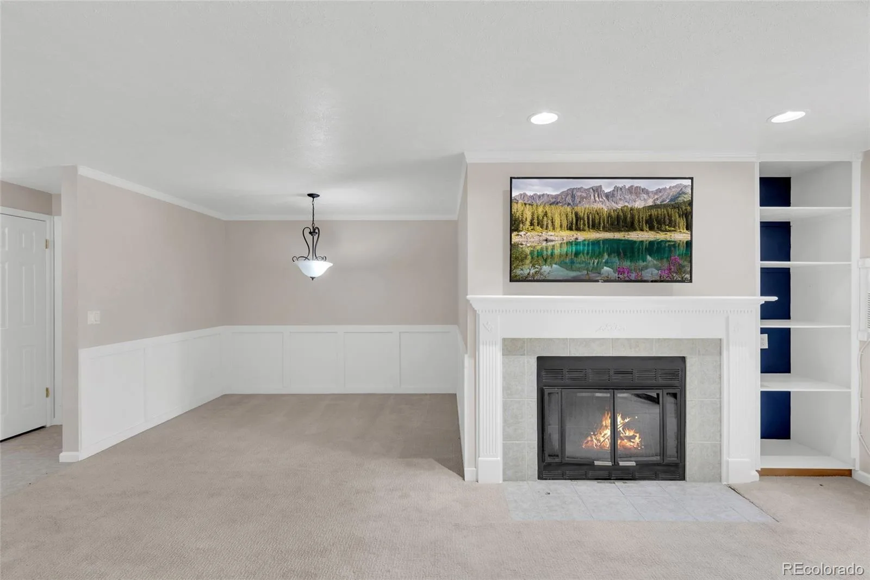
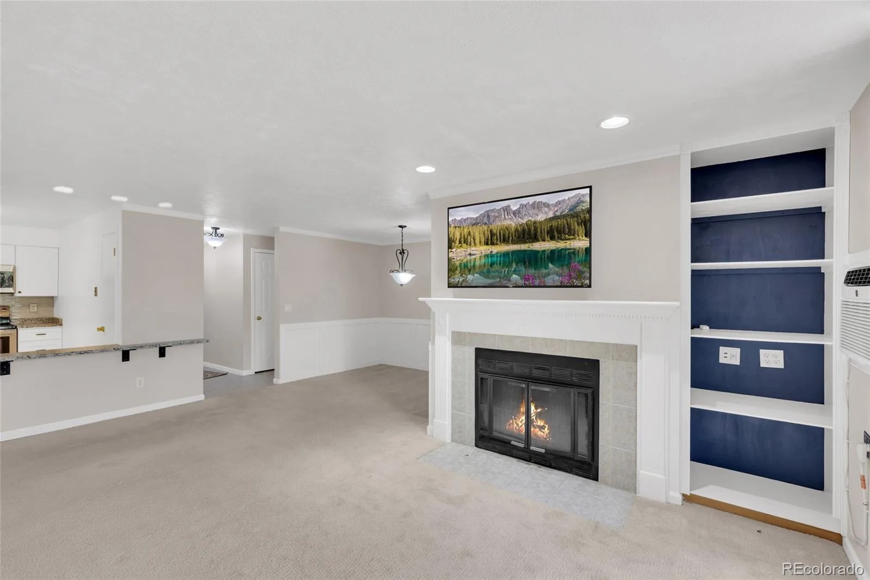
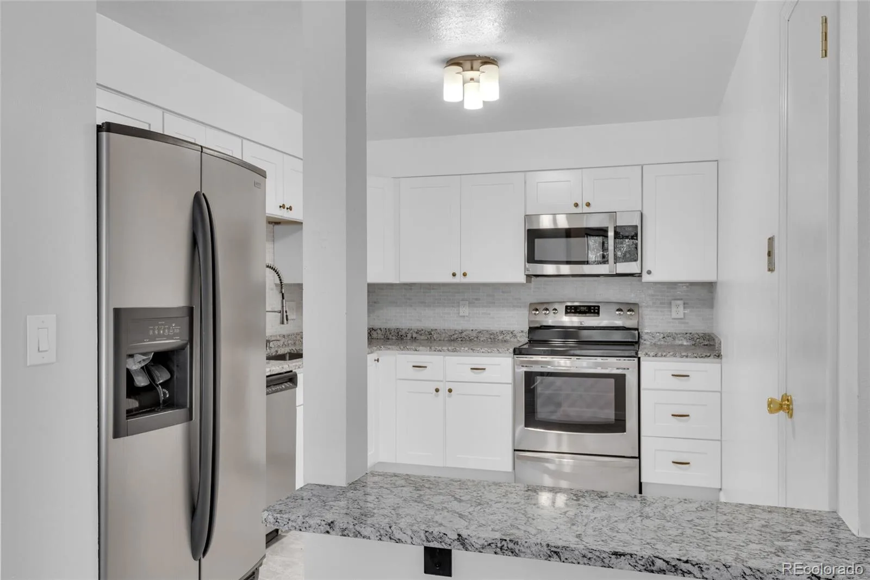
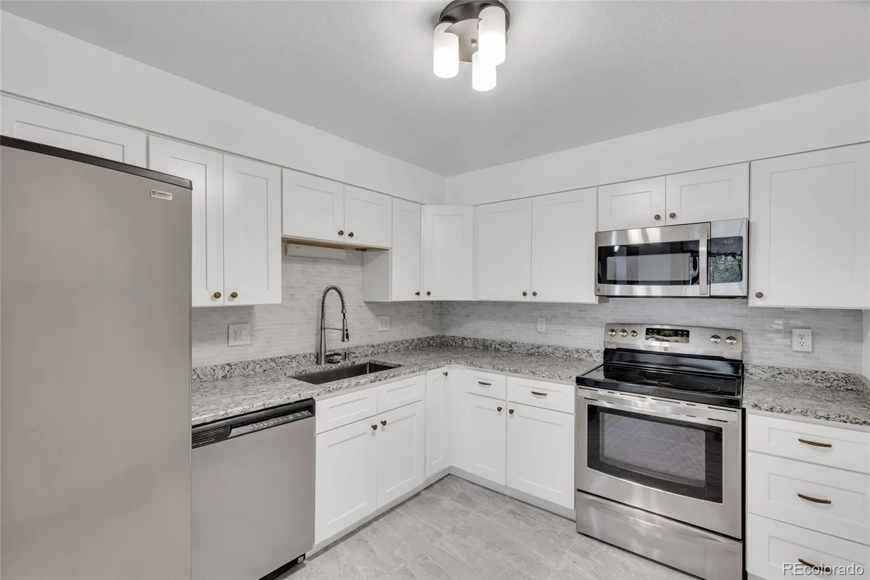
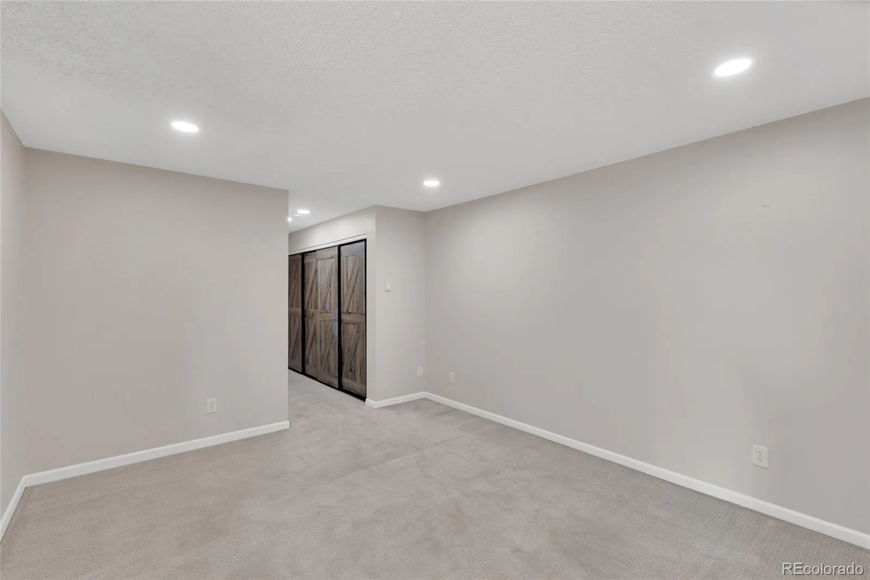
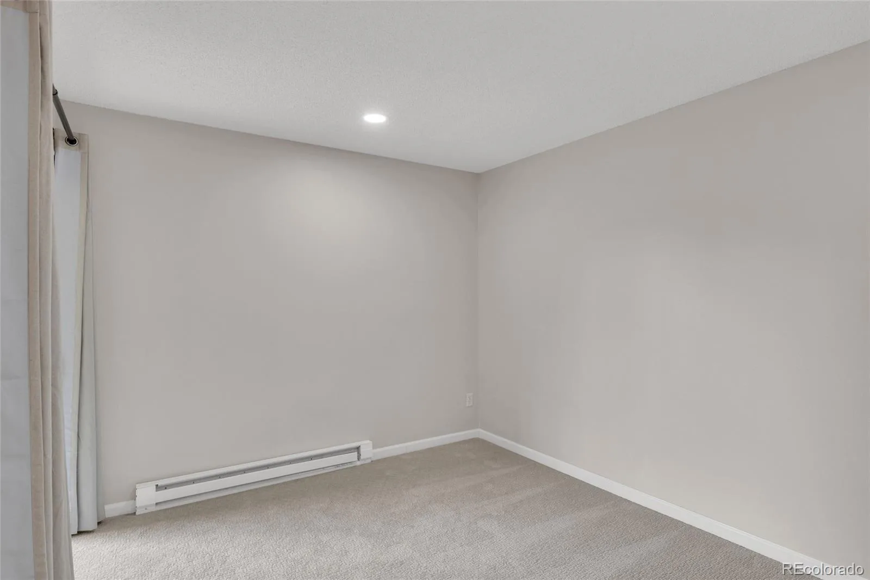
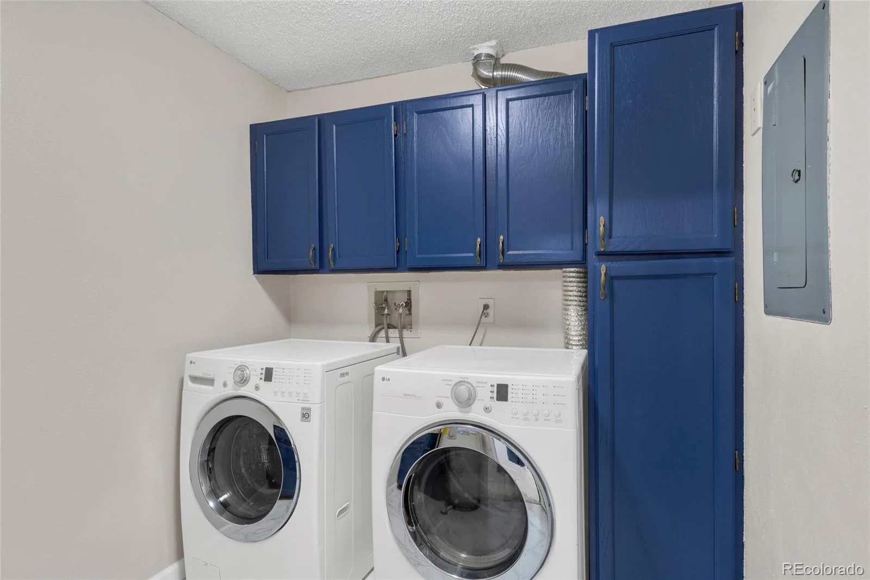
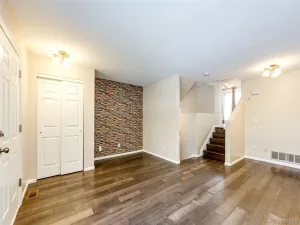
Recently refreshed and move-in ready, this home features new carpet throughout, a fully redone kitchen, an updated laundry room, and fresh paint. All the hard work is done for you. A new AC unit keeps things cool through Colorado summers, while the fireplace adds warmth in the cooler months.
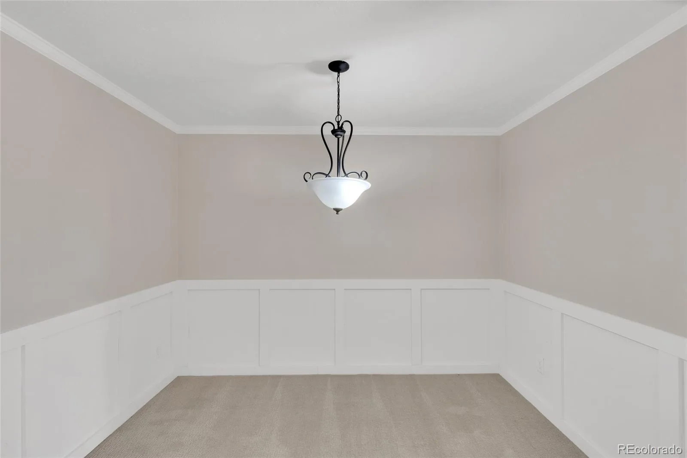
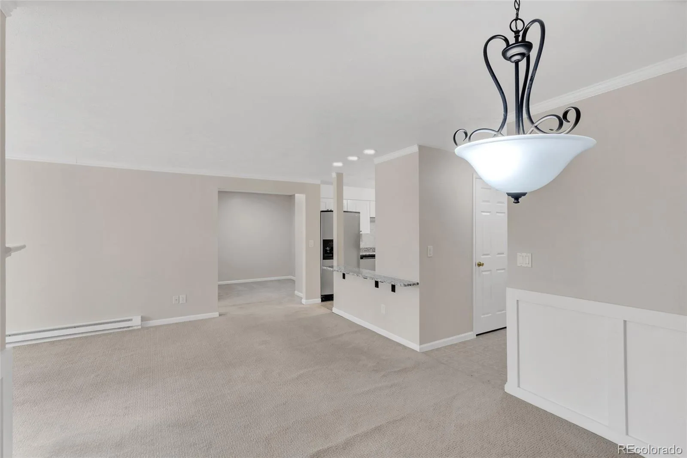
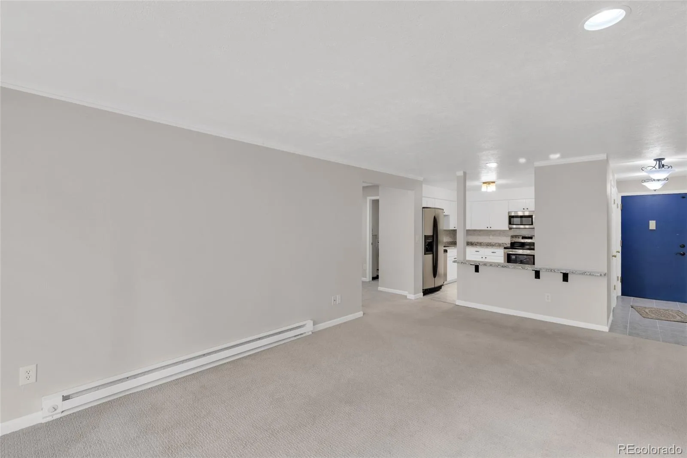
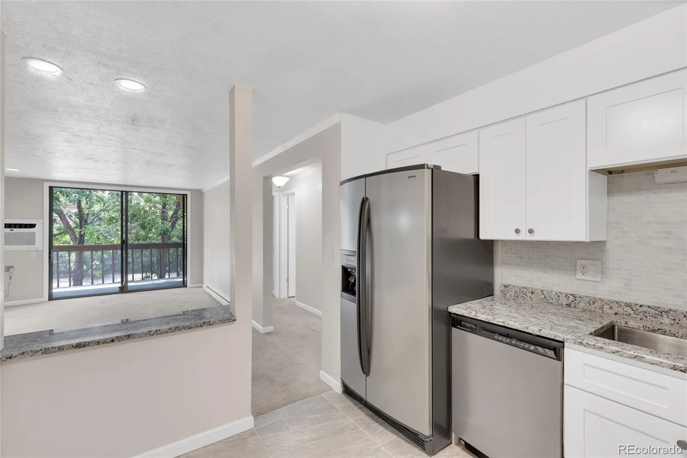
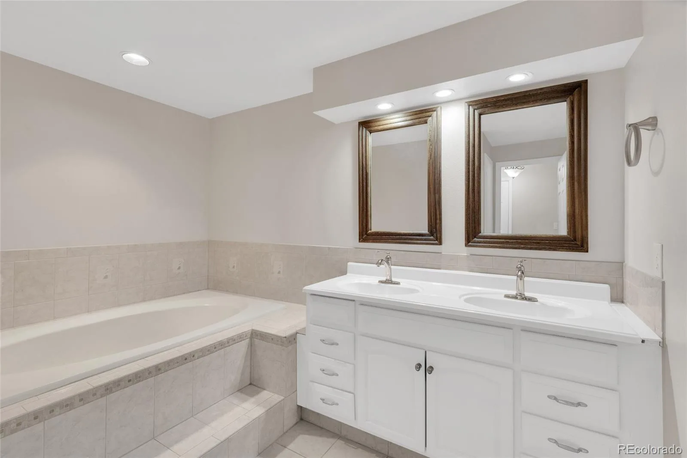
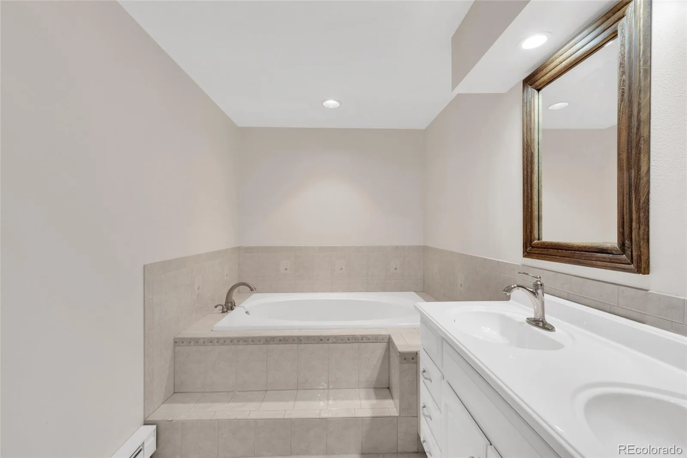
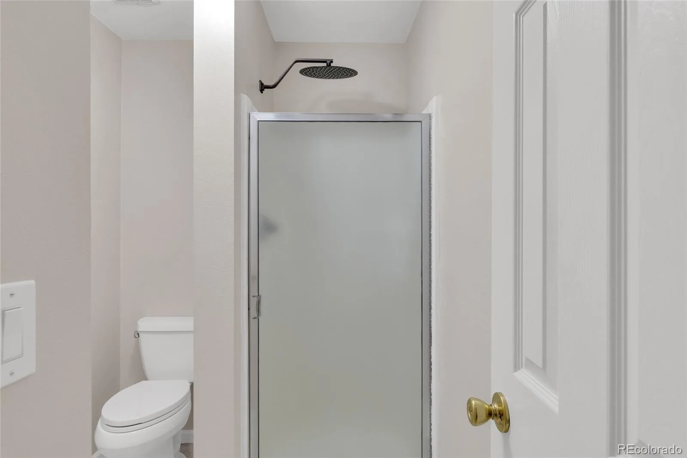
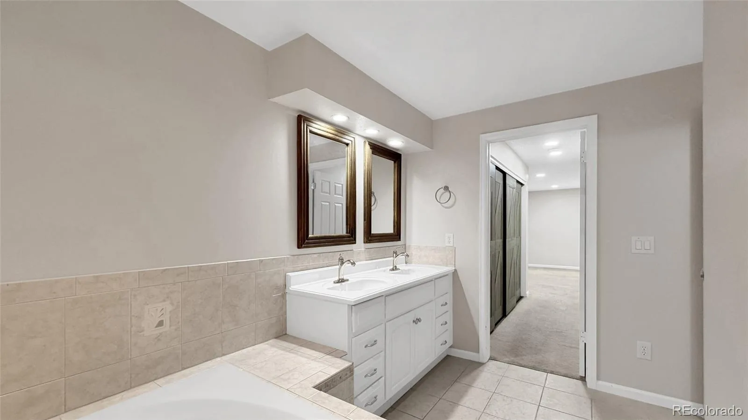
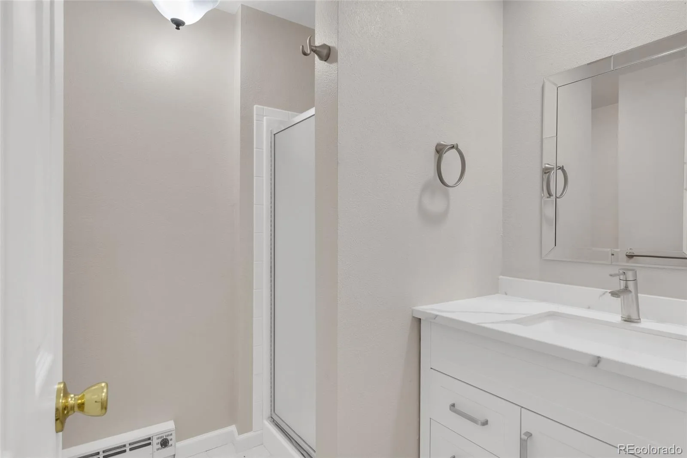
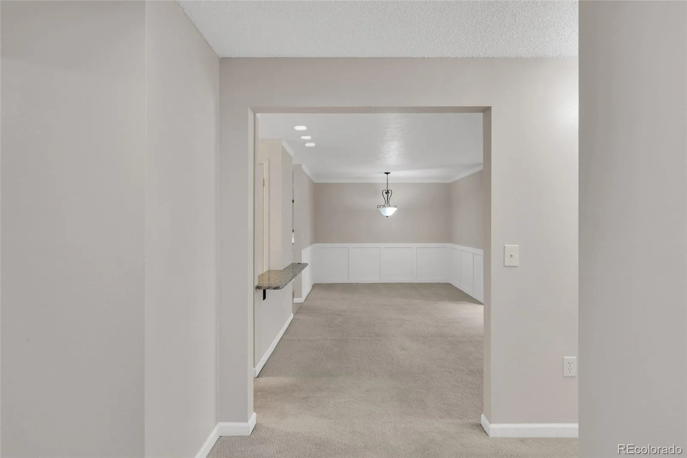
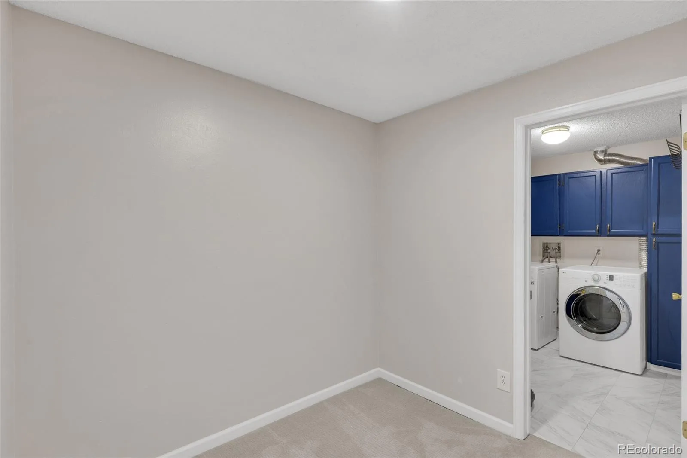
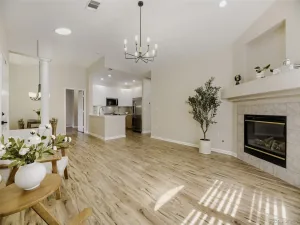
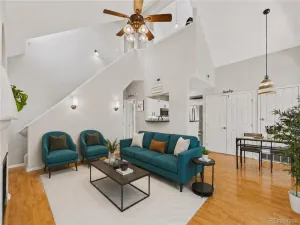
Inside, an open-concept living and dining area flows effortlessly into the beautifully updated kitchen, perfect for entertaining or easy everyday living. A bonus flex room off the laundry room offers the versatility of a home office, den, or extra living space… whatever fits your lifestyle. The primary suite impresses with a luxurious 5-piece bathroom featuring a soaking tub.
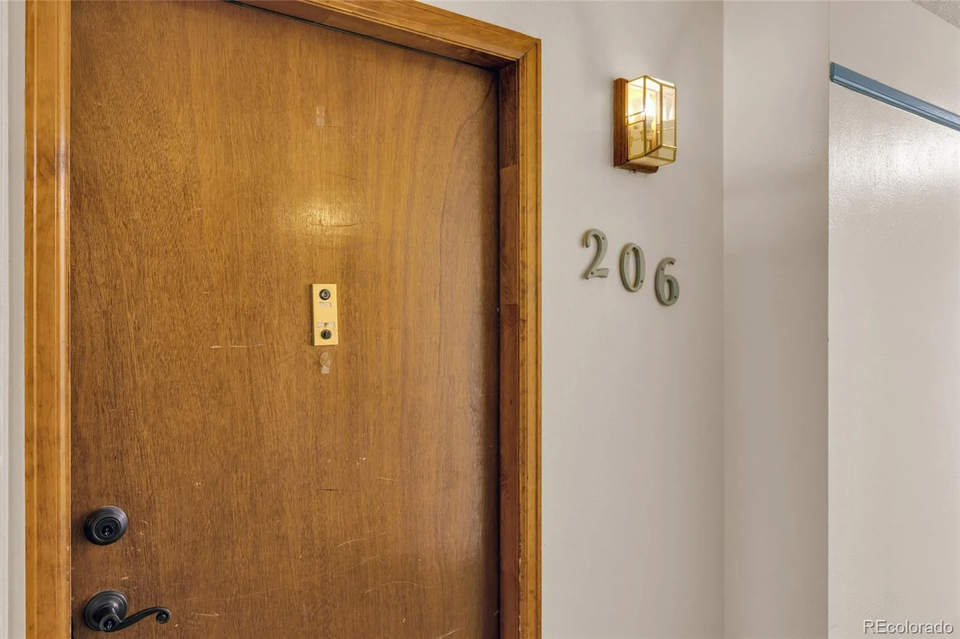
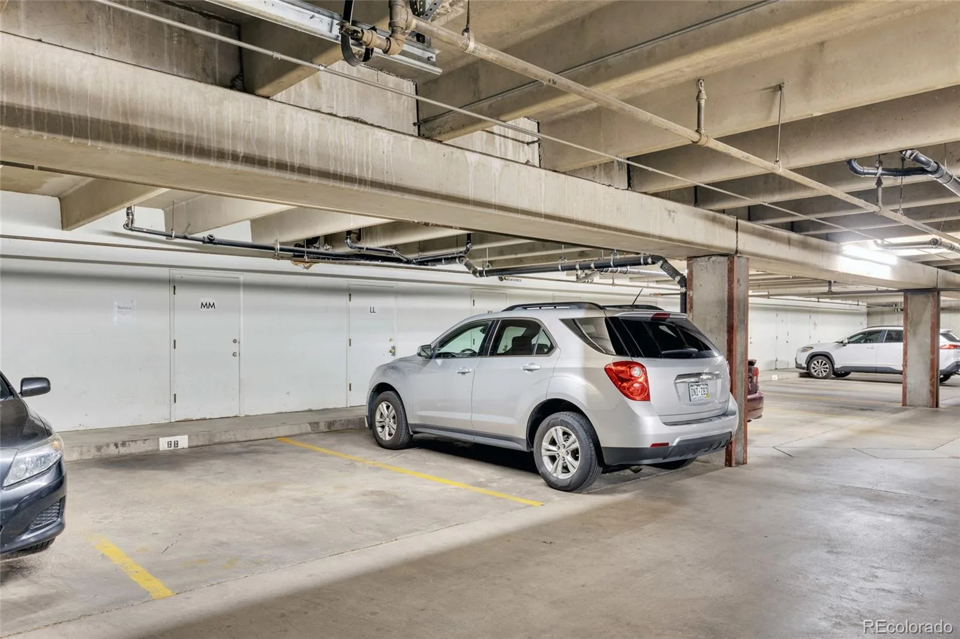
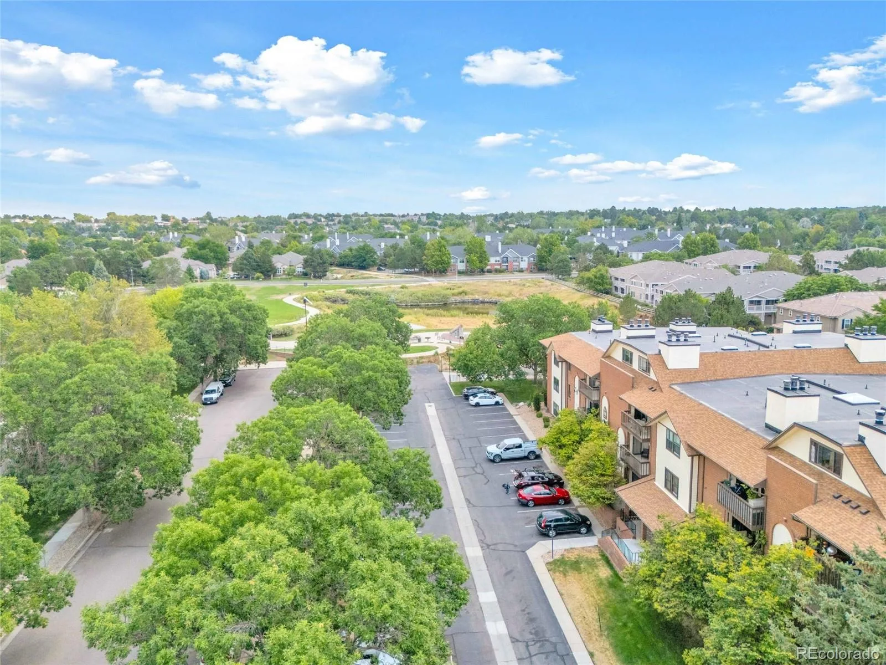
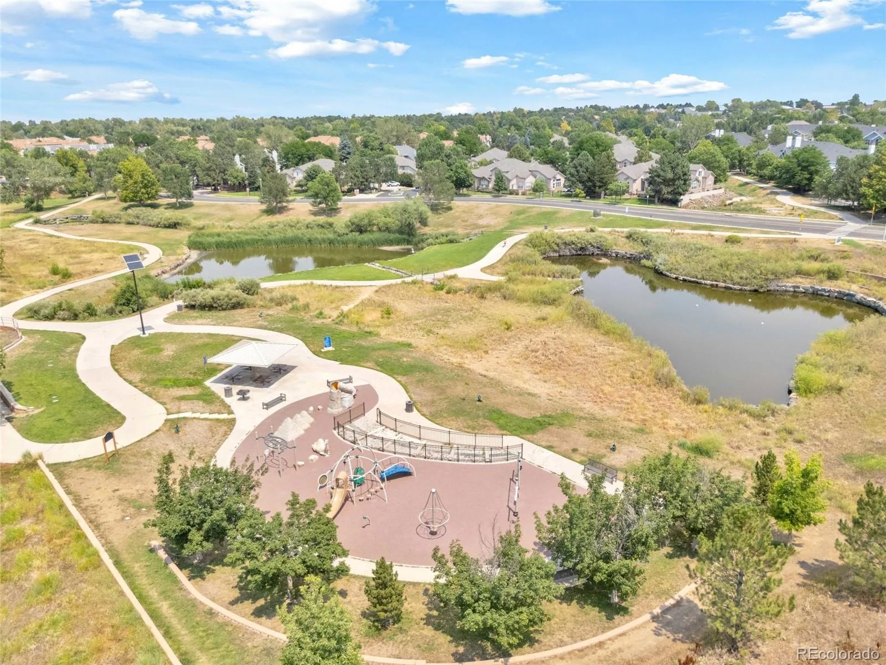
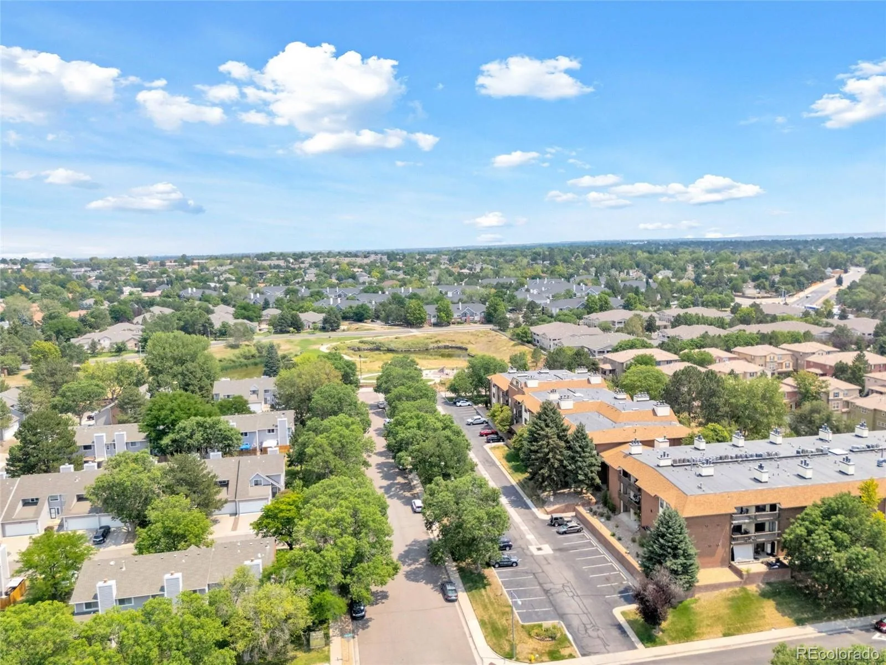
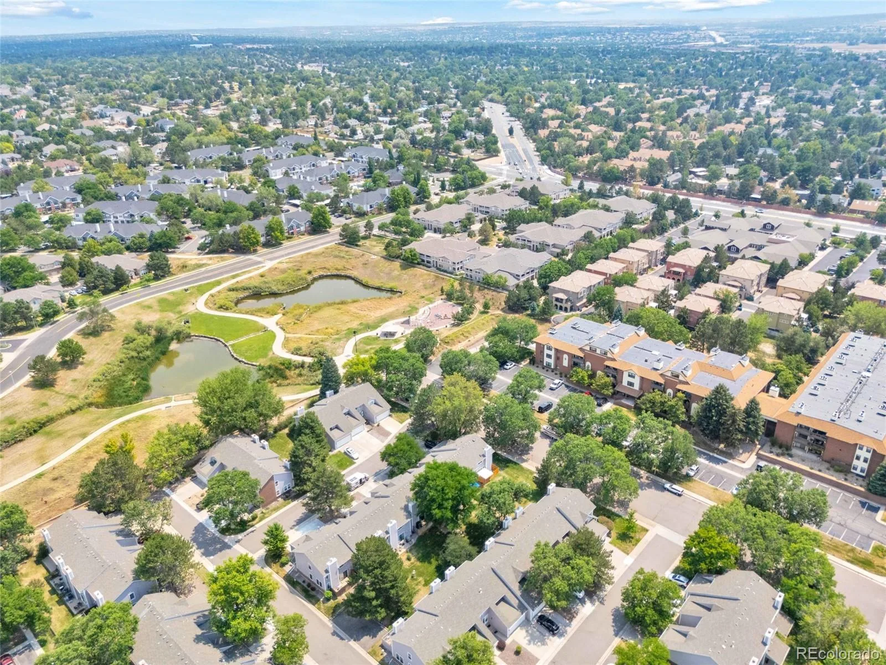
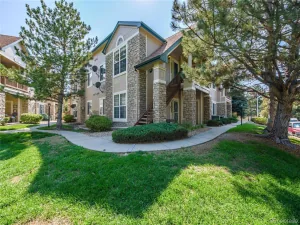
Beyond your door, secure corridor access and a heated community garage with assigned parking and storage keep convenience and security top of mind. Just a short walk to Carson Park, shopping, and public transit, and minutes away from Cherry Creek State Park with quick access to I-225, this home puts nature and city living within easy reach.
Recently refreshed and move-in ready, this home features new carpet throughout, a fully redone kitchen, an updated laundry room, and fresh paint. All the hard work is done for you. A new AC unit keeps things cool through Colorado summers, while the fireplace adds warmth in the cooler months.
Inside, an open-concept living and dining area flows effortlessly into the beautifully updated kitchen, perfect for entertaining or easy everyday living. A bonus flex room off the laundry room offers the versatility of a home office, den, or extra living space… whatever fits your lifestyle. The primary suite impresses with a luxurious 5-piece bathroom featuring a soaking tub.
Beyond your door, secure corridor access and a heated community garage with assigned parking and storage keep convenience and security top of mind. Just a short walk to Carson Park, shopping, and public transit, and minutes away from Cherry Creek State Park with quick access to I-225, this home puts nature and city living within easy reach.
Property Details
Price:
$260,000
MLS #:
REC3104009
Status:
Active
Beds:
2
Baths:
2
Type:
Condo
Subtype:
Condominium
Subdivision:
Pier Point Village
Finished Sq Ft:
1,242
Total Sq Ft:
1,242
Year Built:
1984
Schools
School District:
Cherry Creek 5
Elementary School:
Polton
Middle School:
Prairie
High School:
Overland
Interior
Above Grade Finished Area
1242
Appliances
Dishwasher, Disposal, Dryer, Gas Water Heater, Microwave, Range, Refrigerator, Washer
Bathrooms
1 Full Bathroom, 1 Three Quarter Bathroom
Cooling
Air Conditioning-Room
Fireplaces Total
1
Flooring
Carpet, Tile
Heating
Baseboard
Interior Features
Breakfast Bar, Built-in Features, Five Piece Bath, Granite Counters, High Speed Internet, No Stairs, Open Floorplan, Pantry, Primary Suite, Smoke Free
Laundry Features
In Unit
Levels
One
Main Level Bathrooms
2
Main Level Bedrooms
2
Exterior
Architectural Style
Contemporary
Association Amenities
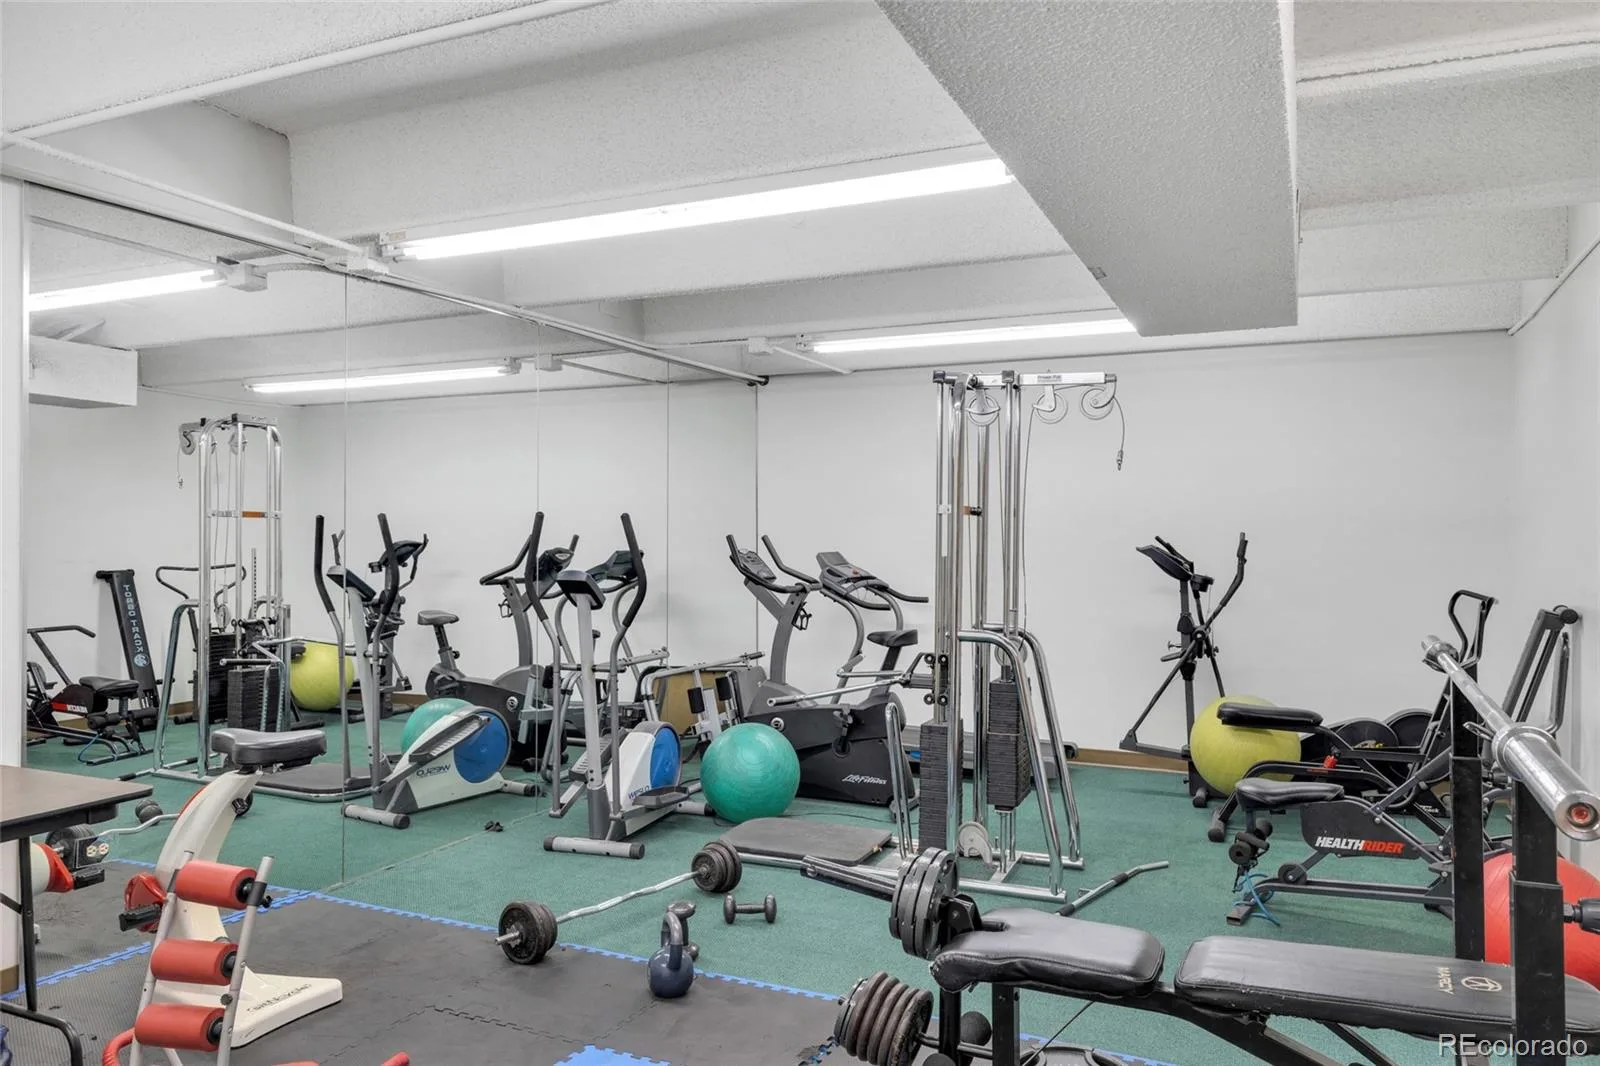
Clubhouse, Elevator(s), Fitness Center, Laundry, Parking, Storage
Common Walls
2+ Common Walls
Construction Materials
Brick, Frame
Exterior Features
Balcony, Elevator, Playground, Water Feature
Garage Spaces
1
Lot Features
Landscaped, Near Public Transit
Parking Features
Finished Garage, Heated Garage, Insulated Garage, Lighted
Parking Spots
1
Parking Total
1
Patio And Porch Features
Covered
Roof
Shingle
Security Features
Carbon Monoxide Detector(s), Secured Garage/Parking, Security Entrance, Smoke Detector(s)
Financial
HOA Fee
$508
HOA Fee 2
$100
HOA Fee 2 Frequency
Annually
HOA Fee Frequency
Monthly
HOA Includes
Insurance, Maintenance Grounds, Maintenance Structure, Road Maintenance, Sewer, Snow Removal, Trash, Water
HOA Name
LCM Property Management
HOA Name 2
Keystone Denver
HOA Phone
303-221-1117
HOA Phone 2
303-369-0800
Tax Year
2025
Taxes
$1,874
Map
Contact Us
Mortgage Calculator
Property Summary
- Located in the Pier Point Village subdivision, 13950 E Oxford Place #B206 Aurora CO is a Condo for sale in Aurora, CO, 80014. It is listed for $260,000 and features 2 beds, 2 baths, and has approximately 1,242 square feet of living space, and was originally constructed in 1984. The current price per square foot is $209. The average price per square foot for Condo listings in Aurora is $228. The average listing price for Condo in Aurora is $247,872. To schedule a showing of MLS#rec3104009 at 13950 E Oxford Place #B206 in Aurora, CO, contact your Smart Sale AI agent at 3039066915.
Similar Listings Nearby


Additional Details
MLS ID : REC3104009
Listing Key : REC2056017244
Parcel Number : 031671256
Zip Code : 80014
City : Aurora
State : CO
Building if Condo :
Full Street: 13950 E Oxford Place #B206
Address : 13950
Address Prefix :
Address Suffix : Place
Street : Oxford
Street Prefix : E
Street Suffix :
Unit if Condo : B206
Latitude : 39.640591
Longitude : -104.825134
Property Type : condo
Property Sub Type : Condominium
Stories Total if Condo :
Lot Size :
Ownership : Corporation/Trust
Zoning :
Condition : Updated/Remodeled
Renovation :
Pets Allowed :
Special Conditions : None
Possession : Closing/DOD
Original Price : 299000
Close Price :
Close Date :
List Date : Aug 6, 2026
List Contract Date : 2026-08-06
Off Market Date :
Purchase Contract Date :
Days on Market : 63
Concessions Amount :
Concession Comment :
Renovation :
Company : MB Homes By Katina

Copyright 2026. All rights reserved.
13950 E Oxford Place #B206
Aurora, CO