
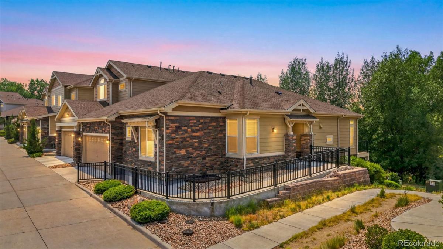
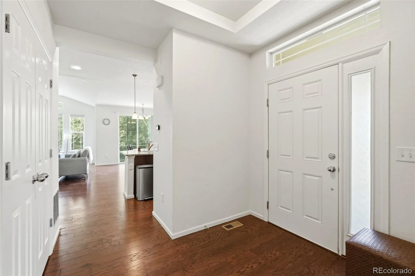
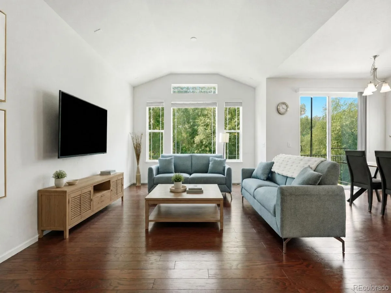
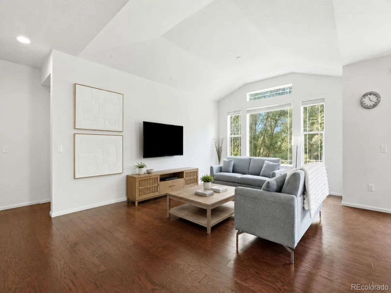
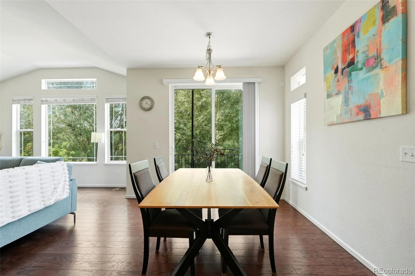
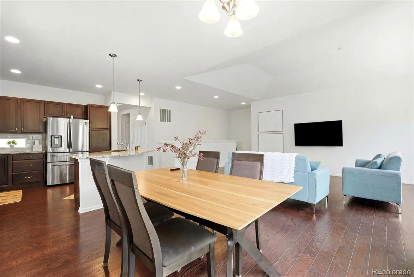
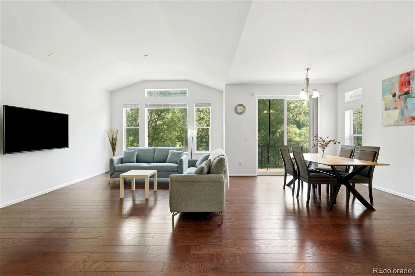
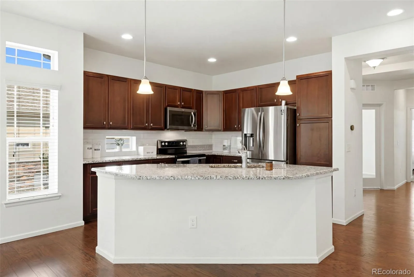
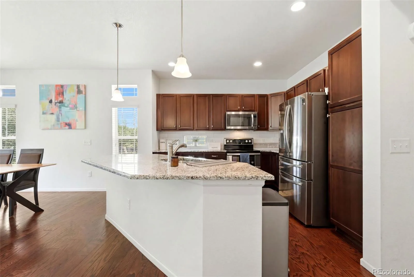
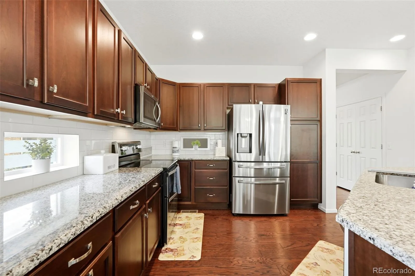
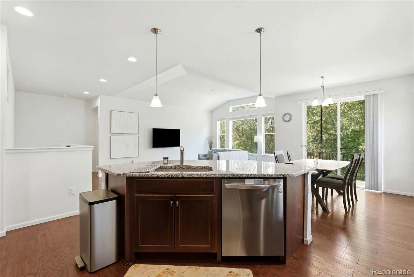
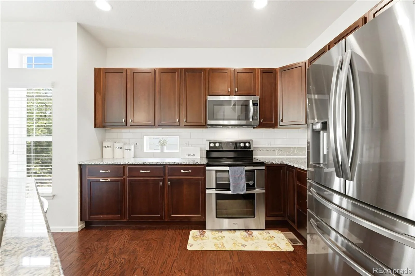
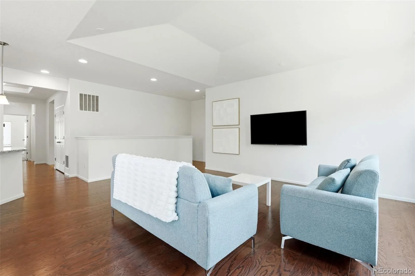
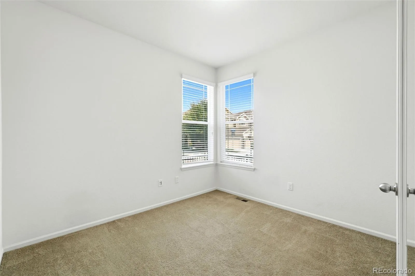
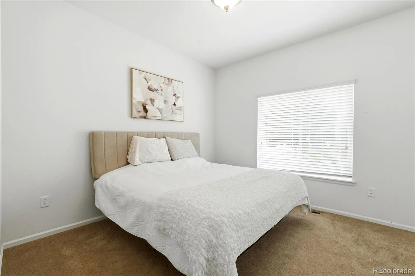
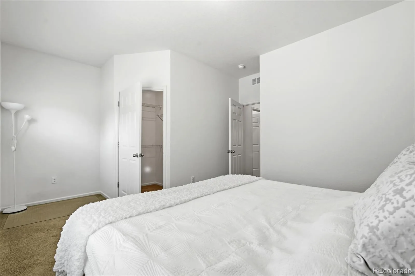
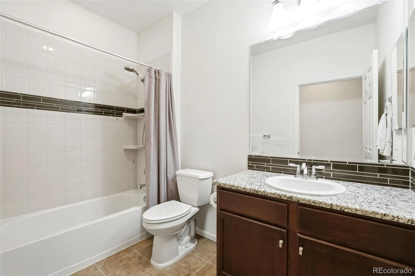
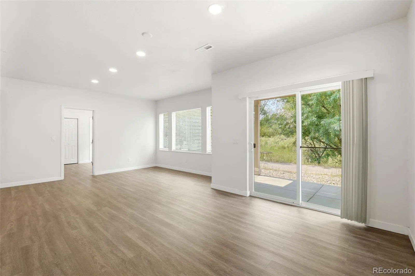
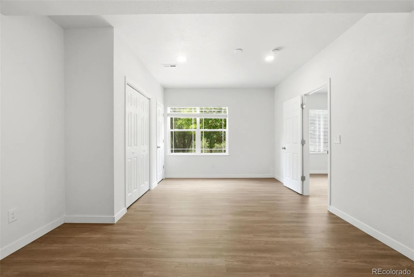
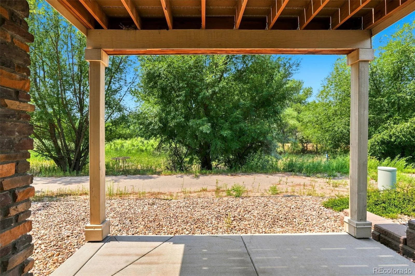
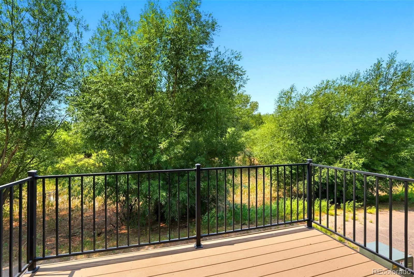
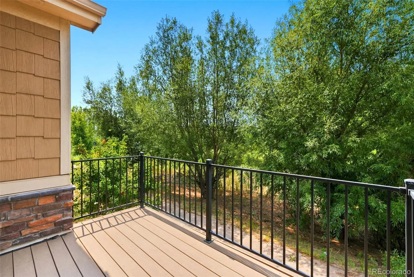
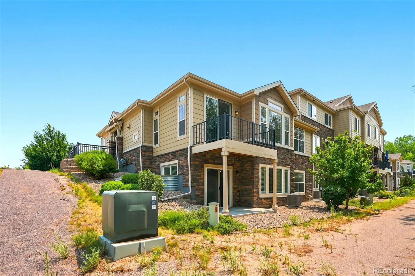
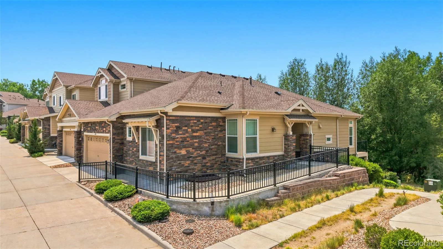
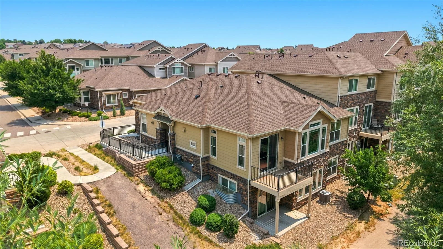
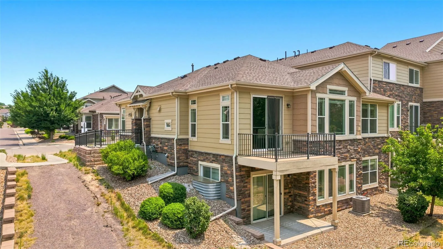
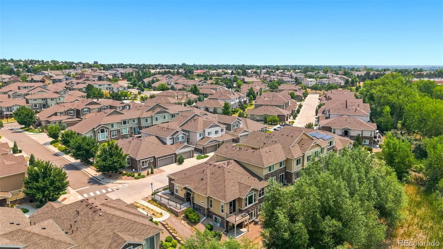
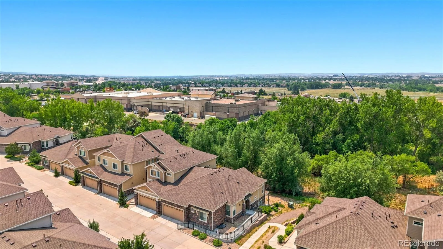
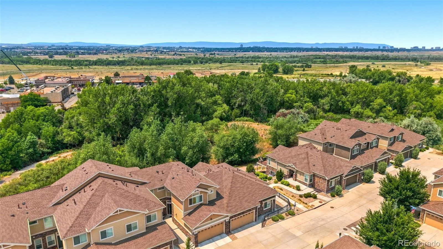
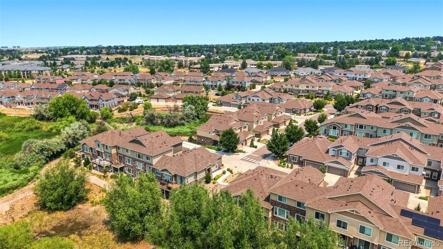
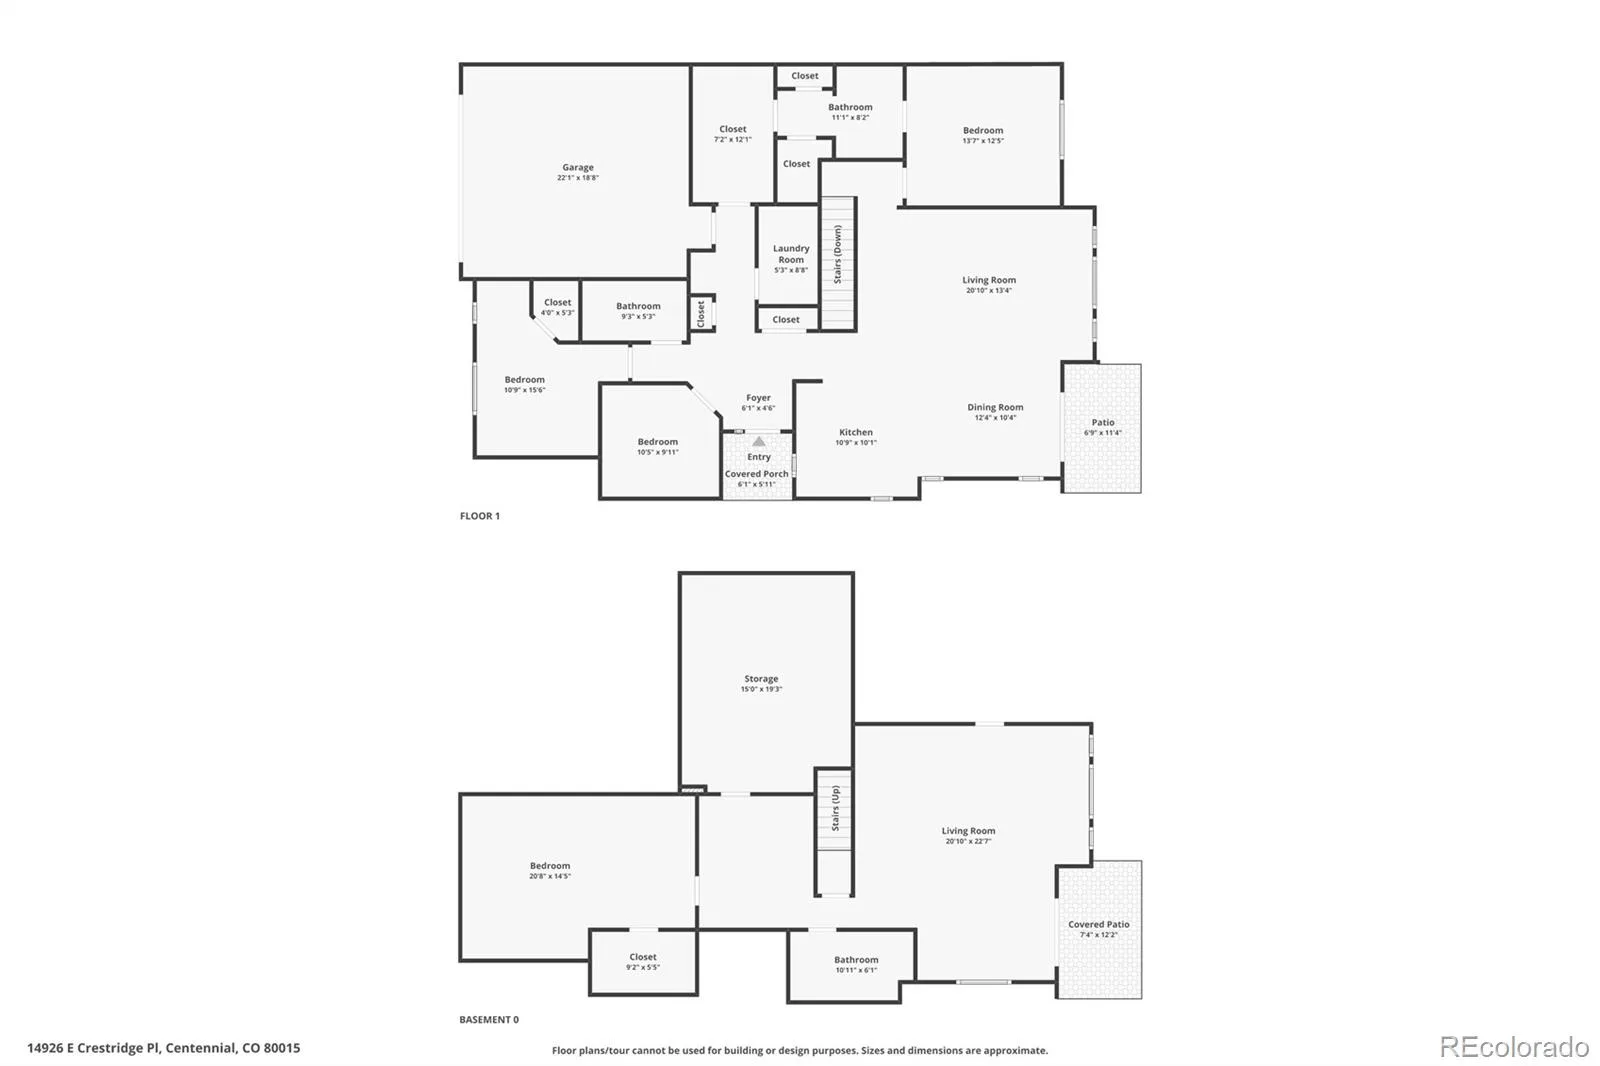
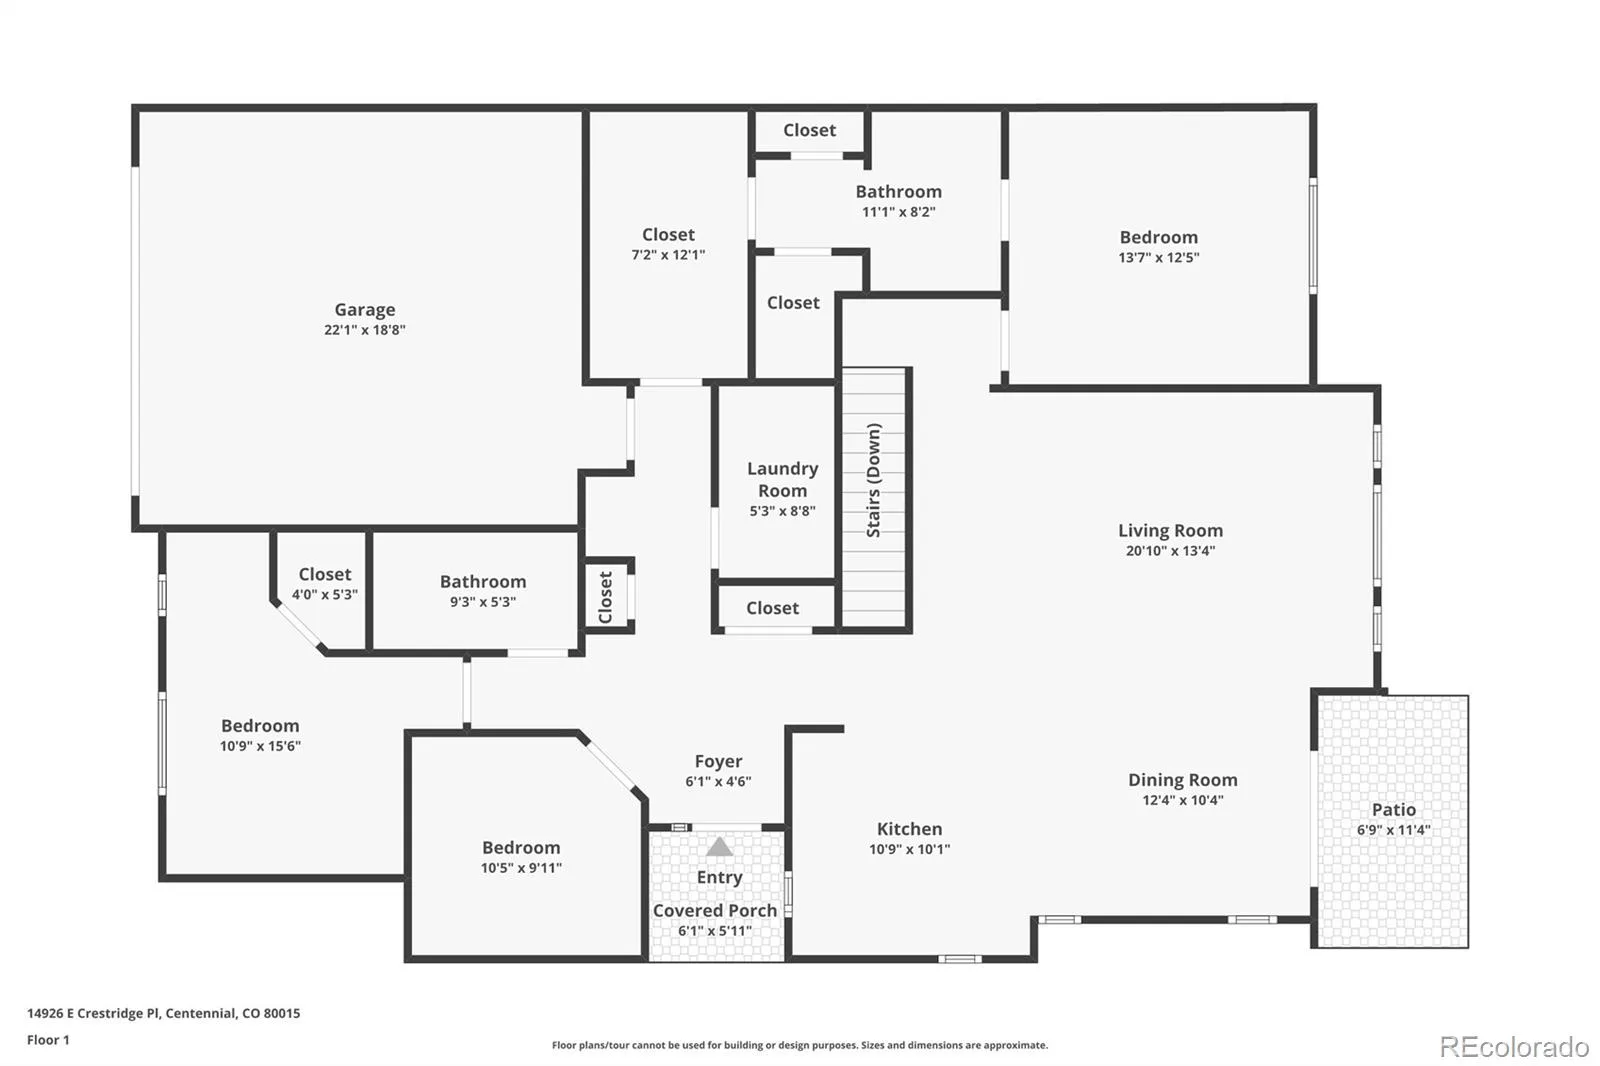
Rare end-unit ranch in the highly desirable Pioneer Hills community! This beautifully maintained corner unit backs to open space, offering exceptional privacy, peaceful views, and stunning sunsets from the spacious balcony. The open-concept floor plan is filled with natural light and features premium luxury vinyl flooring throughout the main level. The kitchen offers stainless steel appliances, ample cabinetry, and a functional layout that opens to the living and dining areas, perfect for everyday living and entertaining.
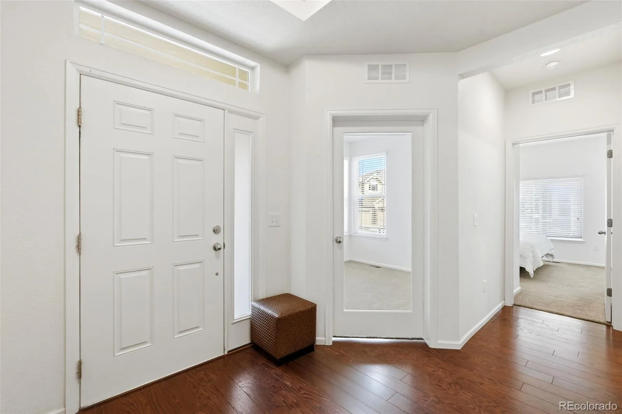
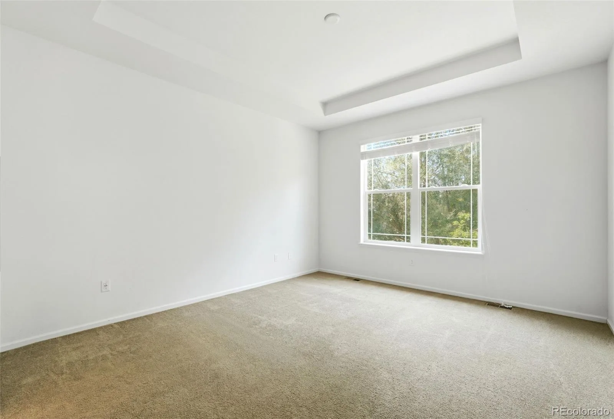
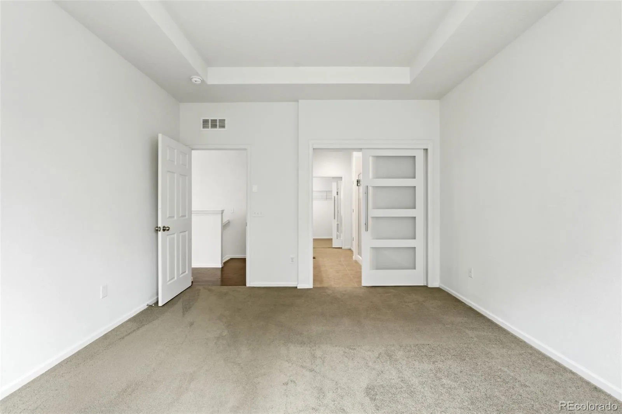
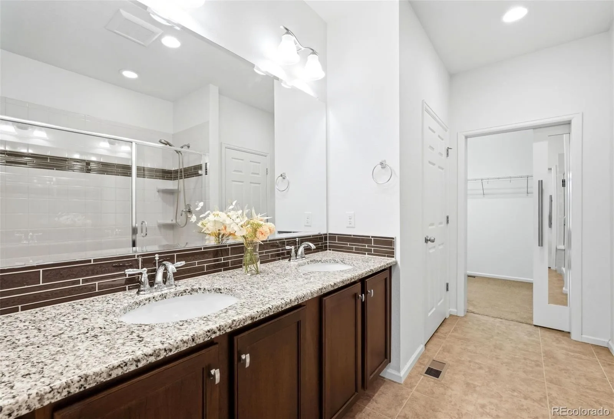
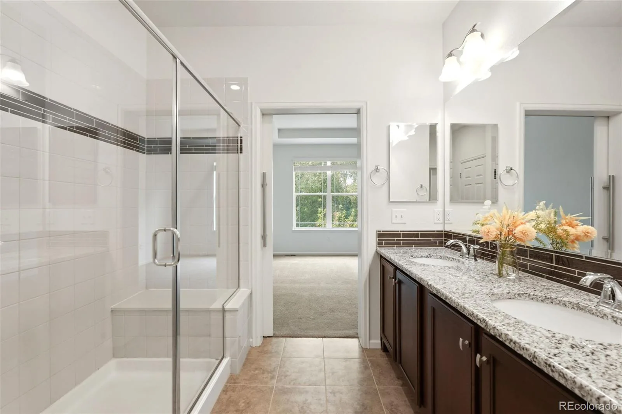
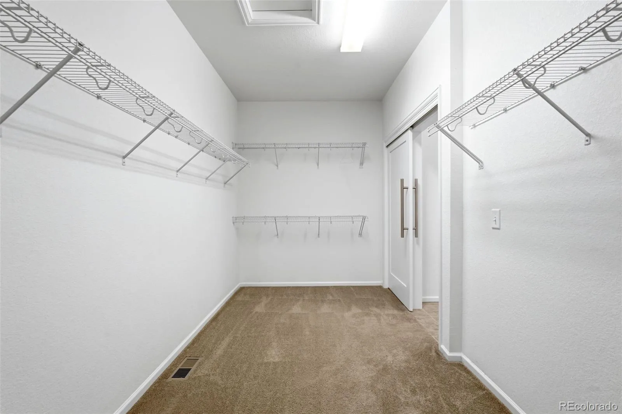
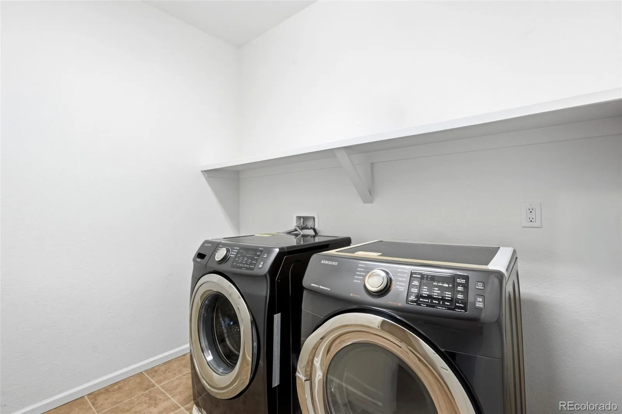
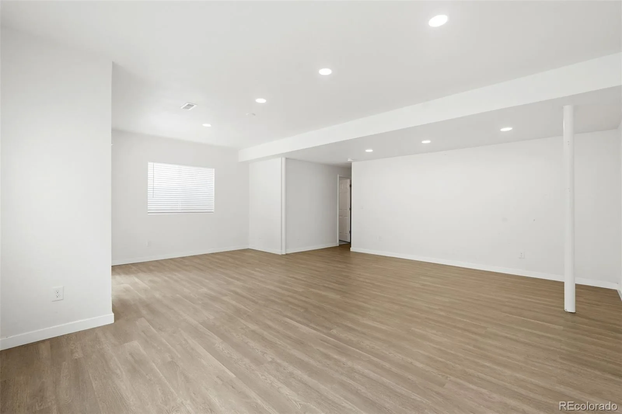
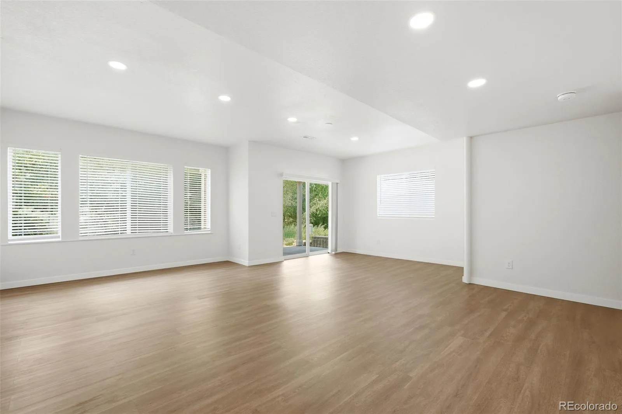
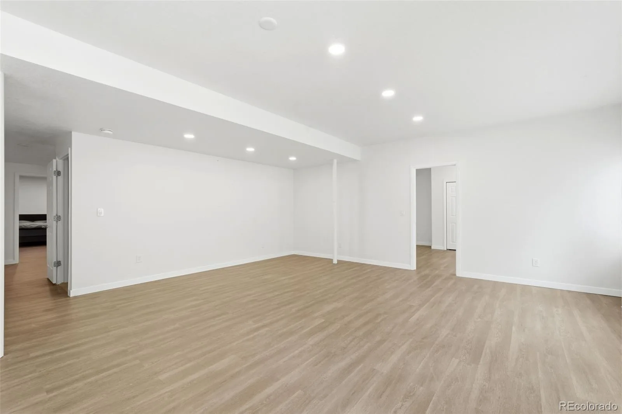
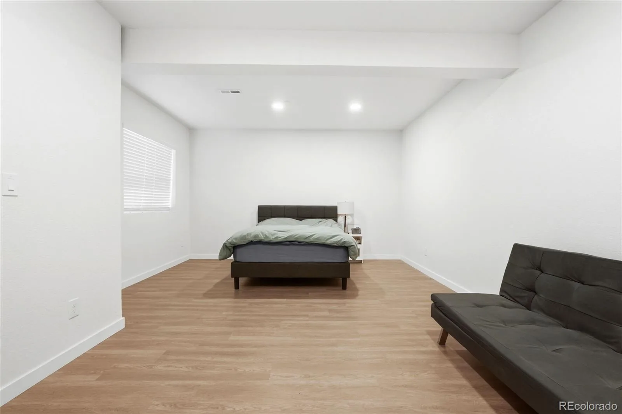
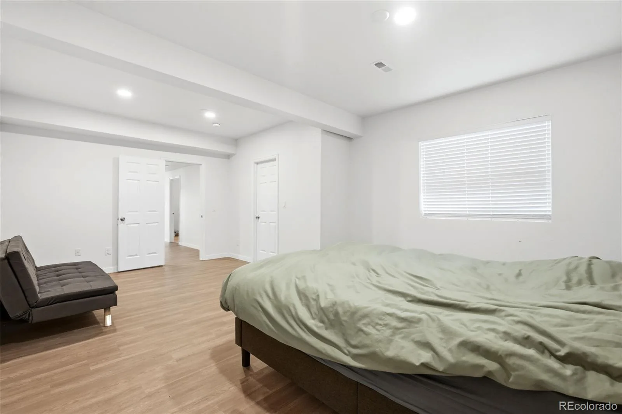
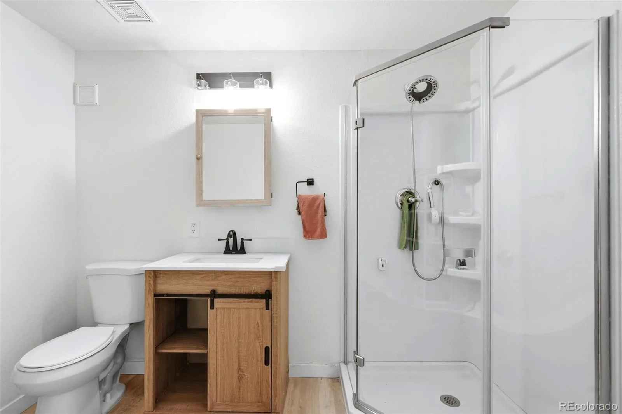
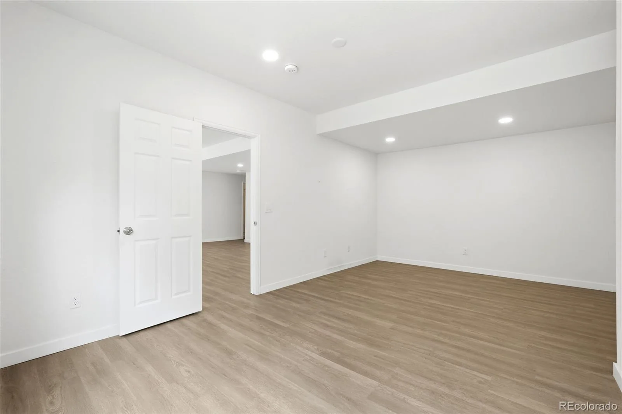
The main floor includes a dedicated study, convenient laundry area, and a spacious primary suite with vaulted ceilings, a five-piece bath, and a walk-in closet. The finished walkout basement expands the living space with a total of 4 bedrooms and 3 bathrooms, providing flexibility for guests, a home gym, recreation room, or additional living area.
Additional highlights include an attached 2-car garage and access to outstanding HOA amenities, including a community pool, trash service, and snow removal.
The location is hard to beat, just minutes from Cherry Creek State Park, I-225, Nine Mile Station, Denver Tech Center, award-winning Cherry Creek Schools, shopping, dining, golf courses, dog parks, coffee shops, and more. This is a rare opportunity to own one of Pioneer Hills’ most desirable ranch floor plans in an unbeatable location.
The main floor includes a dedicated study, convenient laundry area, and a spacious primary suite with vaulted ceilings, a five-piece bath, and a walk-in closet. The finished walkout basement expands the living space with a total of 4 bedrooms and 3 bathrooms, providing flexibility for guests, a home gym, recreation room, or additional living area.
Additional highlights include an attached 2-car garage and access to outstanding HOA amenities, including a community pool, trash service, and snow removal.
The location is hard to beat, just minutes from Cherry Creek State Park, I-225, Nine Mile Station, Denver Tech Center, award-winning Cherry Creek Schools, shopping, dining, golf courses, dog parks, coffee shops, and more. This is a rare opportunity to own one of Pioneer Hills’ most desirable ranch floor plans in an unbeatable location.
Property Details
Price:
$595,000
MLS #:
REC1969723
Status:
Active
Beds:
4
Baths:
3
Type:
Townhouse
Subdivision:
Pioneer Hills
Finished Sq Ft:
2,984
Total Sq Ft:
2,984
Lot Size:
4,156 sqft / 0.10 acres (approx)
Year Built:
2017
Schools
School District:
Cherry Creek 5
Elementary School:
Sagebrush
Middle School:
Laredo
High School:
Smoky Hill
Interior
Above Grade Finished Area
1694
Bathrooms
3 Full Bathrooms
Below Grade Finished Area
1290
Cooling
Central Air
Heating
Forced Air
Levels
One
Main Level Bathrooms
2
Main Level Bedrooms
2
Exterior
Architectural Style
Contemporary
Association Amenities
Clubhouse, Playground, Pool, Trail(s)
Attached Garage YN
1
Common Walls
End Unit
Construction Materials
Frame, Rock, Wood Siding
Garage Spaces
2
Lot Features
Open Space
Parking Spots
2
Parking Total
2
Patio And Porch Features
Deck
Roof
Composition
Financial
HOA Fee
$490
HOA Fee Frequency
Monthly
HOA Includes
Insurance, Maintenance Grounds, Maintenance Structure, Recycling, Snow Removal, Trash
HOA Name
Pioneer Hills Townhomes
HOA Phone
303-912-2294
Tax Year
2025
Taxes
$4,607
Map
Contact Us
Mortgage Calculator
Property Summary
- Located in the Pioneer Hills subdivision, 14926 E Crestridge Place Aurora CO is a Townhouse for sale in Aurora, CO, 80015. It is listed for $595,000 and features 4 beds, 3 baths, and has approximately 2,984 square feet of living space, and was originally constructed in 2017. The current price per square foot is $199. The average price per square foot for Townhouse listings in Aurora is $230. The average listing price for Townhouse in Aurora is $360,484. To schedule a showing of MLS#rec1969723 at 14926 E Crestridge Place in Aurora, CO, contact your Smart Sale AI agent at 3039066915.
Similar Listings Nearby

Additional Details
MLS ID : REC1969723
Listing Key : REC2055528855
Parcel Number : 034636617
Zip Code : 80015
City : Aurora
State : CO
Building if Condo : Pioneer Hills
Full Street: 14926 E Crestridge Place
Address : 14926
Address Prefix :
Address Suffix : Place
Street : Crestridge
Street Prefix : E
Street Suffix :
Unit if Condo :
Latitude : 39.617954
Longitude : -104.815384
Property Type : townhouse
Property Sub Type : Townhouse
Stories Total if Condo :
Lot Size : 4,156 sqft / 0.10 acres (approx)
Ownership : Individual
Zoning : pud
Condition :
Renovation :
Pets Allowed : Cats OK,Dogs OK
Special Conditions : None
Possession : Closing/DOD
Original Price : 595000
Close Price :
Close Date :
List Date : Jul 10, 2026
List Contract Date : 2026-07-10
Off Market Date :
Purchase Contract Date :
Days on Market : 51
Concessions Amount :
Concession Comment :
Renovation :
Company : Brokers Guild Real Estate

Copyright 2026. All rights reserved.
14926 E Crestridge Place
Aurora, CO