
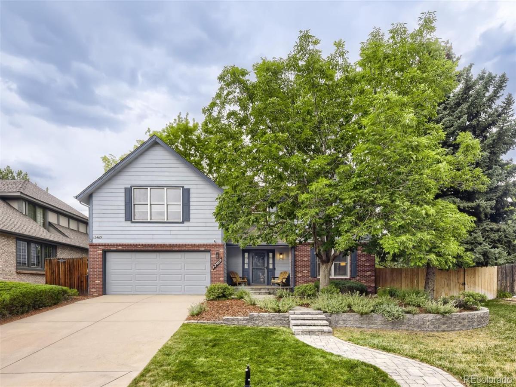
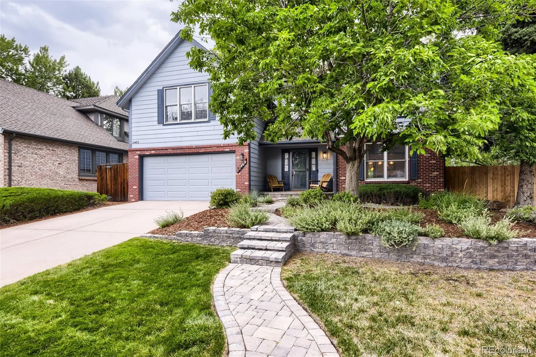
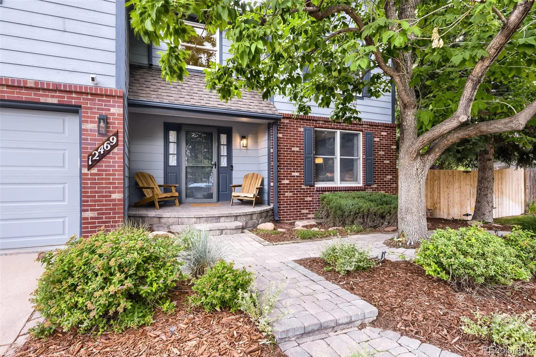
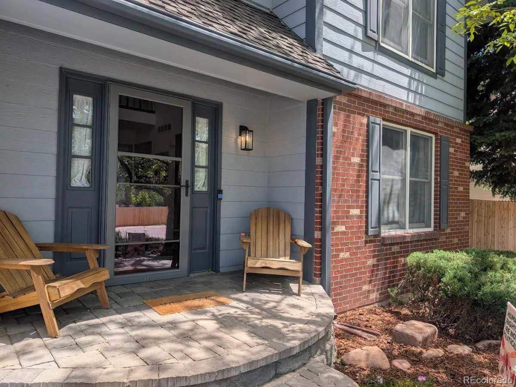
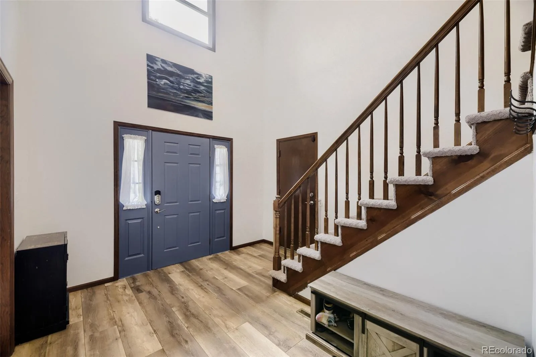
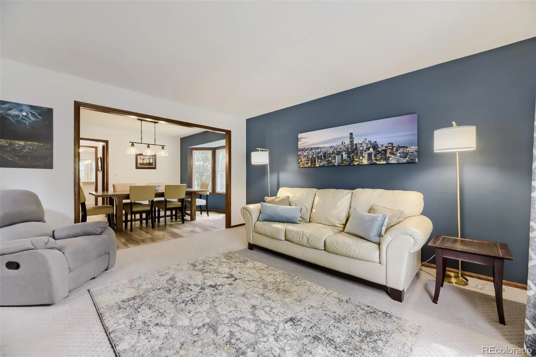
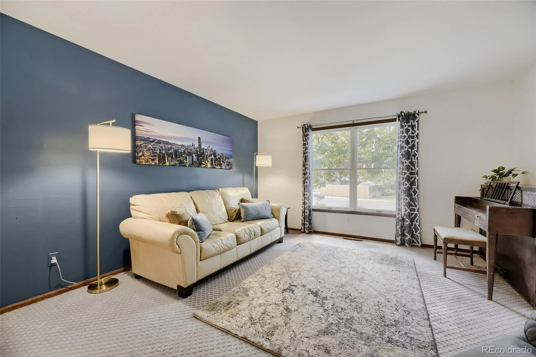
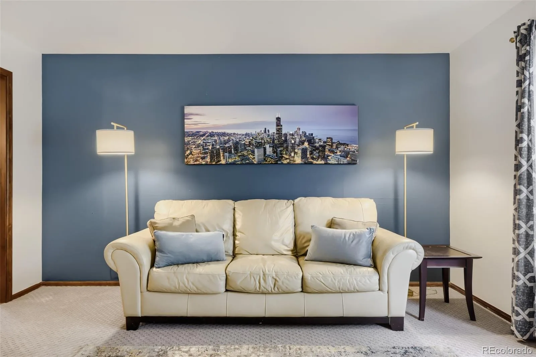
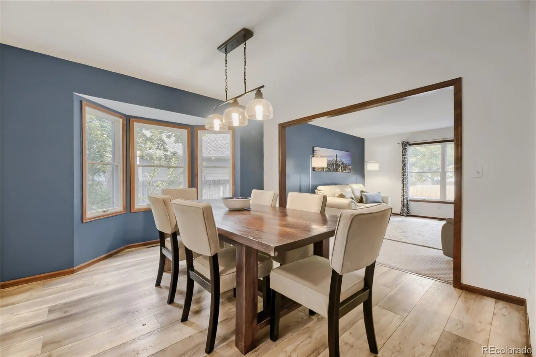
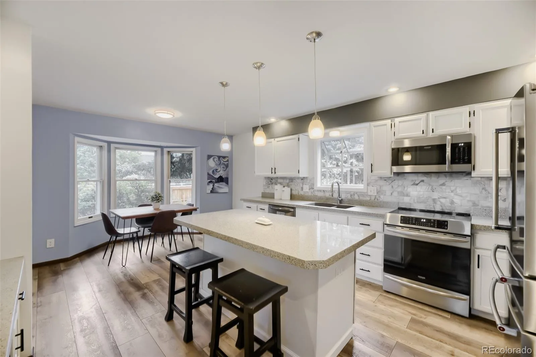
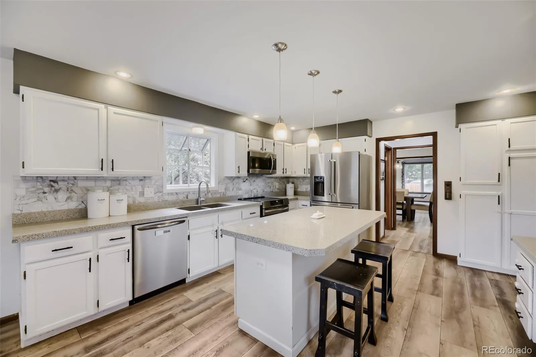
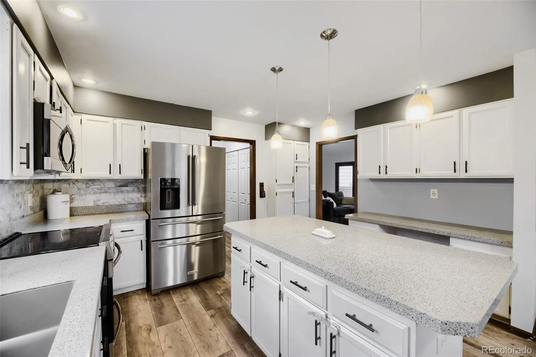
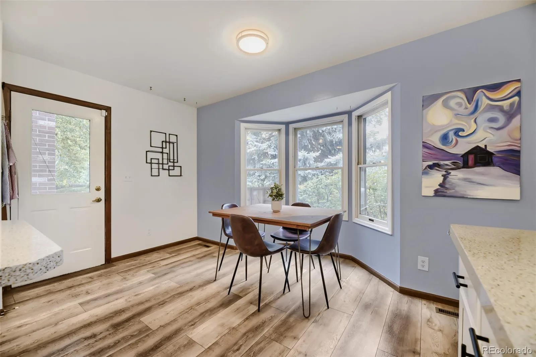
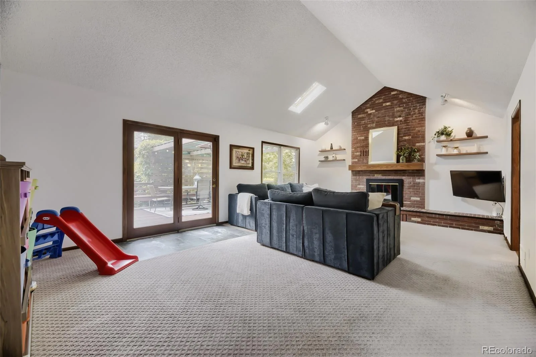
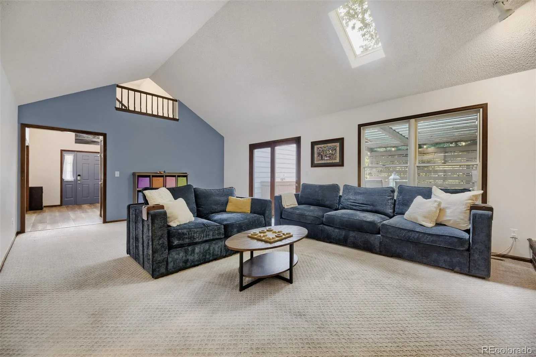
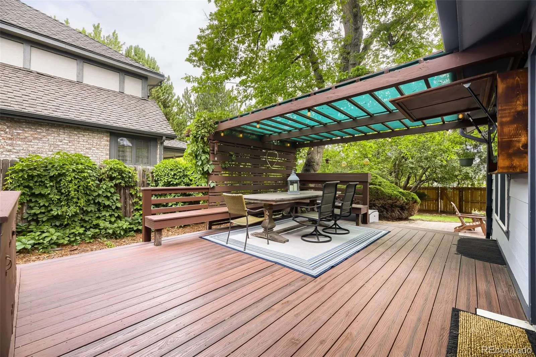
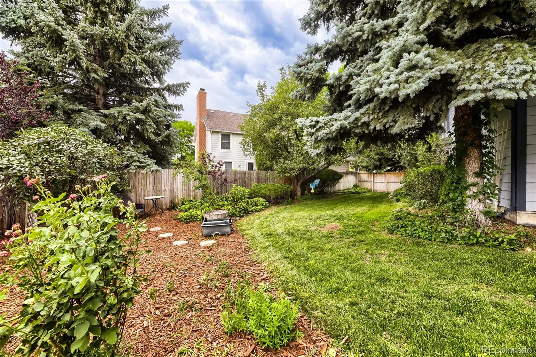
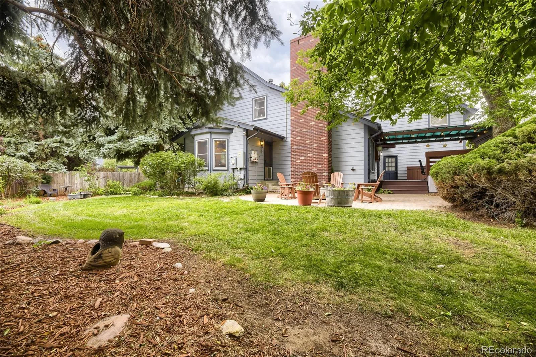
Nestled in the highly sought after Ptarmigan Park neighborhood and zoned for the desirable Cherry Creek school district, this spacious and updated 2-story home is ready for its new owners to enjoy! The neighborhood is just as unique as the property, ideally located on a quiet street in this Coveted location backs to open space and up to the Westerly Creek Trail. Easy access to the Trail system through the convenient back gate, in this private backyard. Step inside, new LVP flooring and immediately notice the towering 2-story foyer which flows into an open concept living room, dining room and spacious updated kitchen all with LVP flooring. The kitchen was recently updated to be light and bright, featuring custom cabinetry, a large eat-at island, newer backsplash and stainless-steel appliances! This Great floor plan features grand family room w/vaulted, beamed ceilings, wood burning fireplace with access to outdoor patio and covered Alfresco dining space! The Private back yard is East facing and a wonderful place to enjoy morning sunlight with a cup of coffee. Peaceful place for reflection.
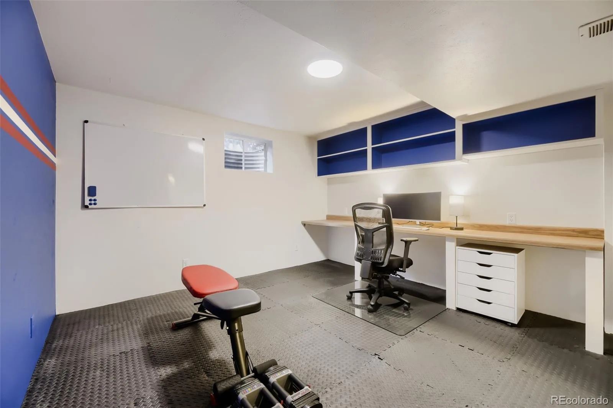
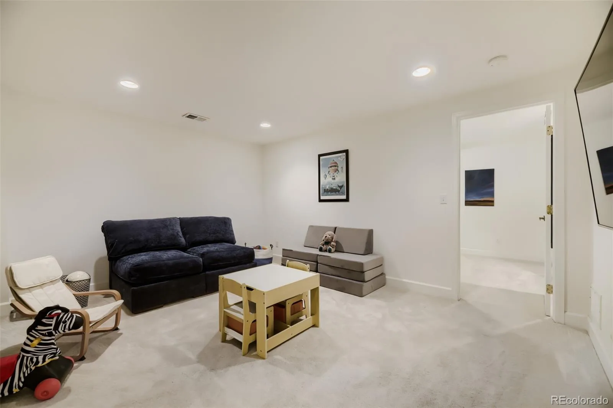
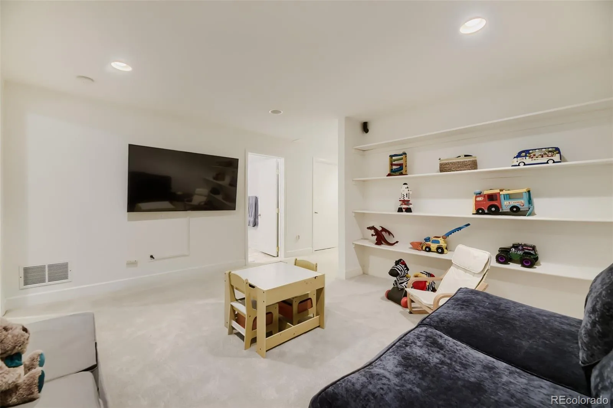
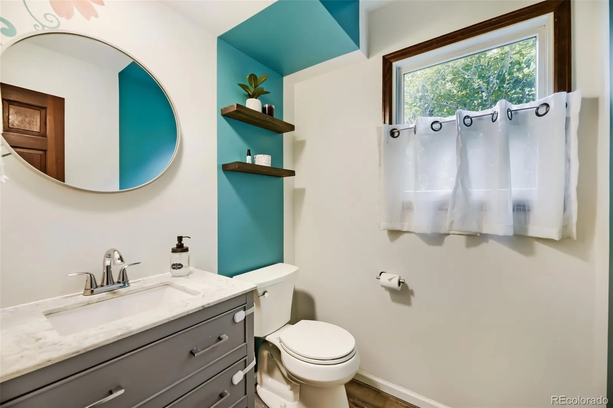
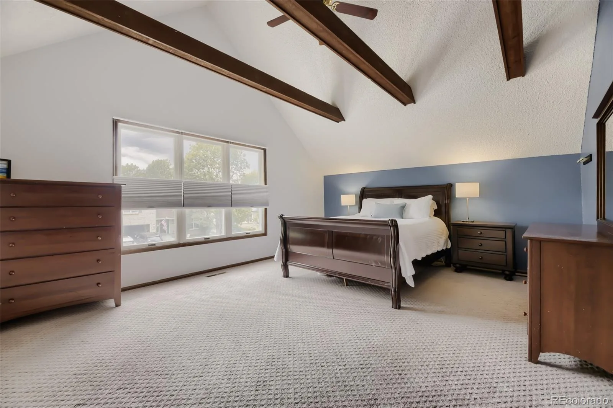
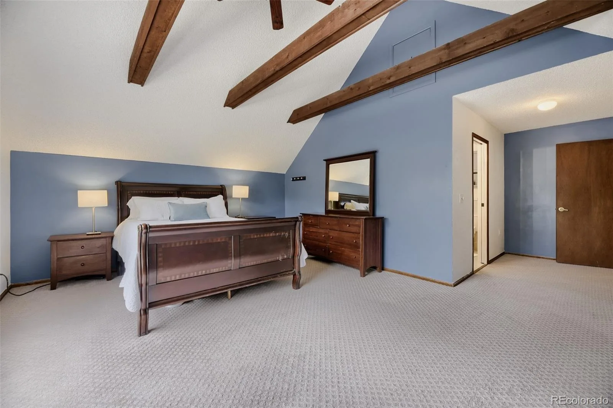
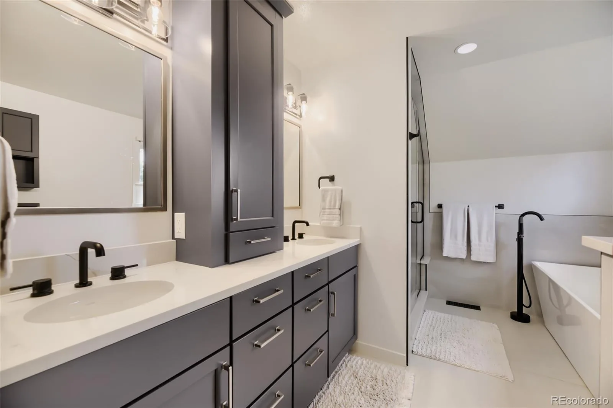
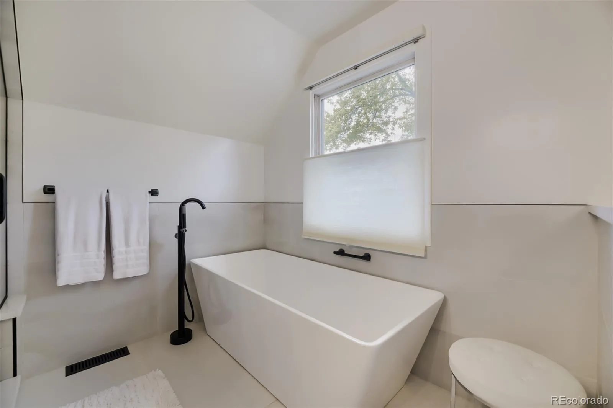
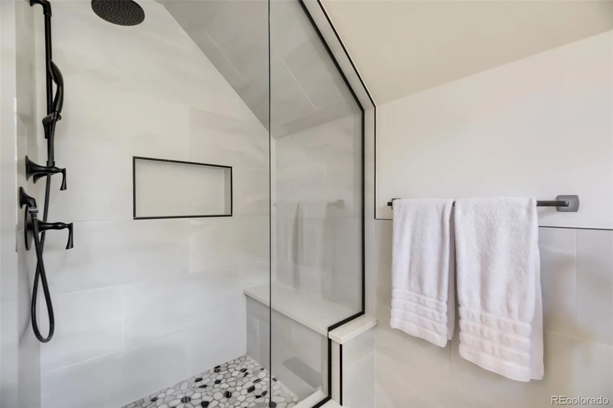
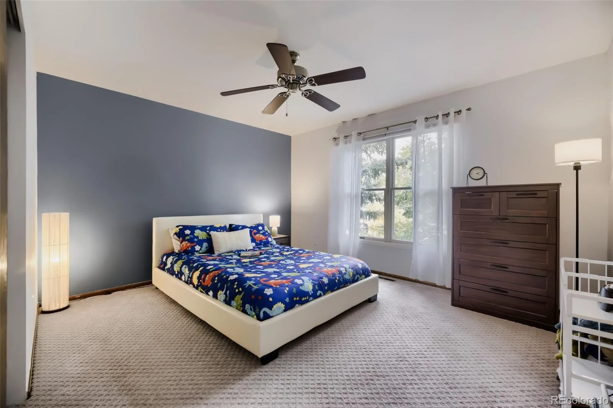
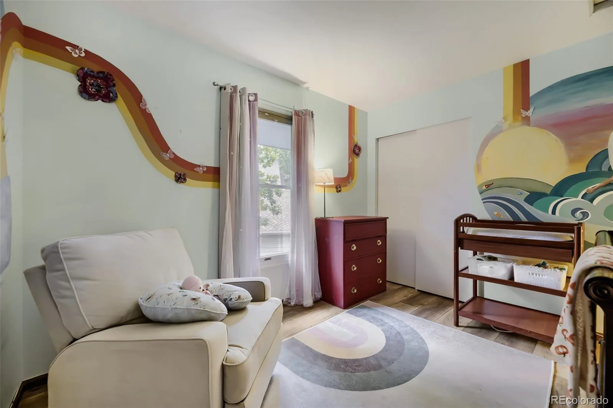
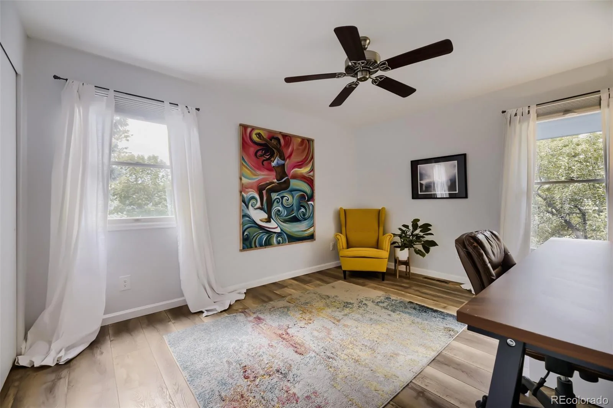
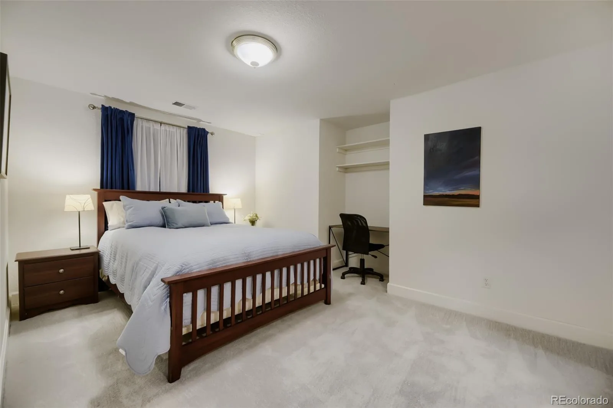
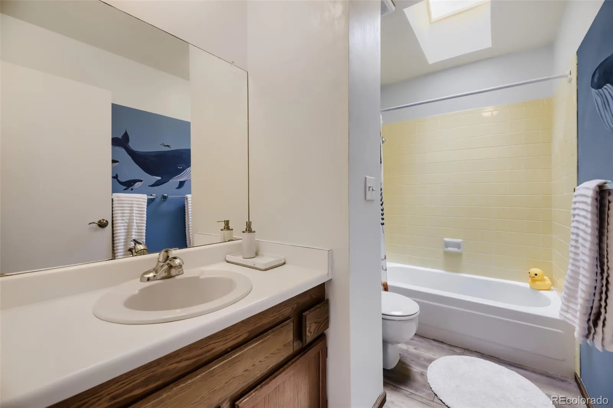
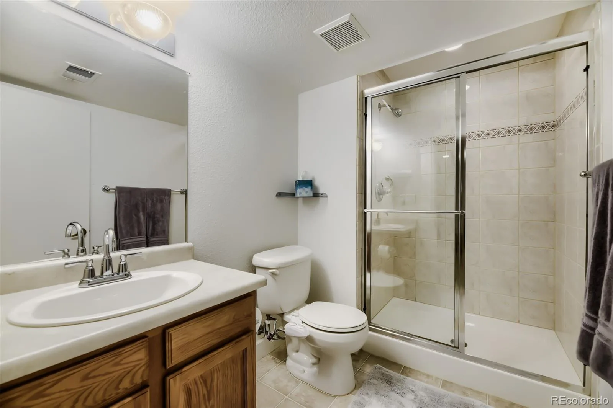
Upstairs is a spacious & private primary suite w/vaulted ceilings and a fully remodeled, gorgeous ensuite bathroom. On the opposite upper level is 3 additional bedrooms with plenty of space. The Professionally finished and spacious basement w/rec room built in shelves; Private 5th bedroom, 3/4-bathroom, plenty of space for home office, workout room or craft/music/project room & storage!!
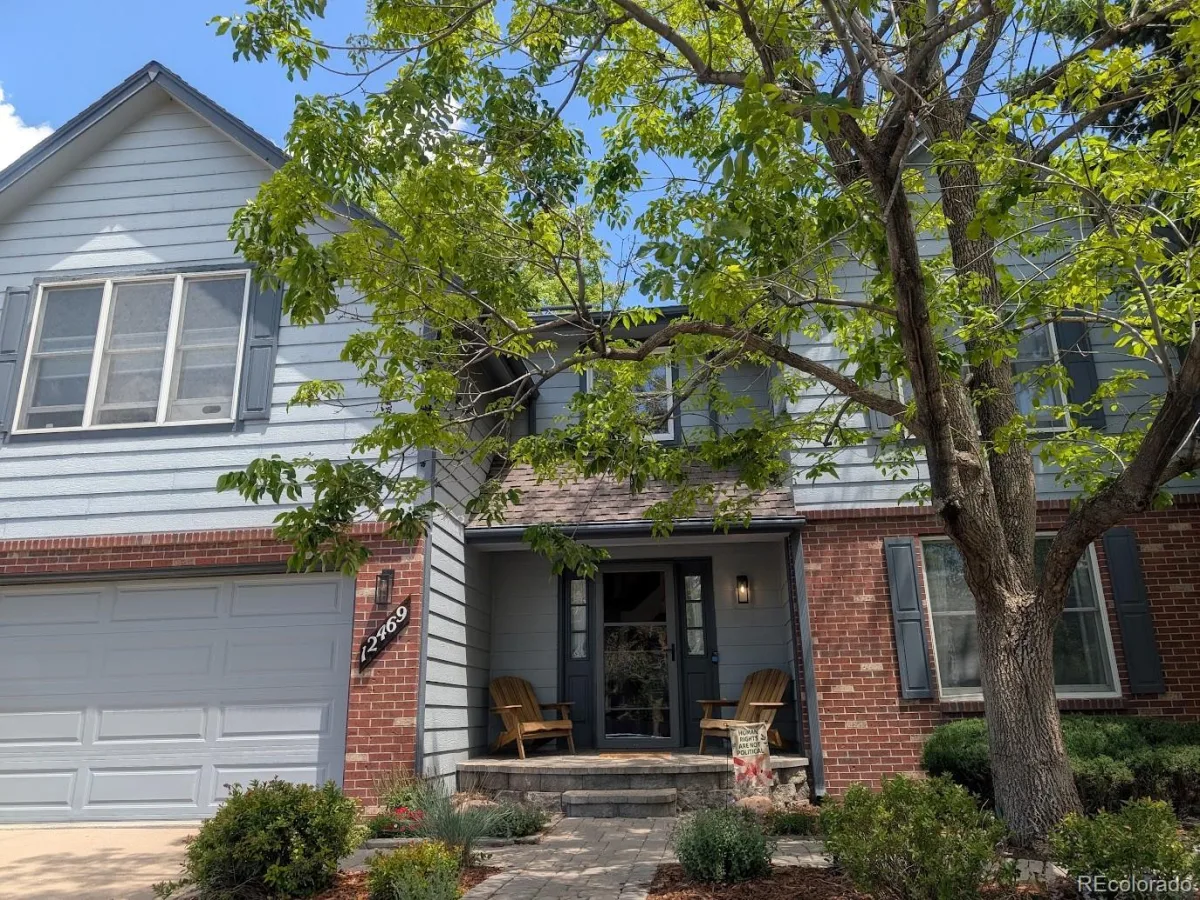
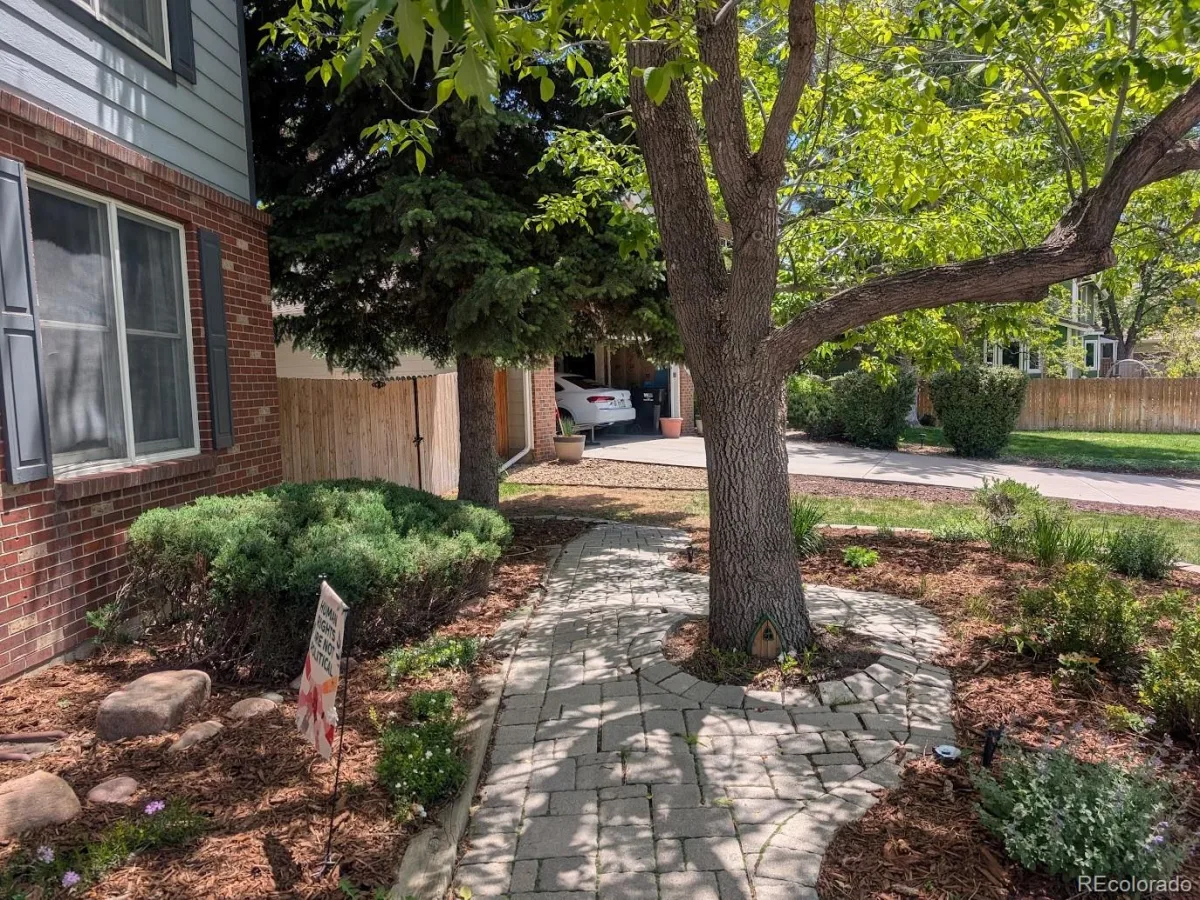
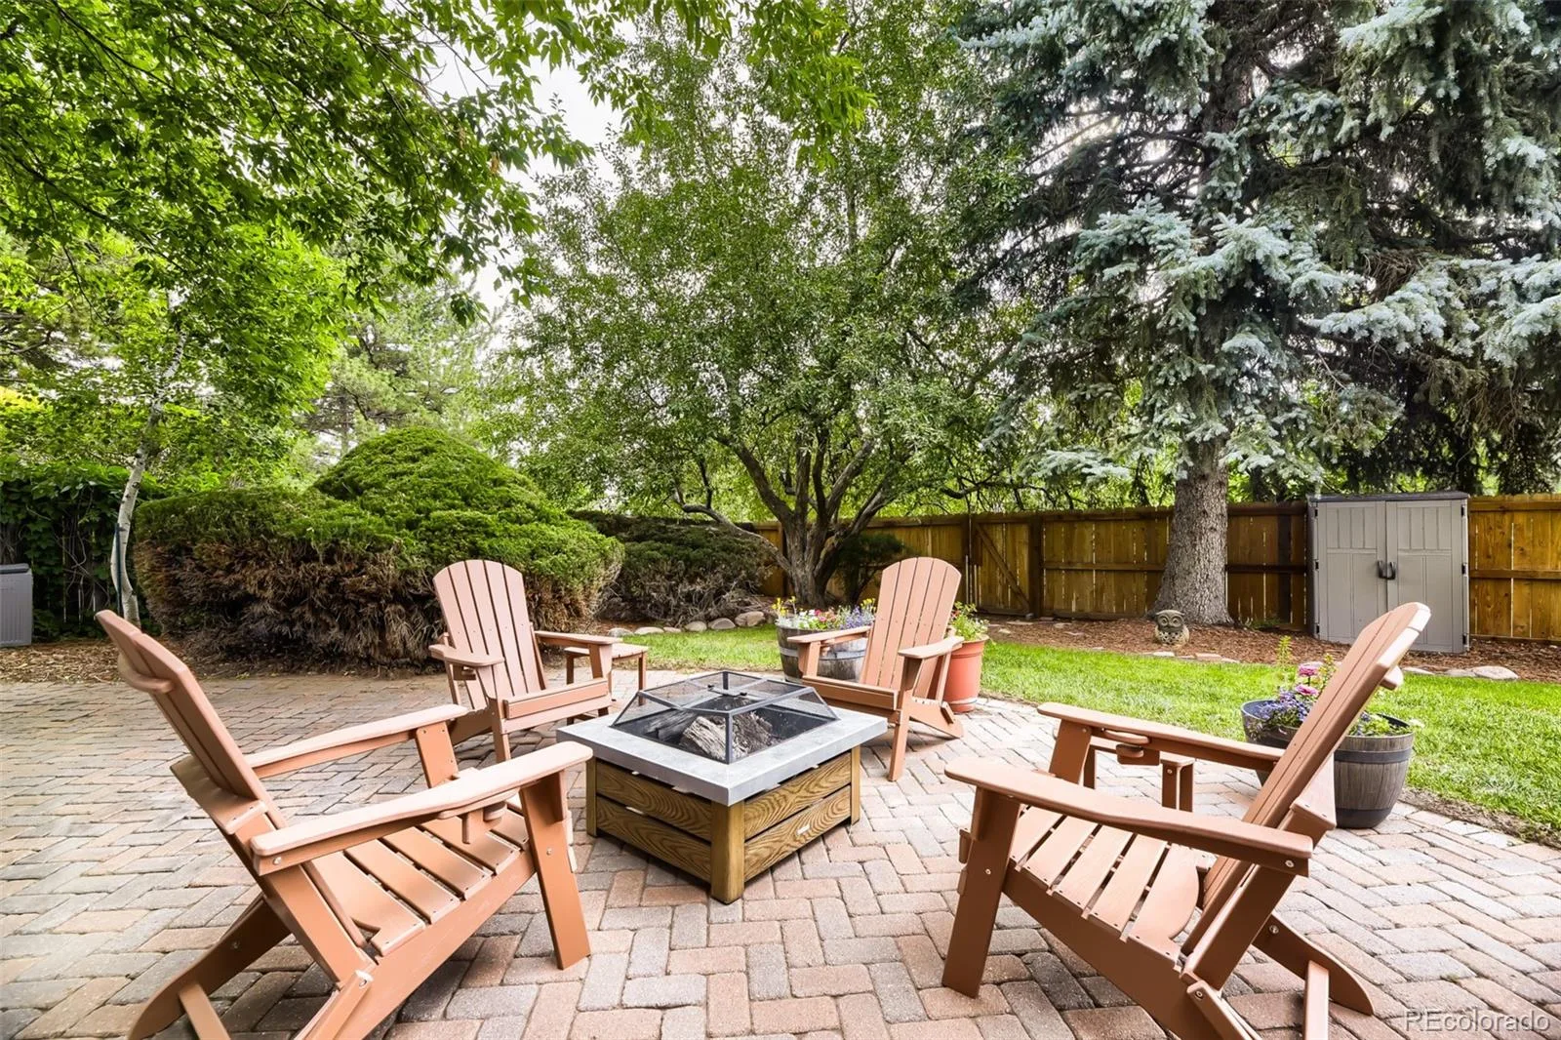
Beautifully landscaped yard w/inviting brick paver walkway & front porch, updated Trex-deck patio, extended brick paver patio, sprinkler system in front & back and lovely gardens. Excellent Cherry Creek Schools, close to the updated Regatta Plaza retail shopping center with multiple stores, dining options & services. Easy access to 225 for DIA, Light Rail, Hospitals CU Anshutz, Children’s Hospital & VA Hospital;
225 to Denver Tech Center, connect to I-25 for other workplaces. Welcome Home!”
Upstairs is a spacious & private primary suite w/vaulted ceilings and a fully remodeled, gorgeous ensuite bathroom. On the opposite upper level is 3 additional bedrooms with plenty of space. The Professionally finished and spacious basement w/rec room built in shelves; Private 5th bedroom, 3/4-bathroom, plenty of space for home office, workout room or craft/music/project room & storage!!
Beautifully landscaped yard w/inviting brick paver walkway & front porch, updated Trex-deck patio, extended brick paver patio, sprinkler system in front & back and lovely gardens. Excellent Cherry Creek Schools, close to the updated Regatta Plaza retail shopping center with multiple stores, dining options & services. Easy access to 225 for DIA, Light Rail, Hospitals CU Anshutz, Children’s Hospital & VA Hospital;
225 to Denver Tech Center, connect to I-25 for other workplaces. Welcome Home!”
Property Details
Price:
$689,900
MLS #:
REC6136469
Status:
Active Under Contract
Beds:
5
Baths:
4
Type:
Single Family
Subtype:
Single Family Residence
Subdivision:
Ptarmigan Park
Finished Sq Ft:
3,720
Total Sq Ft:
3,940
Lot Size:
9,627 sqft / 0.22 acres (approx)
Year Built:
1982
Schools
School District:
Cherry Creek 5
Elementary School:
Polton
Middle School:
Prairie
High School:
Overland
Interior
Above Grade Finished Area
2620
Appliances
Cooktop, Dishwasher, Disposal, Dryer, Oven, Range, Range Hood, Refrigerator, Washer
Bathrooms
2 Full Bathrooms, 1 Three Quarter Bathroom, 1 Half Bathroom
Below Grade Finished Area
1100
Below Grade Unfinished Area
220
Cooling
Central Air
Fireplaces Total
1
Flooring
Carpet, Laminate, Linoleum, Wood
Heating
Forced Air, Solar
Interior Features
Breakfast Bar, Built-in Features, Ceiling Fan(s), Eat-in Kitchen, Entrance Foyer, Five Piece Bath, High Ceilings, High Speed Internet, Kitchen Island, Laminate Counters, Primary Suite, Quartz Counters, Radon Mitigation System, Smoke Free, Vaulted Ceiling(s)
Laundry Features
In Unit
Levels
Two
Main Level Bathrooms
1
Exterior
Architectural Style
Traditional
Attached Garage YN
1
Construction Materials
Brick, Wood Siding
Direction Faces
West
Exterior Features
Private Yard
Fencing
Full
Garage Spaces
2
Lot Features
Greenbelt, Level, Many Trees, Near Public Transit, Sprinklers In Front, Sprinklers In Rear
Parking Features
Floor Coating, Storage
Parking Spots
2
Parking Total
2
Patio And Porch Features
Covered, Deck
Roof
Composition
Security Features
Carbon Monoxide Detector(s), Radon Detector, Smoke Detector(s), Video Doorbell
Window Features
Bay Window(s), Double Pane Windows, Window Coverings, Window Treatments
Financial
HOA Fee
$43
HOA Fee Frequency
Monthly
HOA Includes
Maintenance Grounds, Recycling, Trash
HOA Name
Ptarmigan Park
HOA Phone
303-459-4919
Tax Year
2025
Taxes
$3,644
Map
Contact Us
Mortgage Calculator
Property Summary
- Located in the Ptarmigan Park subdivision, 12469 E Harvard Drive Aurora CO is a Single Family for sale in Aurora, CO, 80014. It is listed for $689,900 and features 5 beds, 4 baths, and has approximately 3,940 square feet of living space, and was originally constructed in 1982. The current price per square foot is $175. The average price per square foot for Single Family listings in Aurora is $239. The average listing price for Single Family in Aurora is $596,772. To schedule a showing of MLS#rec6136469 at 12469 E Harvard Drive in Aurora, CO, contact your Smart Sale AI agent at 3039066915.
Similar Listings Nearby

Additional Details
MLS ID : REC6136469
Listing Key : REC2054319947
Parcel Number : 031232929
Zip Code : 80014
City : Aurora
State : CO
Building if Condo :
Full Street: 12469 E Harvard Drive
Address : 12469
Address Prefix :
Address Suffix : Drive
Street : Harvard
Street Prefix : E
Street Suffix :
Unit if Condo :
Latitude : 39.670250
Longitude : -104.842194
Property Type : singlefamily
Property Sub Type : Single Family Residence
Stories Total if Condo :
Lot Size : 9,627 sqft / 0.22 acres (approx)
Ownership : Individual
Zoning : PUD
Condition :
Renovation :
Pets Allowed : Yes
Special Conditions : None
Possession : Closing/DOD
Original Price : 689900
Close Price :
Close Date :
List Date : Jul 10, 2026
List Contract Date : 2026-07-10
Off Market Date : 2026-08-08
Purchase Contract Date : 2026-08-08
Days on Market : 51
Concessions Amount :
Concession Comment :
Renovation :
Company : Baer Realty LLC

Copyright 2026. All rights reserved.
12469 E Harvard Drive
Aurora, CO