
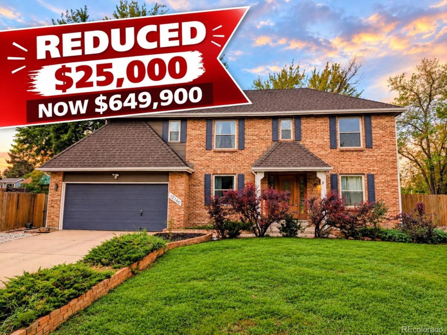
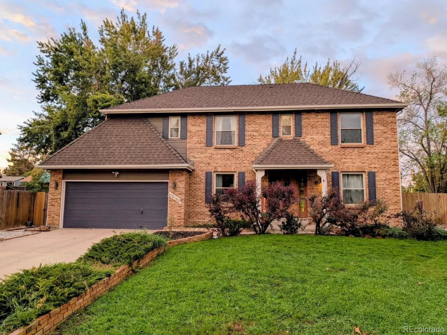
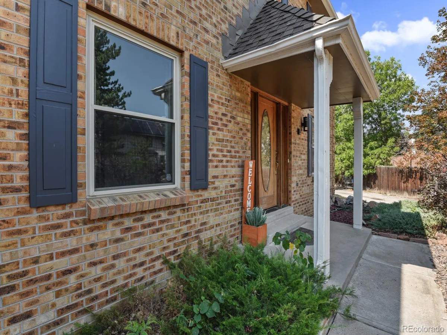
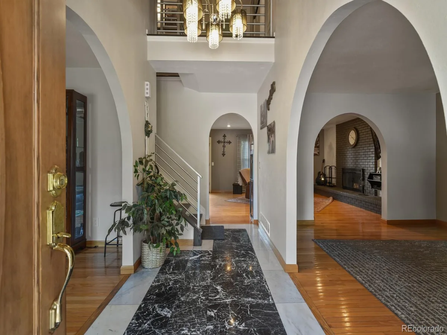
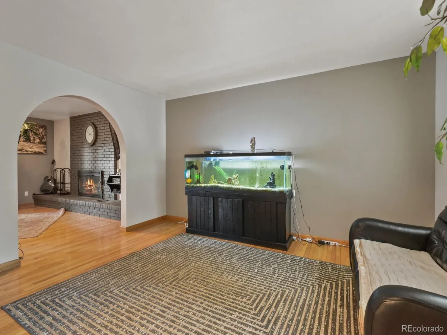
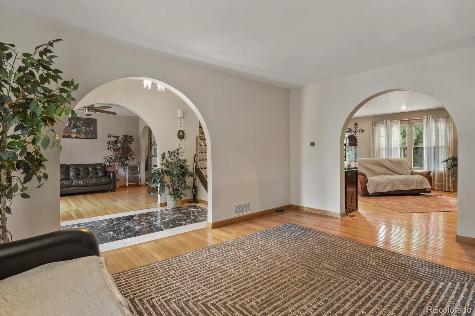
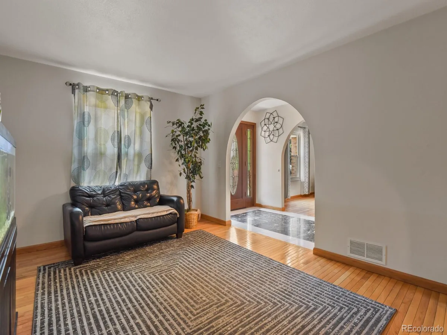
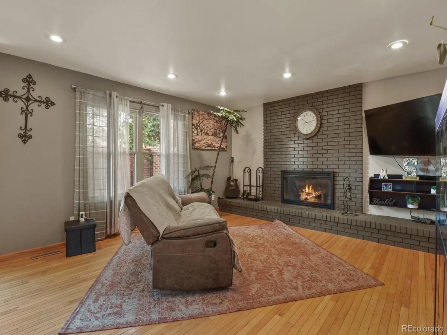
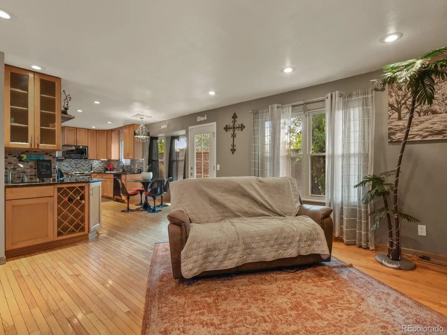
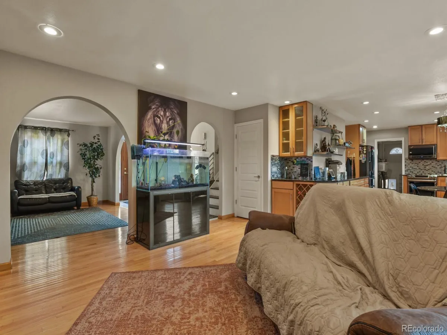
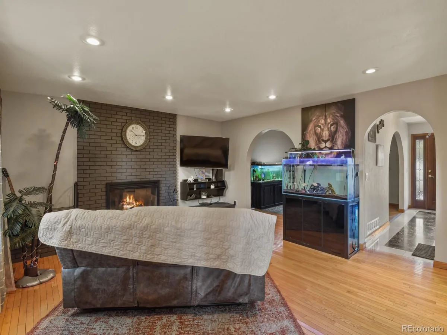
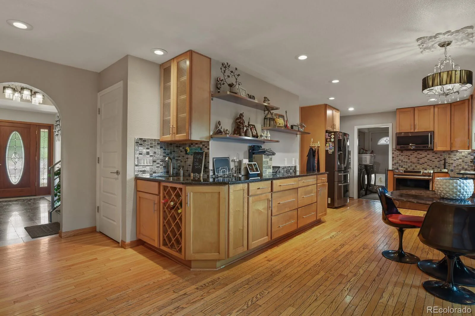
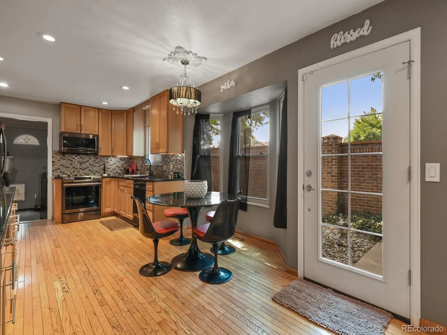
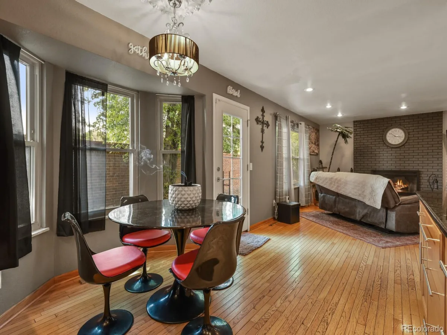
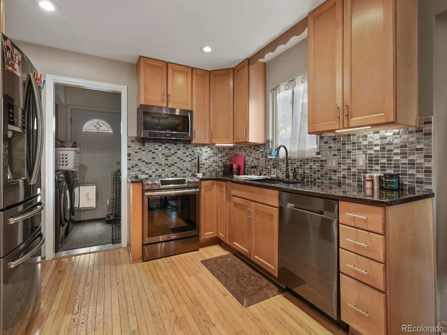
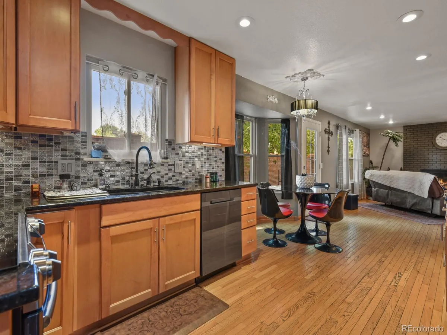
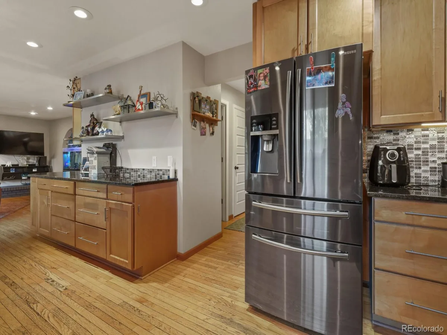
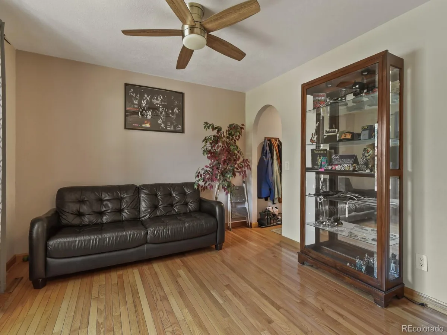
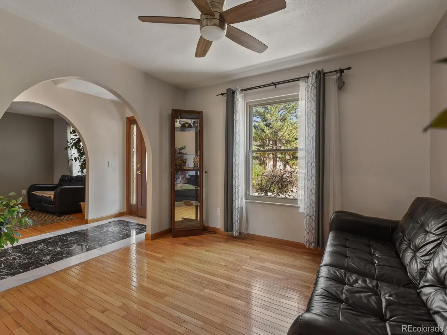
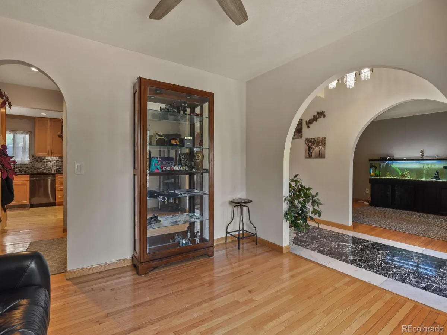
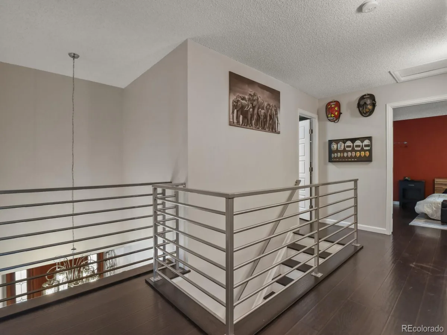
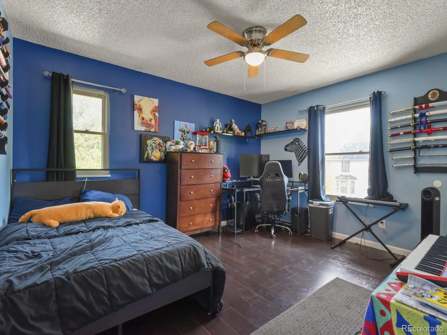
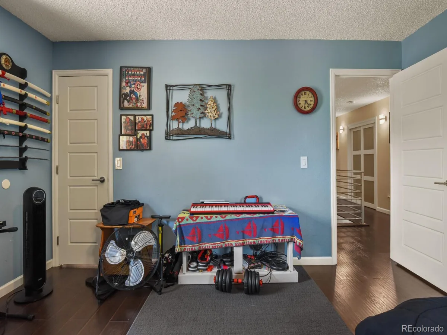
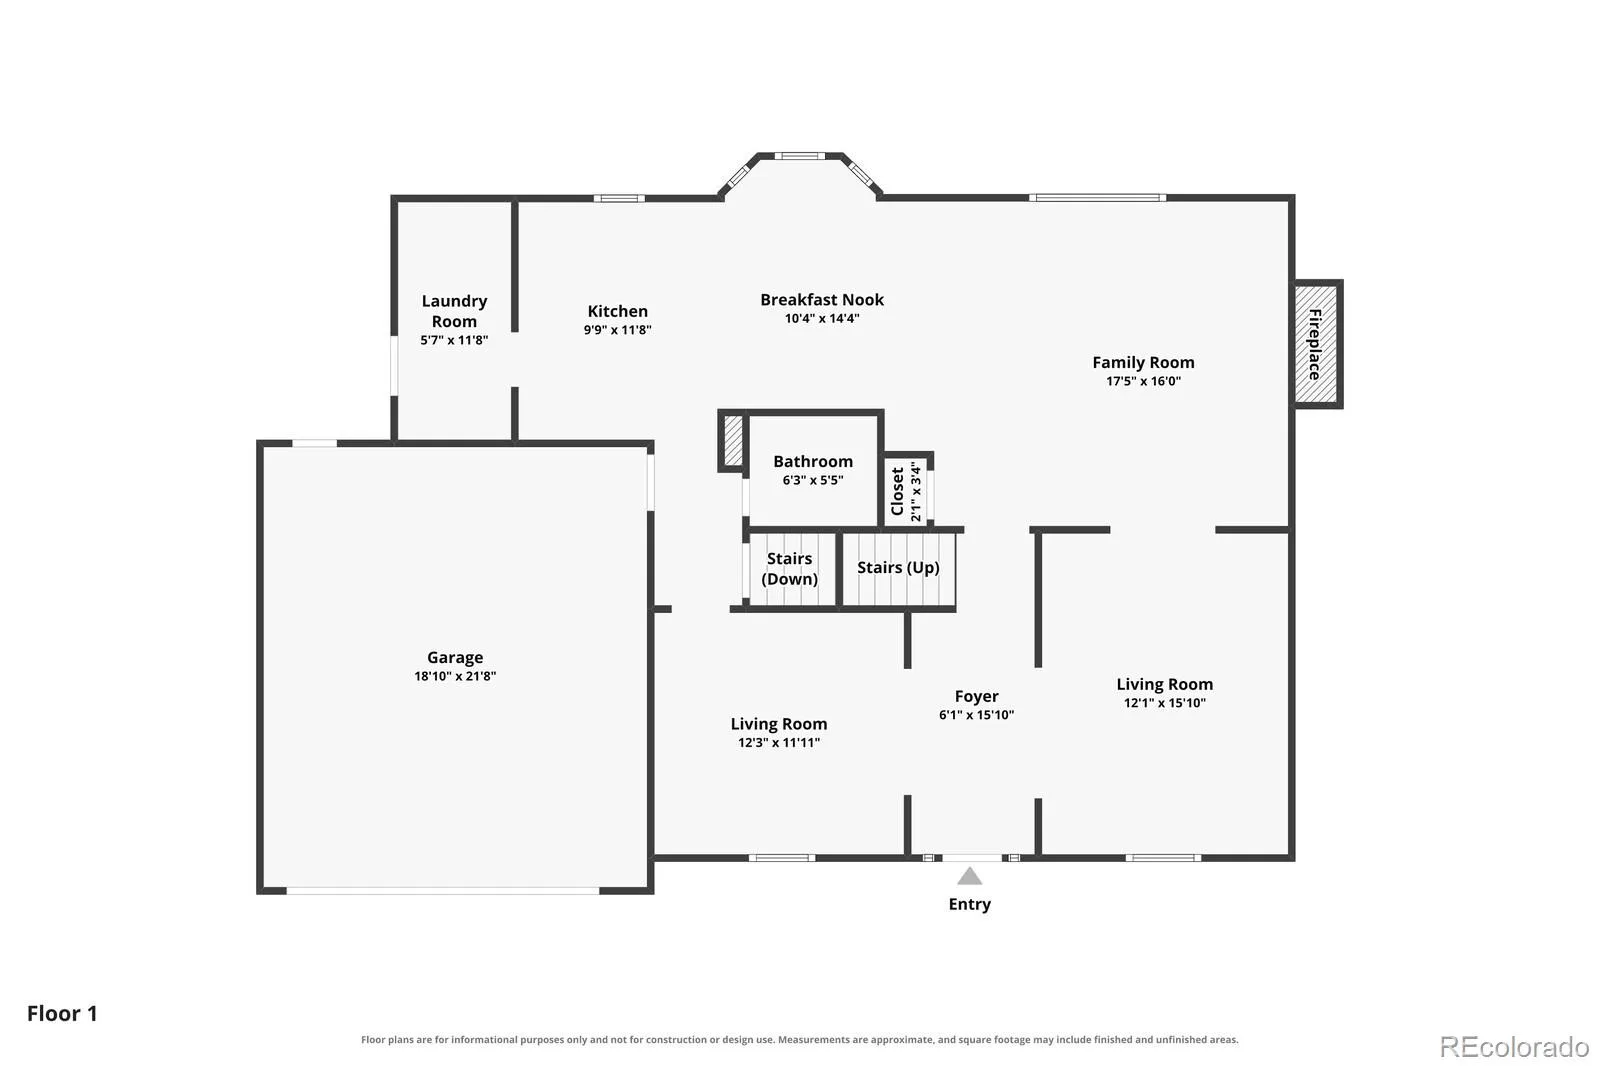
Welcome to Ptarmigan Park, where space, character, and extensive updating come together in this beautifully finished two-story home offering more than 3,800 finished square feet. From the moment you step inside, the marble entry, hardwood floors, abundant natural light, and thoughtful custom details set this home apart. The main level offers multiple living and entertaining spaces, including formal living and dining rooms and a spacious family room with a wood-burning fireplace. At the heart of the home is an impressive remodeled kitchen featuring granite countertops, stainless steel appliances, soft-close cabinetry, custom tile backsplash, generous workspace, and an eat-in area with convenient access to the backyard.
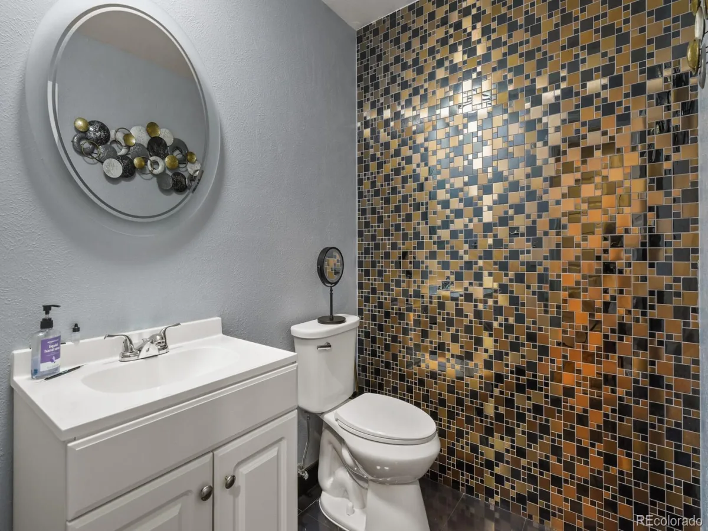
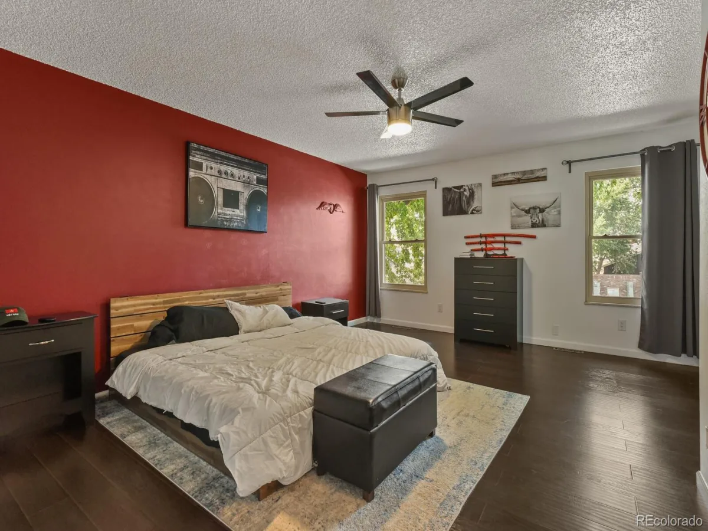
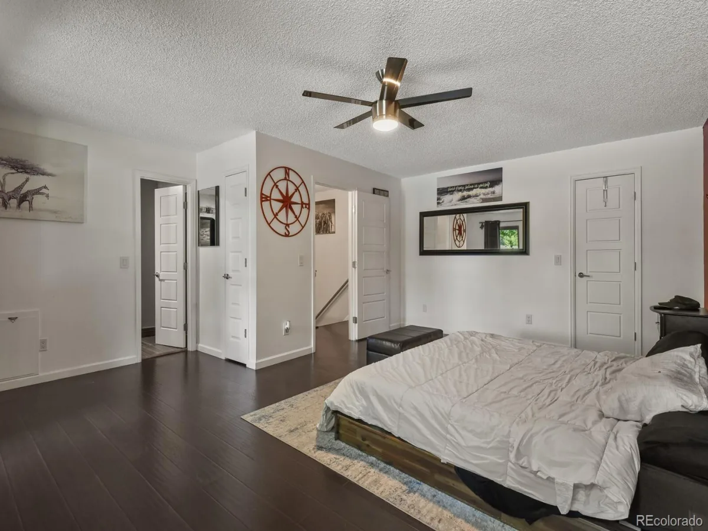
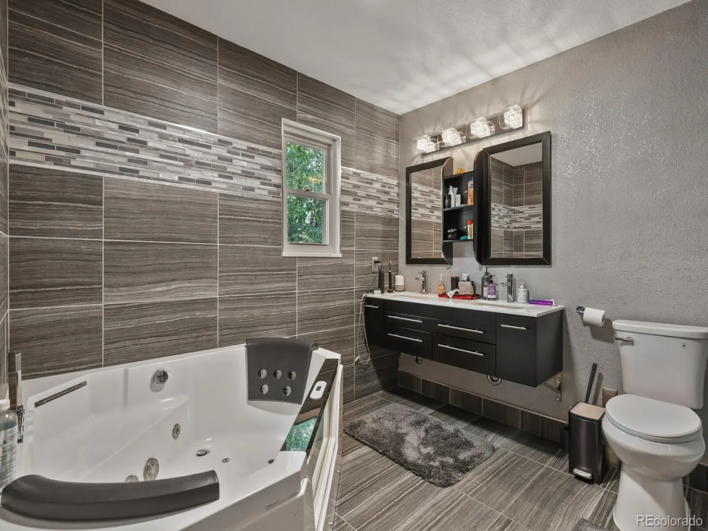
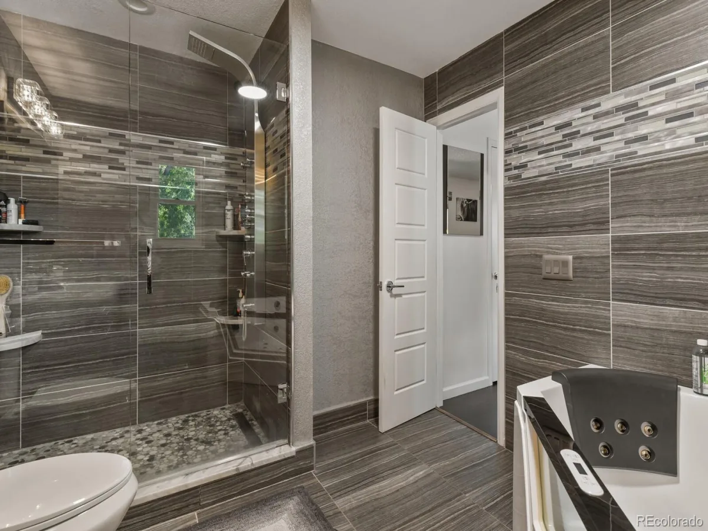
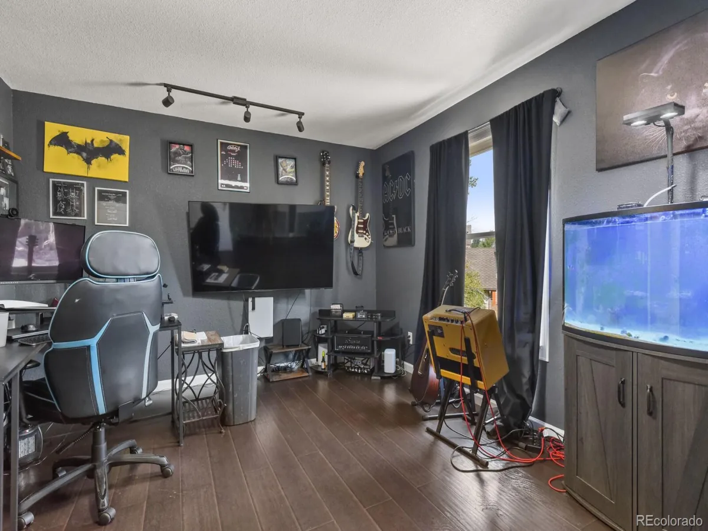
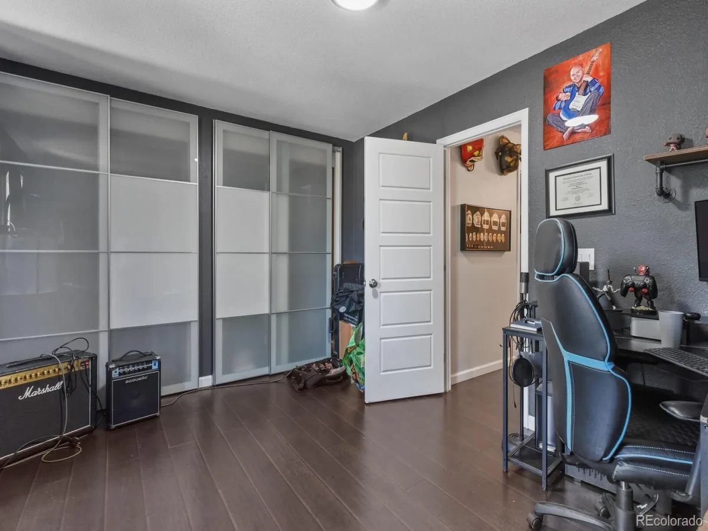
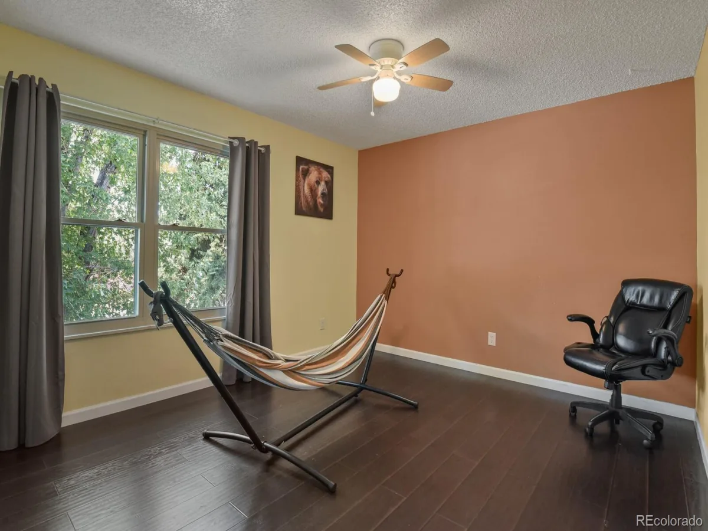
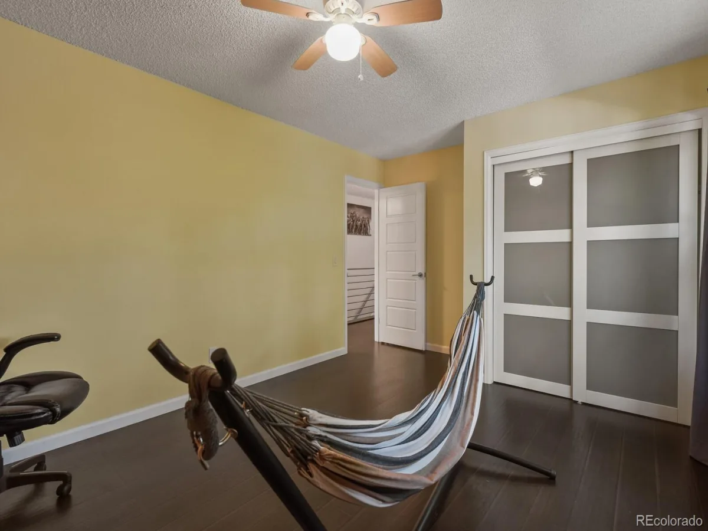
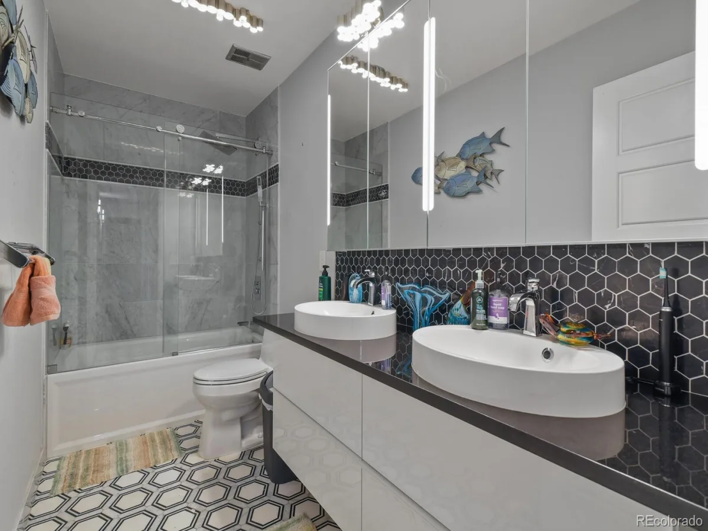
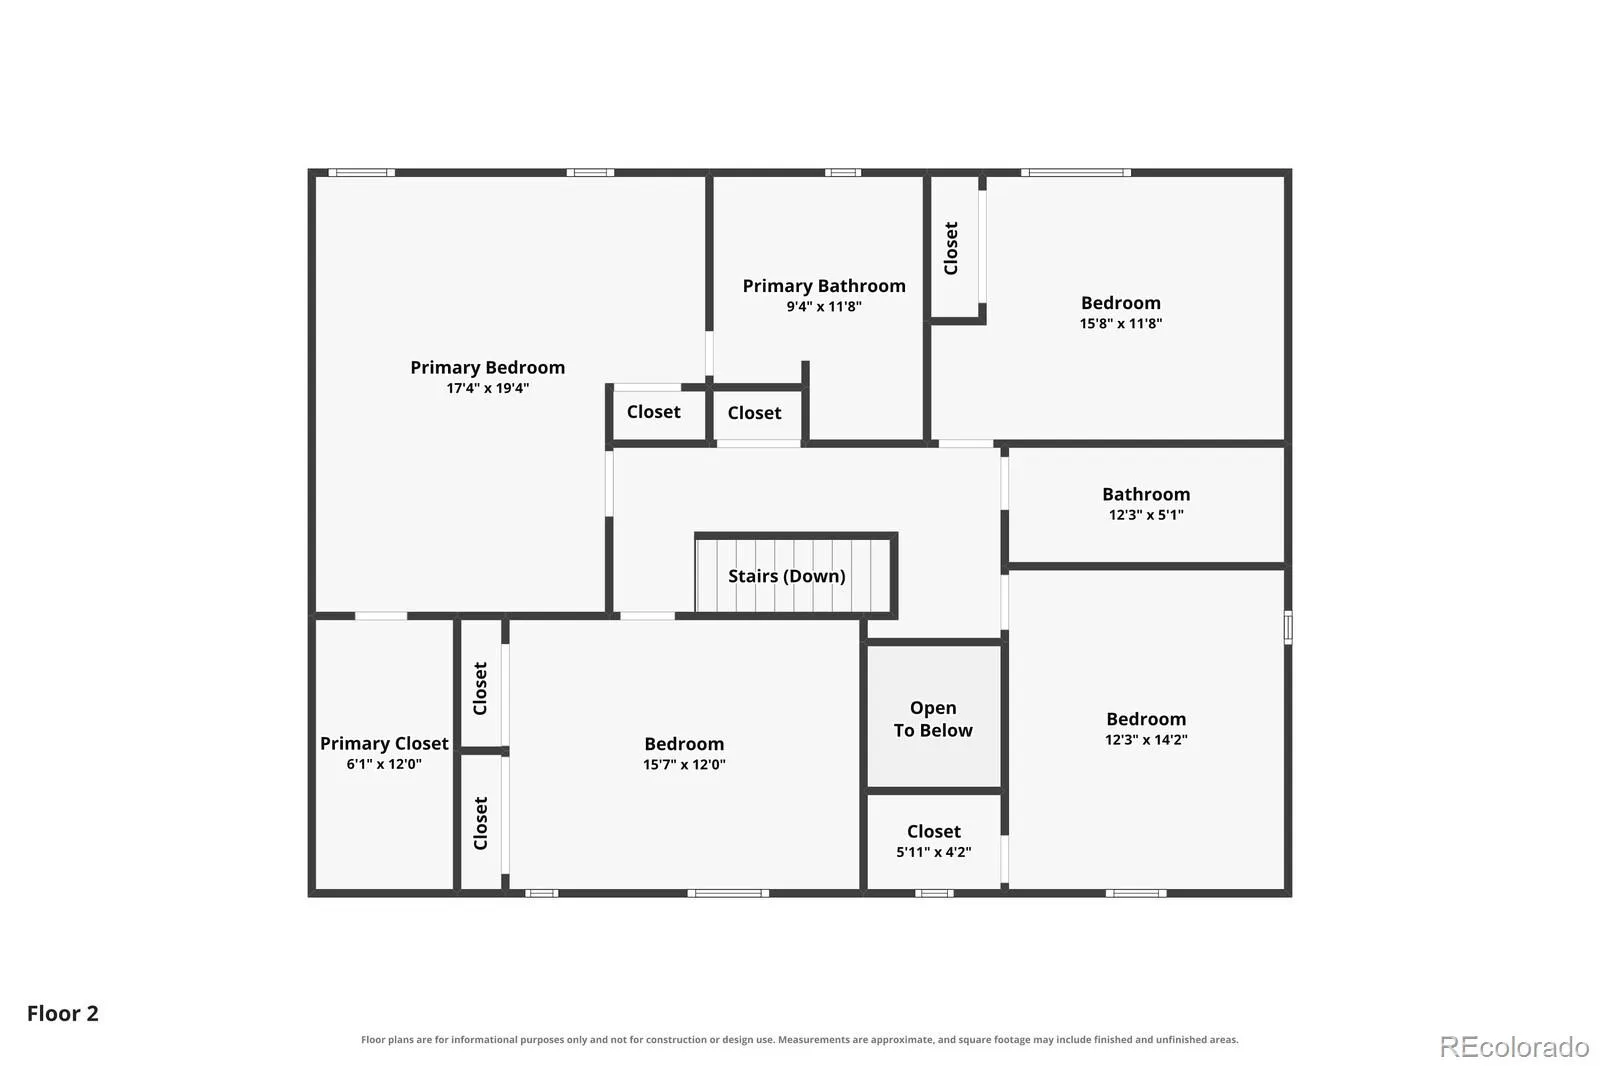
Upstairs, four bedrooms provide plenty of flexibility, including a spacious primary suite with custom built-ins, a large walk-in closet, and a beautifully remodeled five-piece bath featuring custom tilework, a jetted tub, and oversized walk-in shower. The secondary full bath has also been extensively remodeled with marble tile, a custom vanity, and distinctive finishes.
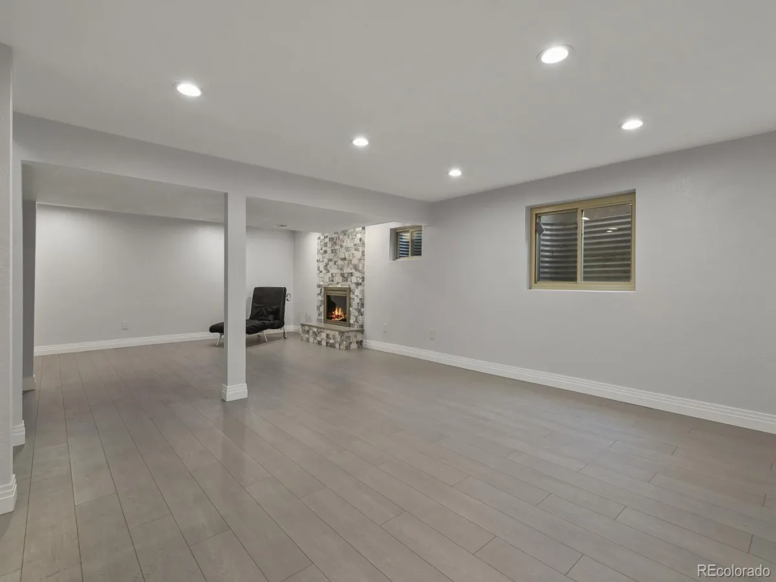
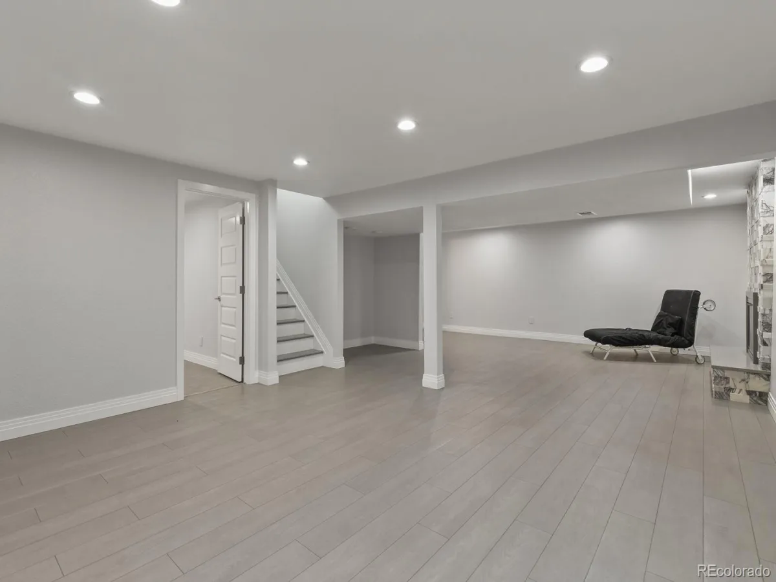
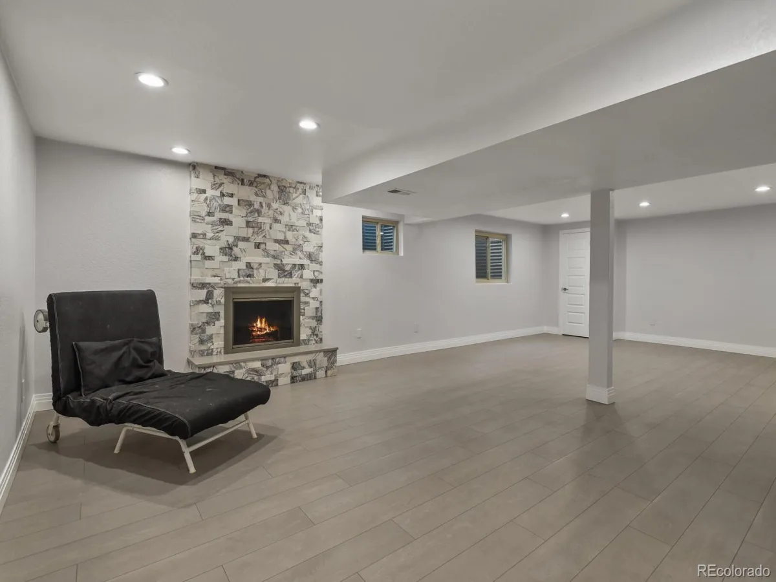
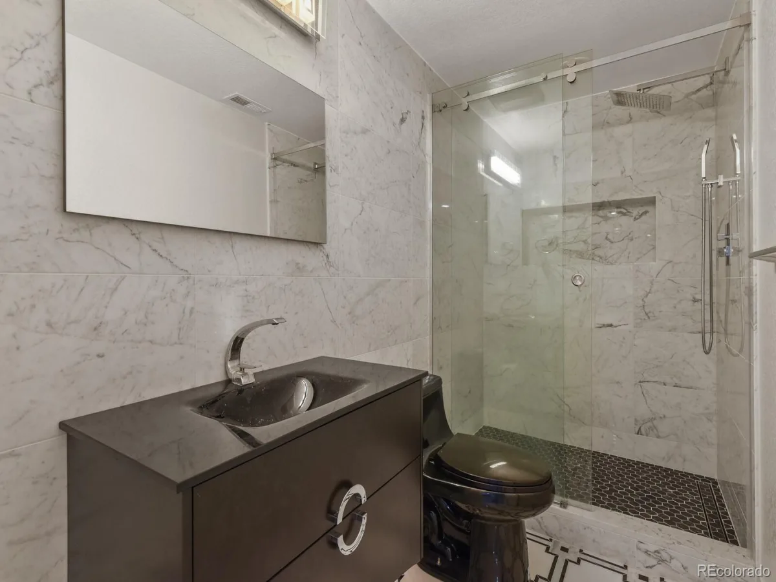
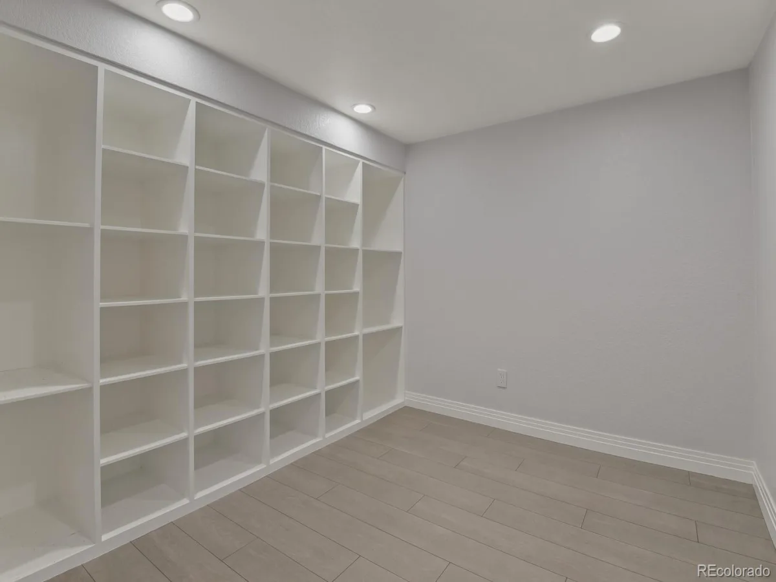
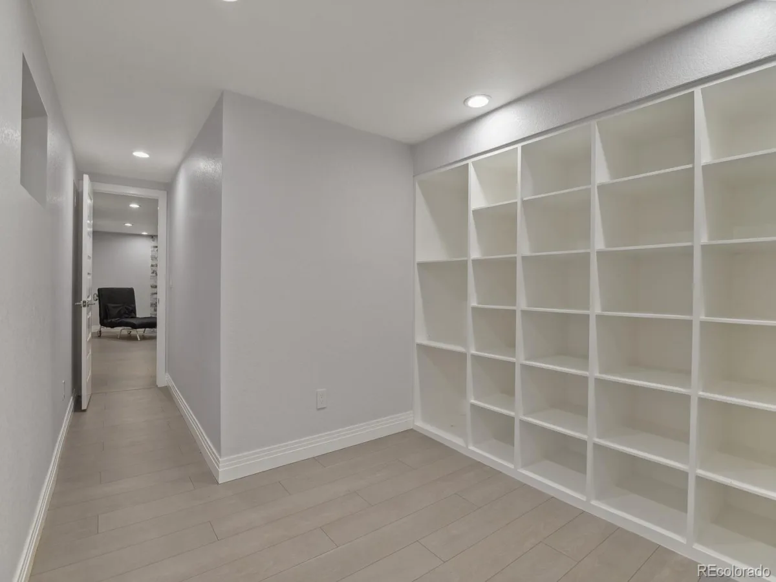
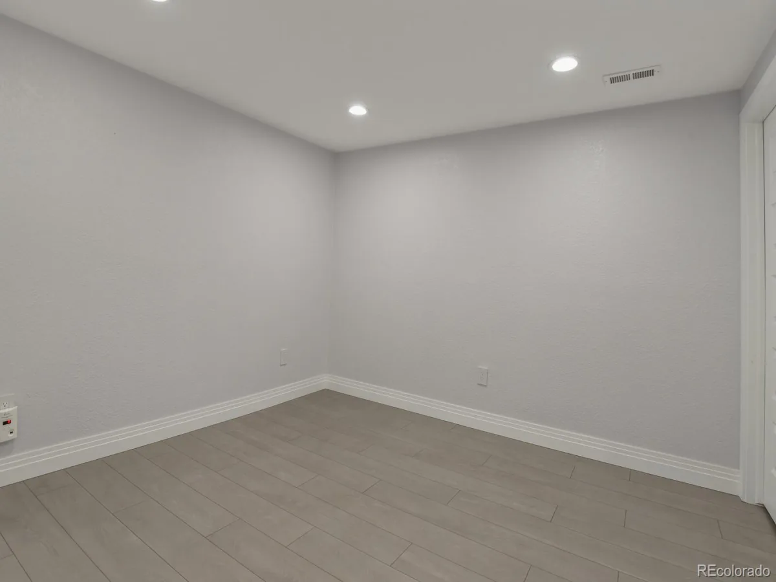
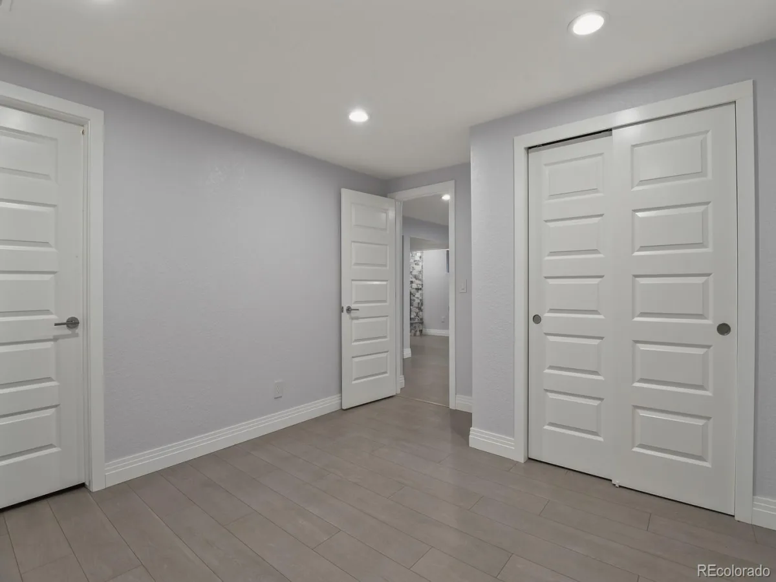
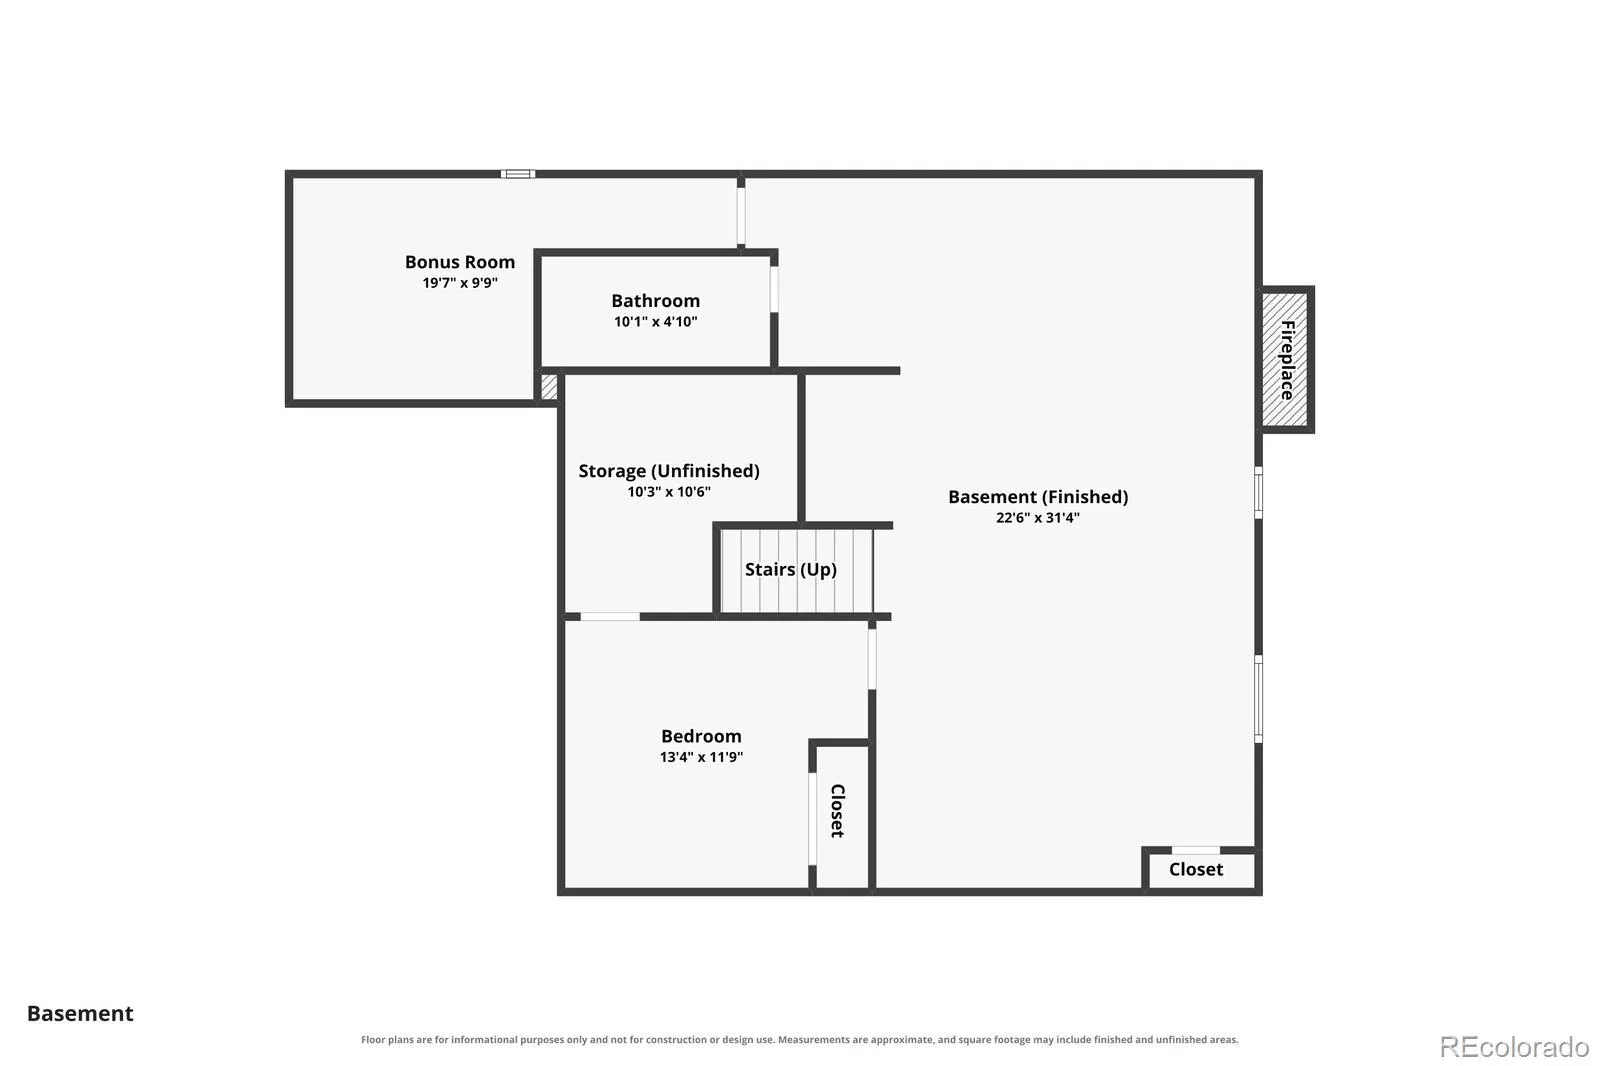
The fully finished basement adds another level of usable living space with a large family or theater room, second wood-burning fireplace, beautifully finished three-quarter bath with marble tile and glass-enclosed shower, and a fifth non-conforming bedroom that also works perfectly as a home office, gym, or guest space.
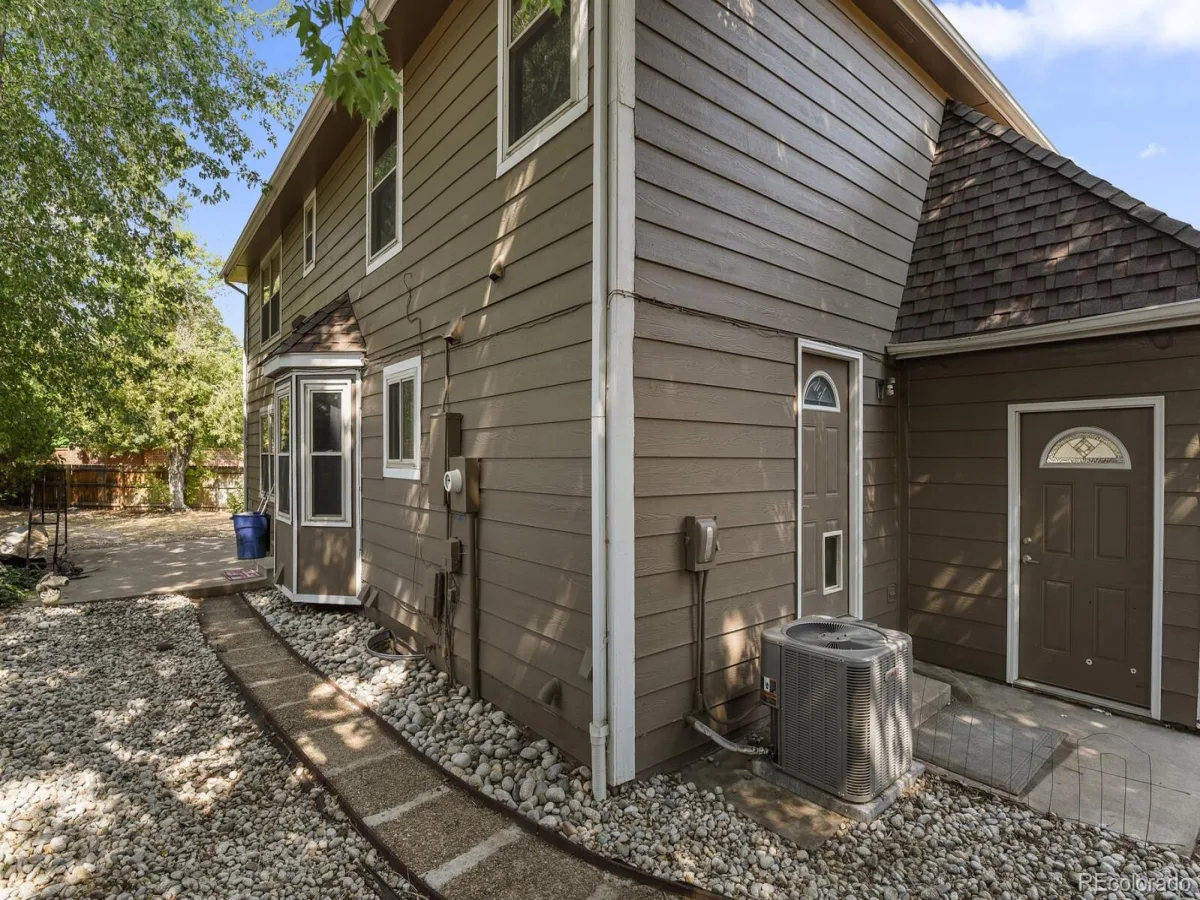
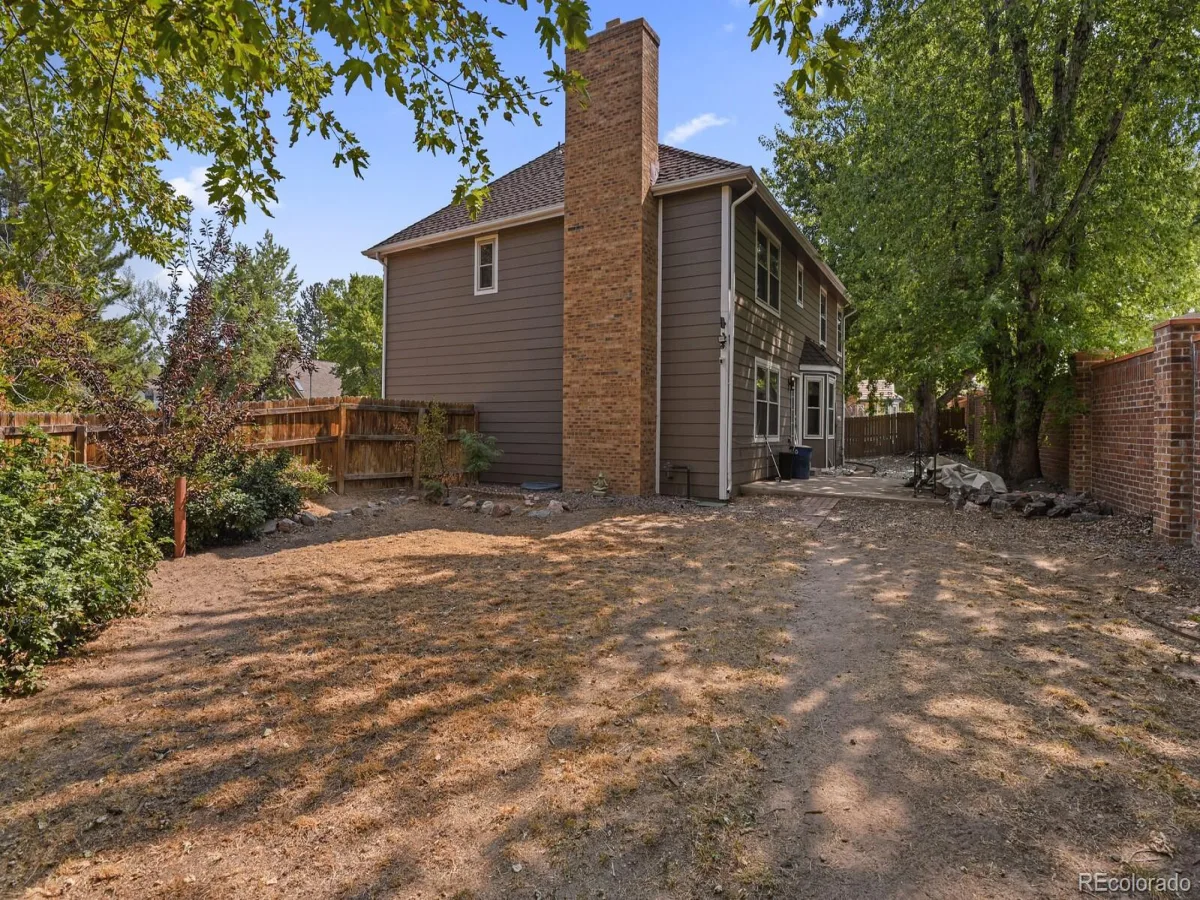
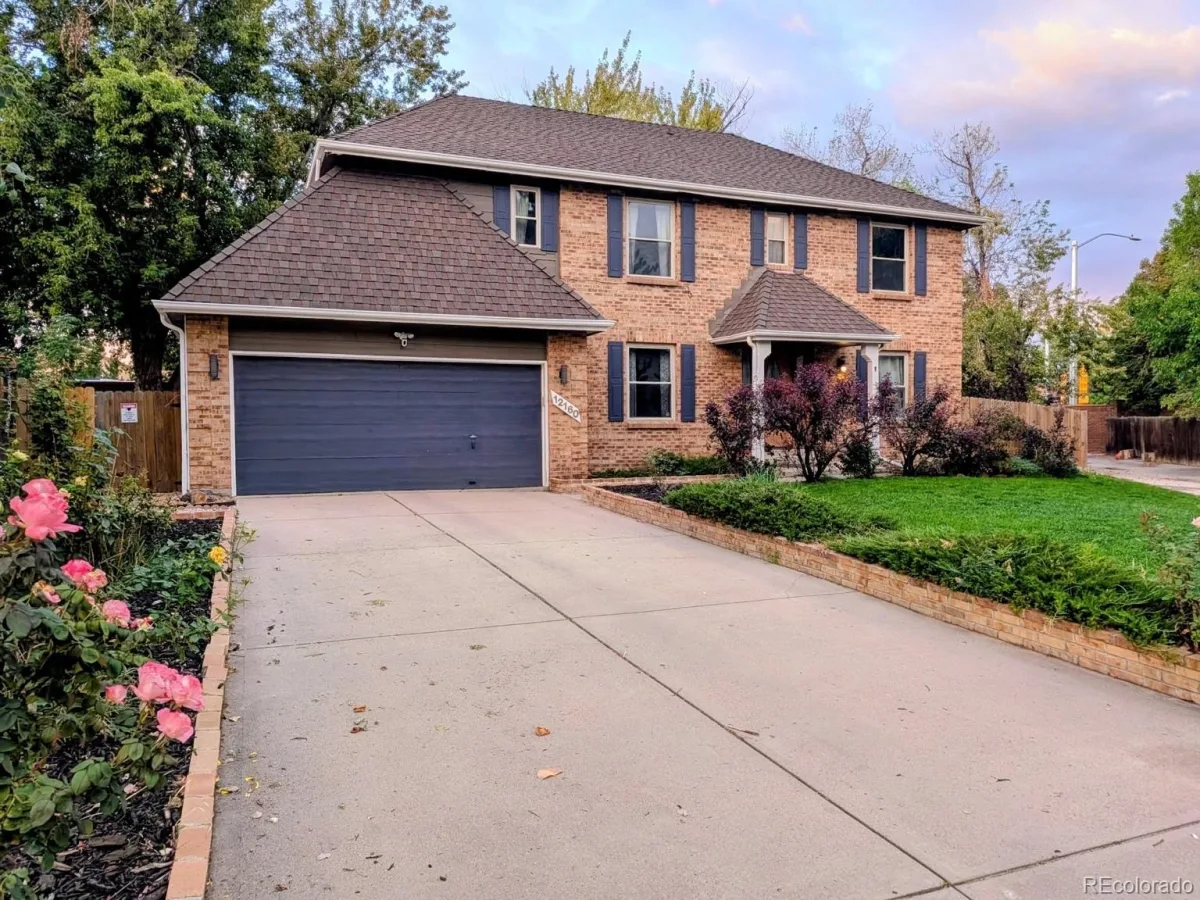
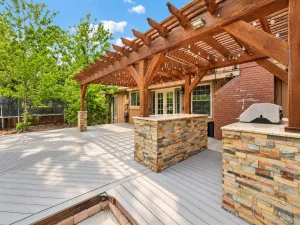
Additional improvements include updated doors, trim and lighting, central air conditioning, forced-air heat, two water heaters, double-pane windows, and an attached two-car garage. Outside, enjoy a fenced yard, deck, sprinkler system, and a quiet Ptarmigan Park setting within the Cherry Creek School District. With five bedrooms, four bathrooms, multiple gathering spaces, extensive custom finishes, and 3,822 finished square feet, this is a rare opportunity to own one of Ptarmigan Park’s most extensively upgraded homes.
Upstairs, four bedrooms provide plenty of flexibility, including a spacious primary suite with custom built-ins, a large walk-in closet, and a beautifully remodeled five-piece bath featuring custom tilework, a jetted tub, and oversized walk-in shower. The secondary full bath has also been extensively remodeled with marble tile, a custom vanity, and distinctive finishes.
The fully finished basement adds another level of usable living space with a large family or theater room, second wood-burning fireplace, beautifully finished three-quarter bath with marble tile and glass-enclosed shower, and a fifth non-conforming bedroom that also works perfectly as a home office, gym, or guest space.
Additional improvements include updated doors, trim and lighting, central air conditioning, forced-air heat, two water heaters, double-pane windows, and an attached two-car garage. Outside, enjoy a fenced yard, deck, sprinkler system, and a quiet Ptarmigan Park setting within the Cherry Creek School District. With five bedrooms, four bathrooms, multiple gathering spaces, extensive custom finishes, and 3,822 finished square feet, this is a rare opportunity to own one of Ptarmigan Park’s most extensively upgraded homes.
Property Details
Price:
$649,900
MLS #:
REC6259408
Status:
Active
Beds:
5
Baths:
4
Type:
Single Family
Subtype:
Single Family Residence
Subdivision:
Ptarmigan Park
Finished Sq Ft:
3,822
Total Sq Ft:
3,822
Lot Size:
6,011 sqft / 0.14 acres (approx)
Year Built:
1980
Schools
School District:
Cherry Creek 5
Elementary School:
Ponderosa
Middle School:
Prairie
High School:
Overland
Interior
Above Grade Finished Area
2643
Appliances
Dryer, Refrigerator, Washer
Bathrooms
2 Full Bathrooms, 1 Three Quarter Bathroom, 1 Half Bathroom
Below Grade Finished Area
1179
Cooling
Central Air
Fireplaces Total
2
Flooring
Tile, Wood
Heating
Forced Air, Natural Gas
Interior Features
Eat-in Kitchen, Five Piece Bath, Granite Counters, Open Floorplan, Walk-In Closet(s)
Laundry Features
In Unit
Levels
Two
Main Level Bathrooms
1
Exterior
Attached Garage YN
1
Construction Materials
Brick, Frame, Wood Siding
Exterior Features
Private Yard
Fencing
Full
Garage Spaces
2
Lot Features
Corner Lot, Cul-De-Sac, Level, Sprinklers In Front, Sprinklers In Rear
Parking Features
Dry Walled
Parking Spots
2
Parking Total
2
Patio And Porch Features
Deck
Roof
Composition
Security Features
Smoke Detector(s)
Window Features
Double Pane Windows, Window Coverings
Financial
HOA Fee
$168
HOA Fee Frequency
Quarterly
HOA Includes
Recycling, Trash
HOA Name
Ptarmigan Park Hoa
HOA Phone
303-459-4919
Tax Year
2025
Taxes
$3,777
Map
Contact Us
Mortgage Calculator
Property Summary
- Located in the Ptarmigan Park subdivision, 12160 E Villanova Drive Aurora CO is a Single Family for sale in Aurora, CO, 80014. It is listed for $649,900 and features 5 beds, 4 baths, and has approximately 3,822 square feet of living space, and was originally constructed in 1980. The current price per square foot is $170. The average price per square foot for Single Family listings in Aurora is $235. The average listing price for Single Family in Aurora is $587,419. To schedule a showing of MLS#rec6259408 at 12160 E Villanova Drive in Aurora, CO, contact your Smart Sale AI agent at 3039066915.
Similar Listings Nearby

Additional Details
MLS ID : REC6259408
Listing Key : REC2056237966
Parcel Number : 031231744
Zip Code : 80014
City : Aurora
State : CO
Building if Condo :
Full Street: 12160 E Villanova Drive
Address : 12160
Address Prefix :
Address Suffix : Drive
Street : Villanova
Street Prefix : E
Street Suffix :
Unit if Condo :
Latitude : 39.667793
Longitude : -104.846741
Property Type : singlefamily
Property Sub Type : Single Family Residence
Stories Total if Condo :
Lot Size : 6,011 sqft / 0.14 acres (approx)
Ownership : Individual
Zoning :
Condition :
Renovation :
Pets Allowed :
Special Conditions : None
Possession : Negotiable
Original Price : 685000
Close Price :
Close Date :
List Date : Aug 27, 2026
List Contract Date : 2026-08-27
Off Market Date :
Purchase Contract Date :
Days on Market : 52
Concessions Amount :
Concession Comment :
Renovation :
Company : HomeSmart

Copyright 2026. All rights reserved.
12160 E Villanova Drive
Aurora, CO