
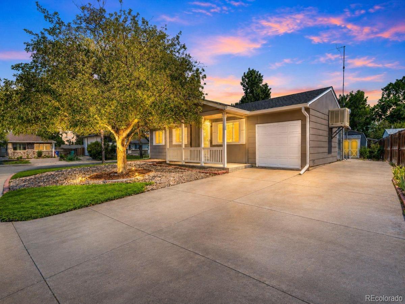
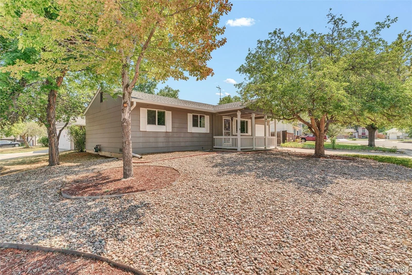
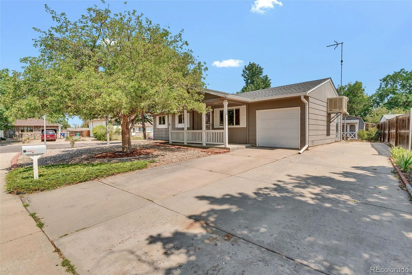
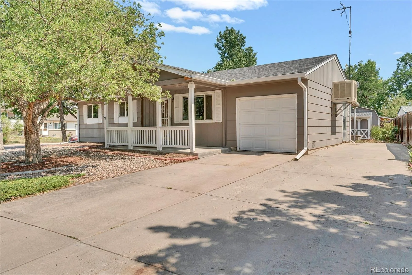
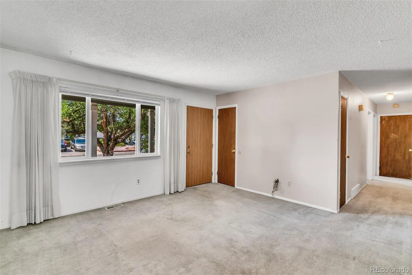
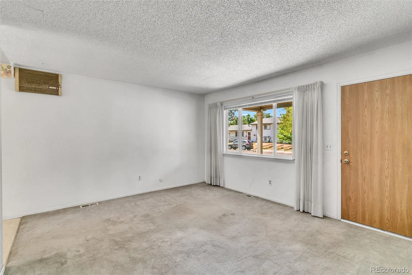
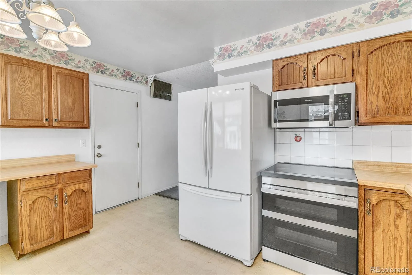
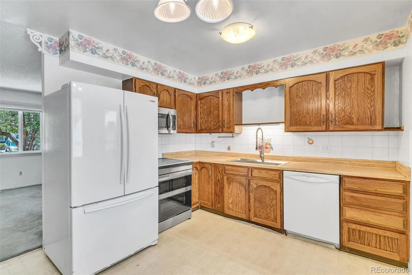
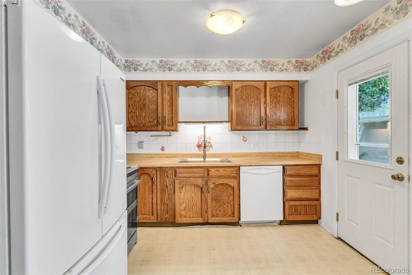
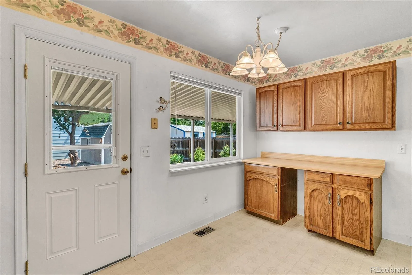
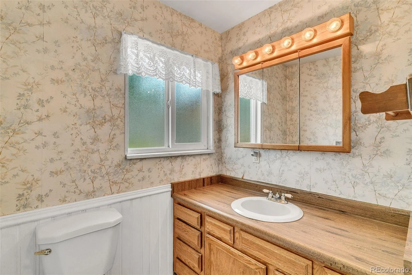
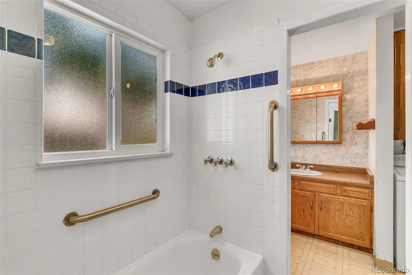
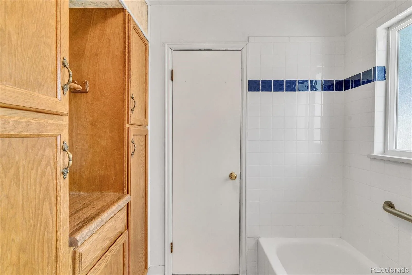
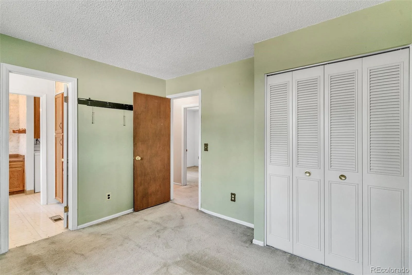
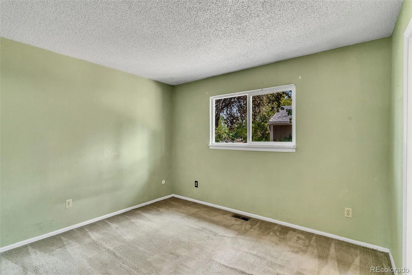
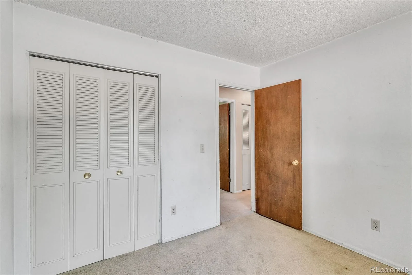
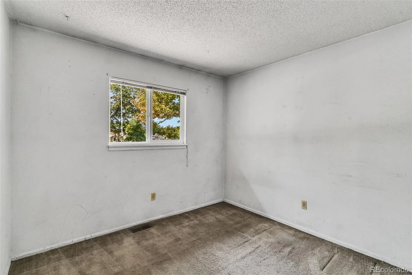
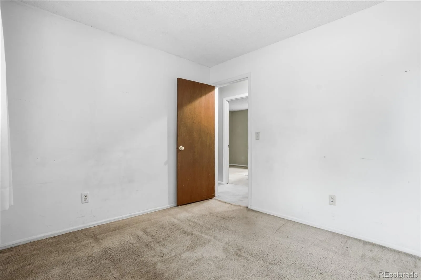
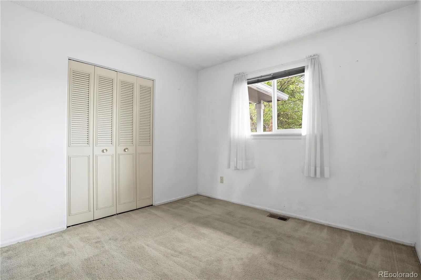
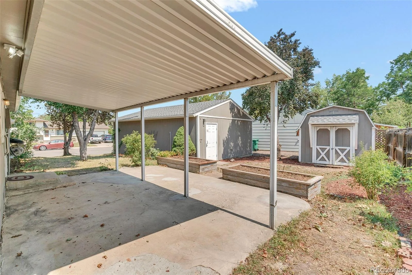
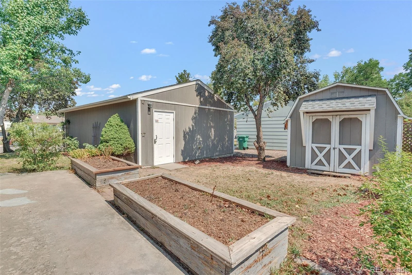
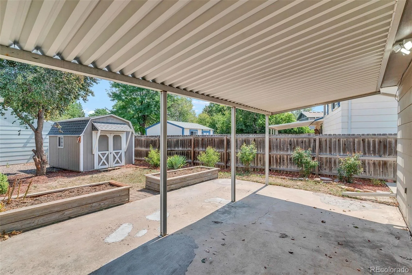
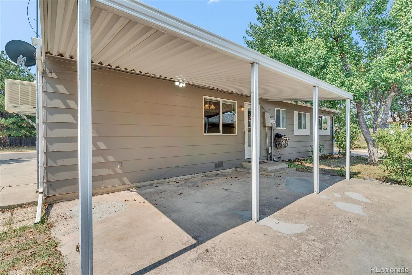
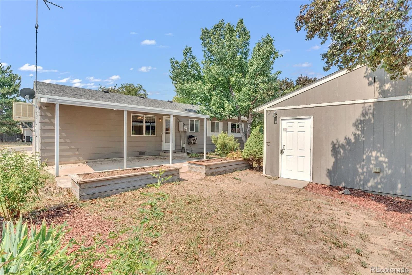
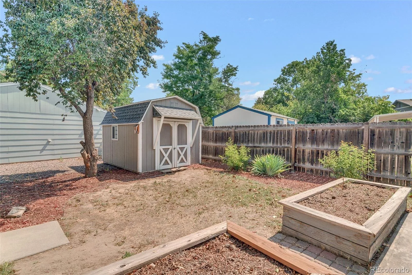
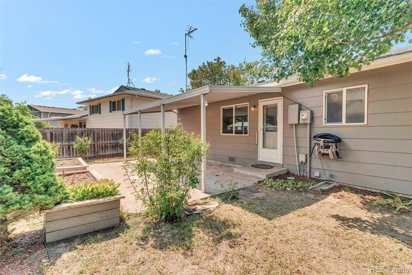

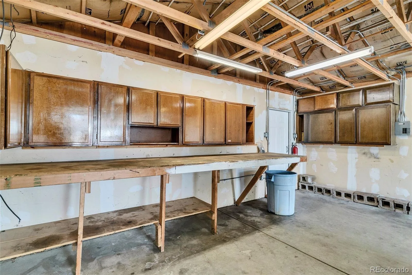
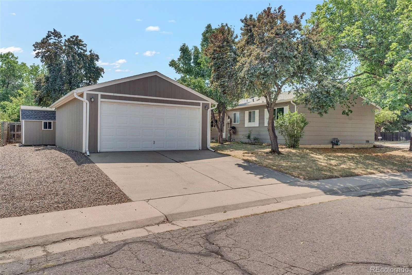
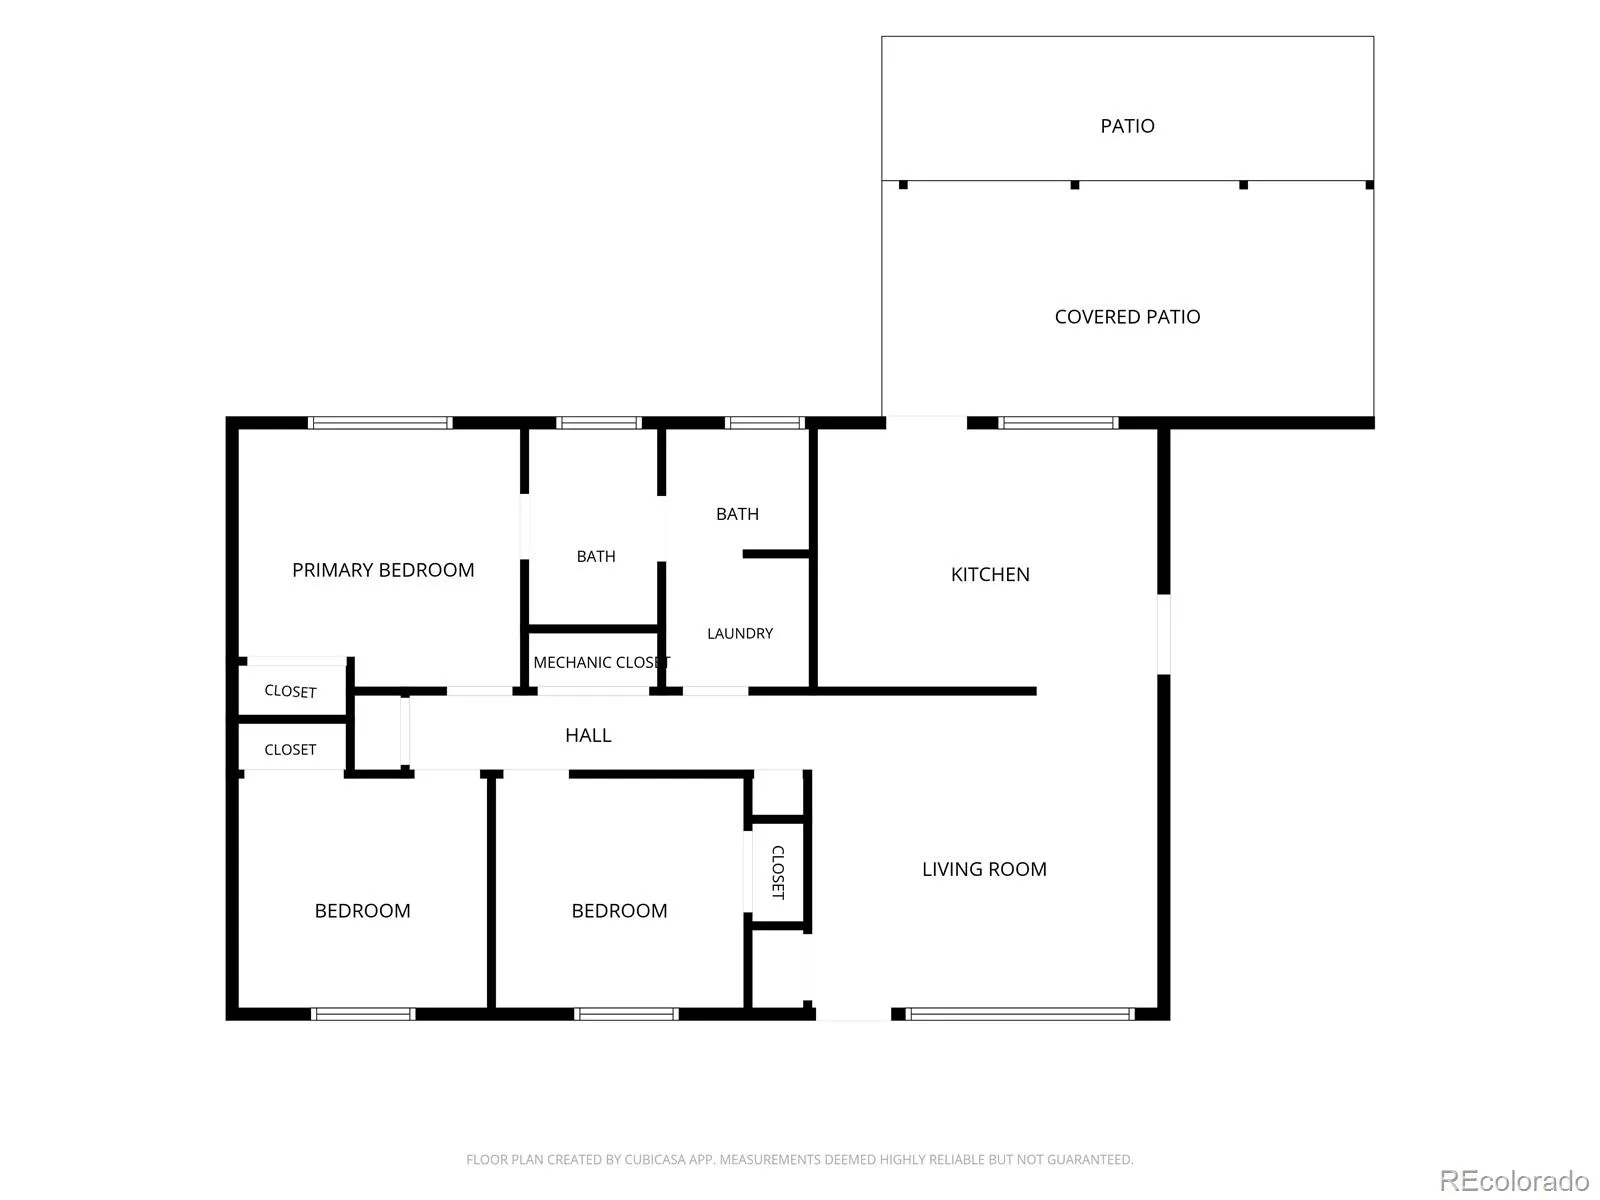
Bring your vision and creativity to this single-family home situated on a desirable corner lot in a cul-de-sac! This property offers an incredible opportunity for buyers, investors or flippers looking to create a home tailored to their own style. Featuring an adorable covered front porch, 3 bedrooms, 1 bathroom, kitchen with backyard access to the large covered patio and storage galore with the 1-car attached garage, 2-car detached garage, and shed. There is plenty of space and functionality to work with. The front yard is xeriscaped making yard work a breeze with a balance of grass in the backyard where there are built-in garden beds, adding even more potential for outdoor living and entertaining! With this property’s unique combination of garage space, lot size, and layout, this home is ready for someone to unlock its full potential, plus with NO HOA the design options are endless! Come check it out with your ideas, contractor, imagination and see what this dream opportunity can become! This home is in a prime location minutes away from Expo Park, I-225, shops and restaurants at the Gardens on Havana.
Property Details
Price:
$350,000
MLS #:
REC8775026
Status:
Active Under Contract
Beds:
3
Baths:
1
Type:
Single Family
Subtype:
Single Family Residence
Subdivision:
Queensborough
Finished Sq Ft:
912
Total Sq Ft:
912
Lot Size:
7,449 sqft / 0.17 acres (approx)
Year Built:
1971
Schools
School District:
Cherry Creek 5
Elementary School:
Highline Community
Middle School:
Prairie
High School:
Overland
Interior
Above Grade Finished Area
912
Appliances
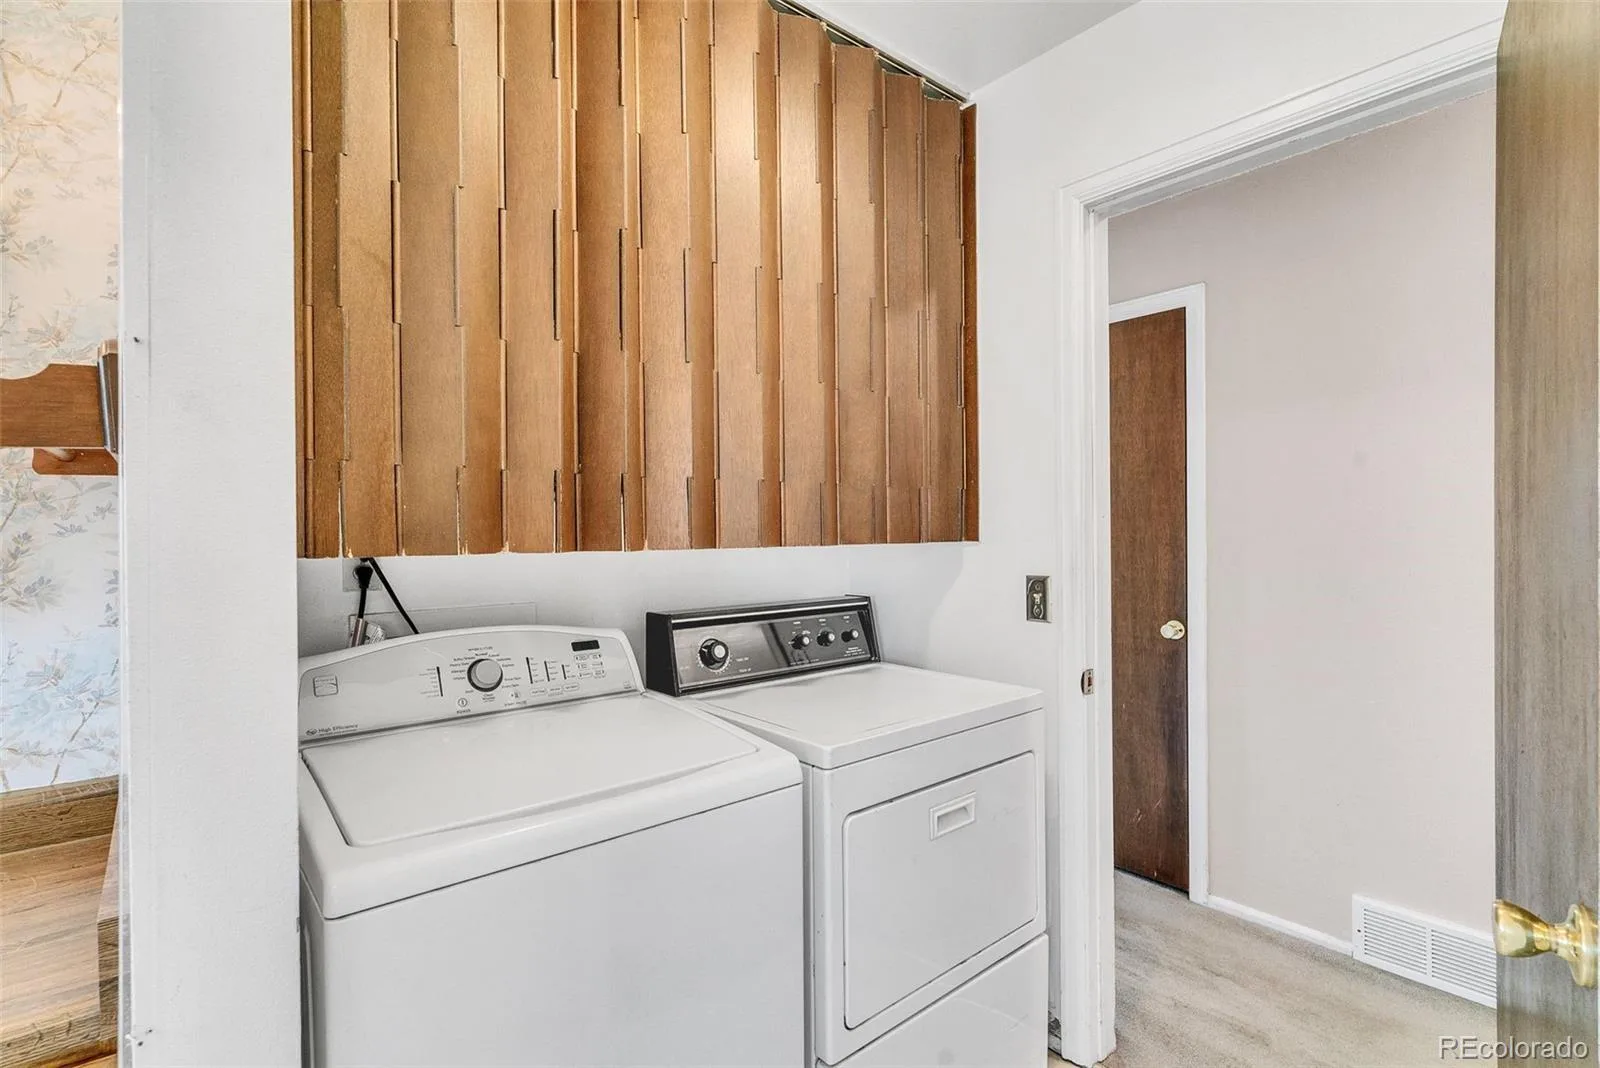
Cooktop, Dishwasher, Dryer, Microwave, Oven, Refrigerator, Washer
Bathrooms
1 Full Bathroom
Cooling
Evaporative Cooling
Flooring
Carpet, Linoleum
Heating
Forced Air
Interior Features
Laminate Counters, No Stairs, Smoke Free
Levels
One
Main Level Bathrooms
1
Main Level Bedrooms
3
Exterior
Architectural Style
Traditional
Attached Garage YN
1
Construction Materials
Cement Siding, Wood Siding
Exterior Features
Garden, Rain Gutters
Fencing
Partial
Garage Spaces
3
Lot Features
Corner Lot, Cul-De-Sac, Landscaped, Level
Parking Features
Concrete, Lighted, Storage
Parking Spots
4
Parking Total
4
Patio And Porch Features
Covered, Front Porch, Patio
Roof
Composition
Window Features
Double Pane Windows
Financial
Tax Year
2025
Taxes
$1,714
Map
Contact Us
Mortgage Calculator
Property Summary
- Located in the Queensborough subdivision, 11609 E Walsh Place Aurora CO is a Single Family for sale in Aurora, CO, 80012. It is listed for $350,000 and features 3 beds, 1 baths, and has approximately 912 square feet of living space, and was originally constructed in 1971. The current price per square foot is $384. The average price per square foot for Single Family listings in Aurora is $239. The average listing price for Single Family in Aurora is $597,039. To schedule a showing of MLS#rec8775026 at 11609 E Walsh Place in Aurora, CO, contact your Smart Sale AI agent at 3039066915.
Similar Listings Nearby

Additional Details
MLS ID : REC8775026
Listing Key : REC2056138376
Parcel Number : 031176280
Zip Code : 80012
City : Aurora
State : CO
Building if Condo :
Full Street: 11609 E Walsh Place
Address : 11609
Address Prefix :
Address Suffix : Place
Street : Walsh
Street Prefix : E
Street Suffix :
Unit if Condo :
Latitude : 39.702606
Longitude : -104.853394
Property Type : singlefamily
Property Sub Type : Single Family Residence
Stories Total if Condo :
Lot Size : 7,449 sqft / 0.17 acres (approx)
Ownership : Estate
Zoning :
Condition : Fixer
Renovation :
Pets Allowed :
Special Conditions : None
Possession : Closing/DOD,Immediate
Original Price : 350000
Close Price :
Close Date :
List Date : Aug 14, 2026
List Contract Date : 2026-08-14
Off Market Date : 2026-08-15
Purchase Contract Date : 2026-08-15
Days on Market : 16
Concessions Amount :
Concession Comment :
Renovation :
Company : Coldwell Banker Realty 24

Copyright 2026. All rights reserved.
11609 E Walsh Place
Aurora, CO