
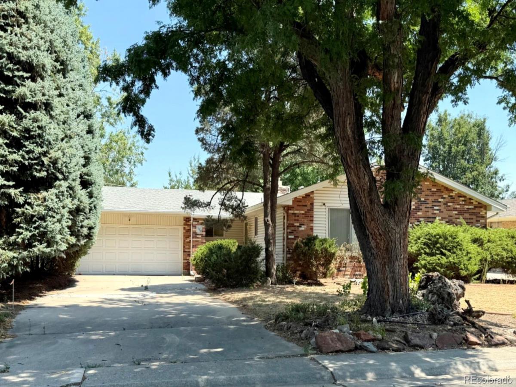
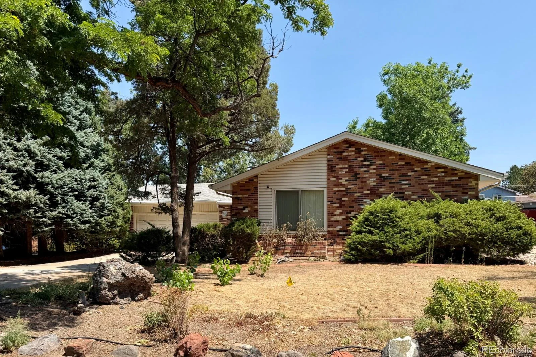
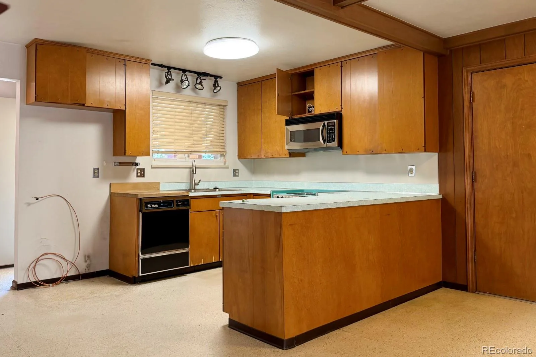
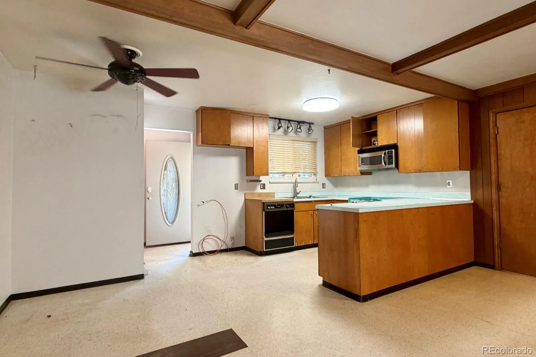
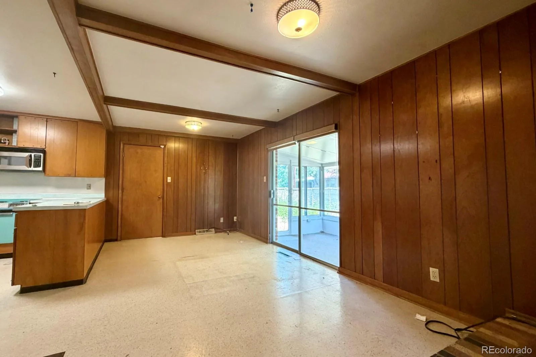
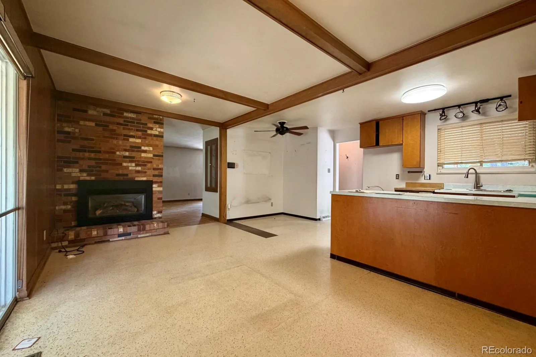
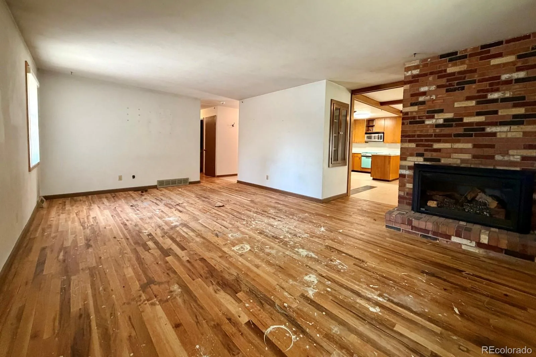
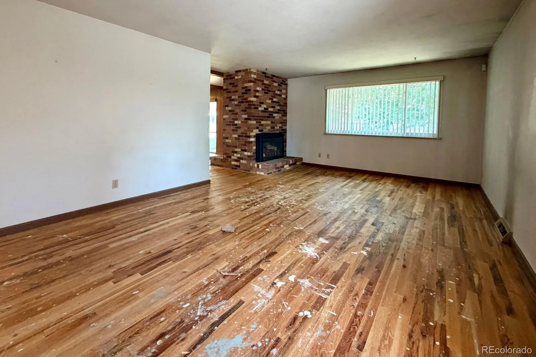
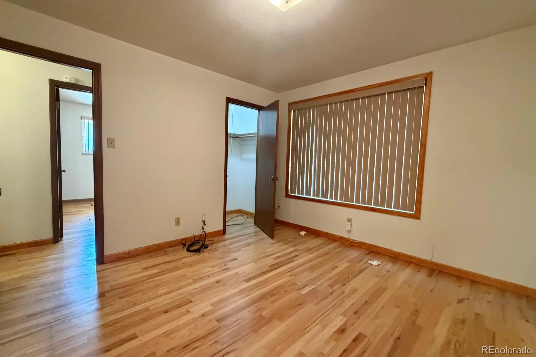
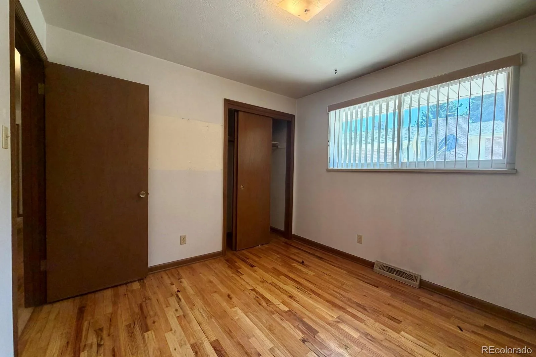
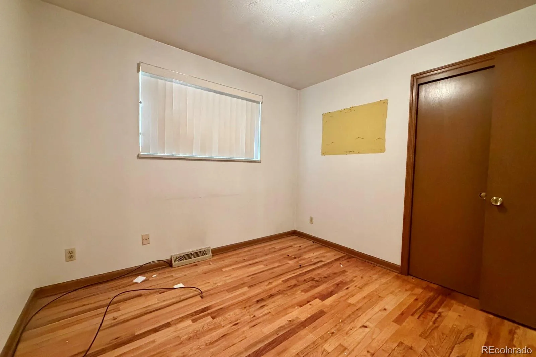
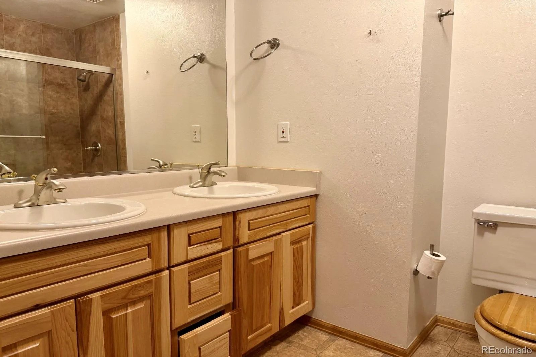
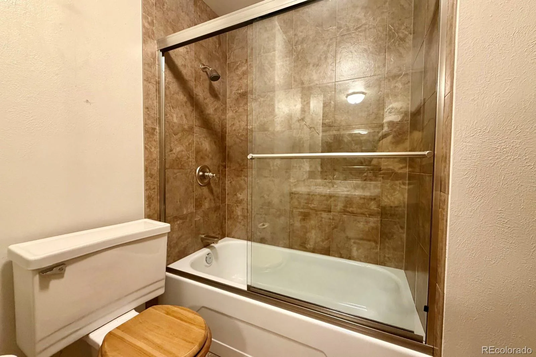
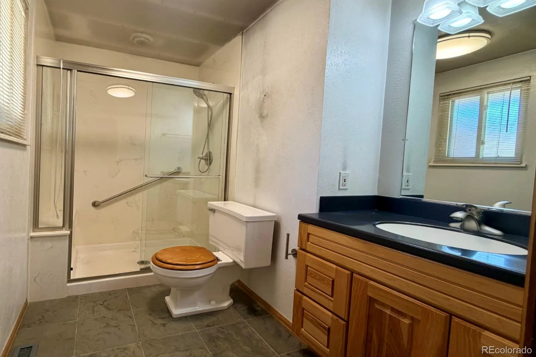
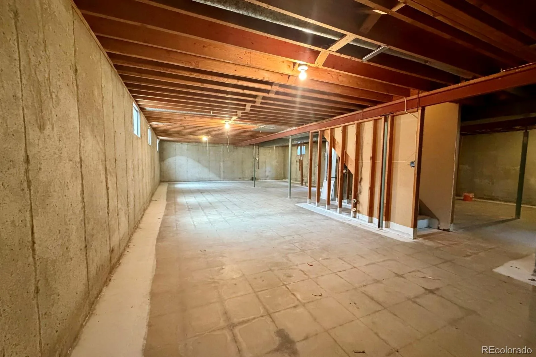
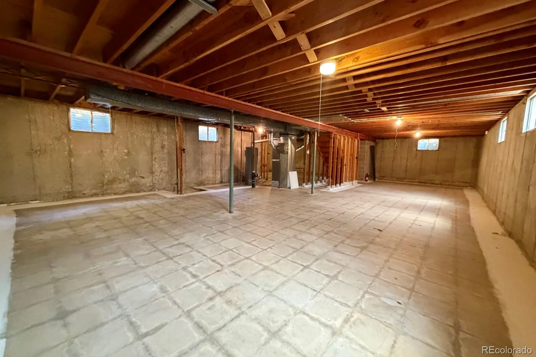
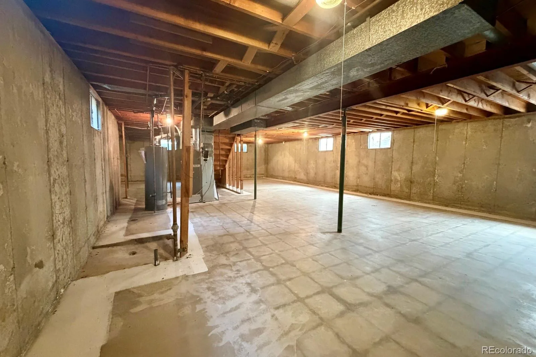
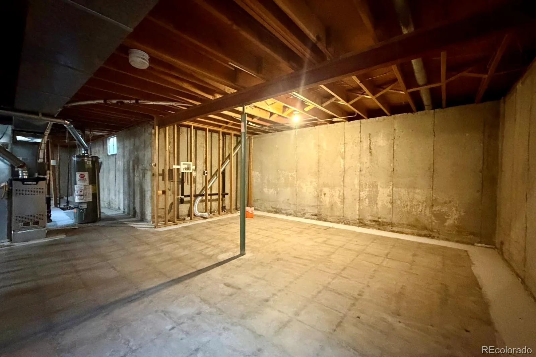
Opportunity awaits in this Village East ranch, ready for renovation and a new vision. The home offers 2,804 total square feet, including 1,402 finished square feet above grade and a 1,402-square-foot unfinished basement. The main level features three bedrooms, two bathrooms, hardwood flooring, a brick fireplace and a functional ranch-style layout. The primary bedroom includes an ensuite three-quarter bath, while a full secondary bath serves the remaining bedrooms.
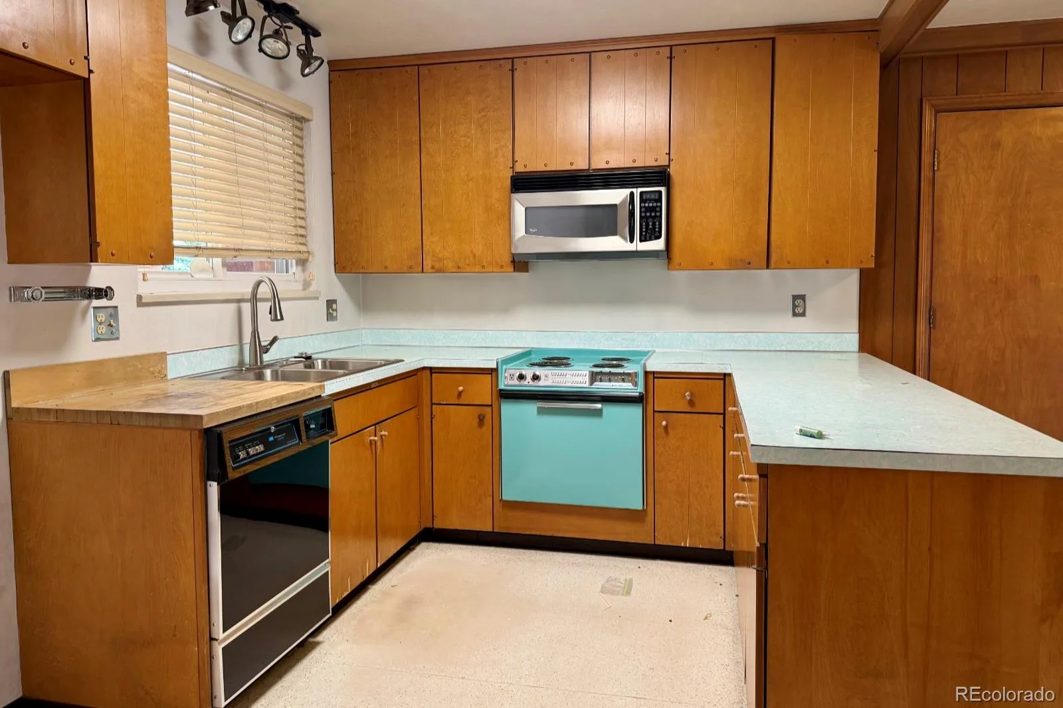
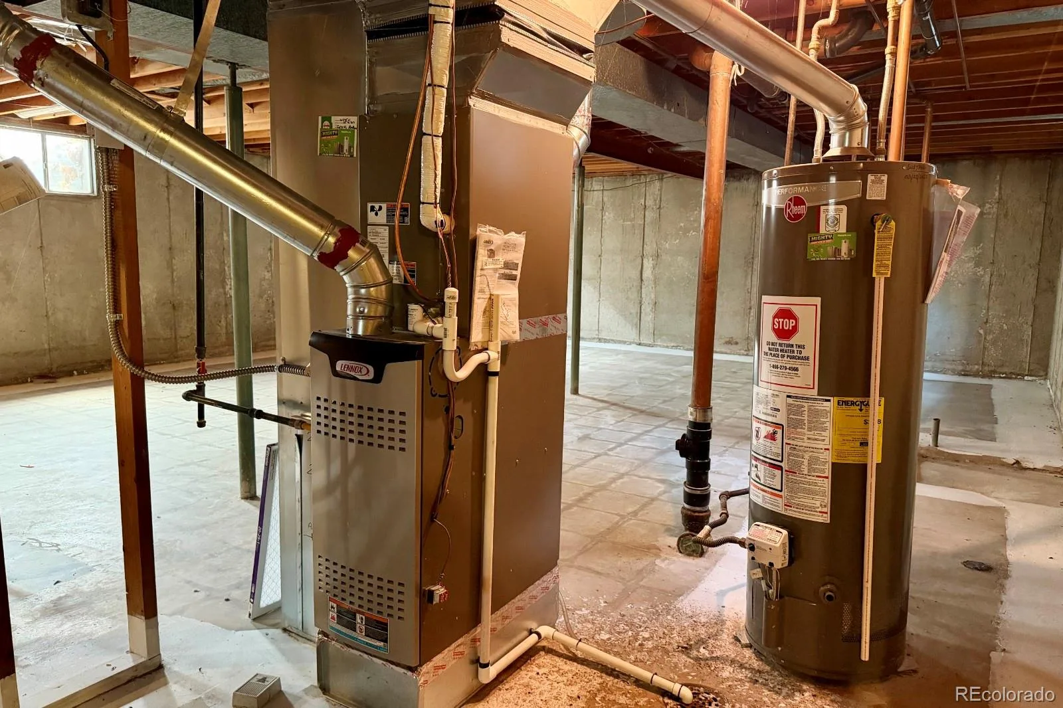
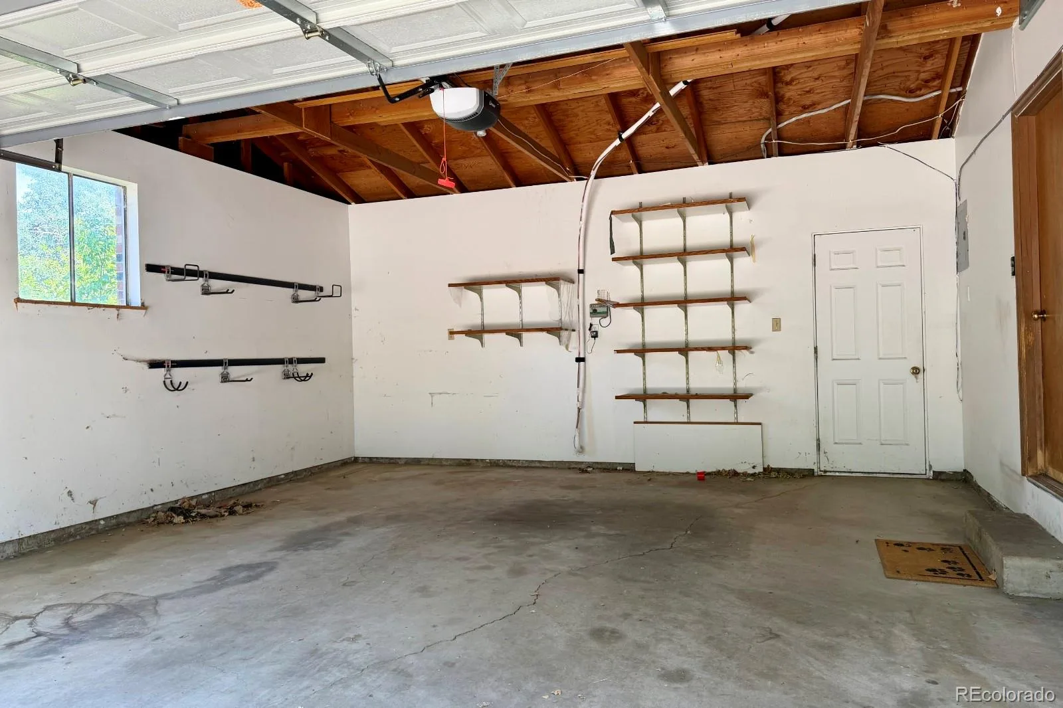
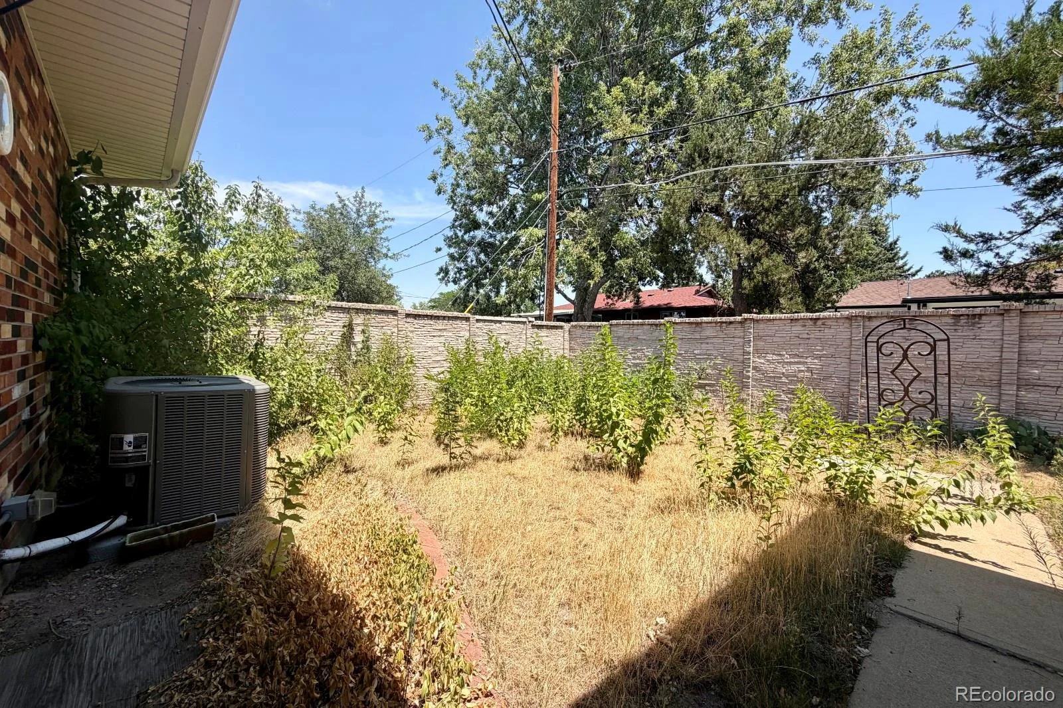
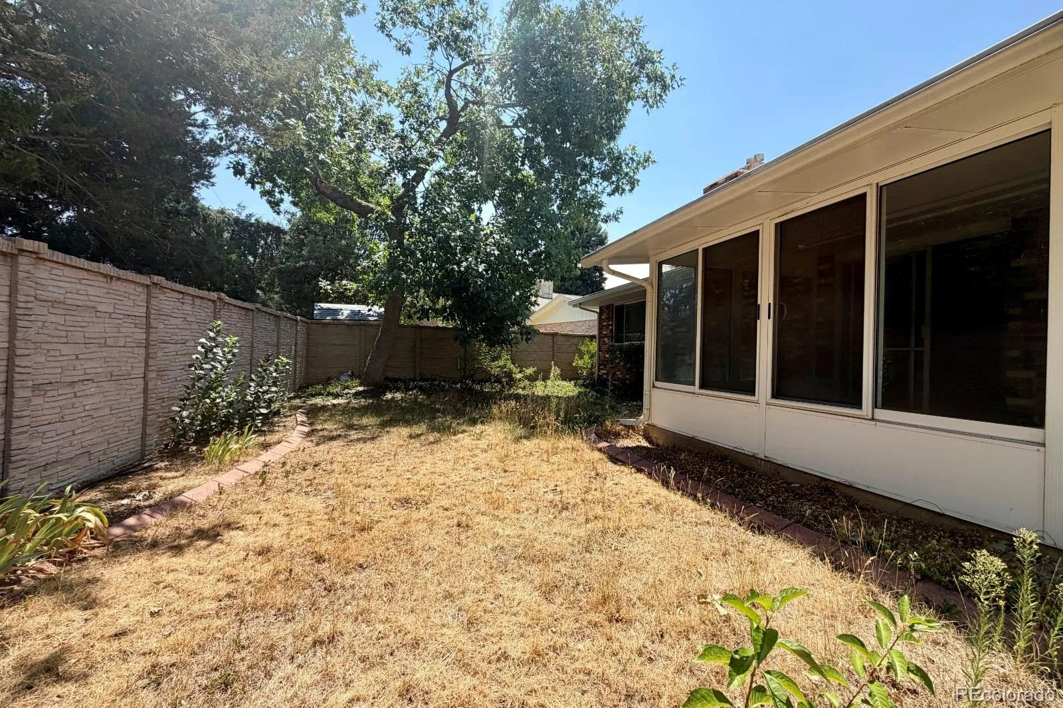
The original kitchen and much of the interior are ready for comprehensive updating, allowing the next owner to select finishes and improvements suited to their plans. The unfinished basement offers extensive storage and future-use potential. Additional features include a small screened porch, a two-car attached garage and a level, fully fenced 7,405-square-foot lot. The furnace, central air-conditioning system and water heater were replaced in 2023.
Located in the Cherry Creek School District near neighborhood amenities and transportation. Property requires renovation and is offered “as-is” in its present condition. Sale and all contract terms are subject to third-party/lender approval. Buyer(s) shall submit Buyer(s) shall submit CREC SSA38-10-11 “Short Sale Addendum” along with any submitted offers. Short-sale terms and timing apply.
The original kitchen and much of the interior are ready for comprehensive updating, allowing the next owner to select finishes and improvements suited to their plans. The unfinished basement offers extensive storage and future-use potential. Additional features include a small screened porch, a two-car attached garage and a level, fully fenced 7,405-square-foot lot. The furnace, central air-conditioning system and water heater were replaced in 2023.
Located in the Cherry Creek School District near neighborhood amenities and transportation. Property requires renovation and is offered “as-is” in its present condition. Sale and all contract terms are subject to third-party/lender approval. Buyer(s) shall submit Buyer(s) shall submit CREC SSA38-10-11 “Short Sale Addendum” along with any submitted offers. Short-sale terms and timing apply.
Property Details
Price:
$400,000
MLS #:
REC9147844
Status:
Active
Beds:
3
Baths:
2
Type:
Single Family
Subtype:
Single Family Residence
Subdivision:
Village East
Finished Sq Ft:
1,402
Total Sq Ft:
2,804
Lot Size:
7,405 sqft / 0.17 acres (approx)
Year Built:
1966
Schools
School District:
Cherry Creek 5
Elementary School:
Village East
Middle School:
Prairie
High School:
Overland
Interior
Above Grade Finished Area
1402
Appliances
Dishwasher, Microwave, Range
Bathrooms
1 Full Bathroom, 1 Three Quarter Bathroom
Below Grade Unfinished Area
1402
Cooling
Central Air
Fireplaces Total
1
Flooring
Vinyl, Wood
Heating
Forced Air, Natural Gas
Laundry Features
In Unit
Levels
One
Main Level Bathrooms
2
Main Level Bedrooms
3
Exterior
Architectural Style
Traditional
Attached Garage YN
1
Construction Materials
Frame
Direction Faces
West
Fencing
Full
Garage Spaces
2
Lot Features
Level
Parking Features
Concrete, Dry Walled
Parking Spots
2
Parking Total
2
Roof
Composition
Security Features
Smart Locks, Smoke Detector(s)
Financial
Tax Year
2025
Taxes
$2,160
Map
Contact Us
Mortgage Calculator
Property Summary
- Located in the Village East subdivision, 1114 S Oakland Street Aurora CO is a Single Family for sale in Aurora, CO, 80012. It is listed for $400,000 and features 3 beds, 2 baths, and has approximately 2,804 square feet of living space, and was originally constructed in 1966. The current price per square foot is $143. The average price per square foot for Single Family listings in Aurora is $239. The average listing price for Single Family in Aurora is $597,039. To schedule a showing of MLS#rec9147844 at 1114 S Oakland Street in Aurora, CO, contact your Smart Sale AI agent at 3039066915.
Similar Listings Nearby

Additional Details
MLS ID : REC9147844
Listing Key : REC2056042209
Parcel Number : 031193877
Zip Code : 80012
City : Aurora
State : CO
Building if Condo :
Full Street: 1114 S Oakland Street
Address : 1114
Address Prefix :
Address Suffix : Street
Street : Oakland
Street Prefix : S
Street Suffix :
Unit if Condo :
Latitude : 39.696014
Longitude : -104.852188
Property Type : singlefamily
Property Sub Type : Single Family Residence
Stories Total if Condo :
Lot Size : 7,405 sqft / 0.17 acres (approx)
Ownership : Individual
Zoning :
Condition : Fixer
Renovation :
Pets Allowed :
Special Conditions : Short Sale,Third Party Approval
Possession : Closing/DOD
Original Price : 400000
Close Price :
Close Date :
List Date : Aug 12, 2026
List Contract Date : 2026-08-12
Off Market Date :
Purchase Contract Date :
Days on Market : 18
Concessions Amount :
Concession Comment :
Renovation :
Company : Realty One Group Premier

Copyright 2026. All rights reserved.
1114 S Oakland Street
Aurora, CO