
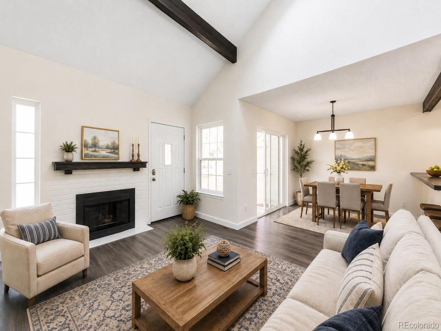
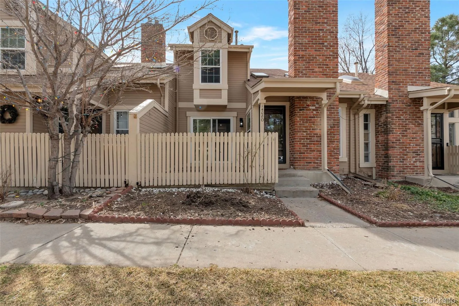
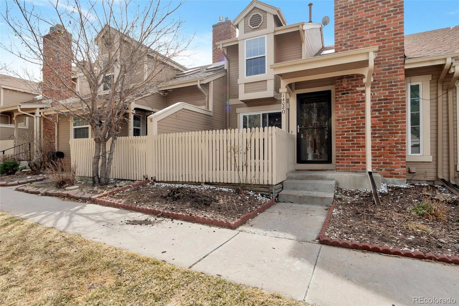
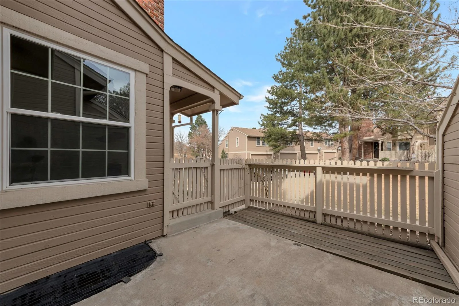
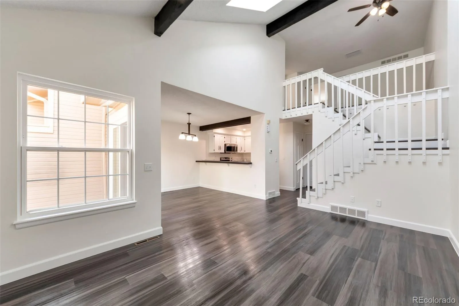
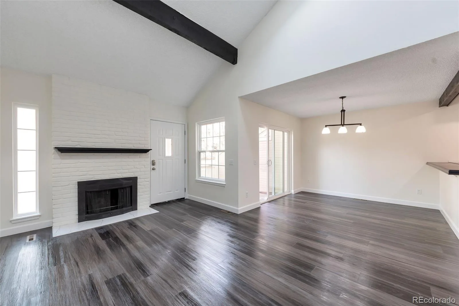
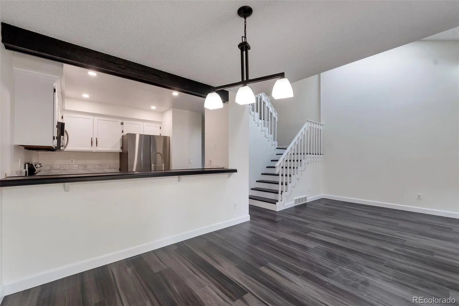
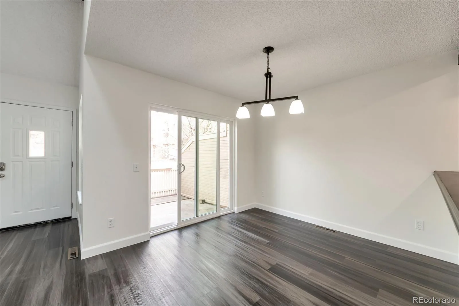
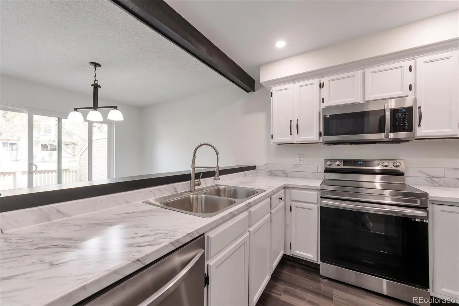
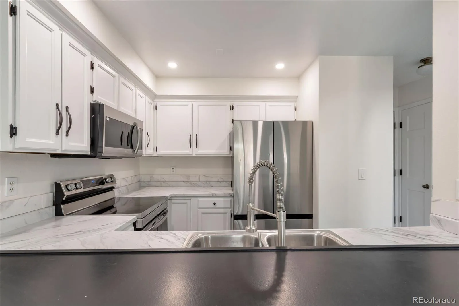
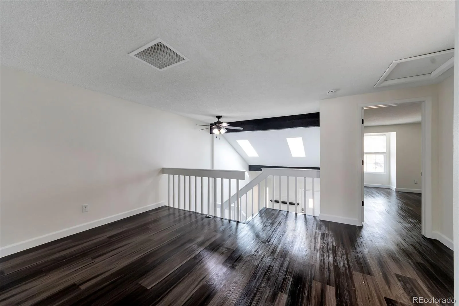
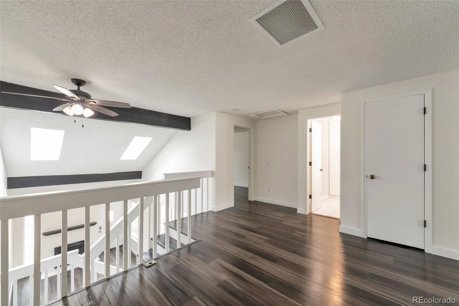
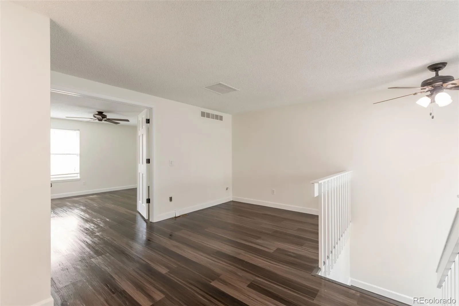
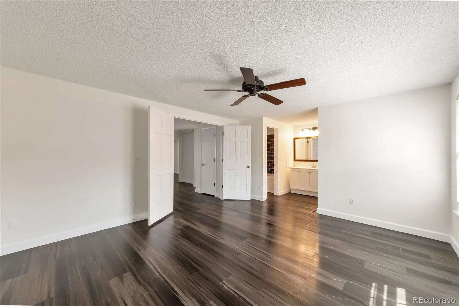
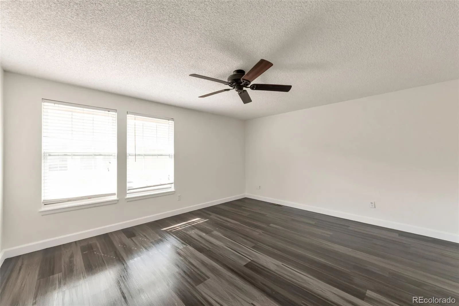
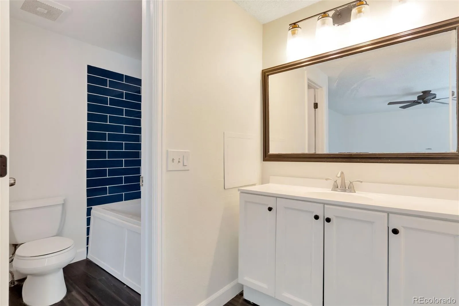
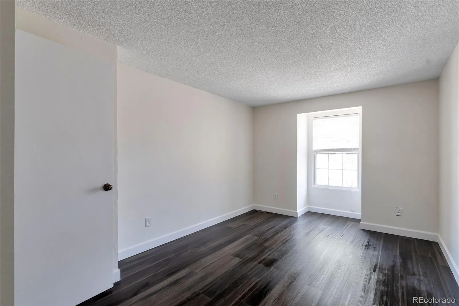
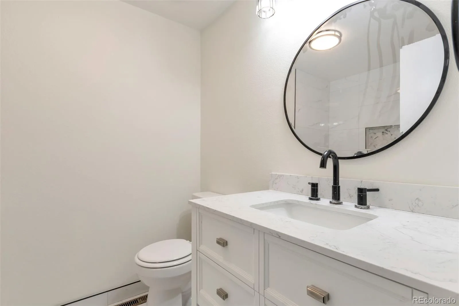
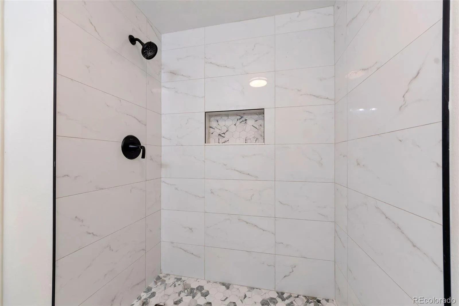
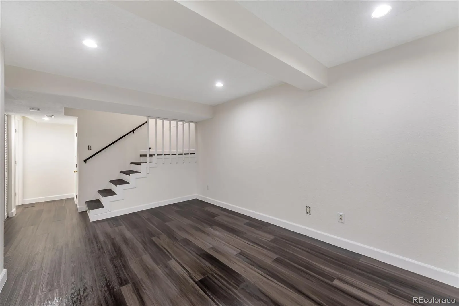
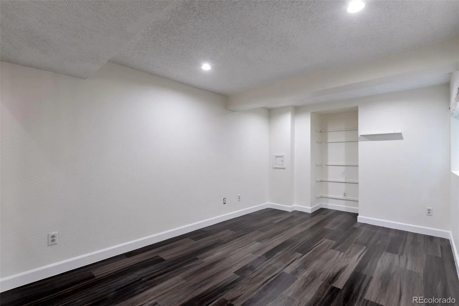
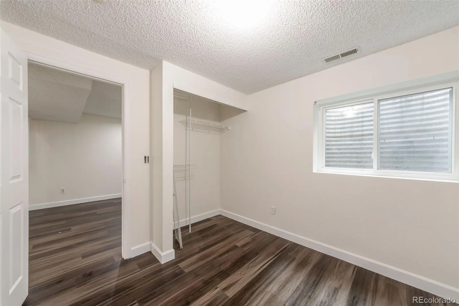
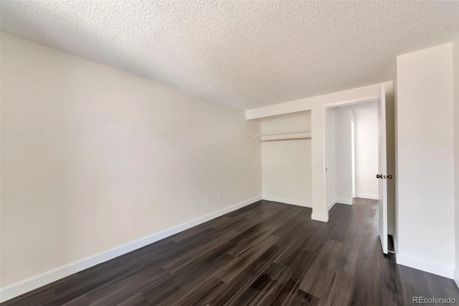
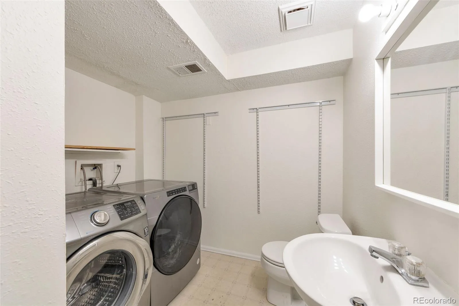
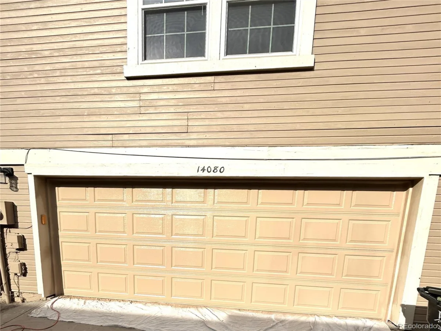
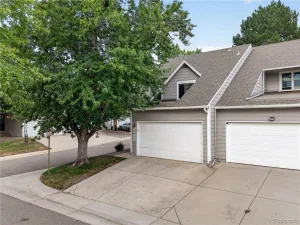
More Finished Living Space*More Home for Your Money*Move-in ready and now offered significantly below its recent 400k appraisal presenting an exceptional opportunity to own one of the best values in the neighborhood. Beautifully updated offering 1,770 finished sq. ft, including a fully finished basement! A feature that sets it apart from many comparable homes in the neighborhood. Soaring vaulted ceilings, exposed wood beams, abundant natural light, a cozy fireplace, updated flooring, fresh interior paint, and an open floor plan designed for comfortable everyday living and entertaining. The updated kitchen and modern finishes provide a stylish, move-in-ready experience from day one. Spacious primary suite, generous secondary bedroom, and versatile loft create flexible living spaces ideal for a home office, reading nook, fitness area, or media room. The finished basement expands the home’s functionality with a conforming third bedroom, third bathroom, laundry area, and bonus living space perfect for guests, multigenerational living, remote work, hobbies, or a recreation room. Major improvements provide peace of mind and long-term value, including new windows (2021), furnace (2020), water heater (2020), updated kitchen, updated flooring, fresh interior paint, and a roof certification completed in 2026. Enjoy the convenience of an attached 2-car garage, a private patio overlooking the community greenbelt, and LOW HOA DUES that include outstanding community amenities such as a swimming pool, remodeled clubhouse, guest parking, and beautifully maintained mature landscaping. Located within the highly regarded Cherry Creek School District with convenient access to parks, trails, shopping, restaurants, public transportation, and major commuter routes. Whether you’re a first-time buyer, downsizing, working from home, investing, or searching for a low-maintenance lock-and-leave lifestyle, this home offers exceptional flexibility, thoughtful updates, and outstanding value.
Property Details
Price:
$375,000
MLS #:
REC4074064
Status:
Active Under Contract
Beds:
3
Baths:
3
Type:
Townhouse
Subdivision:
Quincy Hill
Finished Sq Ft:
1,735
Total Sq Ft:
1,770
Year Built:
1982
Schools
School District:
Cherry Creek 5
Elementary School:
Sagebrush
Middle School:
Laredo
High School:
Smoky Hill
Interior
Above Grade Finished Area
1258
Appliances
Dishwasher, Disposal, Dryer, Gas Water Heater, Microwave, Range, Refrigerator, Self Cleaning Oven, Washer
Bathrooms
2 Full Bathrooms, 1 One Quarter Bathroom
Below Grade Finished Area
477
Below Grade Unfinished Area
35
Cooling
None
Fireplaces Total
1
Flooring
Laminate, Wood
Heating
Forced Air
Interior Features
Ceiling Fan(s), High Ceilings, Open Floorplan, Pantry, Primary Suite, Smoke Free, Vaulted Ceiling(s)
Laundry Features
In Unit
Levels
Two
Exterior
Association Amenities
Clubhouse, Pool
Attached Garage YN
1
Common Walls
2+ Common Walls
Construction Materials
Brick, Frame, Wood Siding
Direction Faces
East
Garage Spaces
2
Parking Spots
2
Parking Total
2
Patio And Porch Features
Patio
Roof
Composition
Security Features
Carbon Monoxide Detector(s), Secured Garage/Parking, Smoke Detector(s)
Window Features
Egress Windows
Financial
HOA Fee
$260
HOA Fee Frequency
Monthly
HOA Includes
Maintenance Grounds, Recycling, Sewer, Snow Removal, Trash, Water
HOA Name
Quincy Hill
HOA Phone
720/575-5496
Tax Year
2024
Taxes
$1,871
Map
Contact Us
Mortgage Calculator
Property Summary
- Located in the Quincy Hill subdivision, 14080 E Quinn Circle Aurora CO is a Townhouse for sale in Aurora, CO, 80015. It is listed for $375,000 and features 3 beds, 3 baths, and has approximately 1,770 square feet of living space, and was originally constructed in 1982. The current price per square foot is $212. The average price per square foot for Townhouse listings in Aurora is $230. The average listing price for Townhouse in Aurora is $359,940. To schedule a showing of MLS#rec4074064 at 14080 E Quinn Circle in Aurora, CO, contact your Smart Sale AI agent at 3039066915.
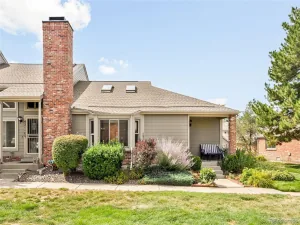
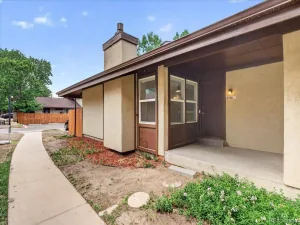
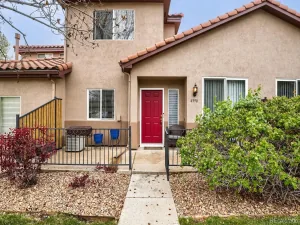
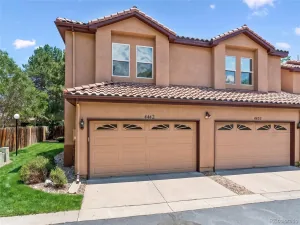
Similar Listings Nearby

Additional Details
MLS ID : REC4074064
Listing Key : REC2051865484
Parcel Number : 031682002
Zip Code : 80015
City : Aurora
State : CO
Building if Condo :
Full Street: 14080 E Quinn Circle
Address : 14080
Address Prefix :
Address Suffix : Circle
Street : Quinn
Street Prefix : E
Street Suffix :
Unit if Condo :
Latitude : 39.636566
Longitude : -104.822456
Property Type : townhouse
Property Sub Type : Townhouse
Stories Total if Condo :
Lot Size :
Ownership : Individual
Zoning :
Condition :
Renovation :
Pets Allowed : Yes
Special Conditions : None
Possession : Closing/DOD
Original Price : 410000
Close Price :
Close Date :
List Date : Feb 12, 2026
List Contract Date : 2026-02-12
Off Market Date : 2026-08-19
Purchase Contract Date : 2026-08-19
Days on Market : 199
Concessions Amount :
Concession Comment :
Renovation :
Company : Mile High Home Experts LLC

Copyright 2026. All rights reserved.
14080 E Quinn Circle
Aurora, CO