
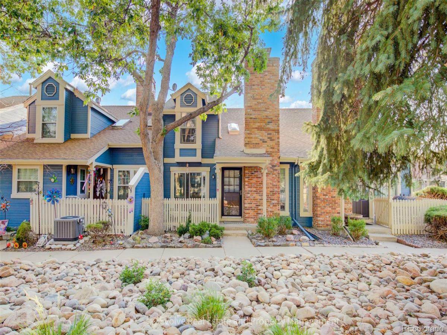
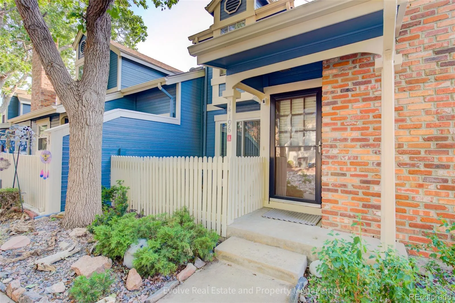
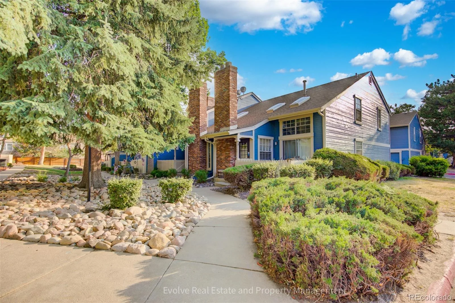
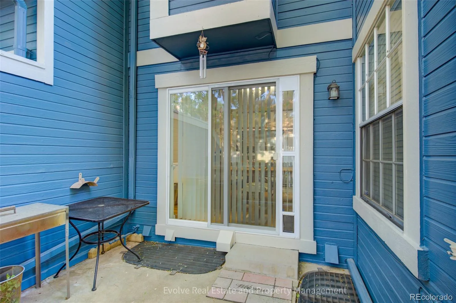
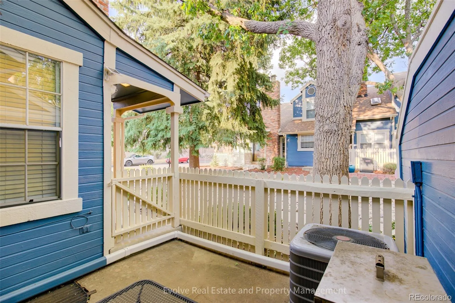
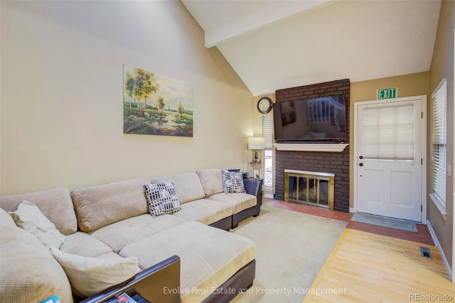
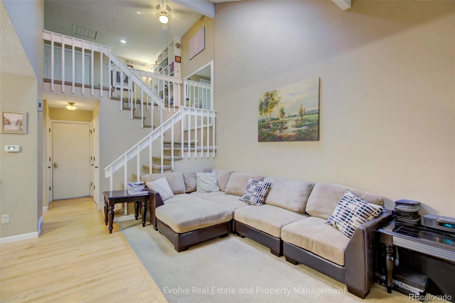
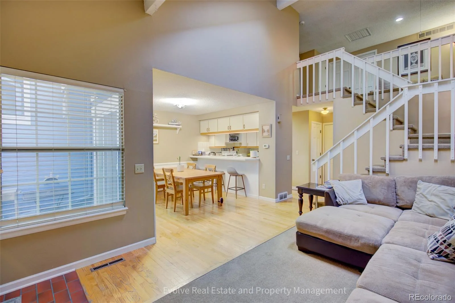
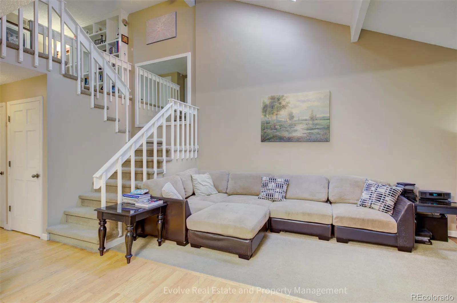
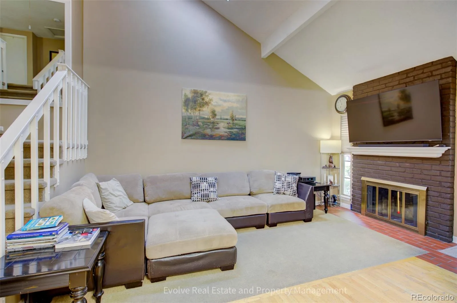
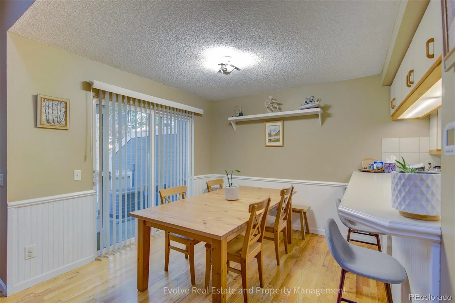
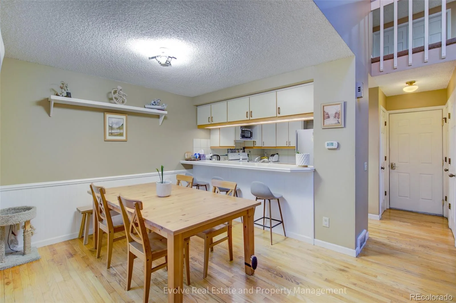
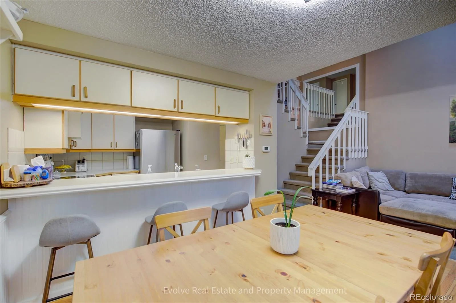
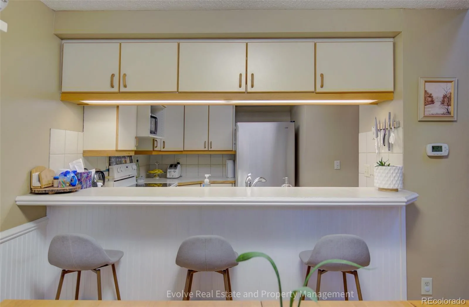
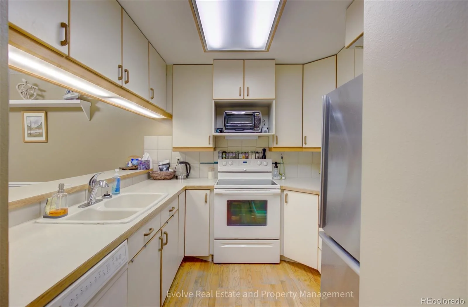
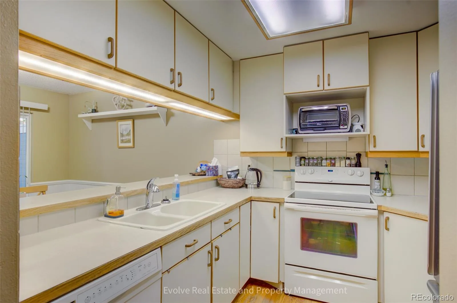
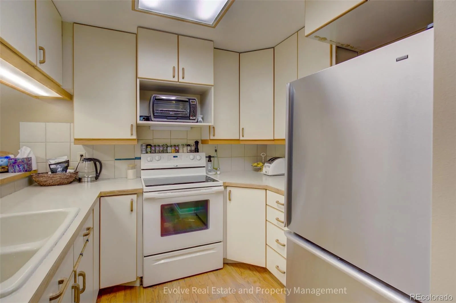
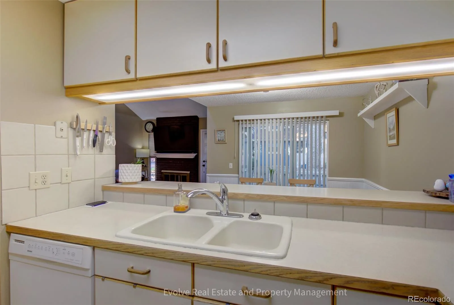
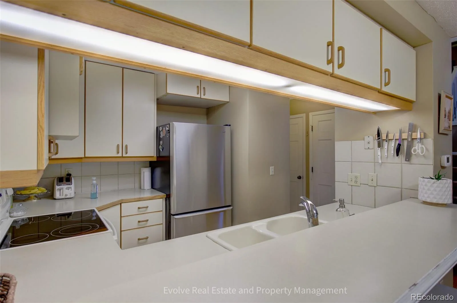
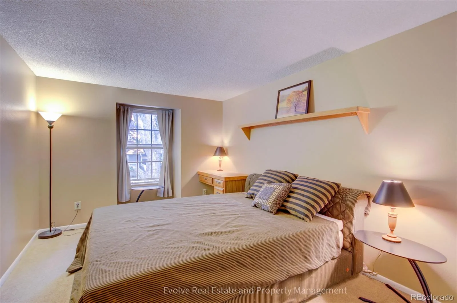
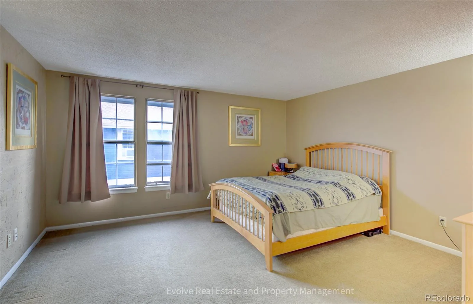
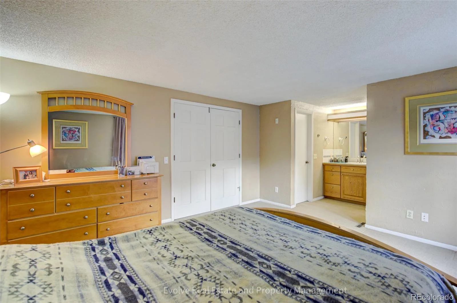
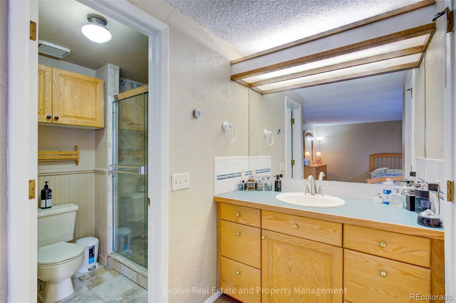
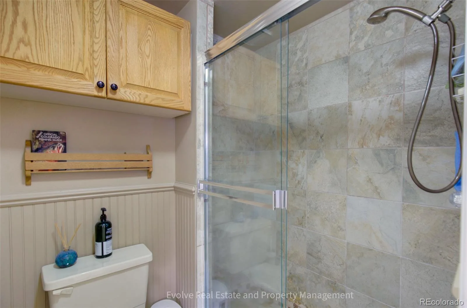
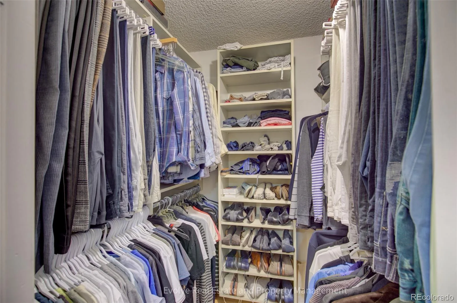
Comfort, convenience, and a prime location come together in this beautifully maintained townhome in the desirable Quincy Hill community. Offering 3 bedrooms, 3 bathrooms, and over 1,700 square feet of finished living space, this home features a functional layout designed for everyday living. The bright and inviting main level showcases an open living area centered around a cozy wood-burning fireplace, creating the perfect space to relax or entertain. The spacious kitchen offers ample cabinetry, generous counter space, and an adjoining dining area with easy access to the private front patio ideal for morning coffee or unwinding after a long day.
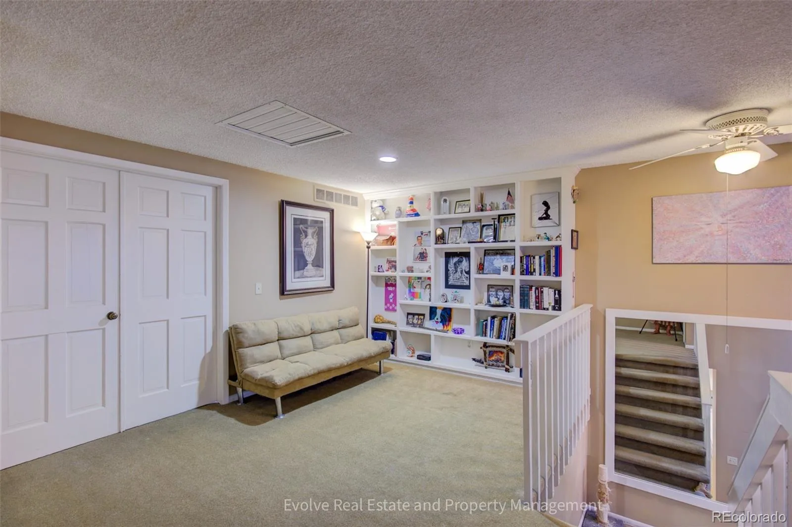
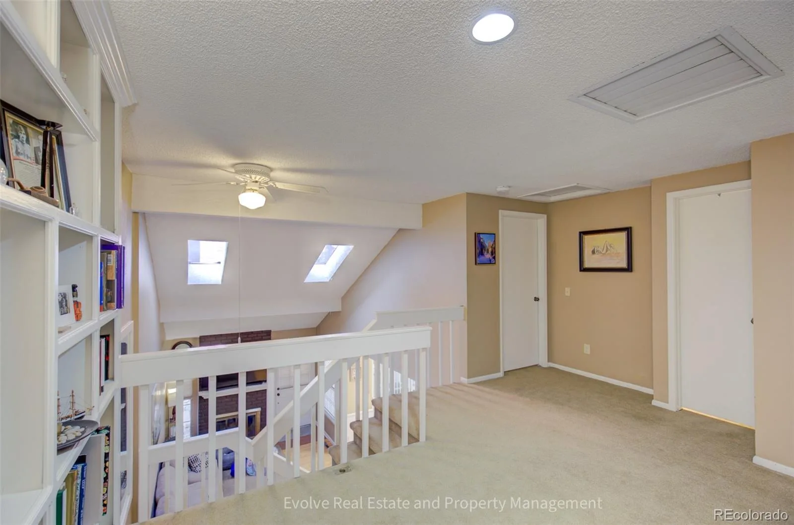
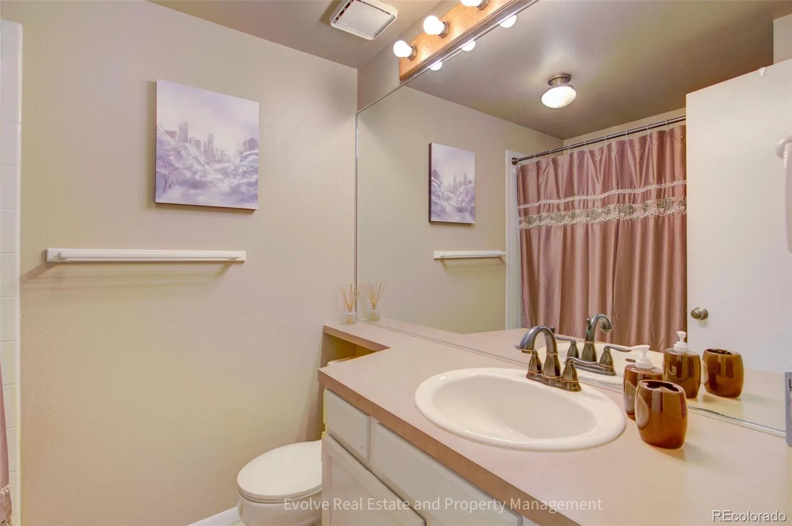
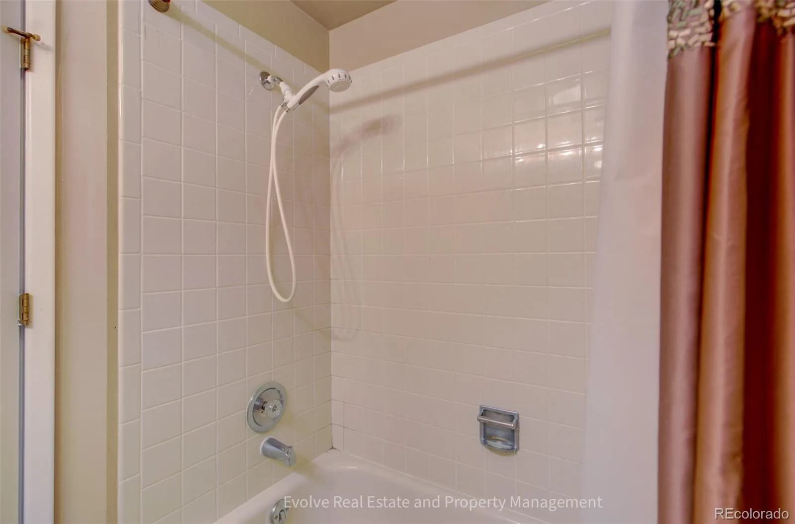
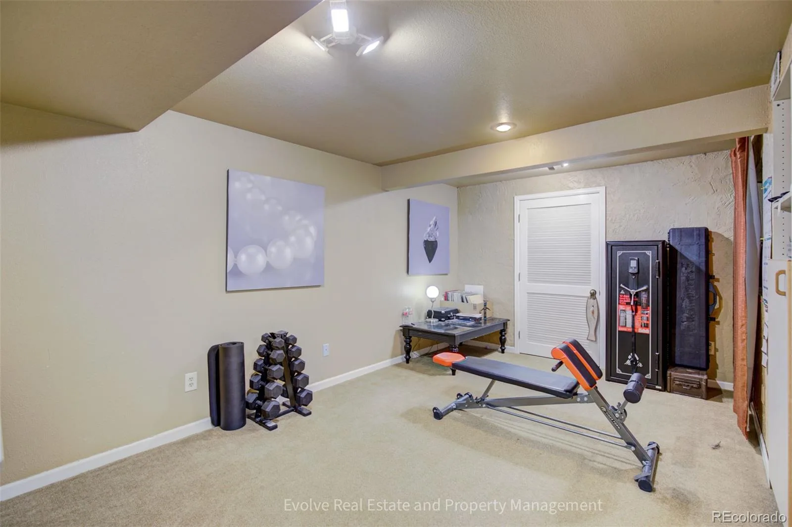
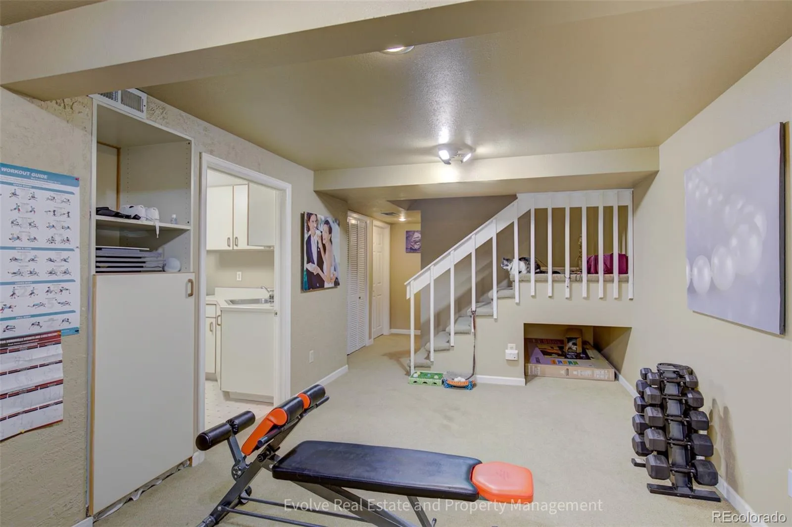
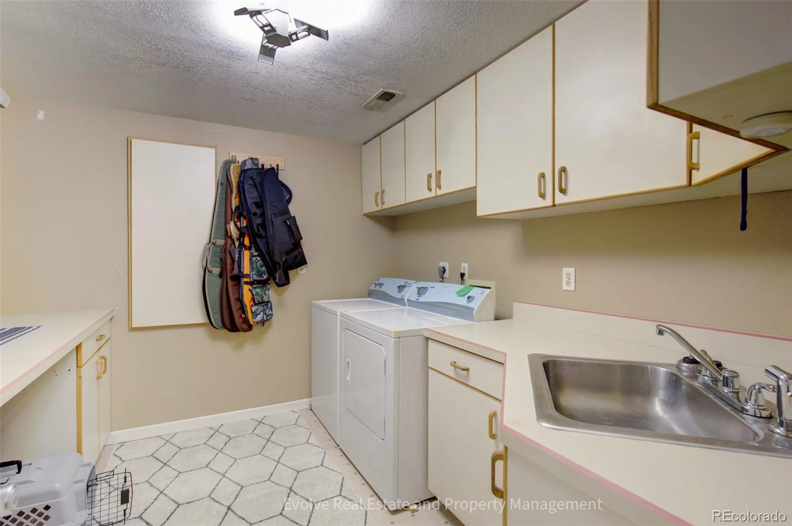
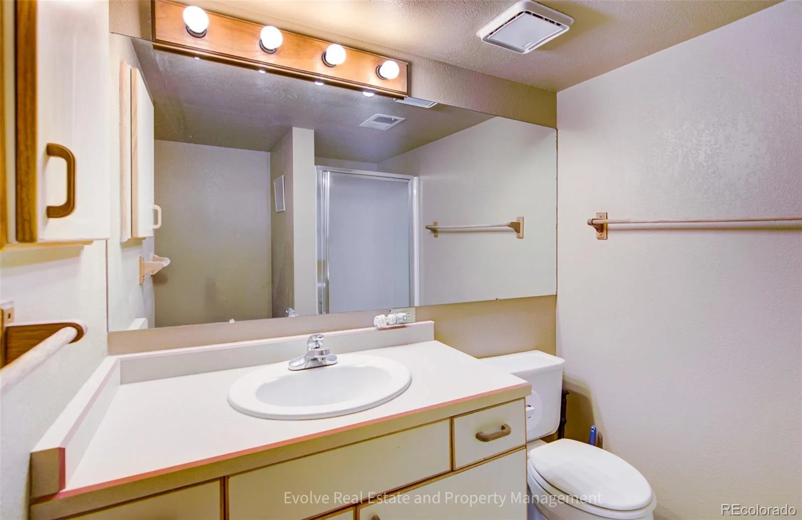
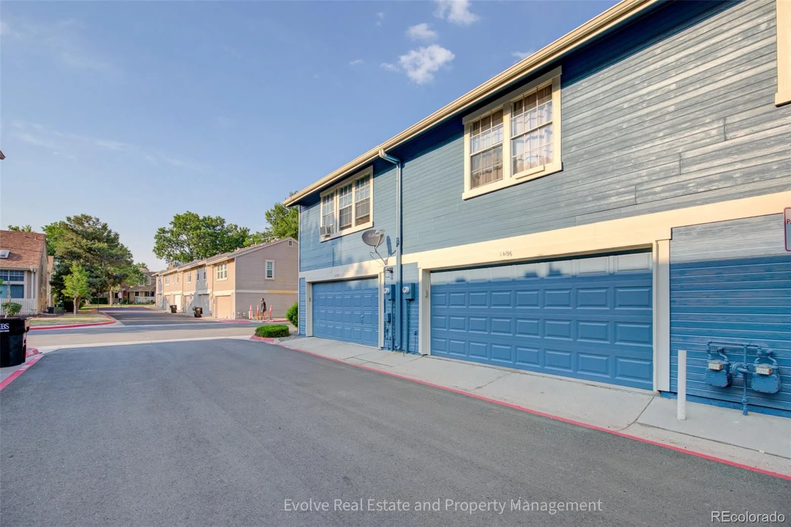
Upstairs, you’ll find two spacious bedrooms, including a relaxing primary suite, along with a versatile loft that’s perfect for a home office, reading area, playroom, or additional living space. The finished basement expands your living options with a large family room, full bathroom, and dedicated laundry room, making it ideal for guests, a media room, home gym, or private workspace. Additional highlights include an attached two-car garage, double-pane windows, abundant storage, and low-maintenance living with HOA dues that include water, trash, exterior grounds maintenance, and access to the community pool.
Ideally situated within the award-winning Cherry Creek School District and walking distance to Cherry Creek State Park, shopping, dining, parks, and everyday conveniences. Enjoy easy access to Parker Road, I-225, E-470, and I-25, placing the Denver Tech Center about 15 minutes away, Denver International Airport approximately 25 minutes away, and Downtown Denver just 25–30 minutes from your doorstep.
Whether you’re a first-time homebuyer, downsizing, or looking for an investment opportunity, this move-in-ready home offers exceptional value in an established community with an unbeatable location.
Upstairs, you’ll find two spacious bedrooms, including a relaxing primary suite, along with a versatile loft that’s perfect for a home office, reading area, playroom, or additional living space. The finished basement expands your living options with a large family room, full bathroom, and dedicated laundry room, making it ideal for guests, a media room, home gym, or private workspace. Additional highlights include an attached two-car garage, double-pane windows, abundant storage, and low-maintenance living with HOA dues that include water, trash, exterior grounds maintenance, and access to the community pool.
Ideally situated within the award-winning Cherry Creek School District and walking distance to Cherry Creek State Park, shopping, dining, parks, and everyday conveniences. Enjoy easy access to Parker Road, I-225, E-470, and I-25, placing the Denver Tech Center about 15 minutes away, Denver International Airport approximately 25 minutes away, and Downtown Denver just 25–30 minutes from your doorstep.
Whether you’re a first-time homebuyer, downsizing, or looking for an investment opportunity, this move-in-ready home offers exceptional value in an established community with an unbeatable location.
Property Details
Price:
$369,000
MLS #:
REC1805936
Status:
Active
Beds:
2
Baths:
3
Type:
Townhouse
Subdivision:
Quincy Hill
Finished Sq Ft:
1,744
Total Sq Ft:
1,760
Year Built:
1982
Schools
School District:
Cherry Creek 5
Elementary School:
Sagebrush
Middle School:
Laredo
High School:
Smoky Hill
Interior
Above Grade Finished Area
1258
Appliances
Cooktop, Dishwasher, Disposal, Dryer, Freezer, Microwave, Oven, Refrigerator, Washer
Bathrooms
1 Full Bathroom, 2 Three Quarter Bathrooms
Below Grade Finished Area
486
Below Grade Unfinished Area
16
Cooling
Central Air
Fireplaces Total
1
Flooring
Carpet, Laminate, Wood
Heating
Forced Air
Laundry Features
In Unit
Levels
Three Or More
Exterior
Association Amenities
Clubhouse, Pool
Attached Garage YN
1
Common Walls
2+ Common Walls
Construction Materials
Wood Siding
Garage Spaces
2
Parking Spots
2
Parking Total
2
Patio And Porch Features
Patio
Roof
Unknown
Financial
HOA Fee
$260
HOA Fee Frequency
Monthly
HOA Includes
Maintenance Grounds, Recycling, Sewer, Snow Removal, Trash, Water
HOA Name
Quincy Hill
HOA Phone
720-575-5496
Tax Year
2025
Taxes
$2,214
Map
Contact Us
Mortgage Calculator
Property Summary
- Located in the Quincy Hill subdivision, 14196 E Radcliff Circle Aurora CO is a Townhouse for sale in Aurora, CO, 80015. It is listed for $369,000 and features 2 beds, 3 baths, and has approximately 1,760 square feet of living space, and was originally constructed in 1982. The current price per square foot is $210. The average price per square foot for Townhouse listings in Aurora is $229. The average listing price for Townhouse in Aurora is $360,506. To schedule a showing of MLS#rec1805936 at 14196 E Radcliff Circle in Aurora, CO, contact your Smart Sale AI agent at 3039066915.
Similar Listings Nearby

Additional Details
MLS ID : REC1805936
Listing Key : REC2055472726
Parcel Number : 031682835
Zip Code : 80015
City : Aurora
State : CO
Building if Condo :
Full Street: 14196 E Radcliff Circle
Address : 14196
Address Prefix :
Address Suffix : Circle
Street : Radcliff
Street Prefix : E
Street Suffix :
Unit if Condo :
Latitude : 39.635265
Longitude : -104.820793
Property Type : townhouse
Property Sub Type : Townhouse
Stories Total if Condo :
Lot Size :
Ownership : Individual
Zoning :
Condition :
Renovation :
Pets Allowed :
Special Conditions : None
Possession :
Original Price : 369000
Close Price :
Close Date :
List Date : Jul 8, 2026
List Contract Date : 2026-07-08
Off Market Date :
Purchase Contract Date :
Days on Market : 55
Concessions Amount :
Concession Comment :
Renovation :
Company : Evolve Real Estate & Property Management, LLC

Copyright 2026. All rights reserved.
14196 E Radcliff Circle
Aurora, CO