
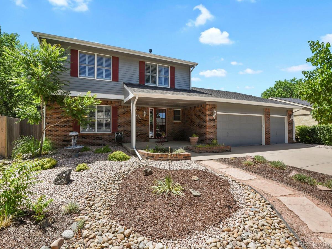
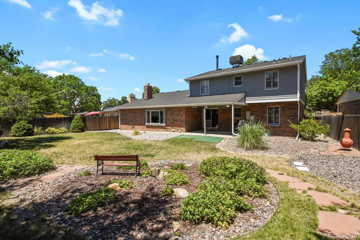
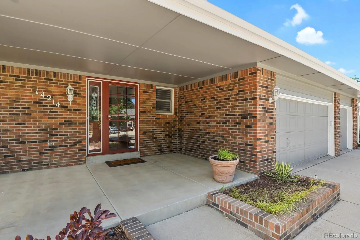
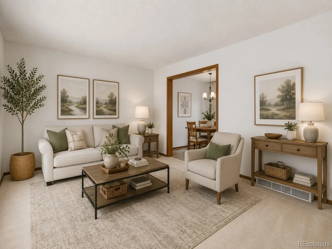
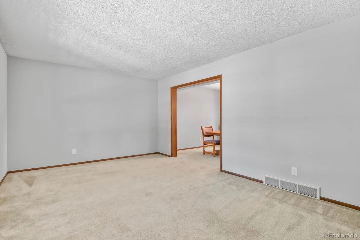
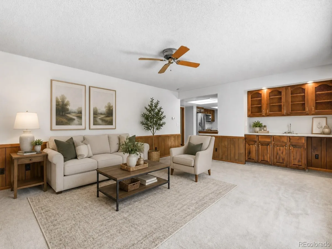
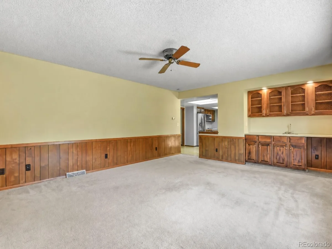
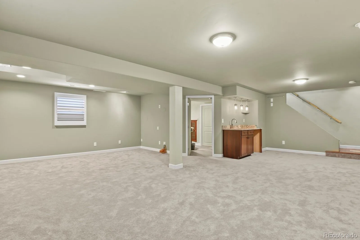
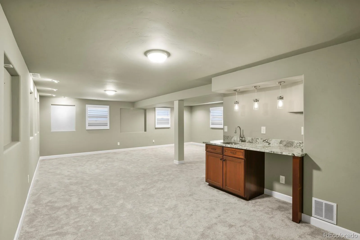
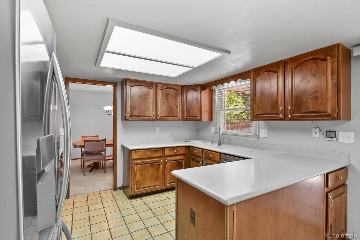
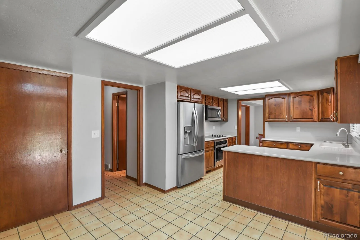
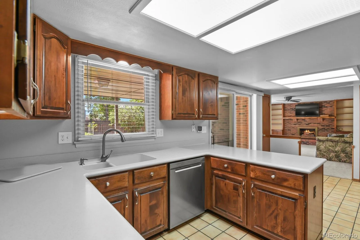
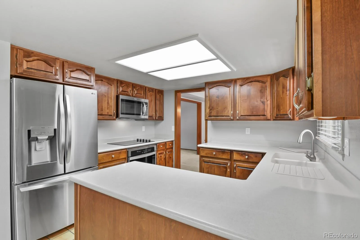
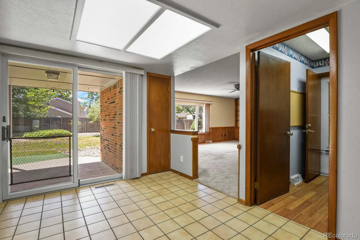
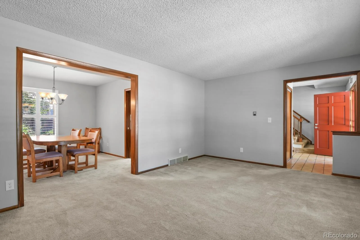
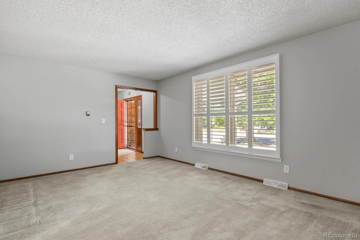
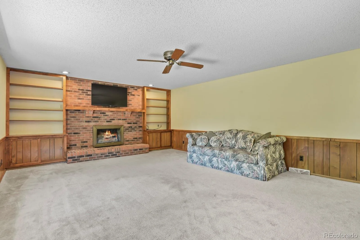
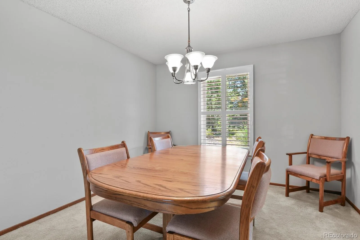
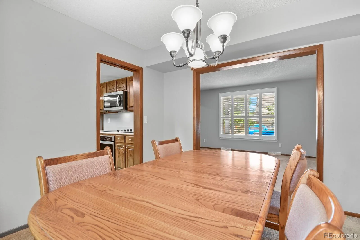
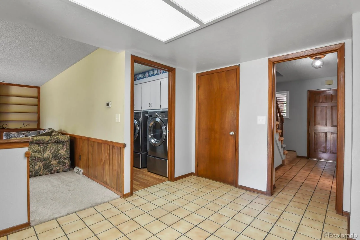
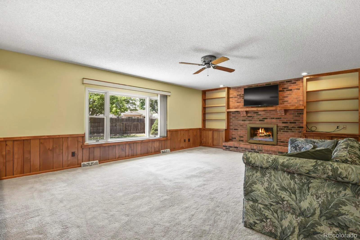
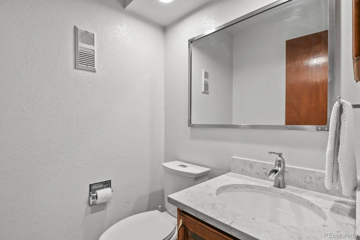
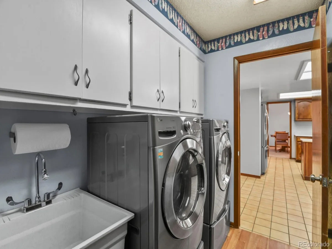
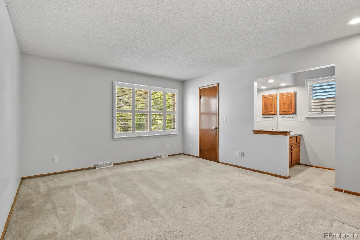
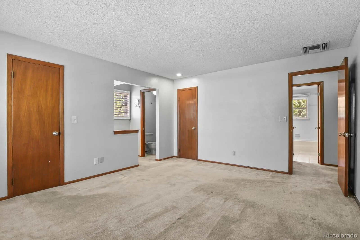
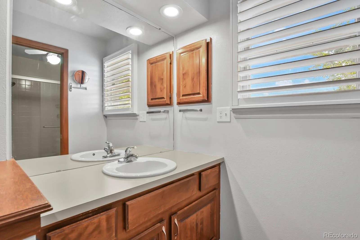
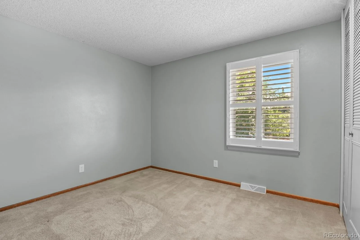
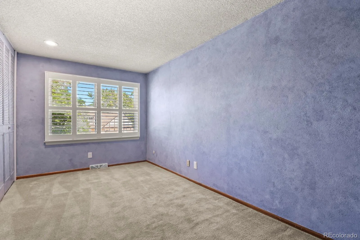
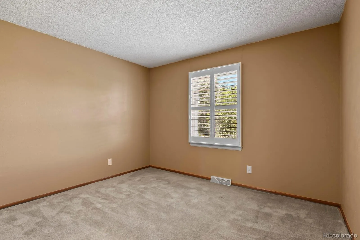
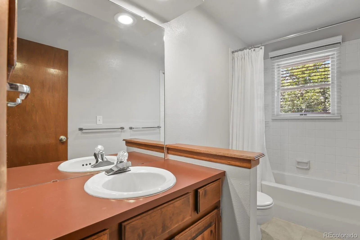
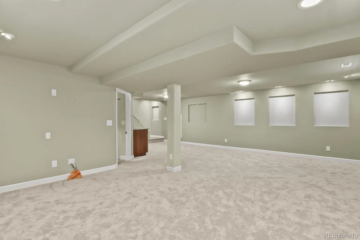
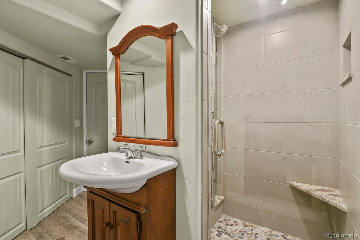
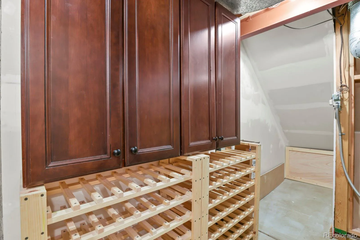
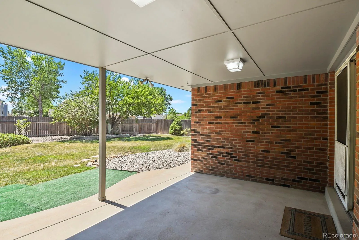
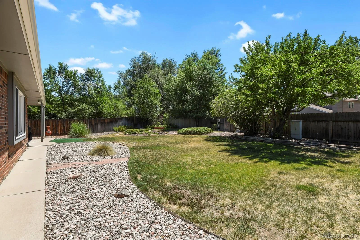
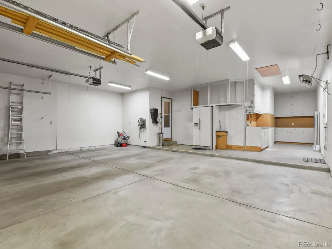
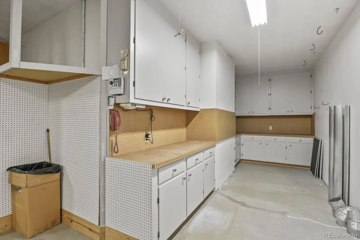
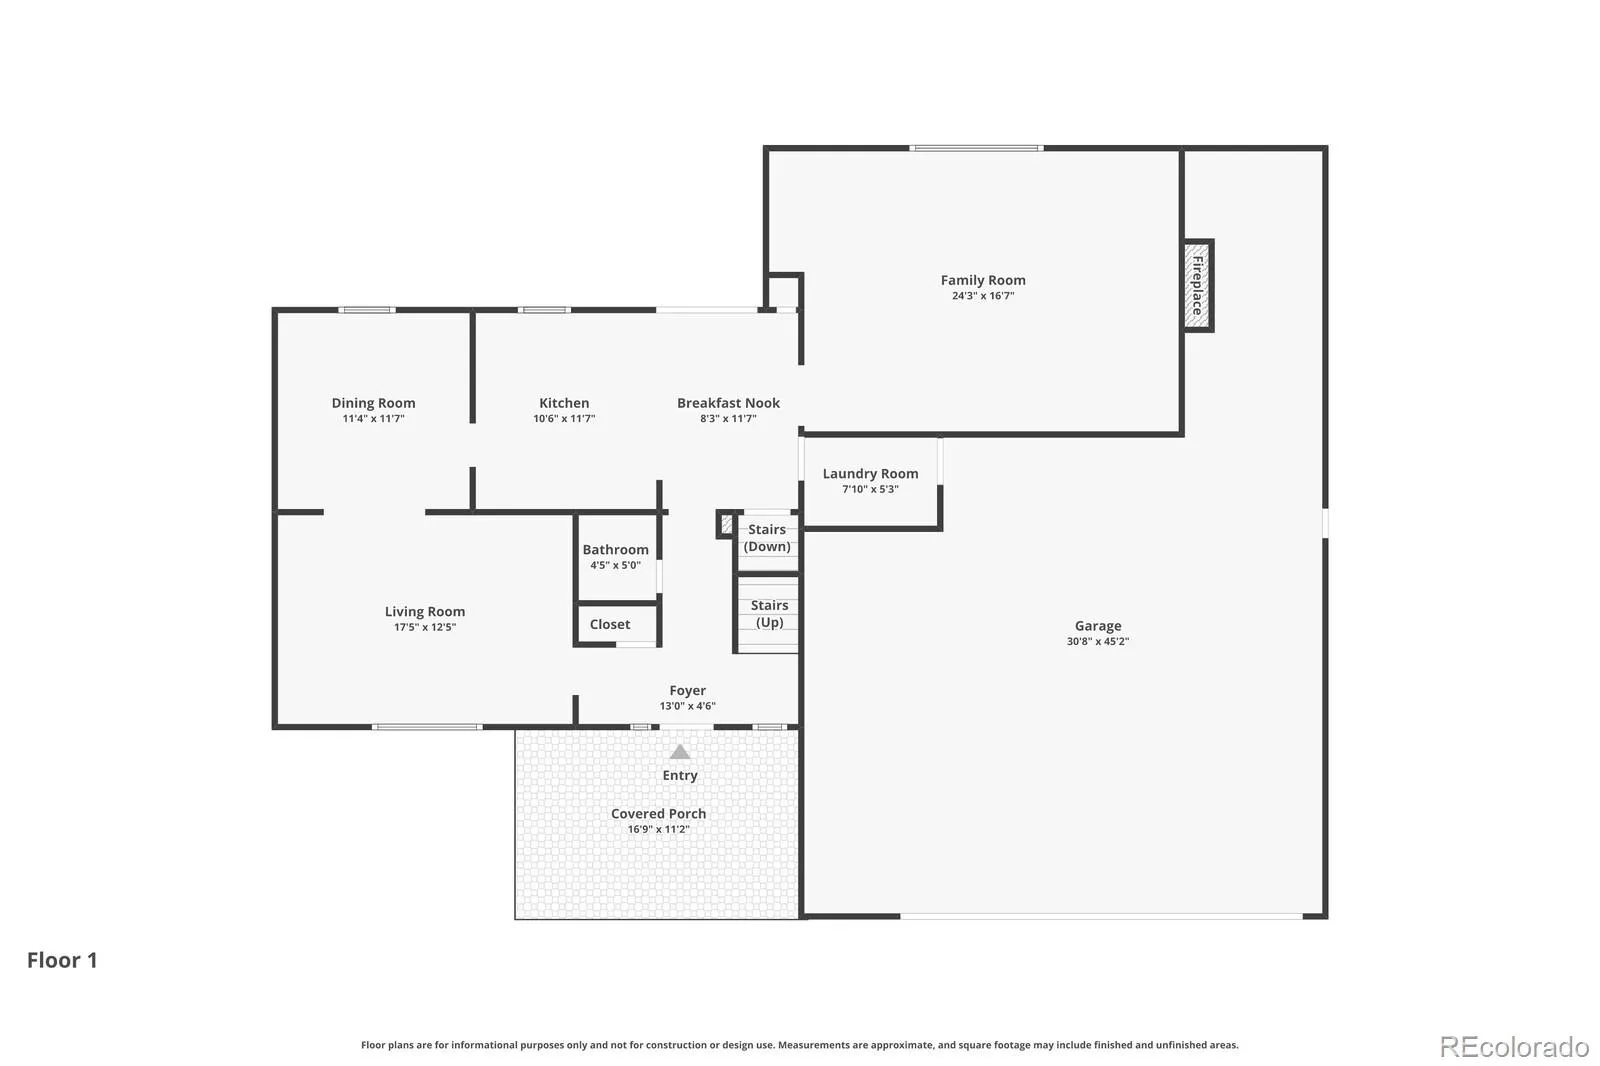
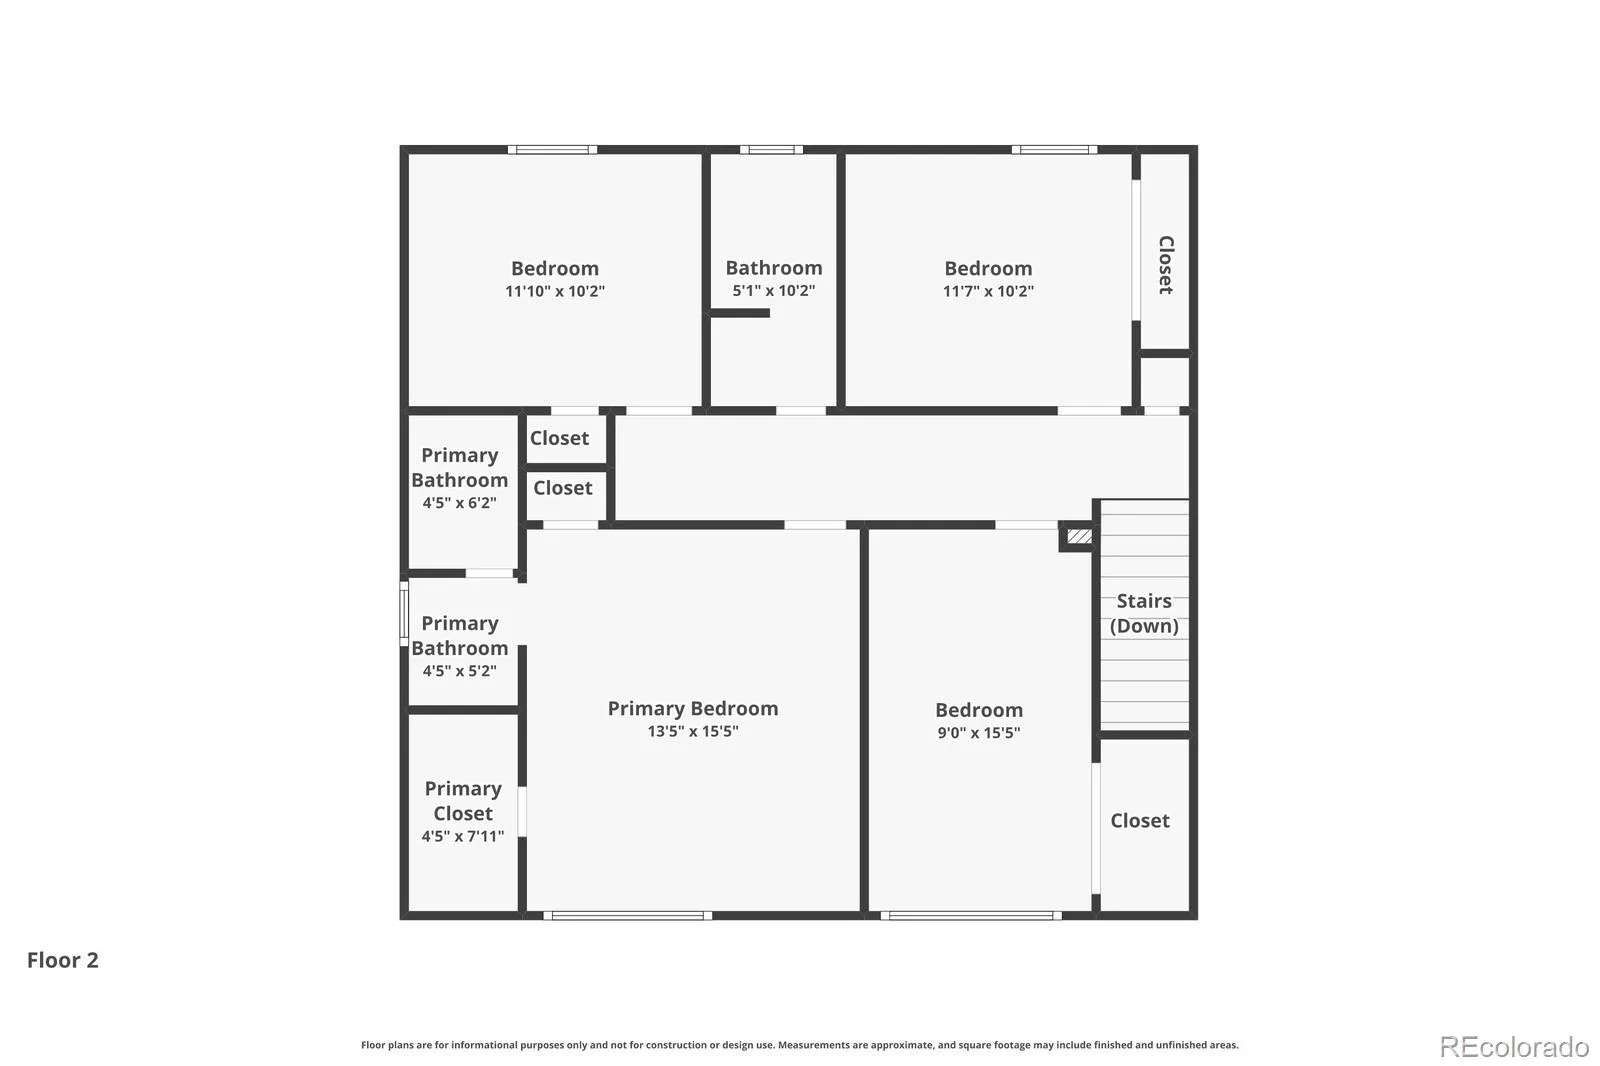
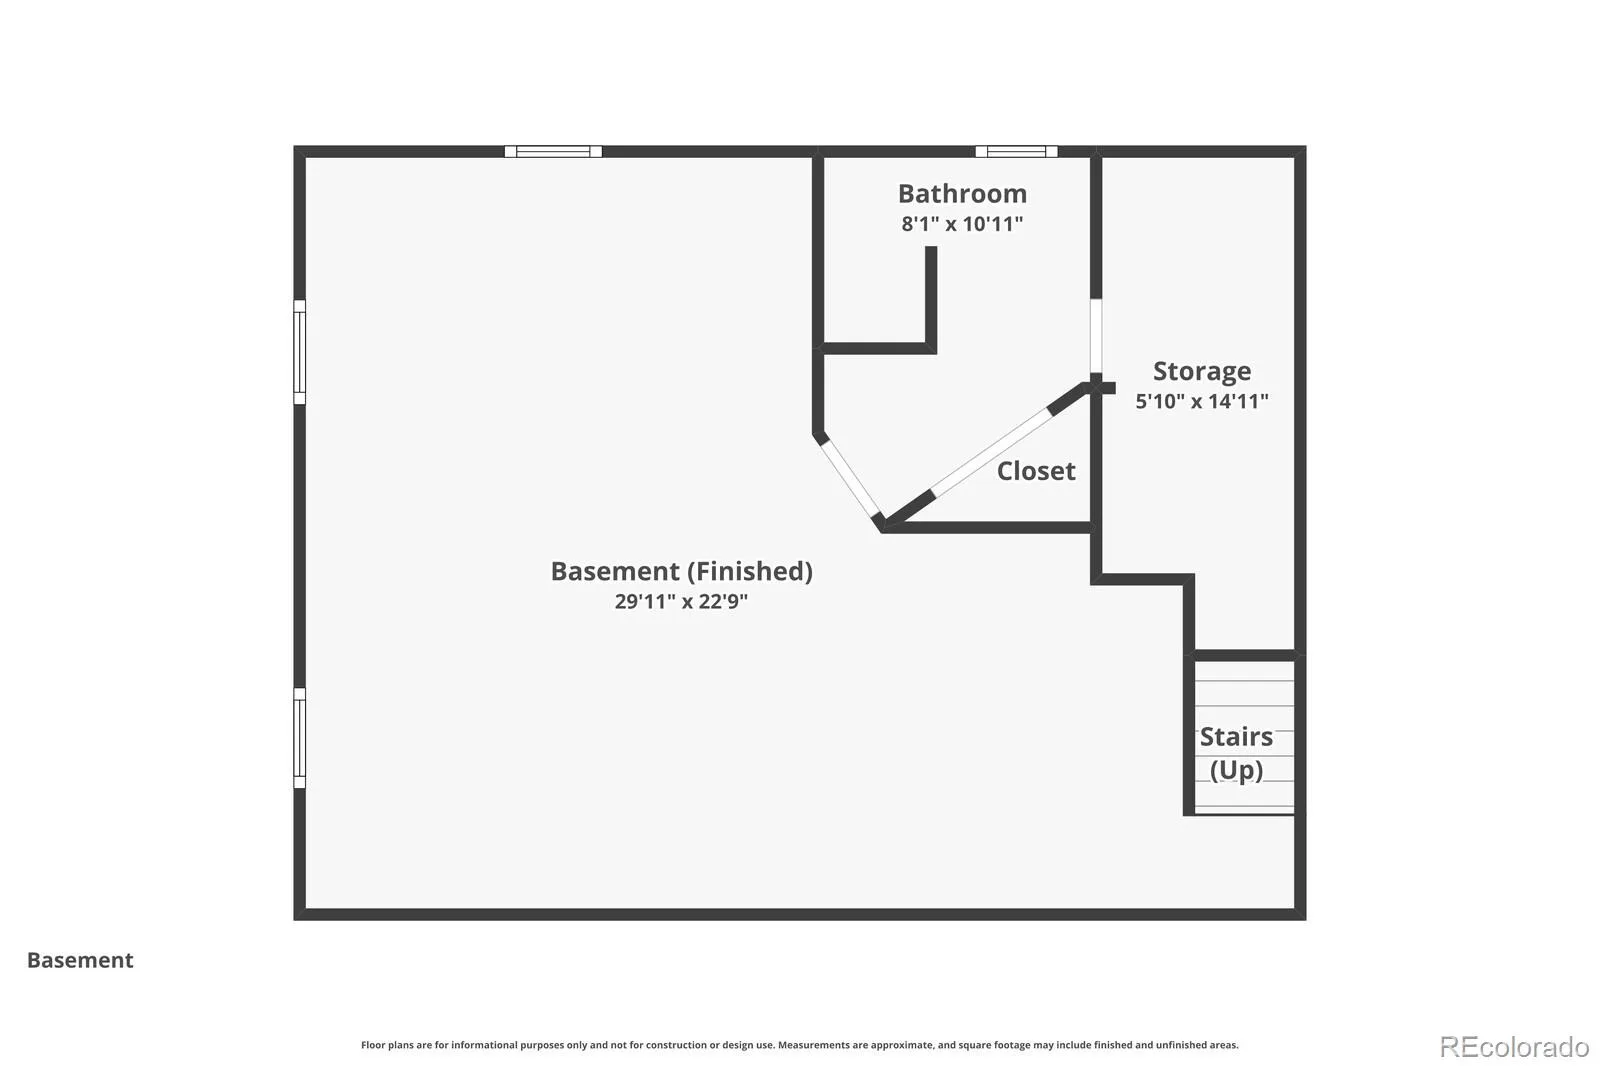
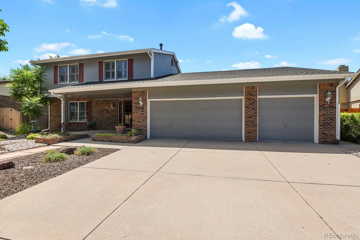
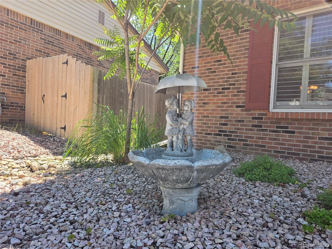
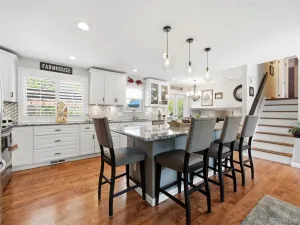
This house qualifies for a $5K credit & 100% Financing /No PMI w/preferred lender. Lovingly maintained by the same family for 40 years, this solid and spacious 4 bedroom/4 bath home w/finished basement offers exceptional pride of ownership and endless potential to make it your own.Situated on a private *¼-acre lot* with *no neighbors behind*, you’ll enjoy a peaceful backyard setting with mature landscaping and plenty of room to relax or entertain. The oversized *4-car heated garage* is a standout feature, complete with a large workshop, built-in cabinetry, generous work surfaces in the 4th bay/tandem space, pull out stairway to the attic, and abundant storage—ideal for hobbyists, craftsmen, or anyone needing extra workspace. Inside, you’ll find an abundance of living space, including a fully finished basement featuring a thoughtfully designed recreation area with a wet bar, ¾ bathroom, and ample room for entertaining, hobbies, or multi-generational living. The kitchen offers Corian countertops , a pantry, newer stainless steel appliances, and opens to a cozy family room with a gas fireplace and another wet bar. Plantation shutters and Andersen double-hung windows add timeless charm throughout, while custom closet shelving in the secondary bedrooms, plentiful storage, and a convenient laundry chute enhance everyday functionality. The home is equipped with an energy-efficient evaporative cooler with vents to all bedrooms, controlled by a programmable thermostat. Outdoors, enjoy a Weber gas grill connected to a dedicated gas line under the covered patio making outdoor entertaining effortless, while the low-maintenance front yard makes upkeep easy. Spacious covered front porch and adorable fountain feature. While the interior offers an opportunity for cosmetic updates, the exceptional care, spacious layout, oversized heated garage with workshop, abundant storage, and private lot make this a rare opportunity to create your dream home in a well-established neighborhood.
Property Details
Price:
$569,000
MLS #:
REC3535400
Status:
Pending
Beds:
4
Baths:
4
Type:
Single Family
Subtype:
Single Family Residence
Subdivision:
Sable Ridge
Finished Sq Ft:
3,000
Total Sq Ft:
3,023
Lot Size:
10,890 sqft / 0.25 acres (approx)
Year Built:
1982
Schools
School District:
Adams-Arapahoe 28J
Elementary School:
Jewell
Middle School:
Aurora Hills
High School:
Gateway
Interior
Above Grade Finished Area
2230
Appliances
Dishwasher, Disposal, Microwave, Oven, Range, Refrigerator
Bathrooms
1 Full Bathroom, 2 Three Quarter Bathrooms, 1 Half Bathroom
Below Grade Finished Area
770
Below Grade Unfinished Area
23
Cooling
Evaporative Cooling
Fireplaces Total
1
Flooring
Carpet, Tile
Heating
Forced Air
Interior Features
Corian Counters, Eat-in Kitchen, Pantry, Primary Suite, Smoke Free, Sound System, Walk-In Closet(s), Wet Bar
Laundry Features
Sink
Levels
Two
Main Level Bathrooms
1
Exterior
Architectural Style
A-Frame
Attached Garage YN
1
Construction Materials
Frame
Exterior Features
Fire Pit, Gas Grill, Private Yard, Water Feature
Fencing
Full
Garage Spaces
4
Lot Features
Irrigated, Landscaped, Level, Near Public Transit
Parking Features
Heated Garage, Oversized
Parking Spots
4
Parking Total
4
Roof
Shingle
Security Features
Carbon Monoxide Detector(s)
Window Features
Double Pane Windows, Window Treatments
Financial
Tax Year
2025
Taxes
$3,137
Map
Contact Us
Mortgage Calculator
Property Summary
- Located in the Sable Ridge subdivision, 14214 E Idaho Drive Aurora CO is a Single Family for sale in Aurora, CO, 80012. It is listed for $569,000 and features 4 beds, 4 baths, and has approximately 3,023 square feet of living space, and was originally constructed in 1982. The current price per square foot is $188. The average price per square foot for Single Family listings in Aurora is $238. The average listing price for Single Family in Aurora is $596,535. To schedule a showing of MLS#rec3535400 at 14214 E Idaho Drive in Aurora, CO, contact your Smart Sale AI agent at 3039066915.
Similar Listings Nearby

Additional Details
MLS ID : REC3535400
Listing Key : REC2055435061
Parcel Number : 031379784
Zip Code : 80012
City : Aurora
State : CO
Building if Condo :
Full Street: 14214 E Idaho Drive
Address : 14214
Address Prefix :
Address Suffix : Drive
Street : Idaho
Street Prefix : E
Street Suffix :
Unit if Condo :
Latitude : 39.689655
Longitude : -104.822784
Property Type : singlefamily
Property Sub Type : Single Family Residence
Stories Total if Condo :
Lot Size : 10,890 sqft / 0.25 acres (approx)
Ownership : Individual
Zoning :
Condition :
Renovation :
Pets Allowed :
Special Conditions : None
Possession : Closing/DOD
Original Price : 579000
Close Price :
Close Date :
List Date : Jul 10, 2026
List Contract Date : 2026-07-10
Off Market Date : 2026-08-26
Purchase Contract Date : 2026-08-26
Days on Market : 52
Concessions Amount :
Concession Comment :
Renovation :
Company : HomeSmart

Copyright 2026. All rights reserved.
14214 E Idaho Drive
Aurora, CO