
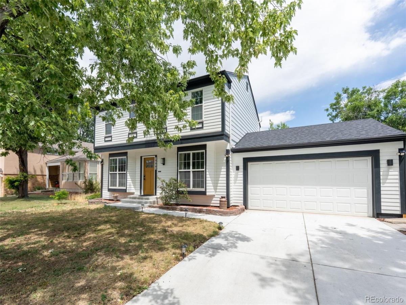
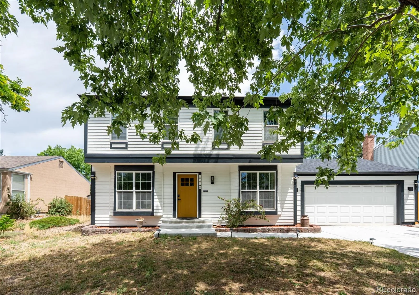
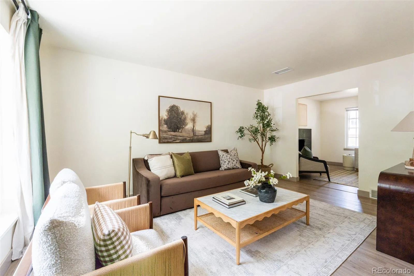
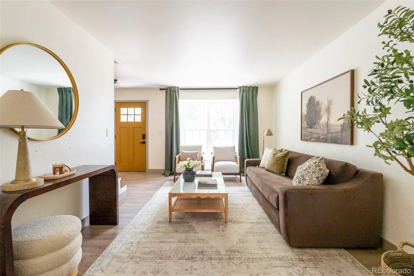
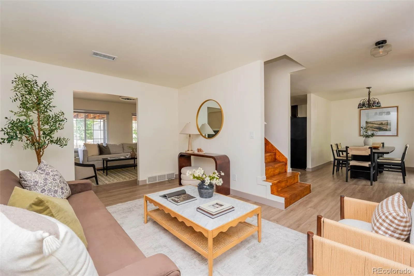
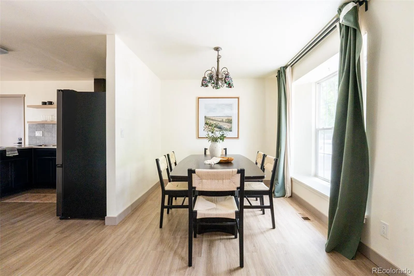
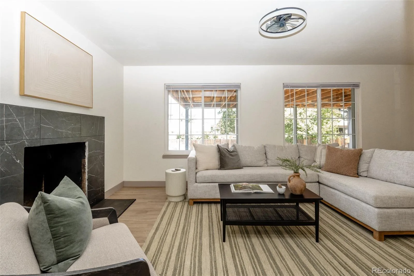
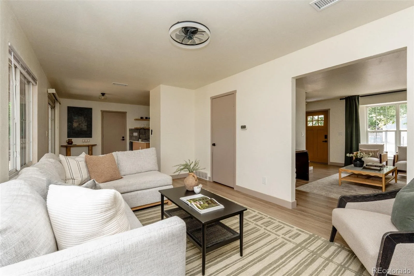
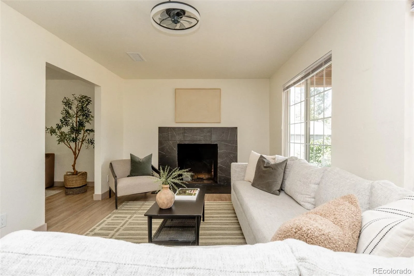
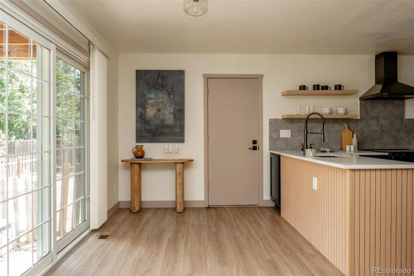
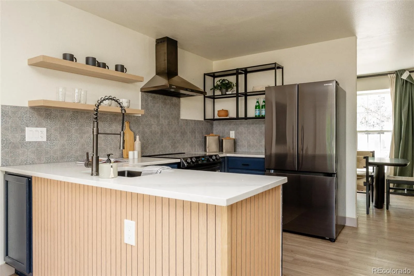
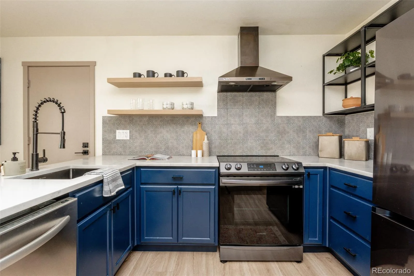
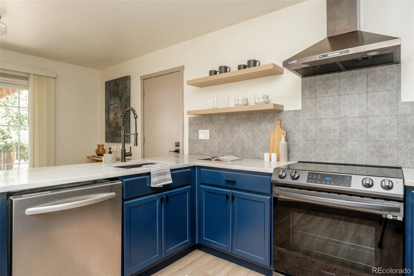
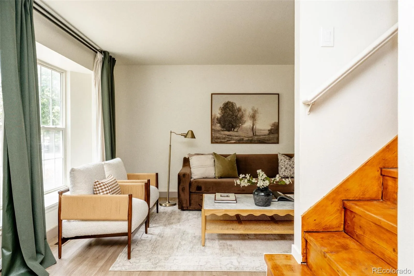
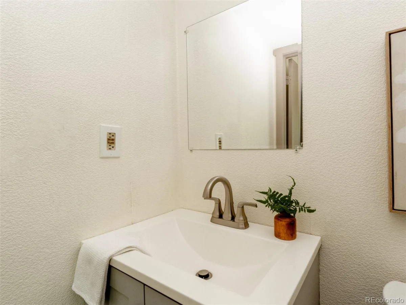
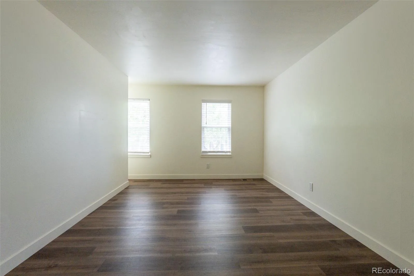
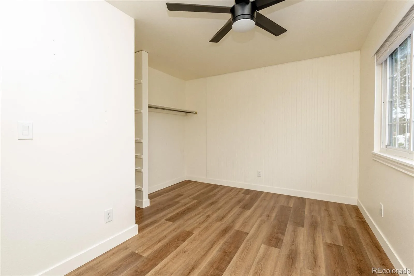
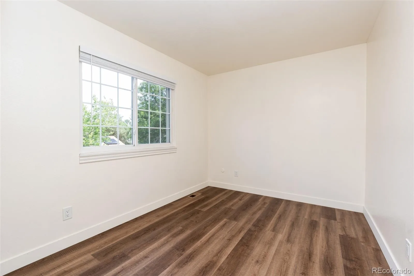
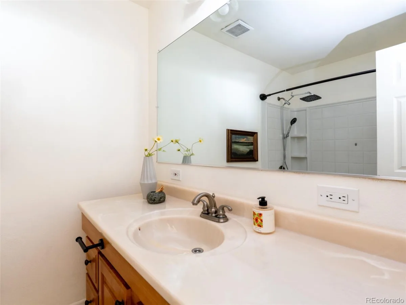
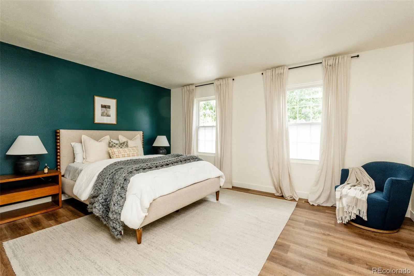
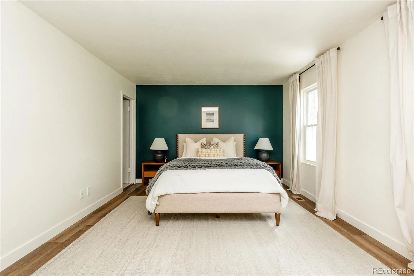
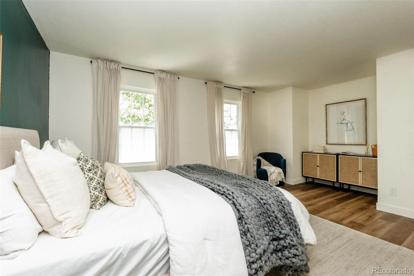
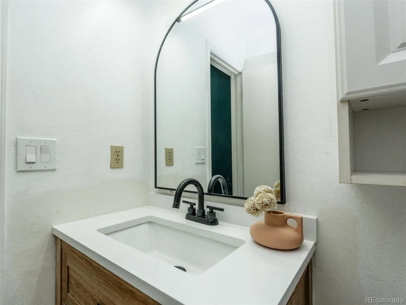
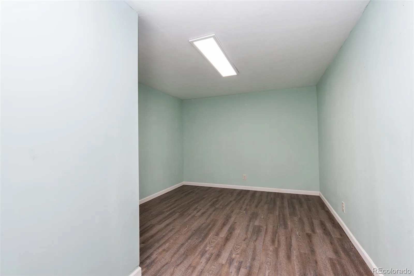
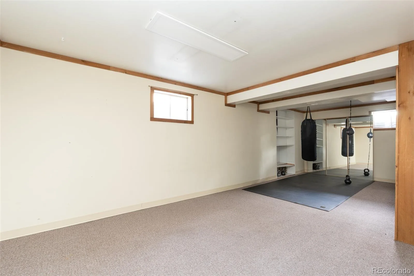
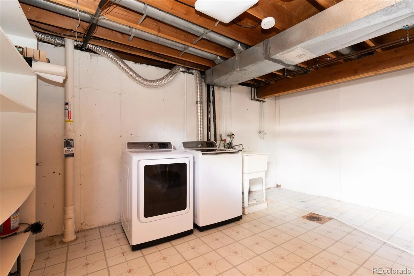
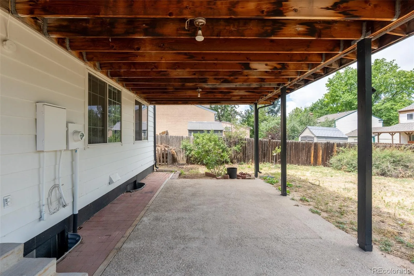
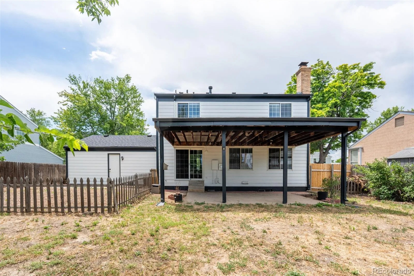
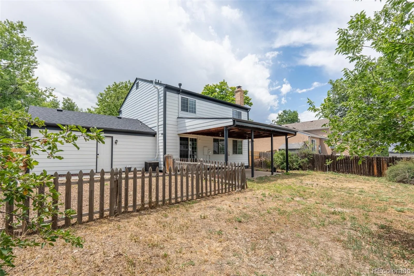
Fresh exterior paint, new concrete driveway & walkway, paver side path, updated mailbox, Class 4 impact-resistant roof, garden shed & mature landscaping enhanced by newly planted apple & plum trees. Inside, updated wide-plank flooring, fresh paint & new trim. Double-pane windows fill the home with natural light, while the functional layout offers multiple spaces for everyday living & entertaining. The living room is anchored by an updated fireplace & enhanced by a beautifully remodeled staircase & railing. Remodeled kitchen with quartz countertops, custom cabinetry, floating wood shelves, designer tile backsplash, modern vent hood, updated sink & newer stainless steel appliances including a refrigerator & stove. A formal dining room just off the entry. Upstairs, the primary suite serves as a private retreat with generous proportions, large windows & an updated ensuite bathroom. 3 additional bedrooms & a 2nd full bath provide flexibility for family, guests, or work-from-home needs. Updated toilets throughout the home add additional peace of mind. The finished basement significantly expands the living space with a large recreation room ideal for movie nights, game days, or a second family room. Built-in shelving provides added functionality, while a separate bonus room offers flexibility for a home office, gym, guest room, or creative space. The unfinished utility area provides even more storage. The oversized washer & dryer are included. Additional upgrades continue into the finished & painted garage featuring workshop LED lighting. Outside, a spacious covered patio overlooks the expansive fenced backyard, creating the perfect setting for entertaining, gardening, pets & play. Conveniently located near parks, schools, shopping, dining & major commuter routes, this move-in-ready home combines extensive recent updates, versatile living spaces, & exceptional outdoor amenities for comfortable Colorado living.
Property Details
Price:
$525,000
MLS #:
REC7258646
Status:
Active
Beds:
5
Baths:
3
Type:
Single Family
Subtype:
Single Family Residence
Subdivision:
Chaddsford Village
Finished Sq Ft:
2,454
Total Sq Ft:
2,580
Lot Size:
7,144 sqft / 0.16 acres (approx)
Year Built:
1978
Schools
School District:
Adams-Arapahoe 28J
Elementary School:
Wheeling
Middle School:
Aurora Hills
High School:
Gateway
Interior
Above Grade Finished Area
1740
Appliances
Dishwasher, Disposal, Dryer, Microwave, Range, Refrigerator, Washer
Bathrooms
1 Full Bathroom, 1 Three Quarter Bathroom, 1 Half Bathroom
Below Grade Finished Area
714
Below Grade Unfinished Area
126
Cooling
Central Air
Fireplaces Total
1
Flooring
Carpet, Linoleum, Parquet
Heating
Forced Air
Interior Features
Ceiling Fan(s), Eat-in Kitchen, Kitchen Island, Open Floorplan, Primary Suite, Quartz Counters
Laundry Features
In Unit
Levels
Two
Main Level Bathrooms
1
Exterior
Architectural Style
Traditional
Attached Garage YN
1
Construction Materials
Frame, Wood Siding
Direction Faces
South
Fencing
Full
Garage Spaces
2
Parking Features
Lighted
Parking Spots
2
Parking Total
2
Patio And Porch Features
Covered, Patio
Roof
Composition
Security Features
Carbon Monoxide Detector(s), Smoke Detector(s)
Window Features
Double Pane Windows
Financial
Tax Year
2025
Taxes
$3,330
Map
Contact Us
Mortgage Calculator
Property Summary
- Located in the Chaddsford Village subdivision, 1410 S Vaughn Circle Aurora CO is a Single Family for sale in Aurora, CO, 80012. It is listed for $525,000 and features 5 beds, 3 baths, and has approximately 2,580 square feet of living space, and was originally constructed in 1978. The current price per square foot is $203. The average price per square foot for Single Family listings in Aurora is $235. The average listing price for Single Family in Aurora is $587,382. To schedule a showing of MLS#rec7258646 at 1410 S Vaughn Circle in Aurora, CO, contact your Smart Sale AI agent at 3039066915.
Similar Listings Nearby

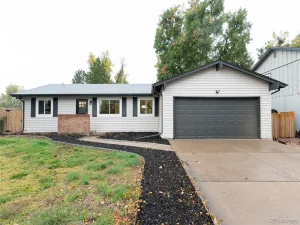

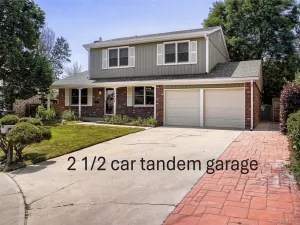
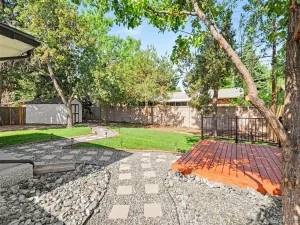
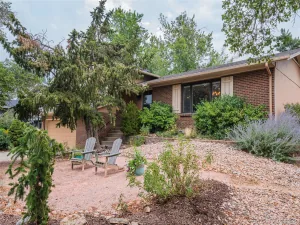
Additional Details
MLS ID : REC7258646
Listing Key : REC2056204627
Parcel Number : 031209463
Zip Code : 80012
City : Aurora
State : CO
Building if Condo :
Full Street: 1410 S Vaughn Circle
Address : 1410
Address Prefix :
Address Suffix : Circle
Street : Vaughn
Street Prefix : S
Street Suffix :
Unit if Condo :
Latitude : 39.691368
Longitude : -104.836723
Property Type : singlefamily
Property Sub Type : Single Family Residence
Stories Total if Condo :
Lot Size : 7,144 sqft / 0.16 acres (approx)
Ownership : Individual
Zoning : RES
Condition :
Renovation :
Pets Allowed :
Special Conditions : None
Possession : Closing/DOD,Immediate,Negotiable
Original Price : 550000
Close Price :
Close Date :
List Date : Aug 14, 2026
List Contract Date : 2026-08-14
Off Market Date :
Purchase Contract Date :
Days on Market : 64
Concessions Amount :
Concession Comment :
Renovation :
Company : Serhant Colorado LLC

Copyright 2026. All rights reserved.
1410 S Vaughn Circle
Aurora, CO