
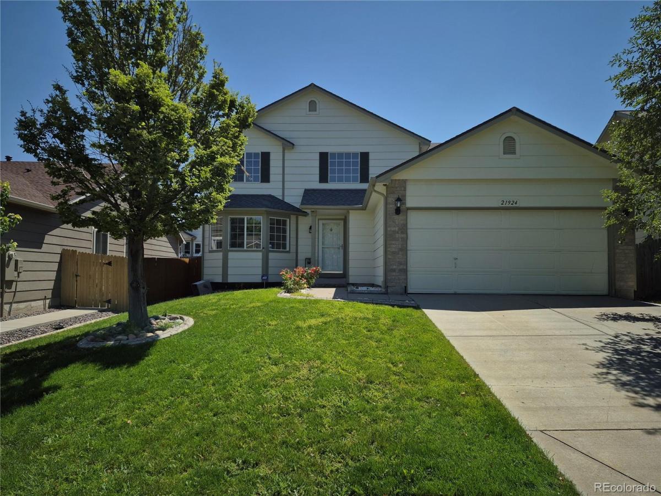
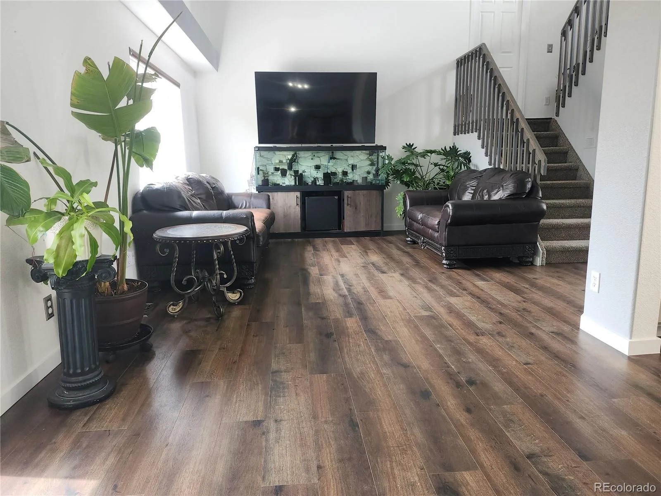
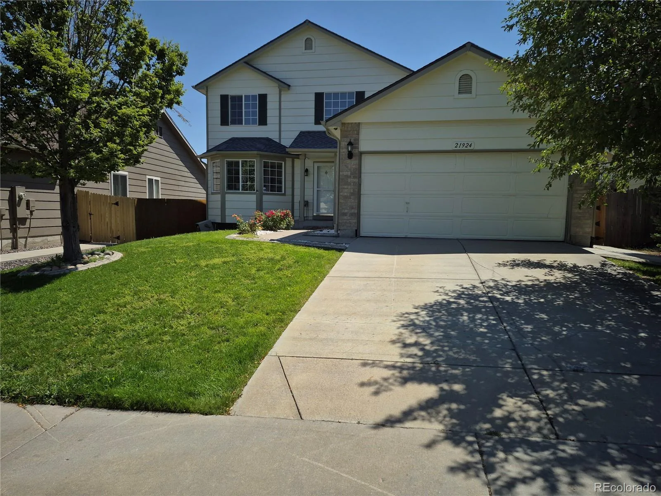
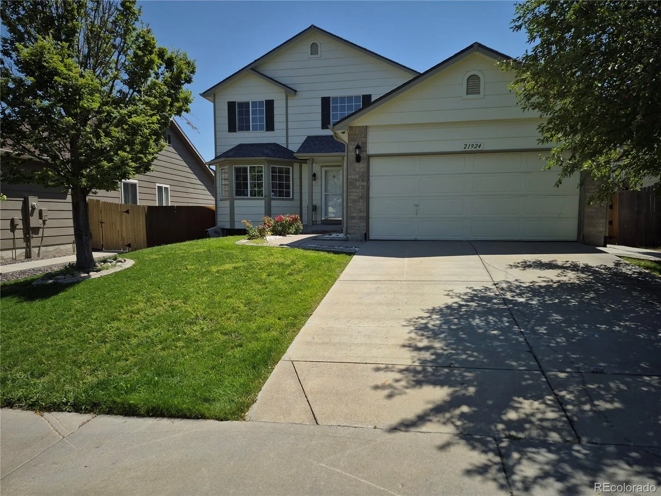
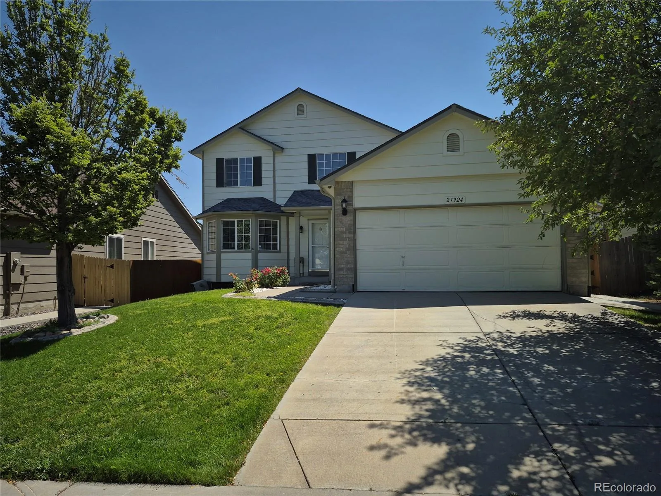
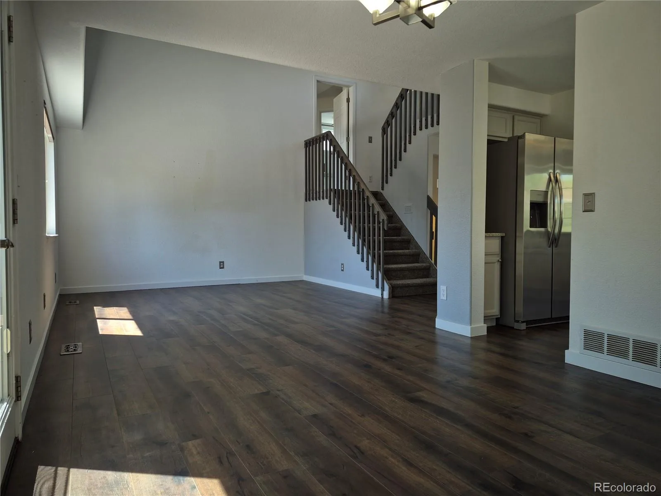
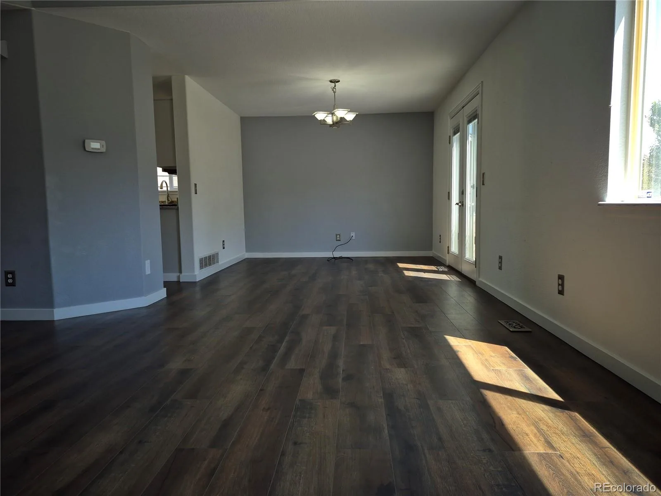
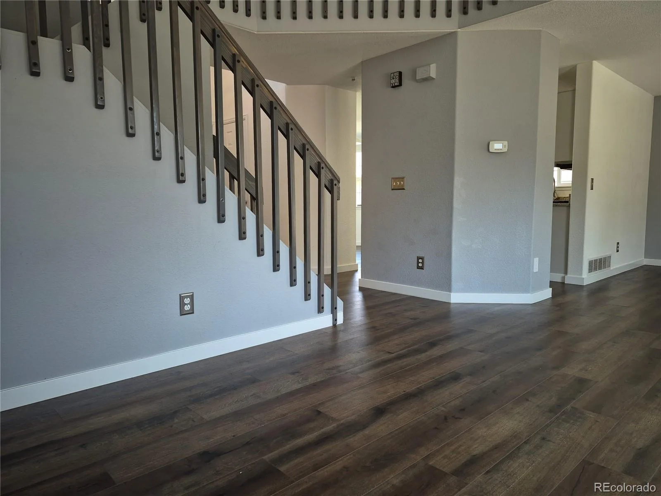
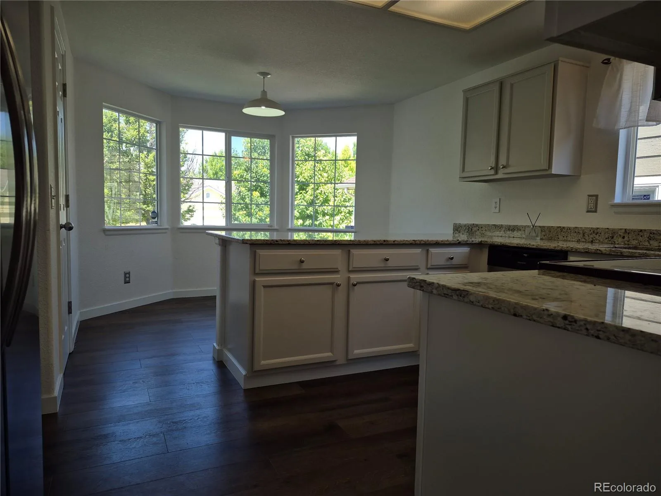
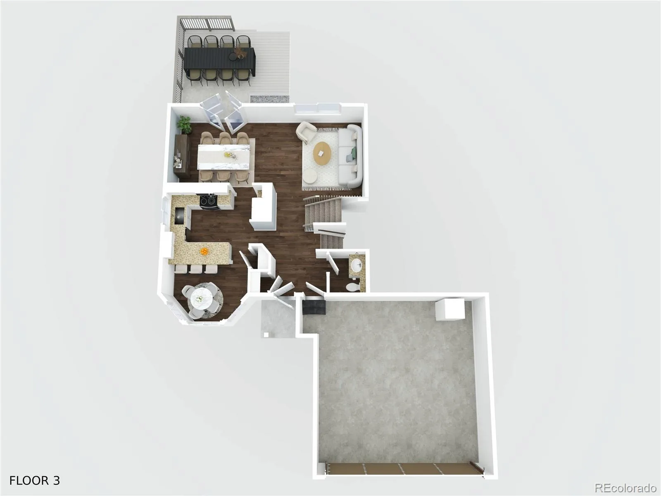
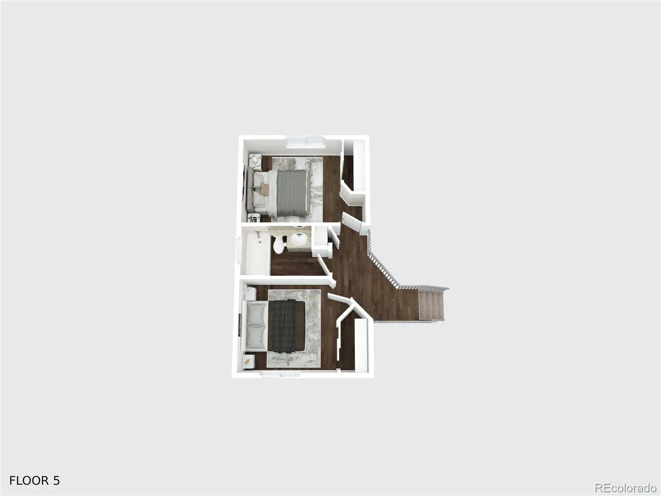
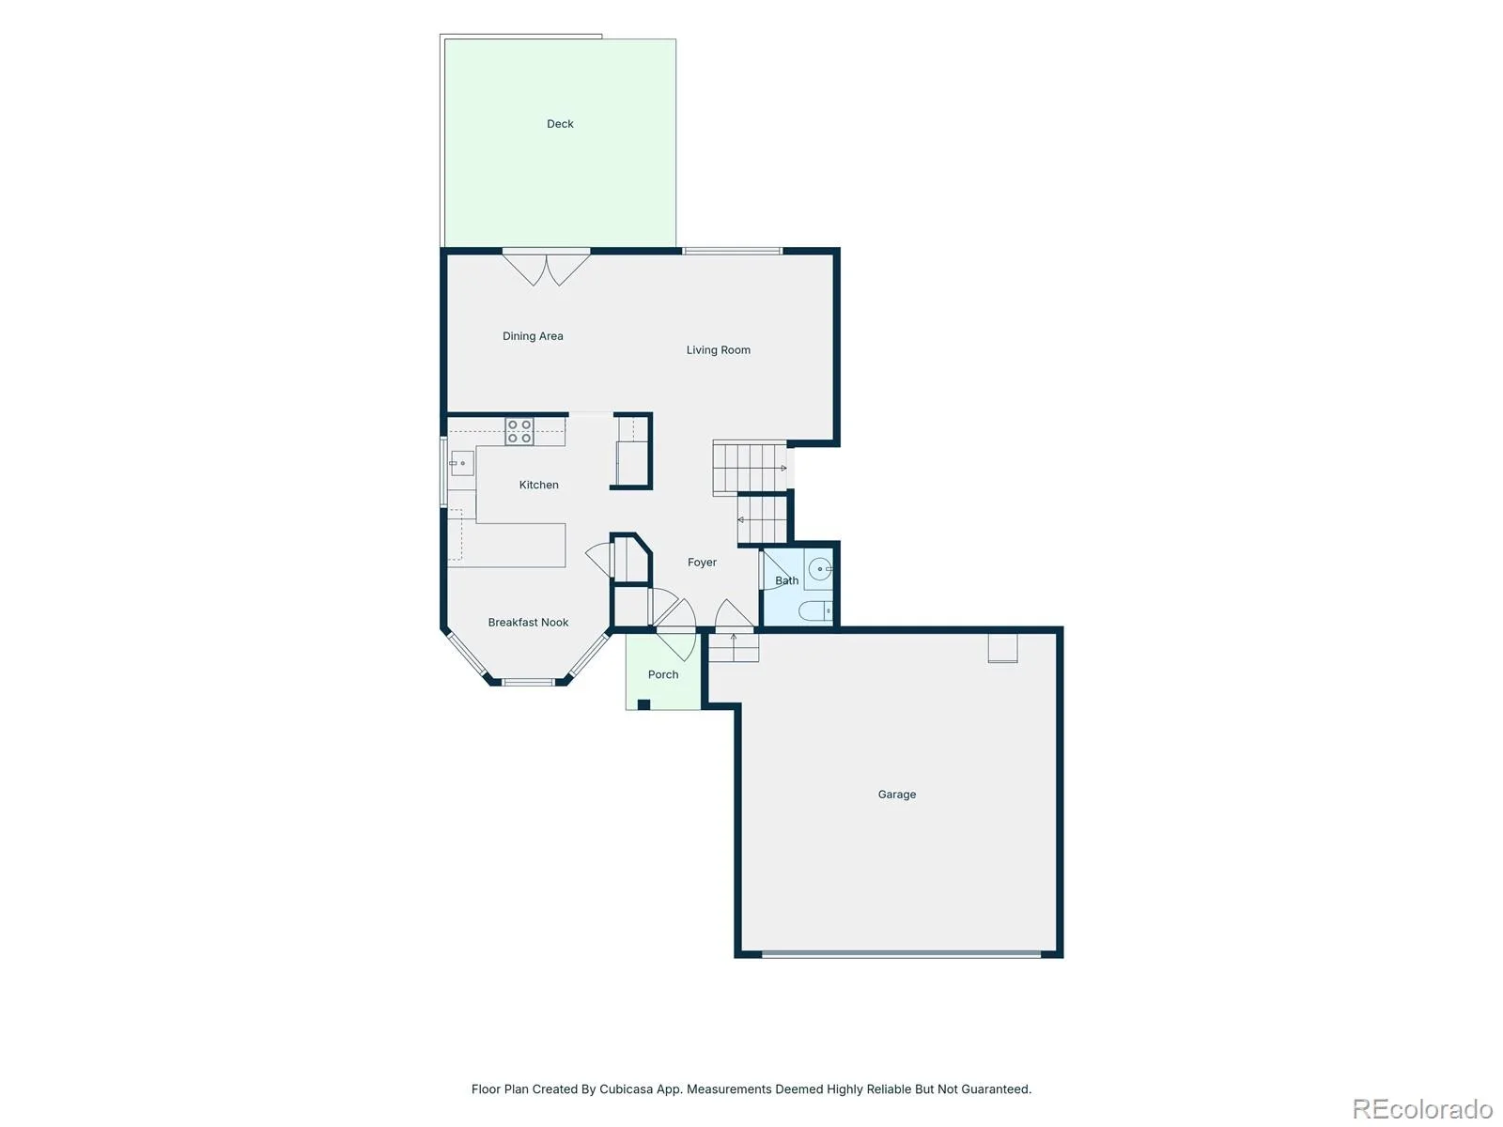
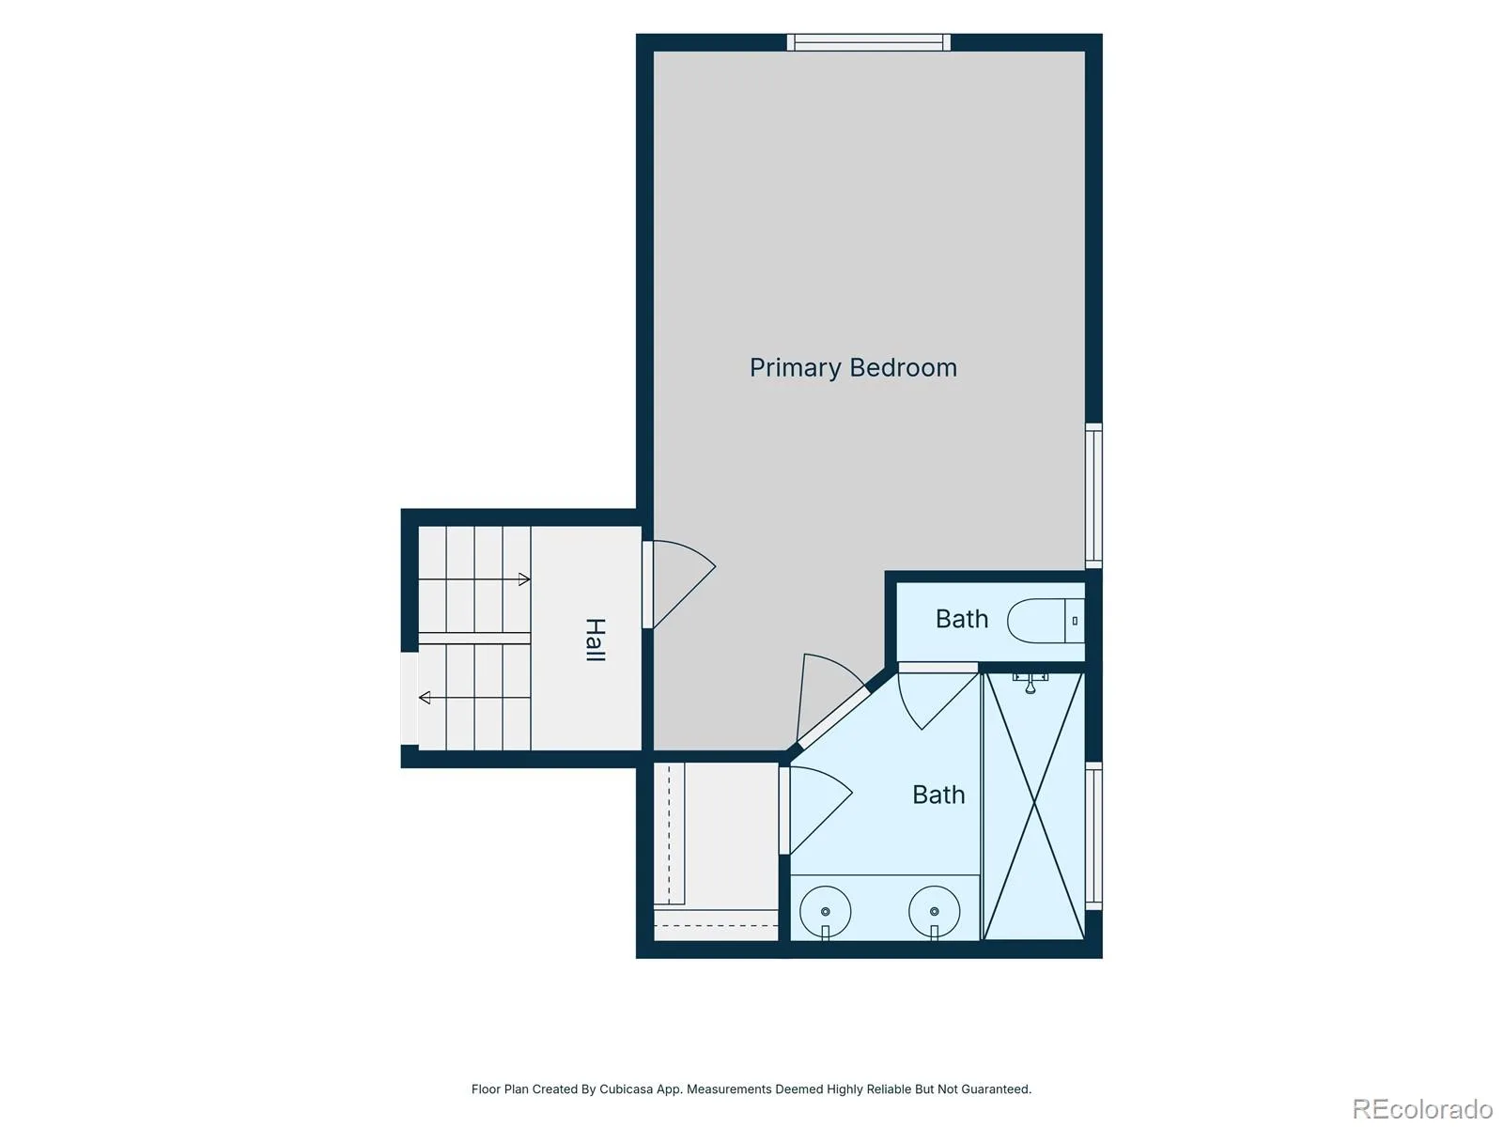
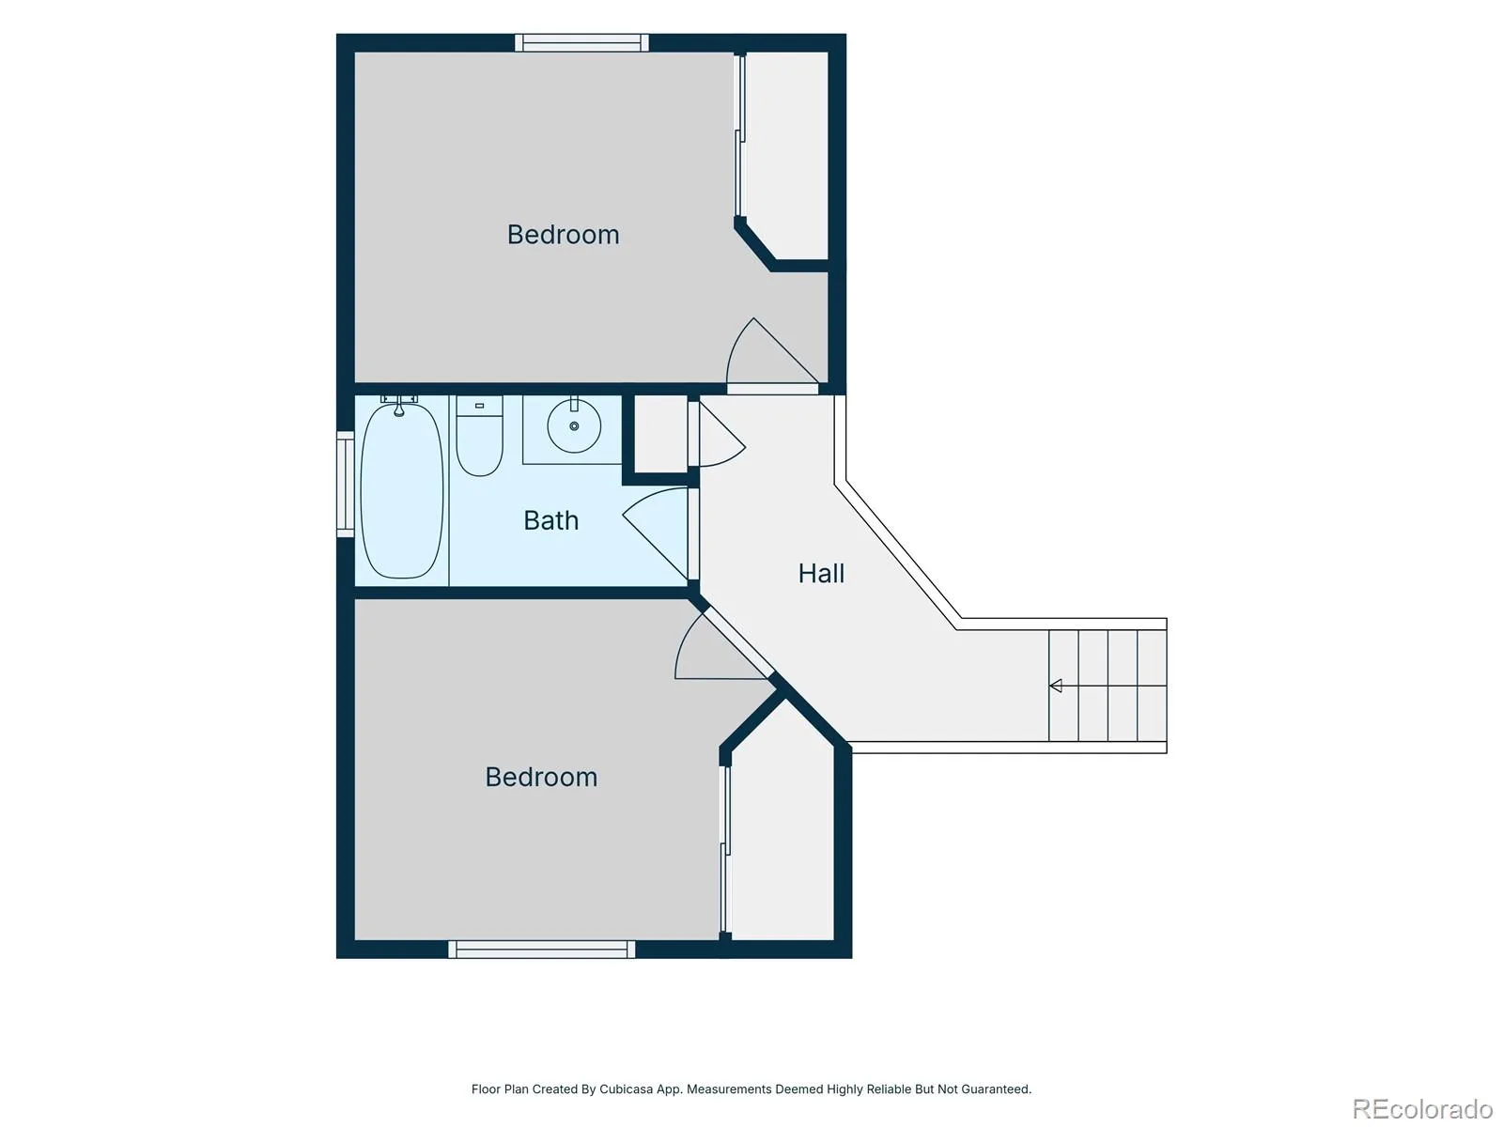
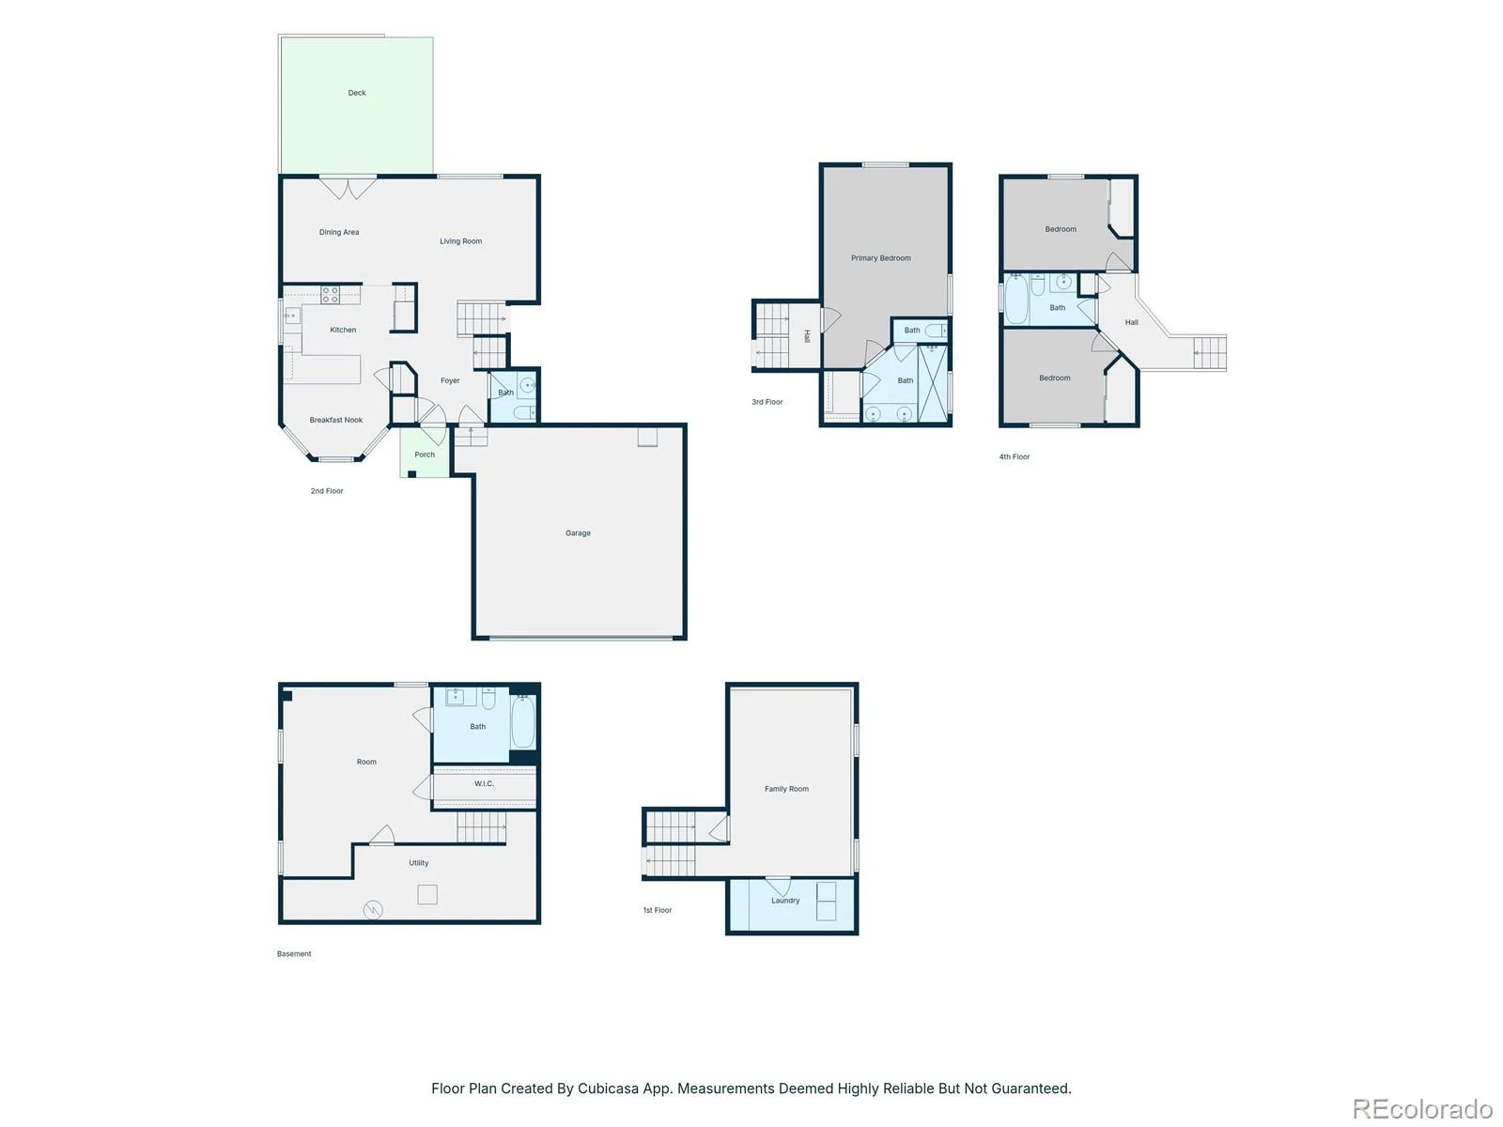
Welcome to this beautifully maintained five-level home in the highly sought-after Saddle Rock Ridge neighborhood! Offering 4 bedrooms, 4 bathrooms, and a 2-car attached garage, this unique floor plan provides exceptional space and flexibility.
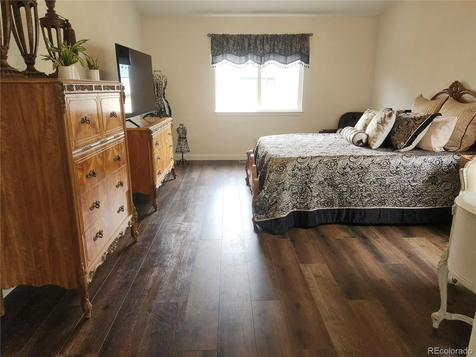
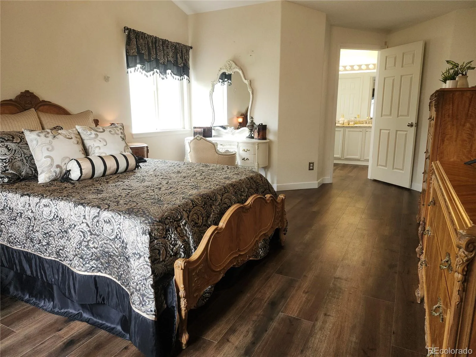
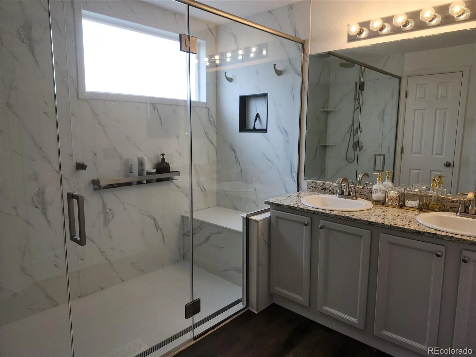
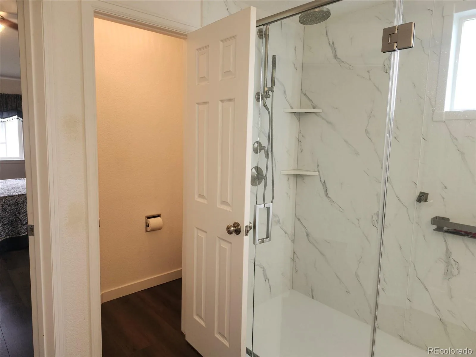
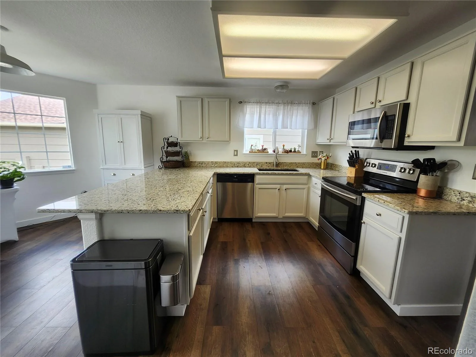
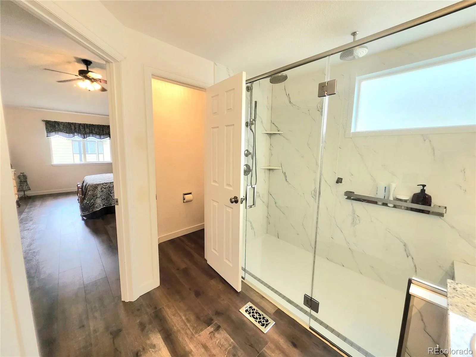
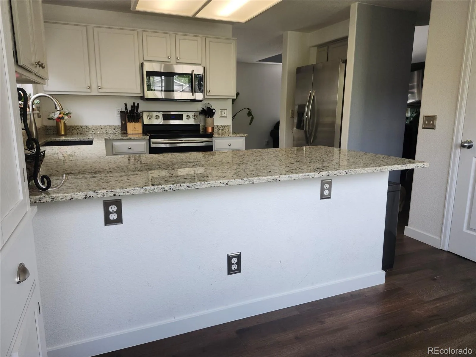
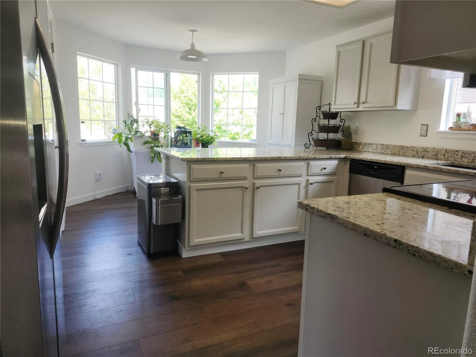
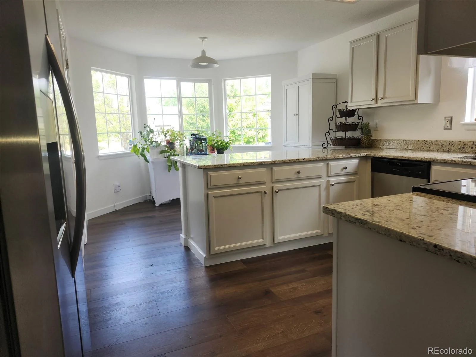
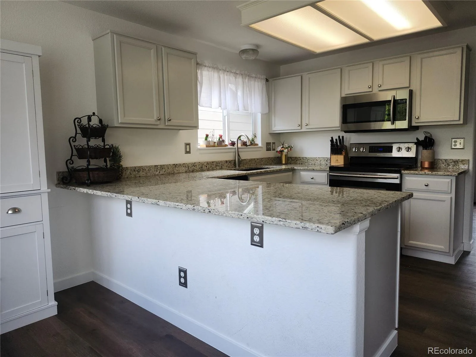
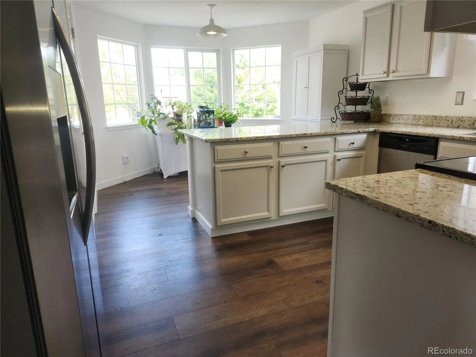
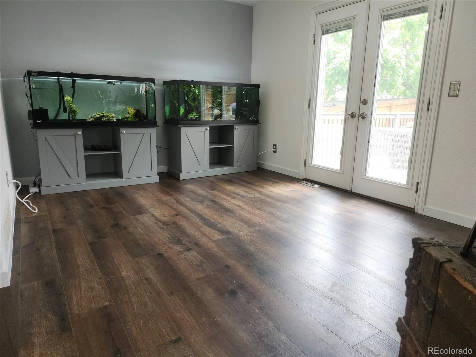
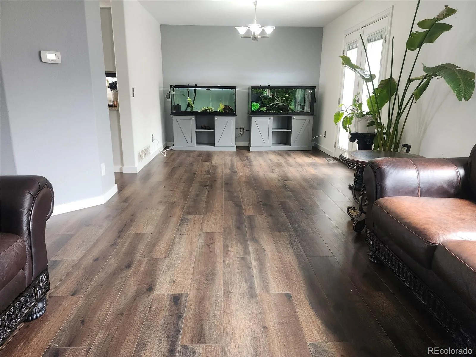
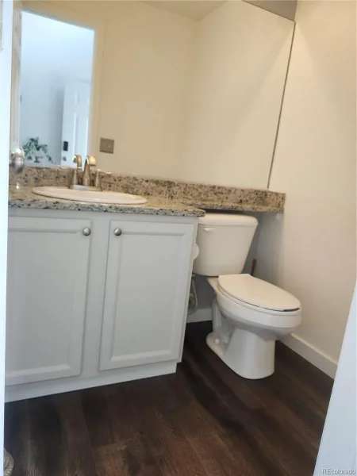
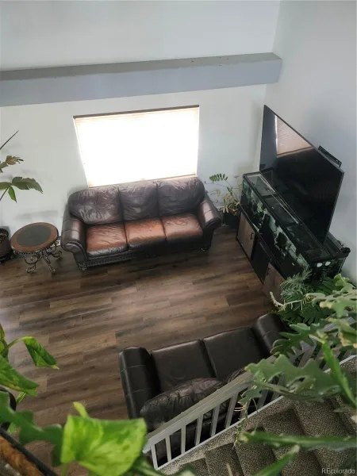
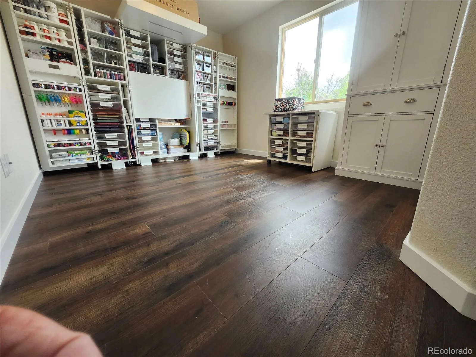
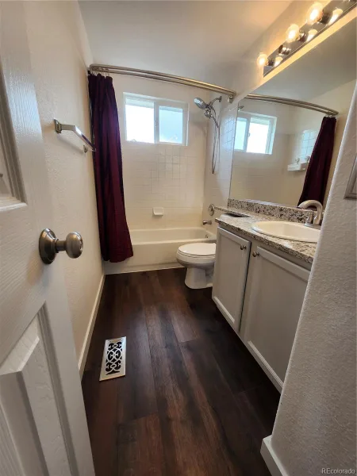
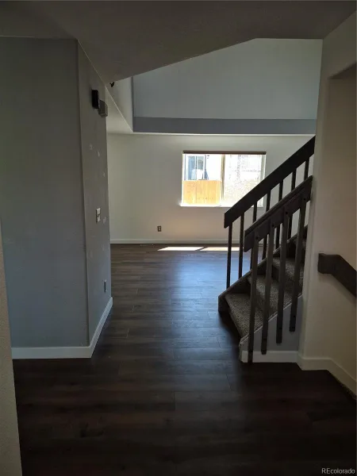
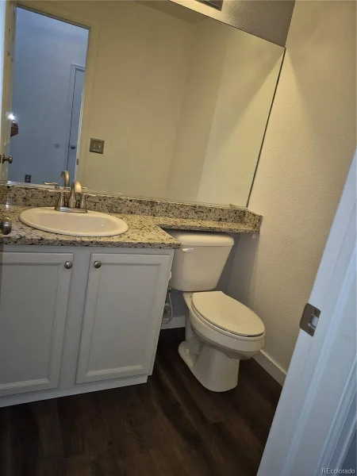
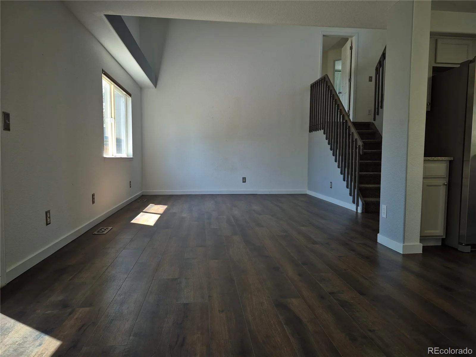
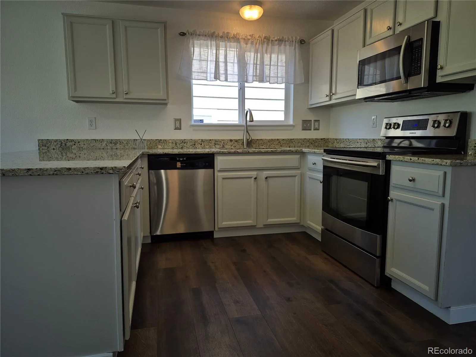
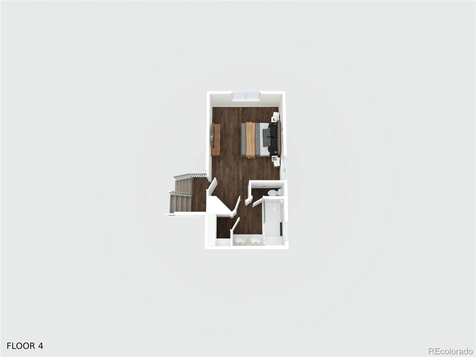
The inviting main level is filled with natural light and features a dramatic two-story living room, formal dining room, powder bath, and an updated kitchen with white cabinetry, granite countertops, stainless steel appliances, a breakfast bar, and space for a kitchen table. High-end luxury vinyl plank flooring extends throughout the home, while the updated bathrooms feature granite countertops. The spacious primary suite offers a beautifully remodeled walk-in shower and a walk-in closet.
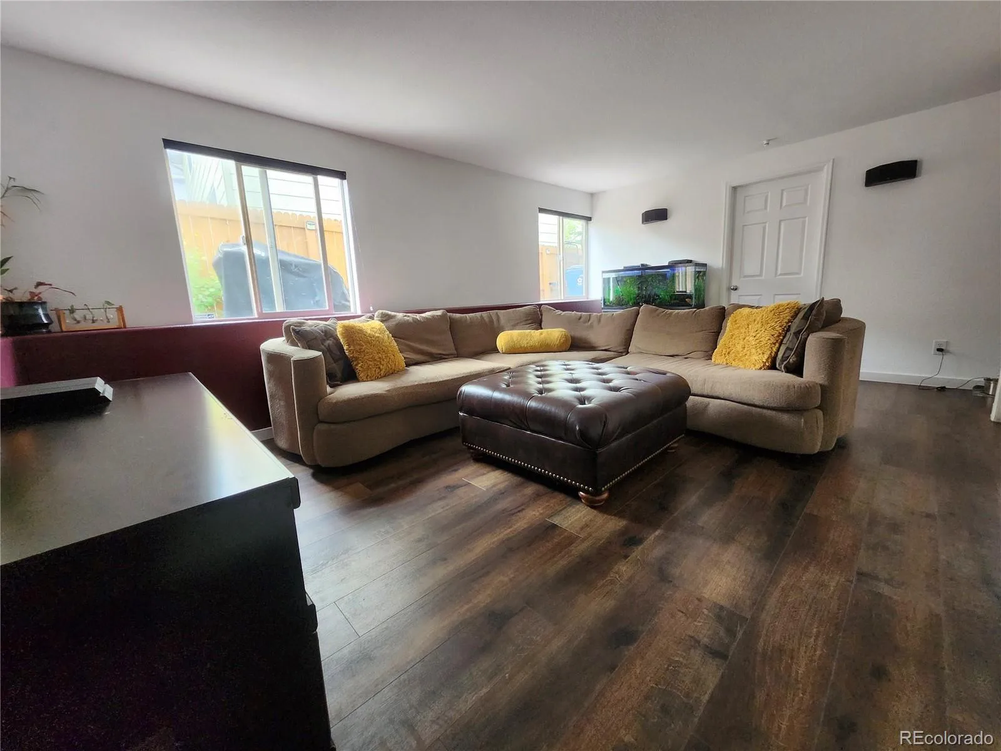
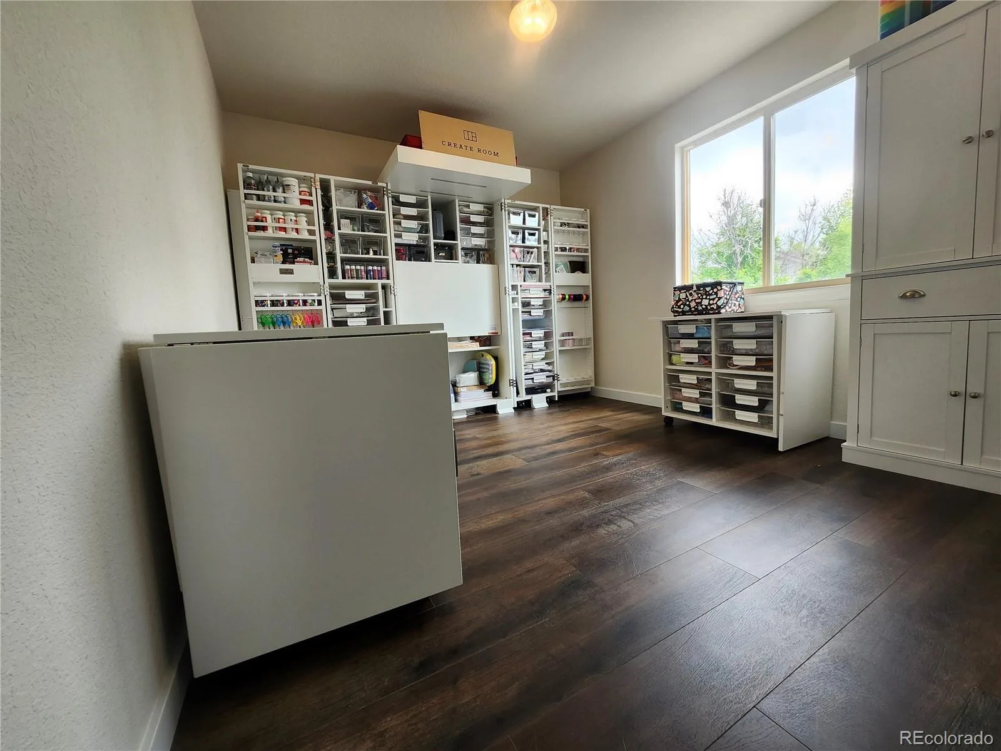
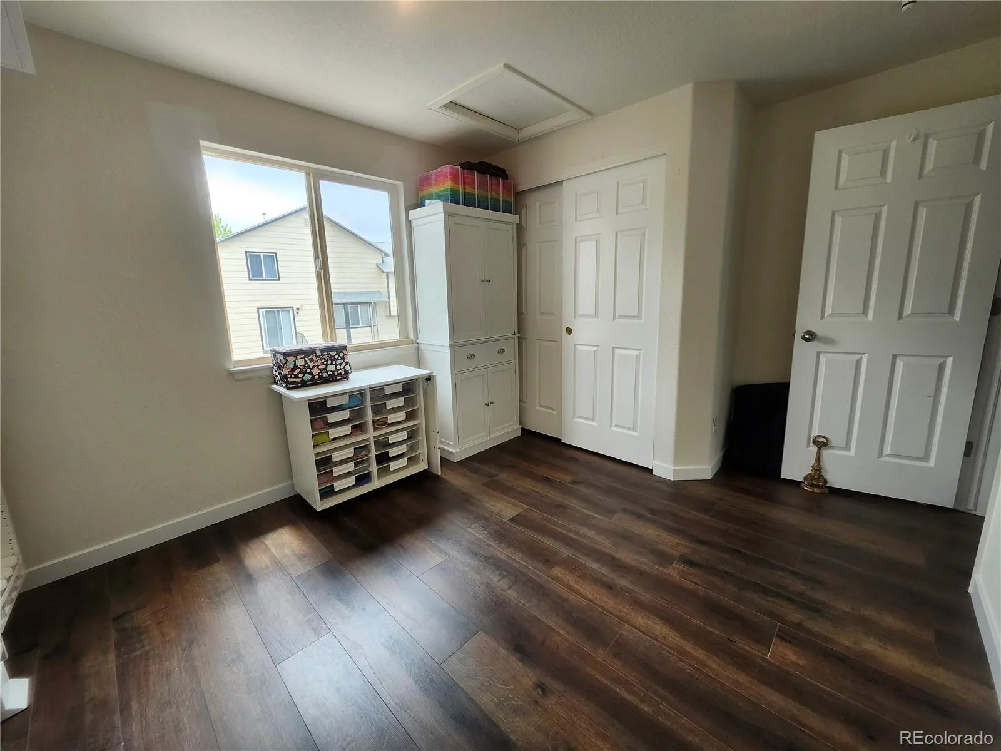
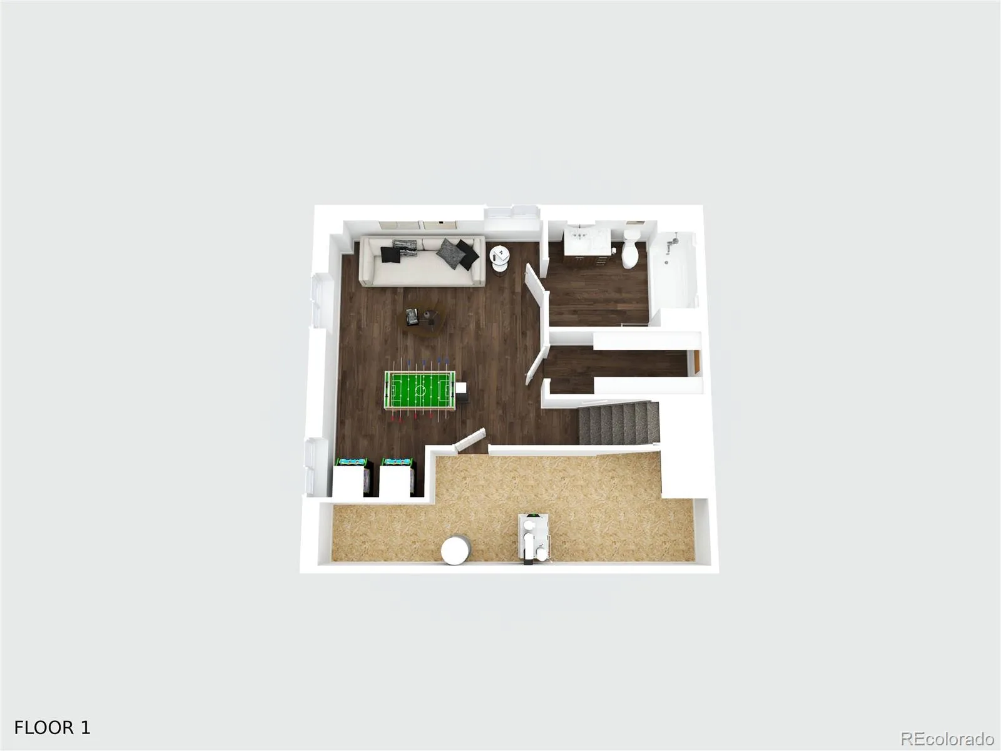
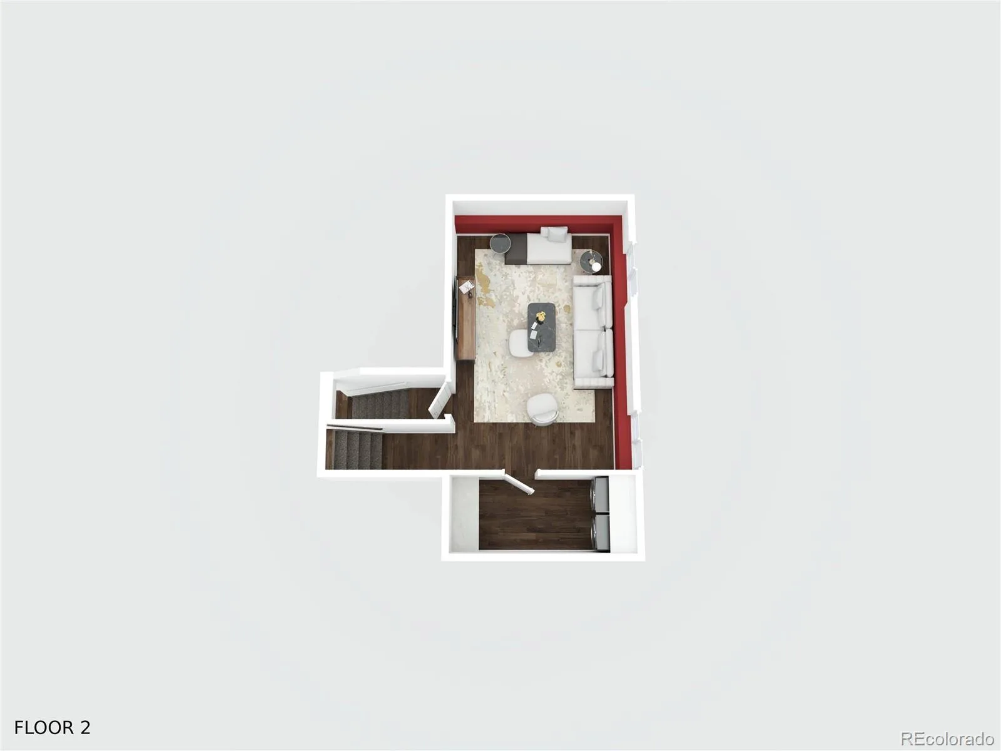
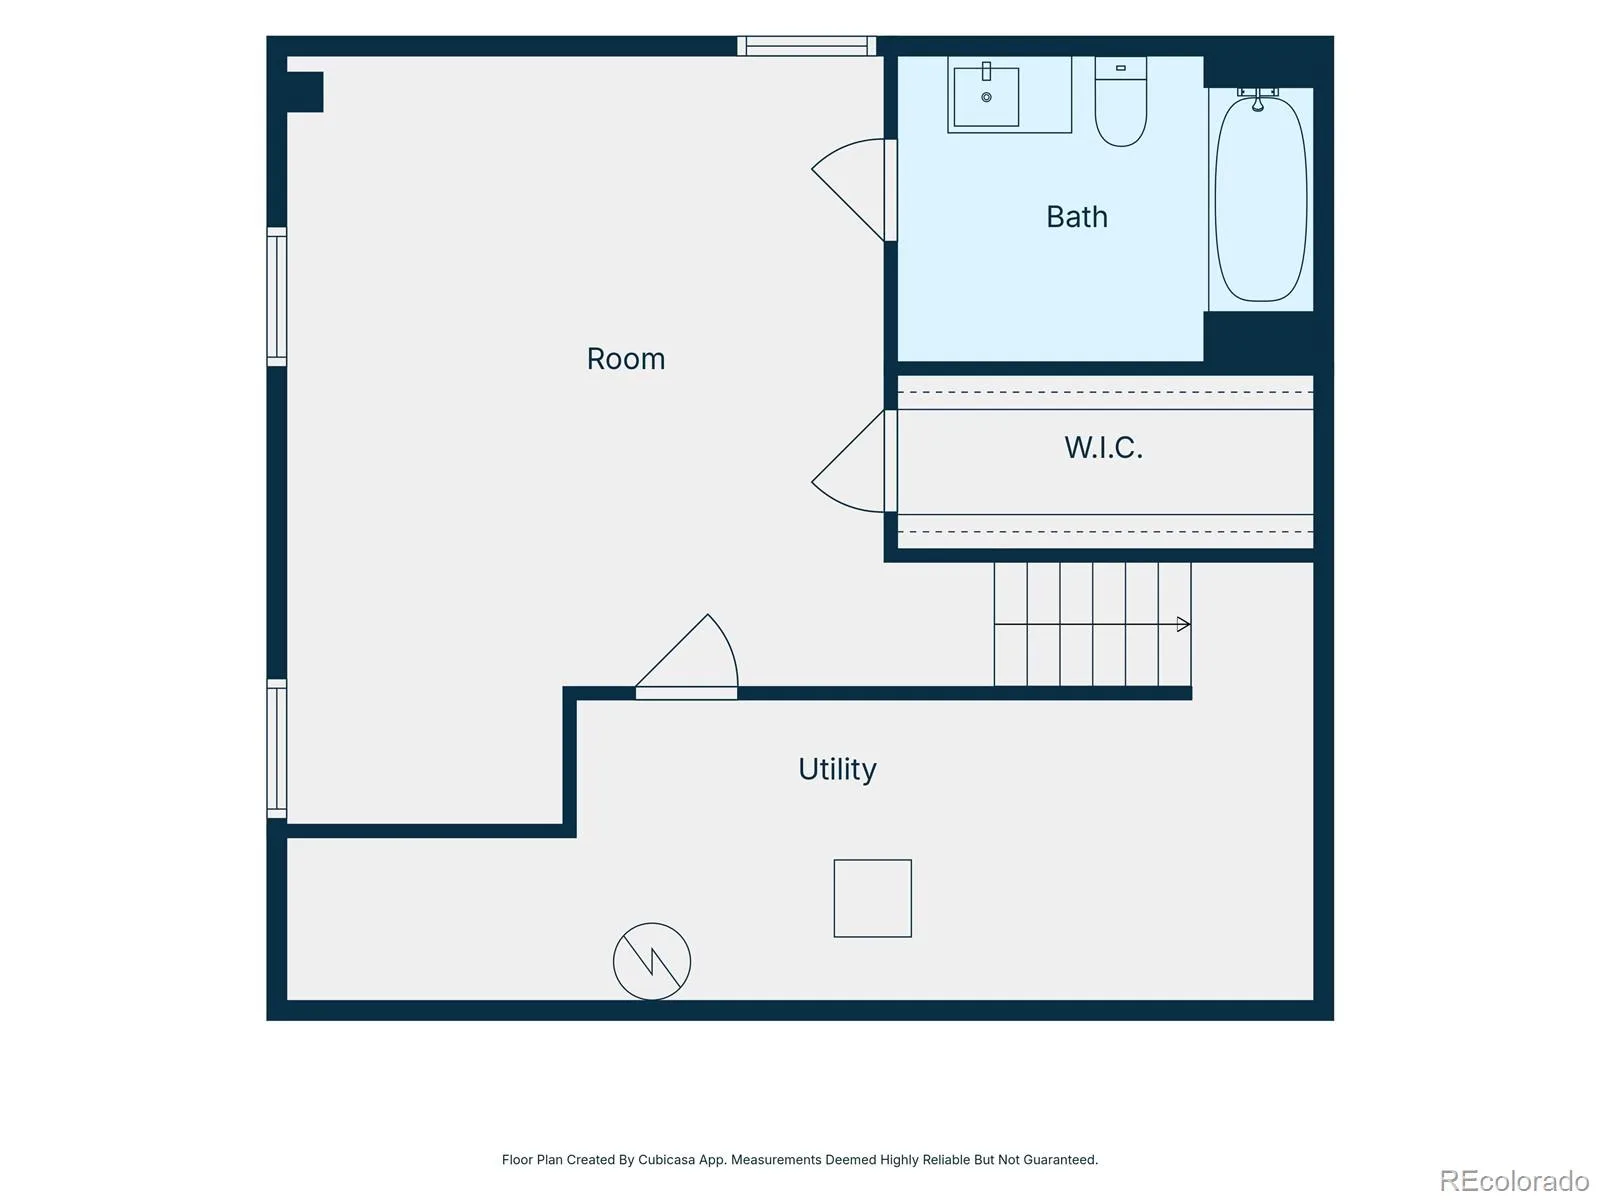
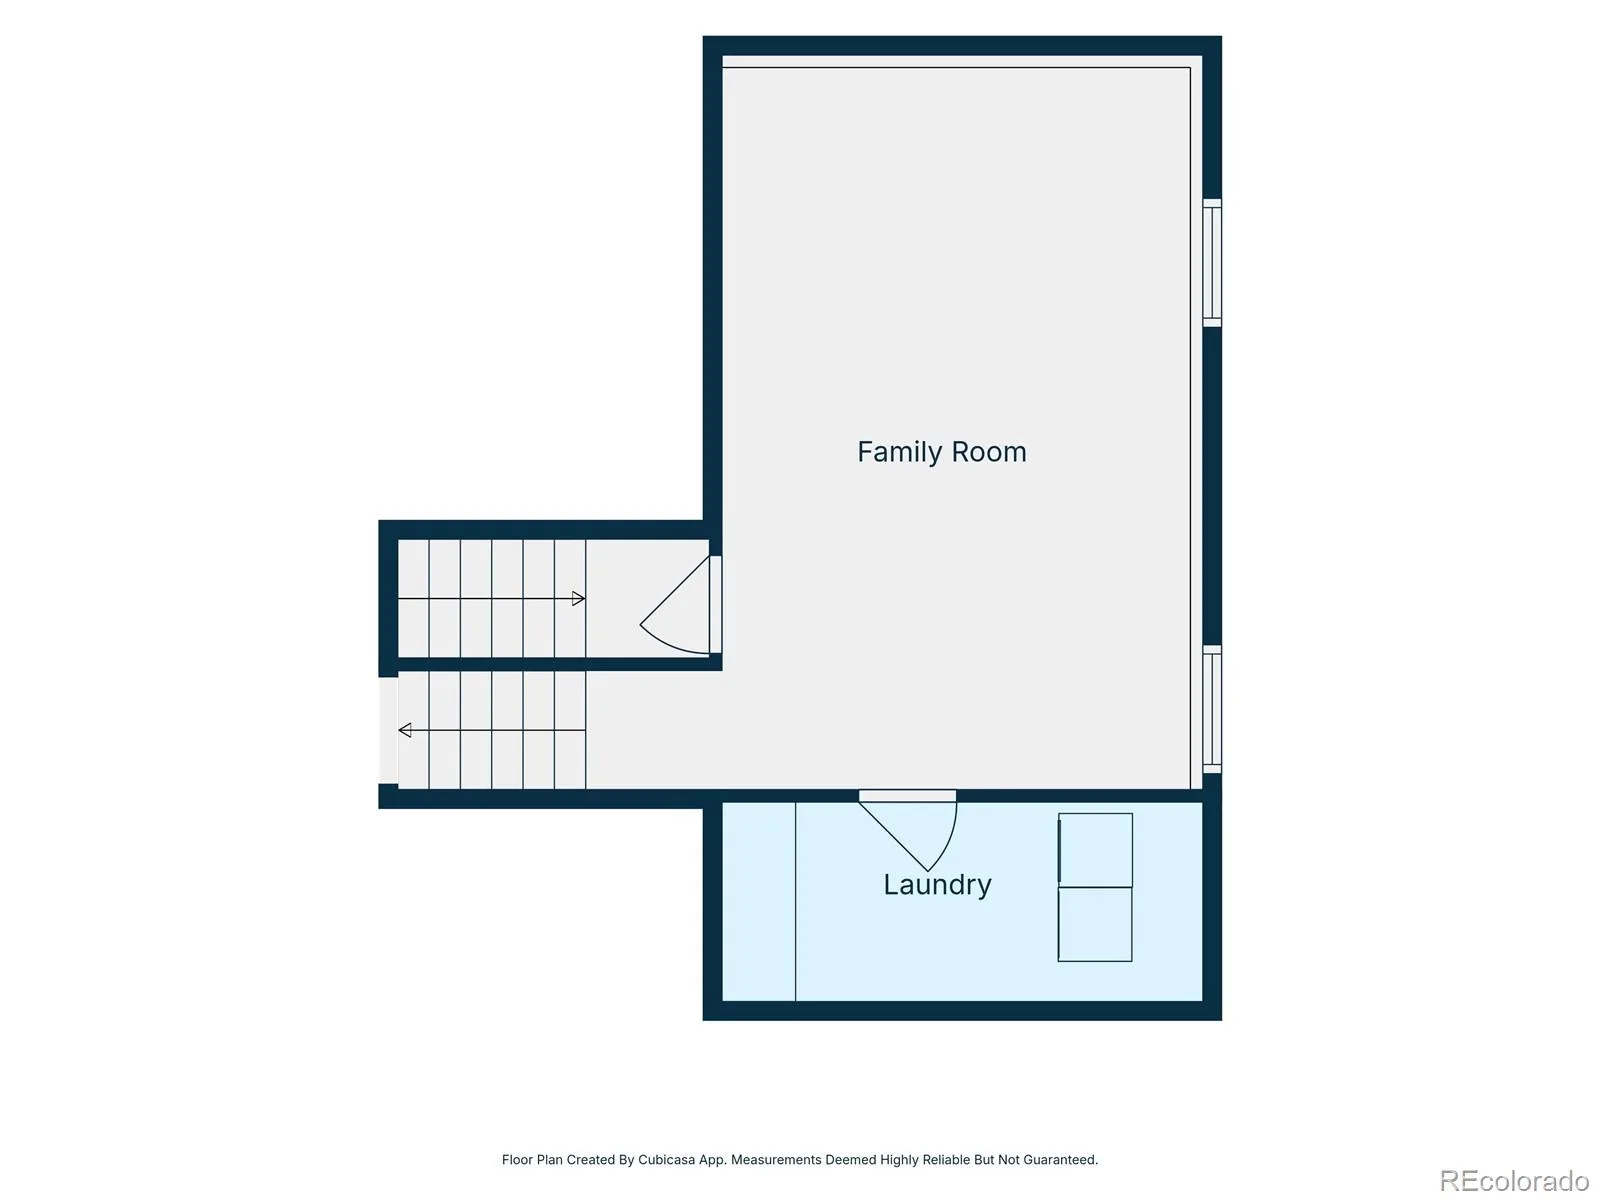
The home’s multiple living areas provide outstanding flexibility for entertaining, working from home, or relaxing. A separate laundry room adds everyday convenience, while the finished basement includes a private ensuite bedroom and bathroom, making it ideal for guests, multi-generational living, or a private retreat.
Step outside to enjoy the fully fenced backyard, while the front yard is equipped with an automatic sprinkler system for easy maintenance. Located on a quiet street, the home is just half a block from a neighborhood playground and only minutes from Southlands, Saddle Rock Golf Course, parks, trails, restaurants, and entertainment. E-470 provides easy access throughout the metro area, and the home is located within the highly acclaimed Cherry Creek School District.
With quality updates throughout, a versatile five-level floor plan, abundant natural light, and an outstanding location, this move-in-ready home is ready to welcome its next owners. Schedule your private showing today!
The inviting main level is filled with natural light and features a dramatic two-story living room, formal dining room, powder bath, and an updated kitchen with white cabinetry, granite countertops, stainless steel appliances, a breakfast bar, and space for a kitchen table. High-end luxury vinyl plank flooring extends throughout the home, while the updated bathrooms feature granite countertops. The spacious primary suite offers a beautifully remodeled walk-in shower and a walk-in closet.
The home’s multiple living areas provide outstanding flexibility for entertaining, working from home, or relaxing. A separate laundry room adds everyday convenience, while the finished basement includes a private ensuite bedroom and bathroom, making it ideal for guests, multi-generational living, or a private retreat.
Step outside to enjoy the fully fenced backyard, while the front yard is equipped with an automatic sprinkler system for easy maintenance. Located on a quiet street, the home is just half a block from a neighborhood playground and only minutes from Southlands, Saddle Rock Golf Course, parks, trails, restaurants, and entertainment. E-470 provides easy access throughout the metro area, and the home is located within the highly acclaimed Cherry Creek School District.
With quality updates throughout, a versatile five-level floor plan, abundant natural light, and an outstanding location, this move-in-ready home is ready to welcome its next owners. Schedule your private showing today!
Property Details
Price:
$559,000
MLS #:
REC7667370
Status:
Active
Beds:
4
Baths:
4
Type:
Single Family
Subtype:
Single Family Residence
Subdivision:
Saddle Rock Ridge
Finished Sq Ft:
2,490
Total Sq Ft:
2,633
Lot Size:
5,229 sqft / 0.12 acres (approx)
Year Built:
2002
Schools
School District:
Cherry Creek 5
Elementary School:
Canyon Creek
Middle School:
Thunder Ridge
High School:
Cherokee Trail
Interior
Above Grade Finished Area
1918
Bathrooms
2 Full Bathrooms, 1 Three Quarter Bathroom, 1 Half Bathroom
Below Grade Finished Area
572
Below Grade Unfinished Area
143
Cooling
Central Air
Heating
Forced Air
Levels
Multi/Split
Main Level Bathrooms
1
Exterior
Attached Garage YN
1
Construction Materials
Brick
Exterior Features
Private Yard, Rain Gutters, Smart Irrigation
Garage Spaces
2
Lot Features
Level
Parking Spots
2
Parking Total
2
Patio And Porch Features
Deck
Roof
Shingle
Financial
HOA Fee
$402
HOA Fee Frequency
Annually
HOA Name
saddle rock ridge
HOA Phone
3033691800
Tax Year
2025
Taxes
$4,490
Map
Contact Us
Mortgage Calculator
Property Summary
- Located in the Saddle Rock Ridge subdivision, 21924 E Lake Avenue Aurora CO is a Single Family for sale in Aurora, CO, 80015. It is listed for $559,000 and features 4 beds, 4 baths, and has approximately 2,633 square feet of living space, and was originally constructed in 2002. The current price per square foot is $212. The average price per square foot for Single Family listings in Aurora is $238. The average listing price for Single Family in Aurora is $596,535. To schedule a showing of MLS#rec7667370 at 21924 E Lake Avenue in Aurora, CO, contact your Smart Sale AI agent at 3039066915.
Similar Listings Nearby

Additional Details
MLS ID : REC7667370
Listing Key : REC2055245242
Parcel Number : 034250697
Zip Code : 80015
City : Aurora
State : CO
Building if Condo :
Full Street: 21924 E Lake Avenue
Address : 21924
Address Prefix :
Address Suffix : Avenue
Street : Lake
Street Prefix : E
Street Suffix :
Unit if Condo :
Latitude : 39.607533
Longitude : -104.731514
Property Type : singlefamily
Property Sub Type : Single Family Residence
Stories Total if Condo :
Lot Size : 5,229 sqft / 0.12 acres (approx)
Ownership : Corporation/Trust
Zoning :
Condition :
Renovation :
Pets Allowed :
Special Conditions : None
Possession :
Original Price : 569000
Close Price :
Close Date :
List Date : Jul 13, 2026
List Contract Date : 2026-07-13
Off Market Date :
Purchase Contract Date :
Days on Market : 49
Concessions Amount :
Concession Comment :
Renovation :
Company : Cashew Real Estate LLC

Copyright 2026. All rights reserved.
21924 E Lake Avenue
Aurora, CO