
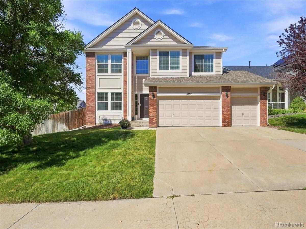
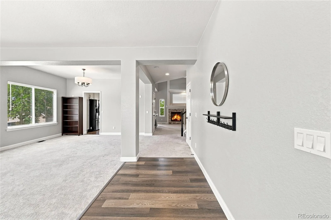
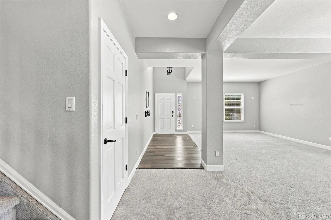
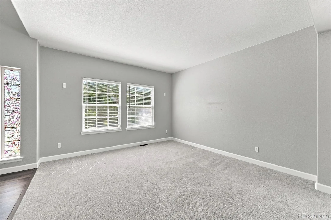
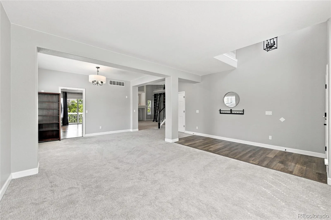
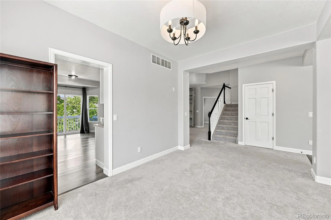
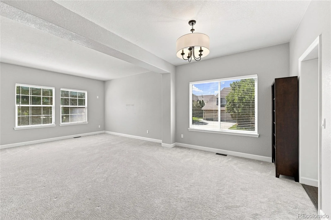
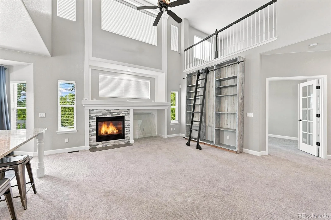
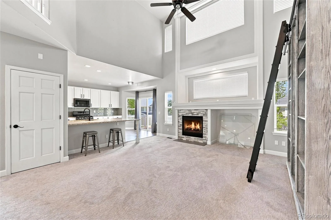
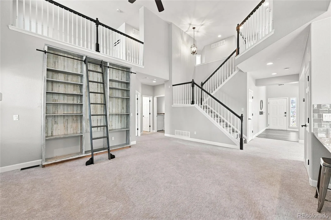
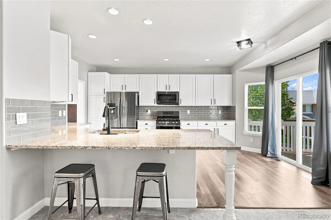
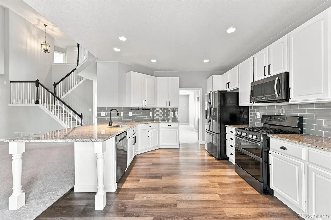
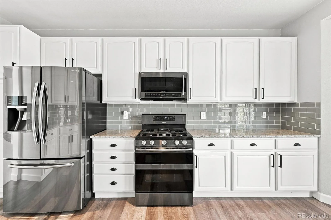
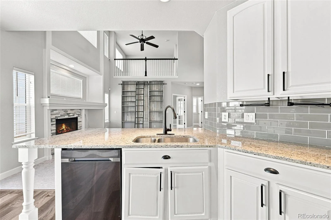
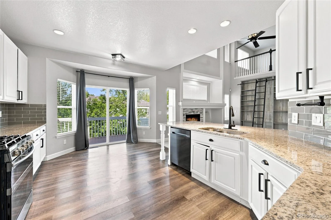
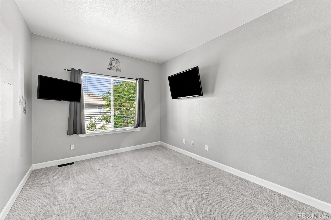
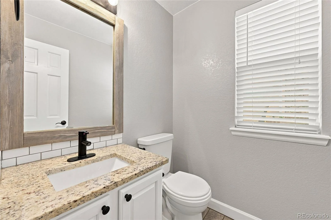
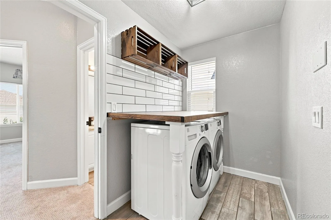
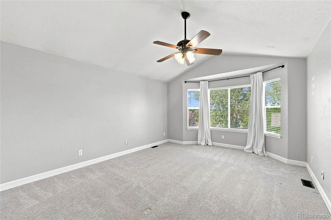
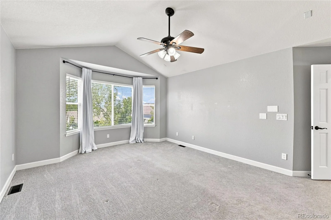
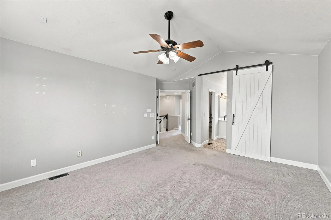
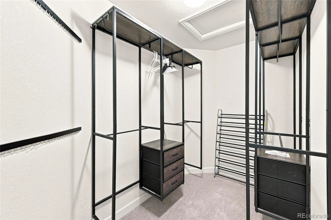
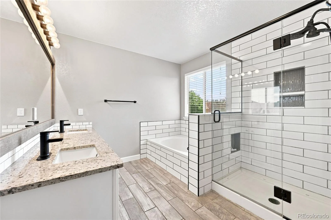
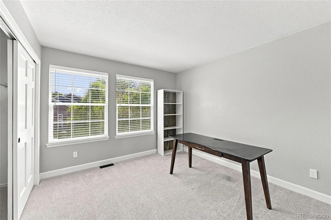
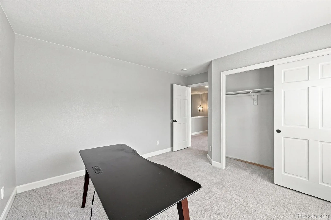
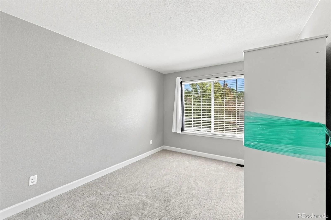
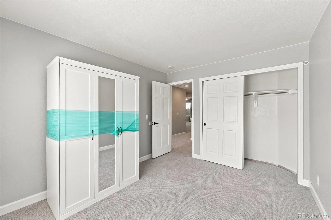
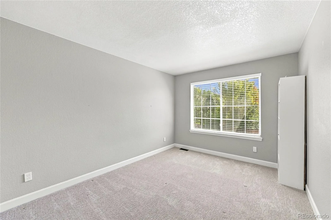
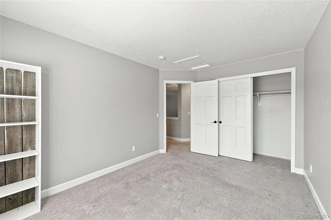
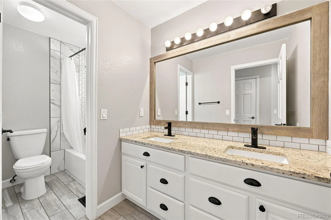
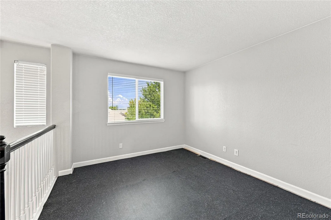
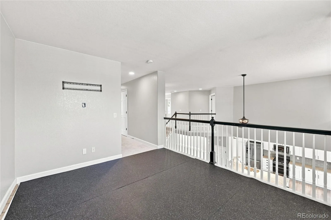
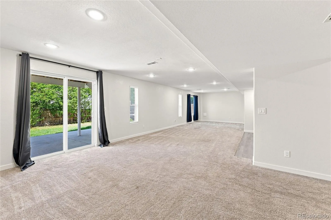
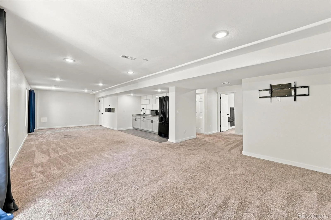
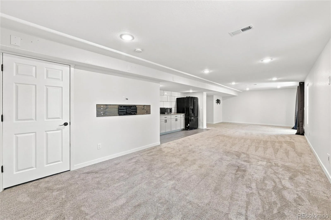
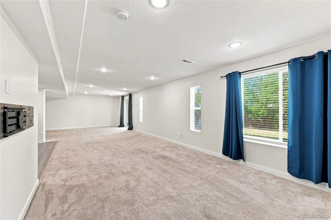
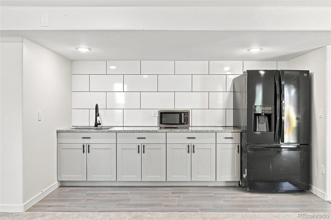
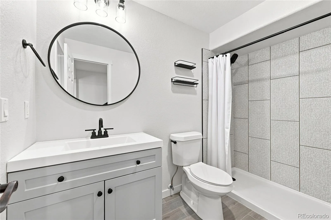
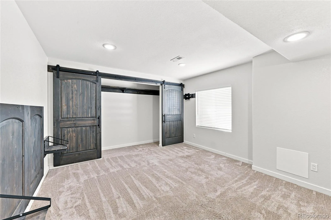
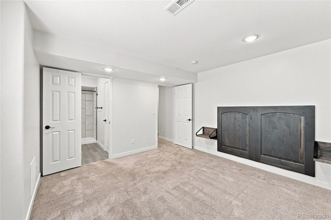
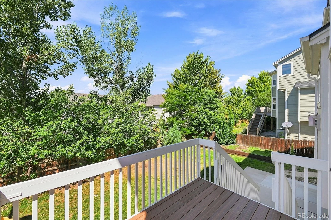
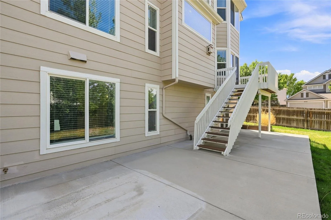
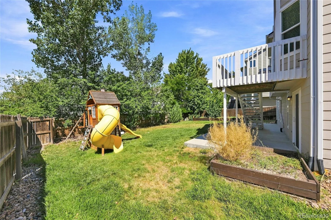
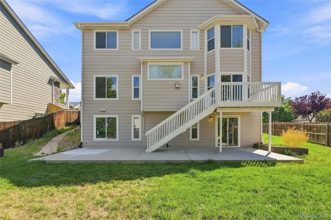
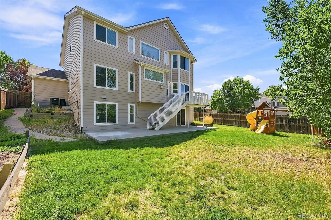
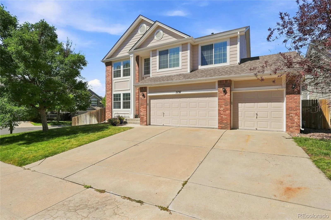
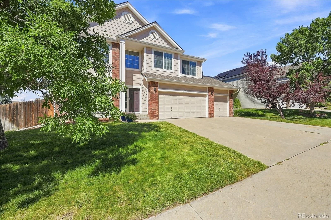
Welcome to this expansive 5-bedroom, 4-bath home in Aurora. Offering an impressive 3,934 square feet of living space, this beautifully designed two-story home is situated on an oversized corner lot with stunning mountain views and offers the perfect combination of space, comfort, and functionality. The main level features generous living and entertaining spaces, including a spacious kitchen with granite countertops and newer appliances, an inviting great room with a gas fireplace, and a versatile bonus room ideal for a home office, guest space, or additional flex space. Upstairs, retreat to the spacious primary suite featuring vaulted ceilings, a walk-in closet with built-ins, and a private en-suite bath complete with dual vanities, a jetted soaking tub, and tiled shower. Additional bedrooms and a versatile loft provide plenty of flexibility for a home office, gym, play area, or additional living space. The finished walk-out basement expands the home’s possibilities even further and features a convenient kitchenette, making it an ideal space for entertaining, guests, or extended living arrangements. Additional highlights include newer carpet, newer windows and roof, an updated HVAC system, and a spacious 3-car garage with additional storage and a 220V EV charger.
Enjoy all that Aurora has to offer with convenient access to nearby parks, recreation, shopping, dining, and major thoroughfares. Colorado’s abundant outdoor lifestyle is within easy reach, with nearby opportunities for hiking, biking, and exploring, while Denver and the surrounding metro area are just a short drive away. With its spacious layout, mountain views, oversized corner lot, and convenient location, this home offers an exceptional combination of comfort, flexibility, and Colorado living.
Enjoy all that Aurora has to offer with convenient access to nearby parks, recreation, shopping, dining, and major thoroughfares. Colorado’s abundant outdoor lifestyle is within easy reach, with nearby opportunities for hiking, biking, and exploring, while Denver and the surrounding metro area are just a short drive away. With its spacious layout, mountain views, oversized corner lot, and convenient location, this home offers an exceptional combination of comfort, flexibility, and Colorado living.
Property Details
Price:
$699,000
MLS #:
REC4666820
Status:
Active
Beds:
5
Baths:
4
Type:
Single Family
Subtype:
Single Family Residence
Subdivision:
Saddle Rock Ridge
Finished Sq Ft:
3,506
Total Sq Ft:
3,934
Lot Size:
8,015 sqft / 0.18 acres (approx)
Year Built:
1999
Schools
School District:
Cherry Creek 5
Elementary School:
Antelope Ridge
Middle School:
Thunder Ridge
High School:
Cherokee Trail
Interior
Above Grade Finished Area
2635
Appliances
Dishwasher, Disposal, Dryer, Microwave, Oven, Range, Refrigerator, Washer
Bathrooms
2 Full Bathrooms, 1 Three Quarter Bathroom, 1 Half Bathroom
Below Grade Finished Area
871
Below Grade Unfinished Area
428
Cooling
Central Air
Fireplaces Total
1
Flooring
Carpet, Tile, Vinyl
Heating
Forced Air
Interior Features
Built-in Features, Ceiling Fan(s), Eat-in Kitchen, Five Piece Bath, Granite Counters, High Ceilings, Open Floorplan, Primary Suite, Vaulted Ceiling(s), Walk-In Closet(s)
Laundry Features
In Unit
Levels
Two
Main Level Bathrooms
1
Exterior
Association Amenities
Park, Playground
Attached Garage YN
1
Construction Materials
Brick, Frame, Wood Siding
Direction Faces
East
Exterior Features
Garden, Playground, Private Yard, Rain Gutters
Fencing
Full
Garage Spaces
3
Lot Features
Corner Lot, Landscaped, Level
Parking Features
220 Volts, Concrete, Storage
Parking Spots
3
Parking Total
3
Patio And Porch Features
Deck, Patio
Roof
Composition
View
Mountain(s)
Window Features
Bay Window(s)
Financial
HOA Fee
$402
HOA Fee Frequency
Semi-Annually
HOA Includes
Maintenance Grounds, Trash
HOA Name
Saddle Rock Ridge Homeowners Association, Inc.
HOA Phone
303-369-1800
Tax Year
2025
Taxes
$5,343
Map
Contact Us
Mortgage Calculator
Property Summary
- Located in the Saddle Rock Ridge subdivision, 5797 S Shawnee Street Aurora CO is a Single Family for sale in Aurora, CO, 80015. It is listed for $699,000 and features 5 beds, 4 baths, and has approximately 3,934 square feet of living space, and was originally constructed in 1999. The current price per square foot is $178. The average price per square foot for Single Family listings in Aurora is $238. The average listing price for Single Family in Aurora is $596,905. To schedule a showing of MLS#rec4666820 at 5797 S Shawnee Street in Aurora, CO, contact your Smart Sale AI agent at 3039066915.
Similar Listings Nearby

Additional Details
MLS ID : REC4666820
Listing Key : REC2055706352
Parcel Number : 033915631
Zip Code : 80015
City : Aurora
State : CO
Building if Condo :
Full Street: 5797 S Shawnee Street
Address : 5797
Address Prefix :
Address Suffix : Street
Street : Shawnee
Street Prefix : S
Street Suffix :
Unit if Condo :
Latitude : 39.611683
Longitude : -104.729378
Property Type : singlefamily
Property Sub Type : Single Family Residence
Stories Total if Condo :
Lot Size : 8,015 sqft / 0.18 acres (approx)
Ownership : Individual
Zoning : RES
Condition : Updated/Remodeled
Renovation :
Pets Allowed :
Special Conditions : None
Possession : Immediate,Negotiable
Original Price : 699000
Close Price :
Close Date :
List Date : Aug 28, 2026
List Contract Date : 2026-08-28
Off Market Date :
Purchase Contract Date :
Days on Market : 2
Concessions Amount :
Concession Comment :
Renovation :
Company : 1 Percent Lists Mile High

Copyright 2026. All rights reserved.
5797 S Shawnee Street
Aurora, CO