
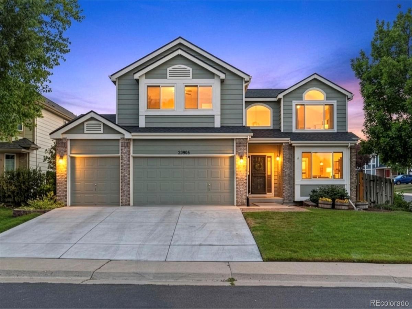
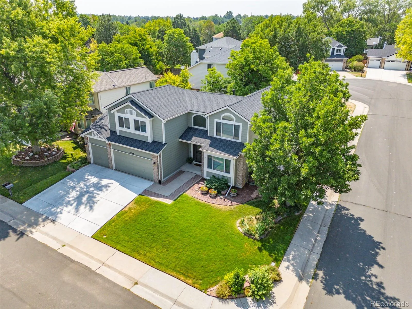
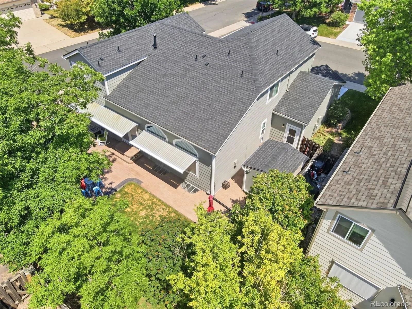
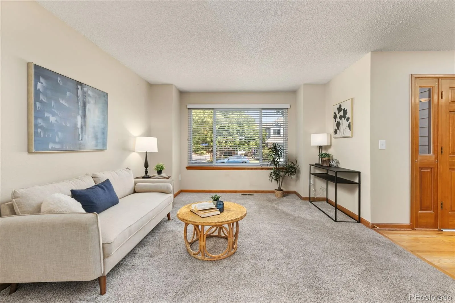
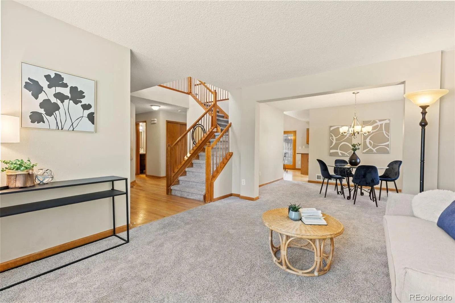
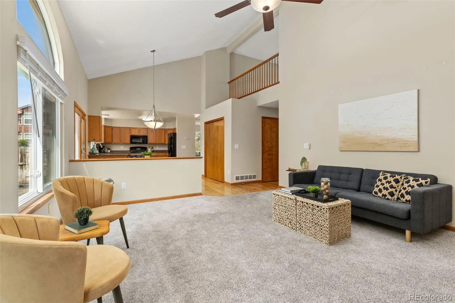
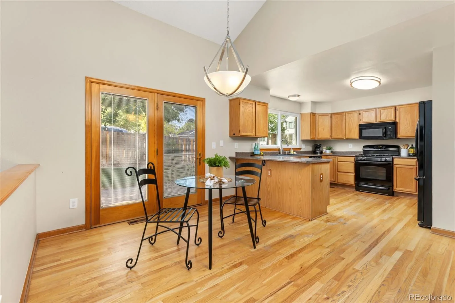
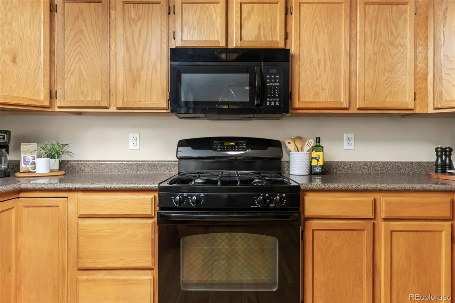
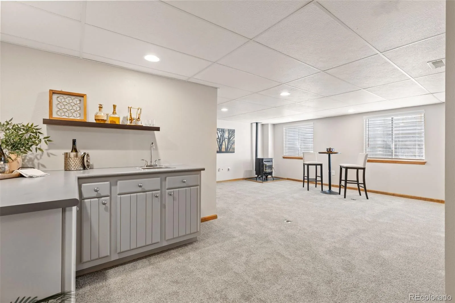
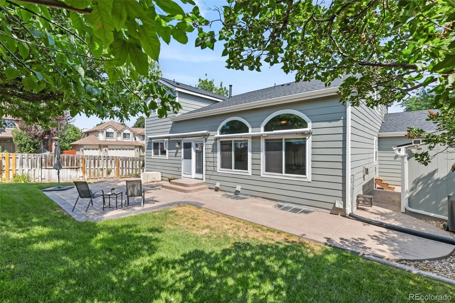
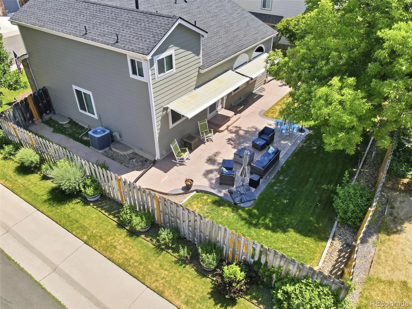
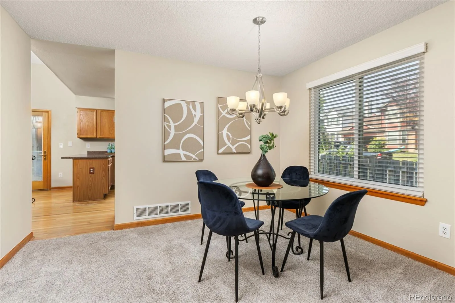
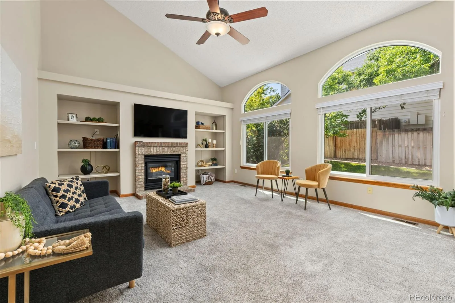
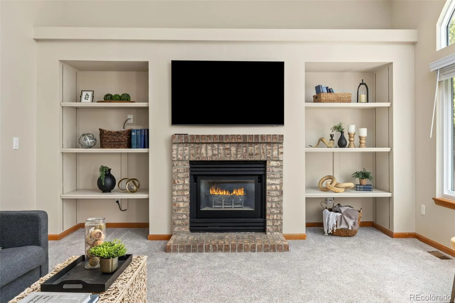
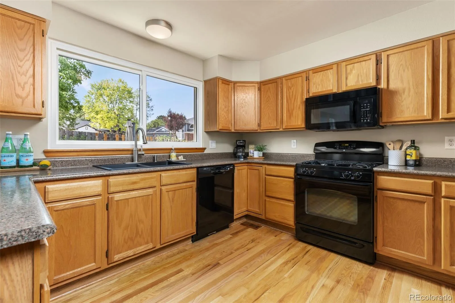
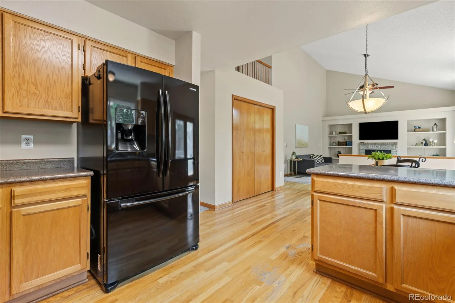
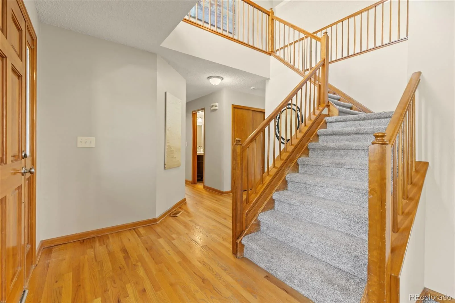
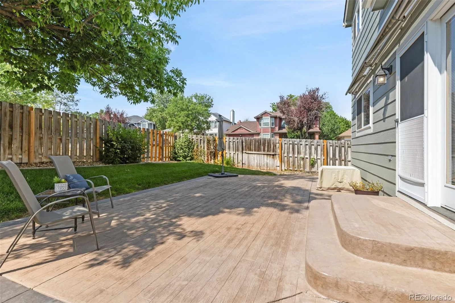
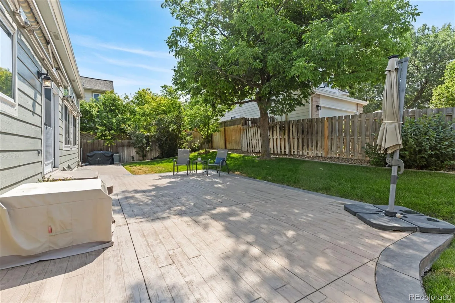
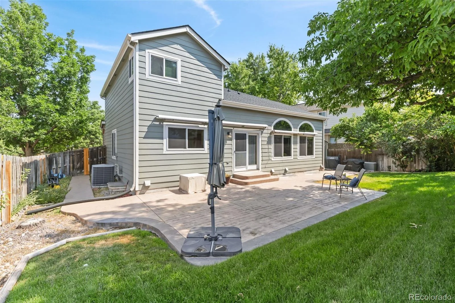
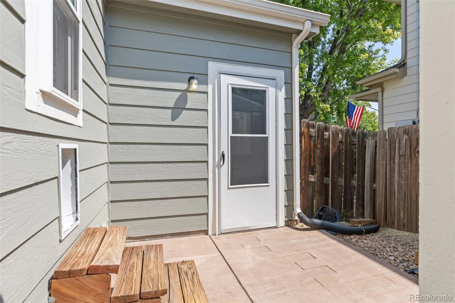
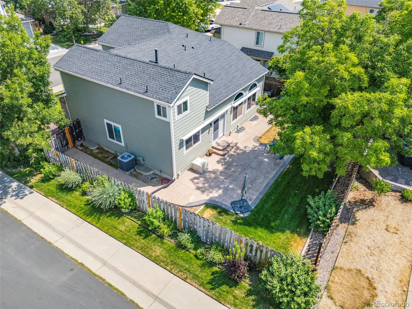
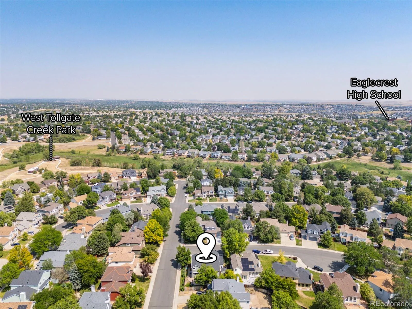
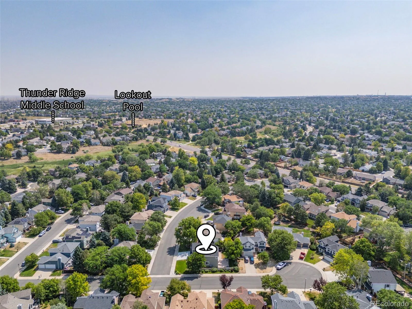
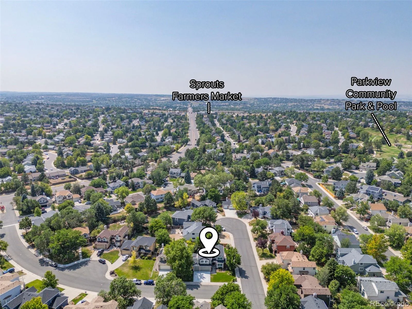
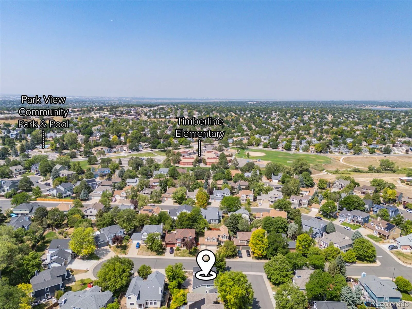
Corner lot on cul-de-sac street, walking distance to the 3 Cherry Creek schools, the pool, parks and trails. Pride of ownership top to bottom, inside and out, even to the 3 car garage. Sit back and relax, stamped concrete patio with retractable awnings and fire pit is perfect for grilling and chilling. Cozy up inside around two fireplaces, or spread out in this spacious 2 story floor plan that is light and bright with vaulted ceilings and has a finished basement. All the extras… including triple pane windows and a class IV high impact resistant roof, new concrete drive, central air conditioning, and a shed for the tools.
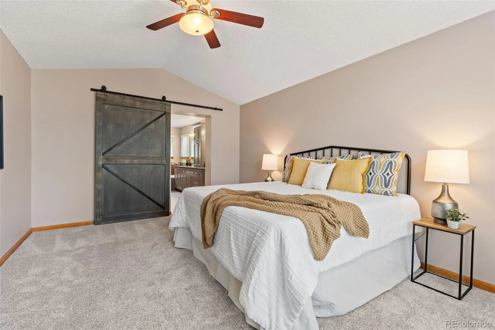
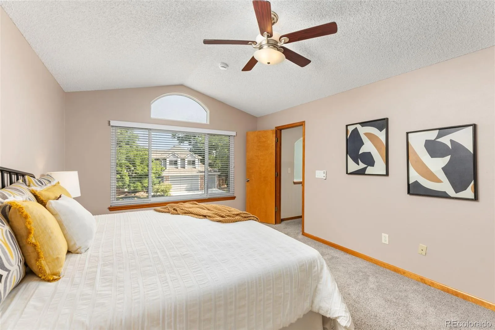
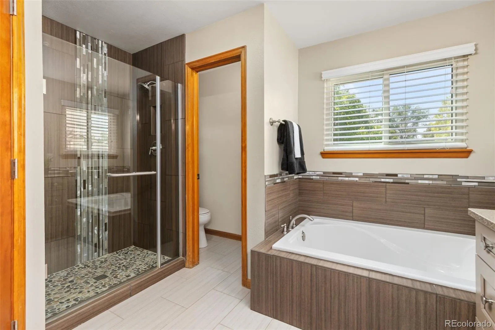
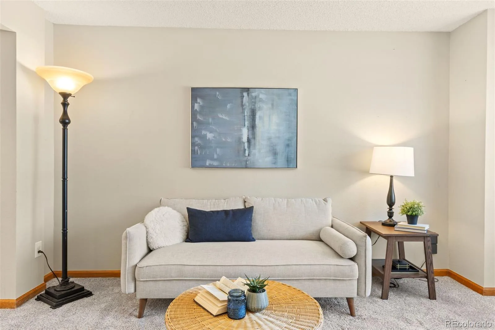

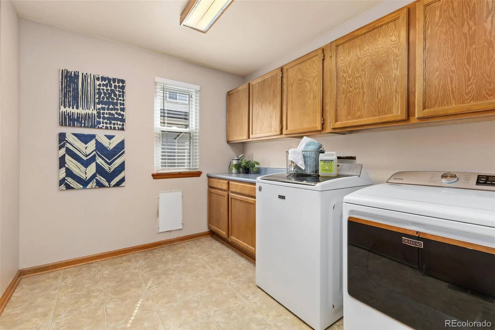
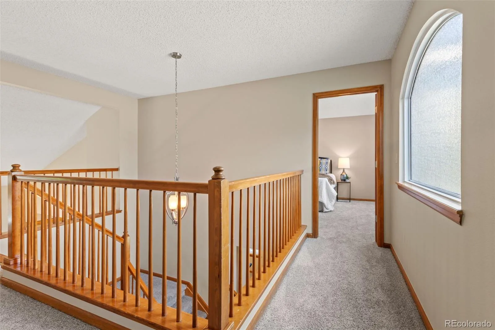
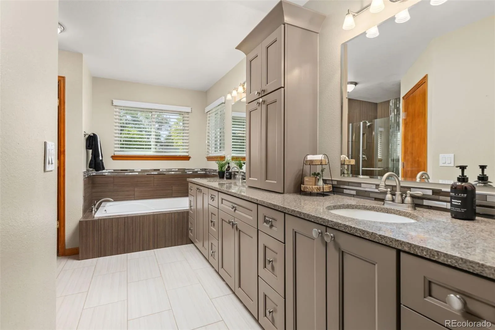
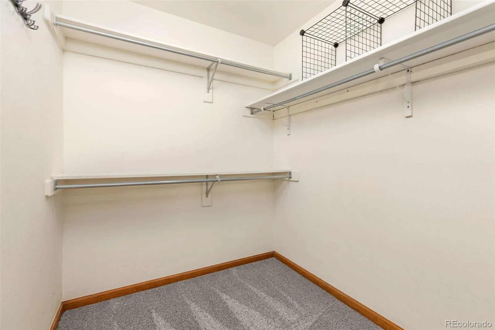
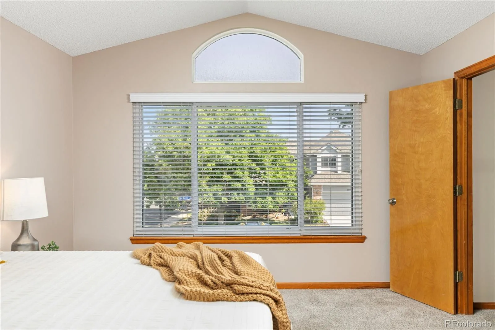
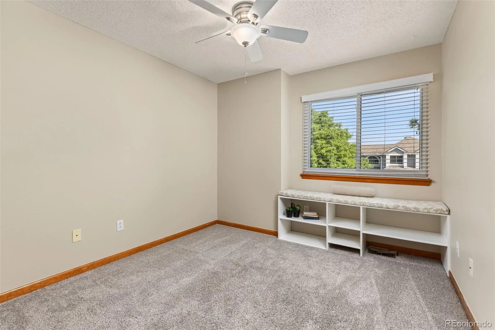
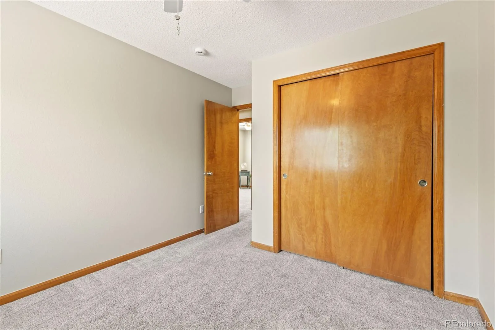
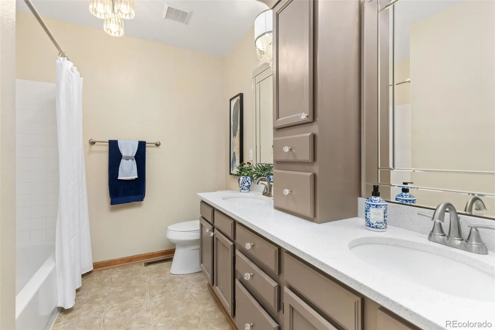
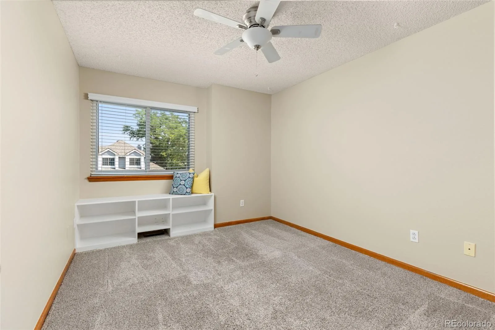
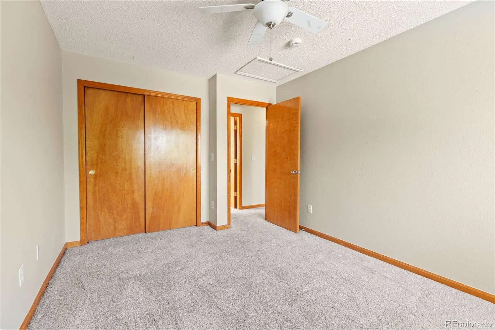
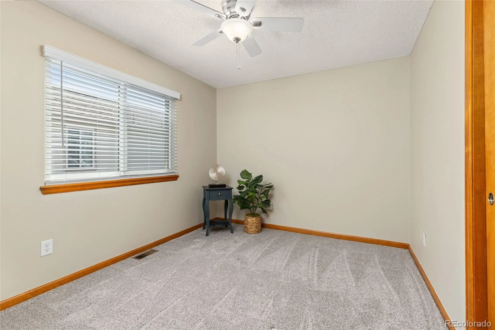
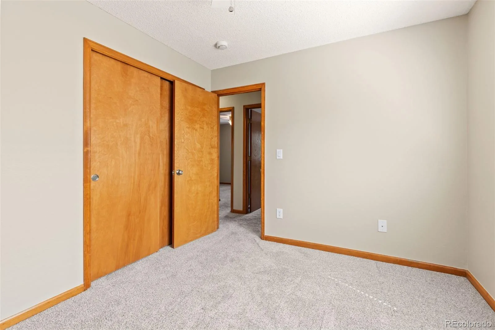
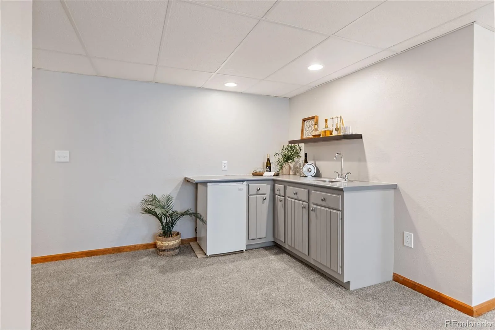
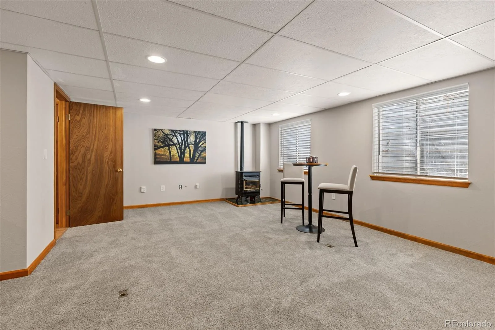
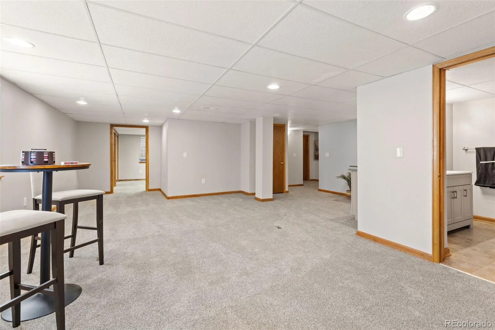
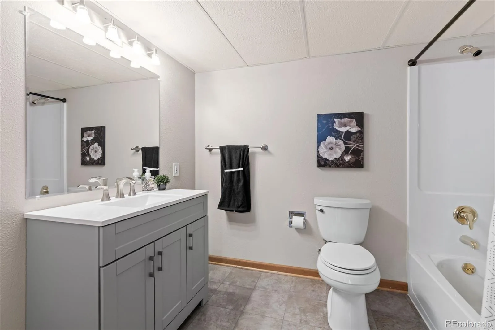
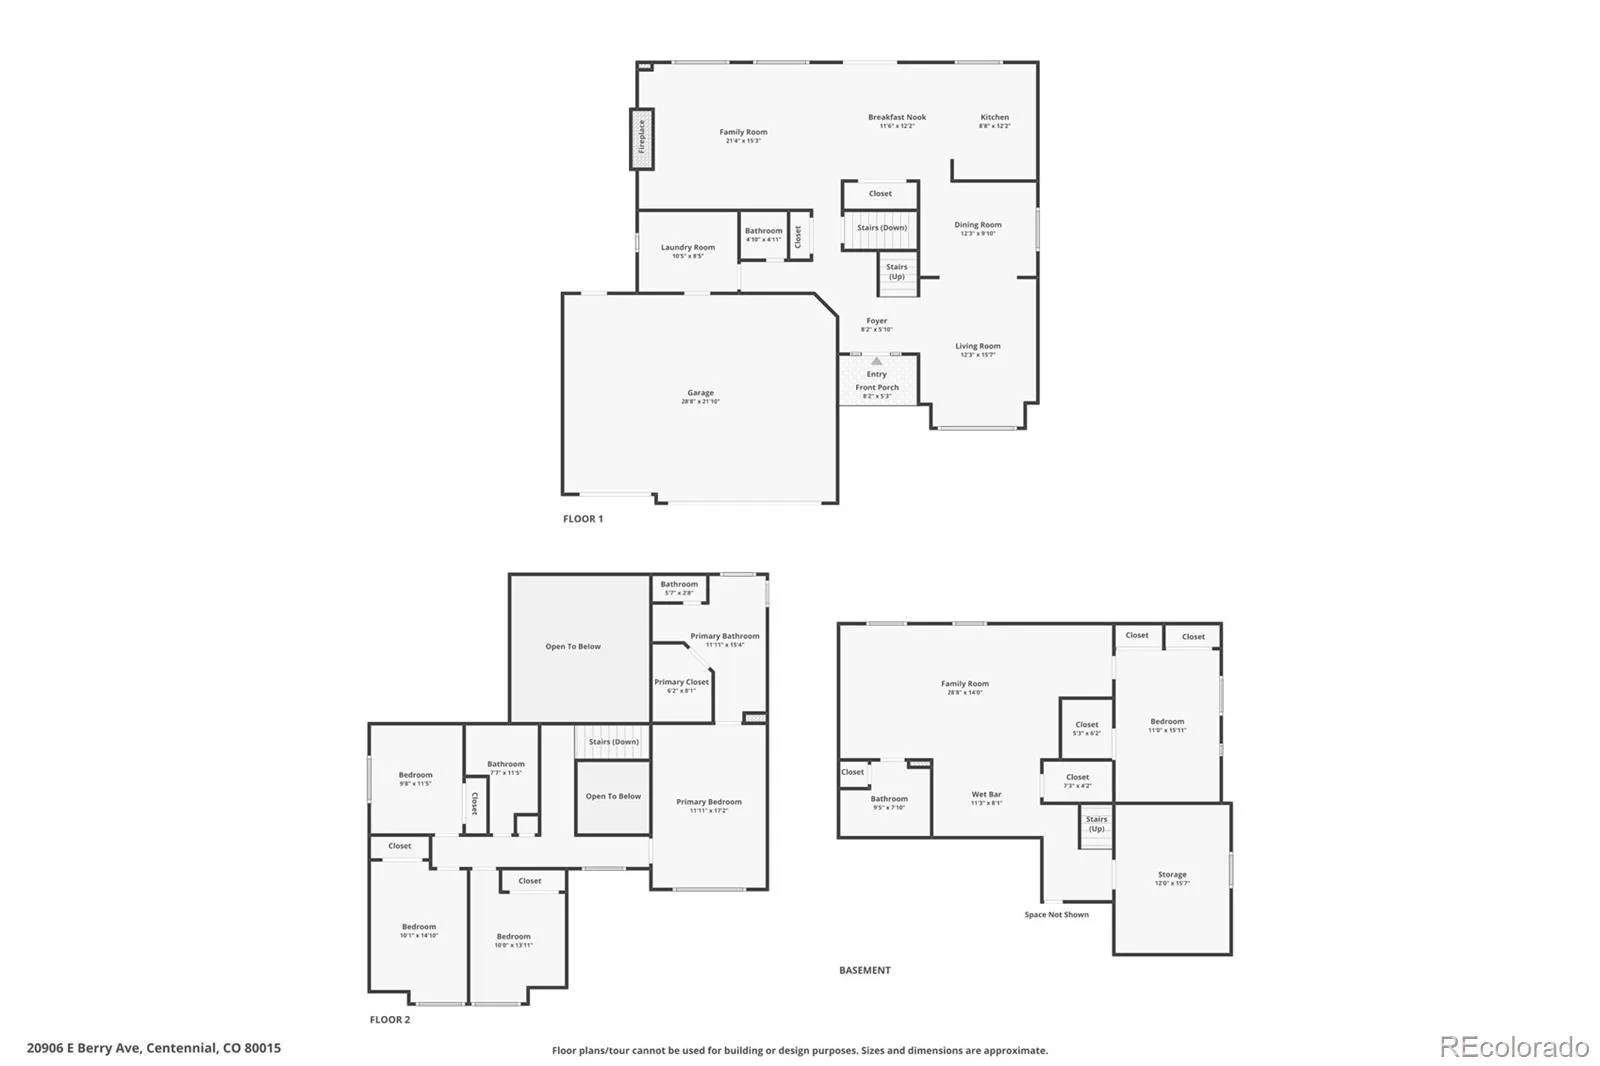
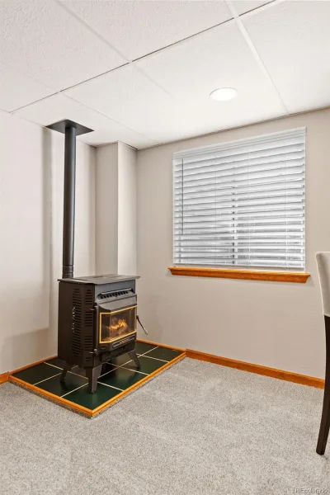
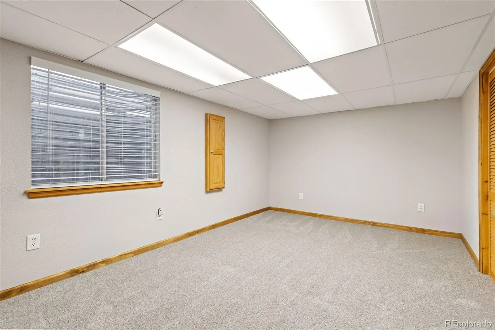
Main floor has hardwood floors, gas fireplace, two story ceilings, open floor plan with formal dining space and eat-in kitchen with GAS range. Upper level has 4 bedrooms including the primary suite with updated 5 piece bath, vaulted ceilings and walk-in closet. PLUS 3 additional spacious bedrooms with updated full bath that has double sinks. Basement is finished with additional bedroom (double closets, has window, needs egress), large rec/flex space with wet bar and pellet stove, full bath and storage room. Newer carpet on upper levels and new carpet in basement.
A few blocks to Timberline Elementary, Thunder Ridge Middle and Eaglecrest High School, highly rated Cherry Creek schools. Community includes park, trails, pool and is conveniently located near shopping, Southlands Mall, Cherry Creek State Park, DIA, highway access and more.
Main floor has hardwood floors, gas fireplace, two story ceilings, open floor plan with formal dining space and eat-in kitchen with GAS range. Upper level has 4 bedrooms including the primary suite with updated 5 piece bath, vaulted ceilings and walk-in closet. PLUS 3 additional spacious bedrooms with updated full bath that has double sinks. Basement is finished with additional bedroom (double closets, has window, needs egress), large rec/flex space with wet bar and pellet stove, full bath and storage room. Newer carpet on upper levels and new carpet in basement.
A few blocks to Timberline Elementary, Thunder Ridge Middle and Eaglecrest High School, highly rated Cherry Creek schools. Community includes park, trails, pool and is conveniently located near shopping, Southlands Mall, Cherry Creek State Park, DIA, highway access and more.
Property Details
Price:
$648,000
MLS #:
REC4506975
Status:
Active
Beds:
5
Baths:
4
Type:
Single Family
Subtype:
Single Family Residence
Subdivision:
Park View
Finished Sq Ft:
3,158
Total Sq Ft:
3,231
Lot Size:
7,144 sqft / 0.16 acres (approx)
Year Built:
1993
Schools
School District:
Cherry Creek 5
Elementary School:
Timberline
Middle School:
Thunder Ridge
High School:
Eaglecrest
Interior
Above Grade Finished Area
2458
Appliances
Bar Fridge, Dishwasher, Disposal, Dryer, Gas Water Heater, Microwave, Range, Refrigerator, Washer
Bathrooms
3 Full Bathrooms, 1 Half Bathroom
Below Grade Finished Area
700
Below Grade Unfinished Area
73
Cooling
Central Air
Fireplaces Total
2
Flooring
Carpet, Tile, Wood
Heating
Forced Air, Natural Gas
Interior Features
Built-in Features, Eat-in Kitchen, Entrance Foyer, Five Piece Bath, High Ceilings, Pantry, Vaulted Ceiling(s), Walk-In Closet(s), Wet Bar
Levels
Two
Main Level Bathrooms
1
Exterior
Architectural Style
Traditional
Association Amenities
Park, Pool, Trail(s)
Attached Garage YN
1
Construction Materials
Brick, Concrete, Frame, Wood Siding
Exterior Features
Dog Run, Private Yard
Fencing
Full
Garage Spaces
3
Lot Features
Corner Lot, Cul-De-Sac, Landscaped, Level, Master Planned, Near Public Transit, Sprinklers In Front, Sprinklers In Rear
Parking Features
Concrete, Dry Walled, Exterior Access Door
Parking Spots
3
Parking Total
3
Patio And Porch Features
Covered, Patio
Roof
Composition
Security Features
Carbon Monoxide Detector(s), Smoke Detector(s), Video Doorbell
Window Features
Triple Pane Windows, Window Coverings
Financial
HOA Fee
$90
HOA Fee Frequency
Monthly
HOA Includes
Recycling, Trash
HOA Name
Park View Community Association
HOA Phone
(720) 588-3921
Tax Year
2025
Taxes
$4,905
Map
Contact Us
Mortgage Calculator
Property Summary
- Located in the Park View subdivision, 20906 E Berry Avenue Centennial CO is a Single Family for sale in Centennial, CO, 80015. It is listed for $648,000 and features 5 beds, 4 baths, and has approximately 3,231 square feet of living space, and was originally constructed in 1993. The current price per square foot is $201. The average price per square foot for Single Family listings in Centennial is $268. The average listing price for Single Family in Centennial is $779,994. To schedule a showing of MLS#rec4506975 at 20906 E Berry Avenue in Centennial, CO, contact your Smart Sale AI agent at 3039066915.
Similar Listings Nearby

Additional Details
MLS ID : REC4506975
Listing Key : REC2056135586
Parcel Number : 032571551
Zip Code : 80015
City : Centennial
State : CO
Building if Condo :
Full Street: 20906 E Berry Avenue
Address : 20906
Address Prefix :
Address Suffix : Avenue
Street : Berry
Street Prefix : E
Street Suffix :
Unit if Condo :
Latitude : 39.616627
Longitude : -104.744698
Property Type : singlefamily
Property Sub Type : Single Family Residence
Stories Total if Condo :
Lot Size : 7,144 sqft / 0.16 acres (approx)
Ownership : Individual
Zoning : NC-5
Condition :
Renovation :
Pets Allowed : Cats OK,Dogs OK
Special Conditions : None
Possession : Closing/DOD
Original Price : 650000
Close Price :
Close Date :
List Date : Aug 13, 2026
List Contract Date : 2026-08-13
Off Market Date :
Purchase Contract Date :
Days on Market : 17
Concessions Amount :
Concession Comment :
Renovation :
Company : Compass – Denver

Copyright 2026. All rights reserved.
20906 E Berry Avenue
Centennial, CO