


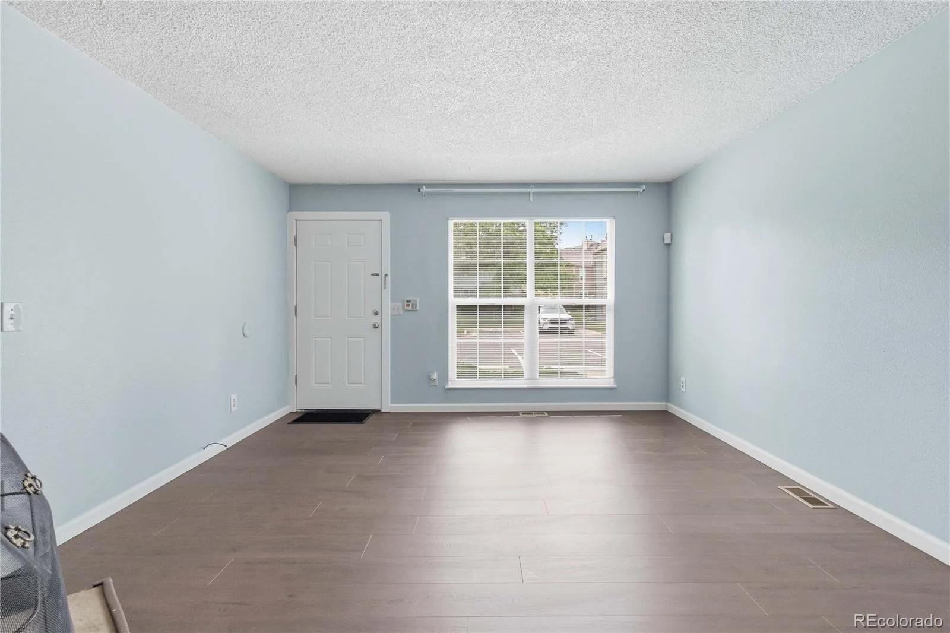
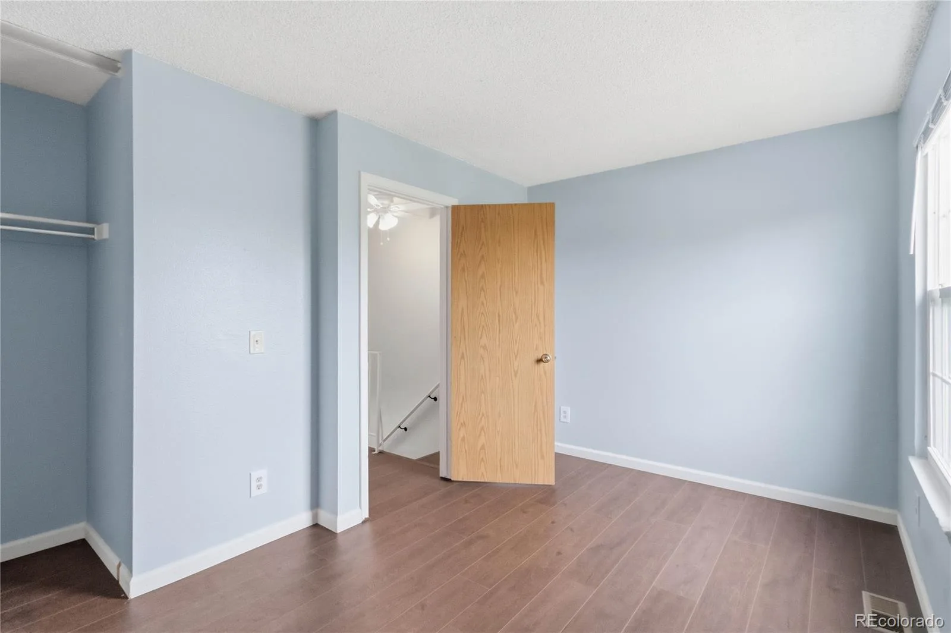
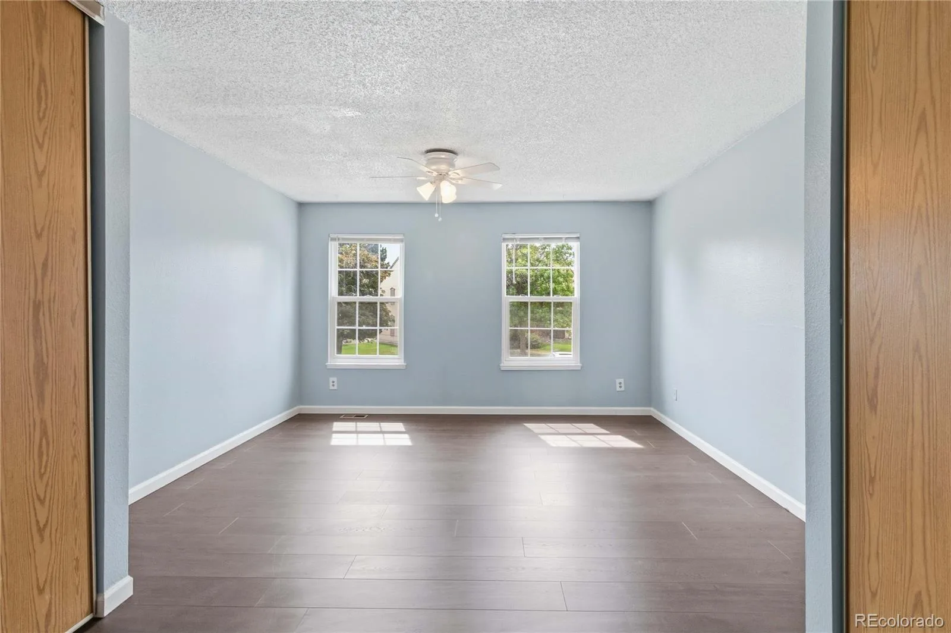
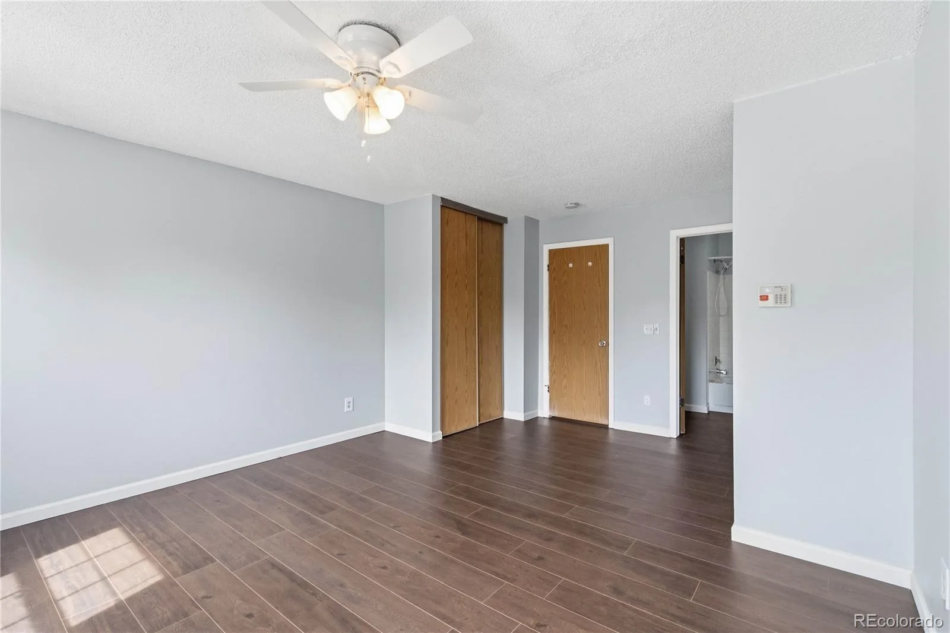
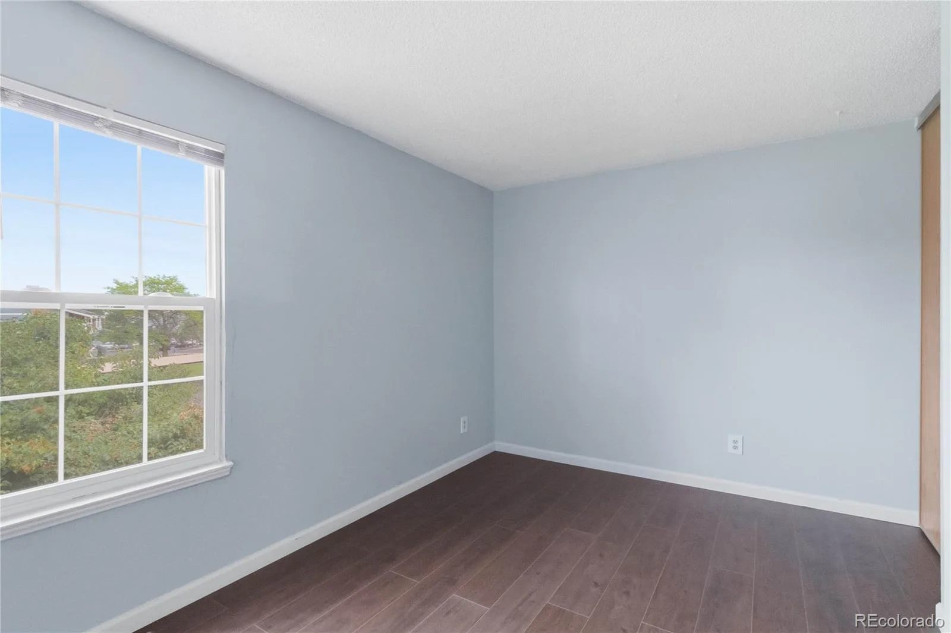
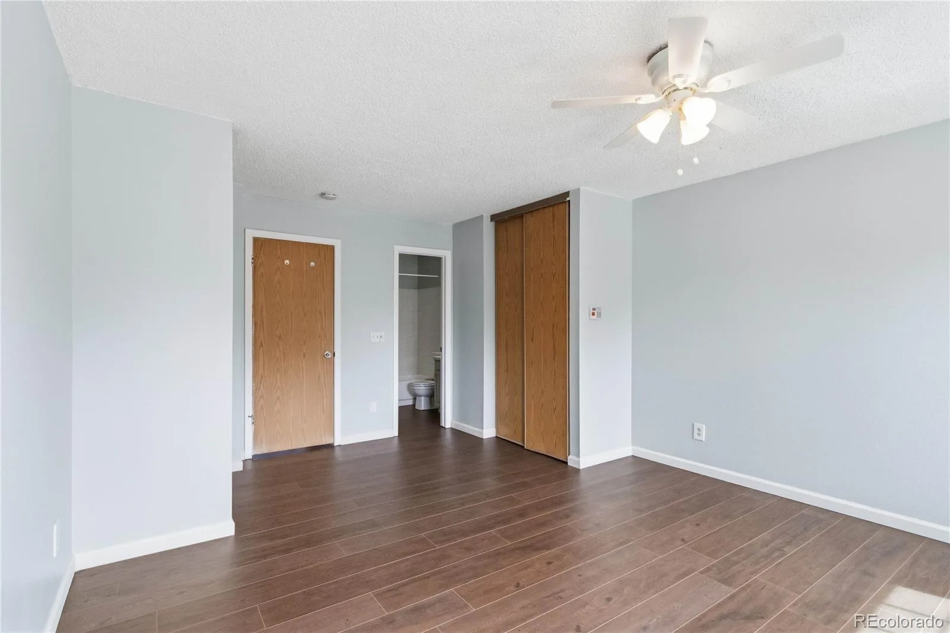
SELLER CREDIT available that could help get your interest rate down to between 5% – 5.5%. Submit an Offer today to take advantage of this great savings opportunity! *** Recent updates – NEW paint, NEW windows, and NEW modern laminate plank flooring. ***
Exceptional Value Meets Move-In Ready Comfort in This Charming Aurora Townhome ***
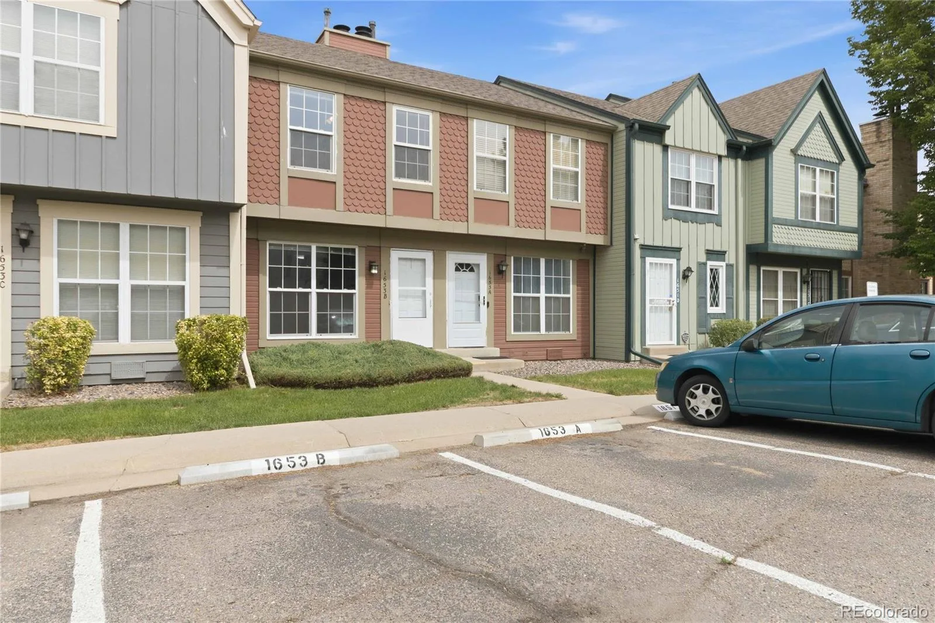
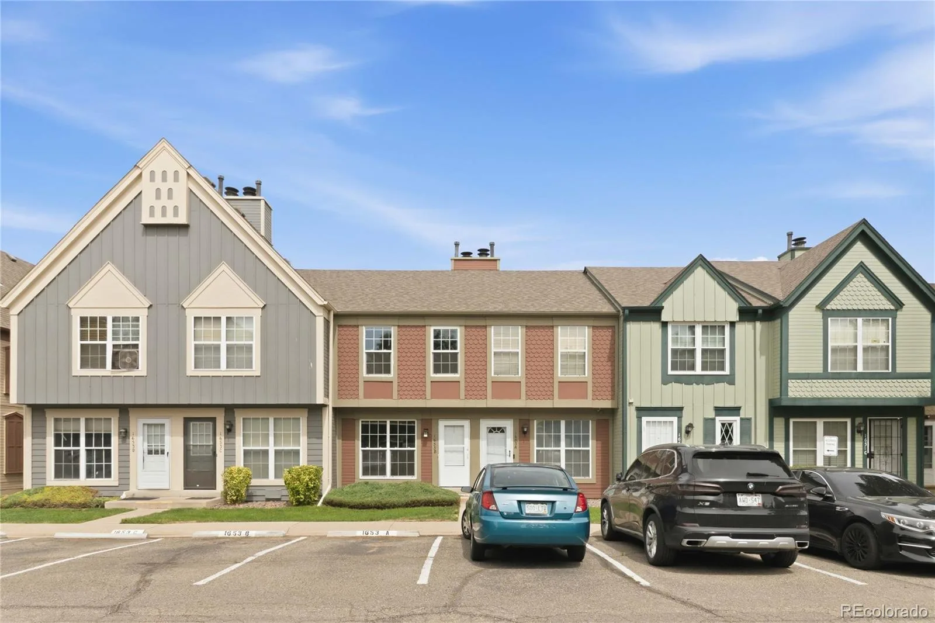
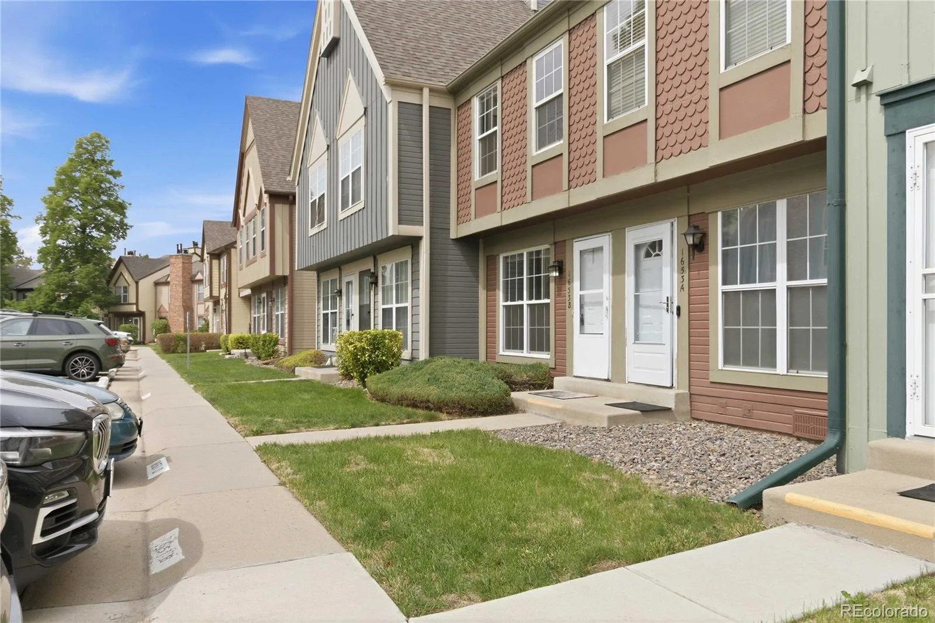
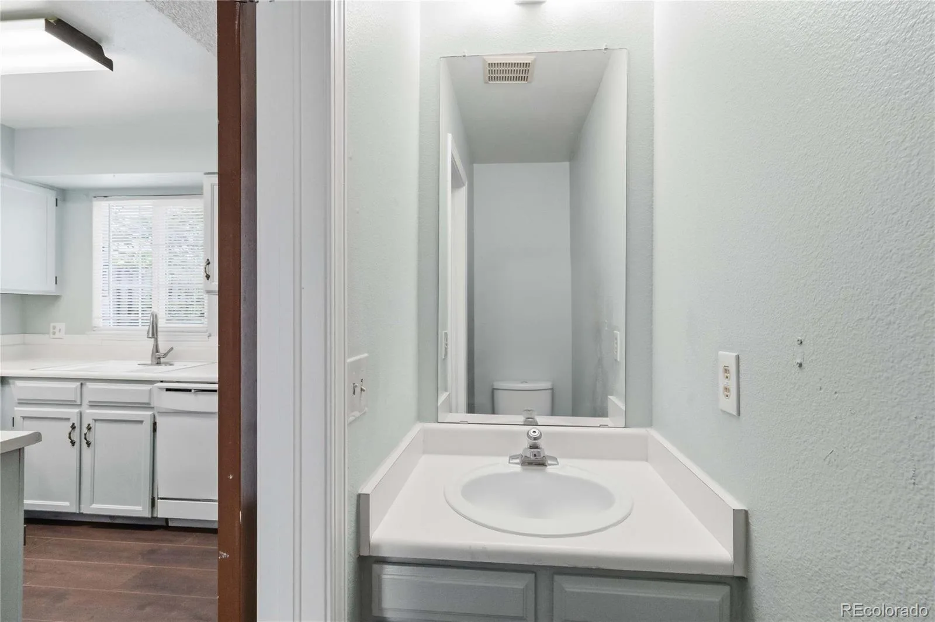
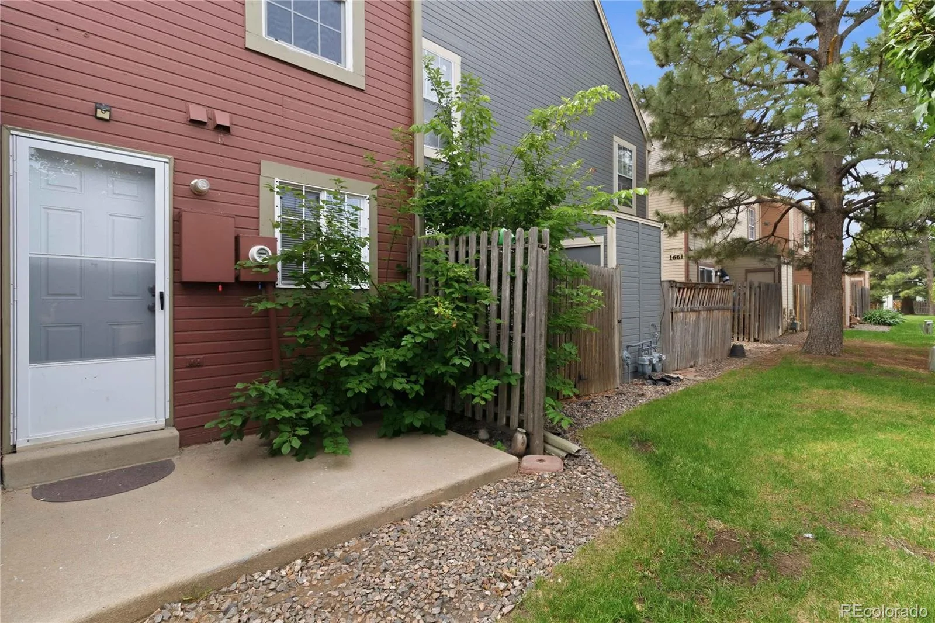
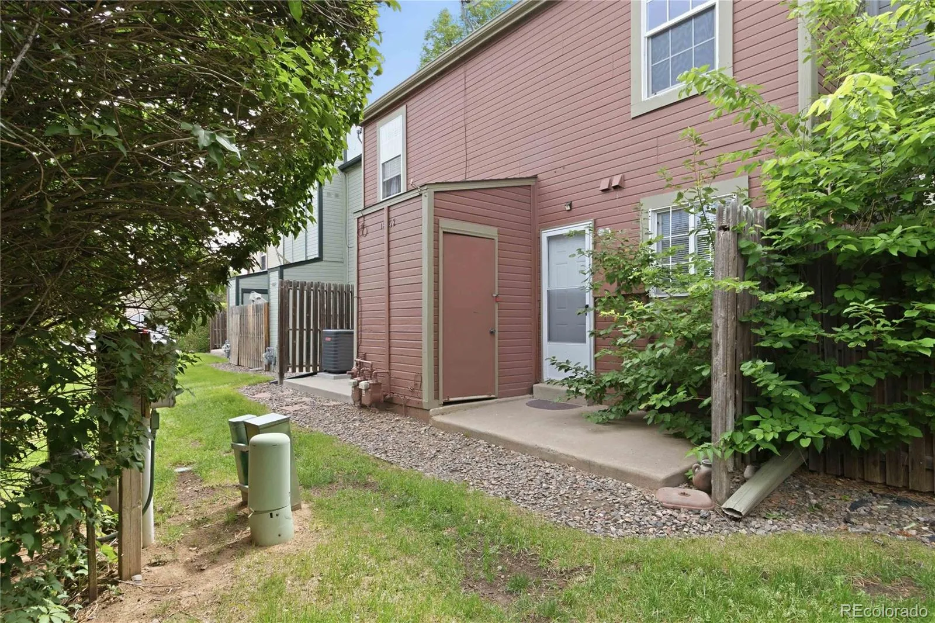
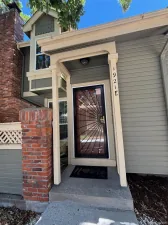
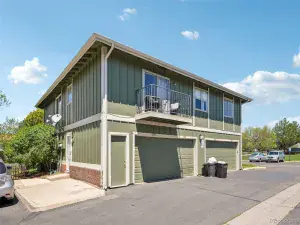
Welcome home to this beautifully updated 2-bedroom, 1.5-bath townhome offering the perfect combination of style, comfort, convenience, and incredible value. Tucked within this quiet community, this move-in ready home delivers low-maintenance living in a well-maintained setting close to everything you need. ***
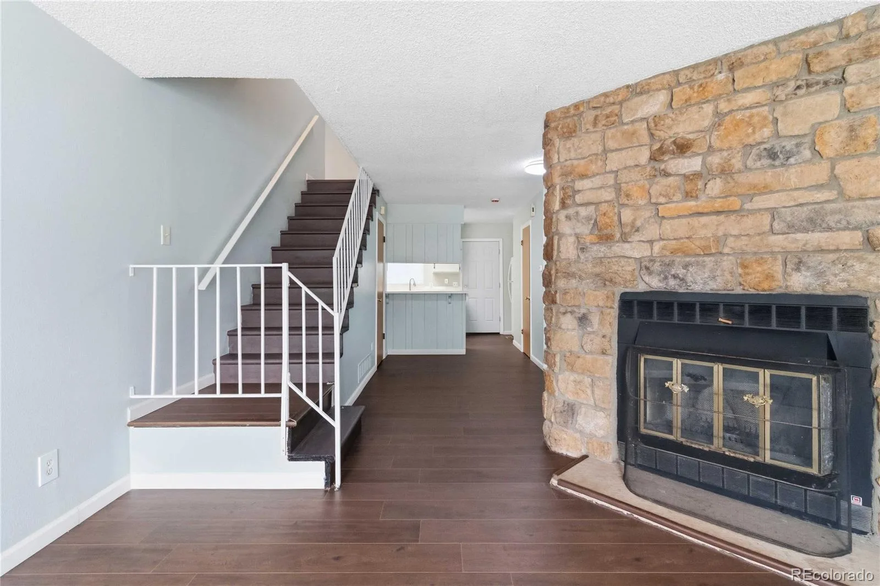
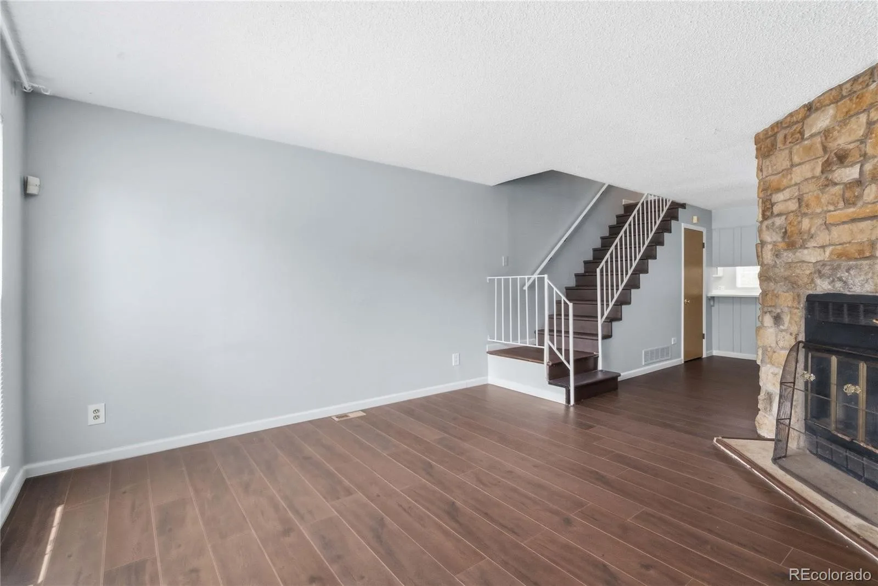
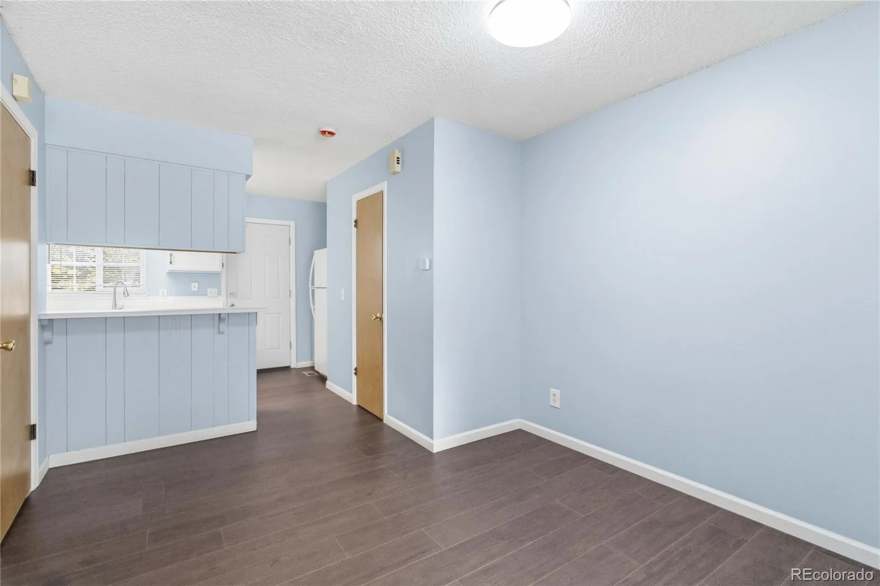
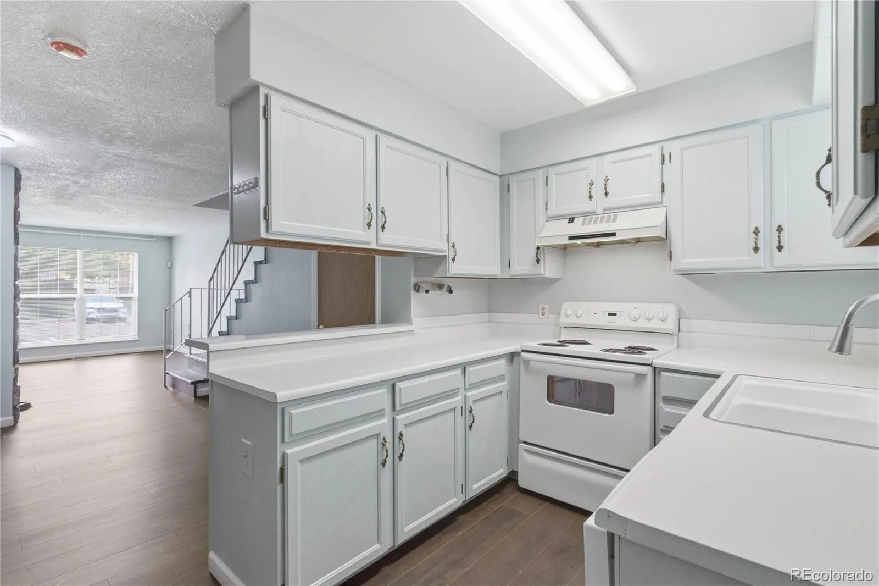
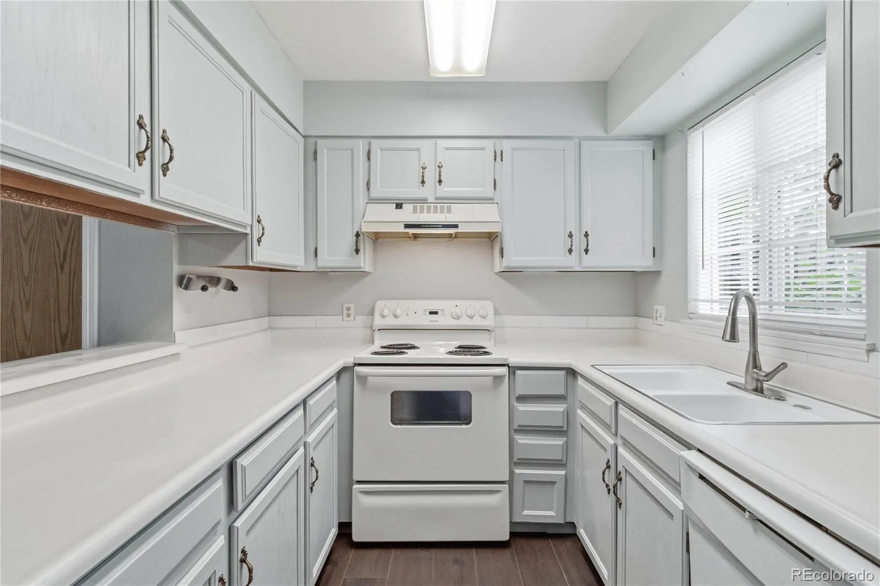
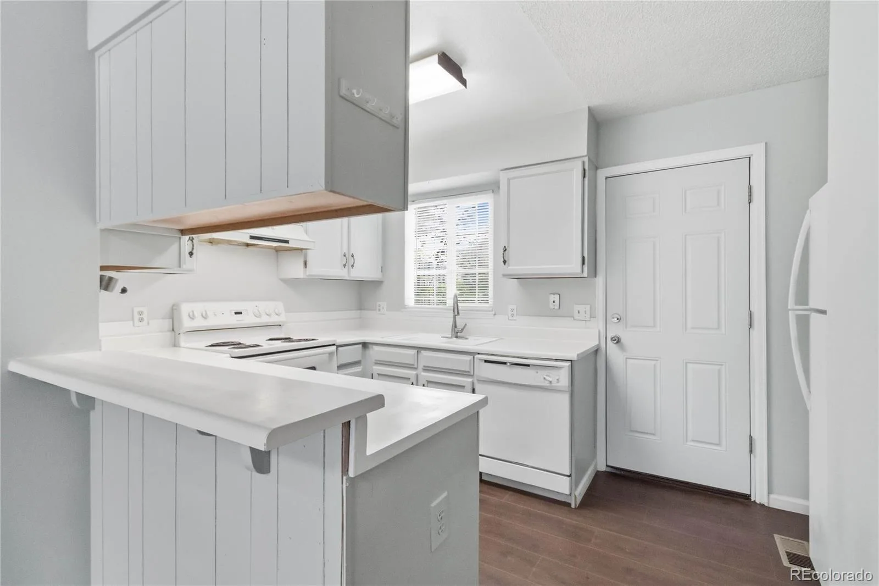
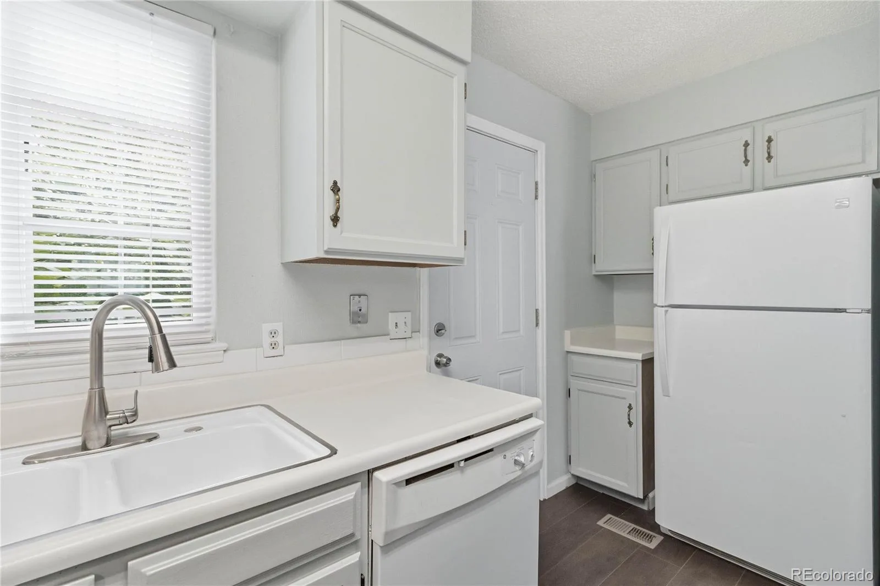

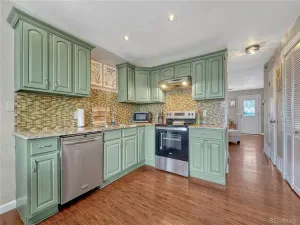
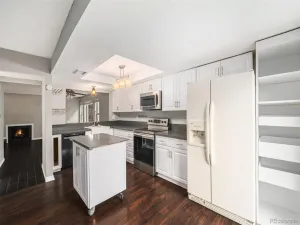
Step inside to a bright, open layout designed for everyday living and easy entertaining. The inviting living room is filled with natural light and anchored by a striking stone fireplace, creating a warm and welcoming space for cozy evenings, casual gatherings, or relaxing weekends at home. The adjoining dining area flows seamlessly into the thoughtfully designed kitchen, featuring built-in appliances, abundant cabinetry, generous counter space, and a convenient breakfast bar perfect for morning coffee and quick meals.
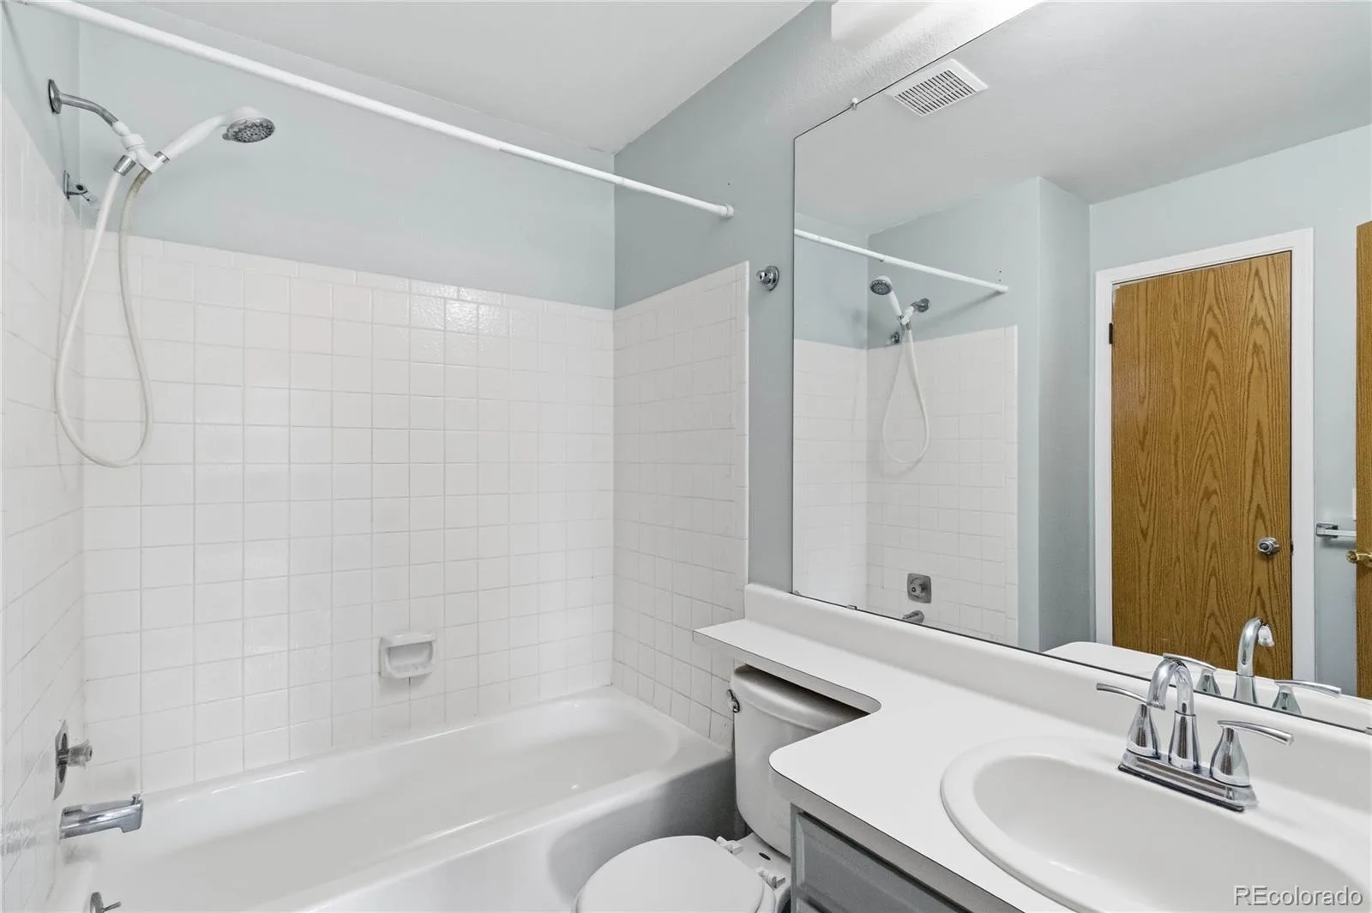
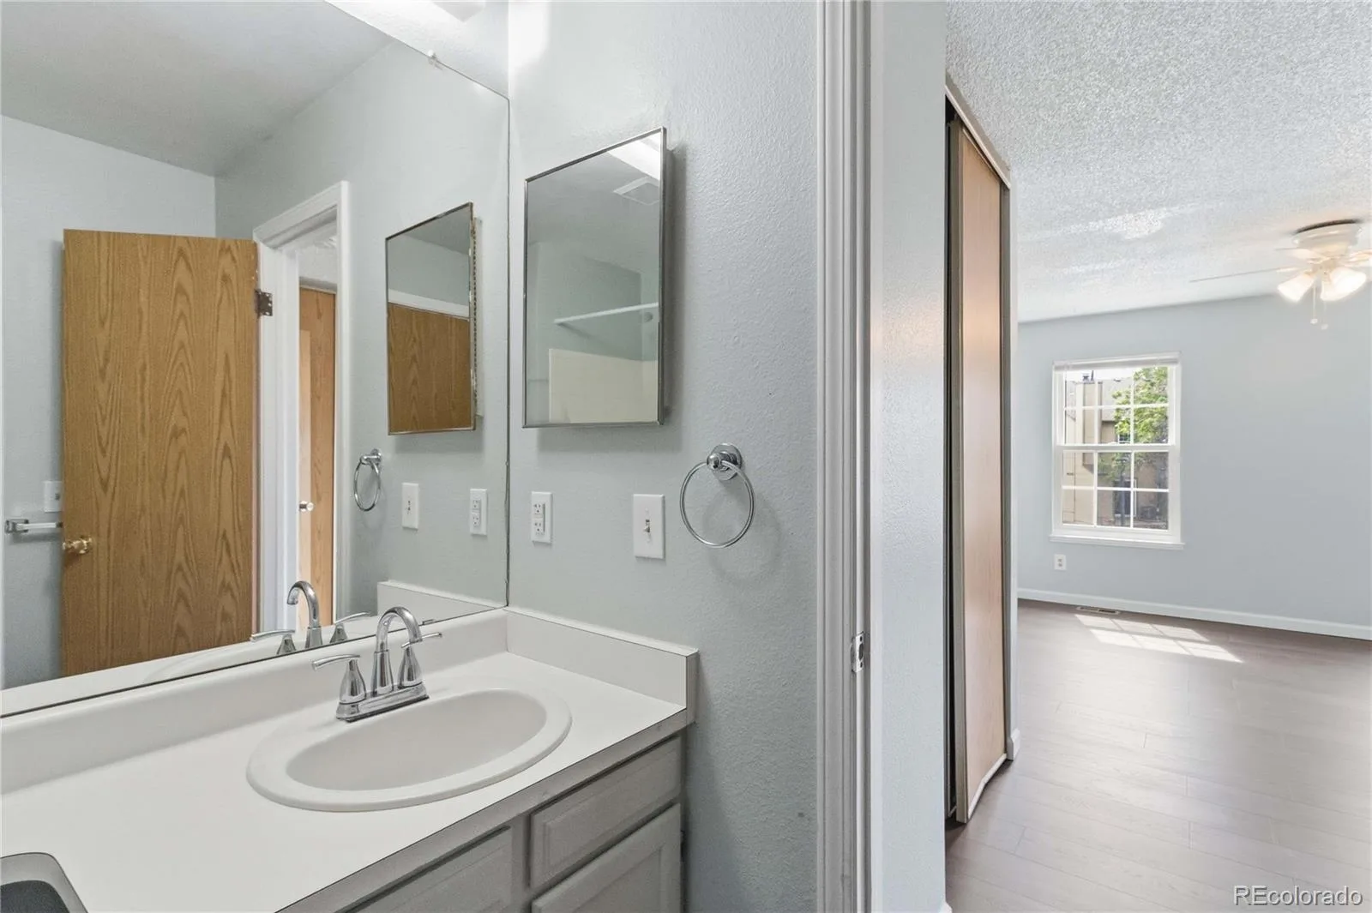
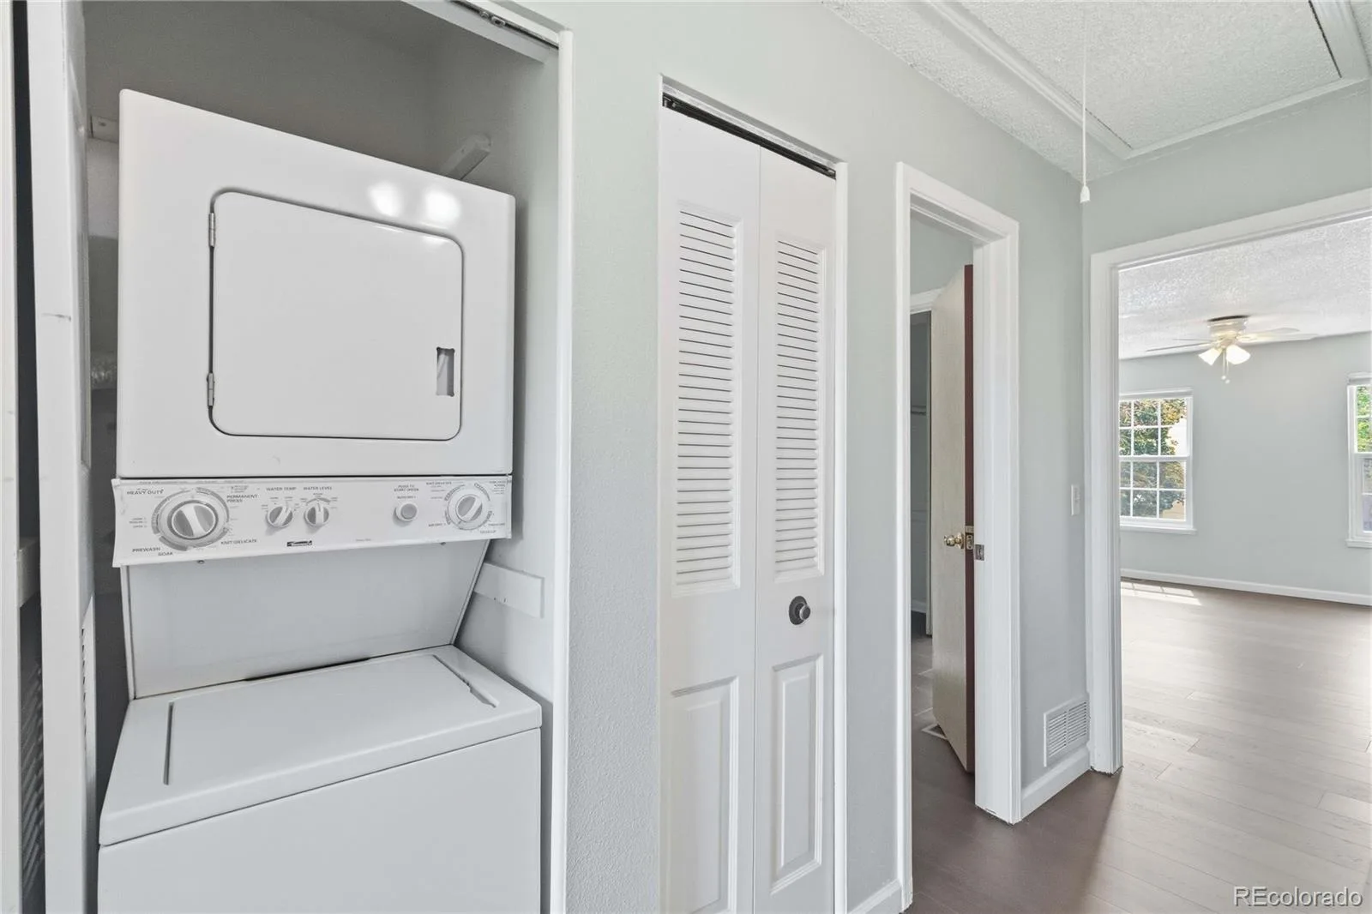
Upstairs, two spacious bedrooms provide comfortable retreats, including a generously sized primary bedroom highlighted by an impressive full wall of closet space. A shared full bath and conveniently located upper-level laundry add practicality and ease to your daily routine. ***
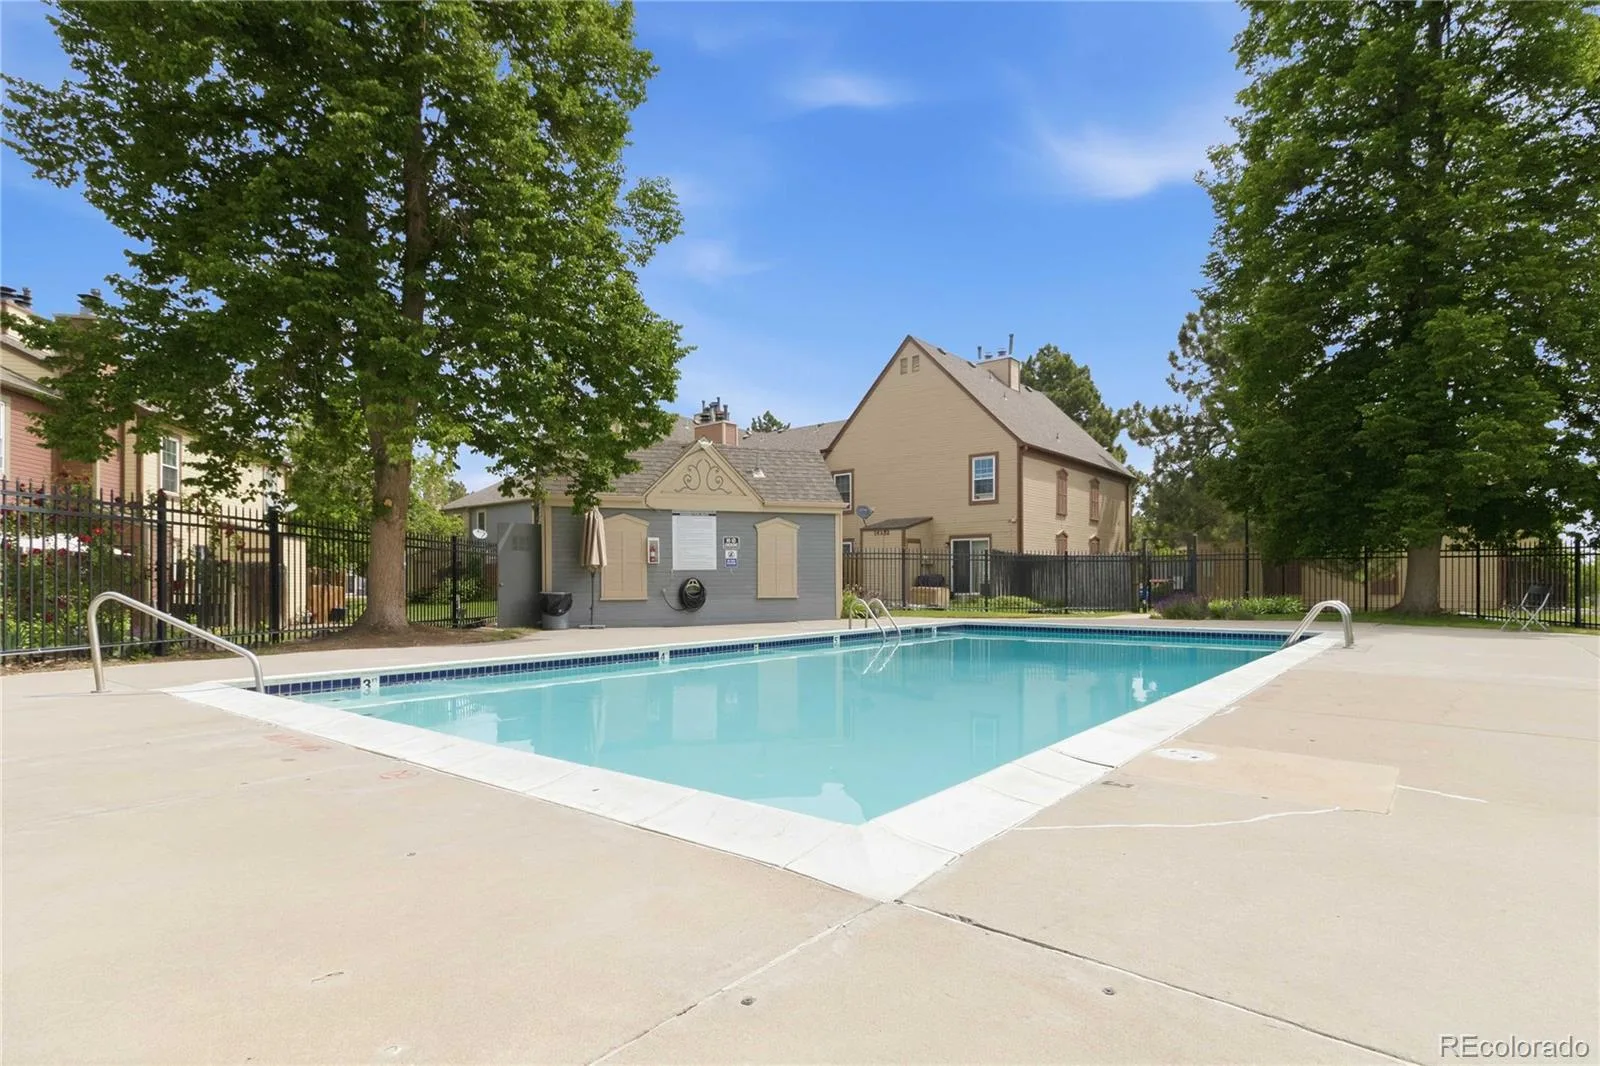
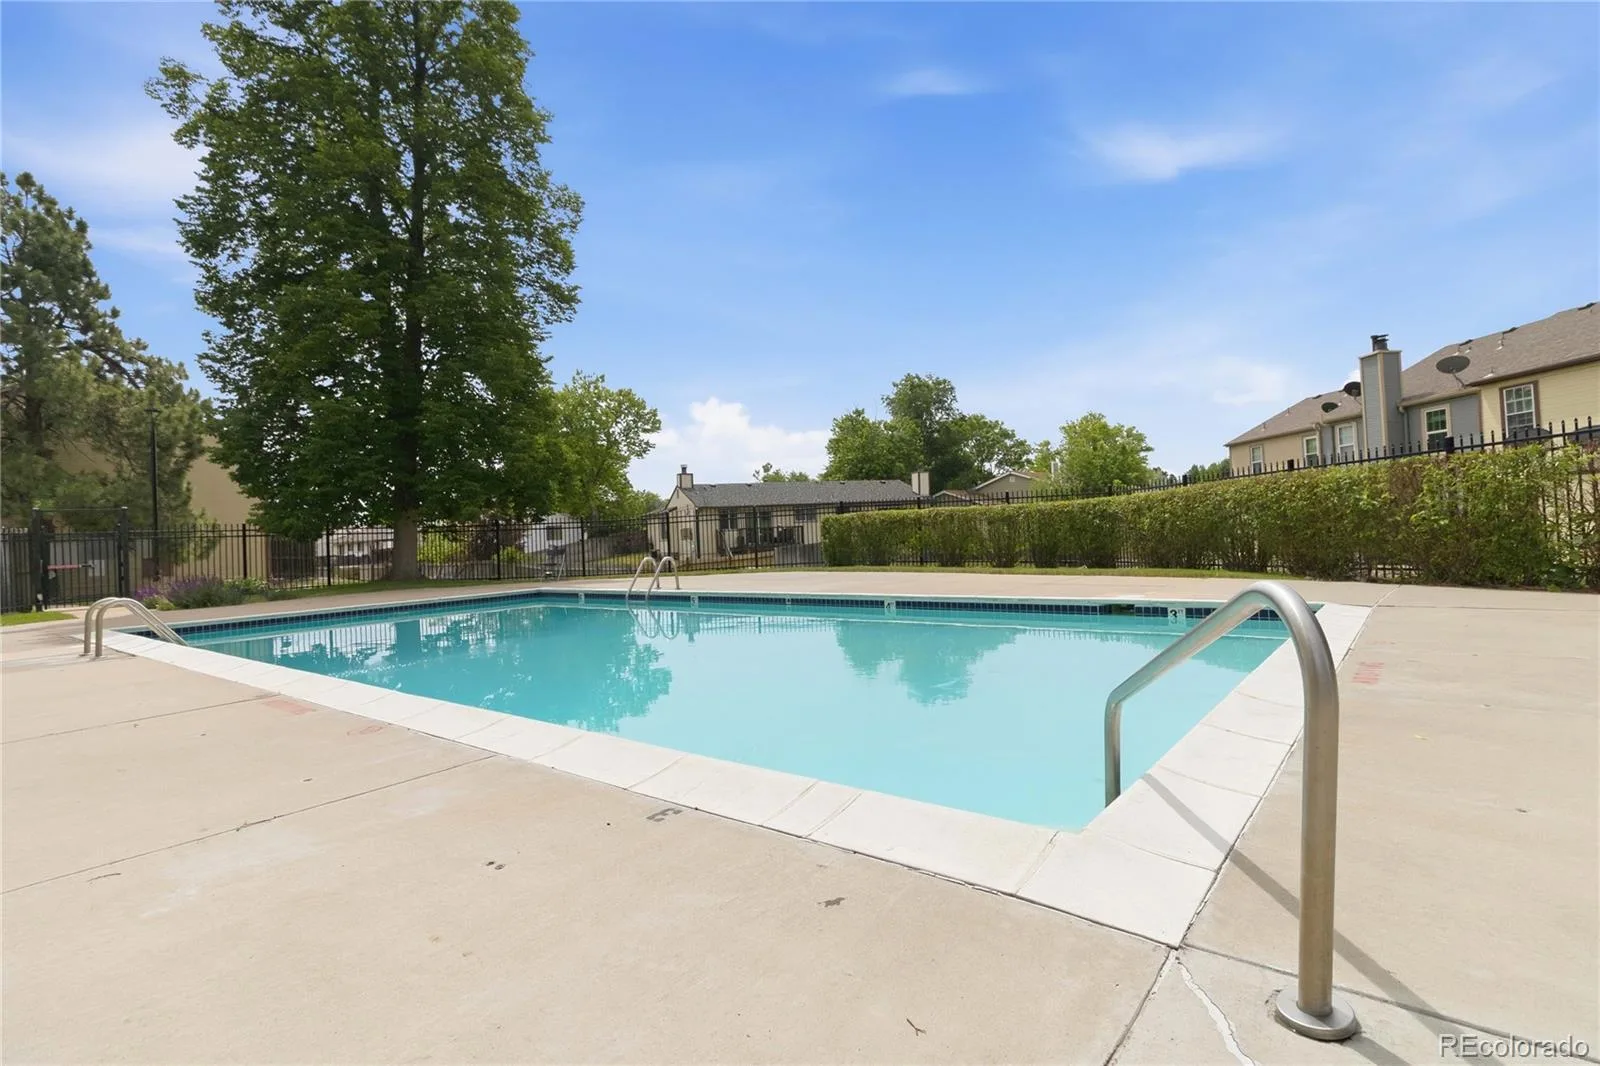
Residents enjoy access to community amenities including a sparkling pool, nearby park, and beautifully maintained grounds. ***
Perfectly positioned near shopping, dining, parks, light rail, and major commuter routes, this location offers exceptional convenience with easy access to everything Aurora and the Denver metro area have to offer. ***
THIS HOME IS PRICED TO IMPRESS — CONTACT LISTING AGENT FOR POTENTIAL ADDITIONAL 1.75% CREDIT IN CLOSING COST FROM OUR LENDER.
Exceptional Value Meets Move-In Ready Comfort in This Charming Aurora Townhome ***
Welcome home to this beautifully updated 2-bedroom, 1.5-bath townhome offering the perfect combination of style, comfort, convenience, and incredible value. Tucked within this quiet community, this move-in ready home delivers low-maintenance living in a well-maintained setting close to everything you need. ***
Step inside to a bright, open layout designed for everyday living and easy entertaining. The inviting living room is filled with natural light and anchored by a striking stone fireplace, creating a warm and welcoming space for cozy evenings, casual gatherings, or relaxing weekends at home. The adjoining dining area flows seamlessly into the thoughtfully designed kitchen, featuring built-in appliances, abundant cabinetry, generous counter space, and a convenient breakfast bar perfect for morning coffee and quick meals.
Upstairs, two spacious bedrooms provide comfortable retreats, including a generously sized primary bedroom highlighted by an impressive full wall of closet space. A shared full bath and conveniently located upper-level laundry add practicality and ease to your daily routine. ***
Residents enjoy access to community amenities including a sparkling pool, nearby park, and beautifully maintained grounds. ***
Perfectly positioned near shopping, dining, parks, light rail, and major commuter routes, this location offers exceptional convenience with easy access to everything Aurora and the Denver metro area have to offer. ***
THIS HOME IS PRICED TO IMPRESS — CONTACT LISTING AGENT FOR POTENTIAL ADDITIONAL 1.75% CREDIT IN CLOSING COST FROM OUR LENDER.
Property Details
Price:
$235,000
MLS #:
REC3669173
Status:
Active Under Contract
Beds:
2
Baths:
2
Type:
Townhouse
Subdivision:
San Francisco
Finished Sq Ft:
1,036
Total Sq Ft:
1,036
Lot Size:
24,654,960 sqft / 566.00 acres (approx)
Year Built:
1982
Schools
School District:
Adams-Arapahoe 28J
Elementary School:
Century
Middle School:
Aurora Hills
High School:
Gateway
Interior
Above Grade Finished Area
1036
Appliances
Dishwasher, Dryer, Oven, Range, Refrigerator, Washer
Bathrooms
1 Full Bathroom, 1 Half Bathroom
Cooling
None
Fireplaces Total
1
Flooring
Laminate
Heating
Forced Air
Interior Features
Ceiling Fan(s), Laminate Counters, Open Floorplan
Levels
Two
Exterior
Association Amenities
Parking, Pool
Common Walls
2+ Common Walls
Construction Materials
Frame
Direction Faces
East
Lot Features
Landscaped
Parking Spots
2
Parking Total
2
Patio And Porch Features
Patio
Roof
Composition
Security Features
Carbon Monoxide Detector(s), Smoke Detector(s)
Window Features
Double Pane Windows
Financial
HOA Fee
$315
HOA Fee Frequency
Monthly
HOA Includes
Insurance, Maintenance Grounds, Maintenance Structure, Recycling, Road Maintenance, Snow Removal, Trash, Water
HOA Name
Westwind Management
HOA Phone
303-369-1800
Tax Year
2025
Taxes
$1,969
Map
Contact Us
Mortgage Calculator
Property Summary
- Located in the San Francisco subdivision, 1653 S Blackhawk Way #B Aurora CO is a Townhouse for sale in Aurora, CO, 80012. It is listed for $235,000 and features 2 beds, 2 baths, and has approximately 1,036 square feet of living space, and was originally constructed in 1982. The current price per square foot is $227. The average price per square foot for Townhouse listings in Aurora is $230. The average listing price for Townhouse in Aurora is $359,940. To schedule a showing of MLS#rec3669173 at 1653 S Blackhawk Way #B in Aurora, CO, contact your Smart Sale AI agent at 3039066915.
Similar Listings Nearby

Additional Details
MLS ID : REC3669173
Listing Key : REC2054474982
Parcel Number : 031387451
Zip Code : 80012
City : Aurora
State : CO
Building if Condo :
Full Street: 1653 S Blackhawk Way #B
Address : 1653
Address Prefix :
Address Suffix : Way
Street : Blackhawk
Street Prefix : S
Street Suffix :
Unit if Condo : B
Latitude : 39.686550
Longitude : -104.823563
Property Type : townhouse
Property Sub Type : Townhouse
Stories Total if Condo :
Lot Size : 24,654,960 sqft / 566.00 acres (approx)
Ownership : Individual
Zoning :
Condition :
Renovation :
Pets Allowed :
Special Conditions : None
Possession : Closing/DOD
Original Price : 255000
Close Price :
Close Date :
List Date : Jun 4, 2026
List Contract Date : 2026-06-04
Off Market Date : 2026-08-14
Purchase Contract Date : 2026-08-14
Days on Market : 87
Concessions Amount :
Concession Comment :
Renovation :
Company : RE/MAX of Cherry Creek

Copyright 2026. All rights reserved.
1653 S Blackhawk Way #B
Aurora, CO