
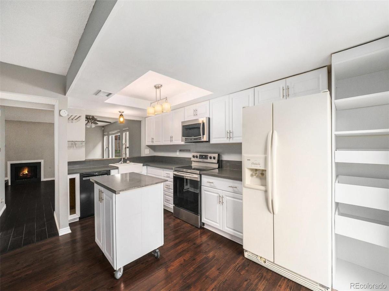
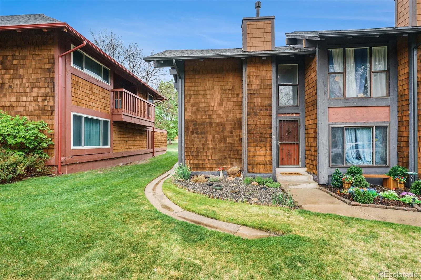
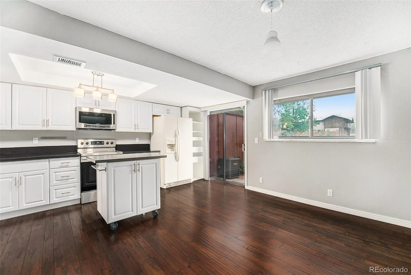
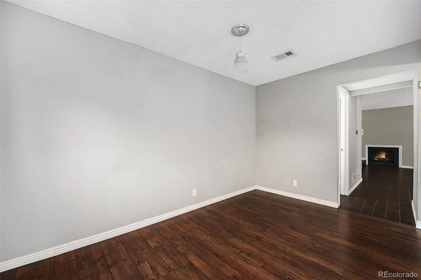
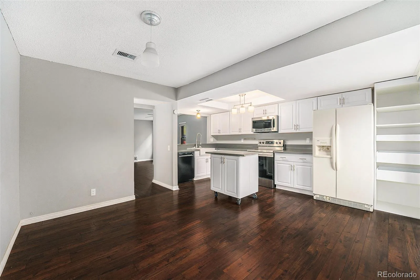
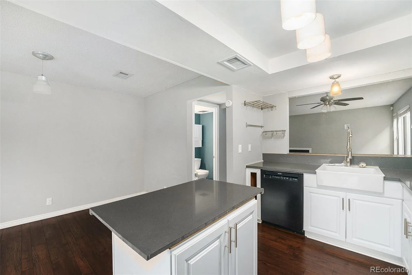
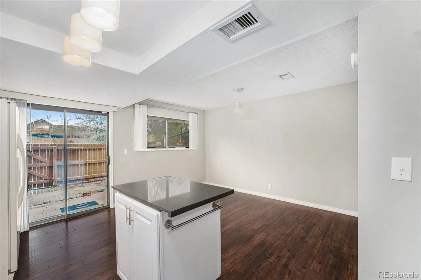
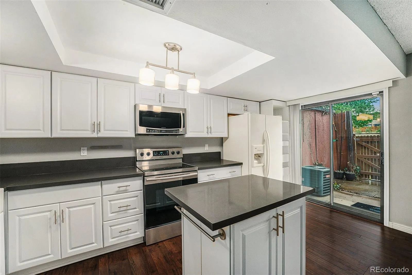
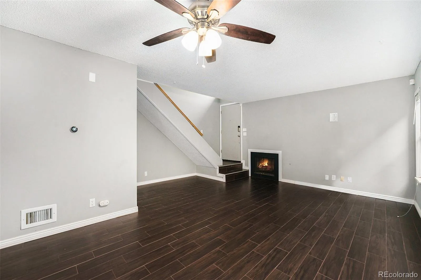
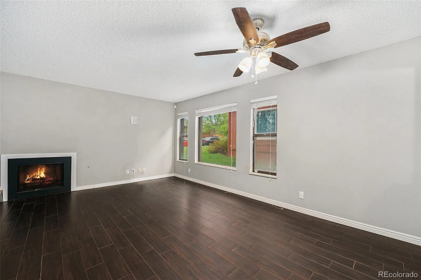
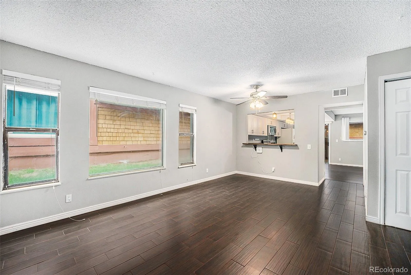
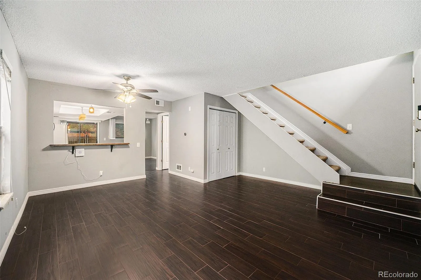
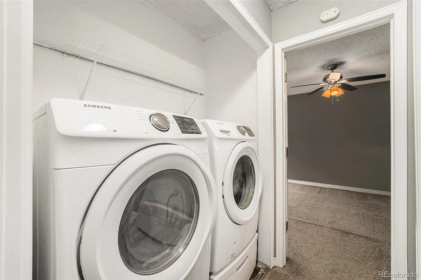
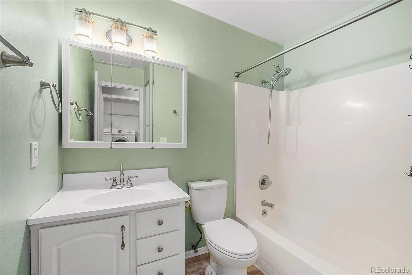
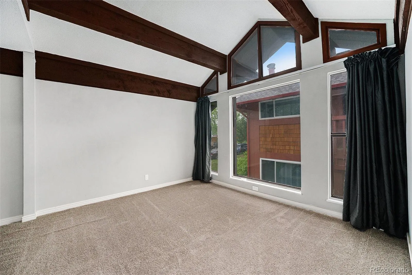
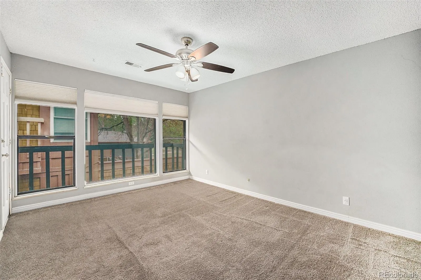
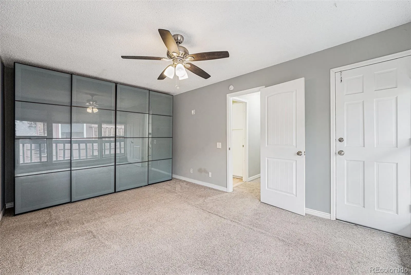
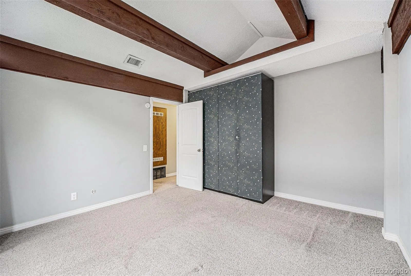
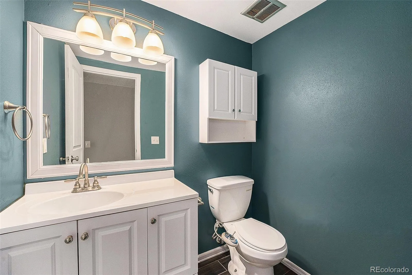
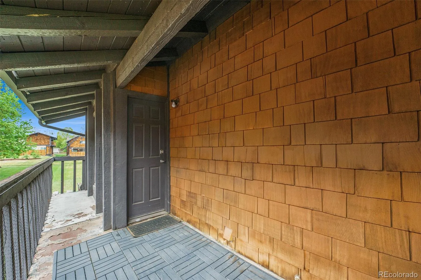
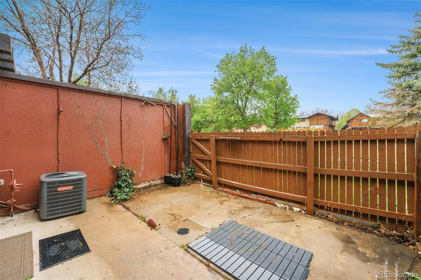
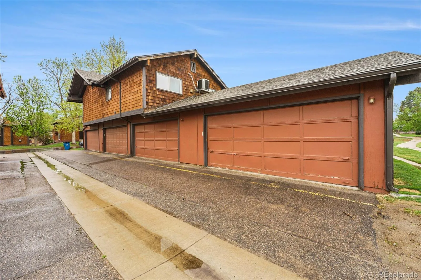
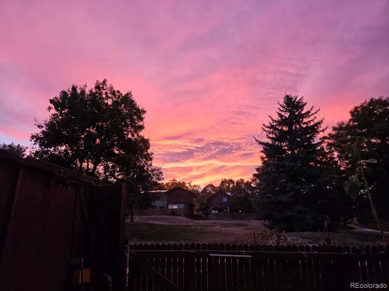
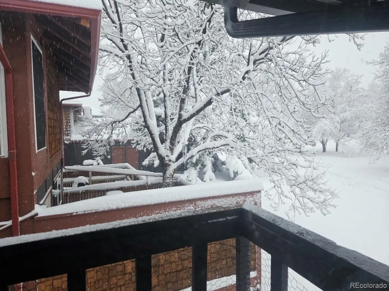
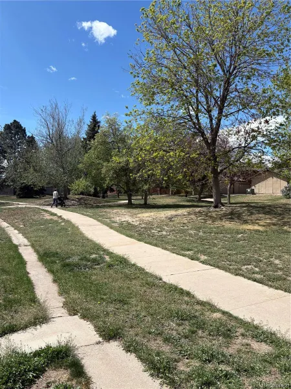
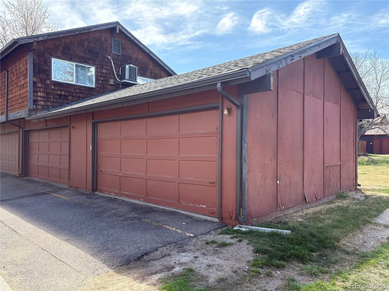
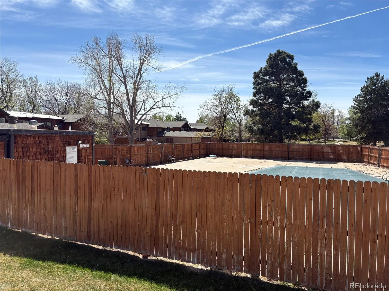
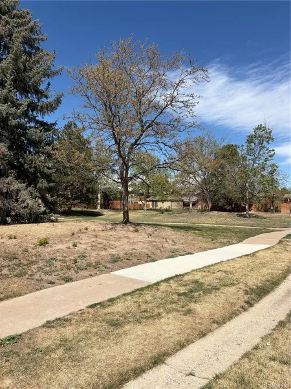
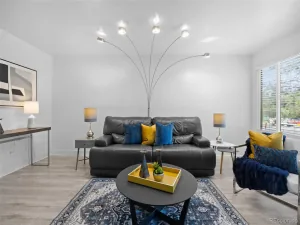
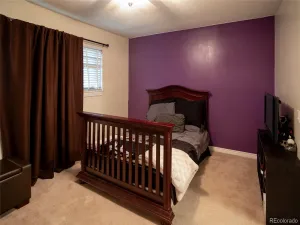
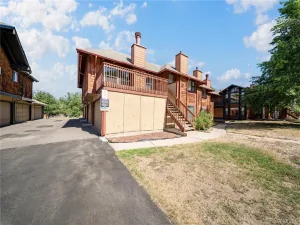
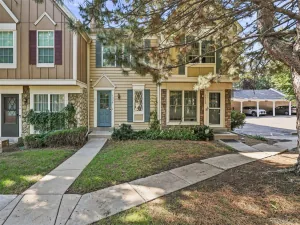
** MOTIVATED SELLER – OFFERING 6 MONTHS PREPAID HOA DUES*** Additionally, THIS HOME QUALIFIES FOR CRA PROGRAMS OFFERING WONDERFUL LOAN PROGRAMS WITH LOW/NO DOWN-PAYMENT, NO MORTGAGE INSURANCCE AND LOWER THAN PAR INTEREST RATE! Inquire with listing agent as to the lenders who participate in this program! ***Welcome to The Aspens, a rare end-unit gem with exceptional community perks and modern comforts! Tucked away in the serene and tree-lined enclave of The Aspens, the bright and inviting end unit townhome offers peaceful living with all the conveniences you’ve been looking for. Featuring two bedrooms, 2 bathrooms, and a detached two car garage, this home backs directly onto a beautifully maintained walking path and greenbelt – perfect for evening strolls and dog walks, or simply enjoying the sunset from your private western facing patio. Step inside to find vaulted ceilings, modern flooring, and open concept main floor with cozy fireplace and seamless flow to contemporary kitchen equipped with stainless steel appliances, large pantry, and center island. Upstairs enjoy two spacious bedrooms with unique and ample closet space, a full bathroom, and a private balcony off the primary bedroom, perfect for enjoying your morning coffee while enjoying the southern sun exposure and listening to the birds chirping. In unit laundry is on the upper level for ease of living. As a resident you’ll have access to the community’s well kept pool, dog park, and scenic walking paths – all just steps from your back door! Surrounded by mature trees, manicured lawns, and friendly neighbors, this home combines tranquility with unbeatable access to parks, shopping, dining, and commuter routes. Don’t miss your chance to own a move-in ready townhome in this desirable community! Book your showing today.
Property Details
Price:
$259,000
MLS #:
REC7695704
Status:
Active
Beds:
2
Baths:
2
Type:
Townhouse
Subdivision:
The Aspens
Finished Sq Ft:
1,225
Total Sq Ft:
1,225
Lot Size:
871 sqft / 0.02 acres (approx)
Year Built:
1974
Schools
School District:
Adams-Arapahoe 28J
Elementary School:
Jewell
Middle School:
Aurora Hills
High School:
Gateway
Interior
Above Grade Finished Area
1225
Appliances
Cooktop, Dishwasher, Dryer, Oven, Range, Range Hood, Refrigerator, Washer
Bathrooms
1 Full Bathroom, 1 Half Bathroom
Cooling
Central Air
Flooring
Carpet, Laminate
Heating
Forced Air
Interior Features
Eat-in Kitchen, Open Floorplan, Pantry
Laundry Features
In Unit
Levels
Two
Main Level Bathrooms
1
Exterior
Architectural Style
Rustic
Association Amenities
Park, Pool
Common Walls
1 Common Wall
Construction Materials
Wood Siding
Exterior Features
Balcony, Private Yard, Rain Gutters
Fencing
Full
Garage Spaces
2
Lot Features
Greenbelt
Parking Spots
2
Parking Total
2
Patio And Porch Features
Deck, Patio
Roof
Composition
Financial
HOA Fee
$449
HOA Fee Frequency
Monthly
HOA Includes
Reserves, Insurance, Maintenance Grounds, Maintenance Structure, Sewer, Snow Removal, Trash, Water
HOA Name
The Aspens
HOA Phone
303-980-0700
Tax Year
2024
Taxes
$1,788
Map
Contact Us
Mortgage Calculator
Property Summary
- Located in the The Aspens subdivision, 1273 S Crystal Way Aurora CO is a Townhouse for sale in Aurora, CO, 80012. It is listed for $259,000 and features 2 beds, 2 baths, and has approximately 1,225 square feet of living space, and was originally constructed in 1974. The current price per square foot is $211. The average price per square foot for Townhouse listings in Aurora is $229. The average listing price for Townhouse in Aurora is $359,995. To schedule a showing of MLS#rec7695704 at 1273 S Crystal Way in Aurora, CO, contact your Smart Sale AI agent at 3039066915.
Similar Listings Nearby

Additional Details
MLS ID : REC7695704
Listing Key : REC2050819523
Parcel Number : 031374871
Zip Code : 80012
City : Aurora
State : CO
Building if Condo :
Full Street: 1273 S Crystal Way
Address : 1273
Address Prefix :
Address Suffix : Way
Street : Crystal
Street Prefix : S
Street Suffix :
Unit if Condo :
Latitude : 39.693111
Longitude : -104.821533
Property Type : townhouse
Property Sub Type : Townhouse
Stories Total if Condo :
Lot Size : 871 sqft / 0.02 acres (approx)
Ownership : Individual
Zoning :
Condition :
Renovation :
Pets Allowed :
Special Conditions : None
Possession : Closing/DOD
Original Price : 329000
Close Price :
Close Date :
List Date : Nov 17, 2025
List Contract Date : 2025-11-17
Off Market Date :
Purchase Contract Date :
Days on Market : 288
Concessions Amount :
Concession Comment :
Renovation :
Company : Atlas Real Estate Group

Copyright 2026. All rights reserved.
1273 S Crystal Way
Aurora, CO