
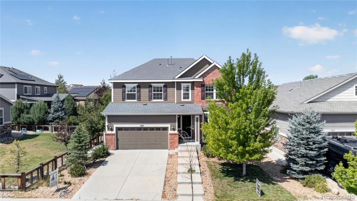
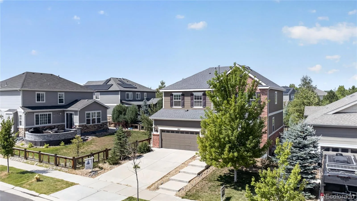
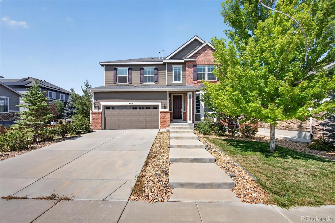
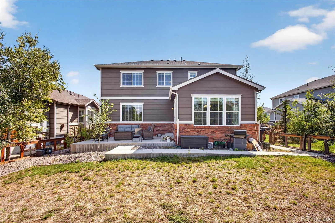
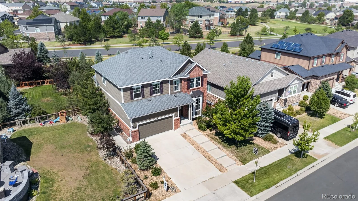
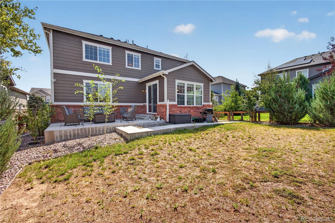
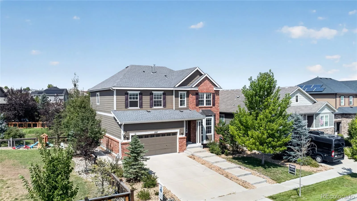
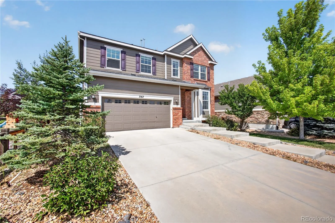
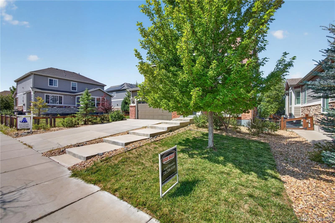
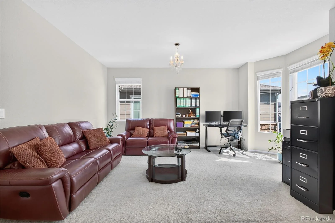
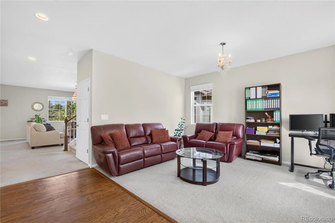
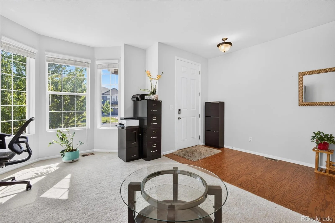
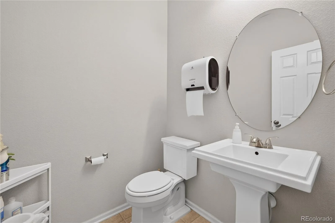
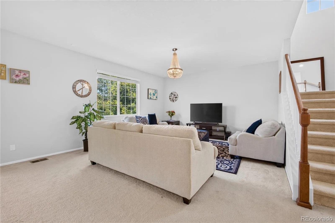
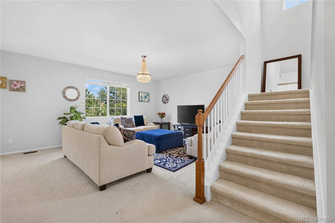
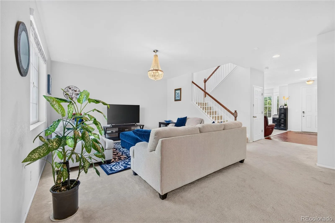
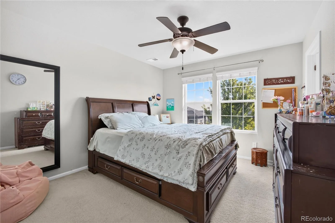
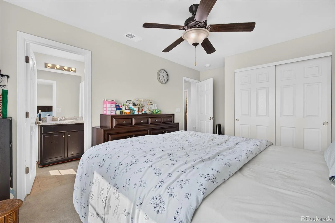
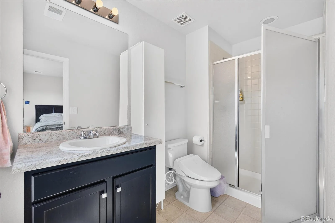
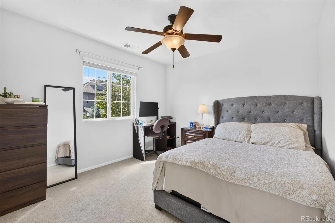
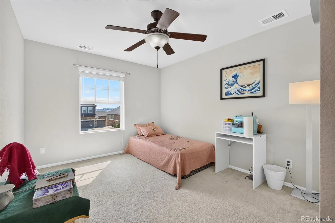
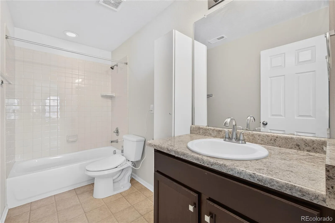

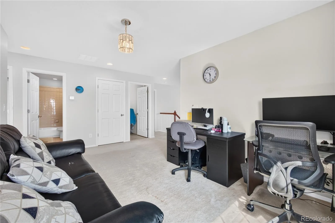
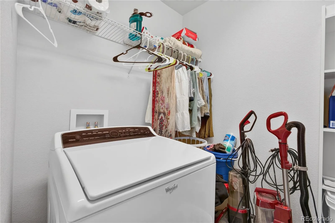
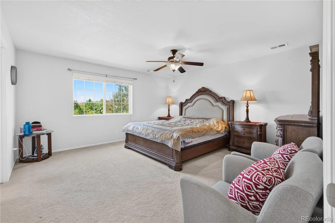
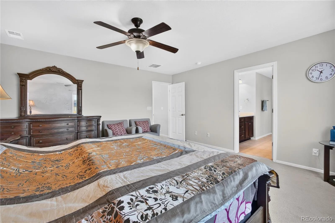
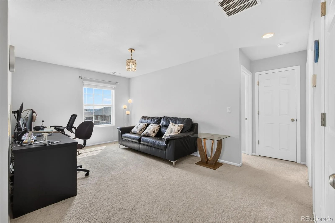
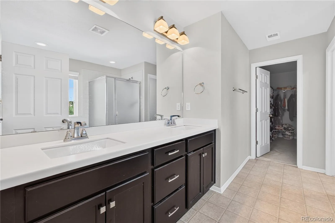
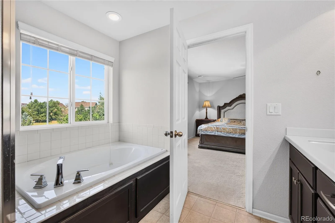
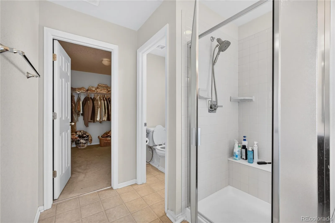
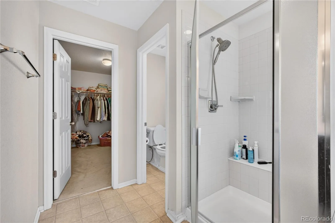
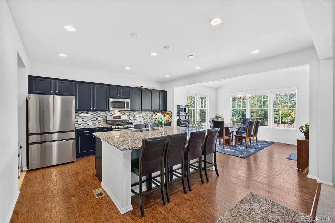
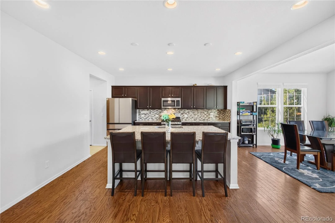
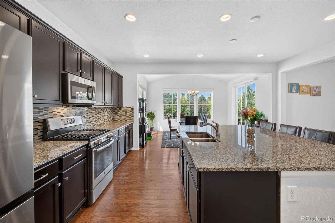
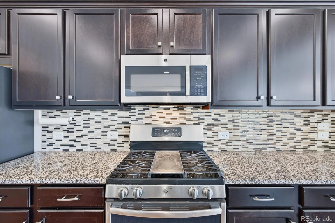

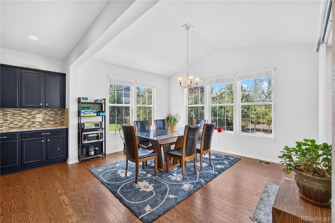
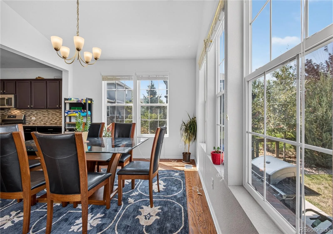
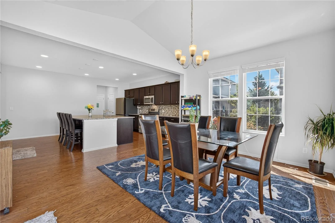
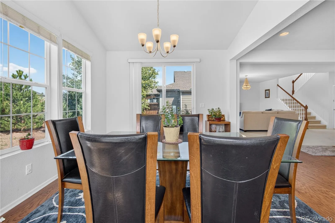
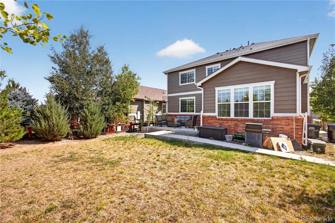
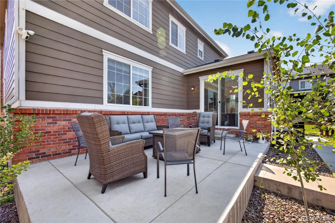
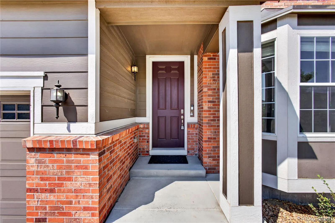
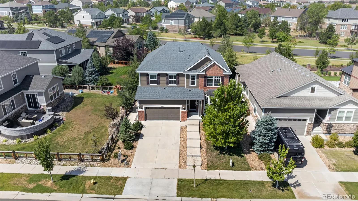
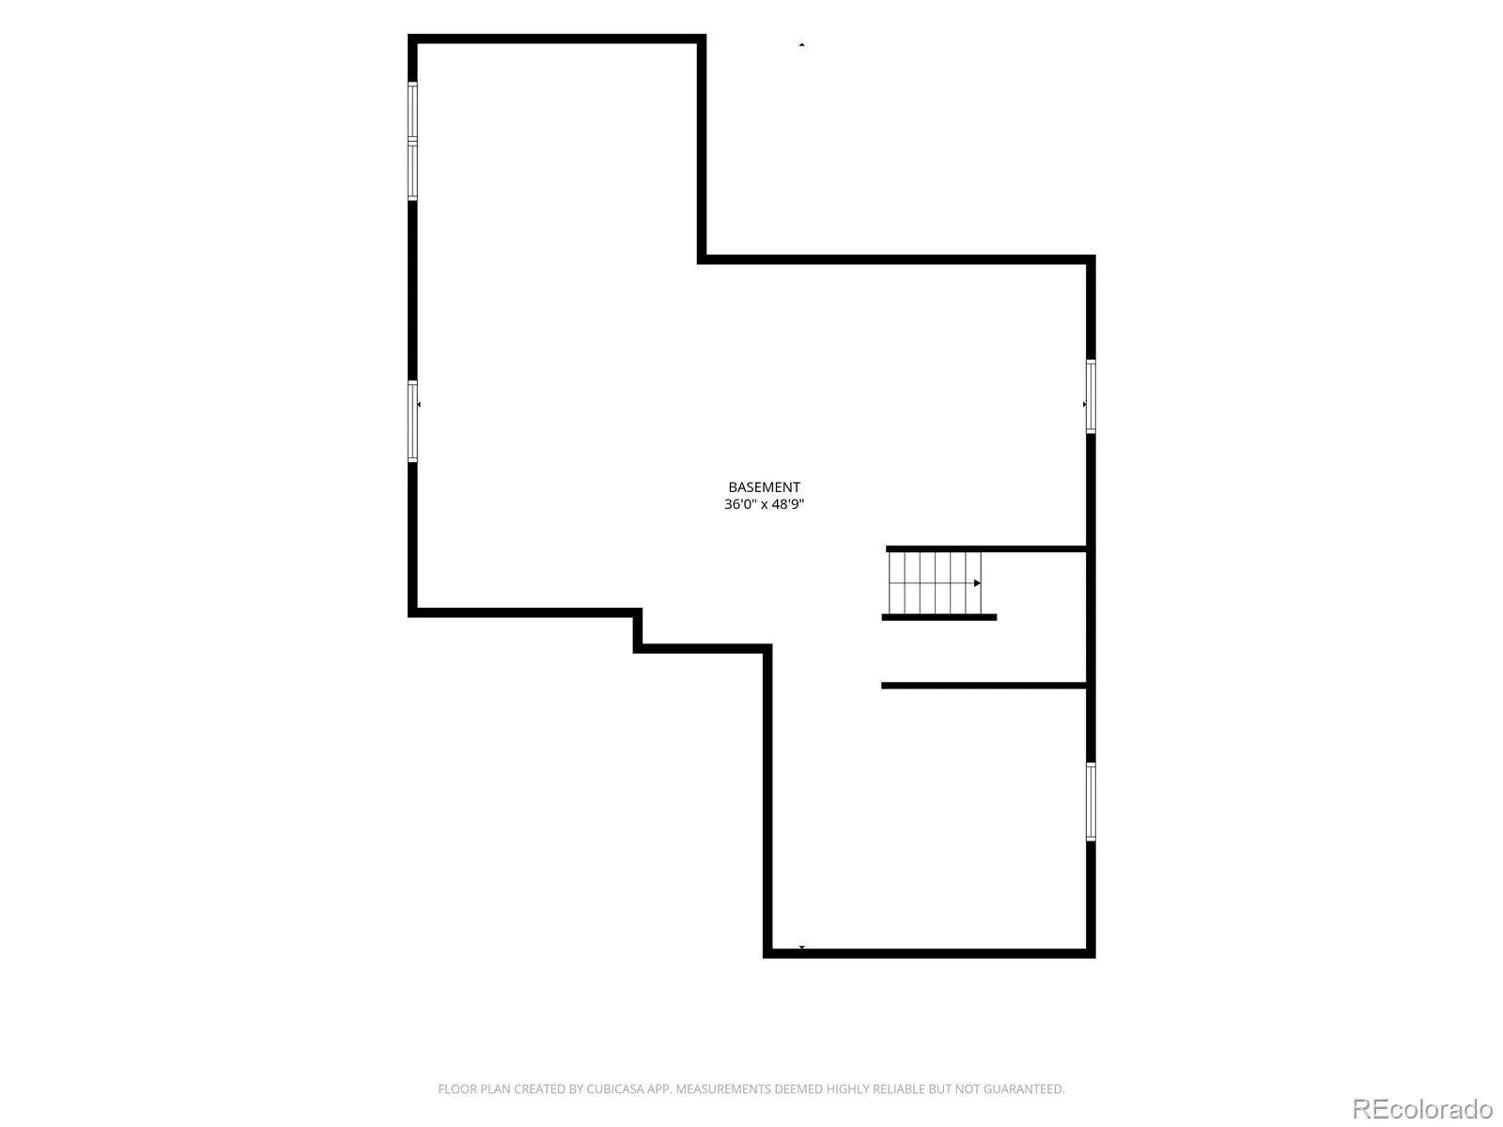
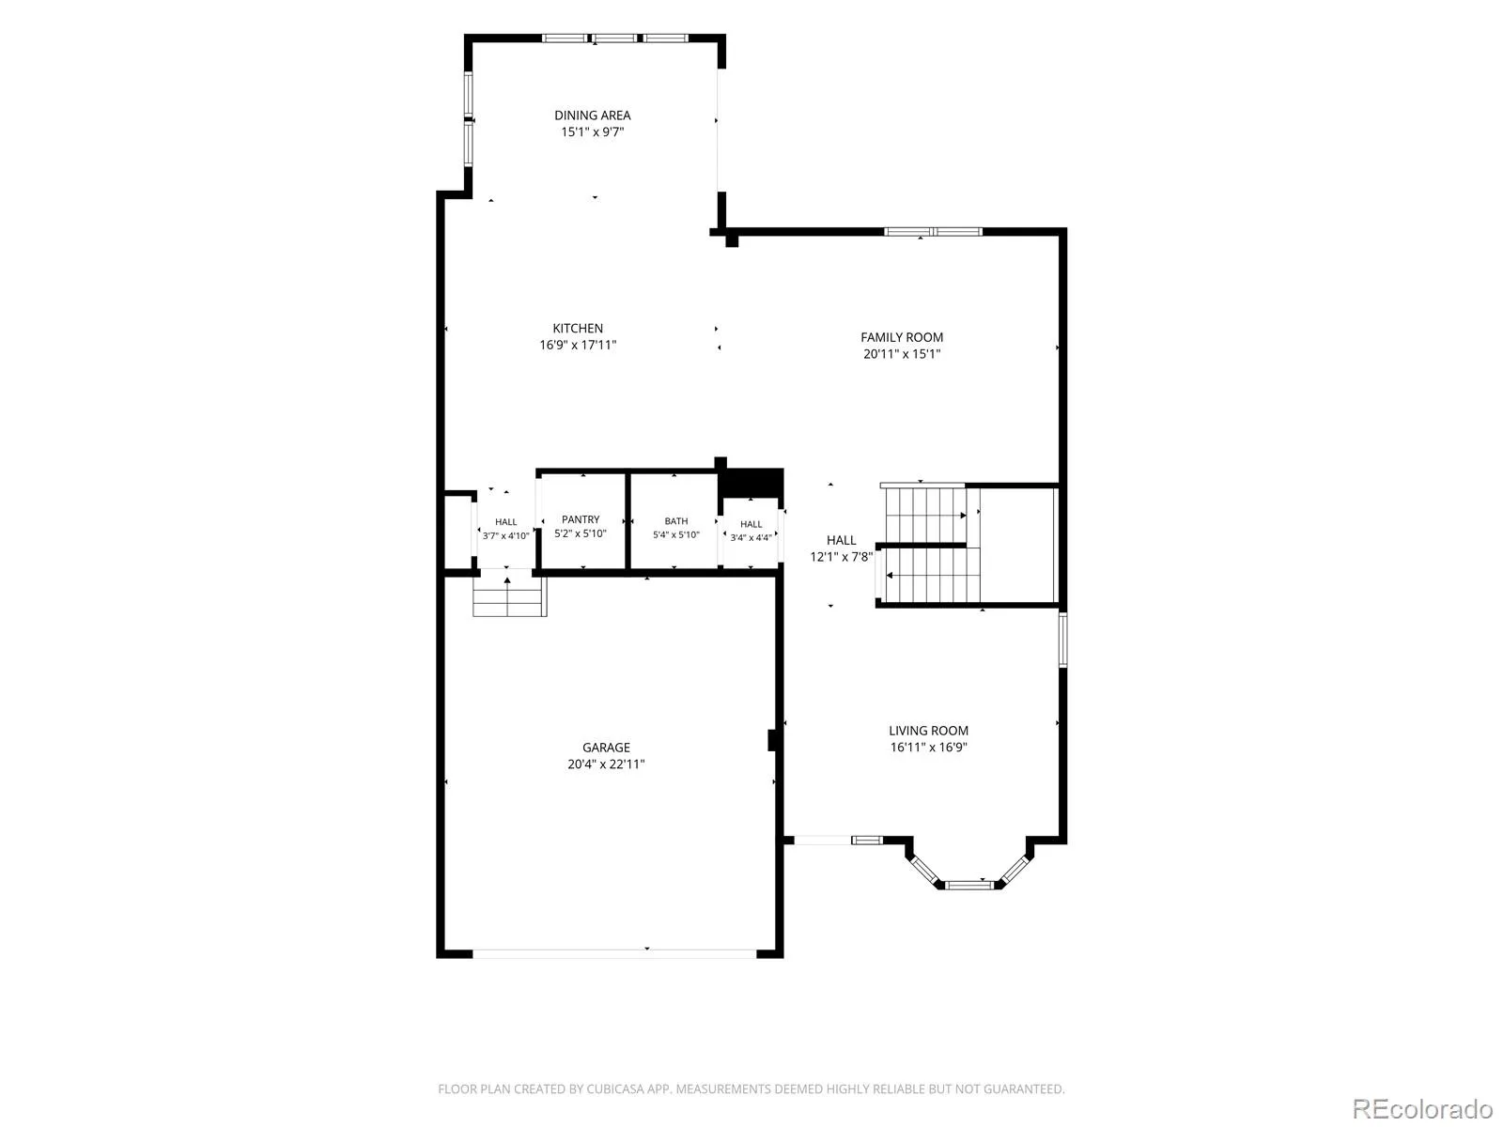
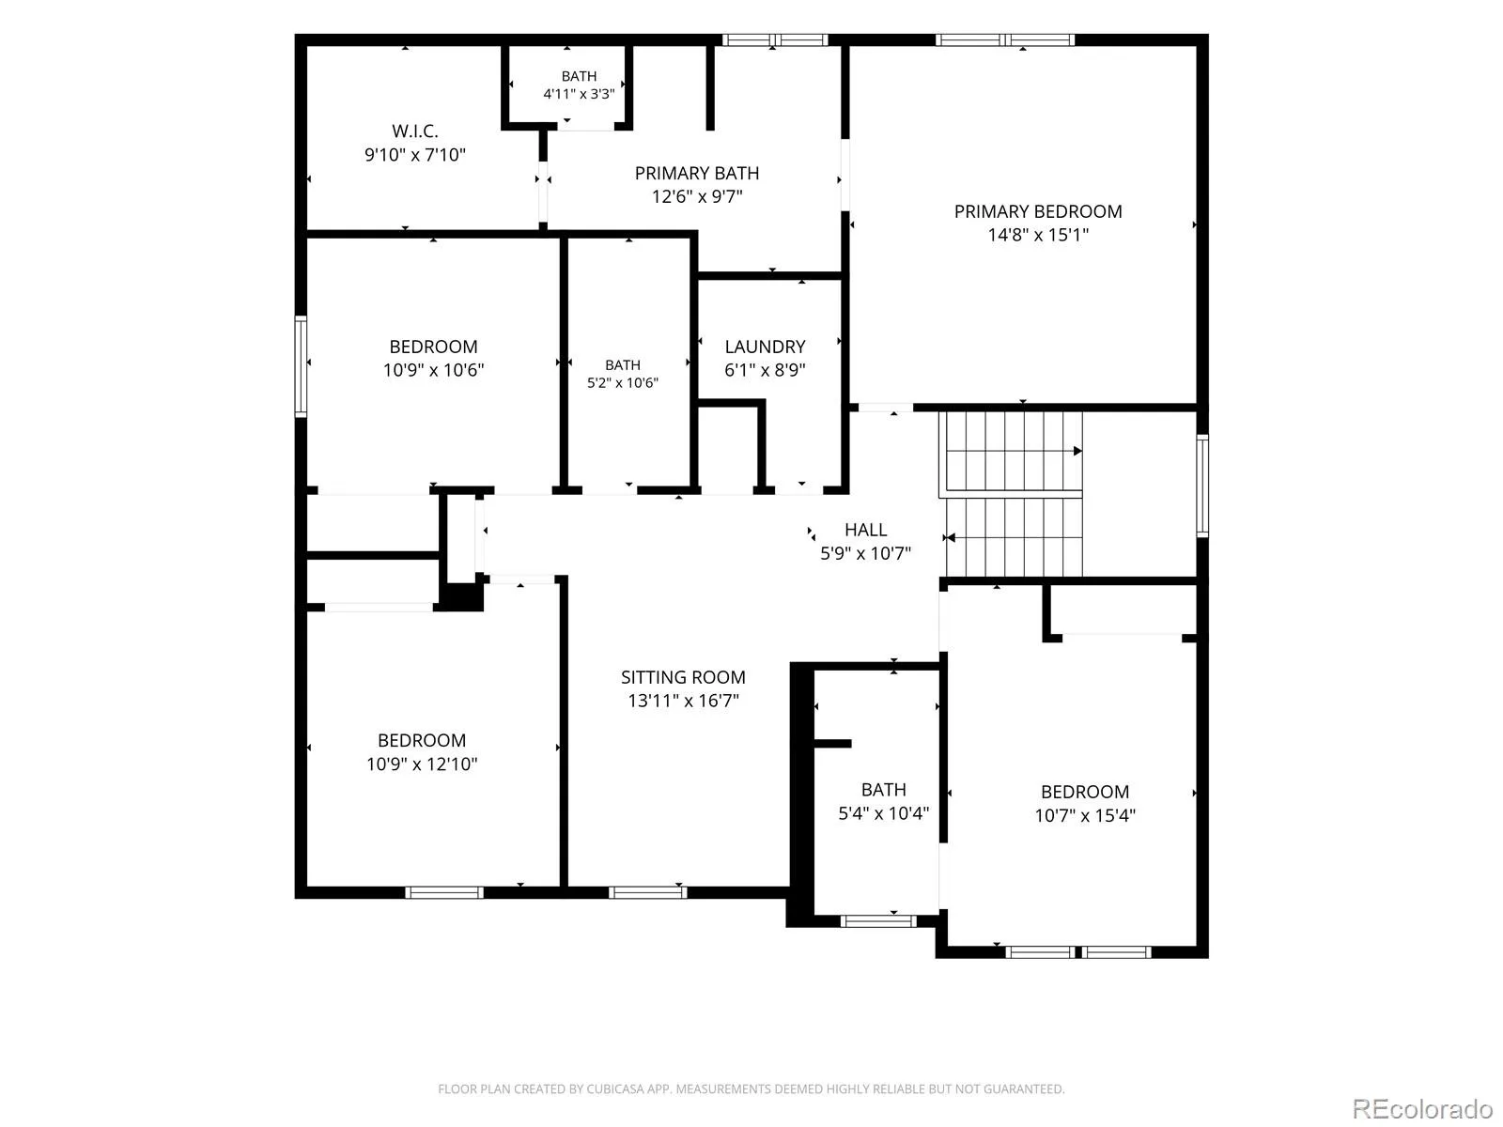
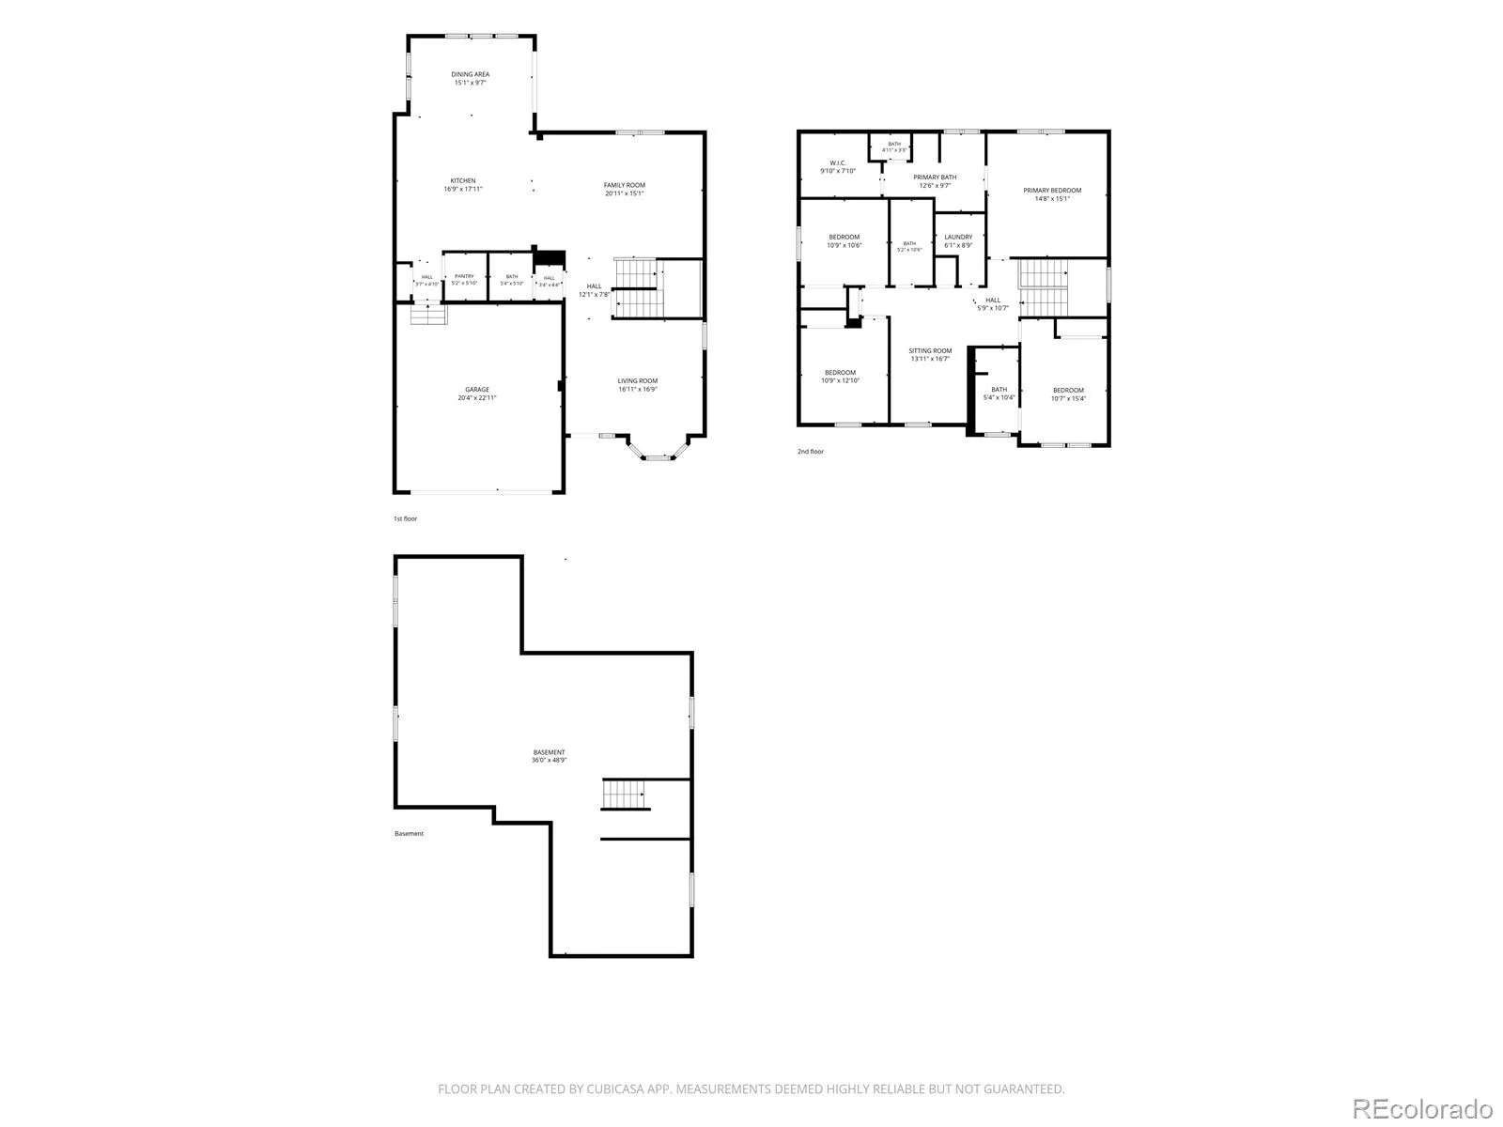
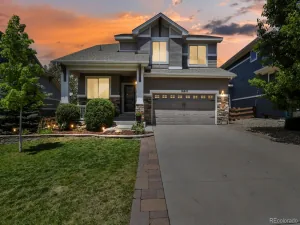
50K price cut!!!!!! Ideally located in Serenity Ridge, this beautiful home with four bedrooms, four bathrooms, and a basement is the home you have been waiting for! This makes us welcome you to the home in Serenity Ridge. Serenity Ridge is a premier master planned community with an exceptional lifestyle within an easy commute to Denver and DTC. You are greeted by a charming, welcoming front porch. Entering the home, you will find a large office room. Exceptional kitchen featuring granite countertops, dining space, large kitchen island, cabinets, pantry, gas cooktop & stainless-steel appliances. The thoughtful design of this home has all 4 bedrooms, are in upstairs. You will love the expansive master suite with a private bath and generous closet, full privacy with the master bedroom. Also, upstairs are 3 spacious secondary bedrooms, one with 2 full bathrooms. The fully finished basement has another bedroom and full bathroom, as well as plenty of bonus living space. 2-car garage and corner lot. Nestled in a family-friendly neighborhood with trails & Parks. Trees planted along all the boundary lines. Cherokee Trail High School and Fox Middle School; King shoppers/Mcdonalds is within walking distance as well. Close to shopping, restaurants, and E-470.
Property Details
Price:
$650,000
MLS #:
REC8896517
Status:
Active
Beds:
4
Baths:
4
Type:
Single Family
Subtype:
Single Family Residence
Subdivision:
Serenity Ridge Sub Filing 2
Finished Sq Ft:
2,791
Total Sq Ft:
4,103
Lot Size:
6,634 sqft / 0.15 acres (approx)
Year Built:
2017
Schools
School District:
Cherry Creek 5
Elementary School:
Pine Ridge
Middle School:
Fox Ridge
High School:
Cherokee Trail
Interior
Above Grade Finished Area
2791
Bathrooms
4 Full Bathrooms
Below Grade Unfinished Area
1312
Cooling
Central Air
Heating
Forced Air
Levels
Two
Main Level Bathrooms
1
Exterior
Attached Garage YN
1
Construction Materials
Brick, Wood Siding
Fencing
Full
Garage Spaces
2
Parking Features
Concrete
Parking Spots
2
Parking Total
2
Patio And Porch Features
Covered, Front Porch
Roof
Shingle
Waterfront Features
Lake Front
Financial
HOA Fee
$104
HOA Fee Frequency
Monthly
HOA Name
Serenity Ridge HOA
HOA Phone
(303) 532-4148
Tax Year
2025
Taxes
$5,665
Map
Contact Us
Mortgage Calculator
Property Summary
- Located in the Serenity Ridge Sub Filing 2 subdivision, 7167 S Patsburg Way Aurora CO is a Single Family for sale in Aurora, CO, 80016. It is listed for $650,000 and features 4 beds, 4 baths, and has approximately 4,103 square feet of living space, and was originally constructed in 2017. The current price per square foot is $158. The average price per square foot for Single Family listings in Aurora is $239. The average listing price for Single Family in Aurora is $596,772. To schedule a showing of MLS#rec8896517 at 7167 S Patsburg Way in Aurora, CO, contact your Smart Sale AI agent at 3039066915.
Similar Listings Nearby

Additional Details
MLS ID : REC8896517
Listing Key : REC2055997875
Parcel Number : 035110087
Zip Code : 80016
City : Aurora
State : CO
Building if Condo :
Full Street: 7167 S Patsburg Way
Address : 7167
Address Prefix :
Address Suffix : Way
Street : Patsburg
Street Prefix : S
Street Suffix :
Unit if Condo :
Latitude : 39.589561
Longitude : -104.681290
Property Type : singlefamily
Property Sub Type : Single Family Residence
Stories Total if Condo :
Lot Size : 6,634 sqft / 0.15 acres (approx)
Ownership : Individual
Zoning :
Condition :
Renovation :
Pets Allowed :
Special Conditions : None
Possession : Immediate
Original Price : 699999
Close Price :
Close Date :
List Date : Aug 6, 2026
List Contract Date : 2026-08-06
Off Market Date :
Purchase Contract Date :
Days on Market : 24
Concessions Amount :
Concession Comment :
Renovation :
Company : Concord Realty USA

Copyright 2026. All rights reserved.
7167 S Patsburg Way
Aurora, CO