
25980 E Davies Drive Aurora CO 80016 MLS #REC2478973

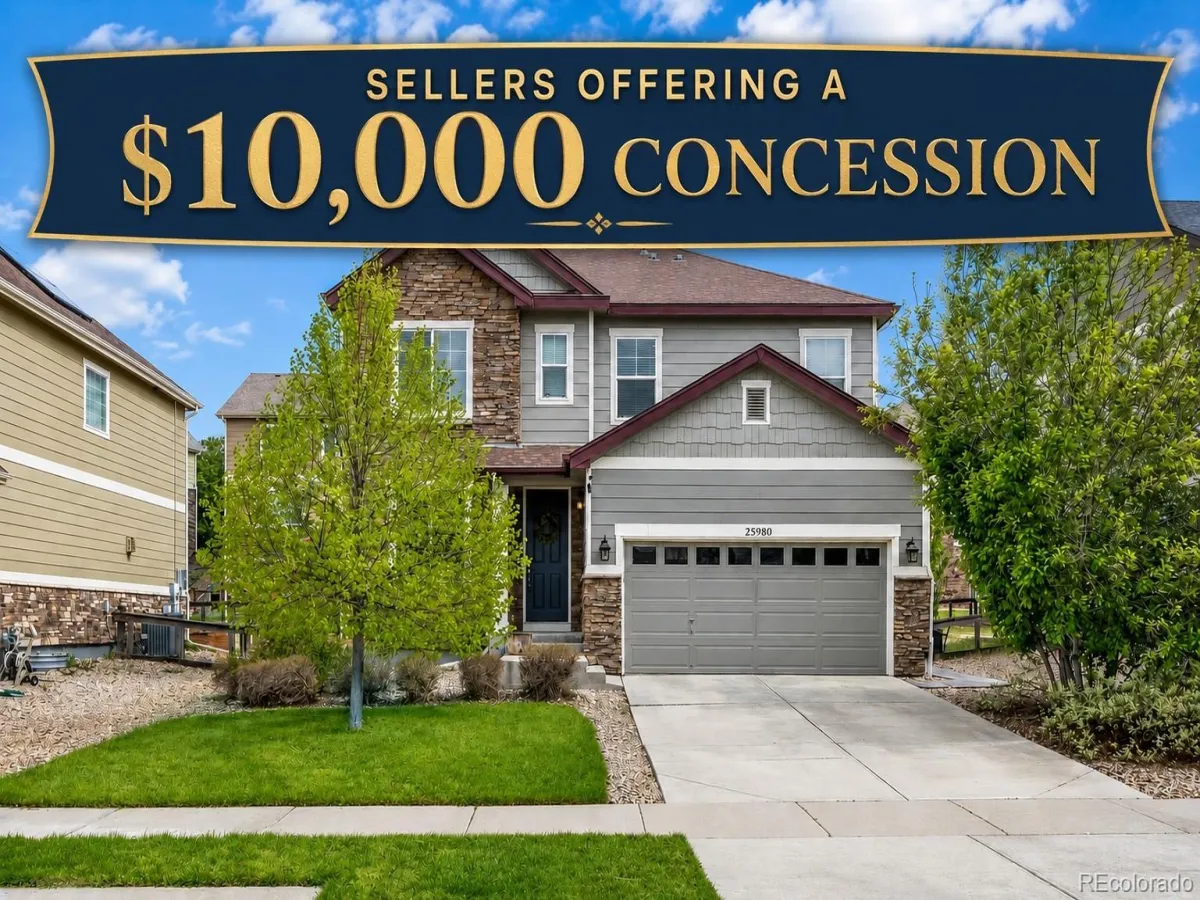
**Sellers are willing to offer a $10,000 concession to the right buyers!**
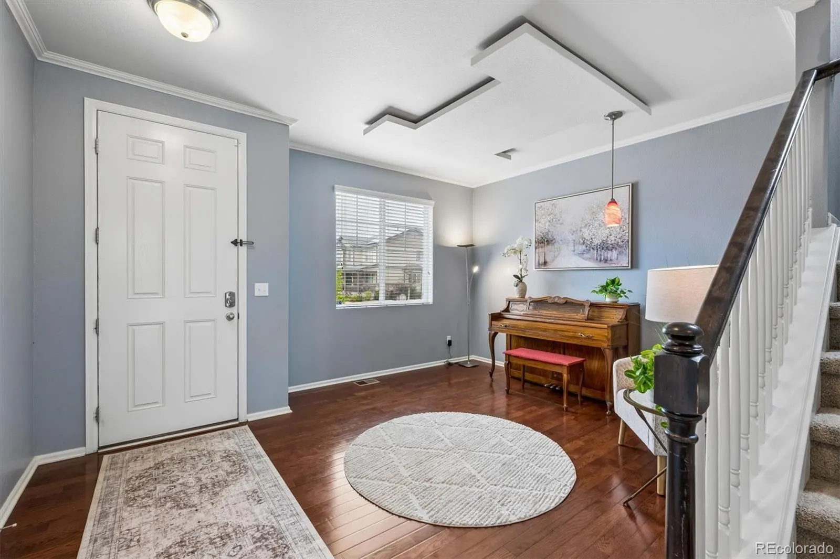
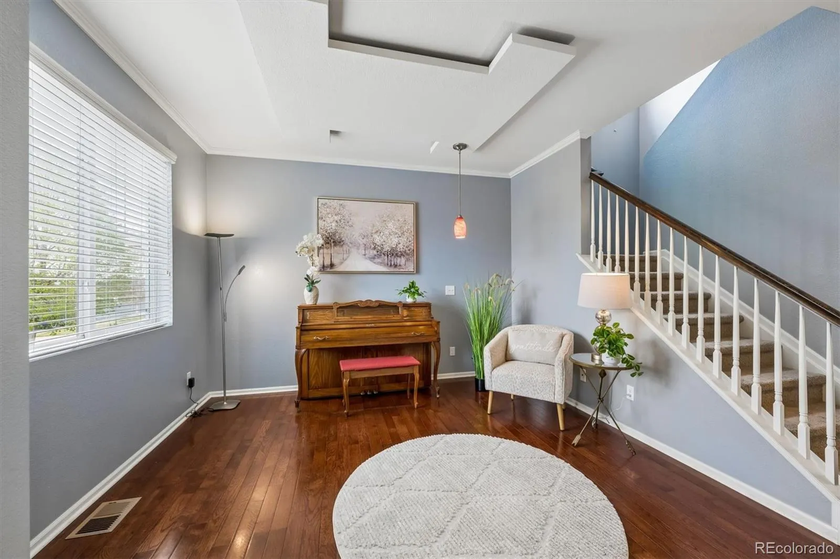
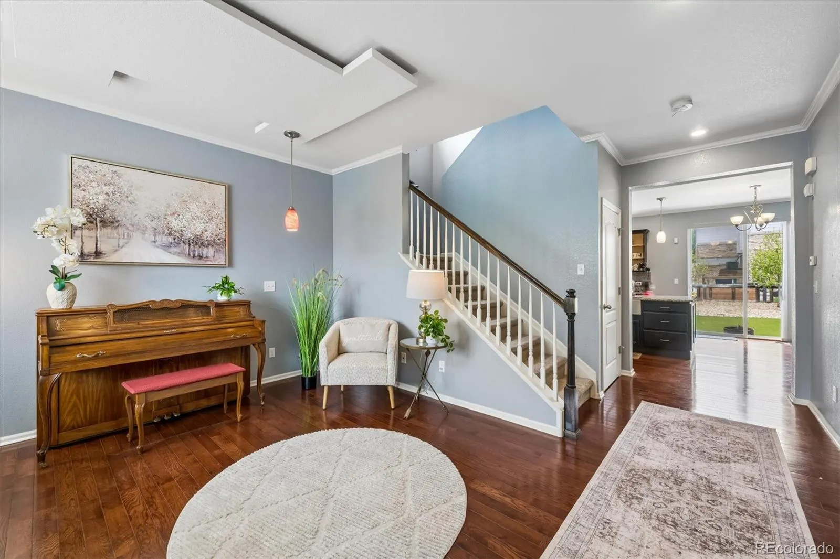
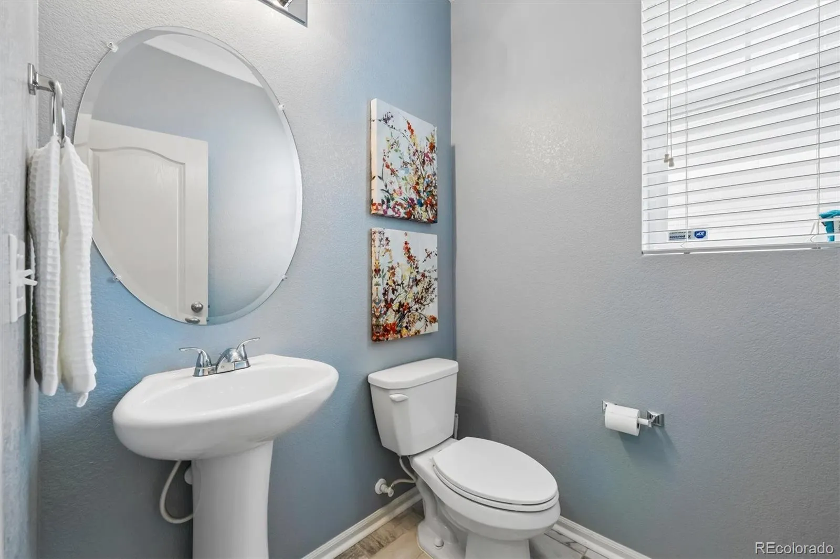
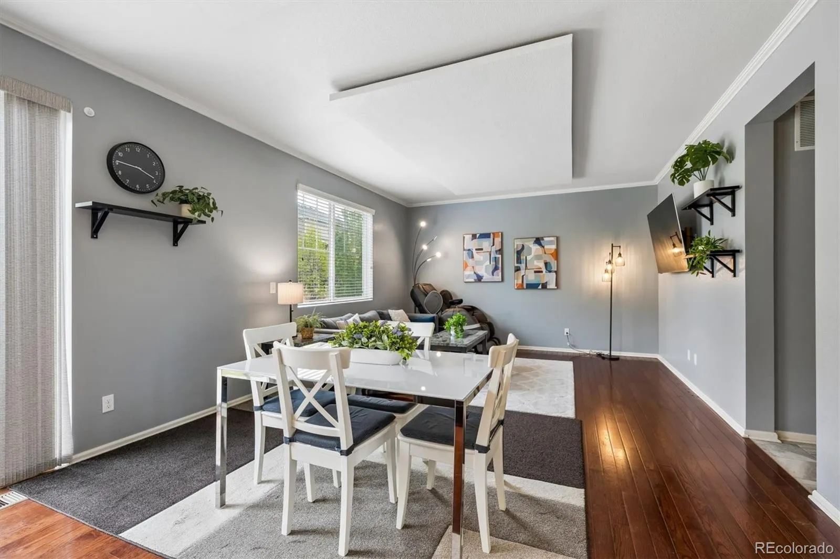
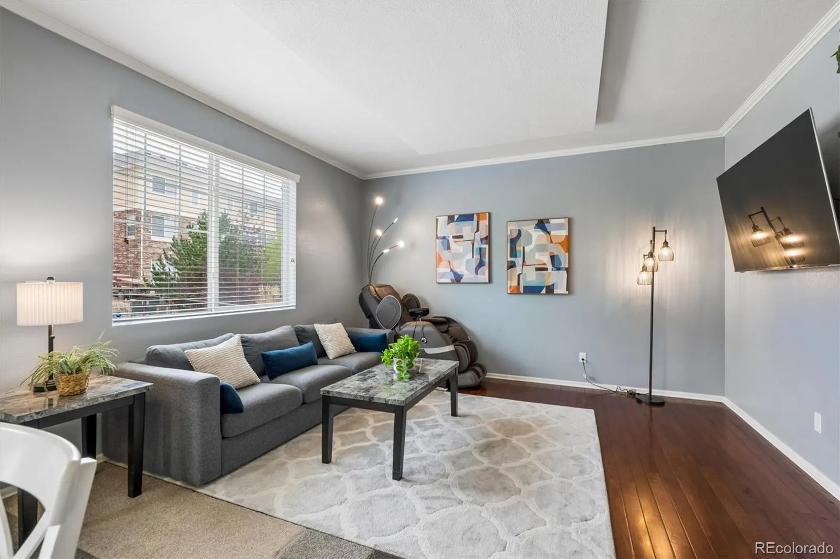
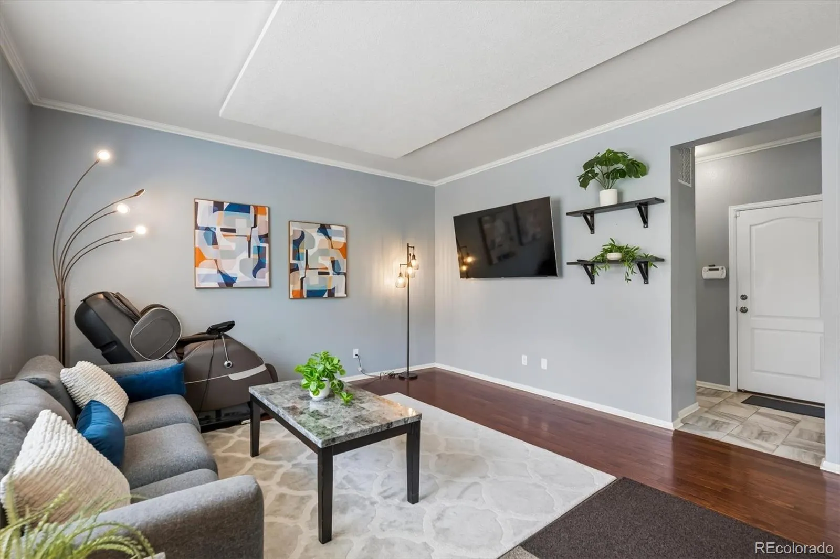
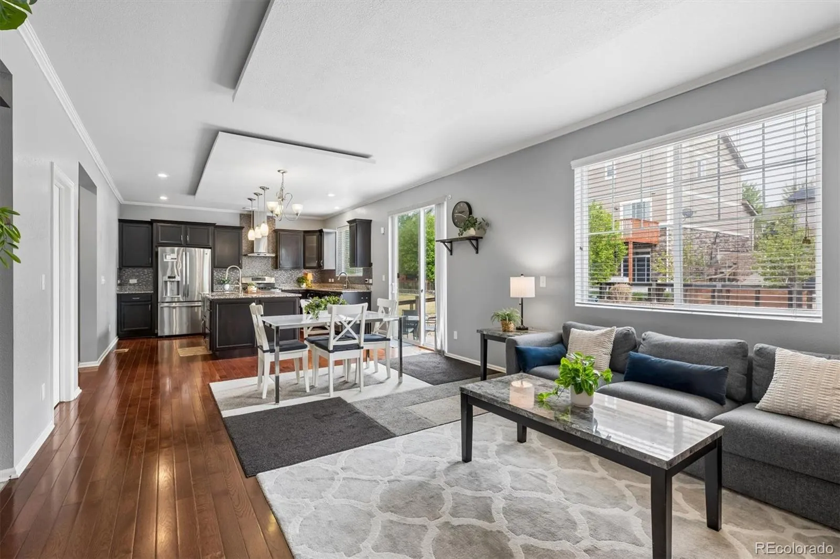
Welcome to this beautifully updated 5-bedroom, 4-bath home in the highly desirable Serenity Ridge community—offering the perfect combination of space, modern finishes, and an unbeatable location. With a fully finished basement, open-concept layout, and move-in ready condition, this home checks all the boxes today’s buyers are searching for.
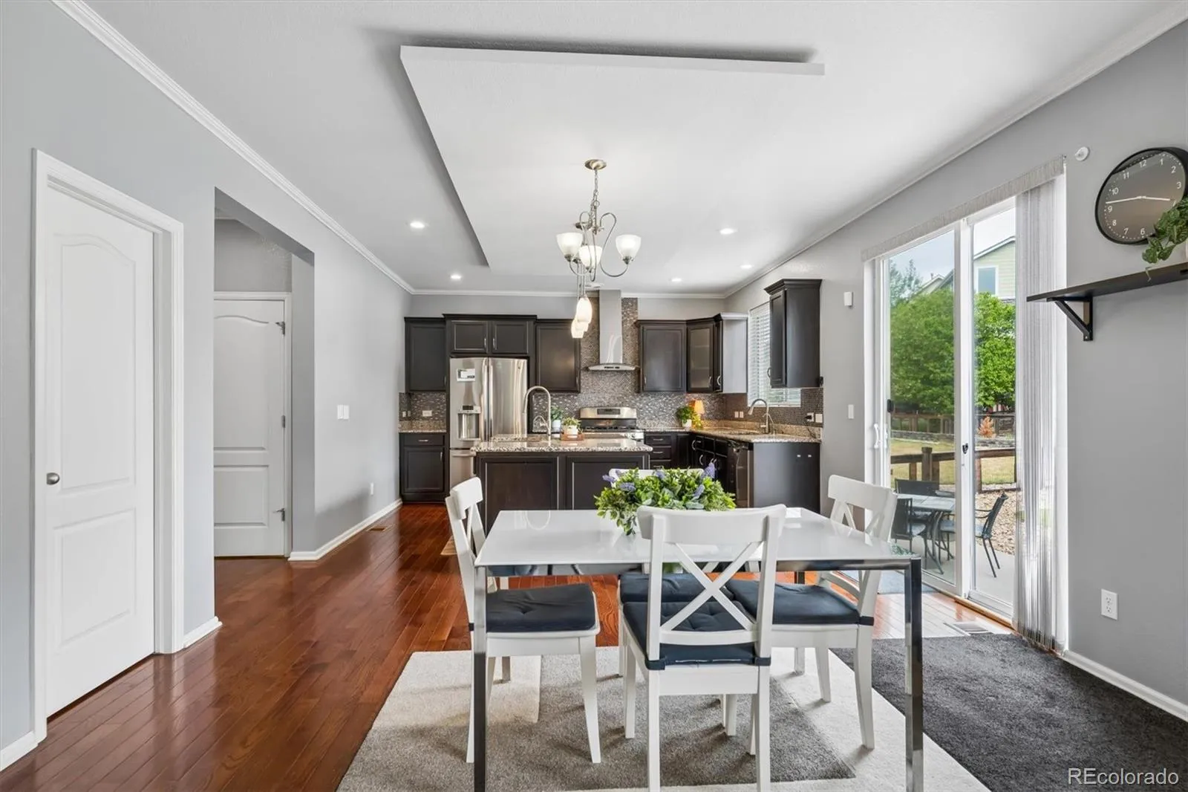
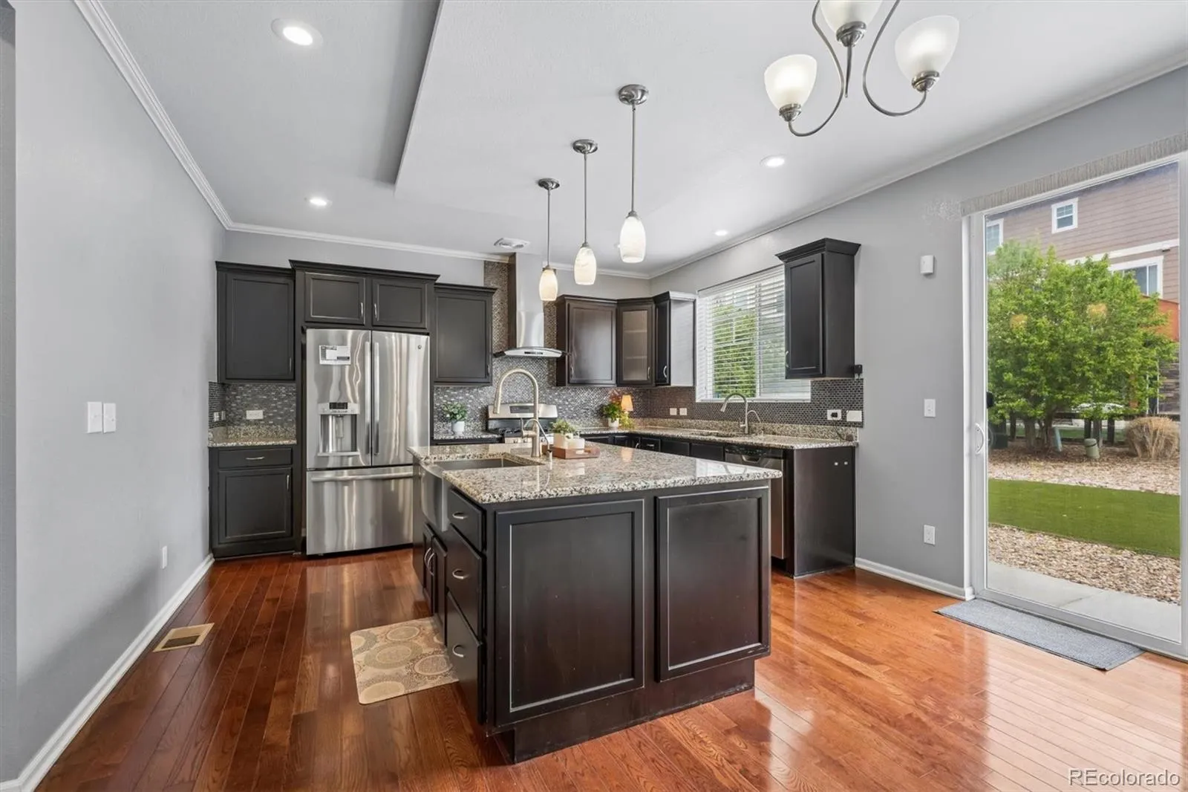
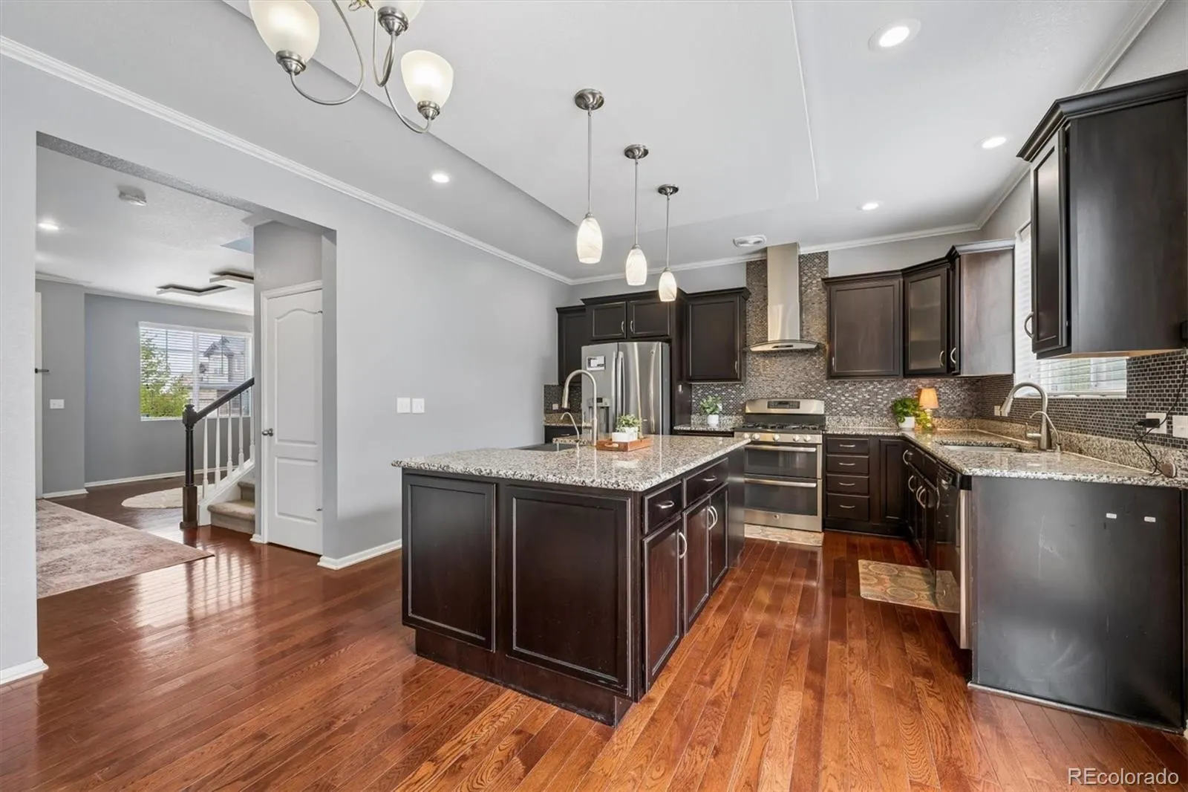
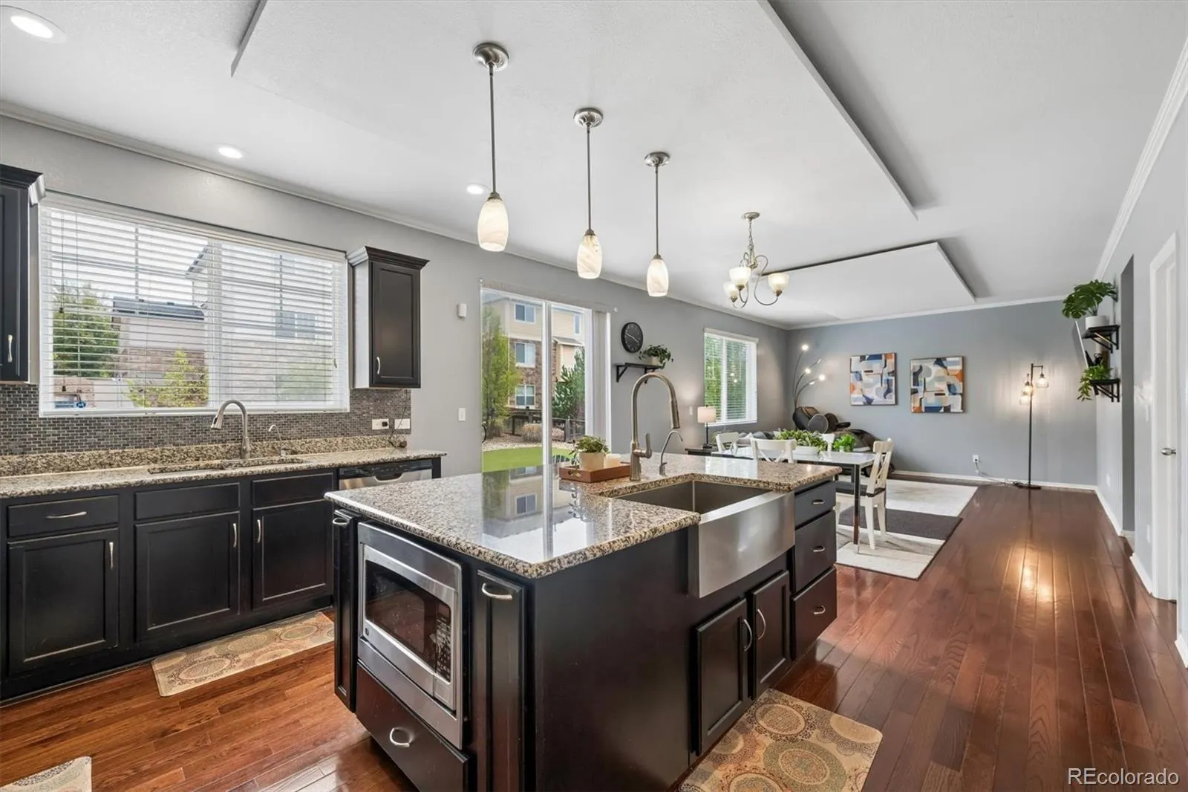
Step inside to find bright, inviting living spaces designed for both entertaining and everyday comfort. The gourmet kitchen is truly the centerpiece of the home, featuring granite countertops, 42-inch cabinets, stainless steel appliances, custom tile backsplash, a large center island with farmhouse sink, and rich hardwood floors. The adjacent family room creates the perfect gathering space for cozy nights, movie marathons, or hosting friends and family.
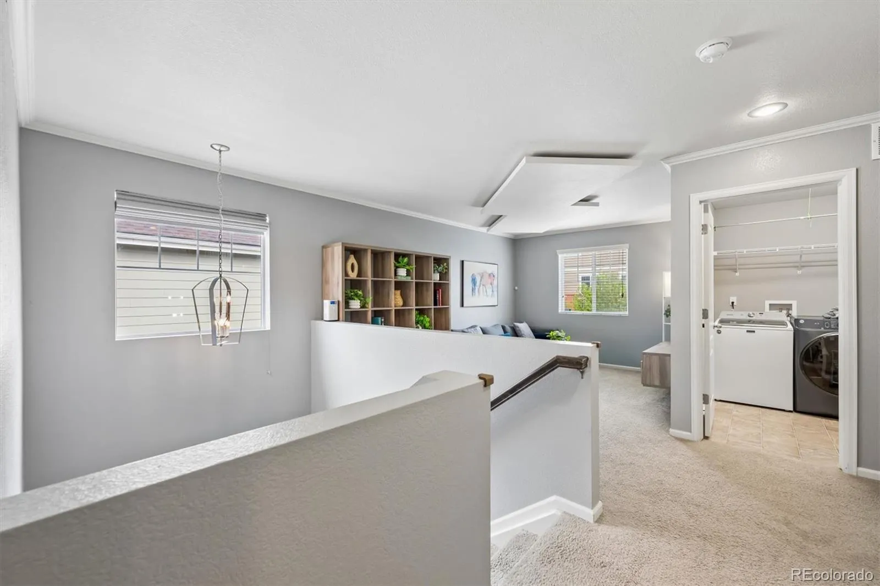
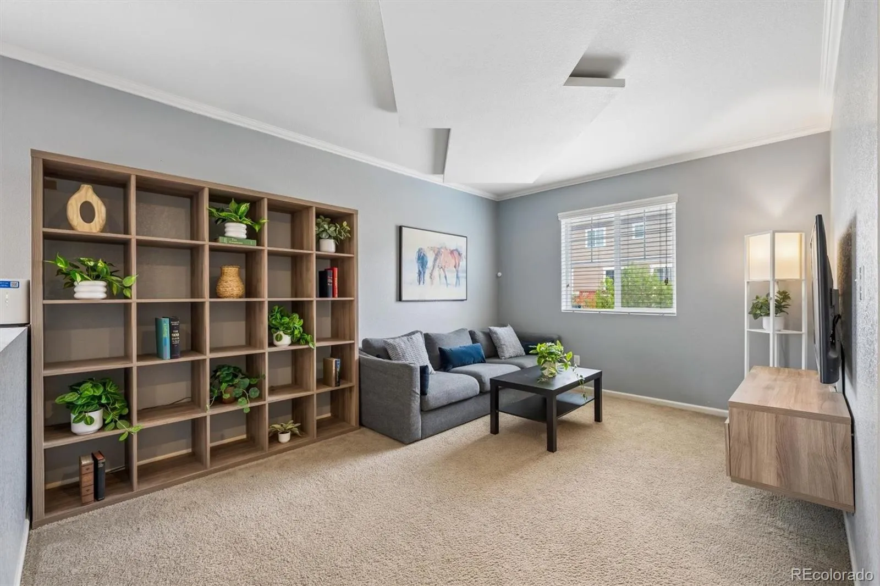
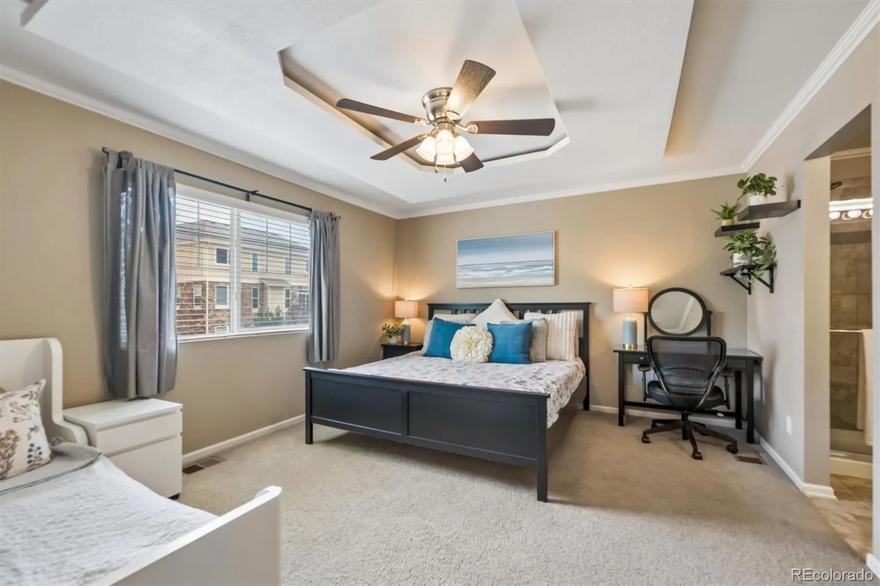
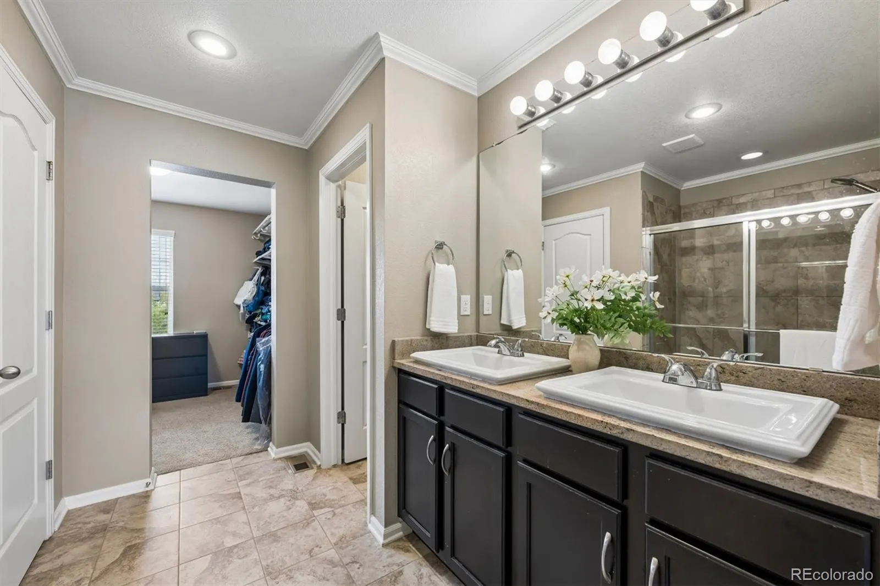
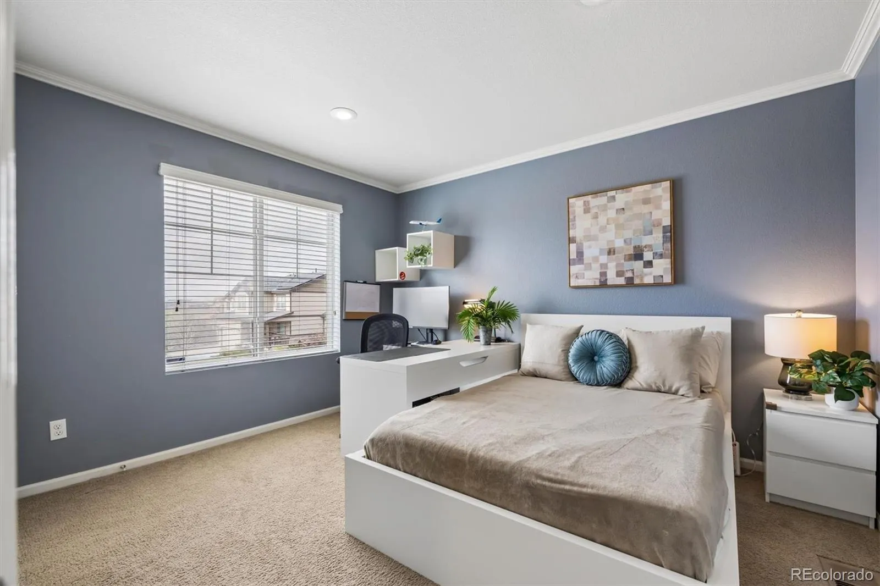
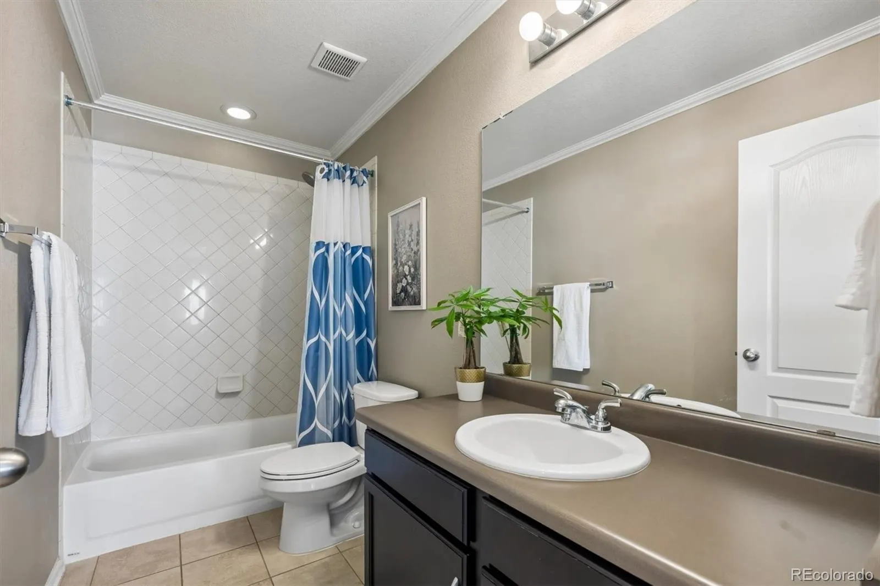
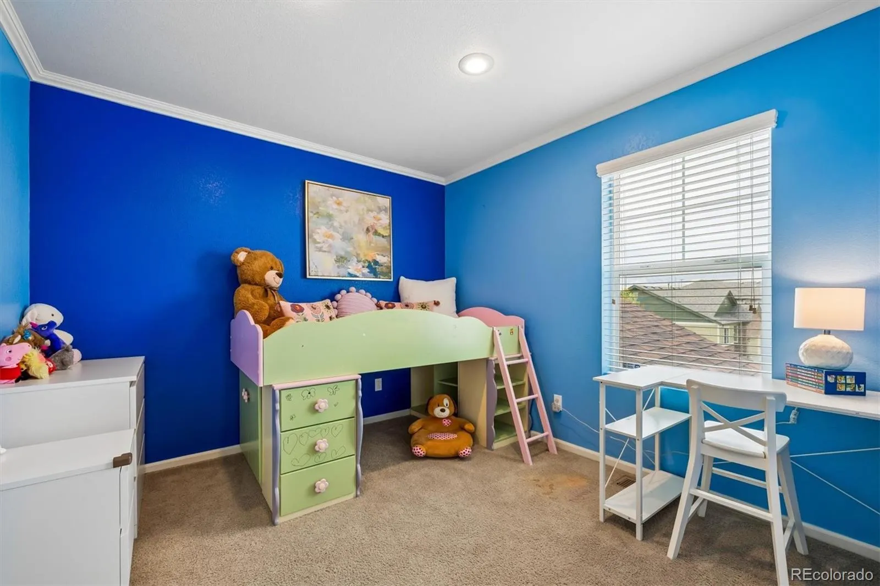
The spacious primary suite offers a relaxing retreat with a walk-in closet and luxurious 5-piece bathroom. Upstairs also includes two additional bedrooms, a full bathroom, a versatile loft ideal for a home office, study area, or playroom, plus the convenience of upper-level laundry.
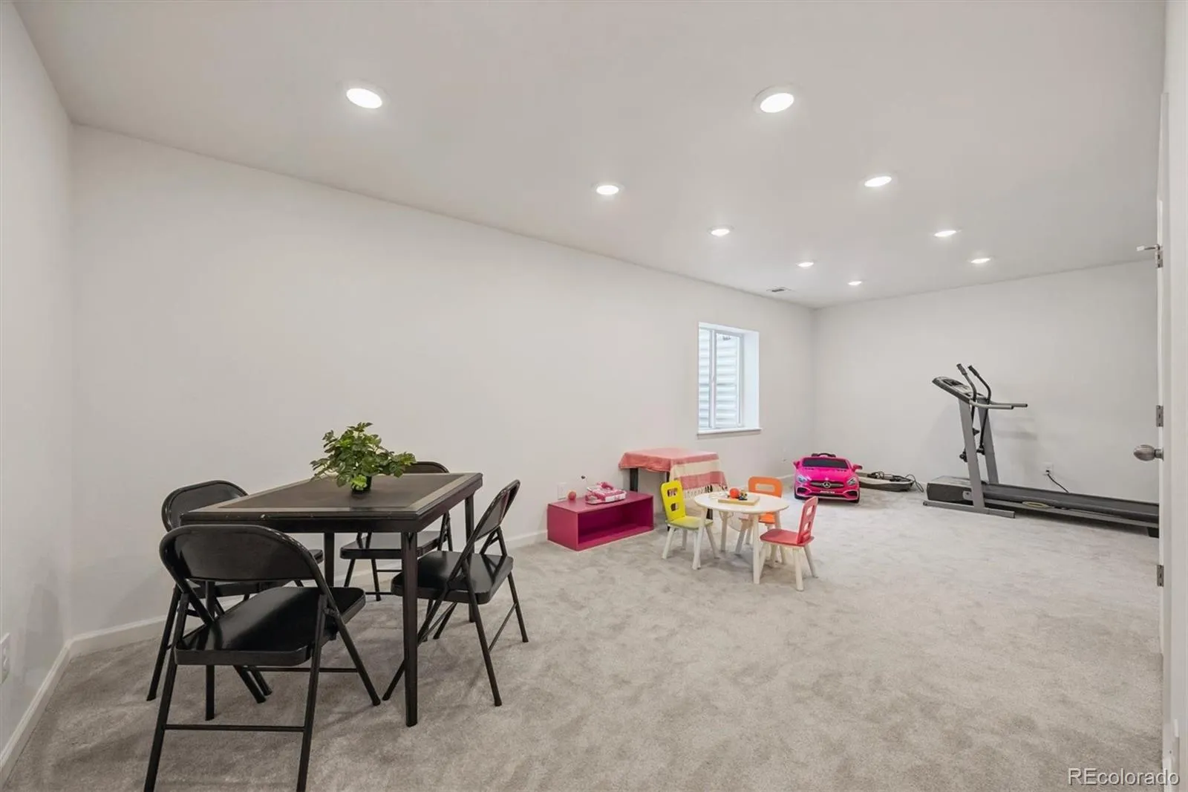
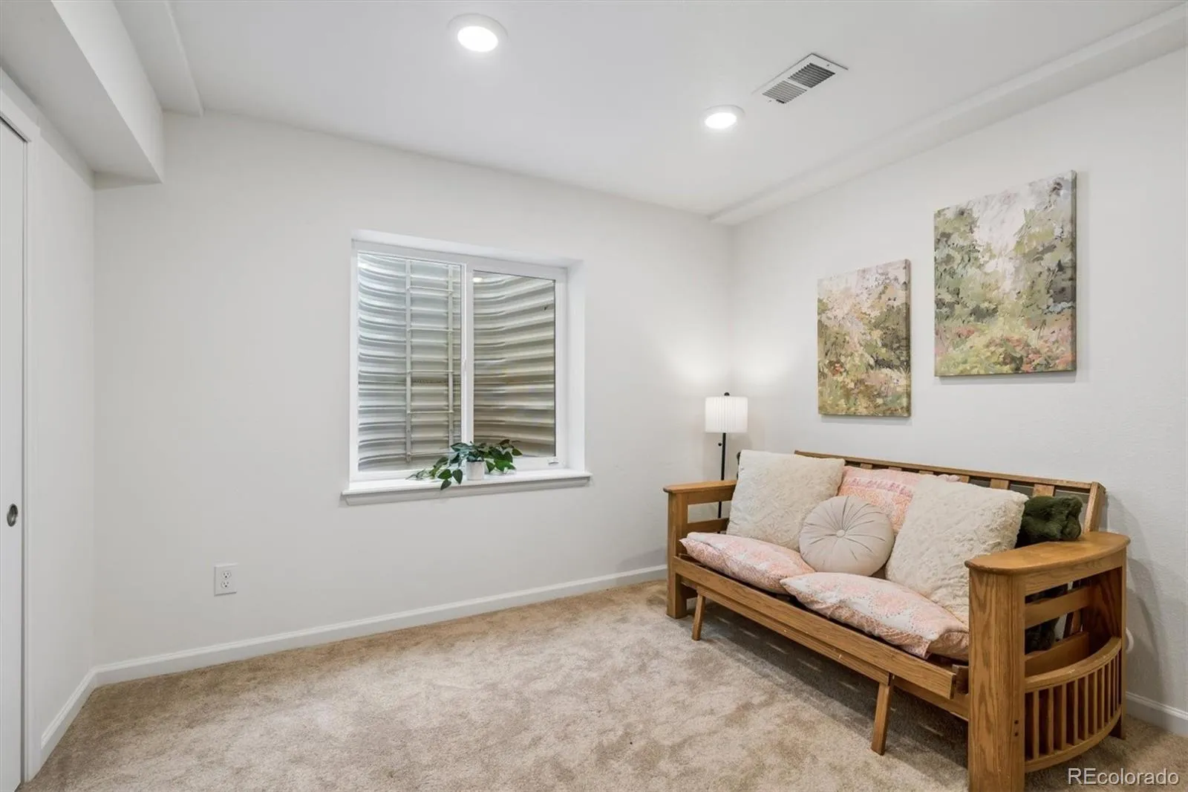
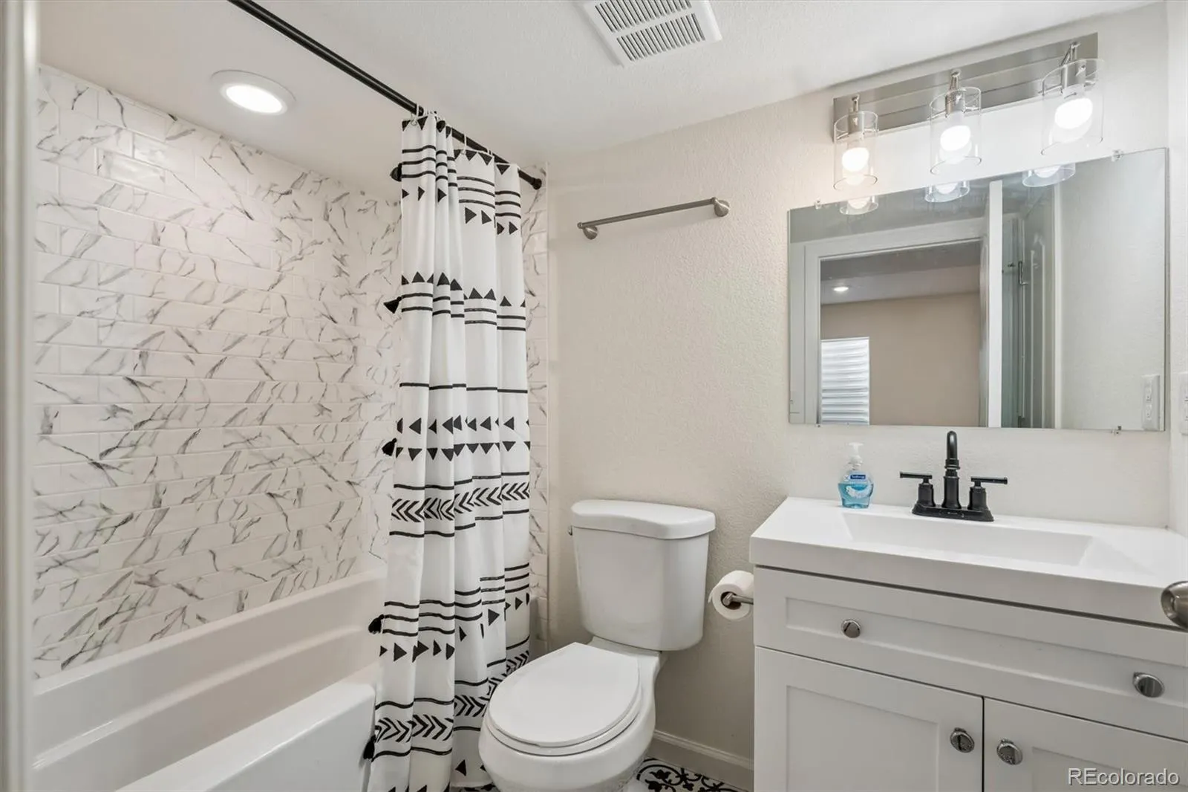
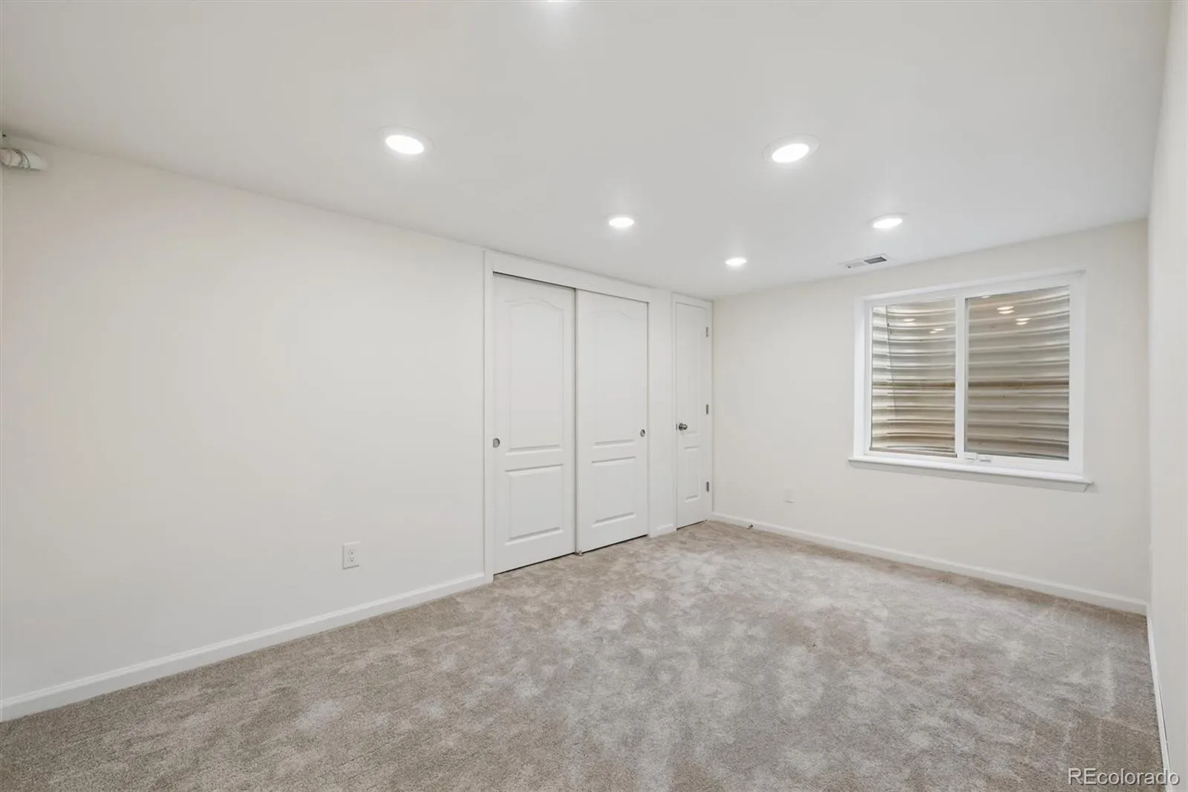
The finished basement adds incredible flexibility with a large recreation room, two additional bedrooms, and a full bath—perfect for guests, multigenerational living, a teen suite, home gym, or private workspace.
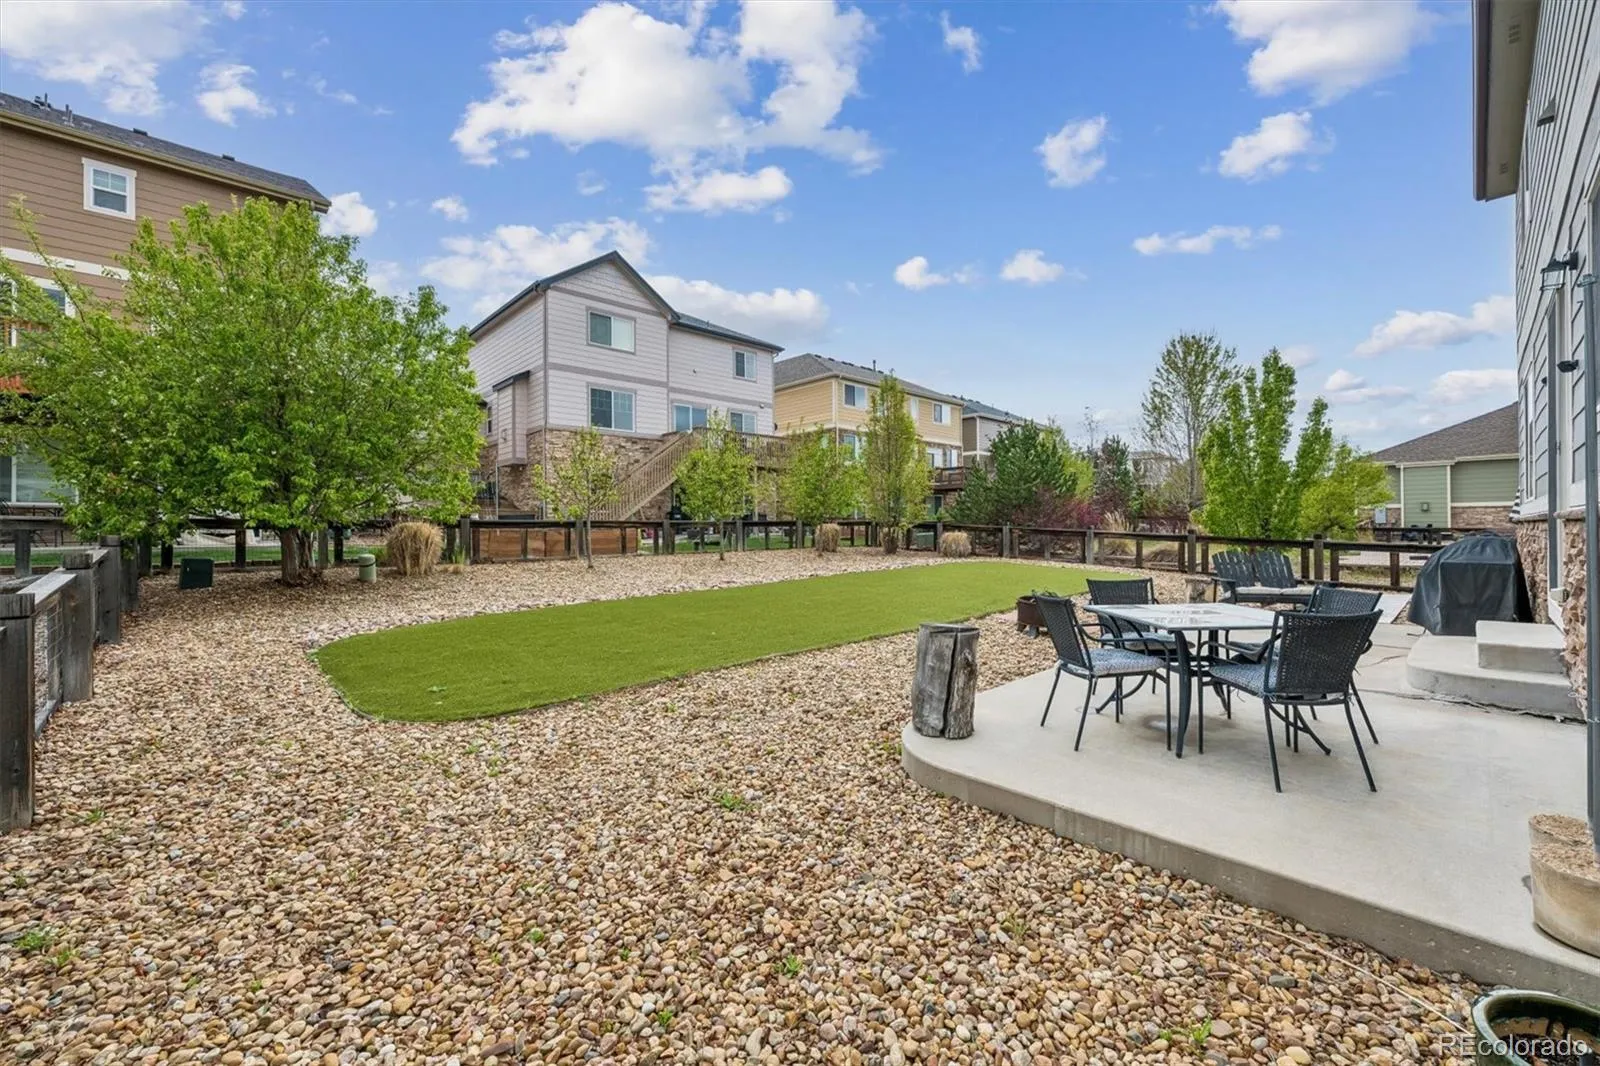
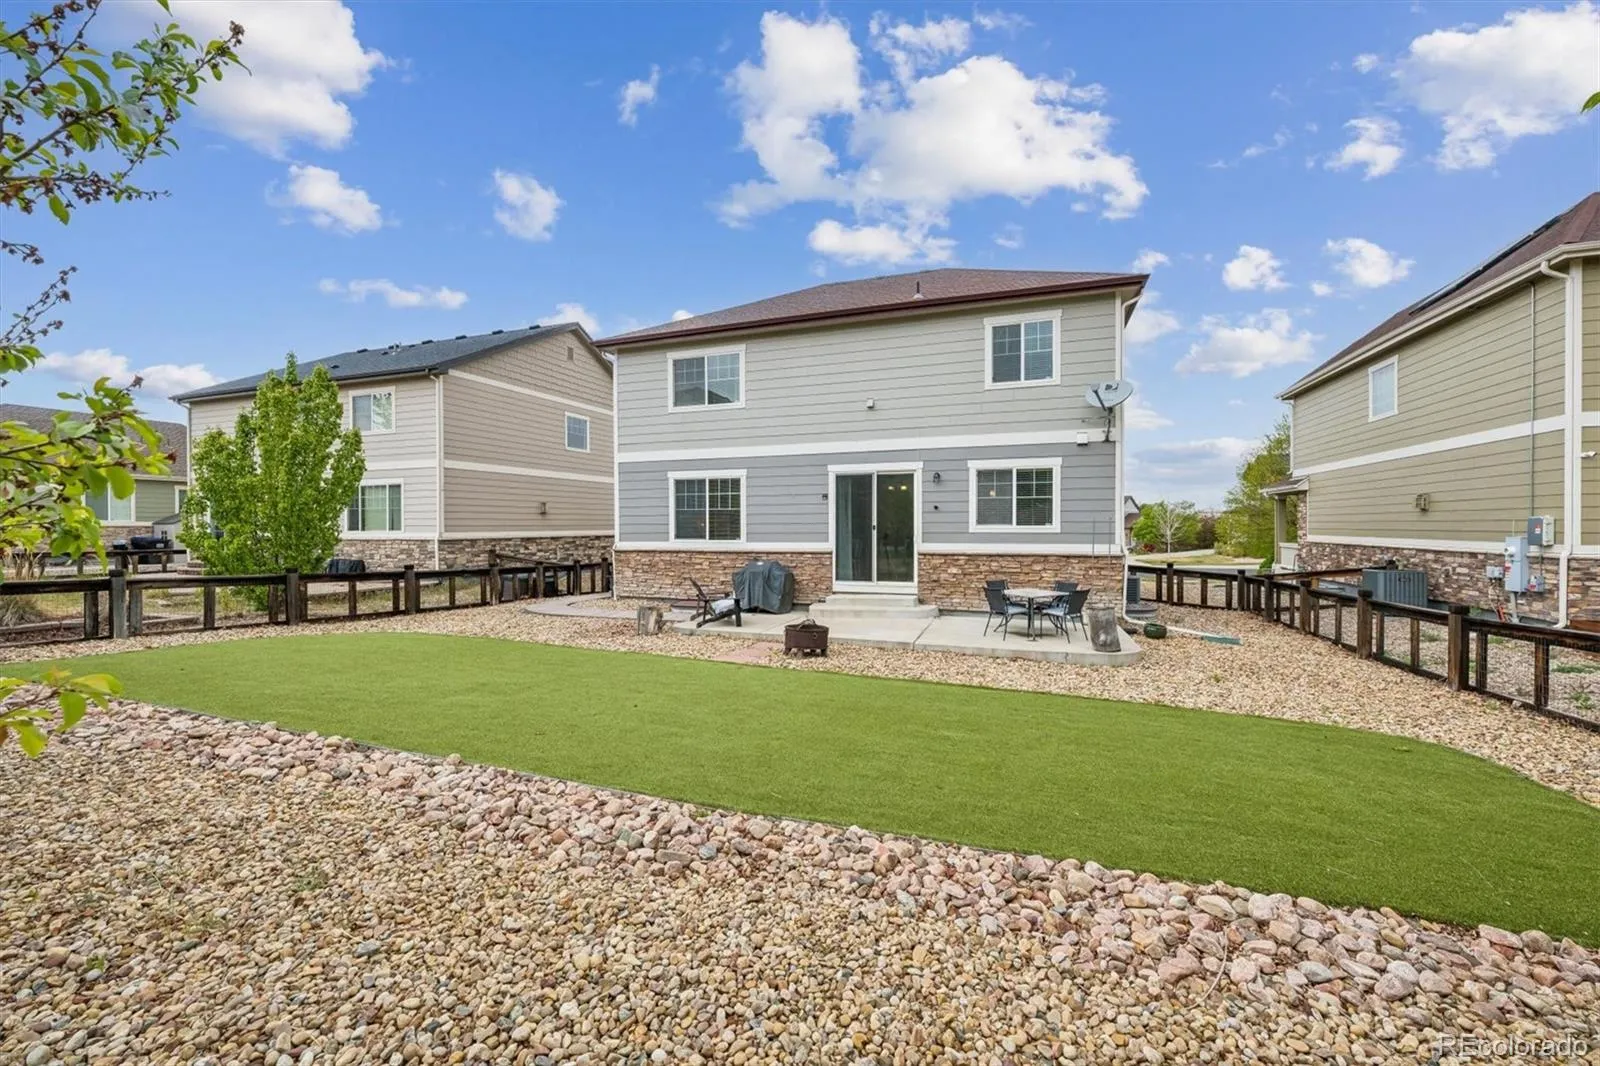
Enjoy Colorado outdoor living in the fully fenced backyard with updated landscaping and a spacious patio ideal for grilling, entertaining, pets, or summer evenings under the stars.
Located in one of the most convenient areas of Southeast Aurora, you can walk to King Soopers and enjoy quick access to Southlands Mall, E-470, top-rated Cherry Creek schools, restaurants, parks, scenic walking trails, and major commuter routes.
This move-in ready home offers the perfect blend of modern design, functional living space, and prime location!
Welcome to this beautifully updated 5-bedroom, 4-bath home in the highly desirable Serenity Ridge community—offering the perfect combination of space, modern finishes, and an unbeatable location. With a fully finished basement, open-concept layout, and move-in ready condition, this home checks all the boxes today’s buyers are searching for.
Step inside to find bright, inviting living spaces designed for both entertaining and everyday comfort. The gourmet kitchen is truly the centerpiece of the home, featuring granite countertops, 42-inch cabinets, stainless steel appliances, custom tile backsplash, a large center island with farmhouse sink, and rich hardwood floors. The adjacent family room creates the perfect gathering space for cozy nights, movie marathons, or hosting friends and family.
The spacious primary suite offers a relaxing retreat with a walk-in closet and luxurious 5-piece bathroom. Upstairs also includes two additional bedrooms, a full bathroom, a versatile loft ideal for a home office, study area, or playroom, plus the convenience of upper-level laundry.
The finished basement adds incredible flexibility with a large recreation room, two additional bedrooms, and a full bath—perfect for guests, multigenerational living, a teen suite, home gym, or private workspace.
Enjoy Colorado outdoor living in the fully fenced backyard with updated landscaping and a spacious patio ideal for grilling, entertaining, pets, or summer evenings under the stars.
Located in one of the most convenient areas of Southeast Aurora, you can walk to King Soopers and enjoy quick access to Southlands Mall, E-470, top-rated Cherry Creek schools, restaurants, parks, scenic walking trails, and major commuter routes.
This move-in ready home offers the perfect blend of modern design, functional living space, and prime location!
Property Details
Price:
$689,900
MLS #:
REC2478973
Status:
Active
Beds:
5
Baths:
4
Type:
Single Family
Subtype:
Single Family Residence
Subdivision:
Serenity Ridge
Finished Sq Ft:
3,111
Total Sq Ft:
3,111
Lot Size:
7,200 sqft / 0.17 acres (approx)
Year Built:
2014
Schools
School District:
Cherry Creek 5
Elementary School:
Woodland
Middle School:
Fox Ridge
High School:
Cherokee Trail
Interior
Above Grade Finished Area
2163
Appliances
Dishwasher, Microwave, Oven, Range, Refrigerator
Bathrooms
3 Full Bathrooms, 1 Half Bathroom
Below Grade Finished Area
652
Below Grade Unfinished Area
296
Cooling
Central Air
Flooring
Carpet, Tile, Wood
Heating
Forced Air
Interior Features
Ceiling Fan(s), Eat-in Kitchen, Five Piece Bath, Granite Counters, Kitchen Island, Open Floorplan, Primary Suite, Walk-In Closet(s)
Laundry Features
In Unit
Levels
Two
Main Level Bathrooms
1
Exterior
Architectural Style
Traditional
Association Amenities
Park, Playground, Trail(s)
Attached Garage YN
1
Construction Materials
Brick, Frame, Wood Siding
Fencing
Fenced Pasture
Garage Spaces
2
Parking Spots
2
Parking Total
2
Patio And Porch Features
Patio
Roof
Composition
Financial
HOA Fee
$88
HOA Fee Frequency
Monthly
HOA Includes
Recycling, Trash
HOA Name
Management Trust
HOA Phone
303-750-0994
Tax Year
2025
Taxes
$5,044
Map
Contact Us
Mortgage Calculator
Property Summary
- Located in the Serenity Ridge subdivision, 25980 E Davies Drive Aurora CO is a Single Family for sale in Aurora, CO, 80016. It is listed for $689,900 and features 5 beds, 4 baths, and has approximately 3,111 square feet of living space, and was originally constructed in 2014. The current price per square foot is $222. The average price per square foot for Single Family listings in Aurora is $251. The average listing price for Single Family in Aurora is $607,132. To schedule a showing of MLS#rec2478973 at 25980 E Davies Drive in Aurora, CO, contact your Smart Sale AI agent at 3039066915.
Similar Listings Nearby

Additional Details
MLS ID : REC2478973
Listing Key : REC2053515385
Parcel Number : 034570373
Zip Code : 80016
City : Aurora
State : CO
Building if Condo :
Full Street: 25980 E Davies Drive
Address : 25980
Address Prefix :
Address Suffix : Drive
Street : Davies
Street Prefix : E
Street Suffix :
Unit if Condo :
Latitude : 39.585835
Longitude : -104.685463
Property Type : singlefamily
Property Sub Type : Single Family Residence
Stories Total if Condo :
Lot Size : 7,200 sqft / 0.17 acres (approx)
Ownership : Individual
Zoning :
Condition :
Renovation :
Pets Allowed :
Special Conditions : None
Possession : Negotiable
Original Price : 689900
Close Price :
Close Date :
List Date : May 1, 2026
List Contract Date : 2026-05-01
Off Market Date :
Purchase Contract Date :
Days on Market : 24
Concessions Amount :
Concession Comment :
Renovation :
Company : RE/MAX Professionals

Copyright 2026. All rights reserved.
25980 E Davies Drive
Aurora, CO