
7743 S Quantock Way Aurora CO 80016 MLS #REC3788258

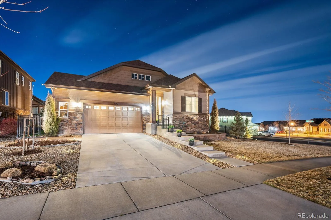
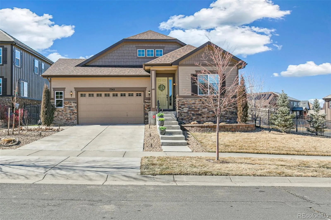
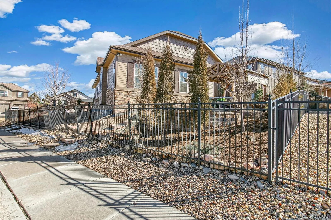
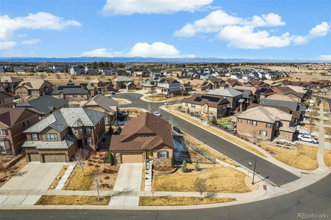
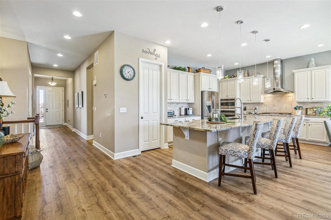
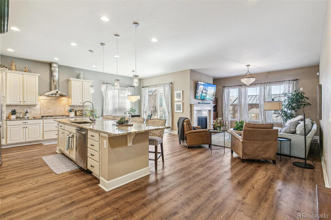
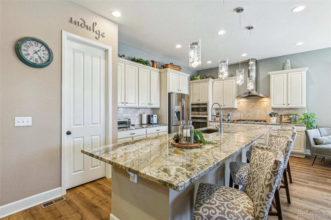
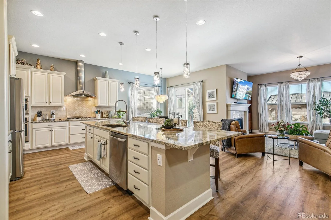
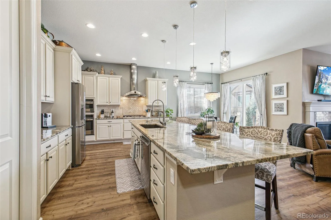
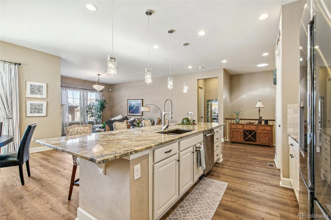
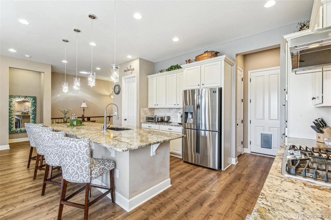
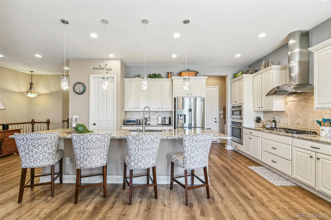
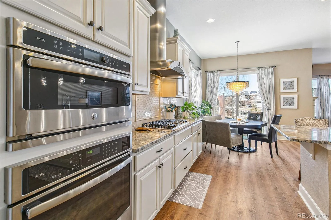
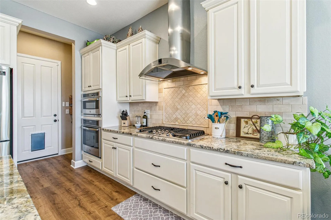
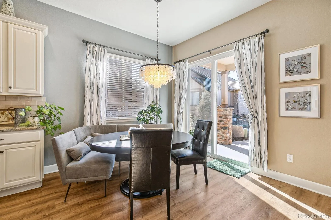
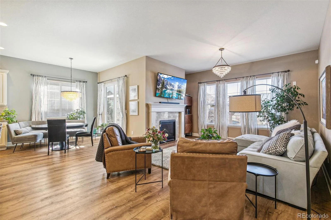
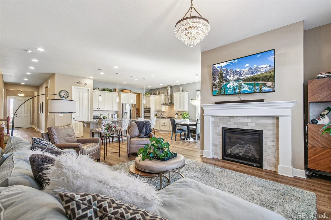
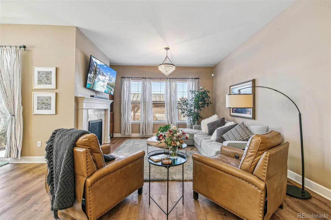
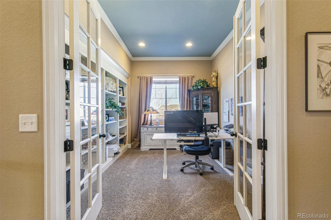
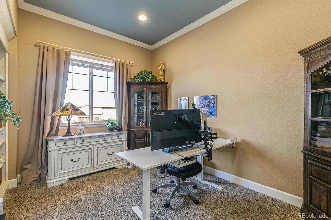
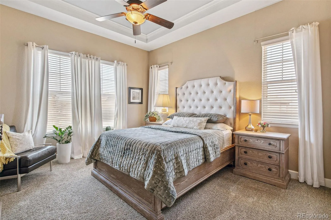
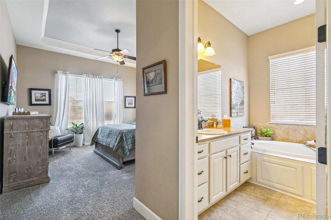
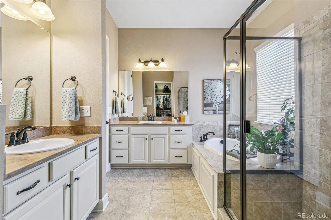
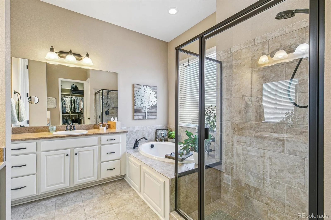
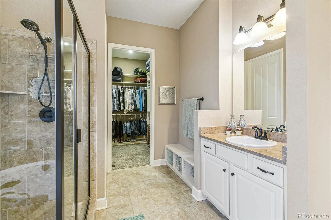
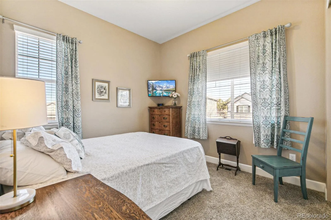
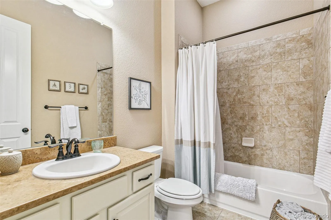
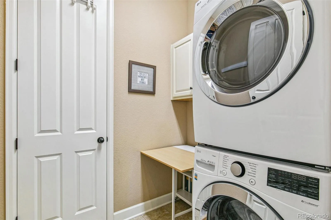
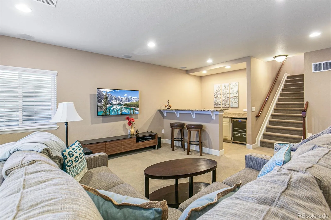
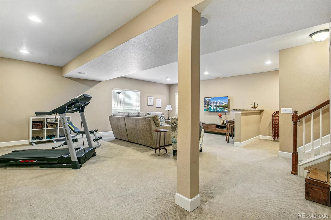
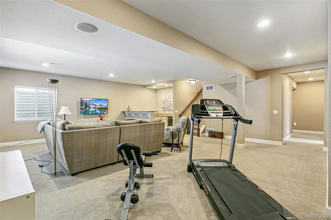
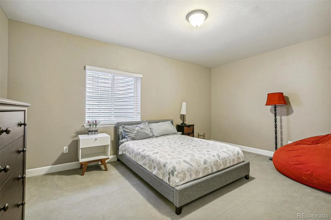
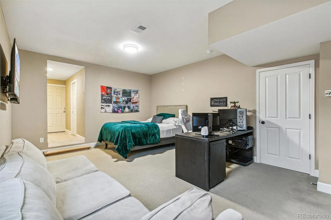
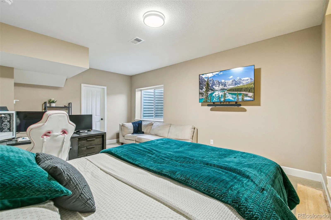
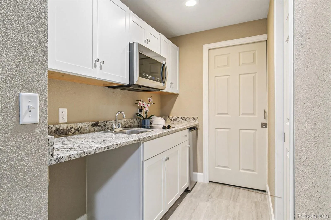
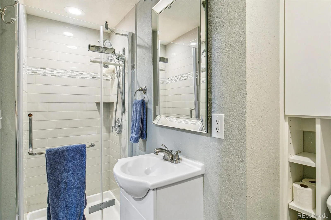
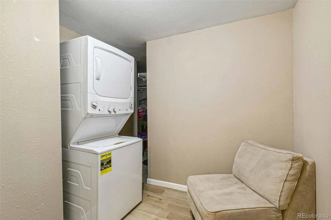
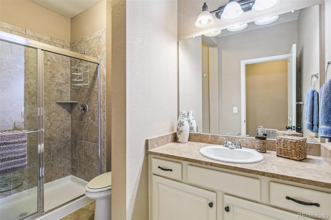
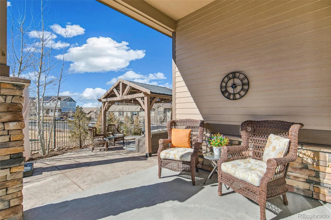
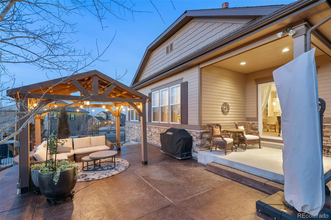
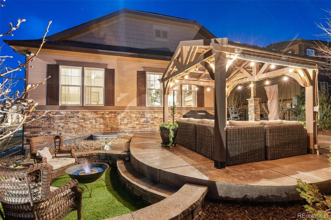
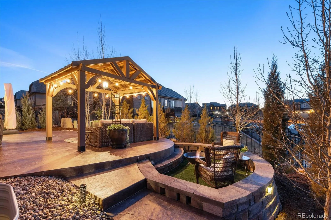
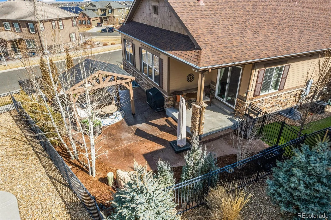
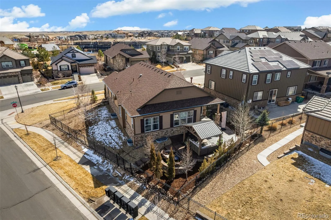
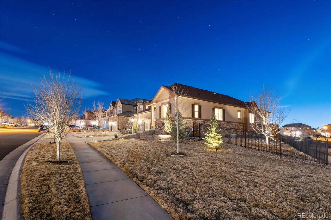
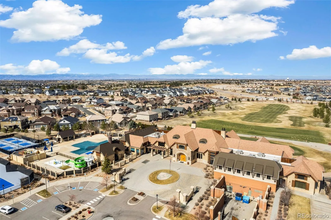
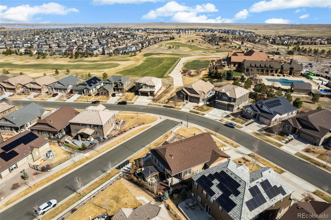
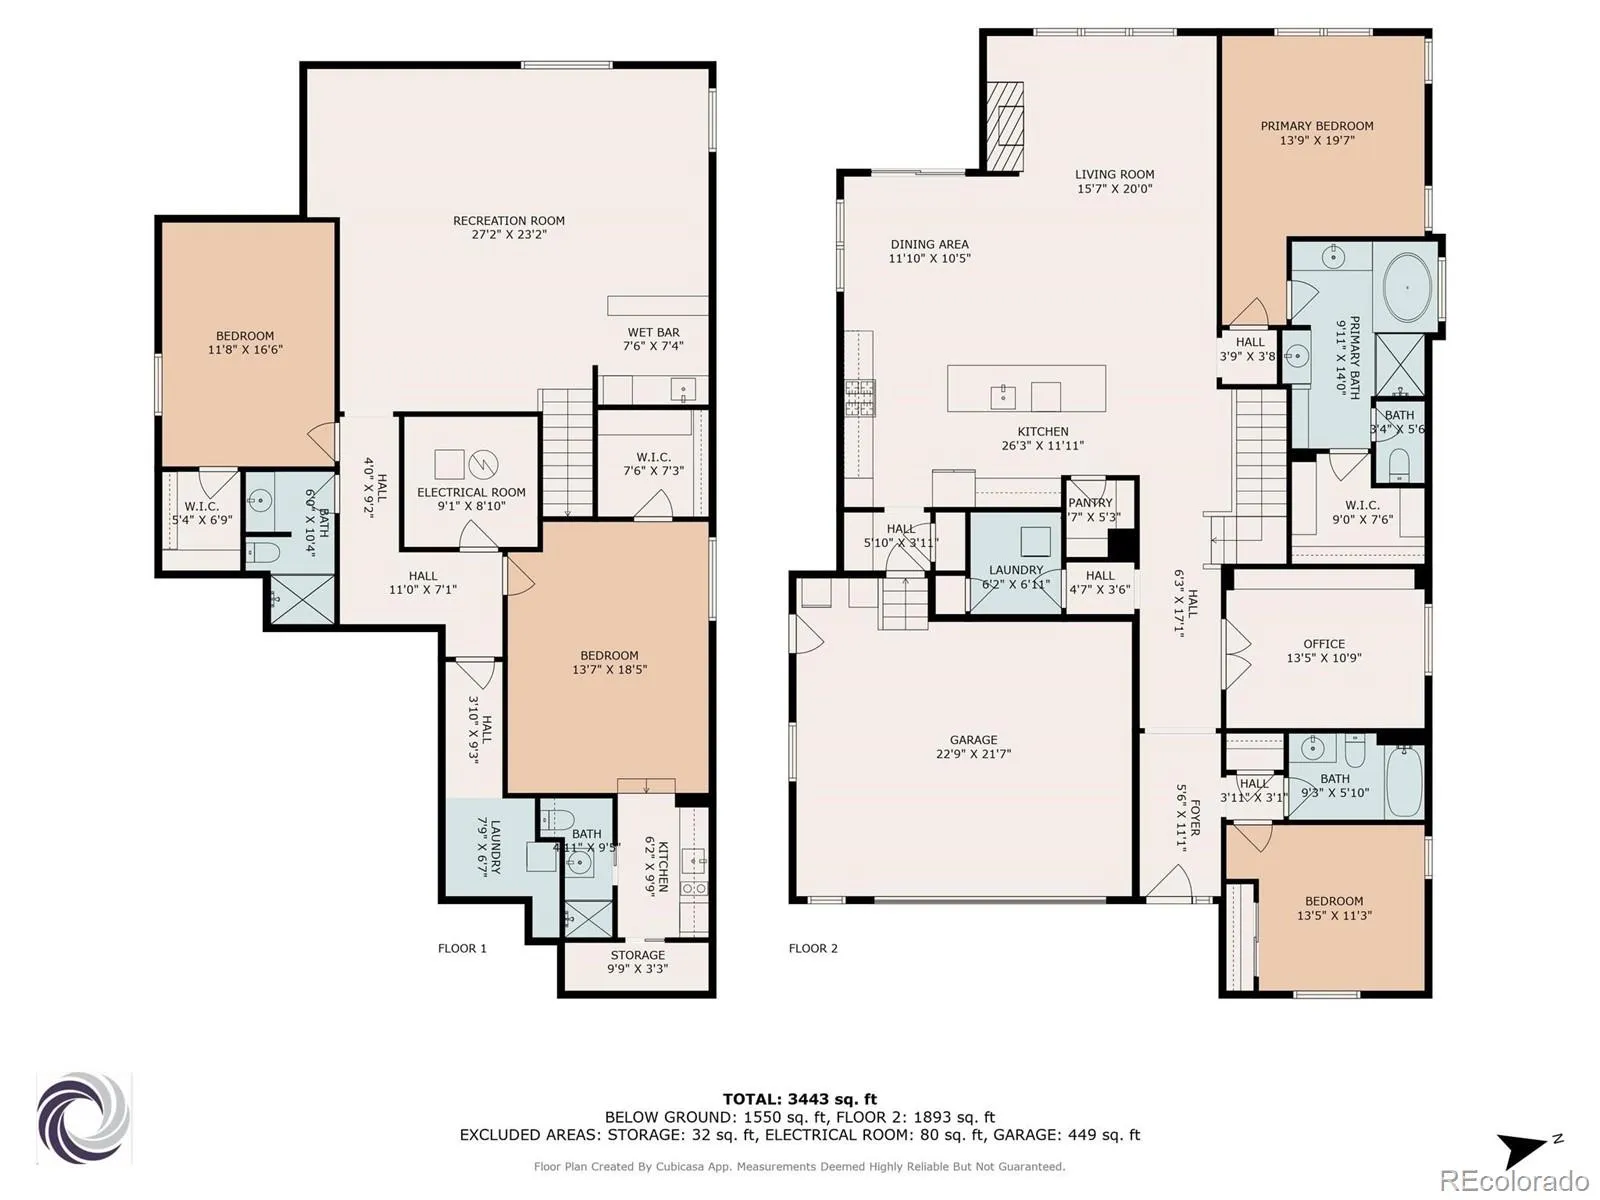
Beautifully updated 4-bedroom, 4-bath home in the sought-after Blackstone Country Club community, located in the award-winning Cherry Creek School District. Full secondary suite in home with mini-kitchen and private laundry access! The main level features a chef’s kitchen with granite countertops, premium stainless steel appliances, gas range and a large island that opens eating area and inviting family room with a gas fireplace with easy access to fabulous back yard space. The main level primary suite offers a luxurious 5-piece bath and a spacious walk-in closet. The main floor also includes additional bedroom, a full bath, convenient laundry room and fabulous additional room with French doors for formal dining, den or office (currently used as 5th bedroom). The fully finished basement is ideal for entertaining, complete with a wet bar, recreation space, workout area and second laundry. One of the basement bedrooms is a suite with attached 3/4 bath, closet and kitchen area with small cooktop and refrigerator. Also fourth bedroom and full bath complete the lower level. Enjoy the professionally landscaped backyard featuring a year-round patio with pergola, mature trees for added privacy, and a cozy firepit, high end iron fencing and a dog run with artificial turf. Addition updates include exterior upgrades and fencing, new roof with 50-year shingles (2023), new engineered flooring and carpet on the main level, updated kitchen and dining lighting, an EV outlet in the garage, built-in storage, and a 600 lb capacity automatic lift system for additional overhead storage. Blackstone offers top-tier amenities and a vibrant community, blending comfort, luxury, and convenience.
Property Details
Price:
$775,000
MLS #:
REC3788258
Status:
Active
Beds:
4
Baths:
4
Type:
Single Family
Subtype:
Single Family Residence
Subdivision:
Blackstone Country Club
Finished Sq Ft:
3,862
Total Sq Ft:
3,862
Lot Size:
8,472 sqft / 0.19 acres (approx)
Year Built:
2016
Schools
School District:
Cherry Creek 5
Elementary School:
Altitude
Middle School:
Fox Ridge
High School:
Cherokee Trail
Interior
Above Grade Finished Area
1935
Appliances
Bar Fridge, Dishwasher, Disposal, Dryer, Gas Water Heater, Microwave, Oven, Range, Refrigerator, Washer
Bathrooms
3 Full Bathrooms, 1 Three Quarter Bathroom
Below Grade Finished Area
1863
Below Grade Unfinished Area
64
Cooling
Central Air
Flooring
Carpet, Tile, Wood
Heating
Forced Air
Interior Features
Granite Counters, High Speed Internet, In-Law Floorplan, Kitchen Island, Open Floorplan, Pantry, Primary Suite, Wet Bar
Levels
One
Main Level Bathrooms
2
Main Level Bedrooms
2
Exterior
Attached Garage YN
1
Construction Materials
Stone, Wood Siding
Exterior Features
Dog Run
Fencing
Partial
Garage Spaces
2
Parking Features
Oversized
Parking Spots
2
Parking Total
2
Patio And Porch Features
Covered, Front Porch
Roof
Composition
Financial
HOA Fee
$165
HOA Fee 2
$200
HOA Fee 2 Frequency
Monthly
HOA Fee Frequency
Quarterly
HOA Name
Blackstone Metropolitan District
HOA Name 2
Blackstone Country Club
HOA Phone
303-952-4004
HOA Phone 2
303-680-0245
Tax Year
2025
Taxes
$6,905
Map
Contact Us
Mortgage Calculator
Property Summary
- Located in the Blackstone Country Club subdivision, 7743 S Quantock Way Aurora CO is a Single Family for sale in Aurora, CO, 80016. It is listed for $775,000 and features 4 beds, 4 baths, and has approximately 3,862 square feet of living space, and was originally constructed in 2016. The current price per square foot is $201. The average price per square foot for Single Family listings in Aurora is $251. The average listing price for Single Family in Aurora is $607,132. To schedule a showing of MLS#rec3788258 at 7743 S Quantock Way in Aurora, CO, contact your Smart Sale AI agent at 3039066915.
Similar Listings Nearby

Additional Details
MLS ID : REC3788258
Listing Key : REC2053574128
Parcel Number : 034774661
Zip Code : 80016
City : Aurora
State : CO
Building if Condo :
Full Street: 7743 S Quantock Way
Address : 7743
Address Prefix :
Address Suffix : Way
Street : Quantock
Street Prefix : S
Street Suffix :
Unit if Condo :
Latitude : 39.576477
Longitude : -104.677437
Property Type : singlefamily
Property Sub Type : Single Family Residence
Stories Total if Condo :
Lot Size : 8,472 sqft / 0.19 acres (approx)
Ownership : Individual
Zoning :
Condition :
Renovation :
Pets Allowed :
Special Conditions : None
Possession : See Remarks
Original Price : 795000
Close Price :
Close Date :
List Date : Apr 29, 2026
List Contract Date : 2026-04-29
Off Market Date :
Purchase Contract Date :
Days on Market : 26
Concessions Amount :
Concession Comment :
Renovation :
Company : Front Range Real Estate Professionals LLC

Copyright 2026. All rights reserved.
7743 S Quantock Way
Aurora, CO