
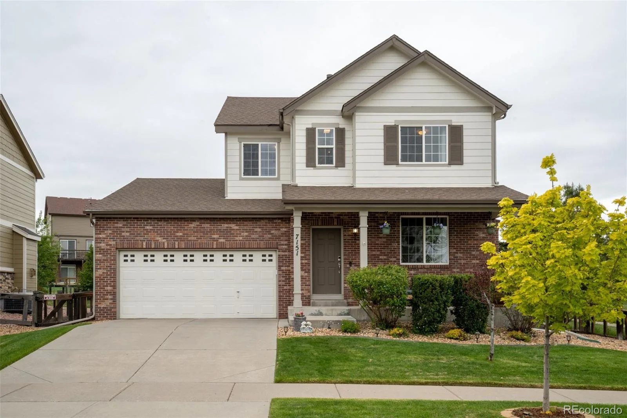
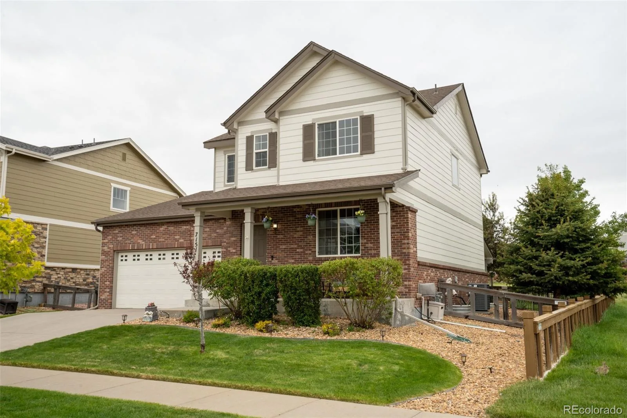
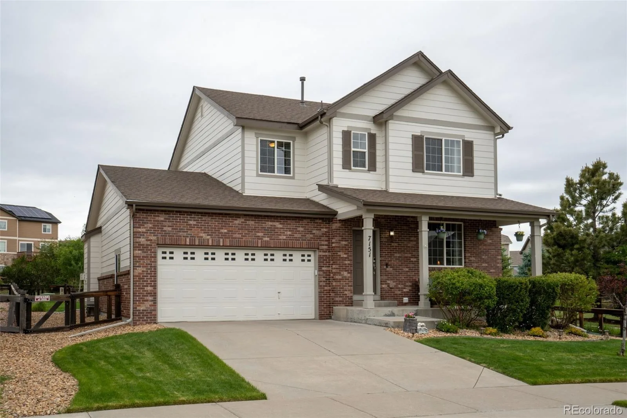
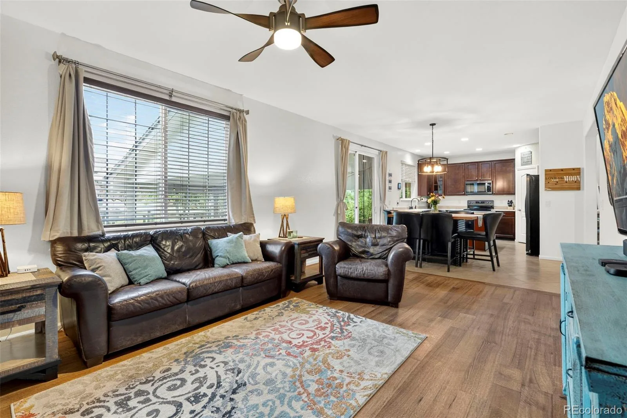
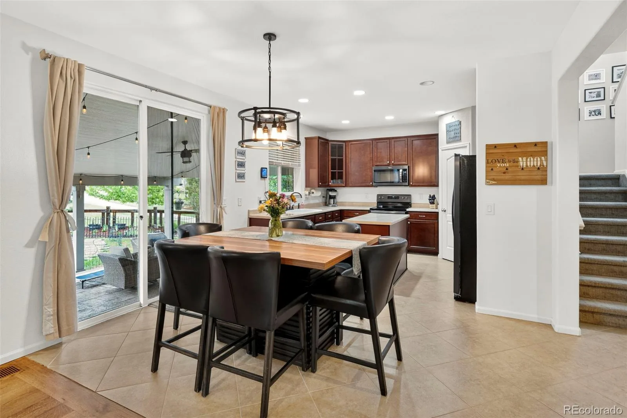
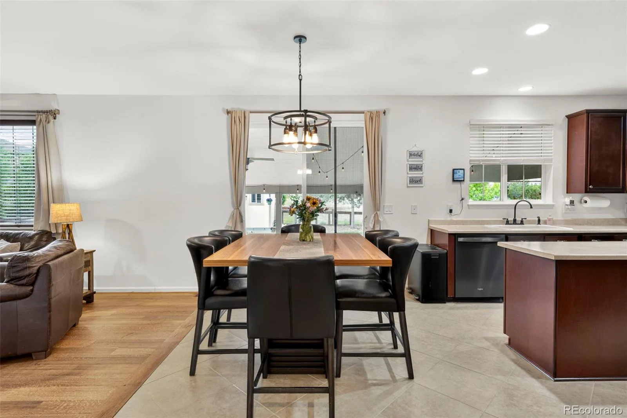
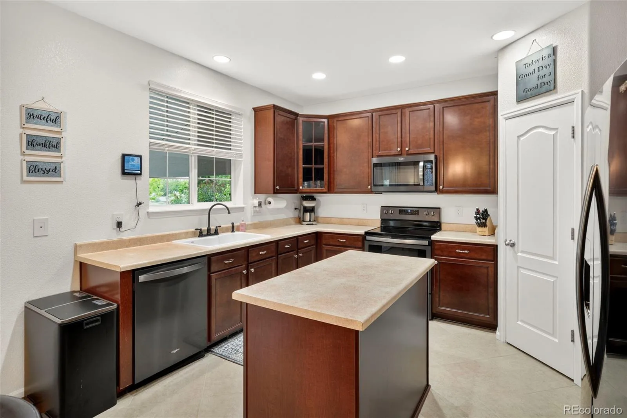
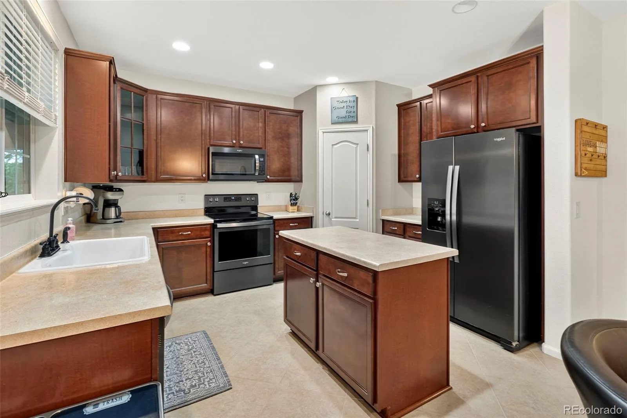
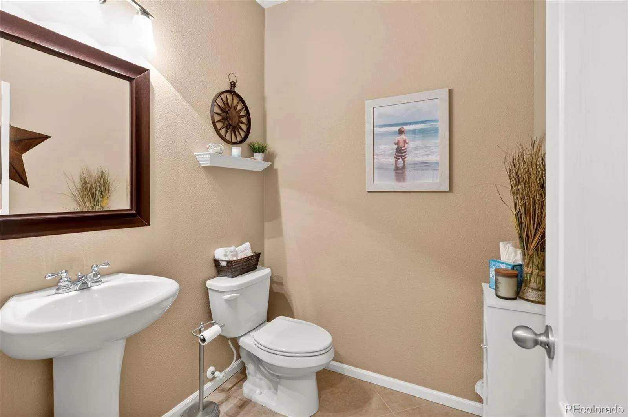
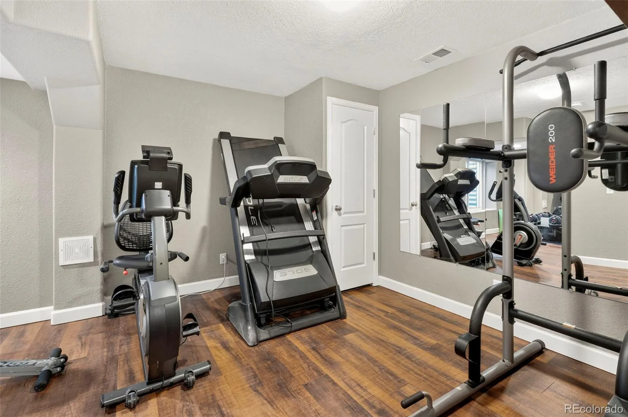
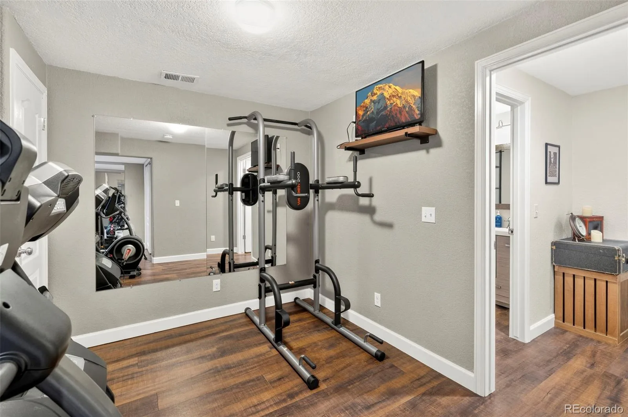
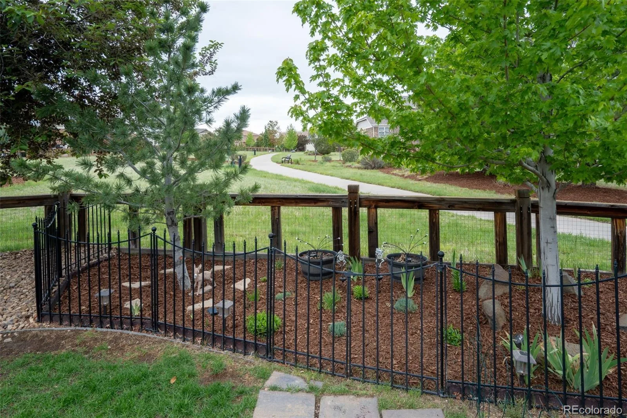
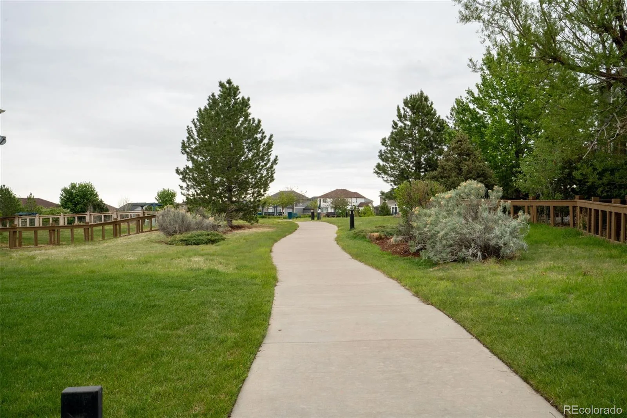
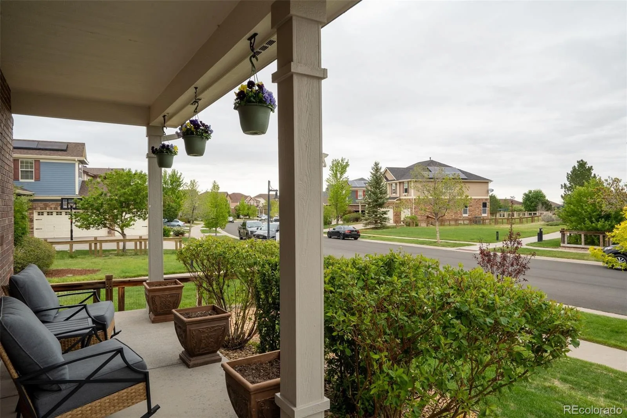
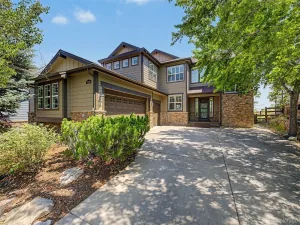
Welcome to this gorgeous move-in ready home in the sought-after Serenity Ridge community. Perfectly positioned on a premium lot backing to open space, this impeccably maintained home offers the ideal blend of refined design, functional living, and exceptional entertaining spaces. Lovingly cared for, the residence showcases expansive open-concept living areas, neutral designer finishes, and thoughtful custom upgrades throughout.
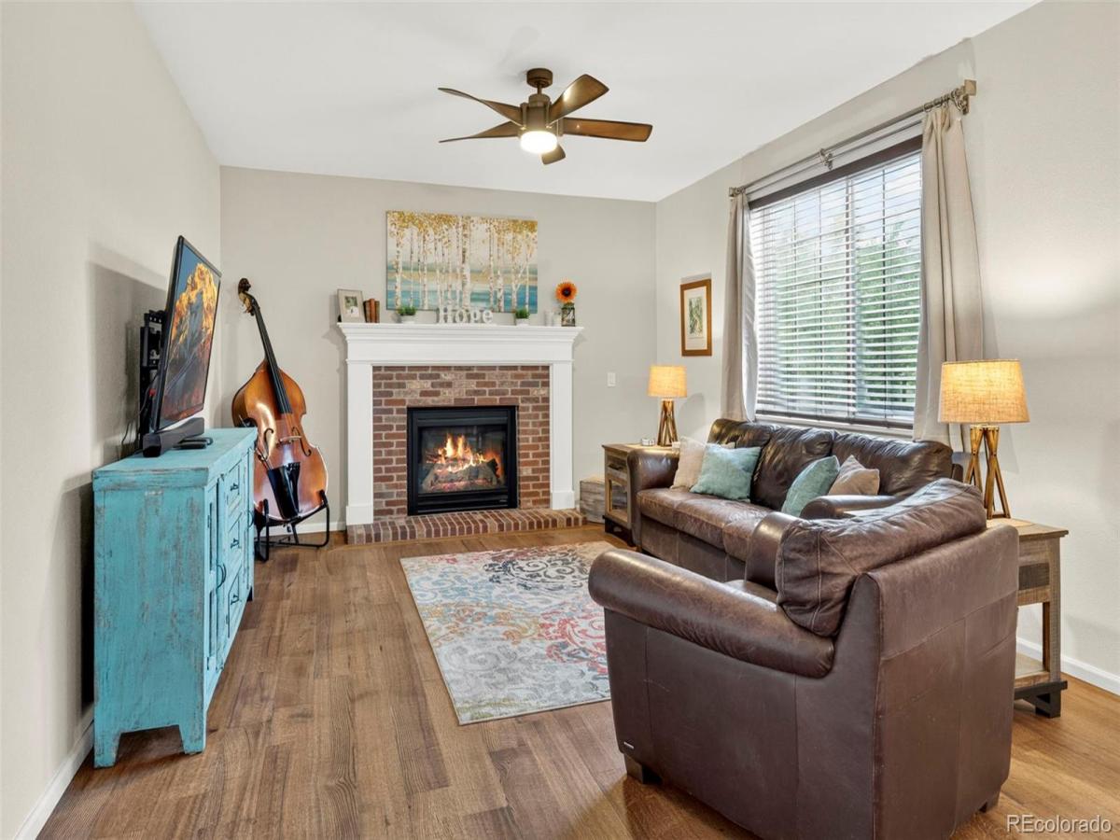
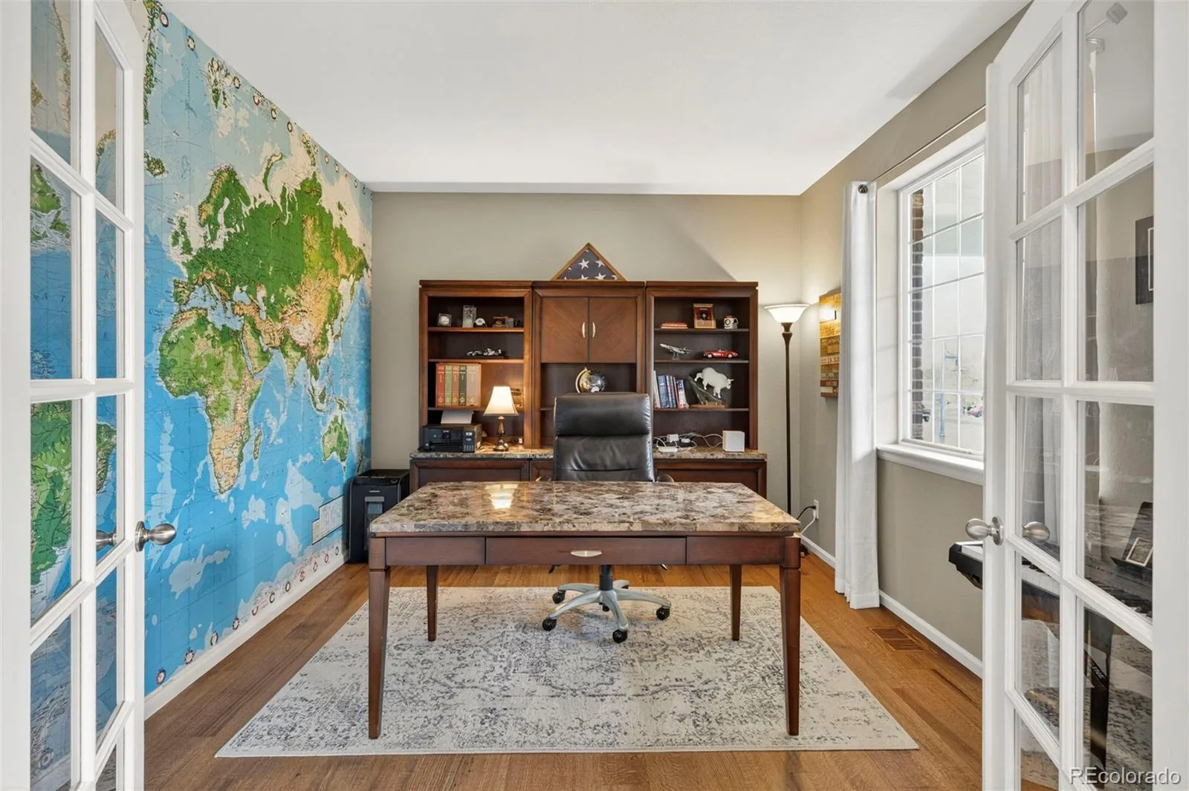
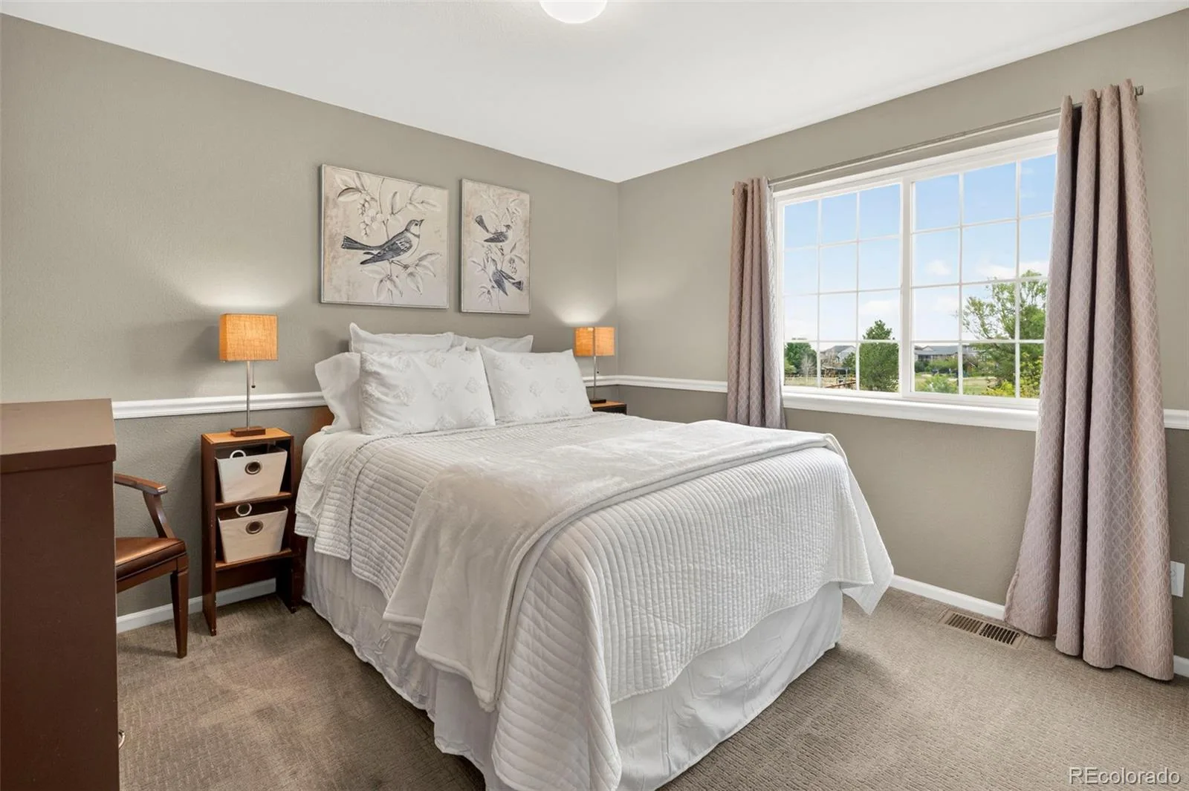
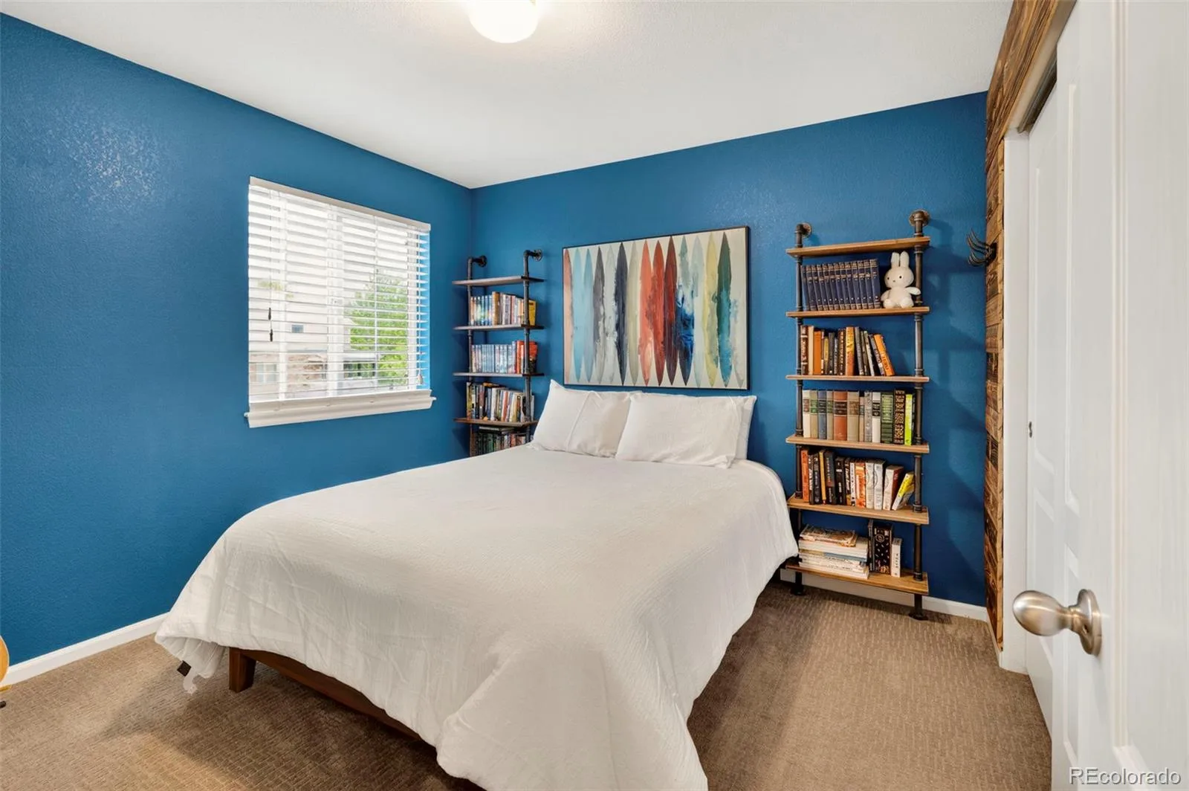
The main level is highlighted by wide plank quarter sawn white oak floors, a stunning fireplace anchoring the living space, and seamless flow between the kitchen, dining, and gathering areas. A private office with elegant French doors provides the perfect work-from-home retreat, while four well-sized bedrooms offer flexibility and comfort for family and guests alike.
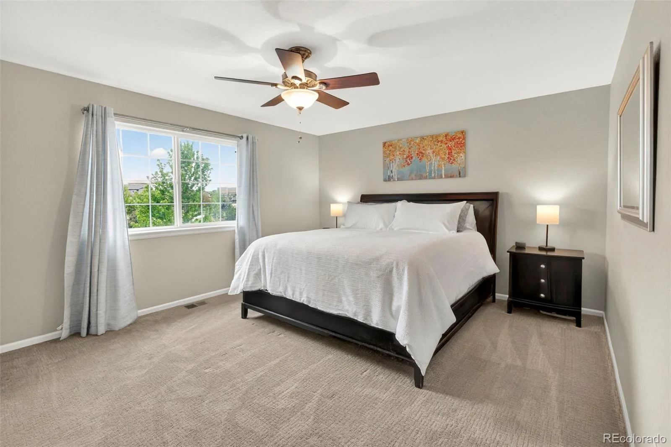
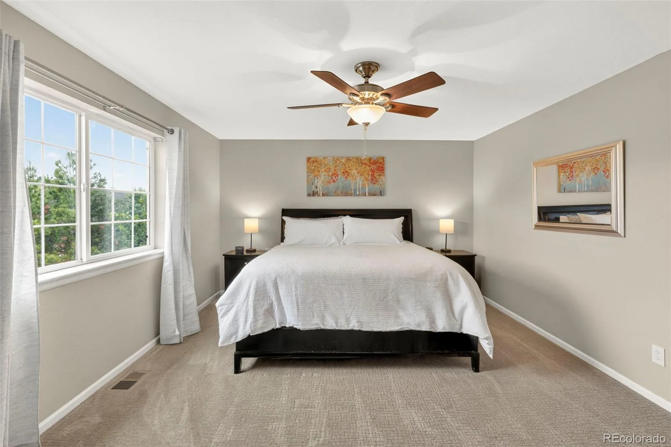
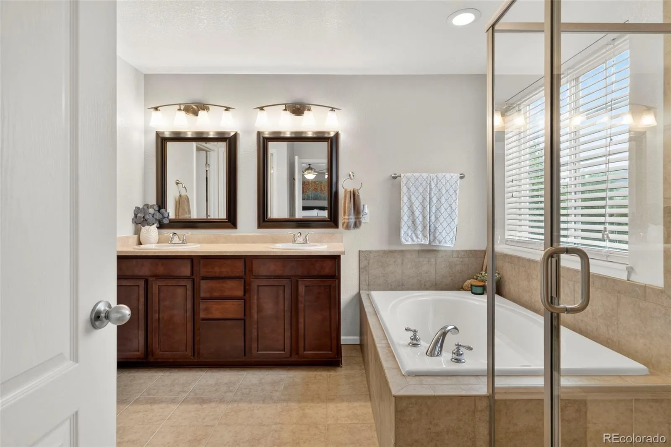
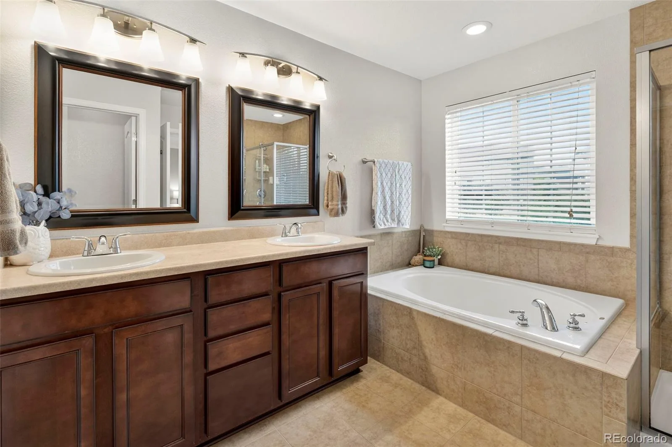
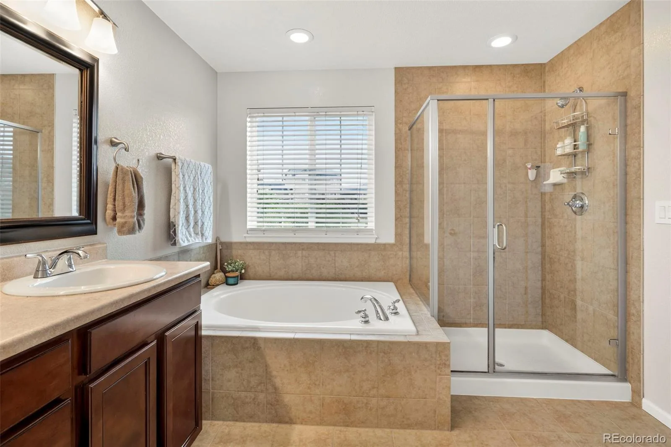
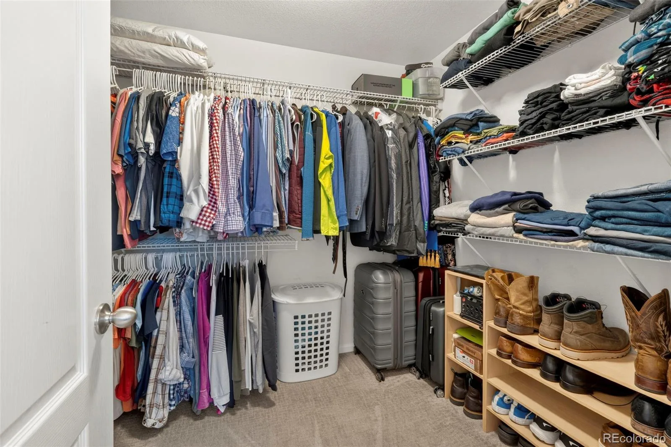
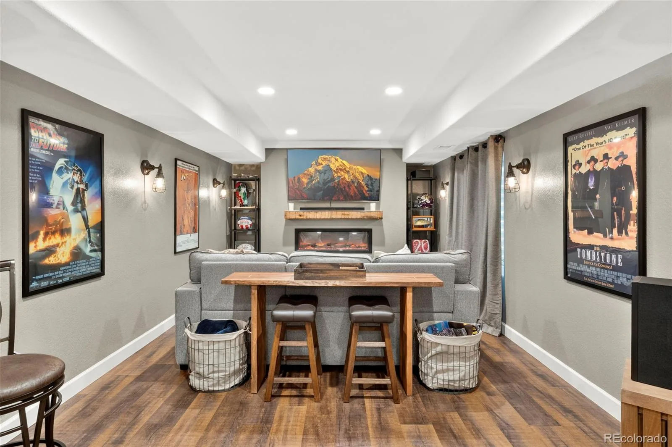
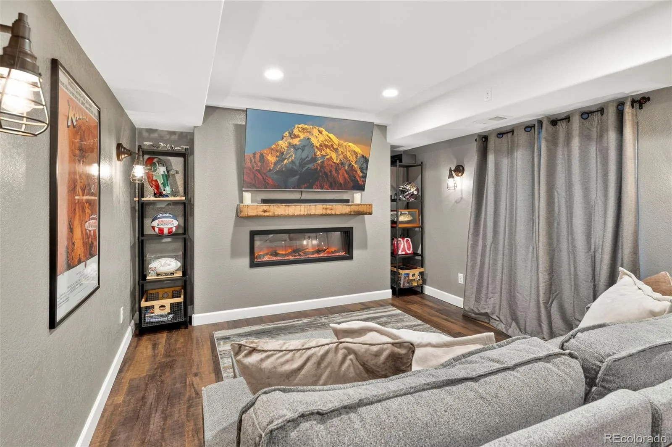
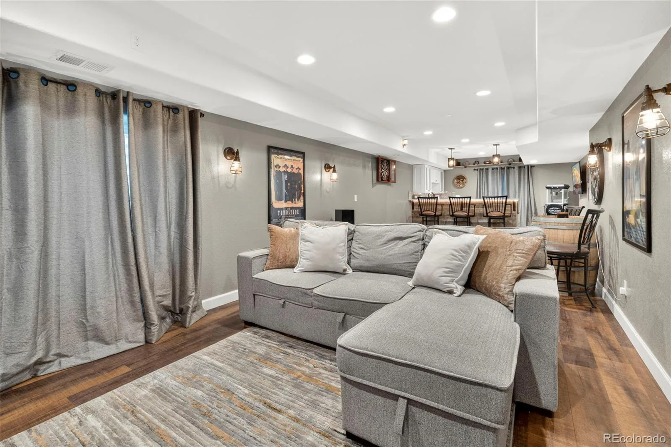
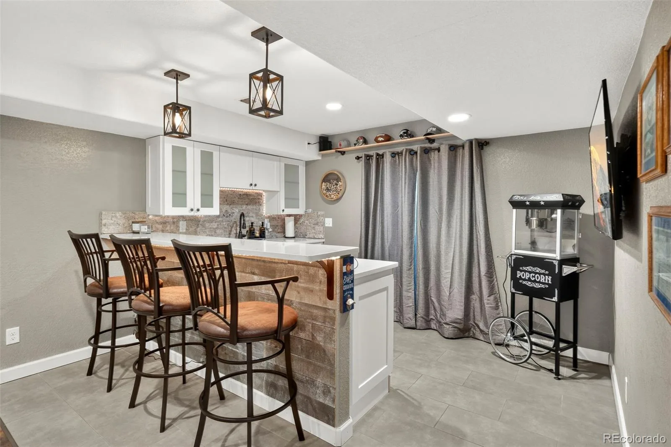
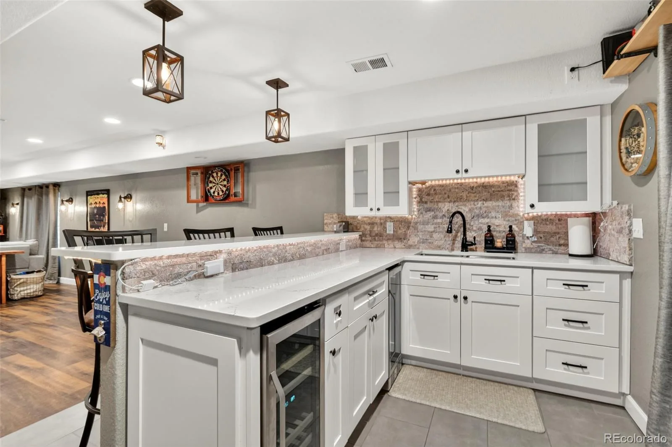
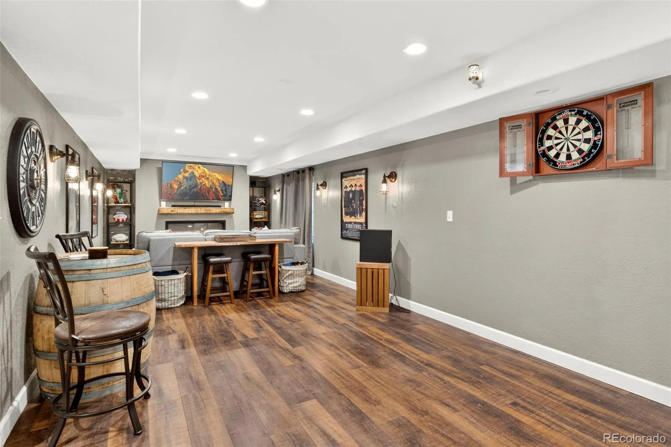
Upstairs, the oversized primary suite serves as a luxurious escape with a spacious walk-in closet and generous proportions designed for relaxation. The custom-finished basement elevates the home even further with a beautifully designed modern bar featuring quartz countertops, a custom fireplace, and expansive entertaining space ideal for hosting game days, holidays, or intimate gatherings.
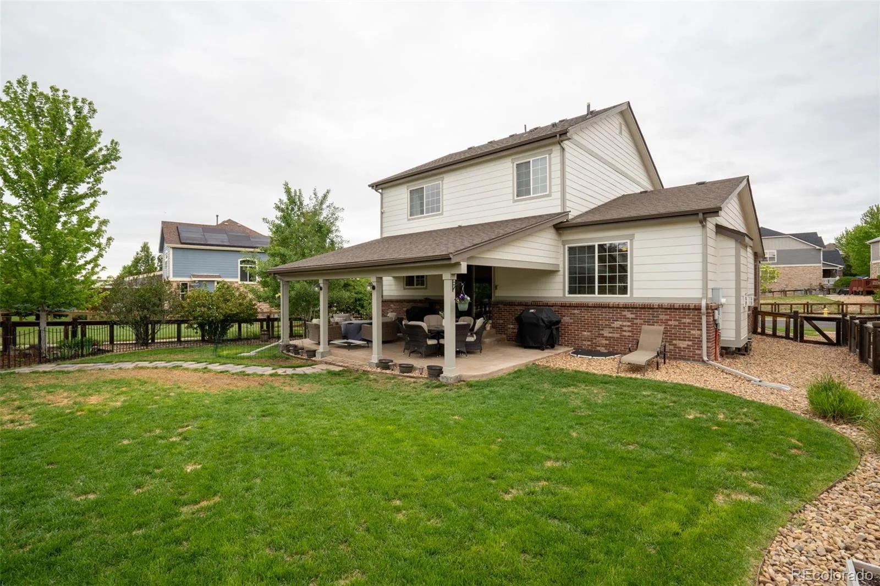
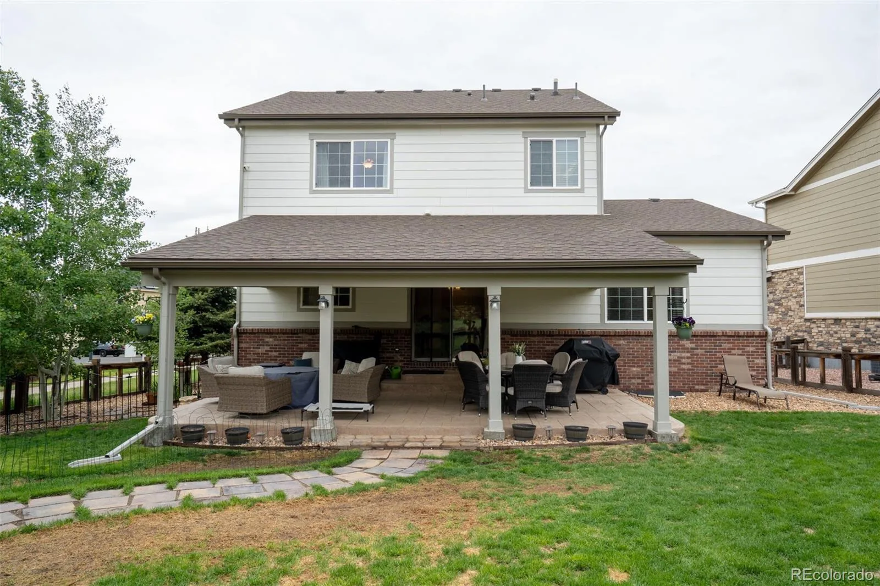
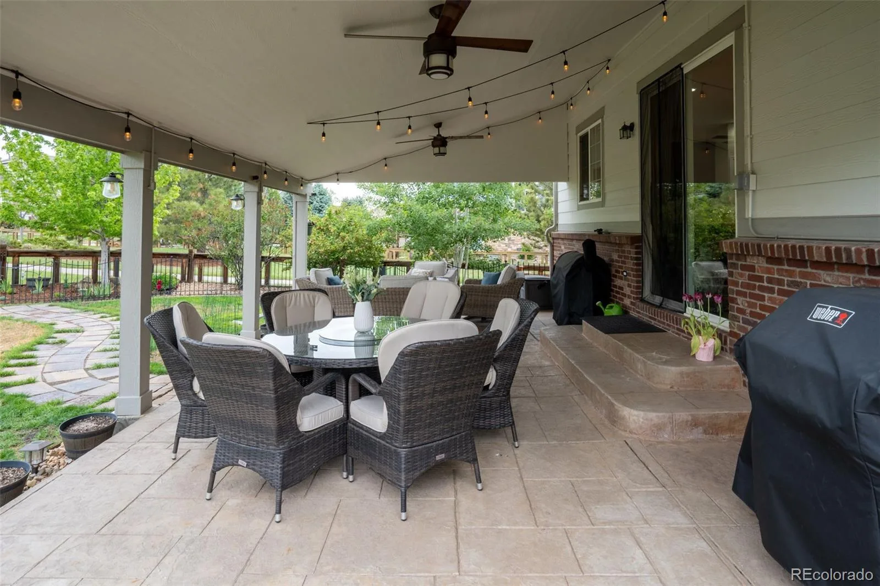
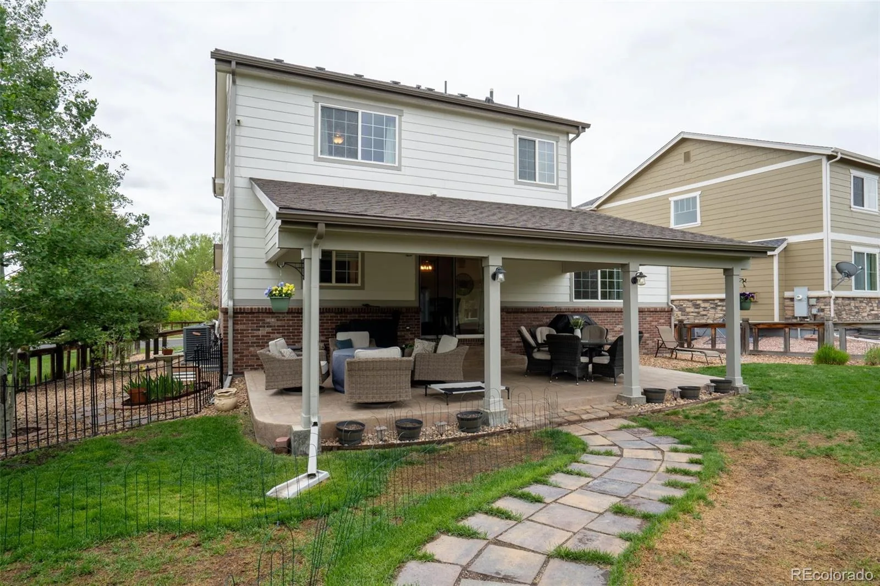
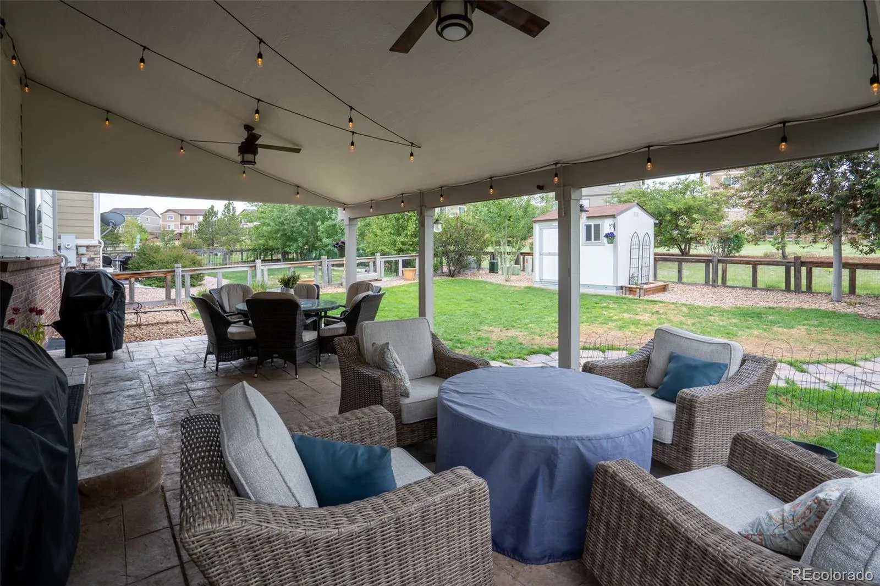
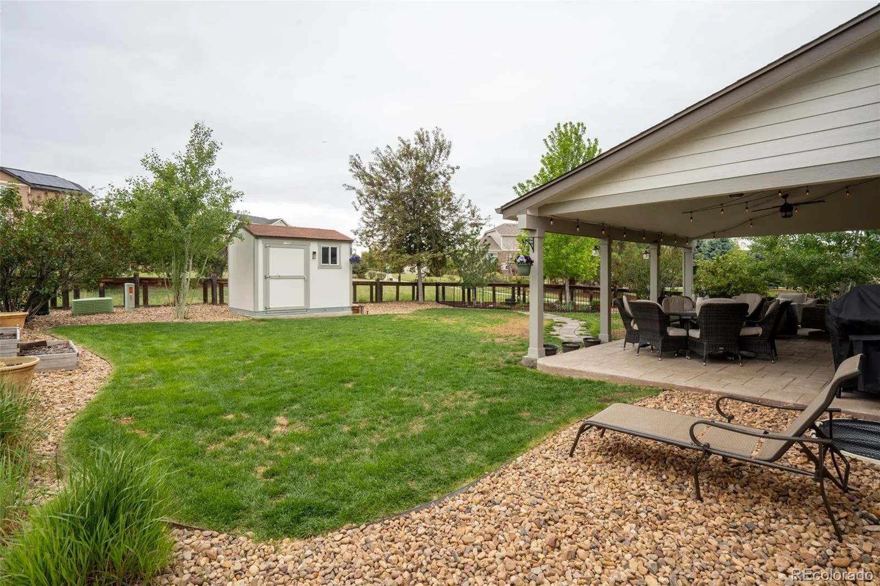
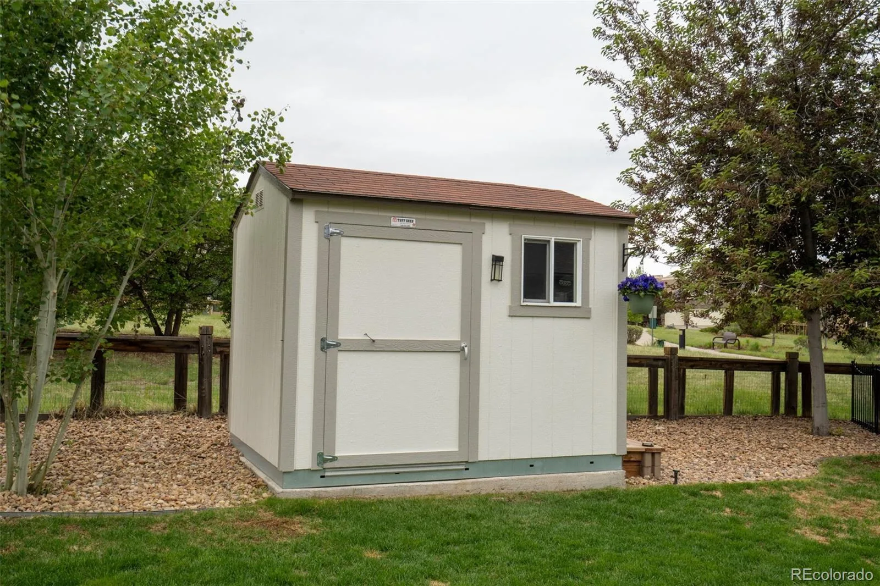
Outdoor living is equally impressive with a custom patio overlooking open space, creating a peaceful and private backdrop for entertaining or unwinding. A custom Tuff Shed adds both convenience and additional storage.
Meticulously maintained and thoughtfully upgraded throughout, this exceptional home combines timeless style, generous living spaces, and an unbeatable setting in one truly move-in ready package.
Special financing incentives available for those who qualify with our preferred lender.
The main level is highlighted by wide plank quarter sawn white oak floors, a stunning fireplace anchoring the living space, and seamless flow between the kitchen, dining, and gathering areas. A private office with elegant French doors provides the perfect work-from-home retreat, while four well-sized bedrooms offer flexibility and comfort for family and guests alike.
Upstairs, the oversized primary suite serves as a luxurious escape with a spacious walk-in closet and generous proportions designed for relaxation. The custom-finished basement elevates the home even further with a beautifully designed modern bar featuring quartz countertops, a custom fireplace, and expansive entertaining space ideal for hosting game days, holidays, or intimate gatherings.
Outdoor living is equally impressive with a custom patio overlooking open space, creating a peaceful and private backdrop for entertaining or unwinding. A custom Tuff Shed adds both convenience and additional storage.
Meticulously maintained and thoughtfully upgraded throughout, this exceptional home combines timeless style, generous living spaces, and an unbeatable setting in one truly move-in ready package.
Special financing incentives available for those who qualify with our preferred lender.
Property Details
Price:
$635,000
MLS #:
REC8261148
Status:
Active Under Contract
Beds:
4
Baths:
4
Type:
Single Family
Subtype:
Single Family Residence
Subdivision:
Serenity Ridge
Finished Sq Ft:
3,060
Total Sq Ft:
3,060
Lot Size:
7,505 sqft / 0.17 acres (approx)
Year Built:
2010
Schools
School District:
Cherry Creek 5
Elementary School:
Pine Ridge
Middle School:
Fox Ridge
High School:
Cherokee Trail
Interior
Above Grade Finished Area
2064
Appliances
Bar Fridge, Dishwasher, Disposal, Dryer, Microwave, Oven, Range, Refrigerator, Sump Pump, Washer
Bathrooms
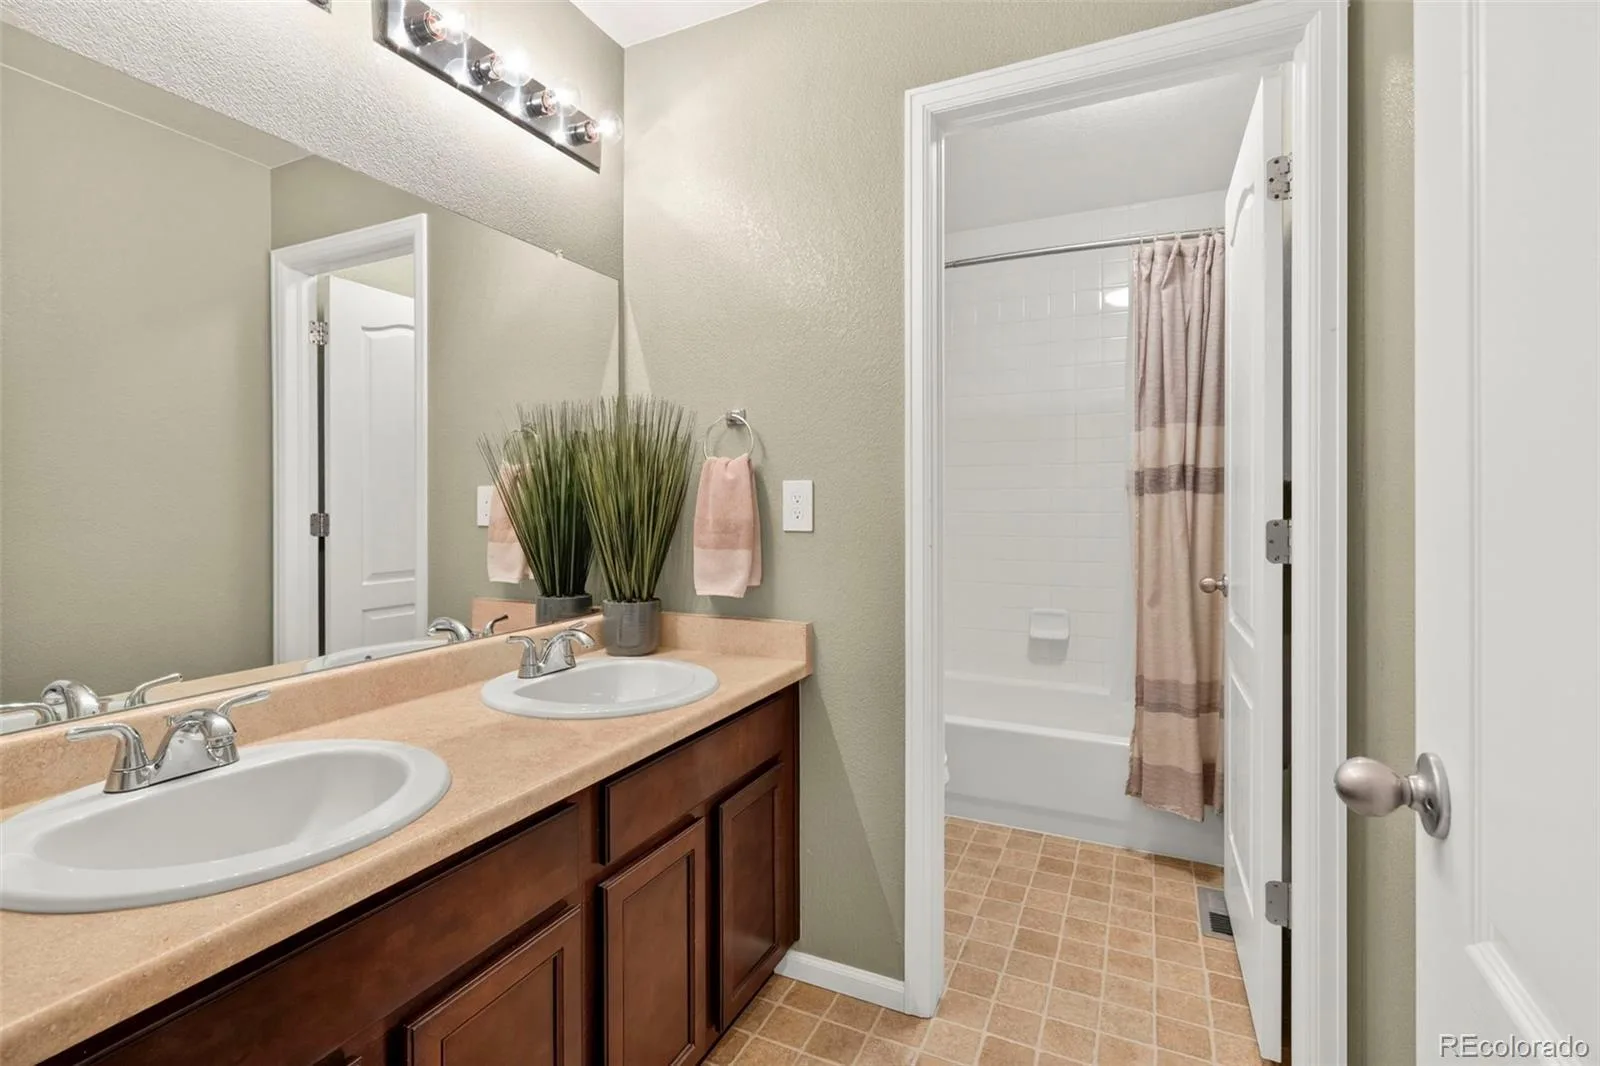
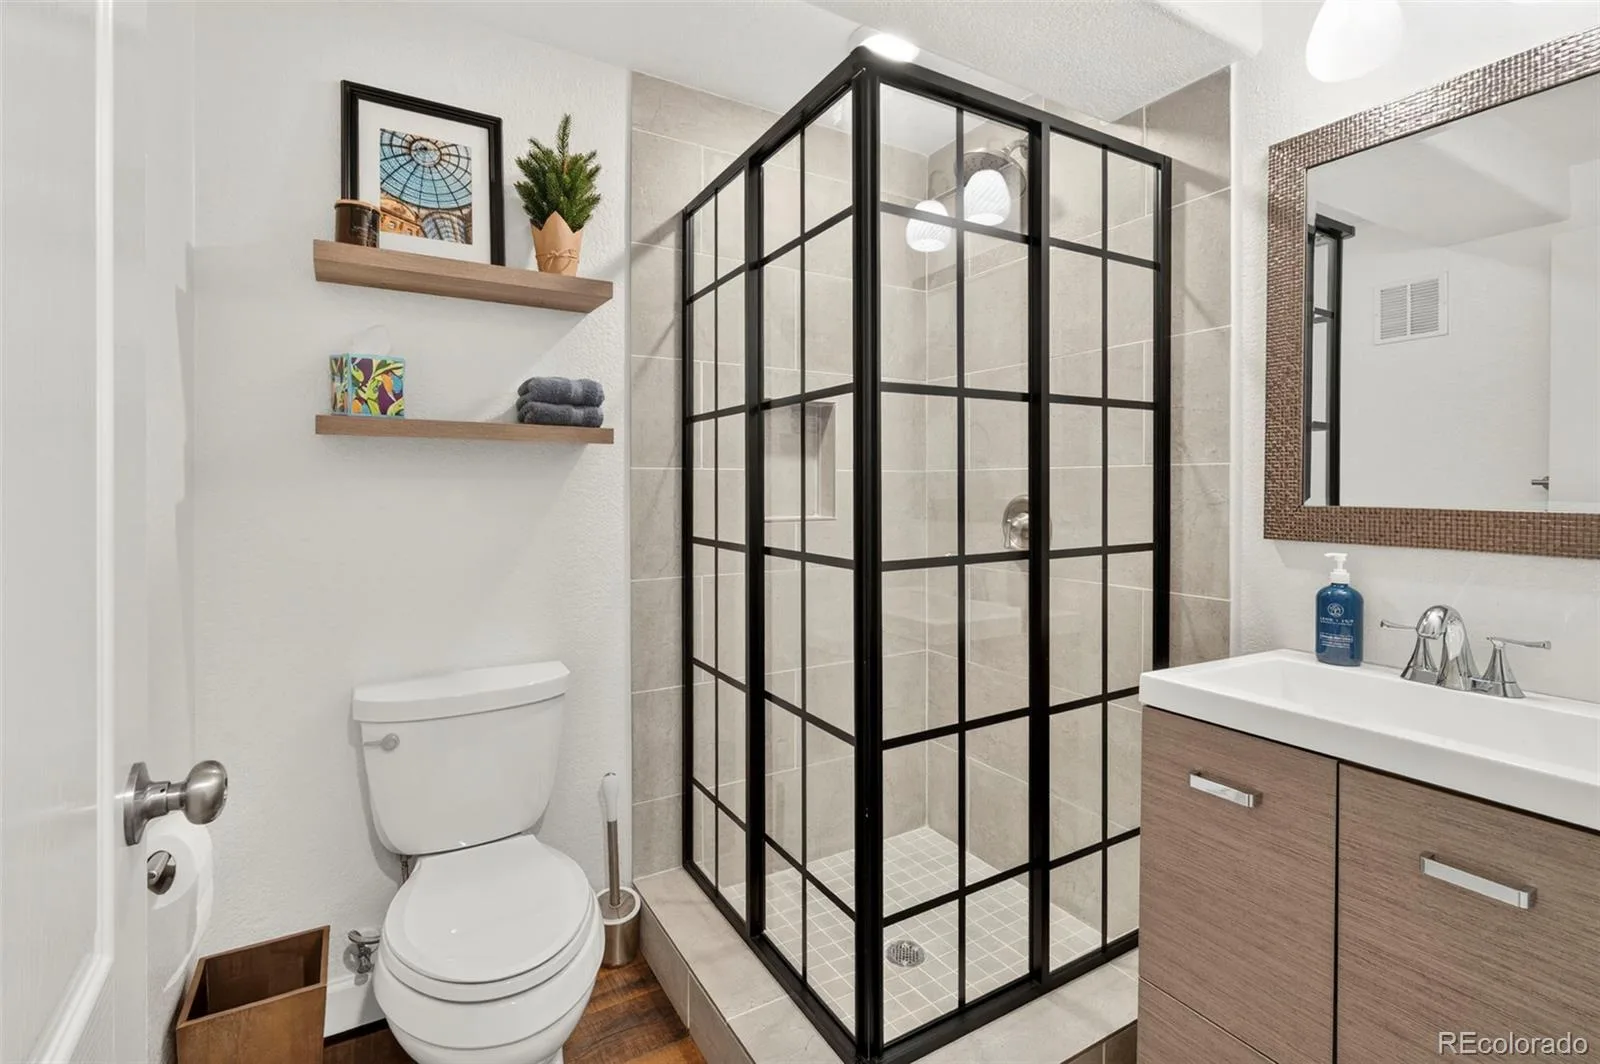
2 Full Bathrooms, 1 Three Quarter Bathroom, 1 Half Bathroom
Below Grade Finished Area
996
Cooling
Central Air
Fireplaces Total
2
Flooring
Carpet, Tile, Vinyl, Wood
Heating
Forced Air
Interior Features
Built-in Features, Ceiling Fan(s), Eat-in Kitchen, Entrance Foyer, Five Piece Bath, High Ceilings, In-Law Floorplan, Kitchen Island, Laminate Counters, Open Floorplan, Pantry, Primary Suite, Quartz Counters, Smoke Free, Walk-In Closet(s), Wet Bar
Levels
Two
Main Level Bathrooms
1
Exterior
Architectural Style
Traditional
Association Amenities
Playground
Attached Garage YN
1
Construction Materials
Cement Siding, Frame
Direction Faces
East
Exterior Features
Garden, Lighting, Private Yard, Rain Gutters
Fencing
Full
Garage Spaces
2
Lot Features
Corner Lot, Greenbelt, Irrigated, Landscaped, Level, Master Planned, Meadow, Open Space, Sprinklers In Front, Sprinklers In Rear
Parking Features
Concrete, Lighted, Oversized
Parking Spots
4
Parking Total
4
Patio And Porch Features
Covered, Front Porch, Patio
Roof
Composition
Security Features
Carbon Monoxide Detector(s), Smart Locks, Smoke Detector(s), Video Doorbell
View
Meadow
Window Features
Double Pane Windows, Egress Windows, Window Coverings, Window Treatments
Financial
HOA Fee
$88
HOA Fee Frequency
Monthly
HOA Includes
Reserves
HOA Name
Serenity Ridge
HOA Phone
303-750-0994
Tax Year
2025
Taxes
$5,382
Map
Contact Us
Mortgage Calculator
Property Summary
- Located in the Serenity Ridge subdivision, 7151 S Oak Hill Circle Aurora CO is a Single Family for sale in Aurora, CO, 80016. It is listed for $635,000 and features 4 beds, 4 baths, and has approximately 3,060 square feet of living space, and was originally constructed in 2010. The current price per square foot is $208. The average price per square foot for Single Family listings in Aurora is $238. The average listing price for Single Family in Aurora is $598,174. To schedule a showing of MLS#rec8261148 at 7151 S Oak Hill Circle in Aurora, CO, contact your Smart Sale AI agent at 3039066915.
Similar Listings Nearby

Additional Details
MLS ID : REC8261148
Listing Key : REC2054301472
Parcel Number : 034570144
Zip Code : 80016
City : Aurora
State : CO
Building if Condo :
Full Street: 7151 S Oak Hill Circle
Address : 7151
Address Prefix :
Address Suffix : Circle
Street : Oak Hill
Street Prefix : S
Street Suffix :
Unit if Condo :
Latitude : 39.586845
Longitude : -104.683311
Property Type : singlefamily
Property Sub Type : Single Family Residence
Stories Total if Condo :
Lot Size : 7,505 sqft / 0.17 acres (approx)
Ownership : Individual
Zoning :
Condition : Updated/Remodeled
Renovation :
Pets Allowed :
Special Conditions : None
Possession : Closing/DOD
Original Price : 675000
Close Price :
Close Date :
List Date : May 22, 2026
List Contract Date : 2026-05-22
Off Market Date : 2026-07-25
Purchase Contract Date : 2026-07-25
Days on Market : 102
Concessions Amount :
Concession Comment :
Renovation :
Company : Weichert Realtors Professionals

Copyright 2026. All rights reserved.
7151 S Oak Hill Circle
Aurora, CO