
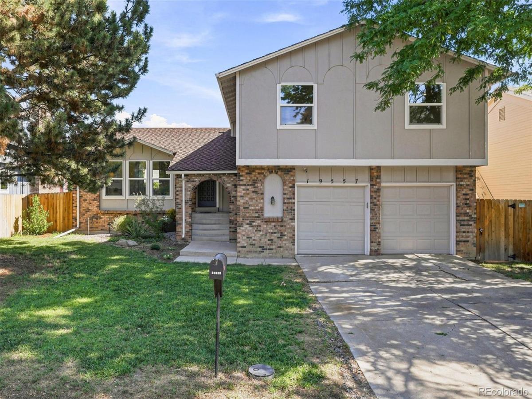
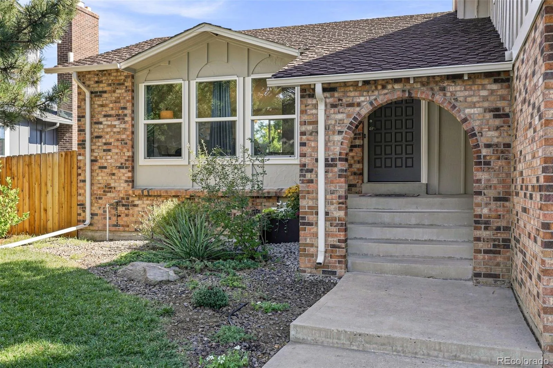
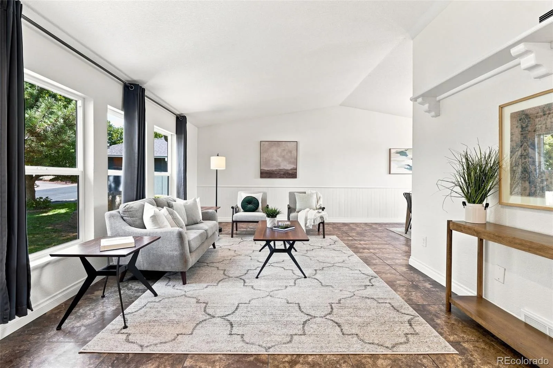
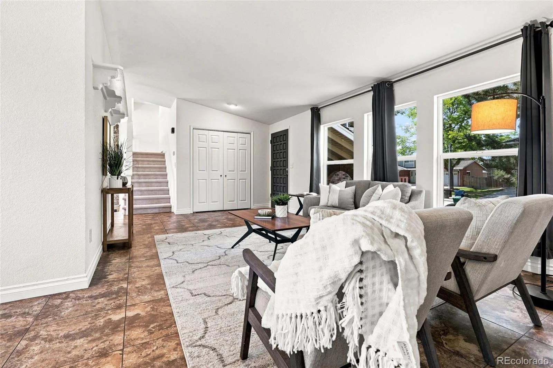
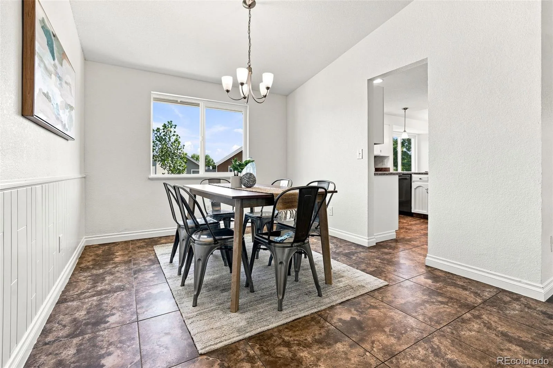
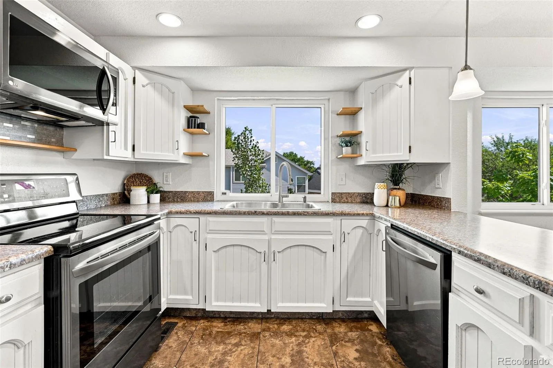
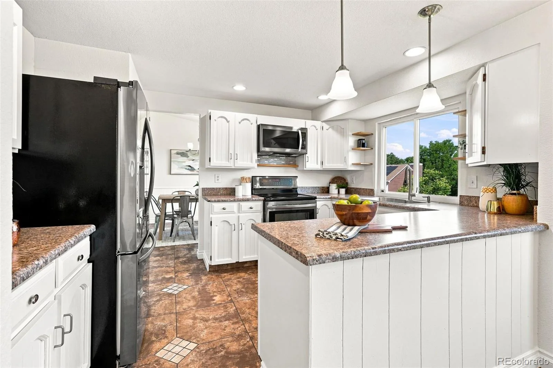
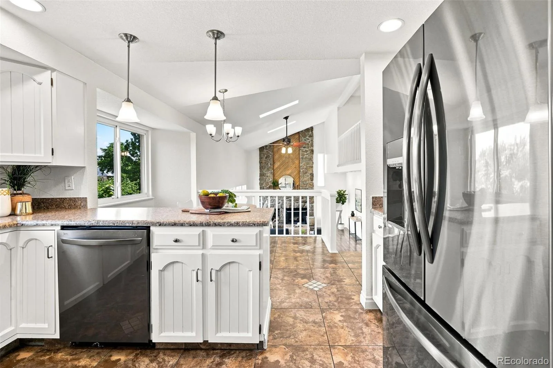
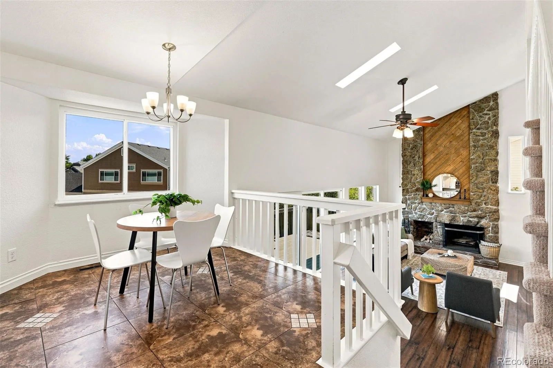
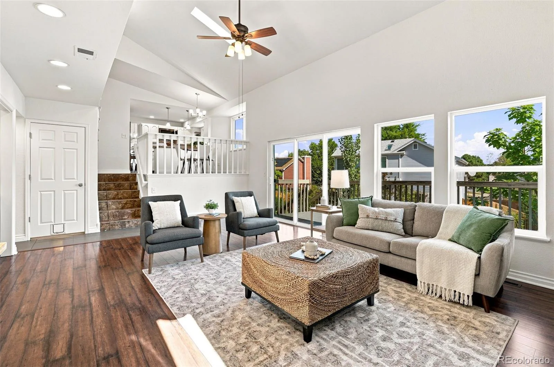
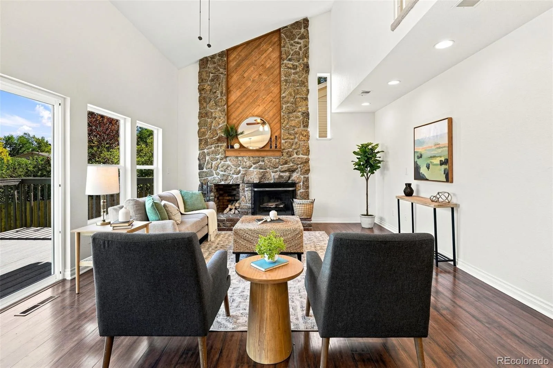
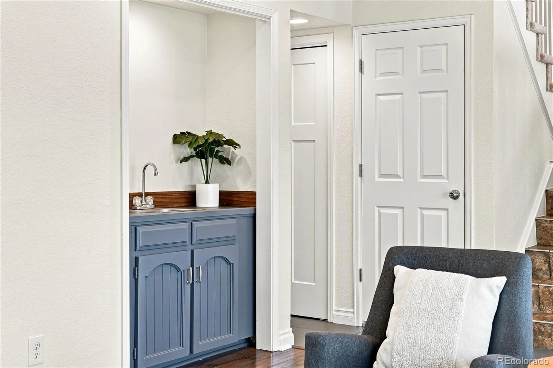
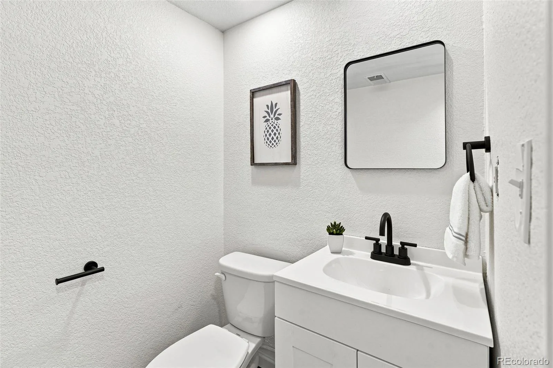
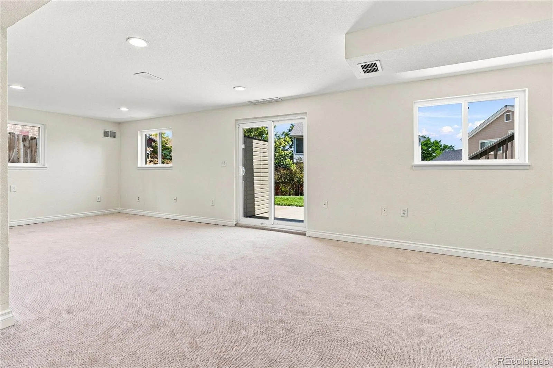
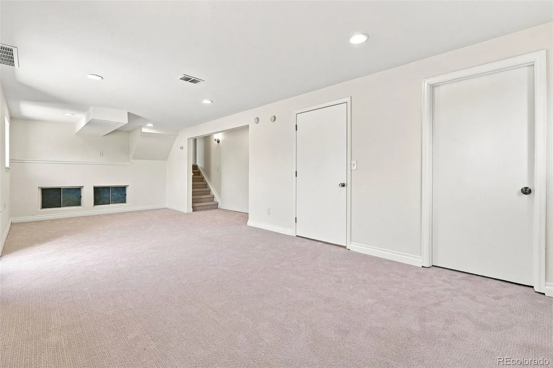
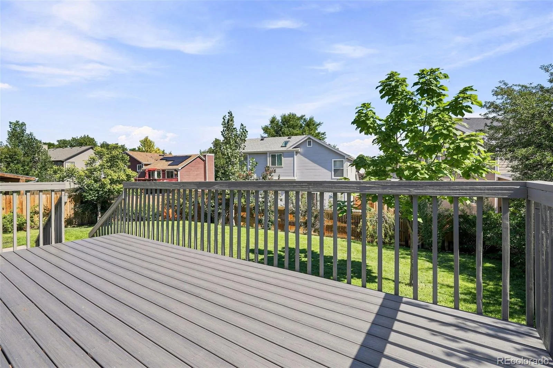
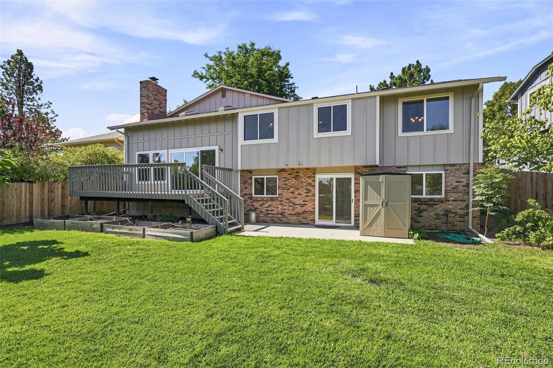
Don’t miss this beautifully maintained Seven Hills home offering spacious living areas, thoughtful updates, large windows, and a large deck overlooking an extraordinary backyard. The bright main level welcomes you with a generous living room, formal dining room, and well-appointed kitchen featuring stainless steel appliances and a sunny breakfast nook. The lower level is designed for both everyday living and entertaining, with a stunning family room featuring vaulted ceilings, abundant natural light, a wood-burning fireplace, and a wet bar. Sliding doors provide easy access to the deck and backyard, while an updated half bath, laundry area, and access to the attached two-car garage add everyday convenience. The oversized garage includes a versatile workshop area.
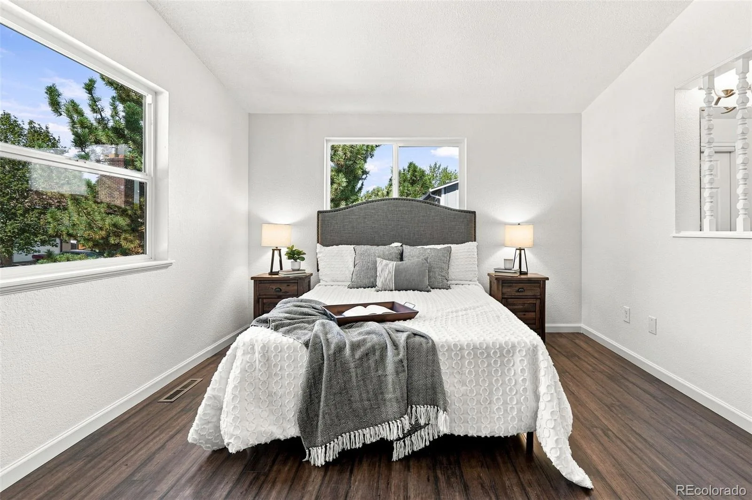
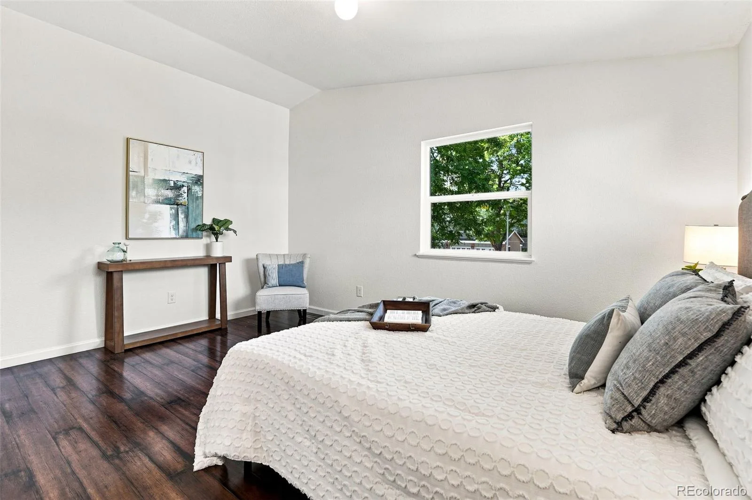
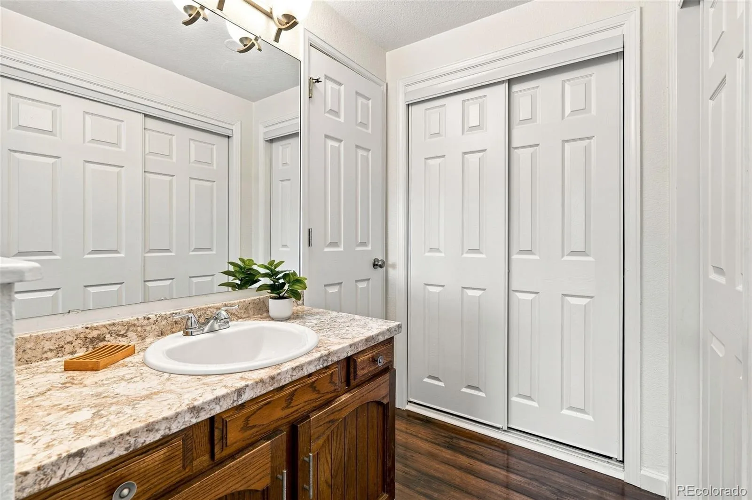
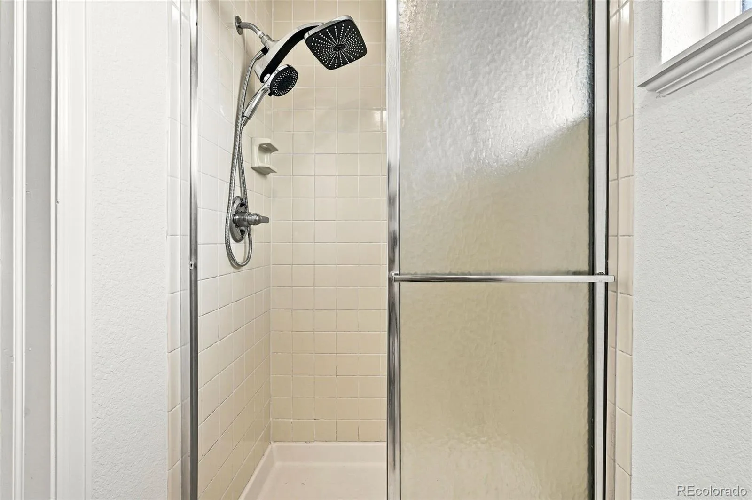
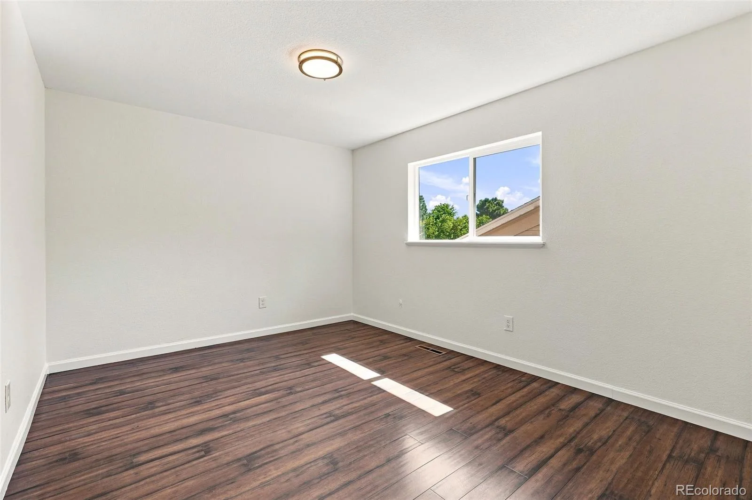
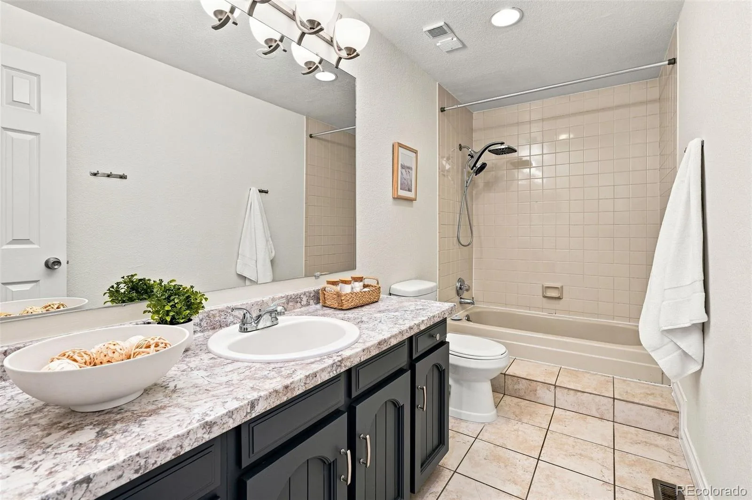
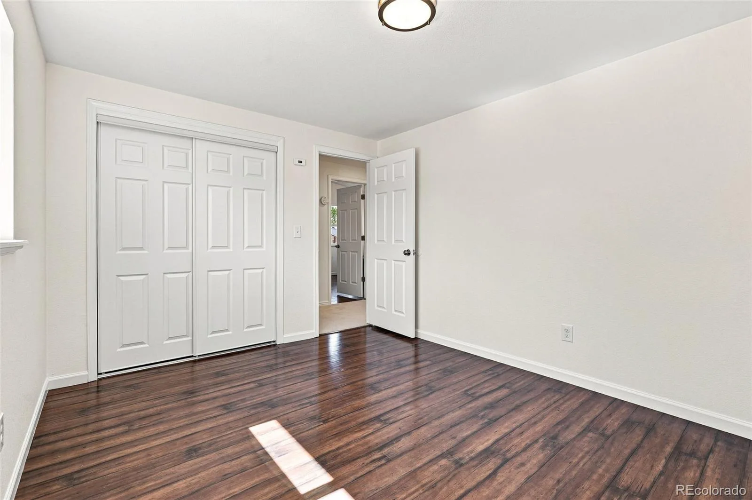
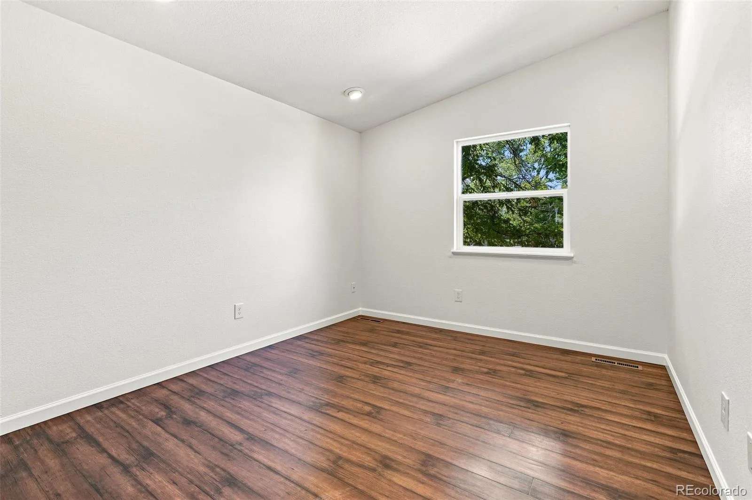
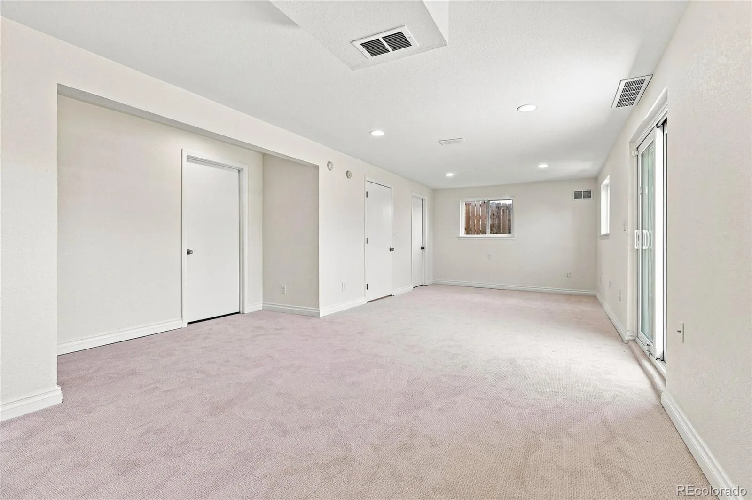
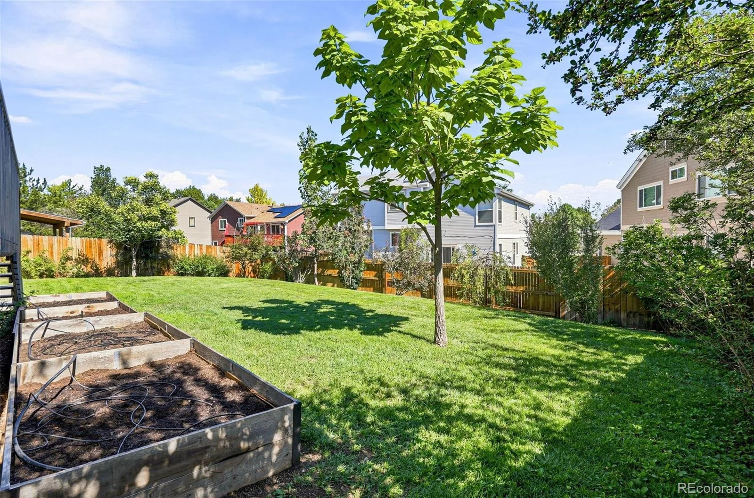
Upstairs, the spacious primary suite features an en-suite bathroom, while two additional bedrooms share a full bathroom. The walkout basement expands the possibilities even further with abundant natural light and a versatile flex space ideal for a home office, fitness area, hobby space, guest accommodations, or whatever best suits your needs. The oversized utility room includes a rough-in for a future bathroom. Outside, enjoy a beautiful backyard with garden beds, fruit trees, lush lawn, and plenty of room to relax, entertain, and enjoy the outdoors. Conveniently located near shopping, and dining, with easy access to I-225 and E-470, this versatile Seven Hills home offers everything you’ve been looking for.
Upstairs, the spacious primary suite features an en-suite bathroom, while two additional bedrooms share a full bathroom. The walkout basement expands the possibilities even further with abundant natural light and a versatile flex space ideal for a home office, fitness area, hobby space, guest accommodations, or whatever best suits your needs. The oversized utility room includes a rough-in for a future bathroom. Outside, enjoy a beautiful backyard with garden beds, fruit trees, lush lawn, and plenty of room to relax, entertain, and enjoy the outdoors. Conveniently located near shopping, and dining, with easy access to I-225 and E-470, this versatile Seven Hills home offers everything you’ve been looking for.
Property Details
Price:
$500,000
MLS #:
REC6068762
Status:
Active Under Contract
Beds:
3
Baths:
3
Type:
Single Family
Subtype:
Single Family Residence
Subdivision:
Seven Hills
Finished Sq Ft:
2,437
Total Sq Ft:
2,573
Lot Size:
7,231 sqft / 0.17 acres (approx)
Year Built:
1980
Schools
School District:
Cherry Creek 5
Elementary School:
Arrowhead
Middle School:
Horizon
High School:
Eaglecrest
Interior
Above Grade Finished Area
1901
Appliances
Cooktop, Dishwasher, Dryer, Oven, Refrigerator, Washer
Bathrooms
1 Full Bathroom, 1 Three Quarter Bathroom, 1 Half Bathroom
Below Grade Finished Area
536
Below Grade Unfinished Area
136
Cooling
Central Air
Fireplaces Total
1
Flooring
Carpet, Tile, Vinyl
Heating
Forced Air
Interior Features
Breakfast Bar, Built-in Features, Ceiling Fan(s), High Ceilings, Open Floorplan, Primary Suite, Vaulted Ceiling(s), Wet Bar
Levels
Tri-Level
Exterior
Attached Garage YN
1
Construction Materials
Brick, Wood Siding
Exterior Features
Balcony, Garden, Private Yard
Fencing
Full
Garage Spaces
2
Parking Features
Oversized
Parking Spots
2
Parking Total
2
Patio And Porch Features
Deck, Front Porch, Patio
Roof
Shingle
Financial
Tax Year
2025
Taxes
$2,599
Map
Contact Us
Mortgage Calculator
Property Summary
- Located in the Seven Hills subdivision, 19557 E Floyd Avenue Aurora CO is a Single Family for sale in Aurora, CO, 80013. It is listed for $500,000 and features 3 beds, 3 baths, and has approximately 2,573 square feet of living space, and was originally constructed in 1980. The current price per square foot is $194. The average price per square foot for Single Family listings in Aurora is $238. The average listing price for Single Family in Aurora is $597,274. To schedule a showing of MLS#rec6068762 at 19557 E Floyd Avenue in Aurora, CO, contact your Smart Sale AI agent at 3039066915.
Similar Listings Nearby

Additional Details
MLS ID : REC6068762
Listing Key : REC2055913846
Parcel Number : 031534984
Zip Code : 80013
City : Aurora
State : CO
Building if Condo :
Full Street: 19557 E Floyd Avenue
Address : 19557
Address Prefix :
Address Suffix : Avenue
Street : Floyd
Street Prefix : E
Street Suffix :
Unit if Condo :
Latitude : 39.656746
Longitude : -104.759583
Property Type : singlefamily
Property Sub Type : Single Family Residence
Stories Total if Condo :
Lot Size : 7,231 sqft / 0.17 acres (approx)
Ownership : Individual
Zoning :
Condition :
Renovation :
Pets Allowed :
Special Conditions : None
Possession : Closing/DOD
Original Price : 500000
Close Price :
Close Date :
List Date : Aug 20, 2026
List Contract Date : 2026-08-20
Off Market Date : 2026-08-24
Purchase Contract Date : 2026-08-24
Days on Market : 9
Concessions Amount :
Concession Comment :
Renovation :
Company : RE/MAX of Cherry Creek

Copyright 2026. All rights reserved.
19557 E Floyd Avenue
Aurora, CO