
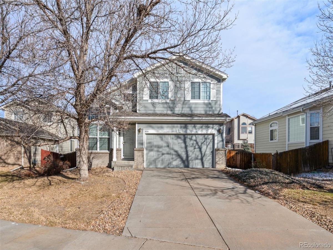
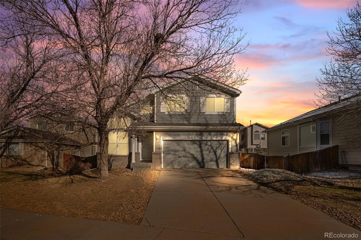
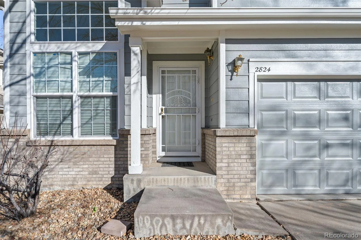
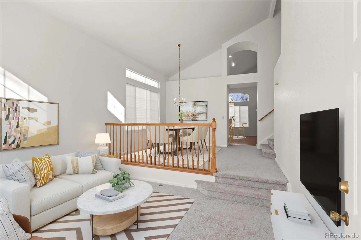
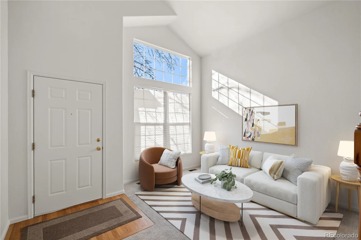
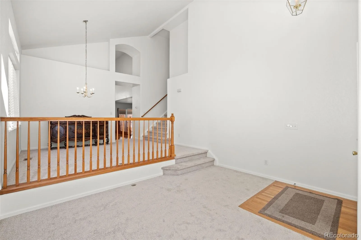
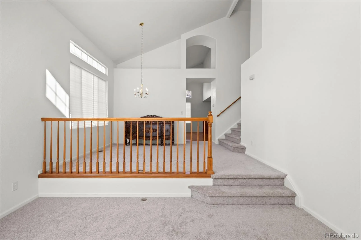
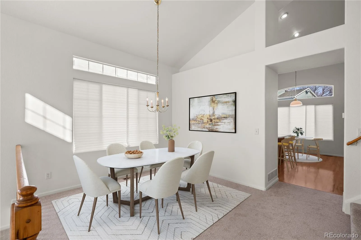
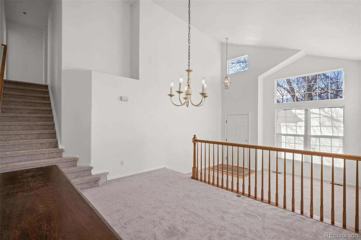
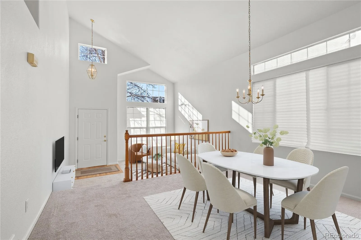
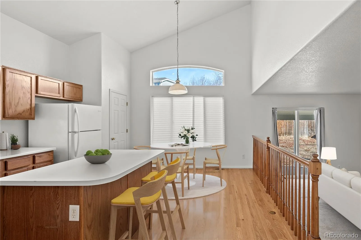
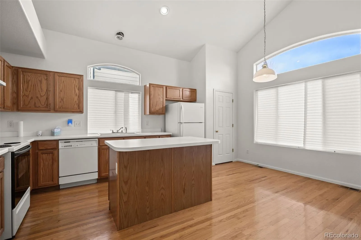
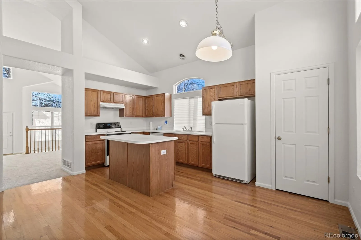
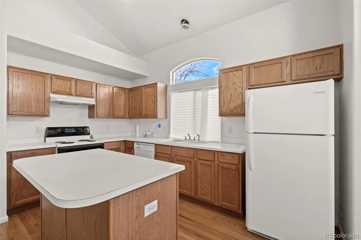
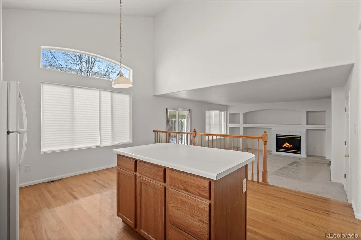
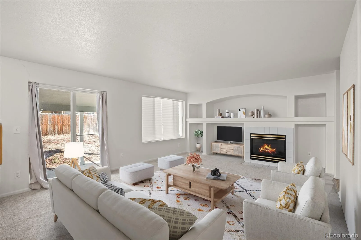
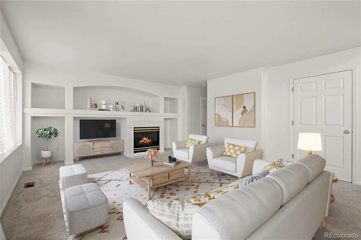
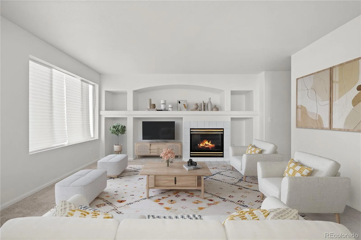
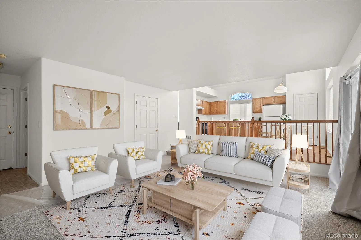
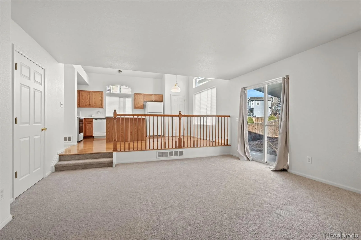
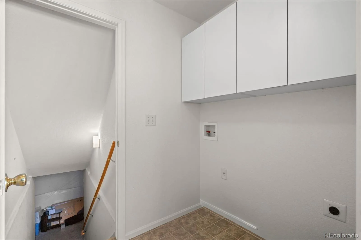
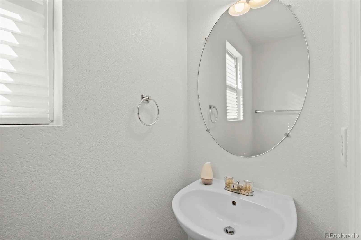
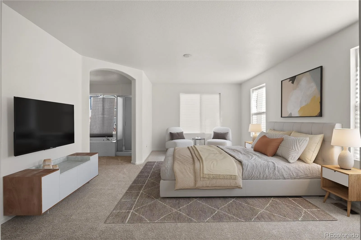
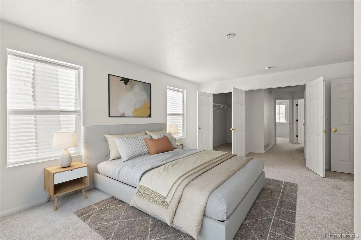
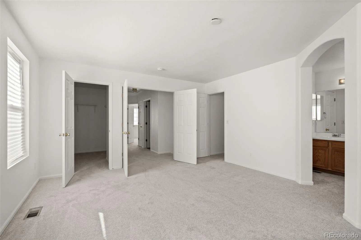
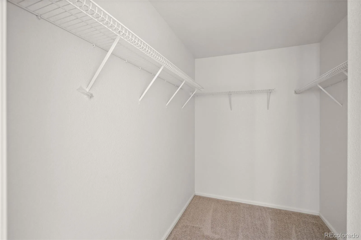
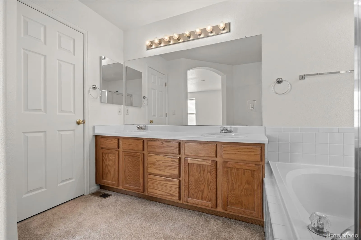
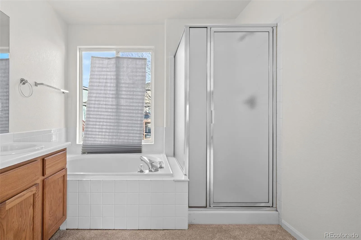
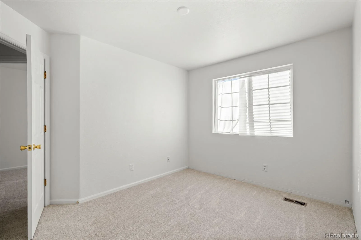
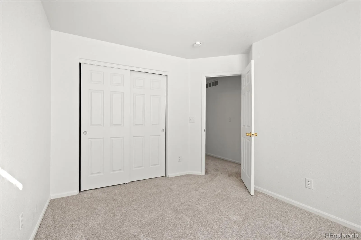
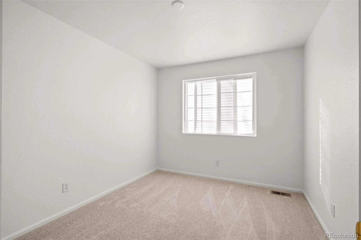
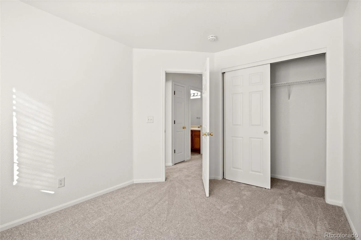
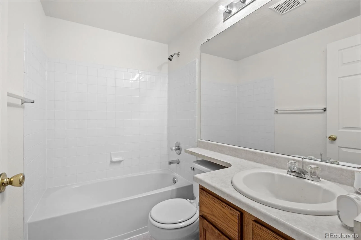
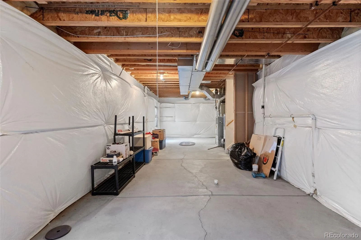
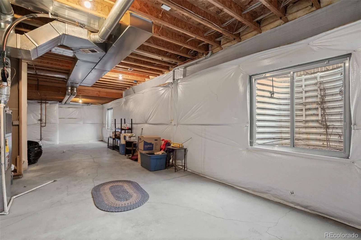
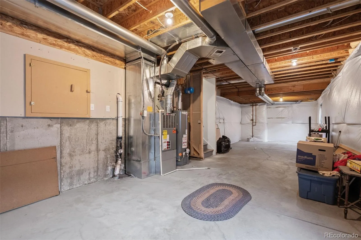
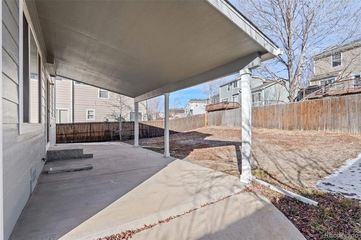
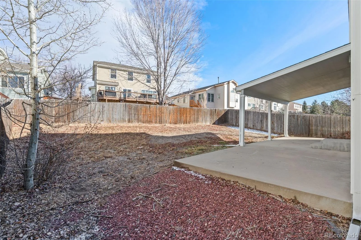
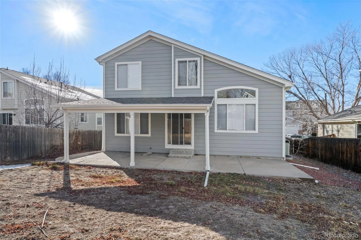
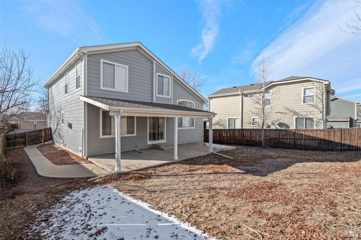
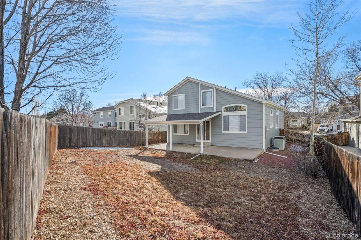
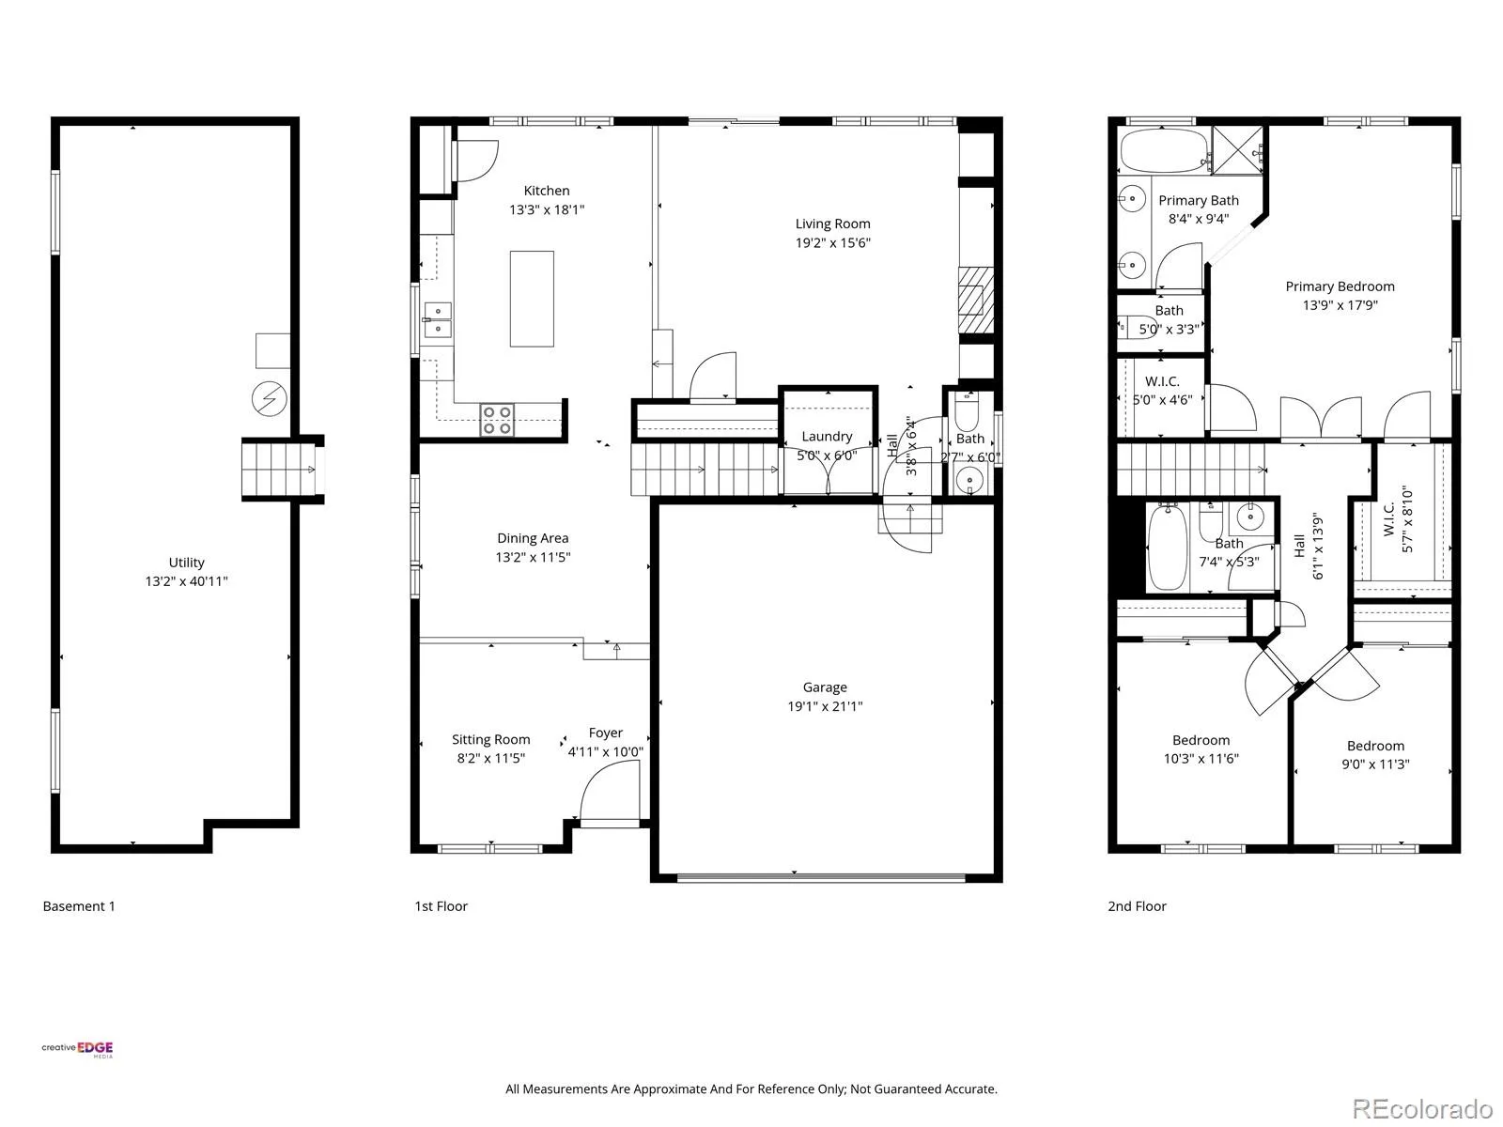
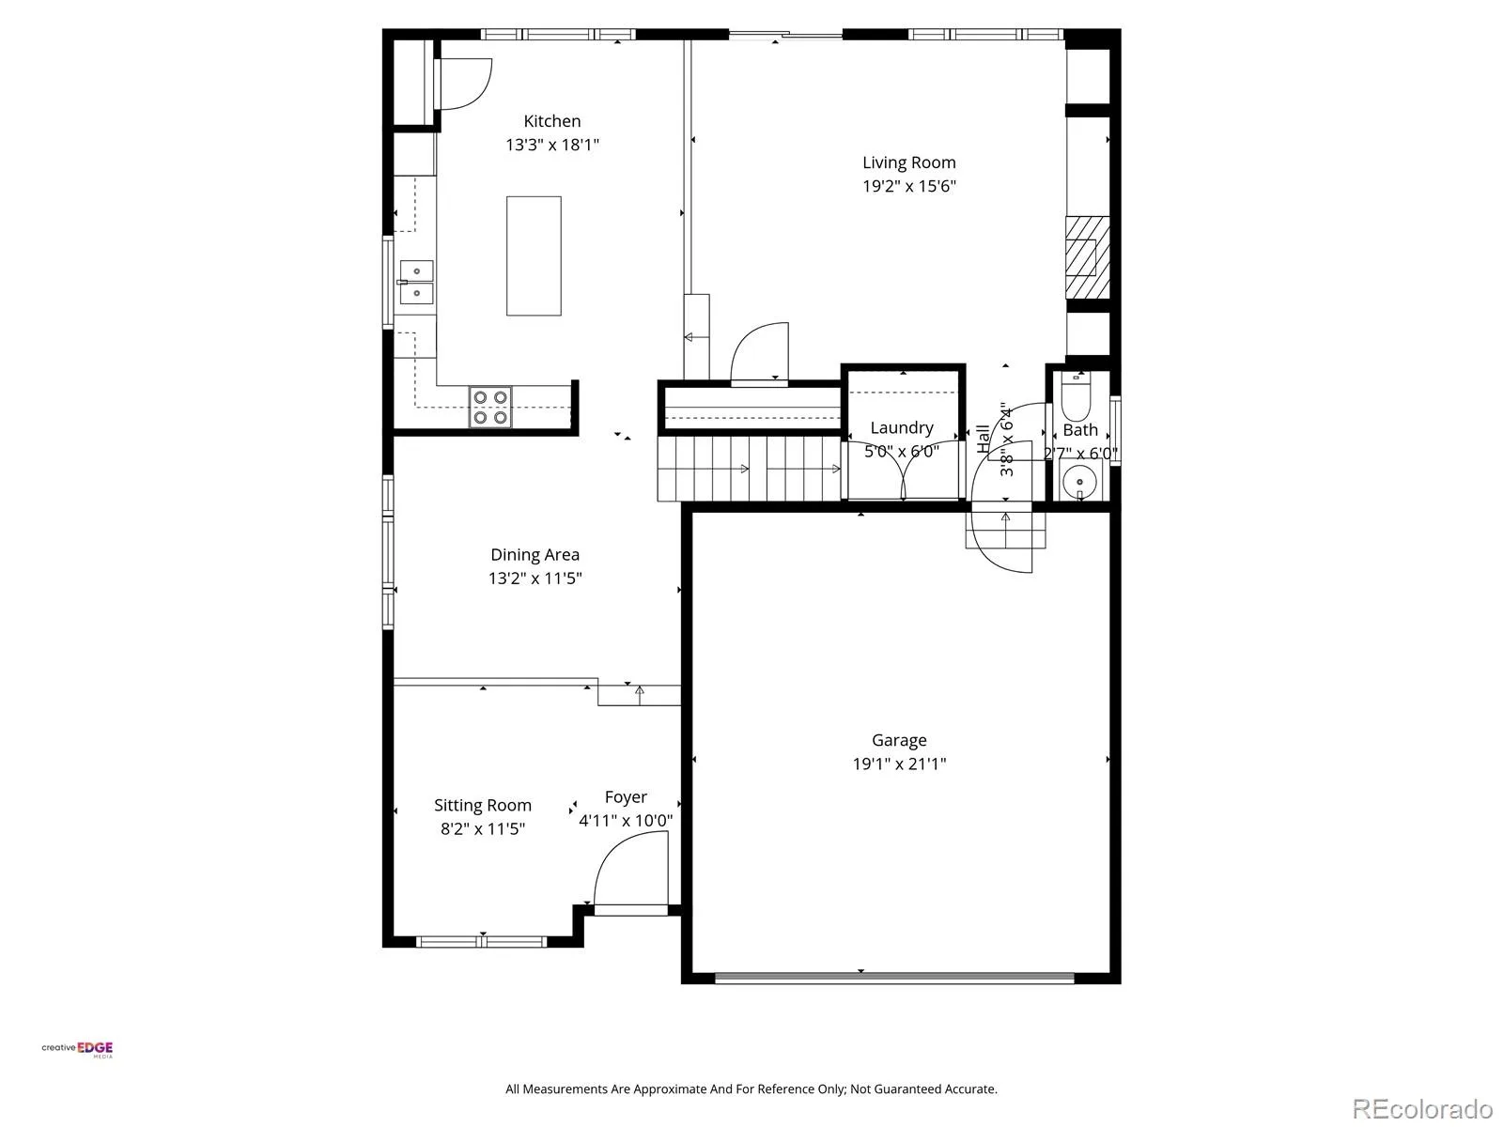
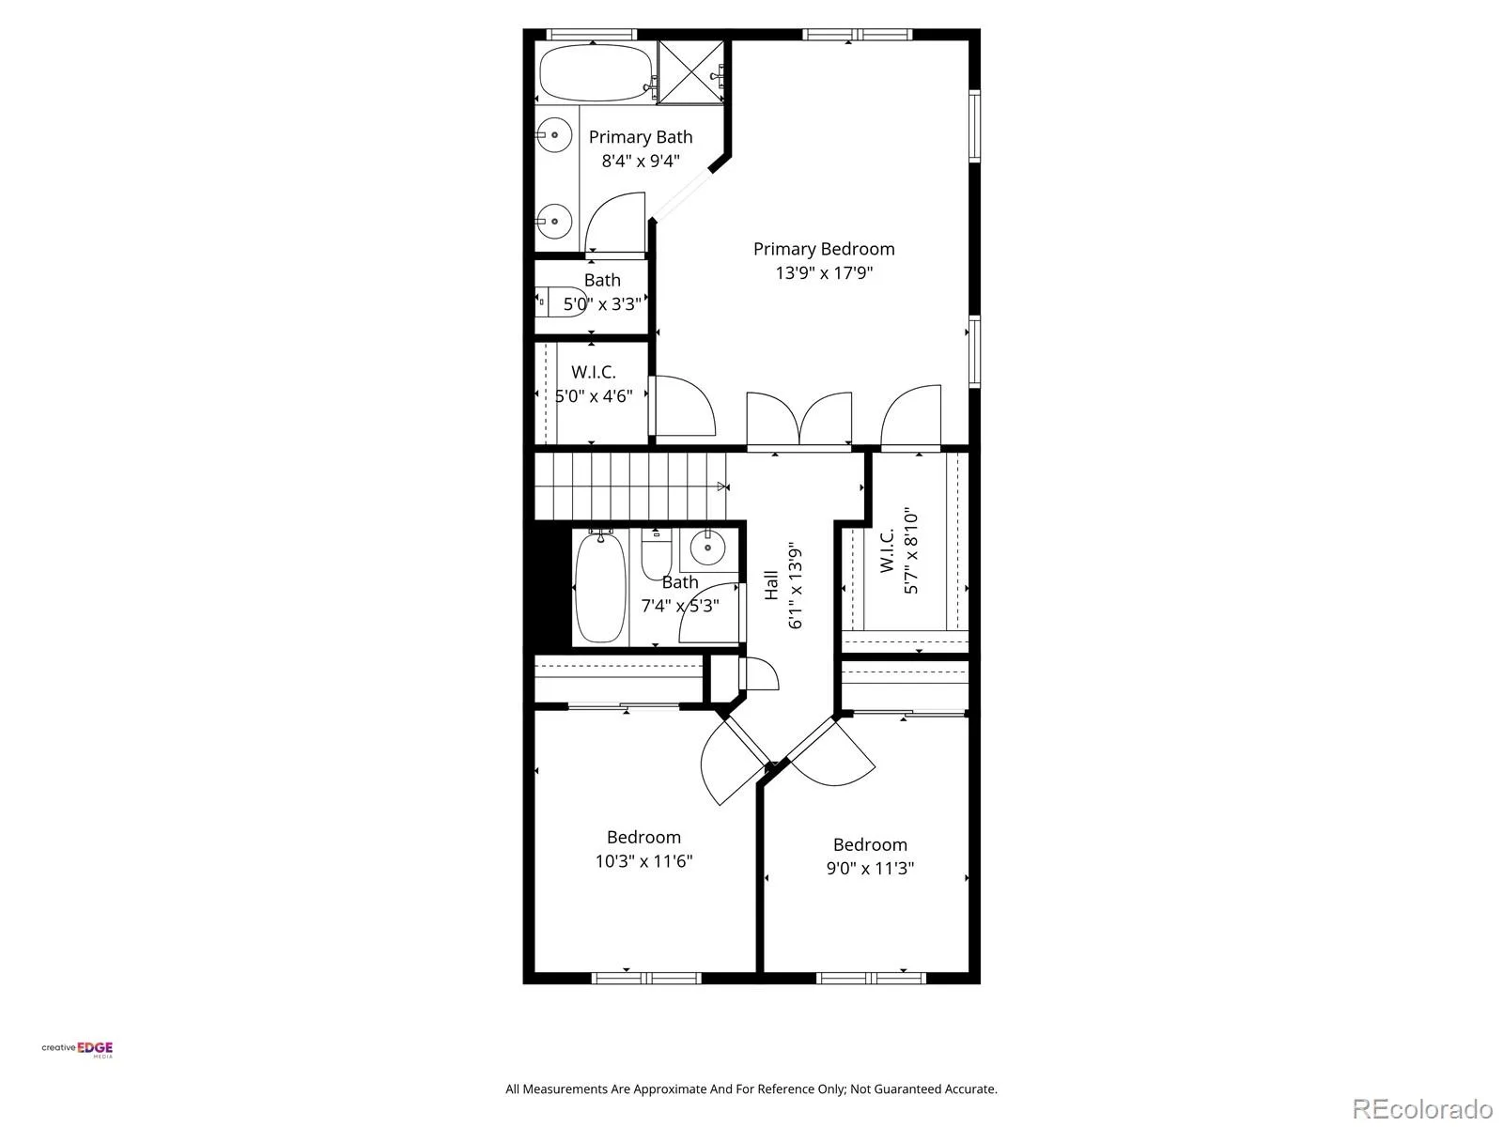
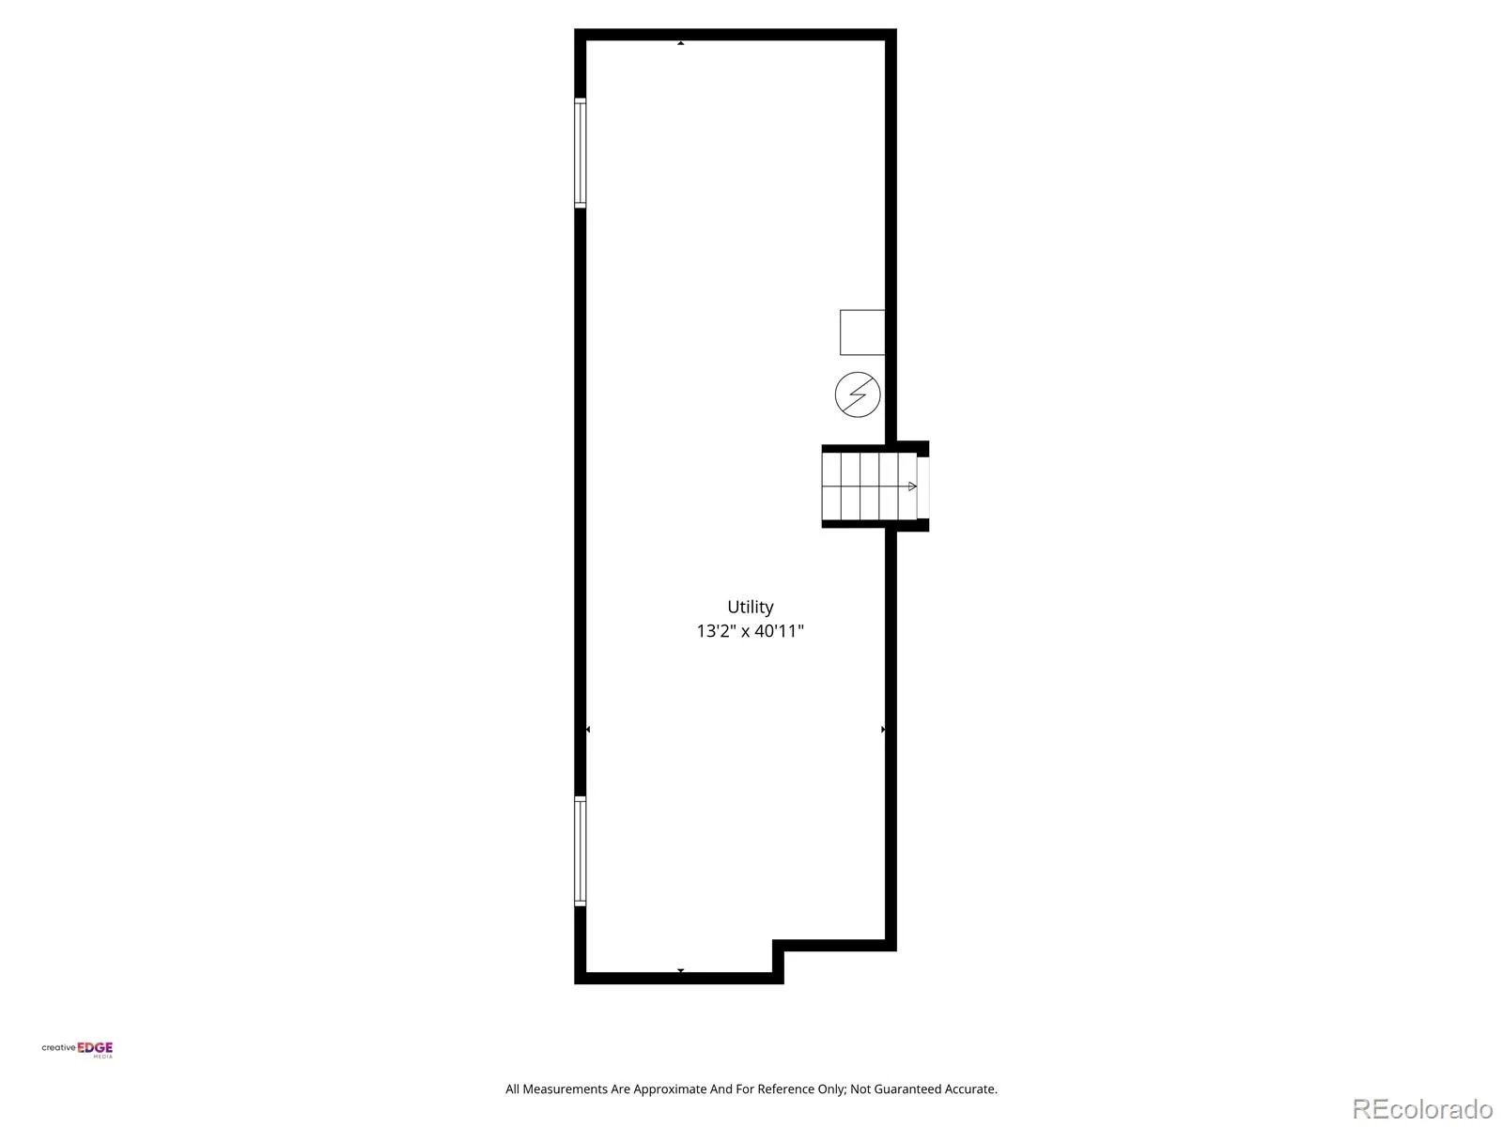
Welcome home to this beautifully updated residence nestled in the highly sought-after Tower Park community of Aurora. From the moment you step inside, you’ll be greeted by a bright, open, and inviting floor plan designed for both everyday comfort and effortless entertaining. This home has been thoughtfully updated throughout, featuring brand-new flooring, windows, roof, gutters, and fresh interior and exterior paint—truly move-in ready with peace of mind already built in. Vaulted ceilings and tons of natural light create an airy, uplifting atmosphere. As you enter, enjoy a formal living room and formal dining space—perfect for hosting gatherings or quiet evenings at home. The heart of the home is the eat-in kitchen, ideally positioned to overlook the spacious family room, where a cozy fireplace invites you to relax and unwind. Upstairs, retreat to the generously sized primary suite with elegant double-door entry. This serene space easily accommodates a king-size bed and additional furniture, offering a true private sanctuary. The luxurious en-suite bathroom features an oval soaking tub, freestanding shower, double vanities, a private toilet room, and not one but two walk-in closets. Two additional well-sized bedrooms and a full shared bathroom complete the upper level. The unfinished basement offers endless potential, already plumbed for an additional bathroom and providing ample storage. Finish the space to your liking and instantly build sweat equity while expanding your living area. Priced to sell and filled with opportunity, this exceptional home is ready for you to move in and make it your own—don’t miss your chance to fall in love!
Property Details
Price:
$525,000
MLS #:
REC7427934
Status:
Active
Beds:
3
Baths:
3
Type:
Single Family
Subtype:
Single Family Residence
Subdivision:
Tower Park
Finished Sq Ft:
1,834
Total Sq Ft:
2,414
Lot Size:
6,403 sqft / 0.15 acres (approx)
Year Built:
2000
Schools
School District:
Adams-Arapahoe 28J
Elementary School:
Dalton
Middle School:
Columbia
High School:
Rangeview
Interior
Above Grade Finished Area
1834
Appliances
Cooktop, Dishwasher, Disposal, Refrigerator
Bathrooms
2 Full Bathrooms, 1 Half Bathroom
Below Grade Unfinished Area
580
Cooling
Central Air
Fireplaces Total
1
Flooring
Carpet, Wood
Heating
Forced Air
Interior Features
Breakfast Bar, Built-in Features, Eat-in Kitchen, Entrance Foyer, Five Piece Bath, High Ceilings, High Speed Internet, Kitchen Island, Laminate Counters, Open Floorplan, Pantry, Primary Suite, Vaulted Ceiling(s), Walk-In Closet(s)
Laundry Features
In Unit
Levels
Two
Main Level Bathrooms
1
Exterior
Architectural Style
Traditional
Attached Garage YN
1
Common Walls
No Common Walls
Construction Materials
Frame, Wood Siding
Direction Faces
West
Exterior Features
Private Yard
Fencing
Full
Garage Spaces
2
Lot Features
Level
Parking Spots
2
Parking Total
2
Patio And Porch Features
Covered, Patio
Roof
Composition
Window Features
Double Pane Windows
Financial
HOA Fee
$60
HOA Fee Frequency
Monthly
HOA Name
ACCU
HOA Phone
303-690-1310
Tax Year
2024
Taxes
$3,542
Map
Contact Us
Mortgage Calculator
Property Summary
- Located in the Tower Park subdivision, 2824 S Walden Way Aurora CO is a Single Family for sale in Aurora, CO, 80013. It is listed for $525,000 and features 3 beds, 3 baths, and has approximately 2,414 square feet of living space, and was originally constructed in 2000. The current price per square foot is $217. The average price per square foot for Single Family listings in Aurora is $235. The average listing price for Single Family in Aurora is $587,407. To schedule a showing of MLS#rec7427934 at 2824 S Walden Way in Aurora, CO, contact your Smart Sale AI agent at 3039066915.
Similar Listings Nearby

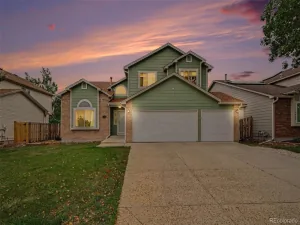
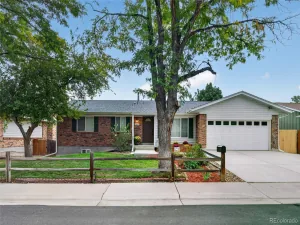
Additional Details
MLS ID : REC7427934
Listing Key : REC2051585848
Parcel Number : 033887441
Zip Code : 80013
City : Aurora
State : CO
Building if Condo :
Full Street: 2824 S Walden Way
Address : 2824
Address Prefix :
Address Suffix : Way
Street : Walden
Street Prefix : S
Street Suffix :
Unit if Condo :
Latitude : 39.663960
Longitude : -104.775139
Property Type : singlefamily
Property Sub Type : Single Family Residence
Stories Total if Condo :
Lot Size : 6,403 sqft / 0.15 acres (approx)
Ownership : Estate
Zoning :
Condition : Updated/Remodeled
Renovation :
Pets Allowed :
Special Conditions : None
Possession : Closing/DOD
Original Price : 569000
Close Price :
Close Date :
List Date : Jan 27, 2026
List Contract Date : 2026-01-27
Off Market Date :
Purchase Contract Date :
Days on Market : 264
Concessions Amount :
Concession Comment :
Renovation :
Company : RE/MAX of Cherry Creek

Copyright 2026. All rights reserved.
2824 S Walden Way
Aurora, CO