
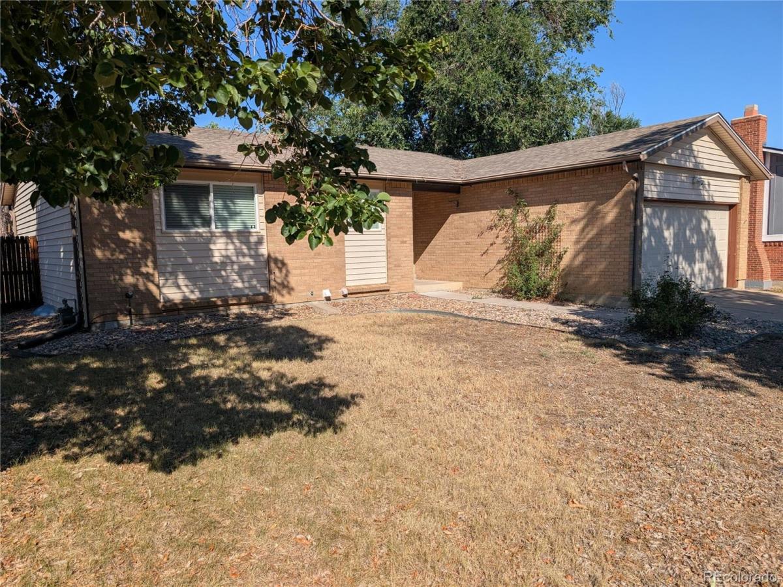
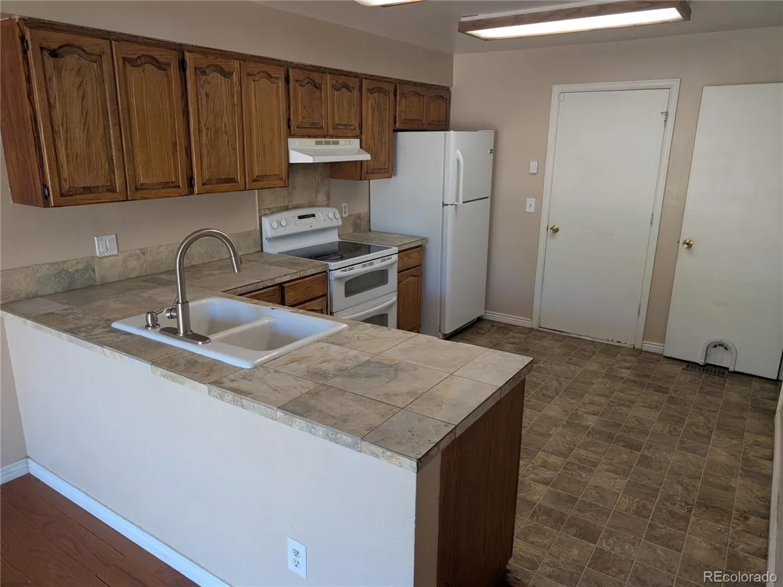
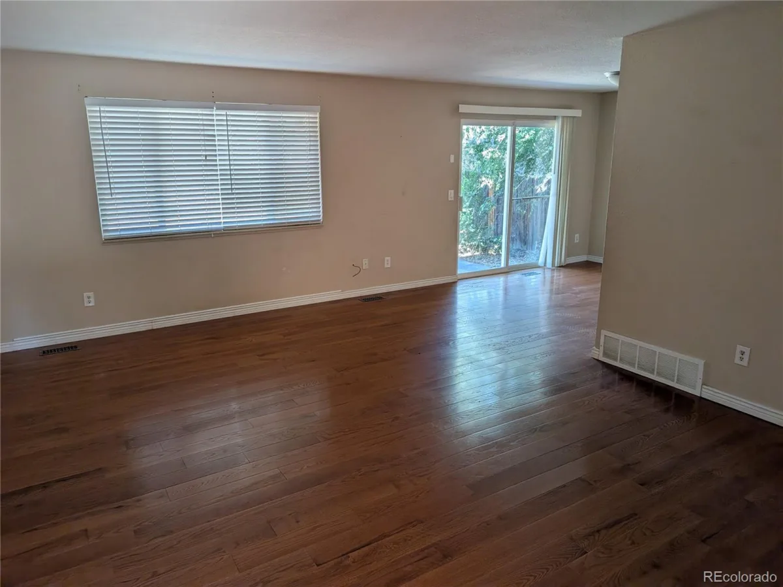
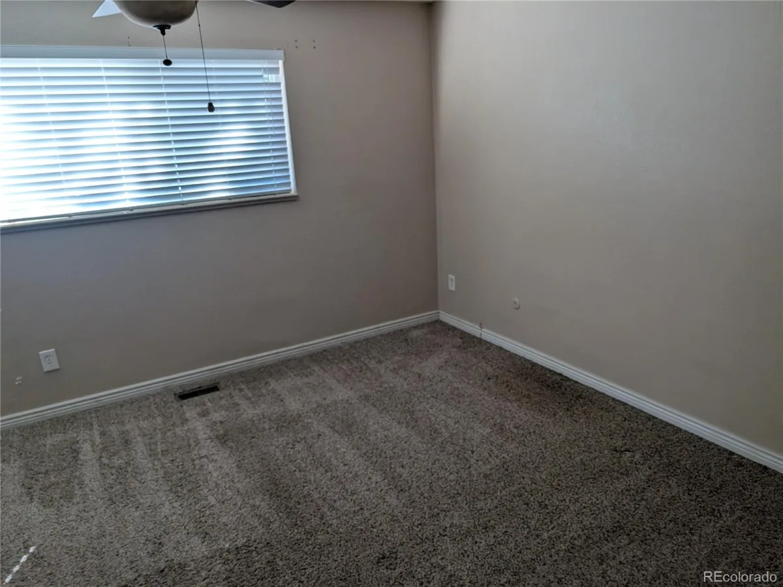
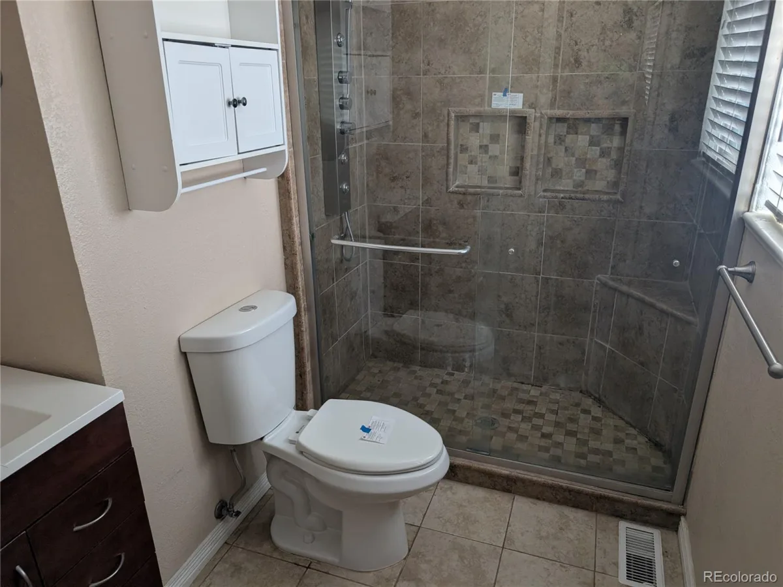
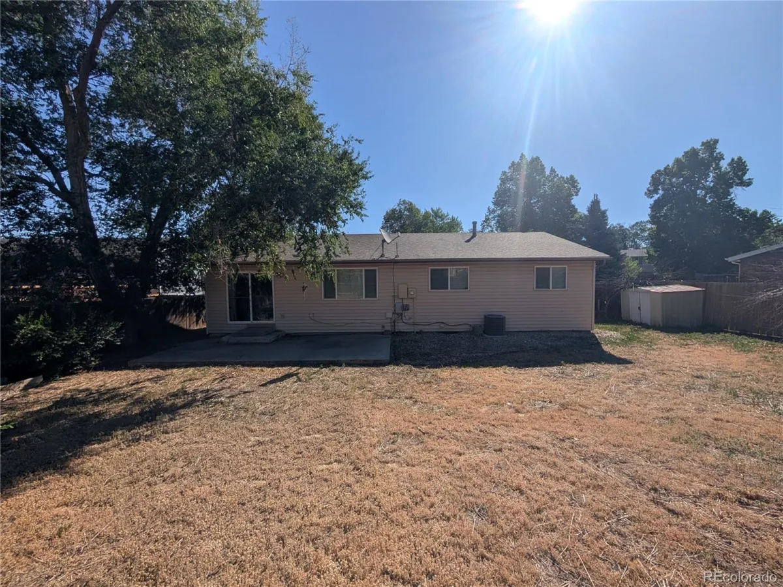
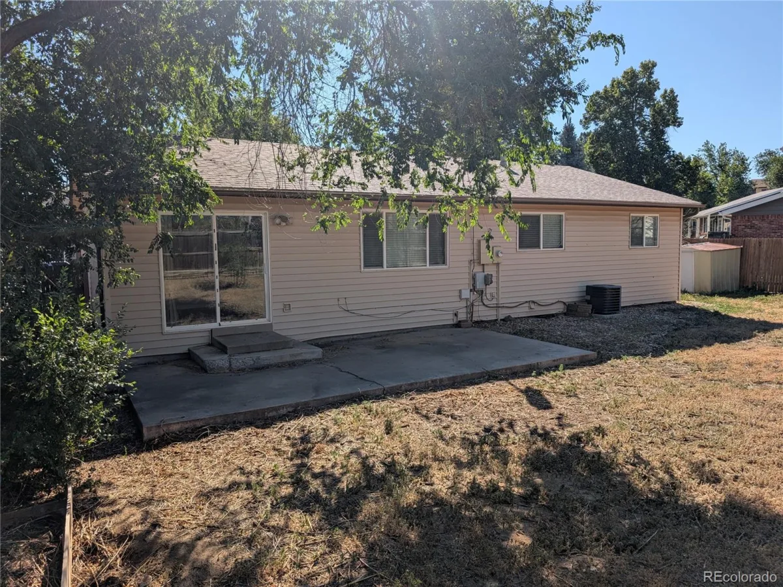
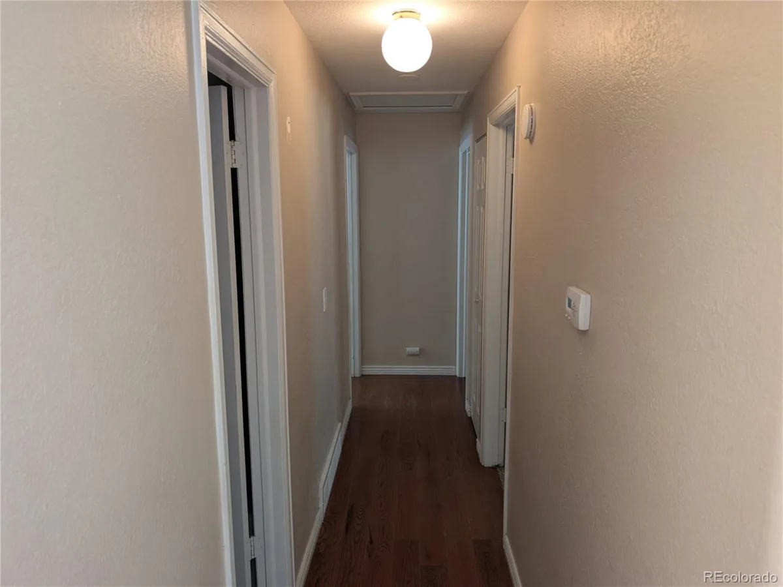
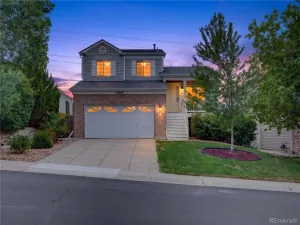
Situated at the end of a cul-de-sac, this ranch-style home offers a functional floor plan with flexible living spaces throughout. The main level features three bedrooms, including a primary suite with a ¾ bath, plus a full hall bath. The spacious living room showcases durable wood-plank flooring and flows into the kitchen, which connects to the adjacent dining area with sliding glass doors leading to a fully fenced backyard and concrete patio.
The finished basement provides additional living space with a large family room, a fourth bedroom with an egress window and generous walk-in closet, a bonus room suitable for a home office, hobby space, or other flexible use, a ¾ bath, utility area, and a dedicated laundry room. An attached two-car garage offers direct access to the kitchen, and additional RV parking is available alongside the driveway.
Conveniently located near dining, shopping, Quincy Reservoir, Buckley Space Force Base, major commuter routes including I-225 and E-470, Denver International Airport, and the Denver Tech Center.
The finished basement provides additional living space with a large family room, a fourth bedroom with an egress window and generous walk-in closet, a bonus room suitable for a home office, hobby space, or other flexible use, a ¾ bath, utility area, and a dedicated laundry room. An attached two-car garage offers direct access to the kitchen, and additional RV parking is available alongside the driveway.
Conveniently located near dining, shopping, Quincy Reservoir, Buckley Space Force Base, major commuter routes including I-225 and E-470, Denver International Airport, and the Denver Tech Center.
Property Details
Price:
$449,000
MLS #:
REC3573319
Status:
Active
Beds:
4
Baths:
3
Type:
Single Family
Subtype:
Single Family Residence
Subdivision:
Seven Lakes
Finished Sq Ft:
2,236
Total Sq Ft:
2,484
Lot Size:
7,667 sqft / 0.18 acres (approx)
Year Built:
1976
Schools
School District:
Cherry Creek 5
Elementary School:
Arrowhead
Middle School:
Horizon
High School:
Eaglecrest
Interior
Above Grade Finished Area
1242
Appliances
Dishwasher, Disposal, Oven, Range, Refrigerator, Self Cleaning Oven
Bathrooms
1 Full Bathroom, 2 Three Quarter Bathrooms
Below Grade Unfinished Area
248
Cooling
Central Air
Flooring
Concrete, Linoleum, Tile, Wood
Heating
Forced Air, Natural Gas
Interior Features
Ceiling Fan(s)
Laundry Features
In Unit
Levels
One
Main Level Bathrooms
2
Main Level Bedrooms
3
Exterior
Architectural Style
Contemporary
Attached Garage YN
1
Construction Materials
Brick, Frame
Fencing
Full
Garage Spaces
2
Lot Features
Level
Parking Features
Concrete
Parking Spots
2
Parking Total
2
Patio And Porch Features
Patio
Roof
Composition
Security Features
Smoke Detector(s)
Window Features
Double Pane Windows
Financial
Tax Year
2025
Taxes
$2,694
Map
Contact Us
Mortgage Calculator
Property Summary
- Located in the Seven Lakes subdivision, 2949 S Biscay Street Aurora CO is a Single Family for sale in Aurora, CO, 80013. It is listed for $449,000 and features 4 beds, 3 baths, and has approximately 2,484 square feet of living space, and was originally constructed in 1976. The current price per square foot is $181. The average price per square foot for Single Family listings in Aurora is $239. The average listing price for Single Family in Aurora is $597,039. To schedule a showing of MLS#rec3573319 at 2949 S Biscay Street in Aurora, CO, contact your Smart Sale AI agent at 3039066915.
Similar Listings Nearby

Additional Details
MLS ID : REC3573319
Listing Key : REC2055710117
Parcel Number : 031530075
Zip Code : 80013
City : Aurora
State : CO
Building if Condo :
Full Street: 2949 S Biscay Street
Address : 2949
Address Prefix :
Address Suffix : Street
Street : Biscay
Street Prefix : S
Street Suffix :
Unit if Condo :
Latitude : 39.662052
Longitude : -104.767784
Property Type : singlefamily
Property Sub Type : Single Family Residence
Stories Total if Condo :
Lot Size : 7,667 sqft / 0.18 acres (approx)
Ownership : Government
Zoning :
Condition :
Renovation :
Pets Allowed :
Special Conditions : None
Possession : Closing/DOD
Original Price : 463000
Close Price :
Close Date :
List Date : Jul 20, 2026
List Contract Date : 2026-07-20
Off Market Date :
Purchase Contract Date :
Days on Market : 41
Concessions Amount :
Concession Comment :
Renovation :
Company : Key Real Estate Group LLC

Copyright 2026. All rights reserved.
2949 S Biscay Street
Aurora, CO