
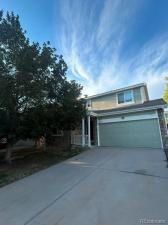
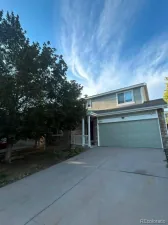
Welcome home to this spacious 3-bedroom, 3-bath home offering plenty of room to spread out, entertain, and enjoy! The versatile floor plan features a living room/dining room combination, a comfortable family room, an upper-level loft, and a bonus room in the lower level—providing flexible spaces for a home office, playroom, media room, workout space, or whatever fits your lifestyle.
The heart of the home is the open kitchen and family room, highlighted by a dramatic two-story vaulted ceiling that creates a bright, open feel. The kitchen features granite countertops, a center island, tons of cabinets, a convenient built-in desk area and all-new stainless-steel appliances. With the kitchen flowing directly into the family room, the layout is ideal for both everyday living and entertaining.
Fresh updates throughout make this home truly move-in ready, including all-new interior paint, new carpet throughout, beautifully refinished hardwood floors, and new exterior paint.
With multiple living spaces, an open and inviting layout, and so many recent updates, all that’s left to do is move in and enjoy!
The heart of the home is the open kitchen and family room, highlighted by a dramatic two-story vaulted ceiling that creates a bright, open feel. The kitchen features granite countertops, a center island, tons of cabinets, a convenient built-in desk area and all-new stainless-steel appliances. With the kitchen flowing directly into the family room, the layout is ideal for both everyday living and entertaining.
Fresh updates throughout make this home truly move-in ready, including all-new interior paint, new carpet throughout, beautifully refinished hardwood floors, and new exterior paint.
With multiple living spaces, an open and inviting layout, and so many recent updates, all that’s left to do is move in and enjoy!
Property Details
Price:
$510,000
MLS #:
REC6106725
Status:
Coming Soon
Beds:
3
Baths:
3
Type:
Single Family
Subtype:
Single Family Residence
Subdivision:
Sterling Hills
Finished Sq Ft:
2,169
Total Sq Ft:
2,169
Lot Size:
8,015 sqft / 0.18 acres (approx)
Year Built:
2000
Schools
School District:
Adams-Arapahoe 28J
Elementary School:
Side Creek
Middle School:
Mrachek
High School:
Rangeview
Interior
Above Grade Finished Area
1779
Appliances
Dishwasher, Disposal, Gas Water Heater, Microwave, Range, Refrigerator
Bathrooms
2 Full Bathrooms, 1 Half Bathroom
Below Grade Finished Area
390
Cooling
Central Air
Flooring
Carpet, Wood
Heating
Forced Air
Interior Features
Kitchen Island, Open Floorplan, Vaulted Ceiling(s), Walk-In Closet(s)
Levels
Multi/Split
Exterior
Attached Garage YN
1
Construction Materials
Wood Siding
Direction Faces
South
Exterior Features
Private Yard
Garage Spaces
2
Lot Features
Level
Parking Spots
2
Parking Total
2
Roof
Composition
Security Features
Carbon Monoxide Detector(s)
Window Features
Window Coverings
Financial
HOA Fee
$265
HOA Fee Frequency
Annually
HOA Name
Westwind Management
HOA Phone
303-369-1800
Tax Year
2025
Taxes
$3,496
Map
Contact Us
Mortgage Calculator
Property Summary
- Located in the Sterling Hills subdivision, 2511 S Genoa Street Aurora CO is a Single Family for sale in Aurora, CO, 80013. It is listed for $510,000 and features 3 beds, 3 baths, and has approximately 2,169 square feet of living space, and was originally constructed in 2000. The current price per square foot is $235. The average price per square foot for Single Family listings in Aurora is $238. The average listing price for Single Family in Aurora is $596,535. To schedule a showing of MLS#rec6106725 at 2511 S Genoa Street in Aurora, CO, contact your Smart Sale AI agent at 3039066915.
Similar Listings Nearby

Additional Details
MLS ID : REC6106725
Listing Key : REC2056573426
Parcel Number : 033904338
Zip Code : 80013
City : Aurora
State : CO
Building if Condo :
Full Street: 2511 S Genoa Street
Address : 2511
Address Prefix :
Address Suffix : Street
Street : Genoa
Street Prefix : S
Street Suffix :
Unit if Condo :
Latitude : 39.672817
Longitude : -104.756470
Property Type : singlefamily
Property Sub Type : Single Family Residence
Stories Total if Condo :
Lot Size : 8,015 sqft / 0.18 acres (approx)
Ownership : Individual
Zoning :
Condition :
Renovation :
Pets Allowed :
Special Conditions : None
Possession :
Original Price :
Close Price :
Close Date :
List Date : Aug 29, 2026
List Contract Date :
Off Market Date :
Purchase Contract Date :
Days on Market : 2
Concessions Amount :
Concession Comment :
Renovation :
Company : Homeworks Realty & Property Management

Copyright 2026. All rights reserved.
2511 S Genoa Street
Aurora, CO